

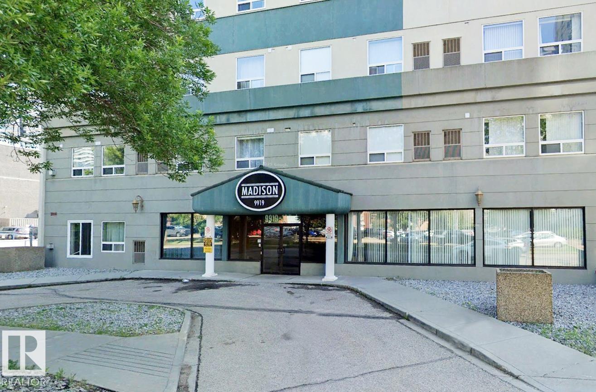
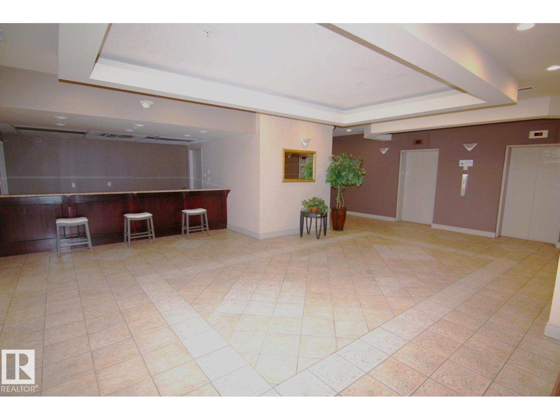
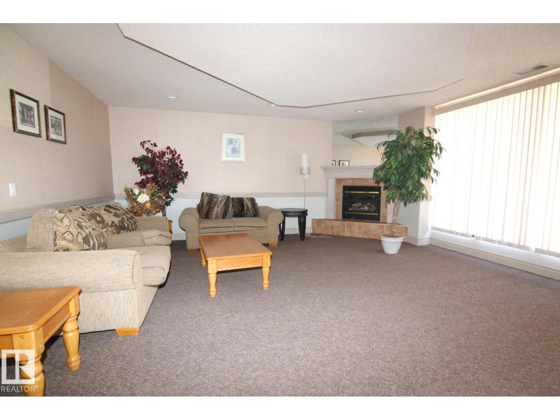
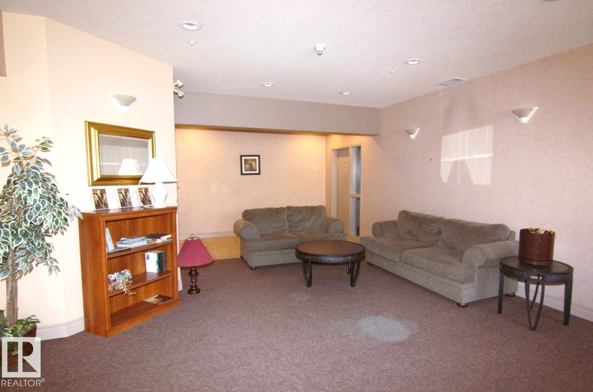
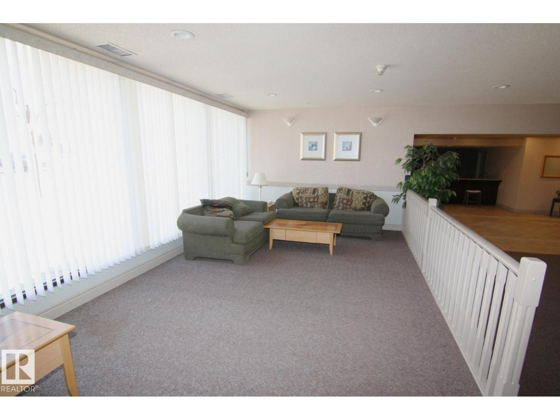
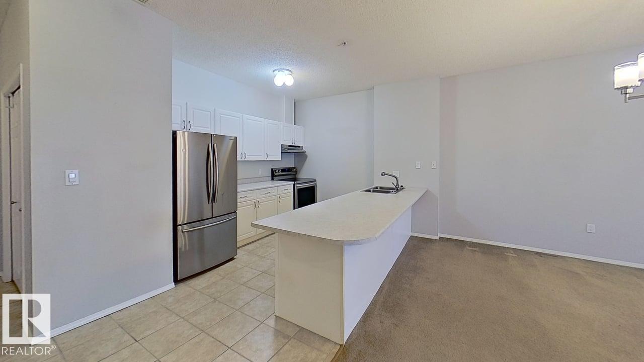
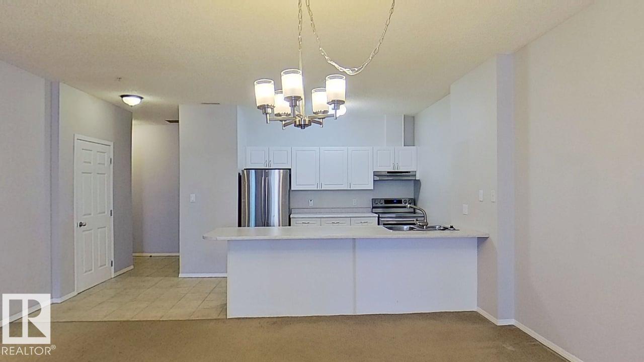
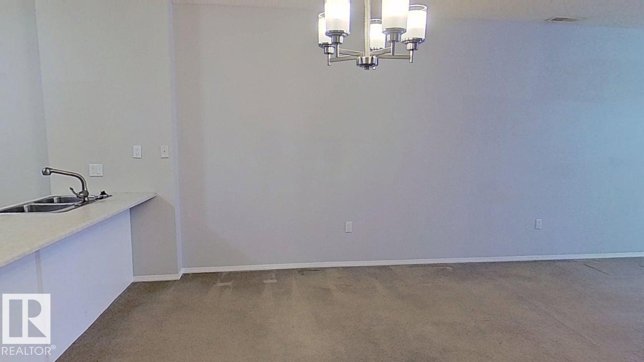
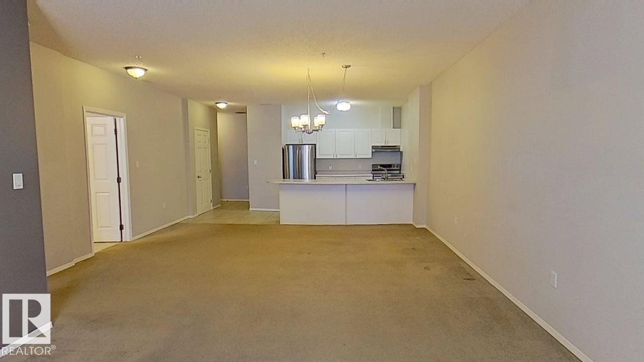
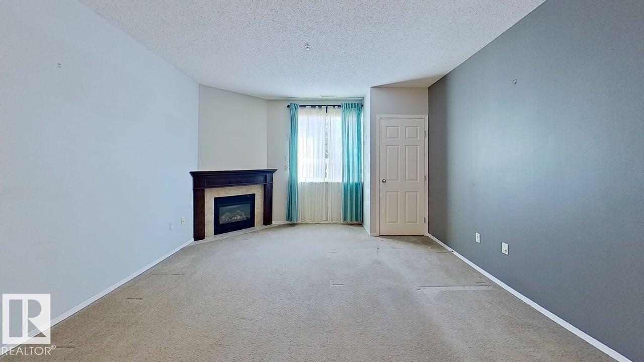
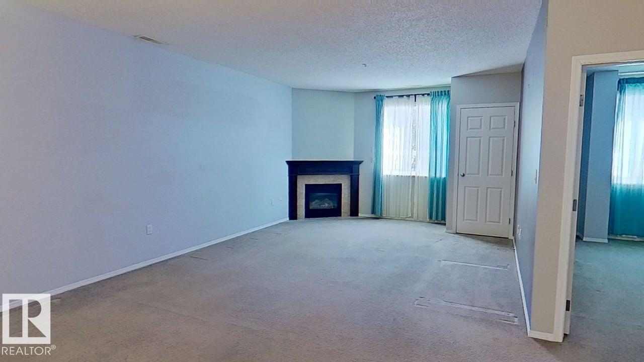
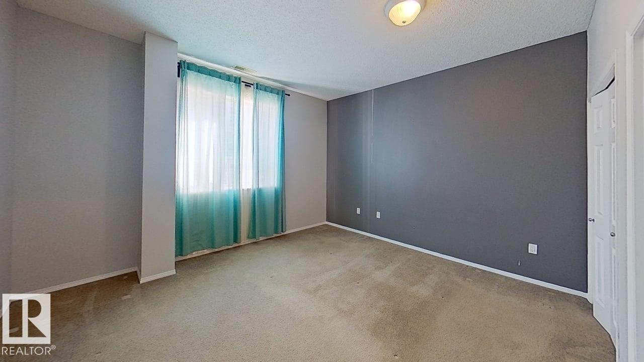
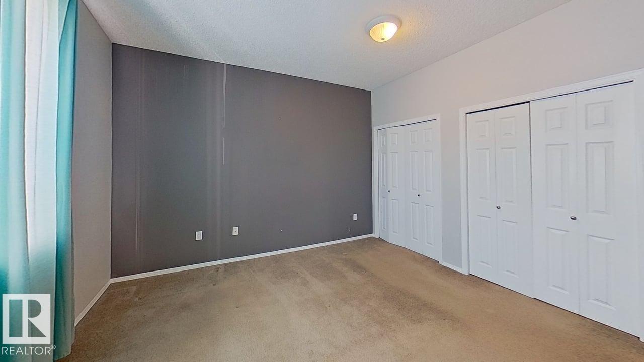
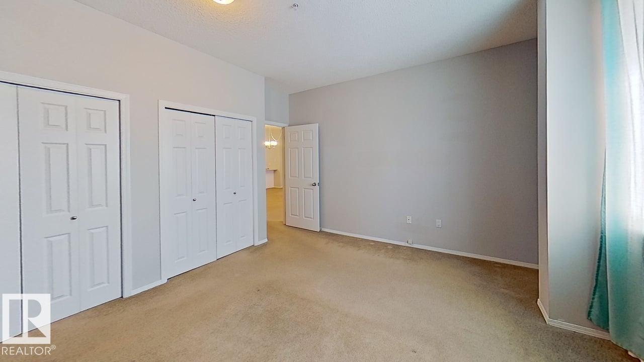
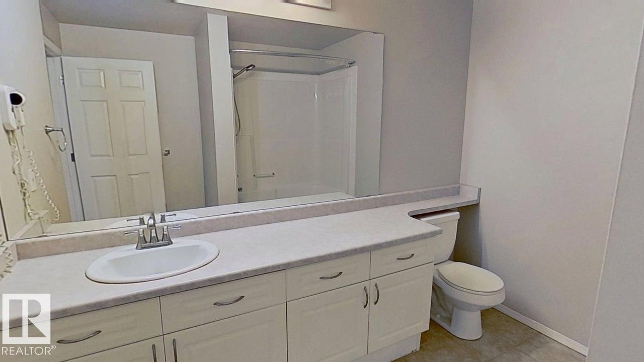
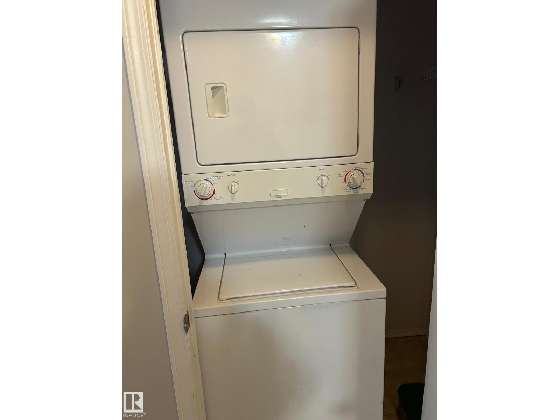

Executive Condo in the heart of Downtown Edmonton. This 1 bedroom unit is centrally located within walking distance of Grant McEwan, LRT, the River Valley, shopping, parks, and public transit. Open floor plan, 9 ft ceilings and a corner gas fireplace will keep you warm on those cold winter days. There is a cozy yet spacious feel to the home. East facing windows allow ample natural light particularly in the mornings! The open floor plan has a huge modern kitchen, and island bar overlooking the dining area and great room. . There is space for dining and office area. Master bedroom is huge and features double closets with organizers,.Main bathroom is quite large and features extensive cabinetry. Additional features include in-suite laundry, 9 ft ceilings, air conditioning, underground parking and additional storage locker, fully equipped modern gym, board room, and massive foyer with sitting area. Act now! Move in before Christmas! (id:51989)
Features of #207 9919 105 St Nw
- MLS® Number E4514369
-
Price
$134,900
Maintenance, Caretaker, Exterior Maintenance, Heat, Insurance, Other, See Remarks, Property Management, Water
$732.47 Monthly - Bedrooms: 1
- Bathrooms: 1
- Square Footage: 915 sqft
- Property Type: Apartment
- Neigbourhood: Downtown (Edmonton)
- Amenities Near By Public Transit, Shopping
Buildings
| Bathroom Total | 1 | Bedrooms Total | 1 |
| Amenities | Ceiling - 9ft | Appliances | Dishwasher, Dryer, Hood Fan, Refrigerator, Stove, Washer, Window Coverings |
| Basement Type | None | Constructed Date | 1972 |
| Fireplace Fuel | Gas | Fireplace Present | Yes |
| Fireplace Type | Unknown | Heating Type | Forced Air |
| Size Interior | 915 Sqft | Type | Apartment |
Parking
| Heated Garage | |
| Underground |
Land
| Acreage | No | Land Amenities | Public Transit, Shopping |
| Size Irregular | 32.48 | Size Total | 32.48 M2 |
| Size Total Text | 32.48 M2 |
Rooms
| Level | Type | Length | Width | Dimensions |
|---|---|---|---|---|
| Main Level | Living Room | Measurements not available | ||
| Main Level | Dining Room | Measurements not available | ||
| Main Level | Kitchen | 3.8 m | 5 m | 3.8 m x 5 m |
| Main Level | Primary Bedroom | 4 m | 4.1 m | 4 m x 4.1 m |
Agents and Offices
- Bruce S. MacPherson
- Office: Royal LePage Noralta Real Estate