

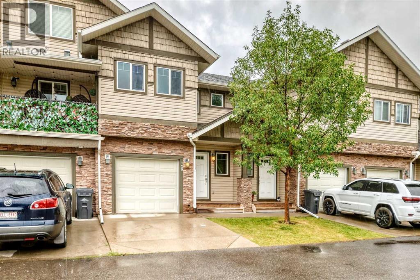
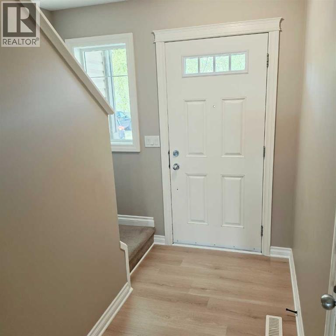
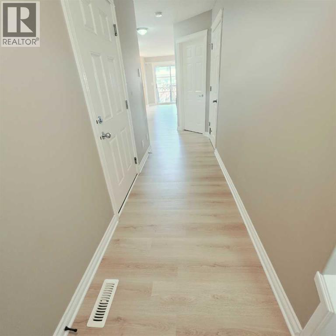
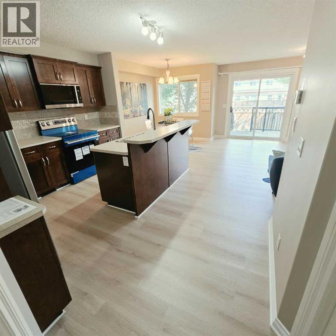
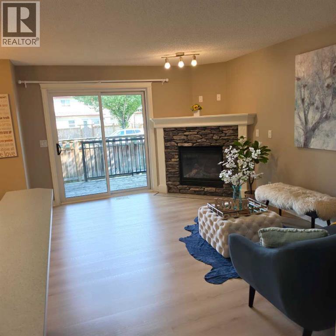
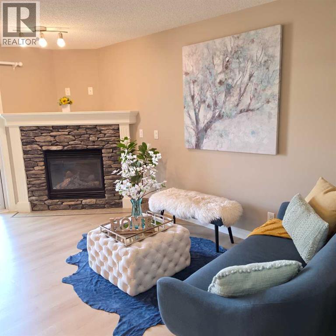
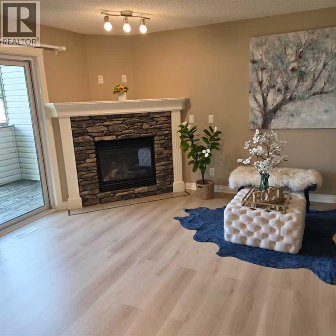
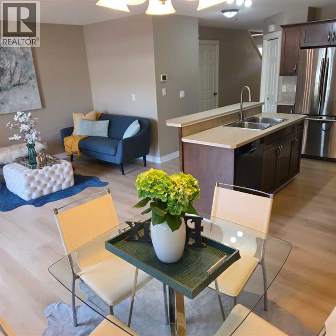
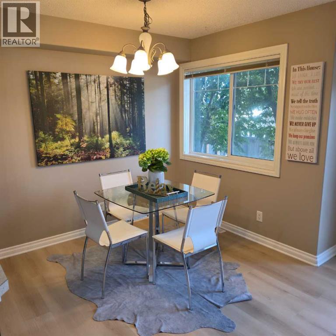
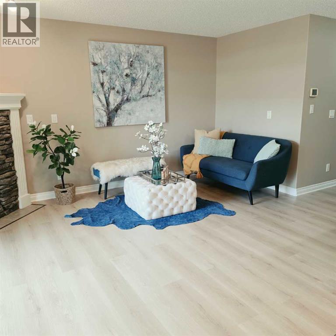
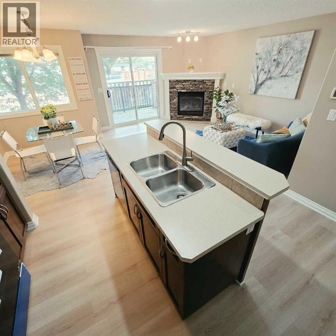
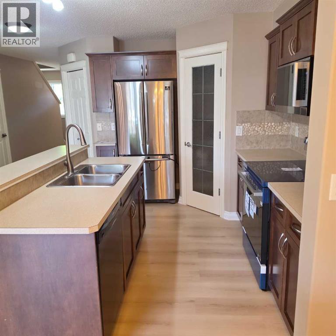
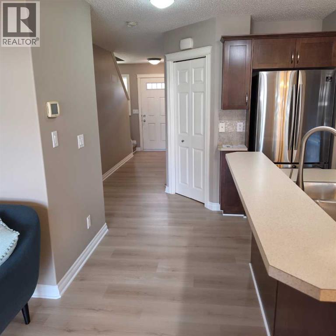
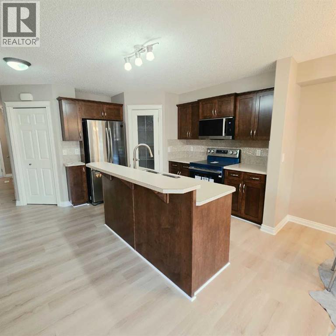
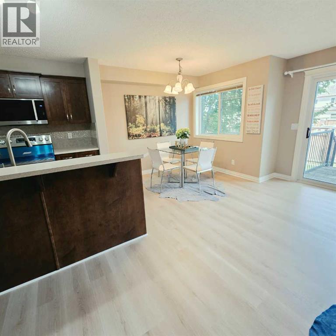
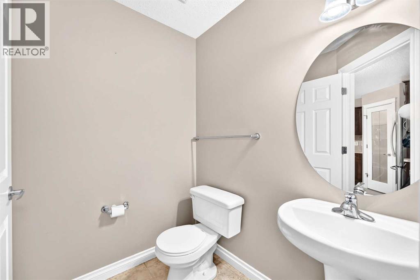
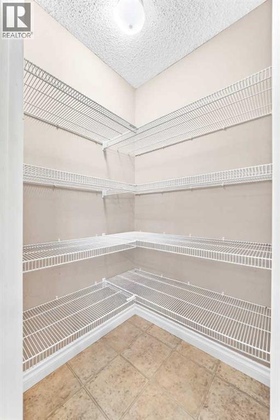
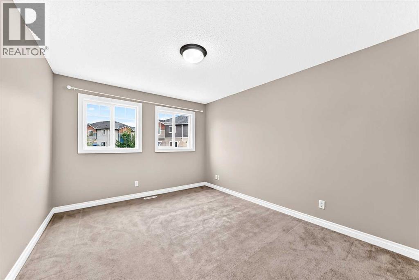
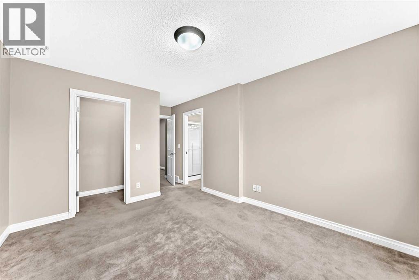
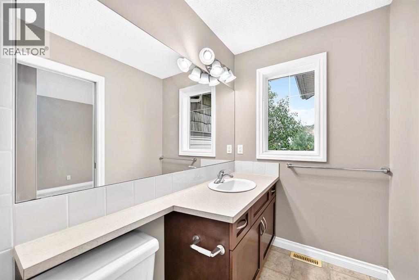
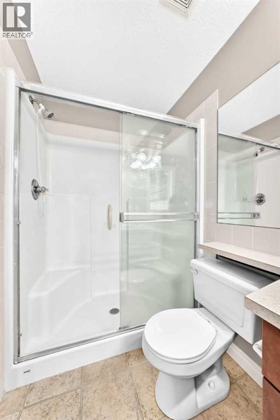
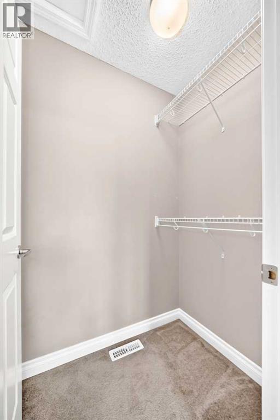
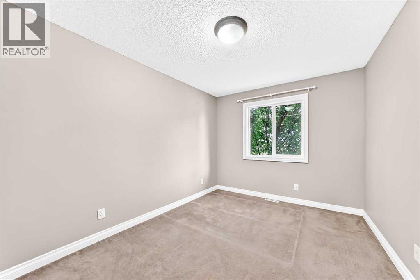

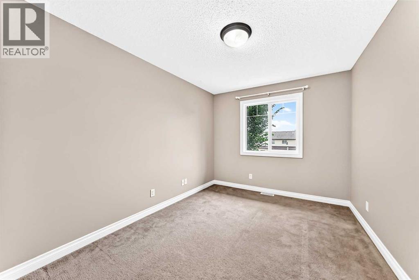
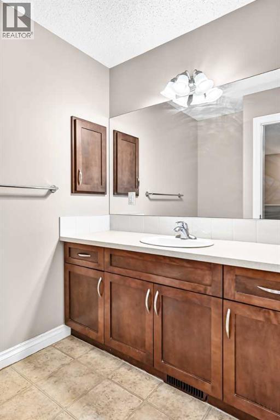

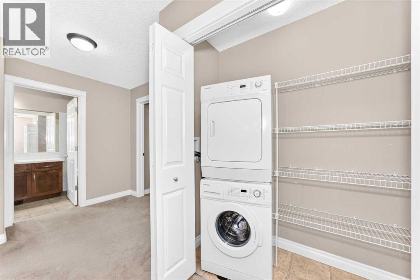

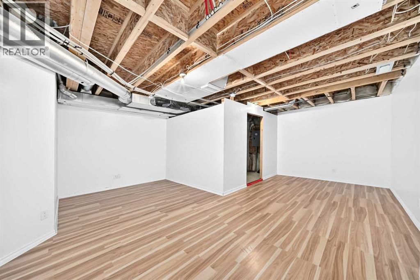
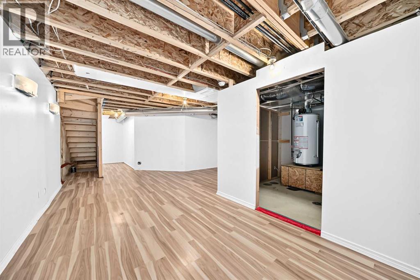
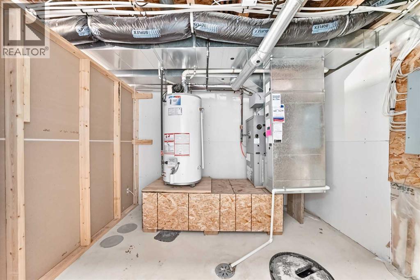
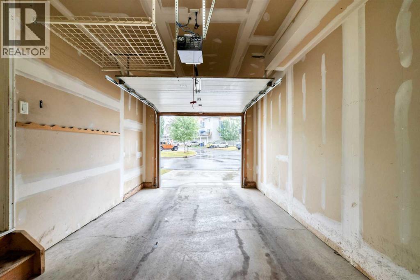
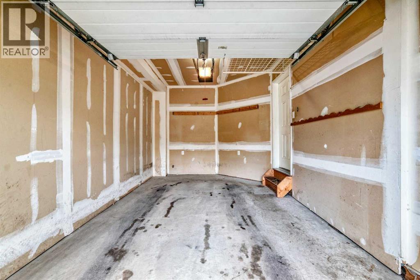
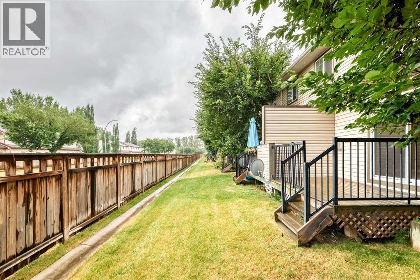
Nestled within the serene community of Eagleview Estates, this two-storey townhouse presents an exceptional opportunity to embrace refined living in NW High River. Upon entering, one is greeted by an inviting open floorplan seamlessly connecting the living area, dining room, and kitchen, bathed in natural light thanks to thoughtfully positioned windows. Laminate countertops grace the kitchen, complemented by ample storage including a convenient pantry, brand new electric stove and microwave hood fan, while an upper level laundry room adds practicality to daily life. Three generously sized bedrooms reside upstairs, including a primary full en-suite bath room with ample closet space, and another full bathroom . A gas fireplace provides cozy ambiance, perfect for cool evenings, while two car parking, including a single attached garage, ensures ease and convenience. Outside, the townhouse is situated upon a well-maintained lot, complete with front yard landscaping and few trees, benefitting from snow removal provided by the homeowner association, alongside visitor parking. (id:51989)
Features of 129, 308 11 Avenue Nw
- MLS® Number A2354712
-
Price
$325,000
Maintenance, Common Area Maintenance, Insurance, Property Management, Reserve Fund Contributions
$357.78 Monthly - Bedrooms: 3
- Bathrooms: 3
- Square Footage: 1392 sqft
- Property Type: Row / Townhouse
- Community Name: Eagleview Estates
- Amenities Near By Park, Shopping
- Community Features Pets Allowed With Restrictions
- Features No Animal Home, No Smoking Home, Parking
- Parking Space Total 2
- Plan 0910641
- Structure None
Buildings
| Bathroom Total | 3 | Bedrooms Above Ground | 3 |
| Bedrooms Total | 3 | Appliances | Washer, Refrigerator, Dishwasher, Stove, Dryer |
| Basement Development | Partially Finished | Basement Type | Full (partially Finished) |
| Constructed Date | 2008 | Construction Material | Wood Frame |
| Construction Style Attachment | Attached | Cooling Type | None |
| Fireplace Present | Yes | Fireplace Total | 1 |
| Flooring Type | Carpeted, Laminate | Foundation Type | Poured Concrete |
| Half Bath Total | 1 | Heating Type | Forced Air |
| Stories Total | 2 | Size Interior | 1392 Sqft |
| Total Finished Area | 1391.5 Sqft | Type | Row / Townhouse |
Parking
| Attached Garage | 1 |
Land
| Acreage | No | Fence Type | Not Fenced |
| Land Amenities | Park, Shopping | Size Irregular | 152.50 |
| Size Total | 152.5 M2|0-4,050 Sqft | Size Total Text | 152.5 M2|0-4,050 Sqft |
| Zoning Description | R-2x |
Rooms
| Level | Type | Length | Width | Dimensions |
|---|---|---|---|---|
| Second Level | Primary Bedroom | 12.92 Ft x 10.67 Ft | ||
| Second Level | 3pc Bathroom | 9.67 Ft x 4.92 Ft | ||
| Second Level | 4pc Bathroom | 9.00 Ft x 4.92 Ft | ||
| Second Level | Bedroom | 12.50 Ft x 9.25 Ft | ||
| Second Level | Bedroom | 12.42 Ft x 9.42 Ft | ||
| Basement | Recreational, Games Room | 21.83 Ft x 9.58 Ft | ||
| Main Level | Living Room | 15.42 Ft x 11.92 Ft | ||
| Main Level | Dining Room | 8.67 Ft x 7.17 Ft | ||
| Main Level | Kitchen | 10.75 Ft x 8.67 Ft | ||
| Main Level | Pantry | 4.08 Ft x 4.08 Ft | ||
| Main Level | Other | 13.08 Ft x 4.33 Ft | ||
| Main Level | 2pc Bathroom | 5.33 Ft x 5.92 Ft |
Agents and Offices
- Gemma Sucero
- Albert Sucero
- Office: Real Estate Professionals Inc.
What's Nearby
Similar Properties

306, 11 Evanscrest Mews Nw, Calgary, Alberta
- MLS® # A2347048
- Douglas Hodgson
- Greater Calgary Real Estate