

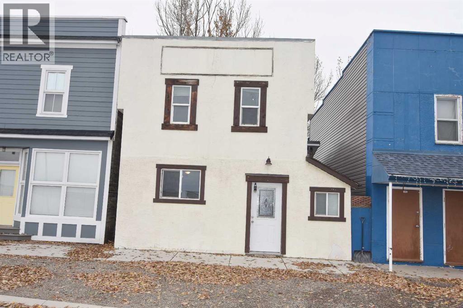
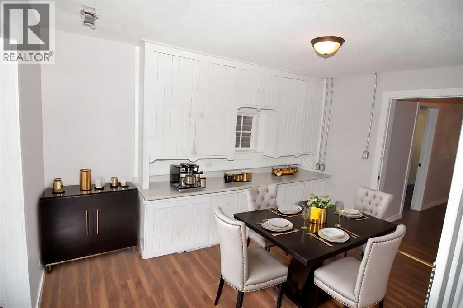
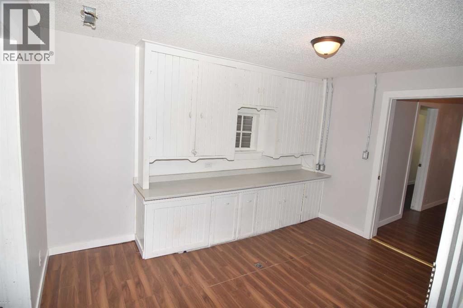
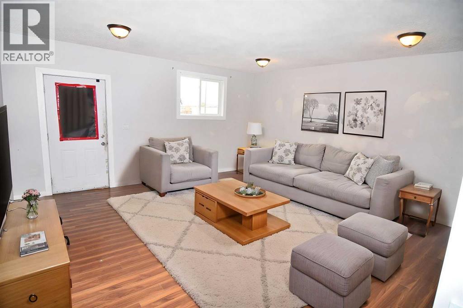
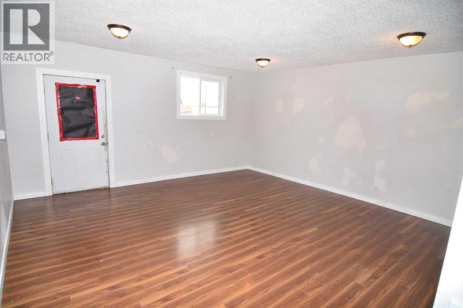
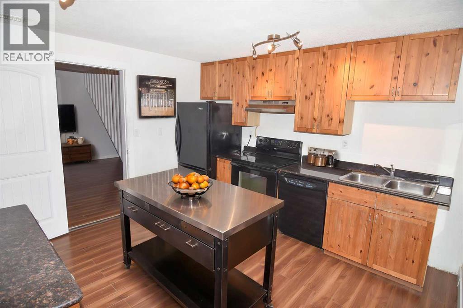
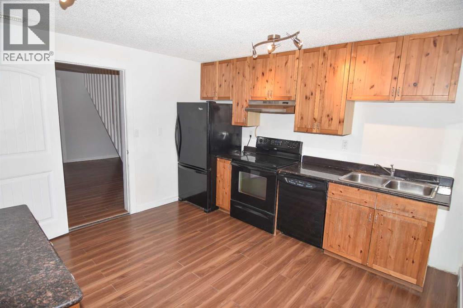
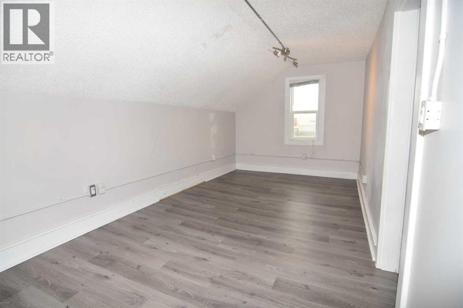
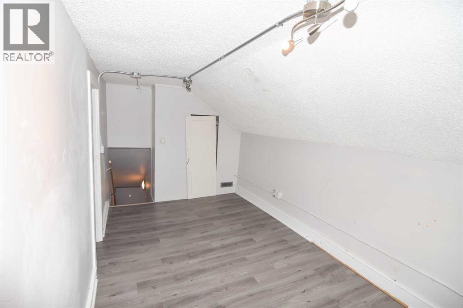
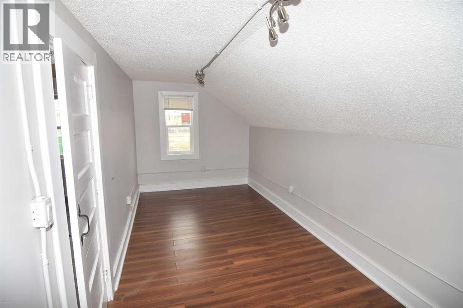
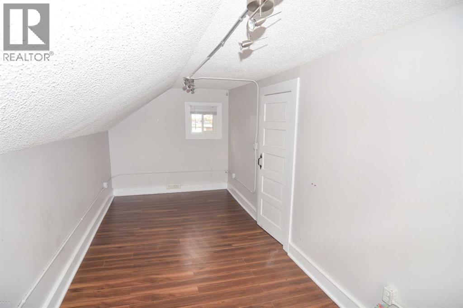
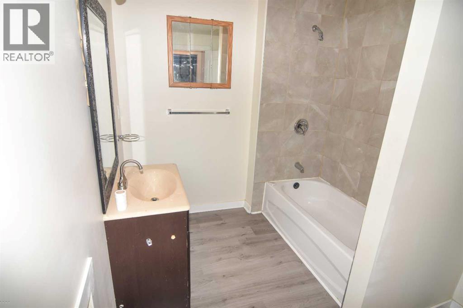
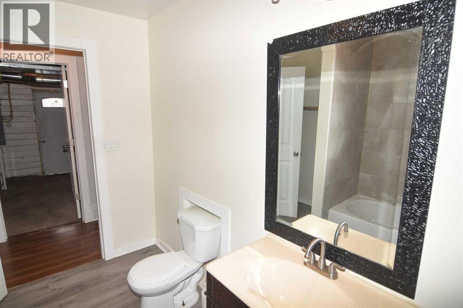
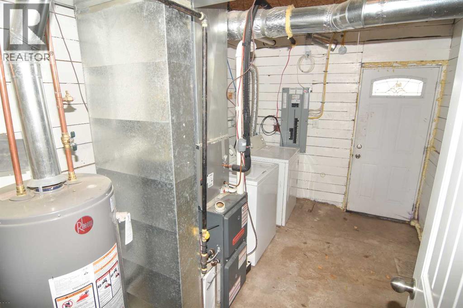
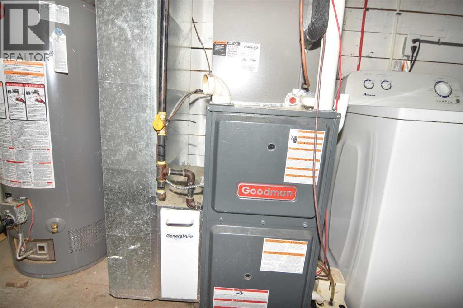
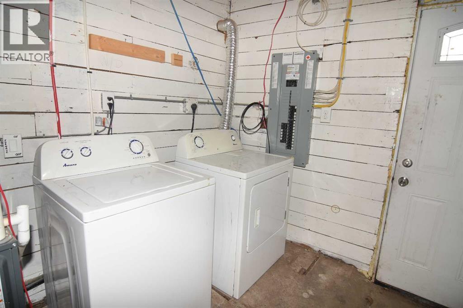
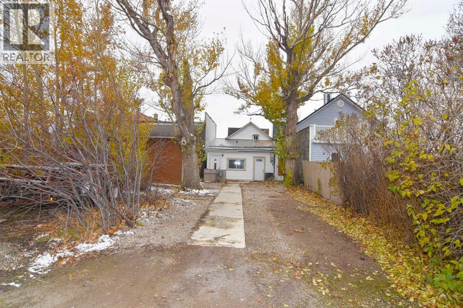
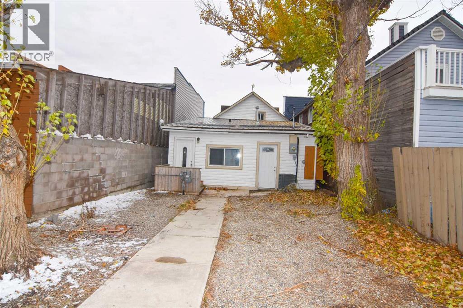
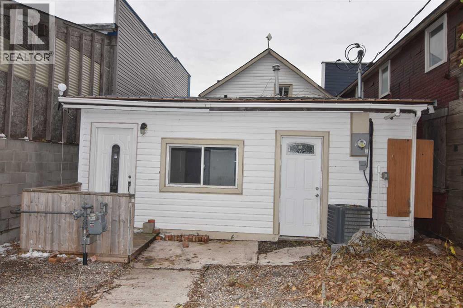
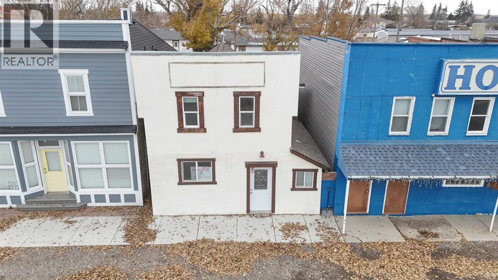
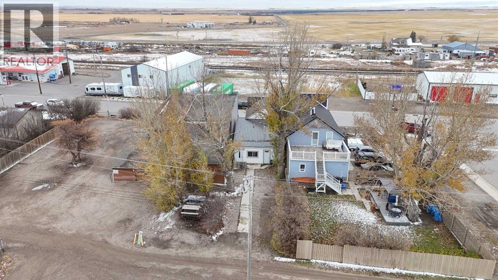
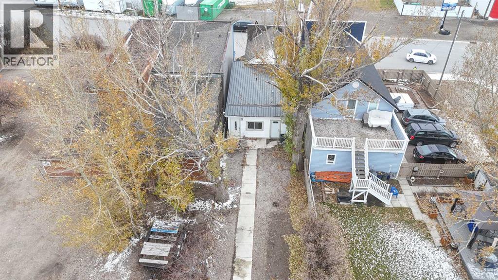
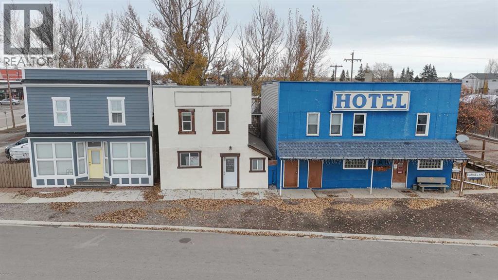
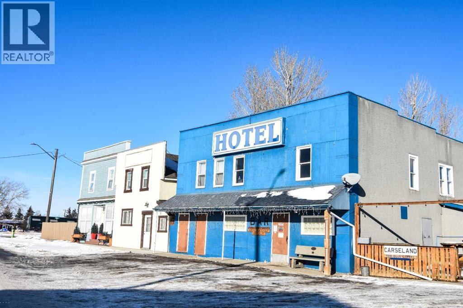
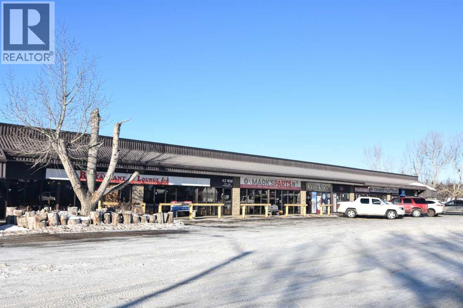
Run your own business out of your home. This property is zoned mixed use and can be used for a business and home. 2 BEDROOMS, 4 PC. BATHROOM, KITCHEN DINING AREA AND LARGE FRONTROOM WHICH COULD BE USED FOR STORE FRONT. Parking out back. Updates done in 2014/2015 - electrical wiring 200 AMP panel, plumbing, high efficiency HVAC, A/C, system, washer, dryer, dishwasher, flooring, windows & doors, bathroom & roof. Immediate possession. (id:51989)
Features of 104 Railway Avenue E
- MLS® Number A2354664
- Price $155,000
- Bedrooms: 2
- Bathrooms: 1
- Square Footage: 1259 sqft
- Property Type: House
- Amenities Near By Golf Course, Playground, Schools, Shopping
- Community Features Golf Course Development, Fishing
- Features See Remarks, Back Lane
- Parking Space Total 4
- Plan 4610av
- Structure None
Buildings
| Bathroom Total | 1 | Bedrooms Above Ground | 2 |
| Bedrooms Total | 2 | Appliances | Refrigerator, Range - Electric, Dishwasher, Washer & Dryer |
| Basement Development | Unfinished | Basement Type | Partial (unfinished) |
| Constructed Date | 1925 | Construction Material | Wood Frame |
| Construction Style Attachment | Detached | Cooling Type | Central Air Conditioning |
| Flooring Type | Laminate | Foundation Type | See Remarks, Poured Concrete, Slab, Wood |
| Heating Type | Forced Air | Stories Total | 2 |
| Size Interior | 1259 Sqft | Total Finished Area | 1259.39 Sqft |
| Type | House |
Parking
| Other |
Land
| Acreage | No | Fence Type | Not Fenced |
| Land Amenities | Golf Course, Playground, Schools, Shopping | Size Frontage | 7.62 M |
| Size Irregular | 2875.00 | Size Total | 2875 Sqft|0-4,050 Sqft |
| Size Total Text | 2875 Sqft|0-4,050 Sqft | Zoning Description | Hmu |
Rooms
| Level | Type | Length | Width | Dimensions |
|---|---|---|---|---|
| Second Level | Primary Bedroom | 17.08 Ft x 8.67 Ft | ||
| Second Level | Bedroom | 19.08 Ft x 8.00 Ft | ||
| Main Level | Living Room | 16.67 Ft x 16.42 Ft | ||
| Main Level | Dining Room | 13.08 Ft x 9.42 Ft | ||
| Main Level | Other | 12.00 Ft x 11.92 Ft | ||
| Main Level | 4pc Bathroom | 9.83 Ft x 7.58 Ft | ||
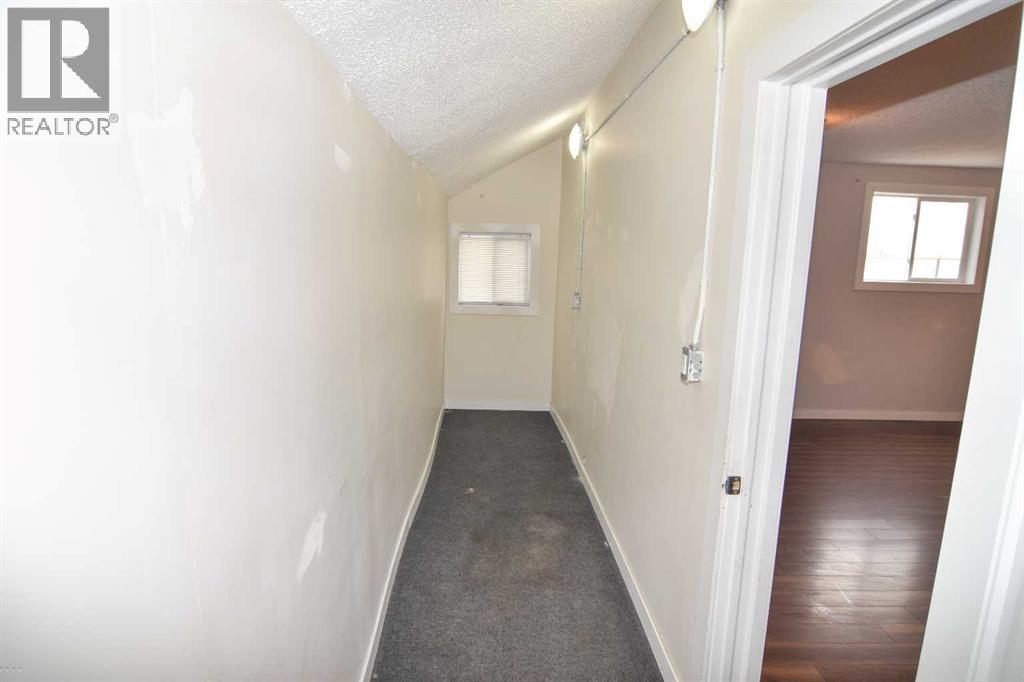
| Main Level | Den | 19.25 Ft x 3.83 Ft | ||
| Main Level | Furnace | 13.00 Ft x 9.00 Ft |
Agents and Offices
- Dixie L. Hartell
- Karen Kathol
- Office: Kic Realty
What's Nearby
Similar Properties

113211037 Twp Rd 914 E, County Of, Alberta
- MLS® # A2320786
- Evelyn Petkus
- Grassroots Realty Group Ltd.