

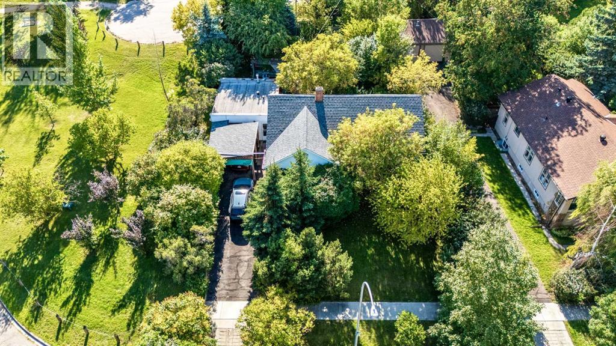
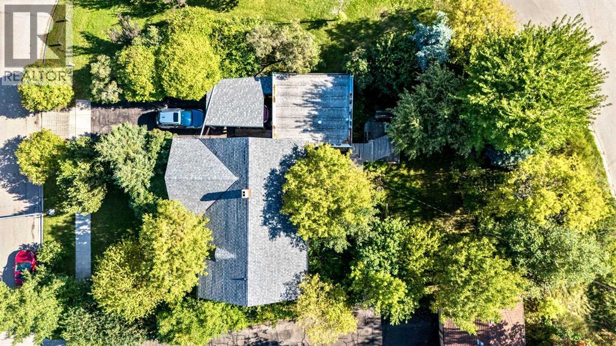
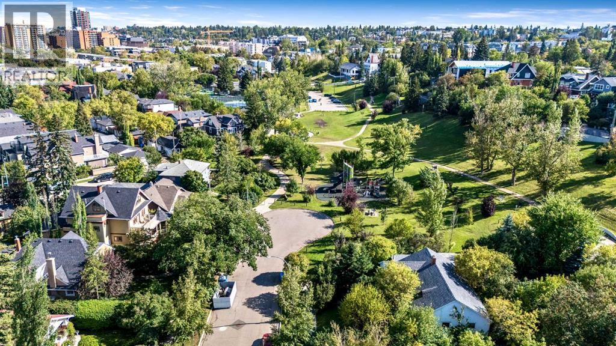
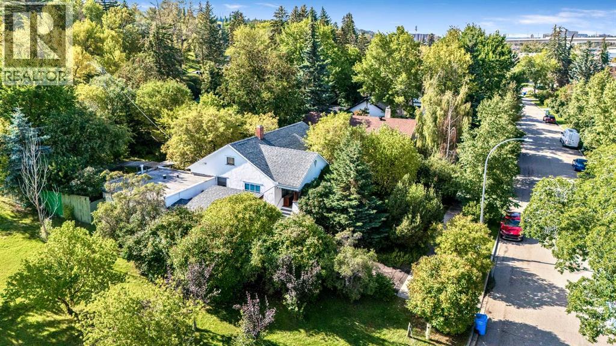
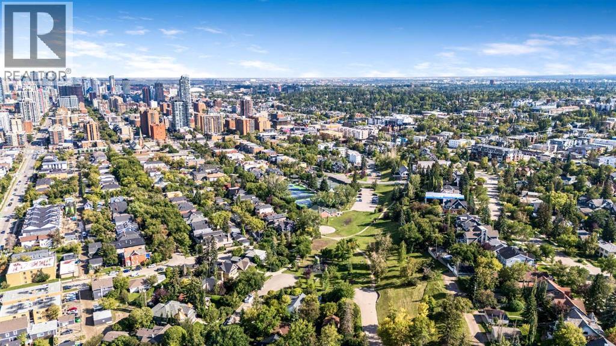
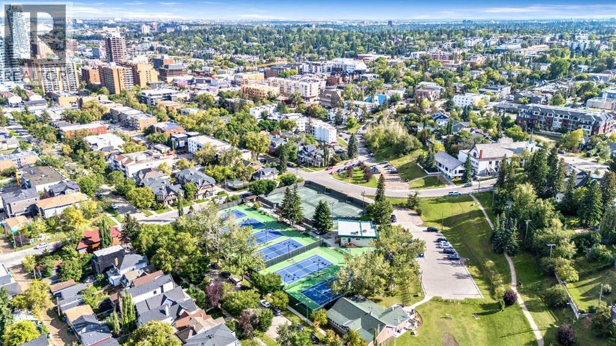
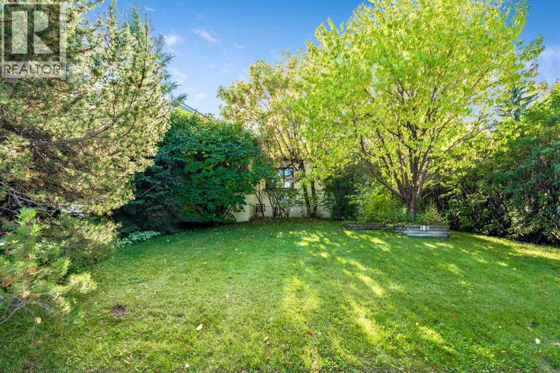
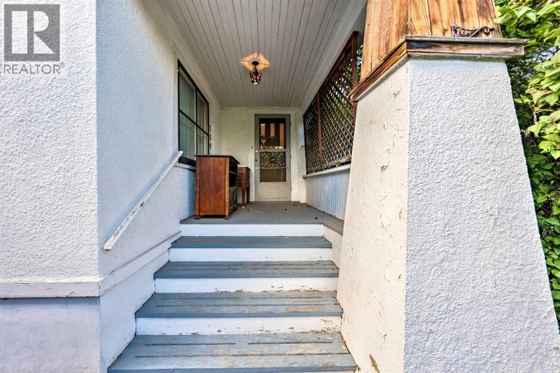
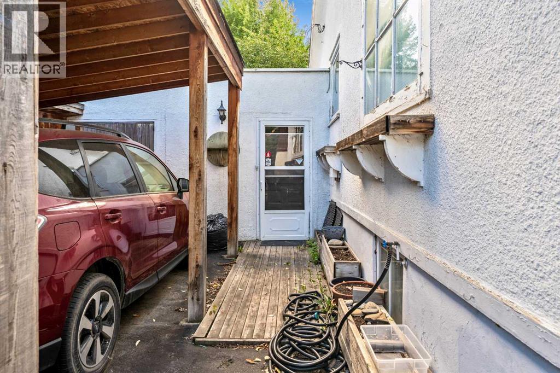
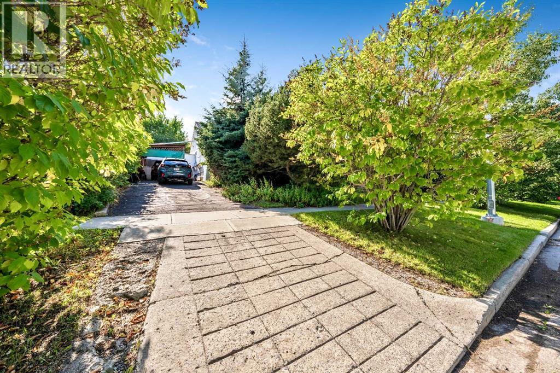
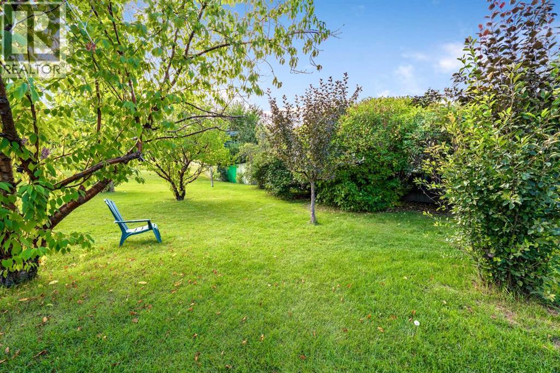
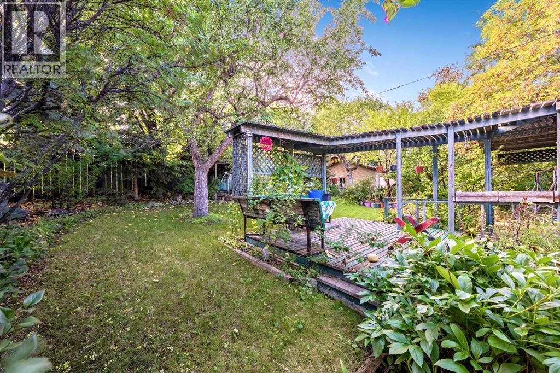
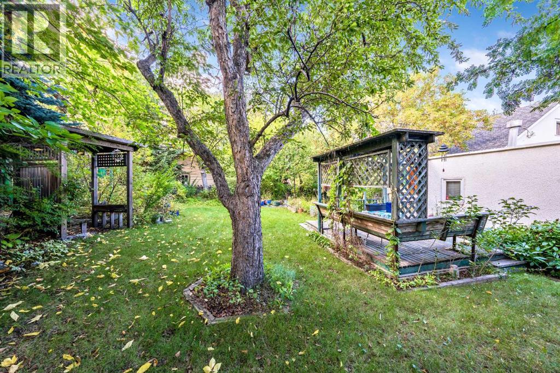
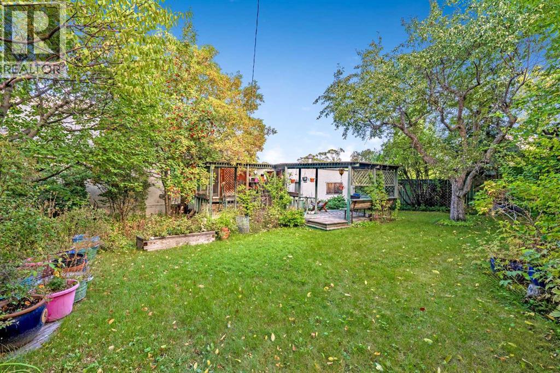
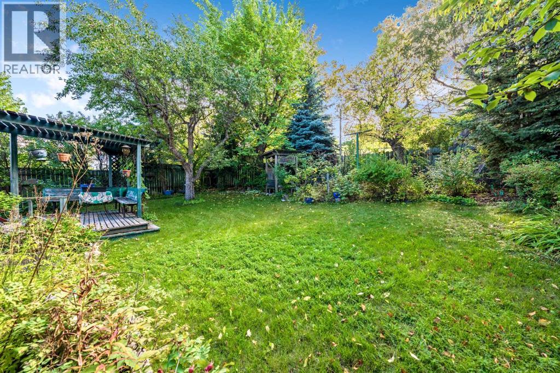
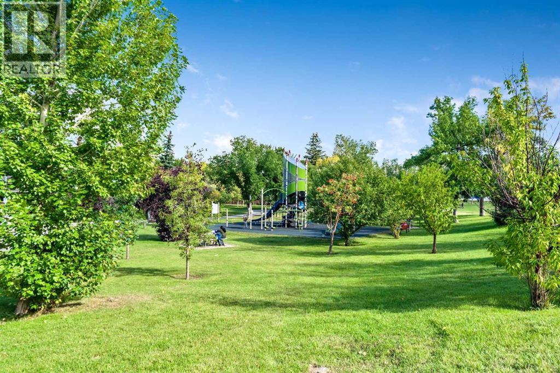
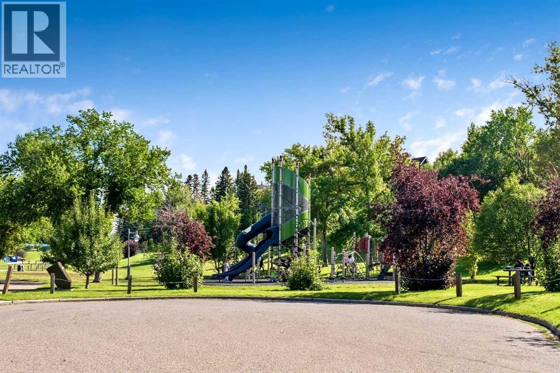
A remarkable Scarboro location on a quiet, tree-lined cul-de-sac in the heart of the inner city! This property has never been on the market and is an amazing opportunity for a new build and is being sold "as is". The huge, private lot (8212sqft) offers a sunny, south backyard full of mature trees and shrubs with NO neighbours behind or to the east - only community green space/park. Located within walking distance to schools, shopping, parks, pathways, tennis courts, C-train, downtown, 17th avenue and quick access to Crowchild Trail as well. (id:51989)
Features of 309 Sharon Avenue Sw
- MLS® Number A2354776
- Price $1,000,000
- Bedrooms: 3
- Bathrooms: 3
- Square Footage: 1668 sqft
- Property Type: House
- Community Name: Scarboro
- Amenities Near By Park, Playground, Recreation Nearby, Schools, Shopping
- Features Cul-de-sac, No Neighbours Behind
- Parking Space Total 3
- Plan 5700ag
- Structure Deck
Buildings
| Bathroom Total | 3 | Bedrooms Above Ground | 3 |
| Bedrooms Total | 3 | Appliances | Refrigerator, Range - Electric, Freezer, Washer & Dryer |
| Architectural Style | Bungalow | Basement Development | Partially Finished |
| Basement Type | Full (partially Finished) | Constructed Date | 1929 |
| Construction Style Attachment | Detached | Cooling Type | None |
| Exterior Finish | Stucco, Wood Siding | Fireplace Present | Yes |
| Fireplace Total | 1 | Flooring Type | Carpeted, Linoleum |
| Foundation Type | Poured Concrete | Half Bath Total | 1 |
| Heating Fuel | Natural Gas | Heating Type | Forced Air |
| Stories Total | 1 | Size Interior | 1668 Sqft |
| Total Finished Area | 1668 Sqft | Type | House |
Parking
| Carport |
Land
| Acreage | No | Fence Type | Fence |
| Land Amenities | Park, Playground, Recreation Nearby, Schools, Shopping | Landscape Features | Fruit Trees, Garden Area |
| Size Frontage | 20.33 M | Size Irregular | 763.00 |
| Size Total | 763 M2|7,251 - 10,889 Sqft | Size Total Text | 763 M2|7,251 - 10,889 Sqft |
| Zoning Description | R-c1 |
Rooms
| Level | Type | Length | Width | Dimensions |
|---|---|---|---|---|
| Lower Level | 1pc Bathroom | .00 Ft x .00 Ft | ||
| Main Level | Other | 5.58 Ft x 6.67 Ft | ||
| Main Level | Living Room | 12.00 Ft x 18.33 Ft | ||
| Main Level | Dining Room | 11.00 Ft x 13.00 Ft | ||
| Main Level | Kitchen | 10.00 Ft x 13.33 Ft | ||
| Main Level | Breakfast | 6.67 Ft x 10.83 Ft | ||
| Main Level | Den | 10.00 Ft x 13.67 Ft | ||
| Main Level | Primary Bedroom | 12.75 Ft x 21.25 Ft | ||
| Main Level | Bedroom | 11.00 Ft x 13.00 Ft | ||
| Main Level | Bedroom | 10.25 Ft x 10.50 Ft | ||
| Main Level | Other | 7.00 Ft x 9.50 Ft | ||
| Main Level | 3pc Bathroom | .00 Ft x .00 Ft | ||
| Main Level | 4pc Bathroom | .00 Ft x .00 Ft |
Agents and Offices
- Janet L. Thompson
- Office: RE/MAX First
What's Nearby
Similar Properties

660 Coach Grove Road Sw, Calgary, Alberta
- MLS® # A2353768
- Geraldine Hampton
- RE/MAX Real Estate (Mountain View)
2518 16b Street Sw, Calgary, Alberta
- MLS® # A2319413
- Karen Horvath
- Ammoree Amankwah
- The Real Estate District
100 Crestbrook View Sw, Calgary, Alberta
- MLS® # A2352244
- Parker Xiong
- Shane Wan
- Homecare Realty Ltd.