

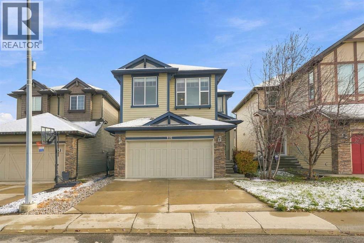
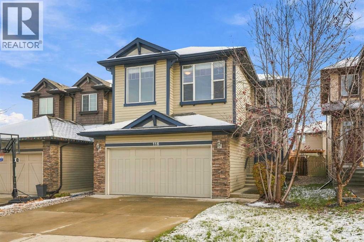
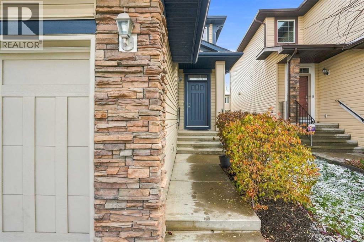
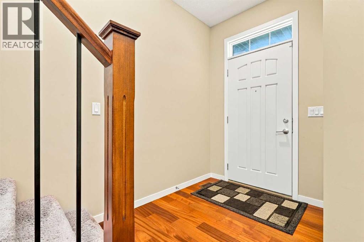
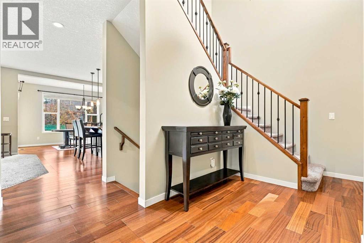
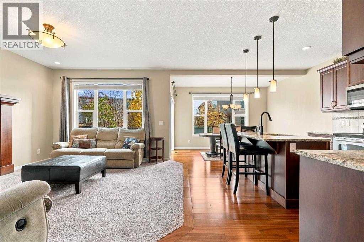
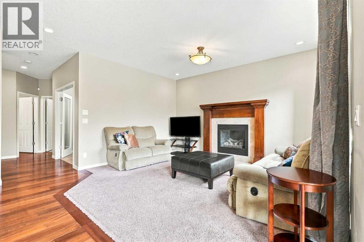
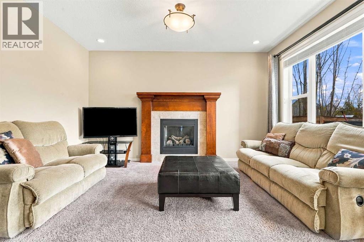
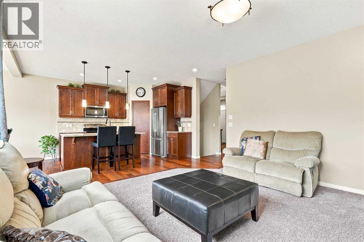
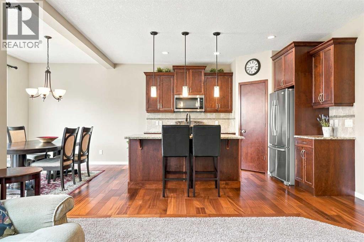
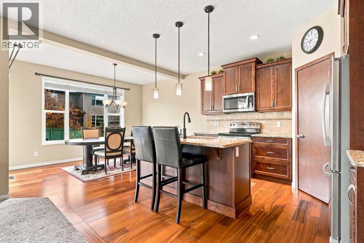
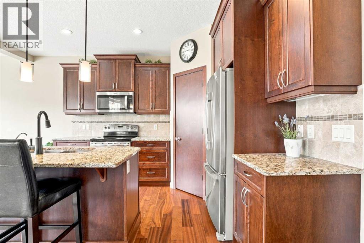
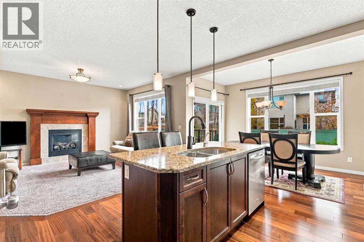
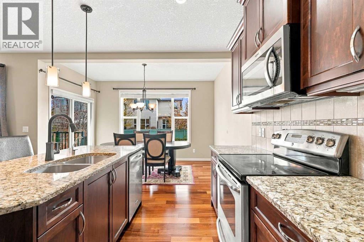
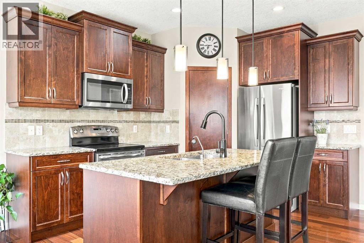
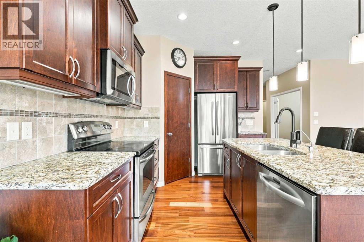
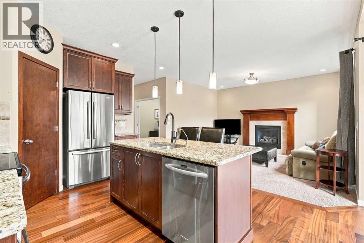
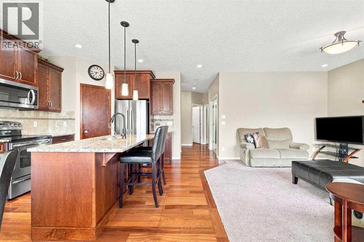

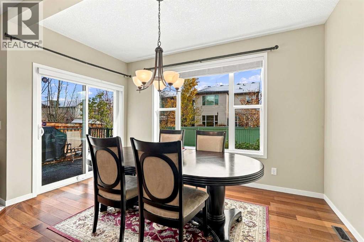
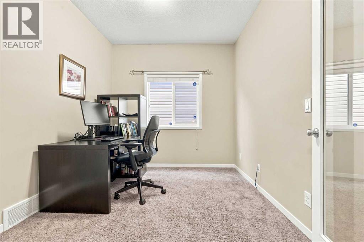
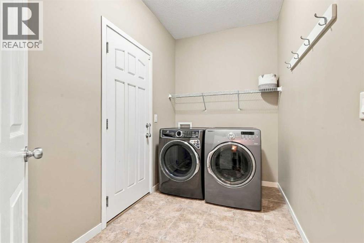
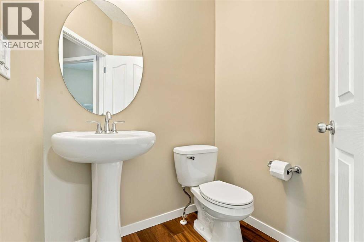
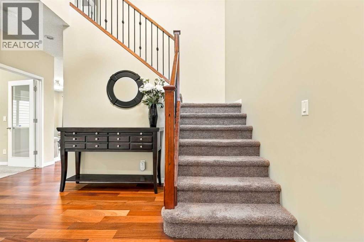

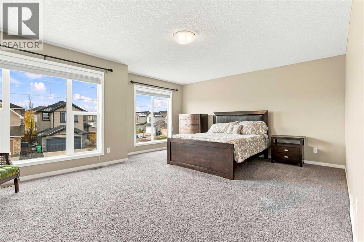
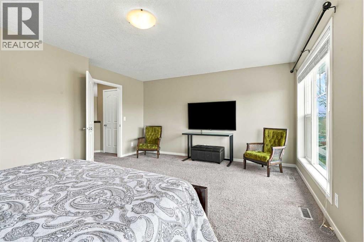
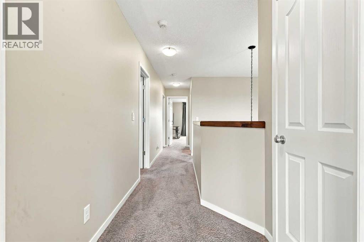
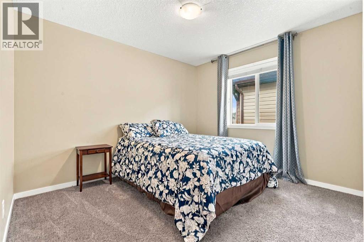
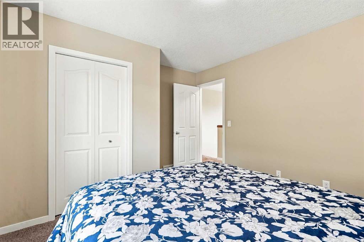
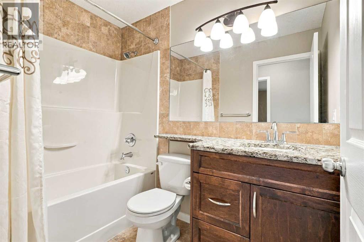
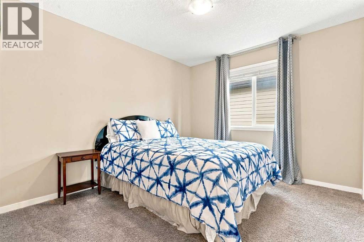
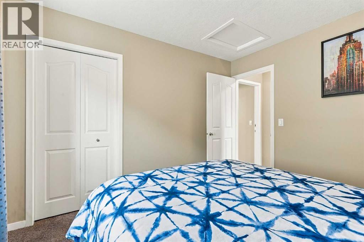

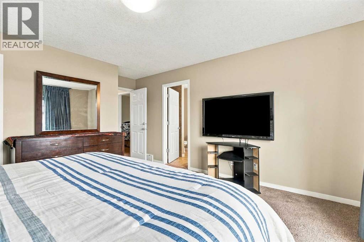
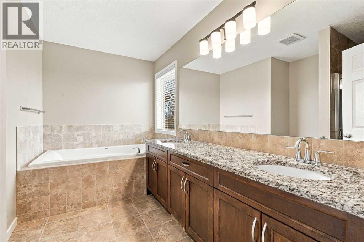
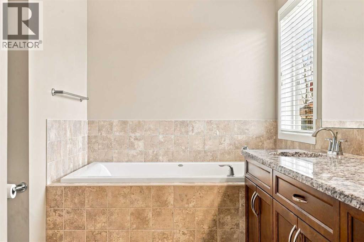
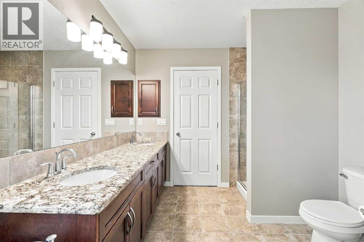
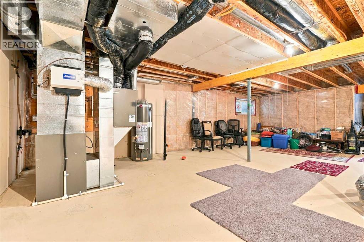

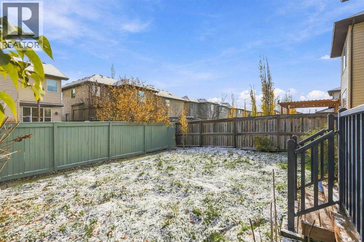
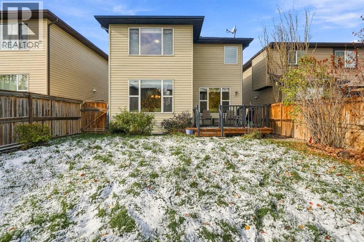
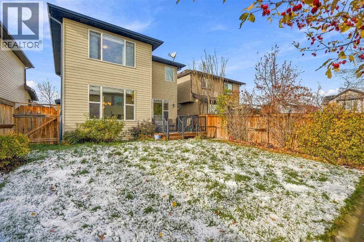
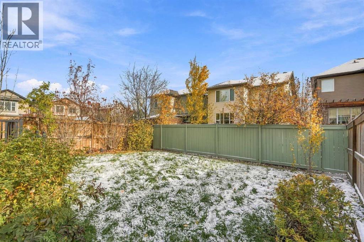
PRIDE OF OWNERSHIP SHINES THROUGH IN THIS BEAUTIFULLY MAINTAINED HOME IN THE SOUGHT-AFTER COMMUNITY OF NEW BRIGHTON! Offered for sale by its ORIGINAL OWNERS, this exceptional property has been lovingly cared for from day one and offers the perfect combination of space, comfort, and functionality. From the moment you step inside, you’ll appreciate the immaculate condition, inviting atmosphere, and thoughtfully designed floor plan that makes this home ideal for growing families and those who love to entertain. The main level welcomes you with gorgeous HARDWOOD FLOORING and an impressive, oversized front office, providing the perfect setting for anyone working from home or needing a quiet, dedicated space. Continuing through the home, you’ll discover a spacious living room centered around a beautiful GAS FIREPLACE, creating a cozy atmosphere for relaxing evenings with family and friends. The adjoining dining area offers plenty of room for gatherings, while the well-appointed kitchen features an abundance of cabinetry, generous counter space, and a WALK-IN PANTRY to keep everything organized. A convenient 2-piece bathroom completes this fantastic main-floor layout. Upstairs, the home continues to impress with THREE SPACIOUS BEDROOMS, including a wonderful primary suite featuring its own private 5-PIECE ENSUITE. Two additional bedrooms and another full bathroom provide excellent accommodations for family members or guests. One of the standout features of the upper level is the LARGE, SUN-FILLED BONUS ROOM! Whether you’re looking for a second family room, children’s play area, entertainment space, fitness room, or the potential for a fourth bedroom, this versatile area offers endless possibilities. Additional features include CENTRAL AIR CONDITIONING for those warm summer days, a NEWER HOT WATER TANK, and a DATA-4 INTEGRATED SYSTEM. The unfinished basement offers tremendous potential for future development, allowing the next owners to customize the space to suit their ind ividual needs. Outside, enjoy the convenience of being just moments from BEAUTIFUL GREEN SPACES AND SCENIC WALKING PATHWAYS, perfect for morning strolls, evening walks, and enjoying the outdoors. Situated in the family-friendly community of NEW BRIGHTON, this property delivers an outstanding lifestyle in a fantastic southeast Calgary location. IMMACULATELY CARED FOR, SPACIOUS, AND READY FOR ITS NEXT CHAPTER — this is a home you’ll be proud to call your own! Don’t miss your opportunity to see it for yourself! (id:51989)
Features of 116 Brightoncrest Manor Se
- MLS® Number A2354191
- Price $650,000
- Bedrooms: 4
- Bathrooms: 3
- Square Footage: 2133 sqft
- Property Type: House
- Community Name: New Brighton
- Amenities Near By Park, Playground, Recreation Nearby, Schools, Shopping
- Features See Remarks
- Parking Space Total 4
- Plan 1110672
Buildings
| Bathroom Total | 3 | Bedrooms Above Ground | 4 |
| Bedrooms Total | 4 | Amenities | Clubhouse |
| Appliances | Washer, Refrigerator, Oven - Electric, Dishwasher, Dryer, Microwave Range Hood Combo | Basement Development | Unfinished |
| Basement Type | Full (unfinished) | Constructed Date | 2011 |
| Construction Style Attachment | Detached | Cooling Type | Central Air Conditioning |
| Exterior Finish | Vinyl Siding | Fireplace Present | Yes |
| Fireplace Total | 1 | Flooring Type | Carpeted, Laminate, Tile |
| Foundation Type | Poured Concrete | Half Bath Total | 1 |
| Heating Type | Forced Air | Stories Total | 2 |
| Size Interior | 2133 Sqft | Total Finished Area | 2133.39 Sqft |
| Type | House |
Parking
| Attached Garage | 2 |
Land
| Acreage | No | Fence Type | Cross Fenced |
| Land Amenities | Park, Playground, Recreation Nearby, Schools, Shopping | Size Frontage | 10.14 M |
| Size Irregular | 366.00 | Size Total | 366 M2|0-4,050 Sqft |
| Size Total Text | 366 M2|0-4,050 Sqft | Zoning Description | R-1n |
Rooms
| Level | Type | Length | Width | Dimensions |
|---|---|---|---|---|
| Main Level | 2pc Bathroom | 6.42 Ft x 5.25 Ft | ||
| Main Level | Dining Room | 13.58 Ft x 7.50 Ft | ||
| Main Level | Kitchen | 10.33 Ft x 14.83 Ft | ||
| Main Level | Laundry Room | 10.67 Ft x 6.08 Ft | ||
| Main Level | Living Room | 14.92 Ft x 14.83 Ft | ||
| Main Level | Office | 10.50 Ft x 9.08 Ft | ||
| Upper Level | 4pc Bathroom | 4.92 Ft x 8.08 Ft | ||
| Upper Level | 5pc Bathroom | 11.33 Ft x 8.92 Ft | ||
| Upper Level | Bedroom | 11.33 Ft x .17 Ft | ||
| Upper Level | Bedroom | 11.33 Ft x 12.42 Ft | ||
| Upper Level | Bedroom | 19.17 Ft x 15.42 Ft | ||
| Upper Level | Primary Bedroom | 13.58 Ft x 16.42 Ft |
Agents and Offices
- Paul Brennand
- Office: Cir Realty
What's Nearby
Similar Properties

144 Belvedere Green Se, Calgary, Alberta
- MLS® # A2349884
- Christian Ortiz Plata
- Century 21 Bamber Realty Ltd.
10424 2 Street Se, Calgary, Alberta
- MLS® # A2348809
- Rui Torneiro
- Carolyn Dupont
- RE/MAX Complete Realty
68 Sugarsnap Way Se, Calgary, Alberta
- MLS® # A2342127
- Ken Nguyen
- Cory Lomsnes
- RE/MAX Real Estate (Mountain View)