

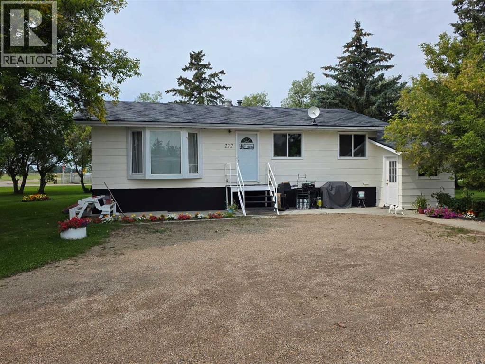
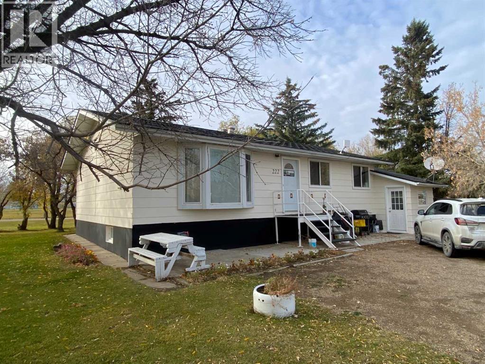
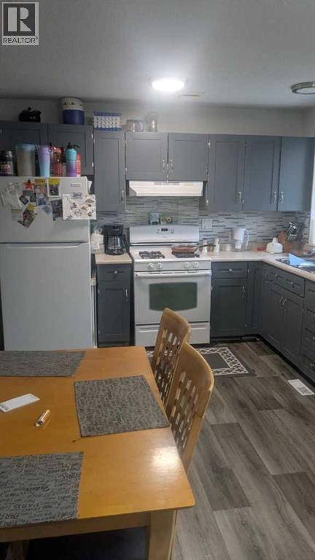

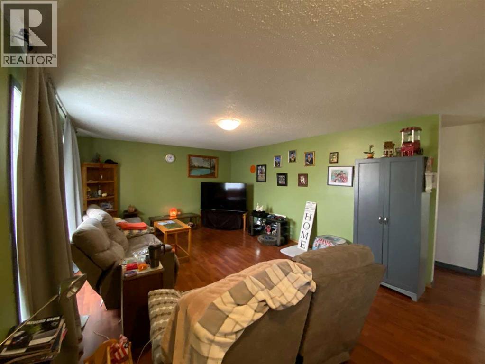
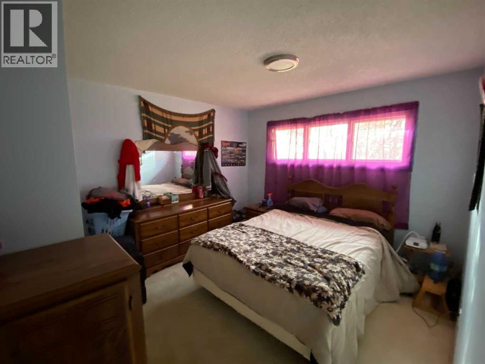
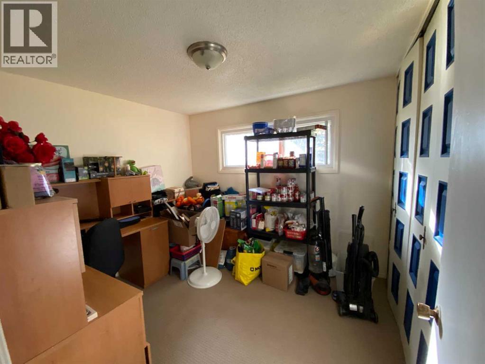
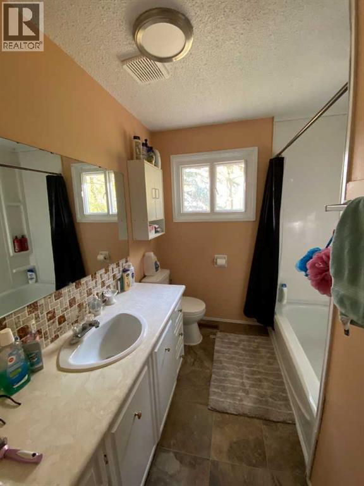
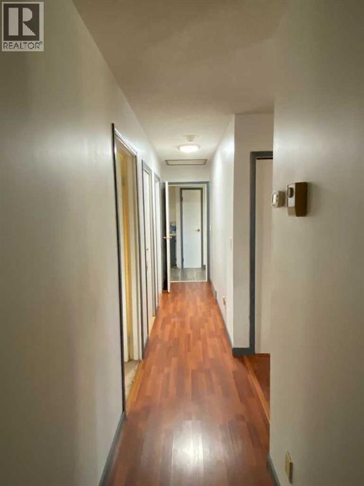
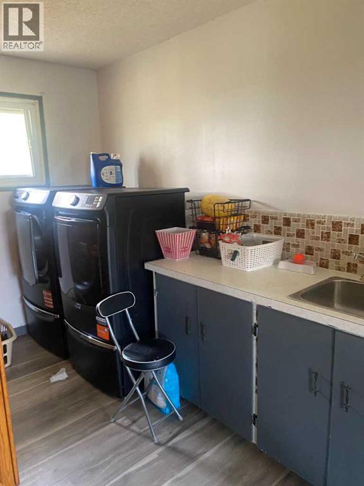
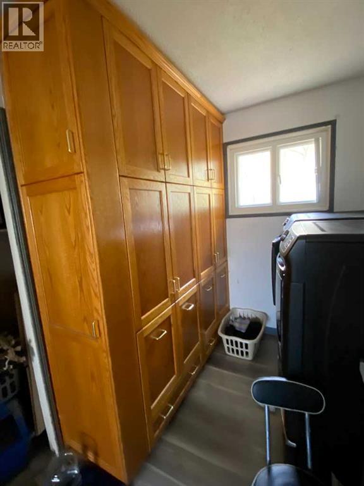
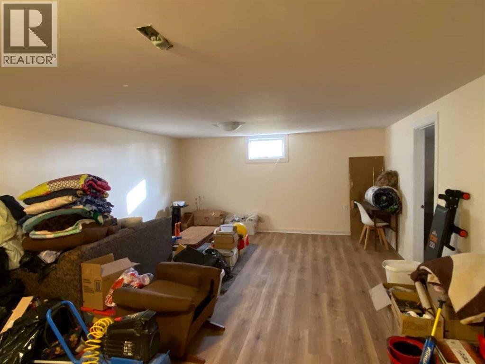
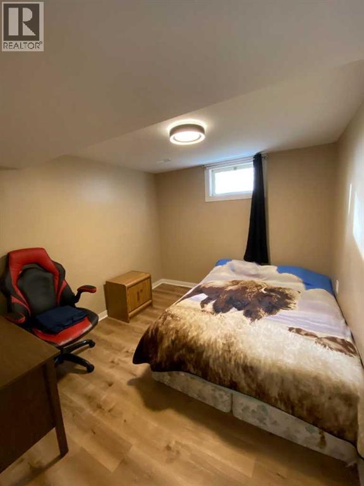
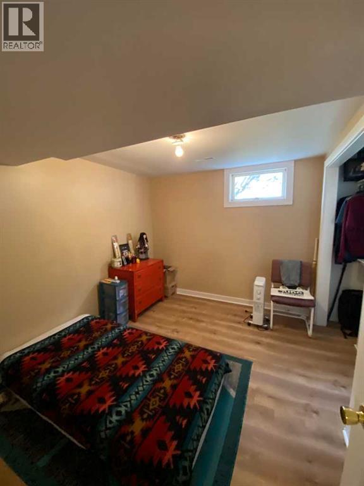
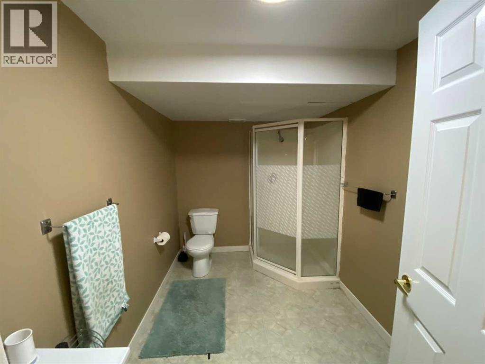
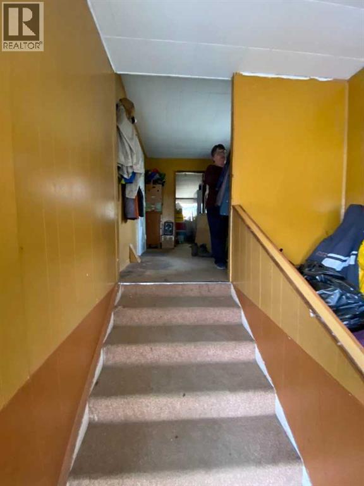
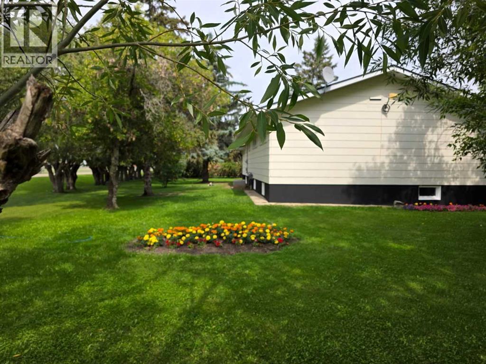
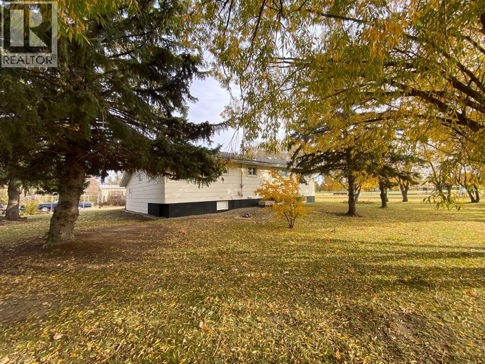
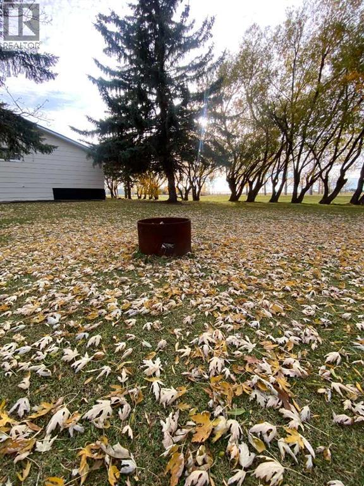
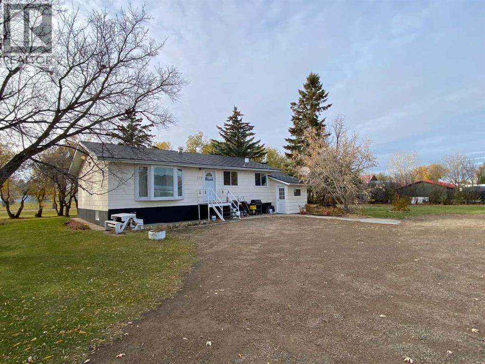
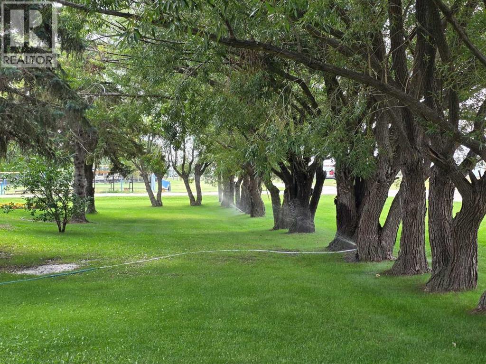
Enjoy small-town living in Rolling Hills, Alberta! This fully developed home is over 1300ft and offers four bedrooms, two bathrooms, providing plenty of space for family and guests. Recent updates include new windows in 2024 and updated flooring. The heated porch offers valuable extra storage for seasonal items, outdoor gear, and everyday essentials. Outside, enjoy a large, park-like yard with plenty of room to relax, entertain, garden, or park all your toys and treasures.Rolling Hills offers a welcoming community lifestyle with an agricultural school, skating rink, community golf course, campground, and community centre. Whether you’re looking for room for the family, space for your hobbies, or the appeal of small-community living, this property is full of possibilities! Just munites away from Brooks and Vauxhall. Ready to make yourself at home in Rolling Hills? Book your private viewing today and discover all this property has to offer! (id:51989)
Features of 222 2 Avenue
- MLS® Number A2354879
- Price $277,999
- Bedrooms: 4
- Bathrooms: 2
- Square Footage: 1377 sqft
- Property Type: House
- Amenities Near By Golf Course, Park, Playground, Schools
- Community Features Golf Course Development, Fishing
- Features Pvc Window, Closet Organizers, No Smoking Home, Level
- Parking Space Total 10
- Plan 5280fk
Buildings
| Bathroom Total | 2 | Bedrooms Above Ground | 2 |
| Bedrooms Below Ground | 2 | Bedrooms Total | 4 |
| Appliances | Refrigerator, Gas Stove(s), Dishwasher, Washer & Dryer | Architectural Style | Bungalow |
| Basement Development | Finished | Basement Features | Walk-up |
| Basement Type | Full (finished) | Constructed Date | 1978 |
| Construction Material | Wood Frame | Construction Style Attachment | Detached |
| Exterior Finish | Composite Siding | Flooring Type | Laminate, Linoleum |
| Foundation Type | Poured Concrete | Heating Type | Forced Air |
| Stories Total | 1 | Size Interior | 1377 Sqft |
| Total Finished Area | 1377 Sqft | Type | House |
Parking
| Exposed Aggregate | |
| Other | |
| Parking Pad |
Land
| Acreage | Yes | Fence Type | Not Fenced |
| Land Amenities | Golf Course, Park, Playground, Schools | Land Disposition | Cleared |
| Landscape Features | Landscaped | Size Depth | 89 M |
| Size Frontage | 39.62 M | Size Irregular | 215362.20 |
| Size Total | 215362.2 Sqft|2 - 4.99 Acres | Size Total Text | 215362.2 Sqft|2 - 4.99 Acres |
| Zoning Description | R-h |
Rooms
| Level | Type | Length | Width | Dimensions |
|---|---|---|---|---|
| Lower Level | Family Room | 14.83 Ft x 38.00 Ft | ||
| Lower Level | Bedroom | 10.92 Ft x 9.00 Ft | ||
| Lower Level | Bedroom | 10.92 Ft x 11.50 Ft | ||
| Lower Level | Furnace | 12.00 Ft x 16.83 Ft | ||
| Lower Level | 3pc Bathroom | 9.42 Ft x 6.58 Ft | ||
| Main Level | Living Room | 21.00 Ft x 13.00 Ft | ||
| Main Level | Primary Bedroom | 11.00 Ft x 12.00 Ft | ||
| Main Level | Bedroom | 9.67 Ft x 10.50 Ft | ||
| Main Level | 4pc Bathroom | 4.00 Ft x 9.00 Ft | ||
| Main Level | Laundry Room | 7.00 Ft x 14.00 Ft | ||
| Main Level | Other | 7.00 Ft x 33.00 Ft |
Agents and Offices
- Kelly Rasmussen
- Office: Royal LePage Community Realty