

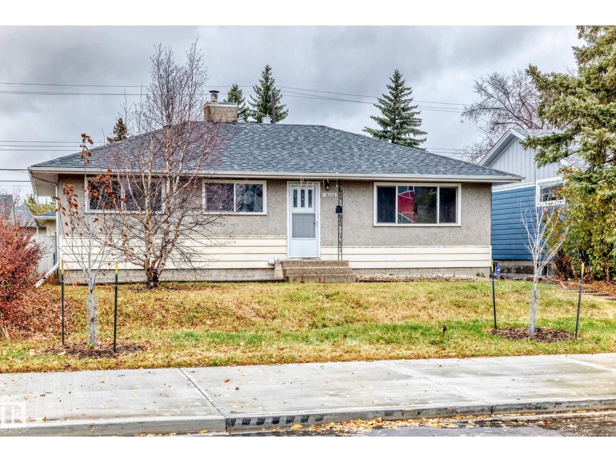
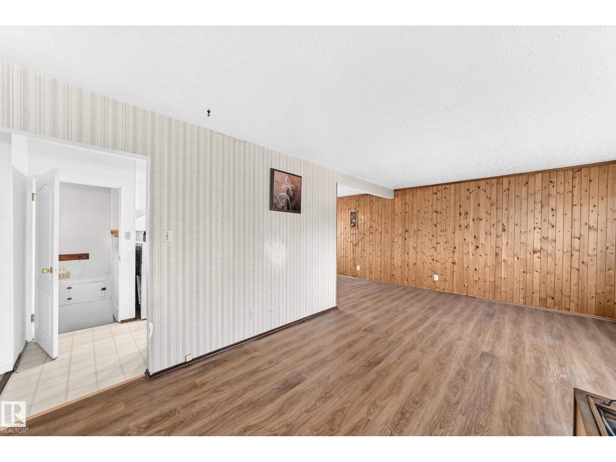
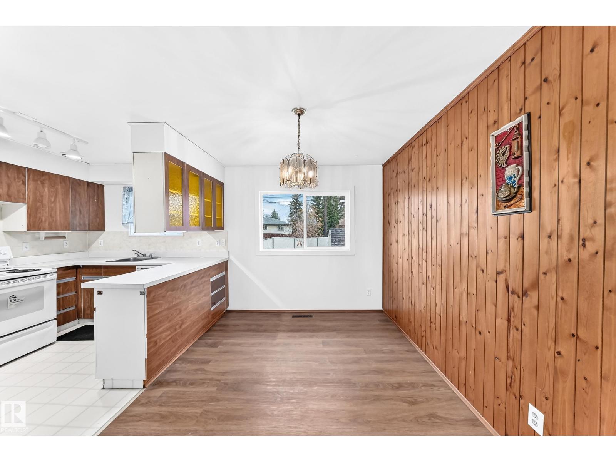
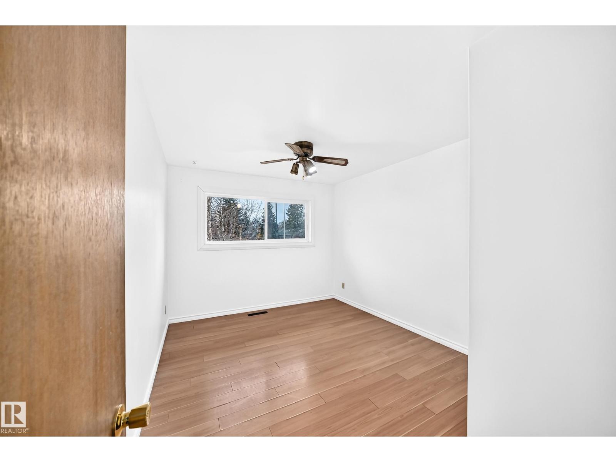
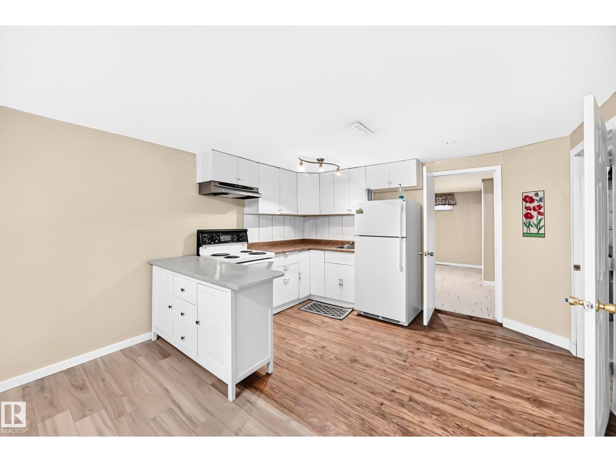
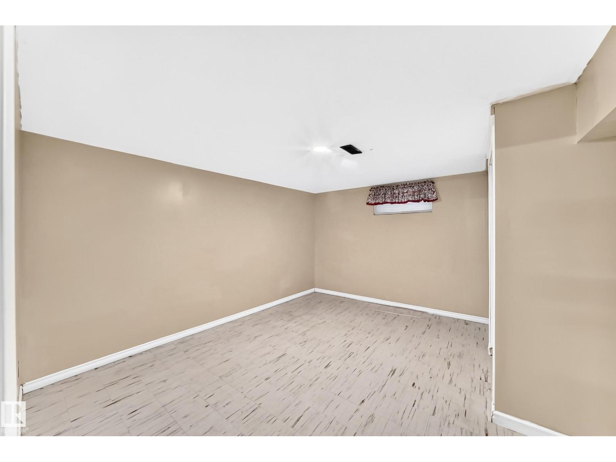
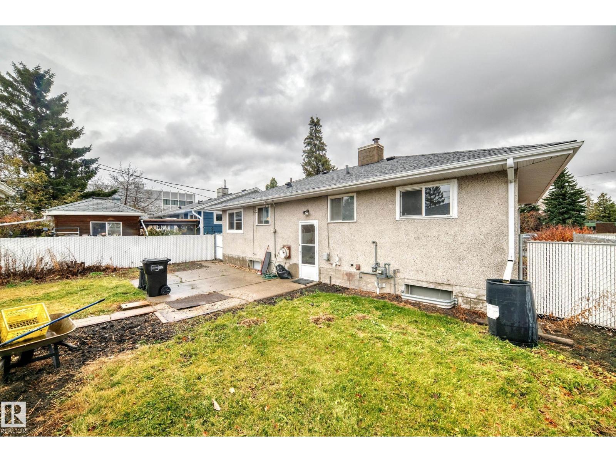
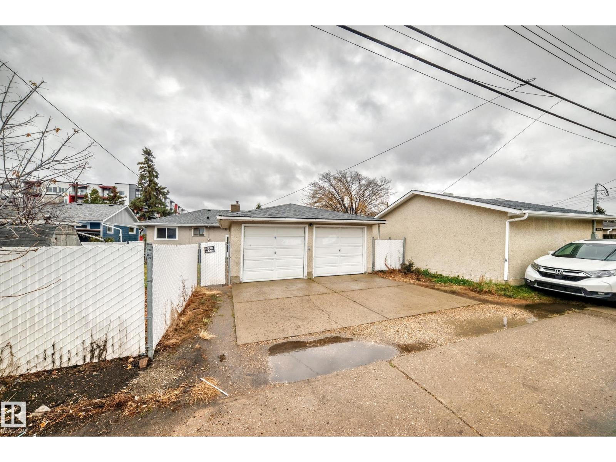
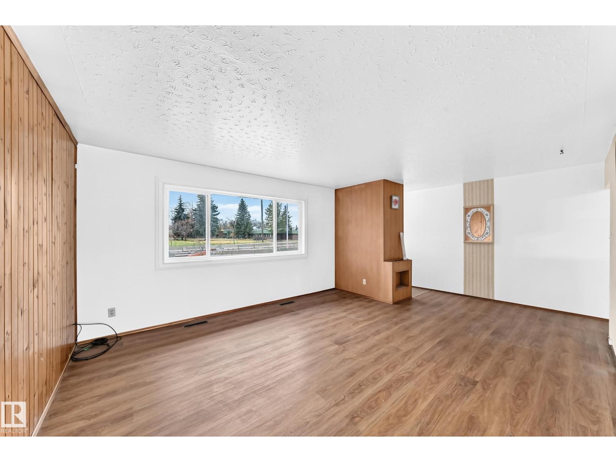
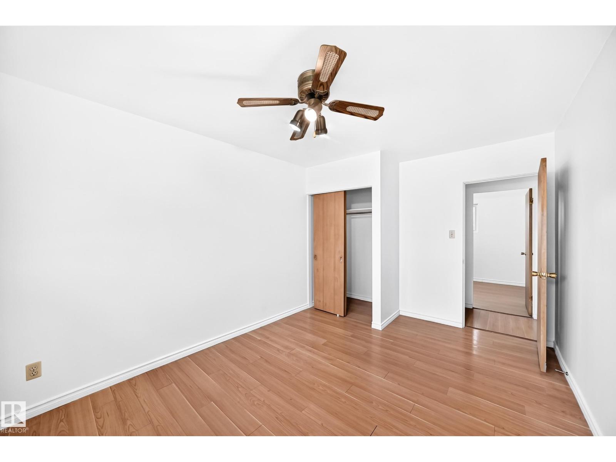
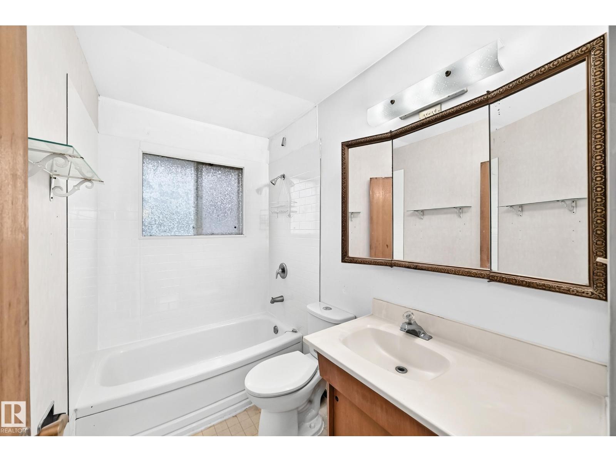
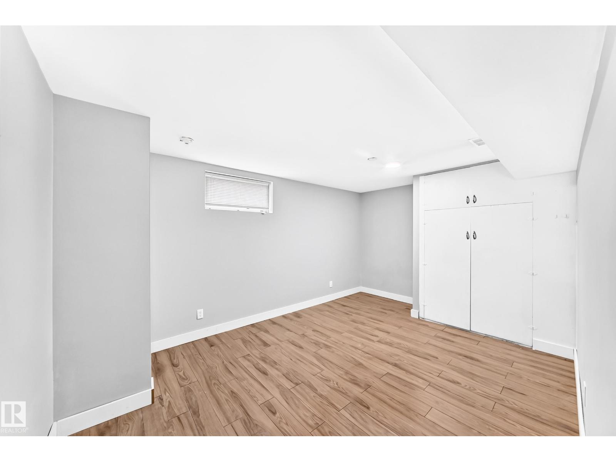
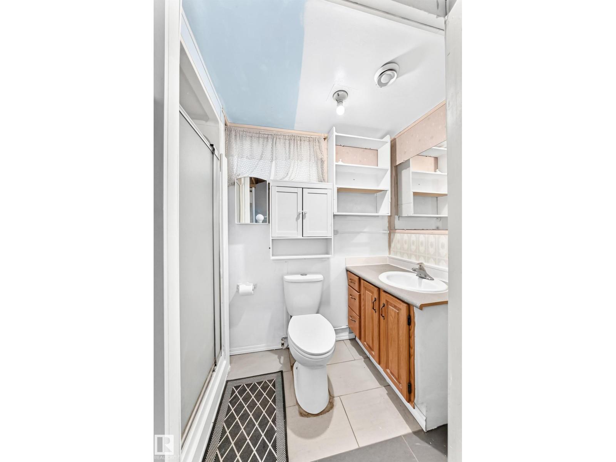
Close to West Edmonton and Misercodia Hospital this well maintained bunglow. three bed room upstairs with large L shaped living room and dining. Has new high efficiency furnace, new windows, new roof. Basement developed has seperate entrance , kitchen and additional two bedrooms, living room. Garage insulated and heated. Back lane access. (id:51989)
Features of 16006 87 Av Nw
- MLS® Number E4514317
- Price $379,900
- Bedrooms: 5
- Bathrooms: 2
- Square Footage: 1058 sqft
- Property Type: House
- Neigbourhood: Meadowlark Park (Edmonton)
- Amenities Near By Golf Course
- Features Flat Site, Lane, No Animal Home
Buildings
| Bathroom Total | 2 | Bedrooms Total | 5 |
| Appliances | Dishwasher, Dryer, Garage Door Opener Remote(s), Garage Door Opener, Hood Fan, Stove, Washer, Two Refrigerators, Two Stoves | Architectural Style | Bungalow |
| Basement Development | Finished | Basement Type | Full (finished) |
| Constructed Date | 1960 | Construction Style Attachment | Detached |
| Heating Type | Forced Air | Stories Total | 1 |
| Size Interior | 1058 Sqft | Type | House |
Parking
| Detached Garage |
Land
| Acreage | No | Fence Type | Fence |
| Land Amenities | Golf Course | Size Irregular | 521.13 |
| Size Total | 521.13 M2 | Size Total Text | 521.13 M2 |
Rooms
| Level | Type | Length | Width | Dimensions |
|---|---|---|---|---|
| Basement | Bedroom 4 | 4.56 m | 3.22 m | 4.56 m x 3.22 m |
| Basement | Bedroom 5 | 3.82 m | 4.41 m | 3.82 m x 4.41 m |
| Main Level | Living Room | 4.09 m | 4.42 m | 4.09 m x 4.42 m |
| Main Level | Dining Room | 3.5 m | 2.4 m | 3.5 m x 2.4 m |
| Main Level | Kitchen | 3.49 m | 2.41 m | 3.49 m x 2.41 m |
| Main Level | Primary Bedroom | 4.09 m | 3.06 m | 4.09 m x 3.06 m |
| Main Level | Bedroom 2 | 2.44 m | 3.08 m | 2.44 m x 3.08 m |
| Main Level | Bedroom 3 | 4.09 m | 2.57 m | 4.09 m x 2.57 m |
Agents and Offices
- John K. Thomas
- Office: Sterling Real Estate