

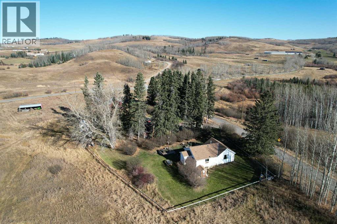
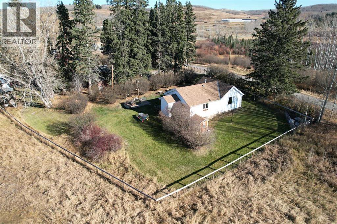
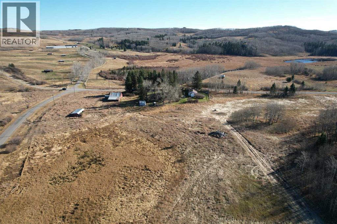
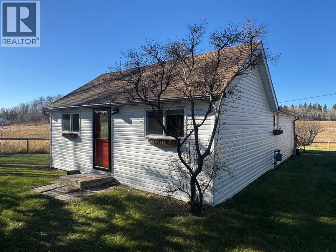
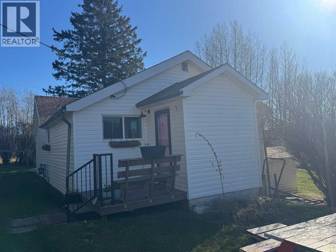
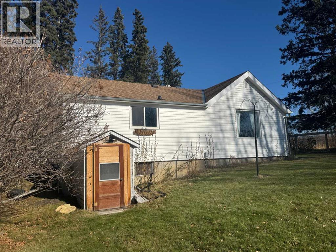
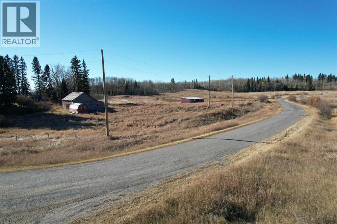
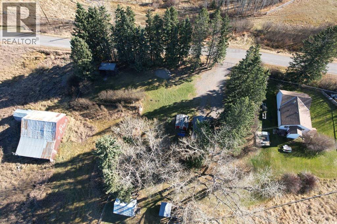
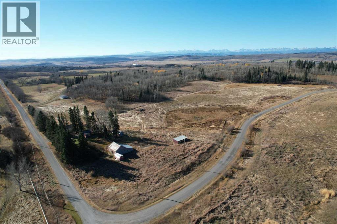
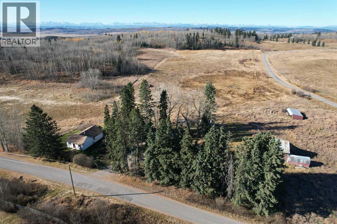
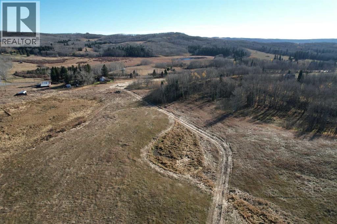
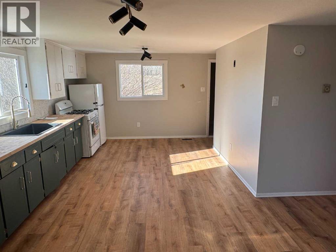
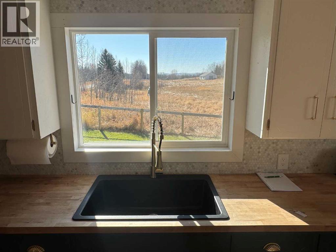
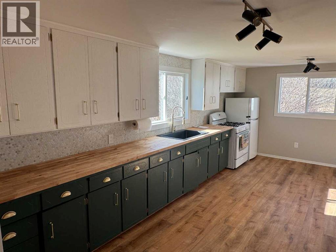
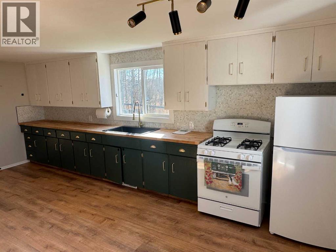
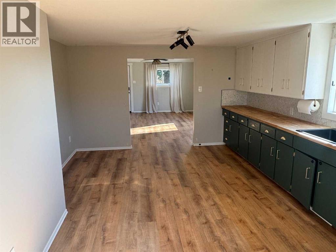
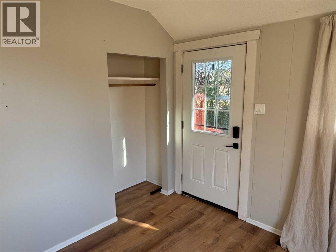
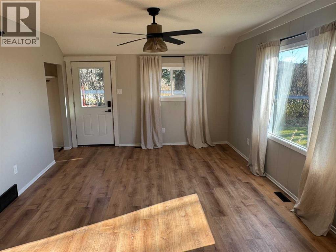
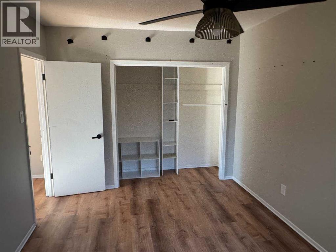
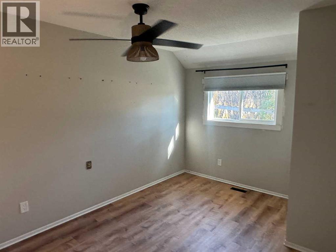
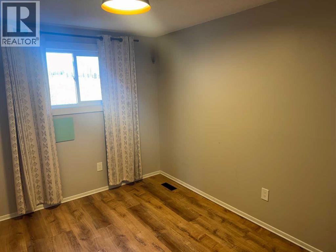
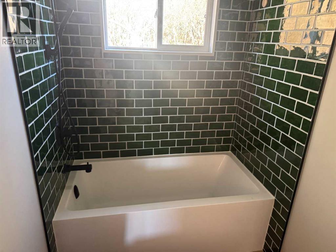
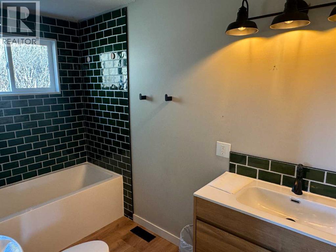
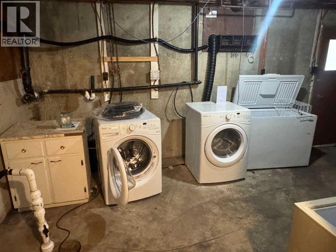
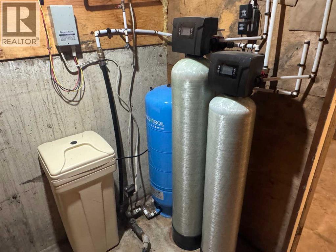
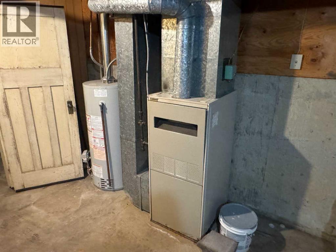
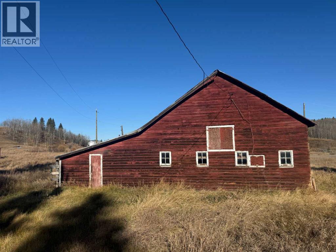

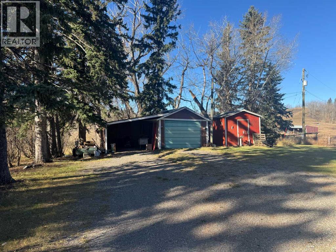
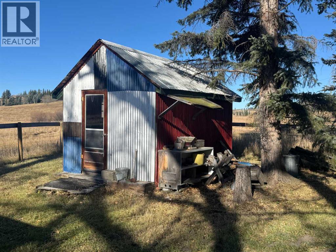
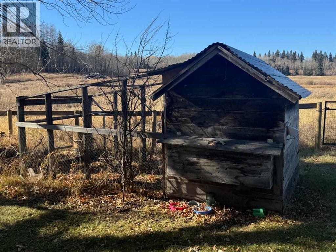
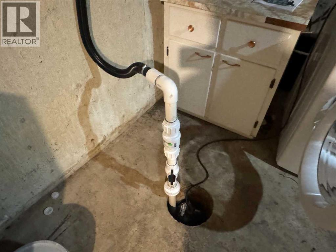
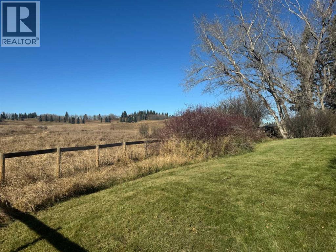
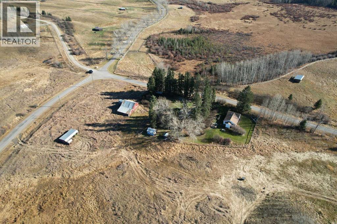
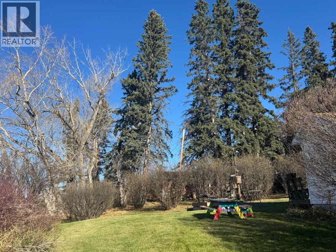
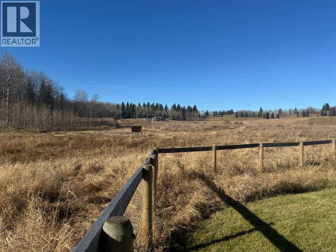
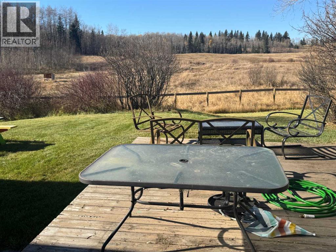
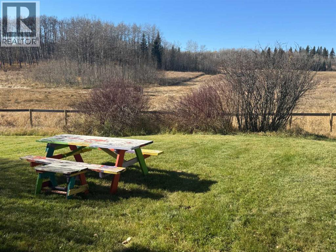
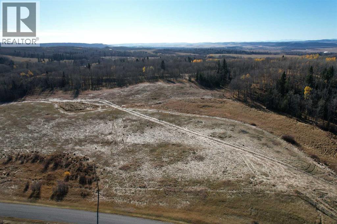
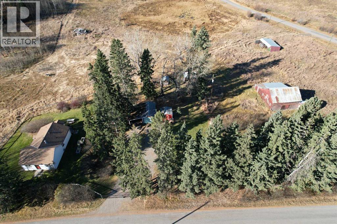
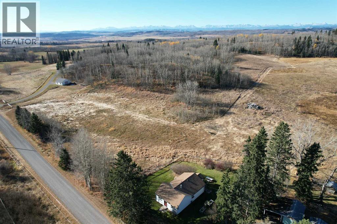
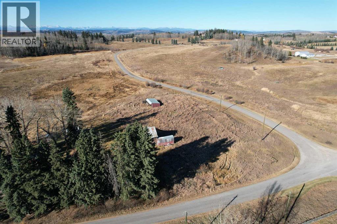
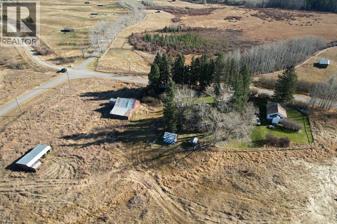
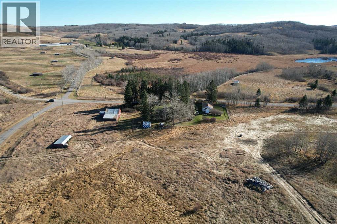
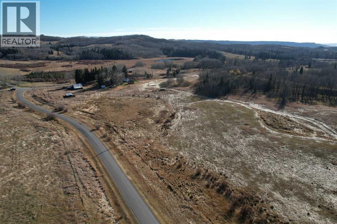
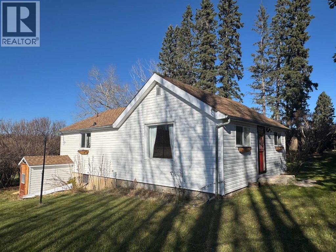
Experience the perfect blend of country tranquility and modern convenience with this exceptional property in the heart of Foothills County. Located just minutes east of Highway 22 on quiet, paved access roads, this picturesque acreage offers a rare opportunity to own a piece of paradise.The property features a nicely updated 968 sq. ft. bungalow, perfect as a charming starter home, guest residence, or interim living space while you plan your future. The home has been meticulously renovated throughout in 2023, boasting a full list of upgrades including new siding, windows, roofing, flooring, paint, light fixtures, and a complete kitchen and bathroom overhaul. Enjoy peace of mind with a new water softener and filtration system, hot water tank, and sump pump.Beyond the home, the land is a dream come true. Immerse yourself in the beauty of a mature, treed yard site complete with historic outbuildings and a barn featuring an active artesian flowing well. Whether you're looking for excellent grass pasture for animals or a scenic, private landscape, this property delivers. The west side of the property offers an incredible, elevated building site—the perfect canvas for your custom dream home, nestled opposite the original homestead.Conveniently situated just 9 minutes from Millarville, 23 minutes from Okotoks, and an easy 47-minute drive from Downtown Calgary, you can enjoy rural living without sacrificing urban access. Don't miss this chance to secure a versatile property with endless potential. This is a must-see for those seeking a quiet, desired neighborhood and a stunning place to call home. (id:51989)
Features of 264017 176 Street W
- MLS® Number A2354634
- Price $1,020,000
- Bedrooms: 2
- Bathrooms: 1
- Square Footage: 968 sqft
- Property Type: House
- Amenities Near By Schools, Shopping
- Plan 7610271
- Structure Barn, Workshop, Shed, Porch
Buildings
| Bathroom Total | 1 | Bedrooms Above Ground | 2 |
| Bedrooms Total | 2 | Appliances | Washer, Refrigerator, Gas Stove(s), Dryer, Freezer, Window Coverings |
| Architectural Style | Bungalow | Basement Development | Unfinished |
| Basement Features | Separate Entrance | Basement Type | Partial (unfinished) |
| Constructed Date | 1972 | Construction Style Attachment | Detached |
| Cooling Type | None | Exterior Finish | Vinyl Siding |
| Flooring Type | Vinyl | Foundation Type | Poured Concrete |
| Heating Fuel | Natural Gas | Heating Type | Forced Air |
| Stories Total | 1 | Size Interior | 968 Sqft |
| Total Finished Area | 968 Sqft | Type | House |
| Utility Power | Single Phase | Utility Water | Well |
Parking
| None | |
| See Remarks |
Land
| Acreage | Yes | Fence Type | Fence |
| Land Amenities | Schools, Shopping | Landscape Features | Landscaped, Lawn |
| Sewer | Septic System | Size Irregular | 21.16 |
| Size Total | 21.16 Ac|10 - 49 Acres | Size Total Text | 21.16 Ac|10 - 49 Acres |
| Zoning Description | A |
Rooms
| Level | Type | Length | Width | Dimensions |
|---|---|---|---|---|
| Main Level | Primary Bedroom | 9.92 Ft x 14.92 Ft | ||
| Main Level | Bedroom | 8.25 Ft x 10.92 Ft | ||
| Main Level | Other | 19.67 Ft x 11.42 Ft | ||
| Main Level | Living Room | 12.92 Ft x 17.33 Ft | ||
| Main Level | 4pc Bathroom | 4.92 Ft x 9.75 Ft | ||
| Main Level | Other | 6.58 Ft x 7.00 Ft |
Utilities
| Natural Gas | Connected |
Agents and Offices
- Rees Smith
- Office: Cir Realty
What's Nearby
Similar Properties
