

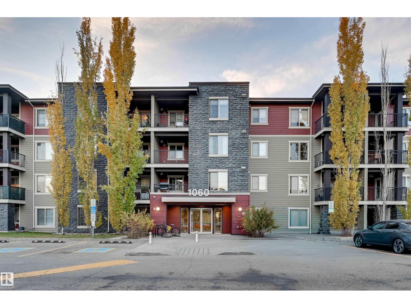
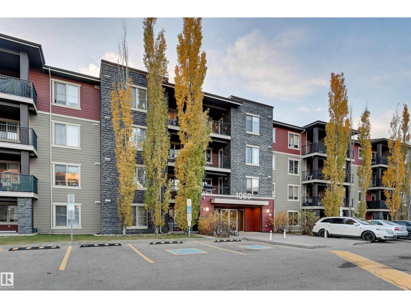
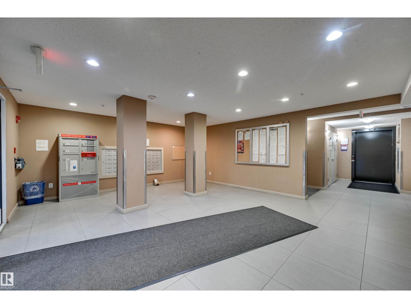
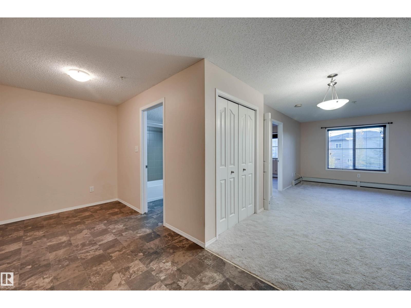
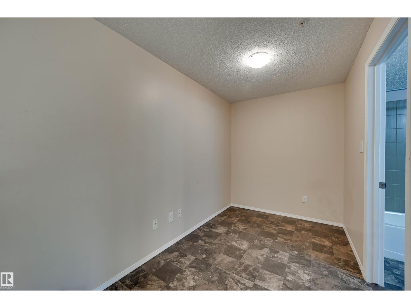
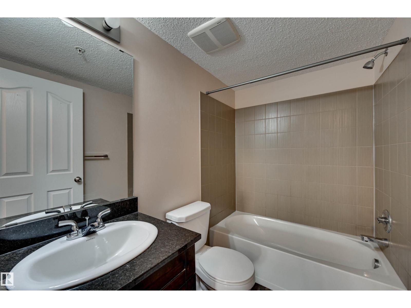
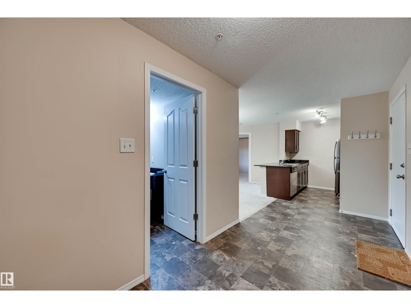
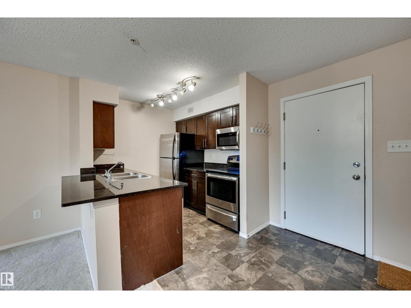
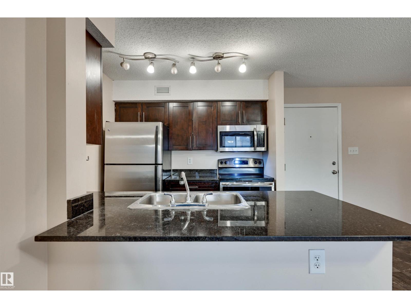
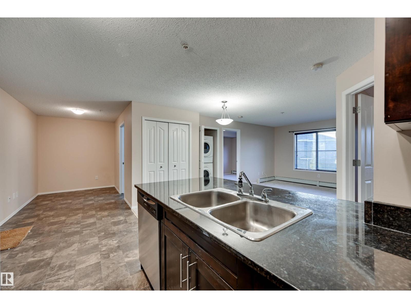
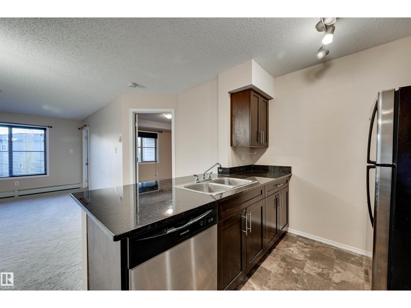
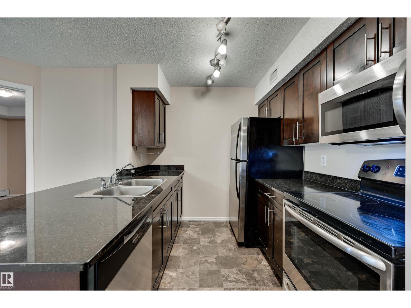
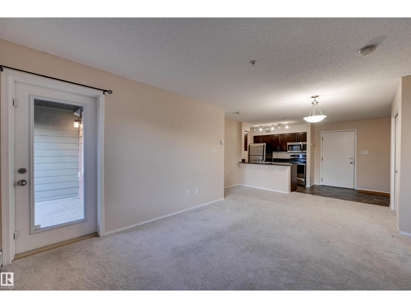
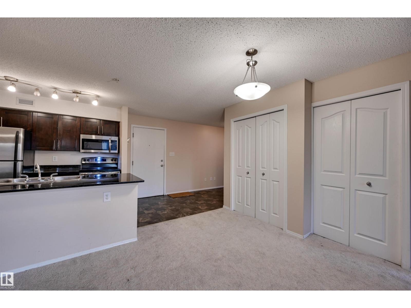
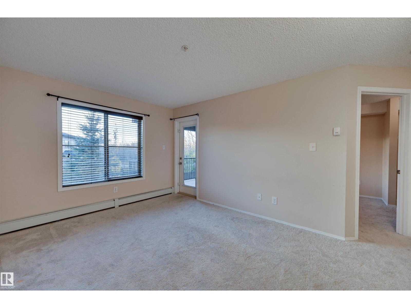
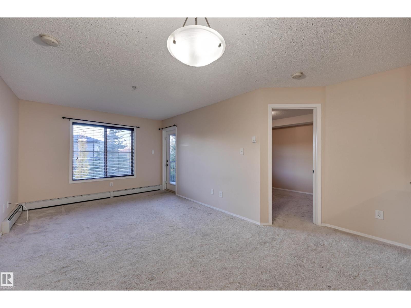
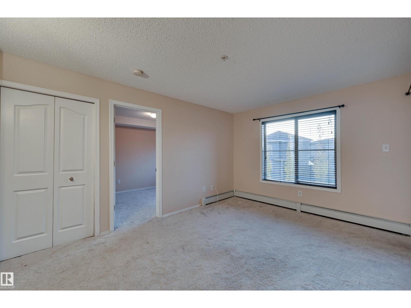
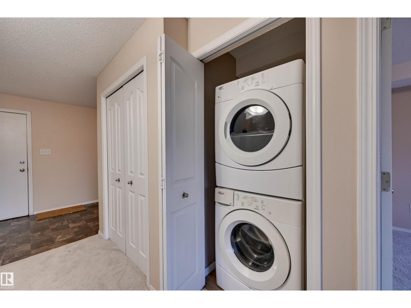
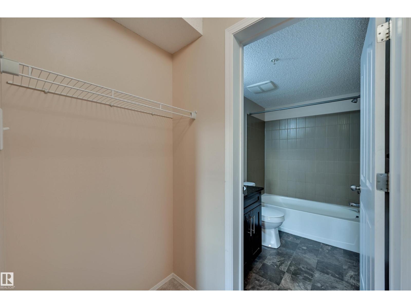
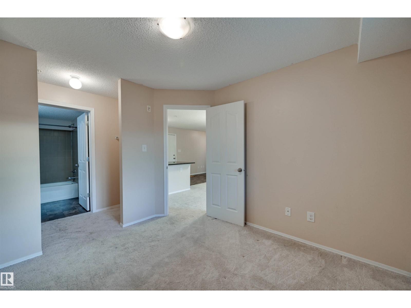
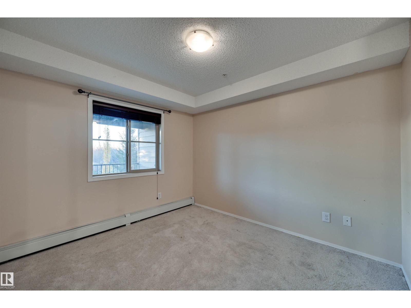
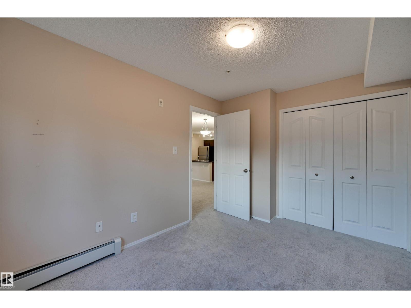
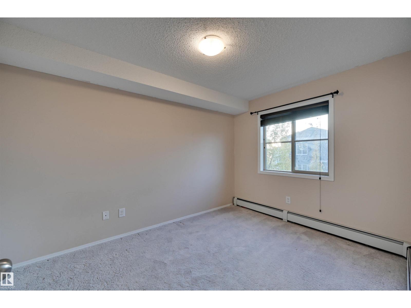
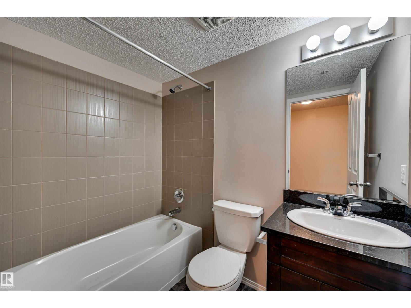
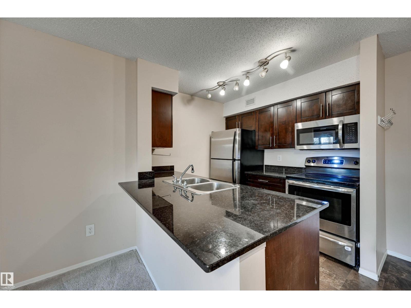
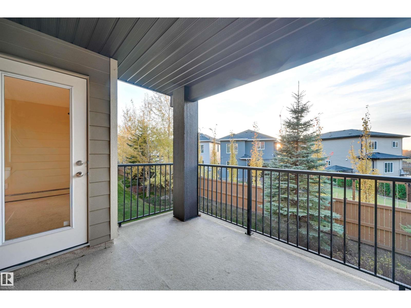
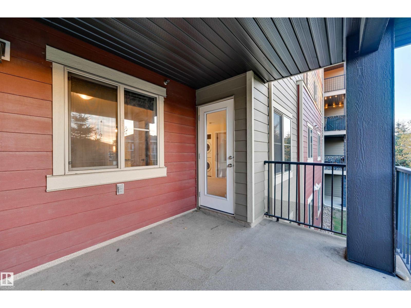
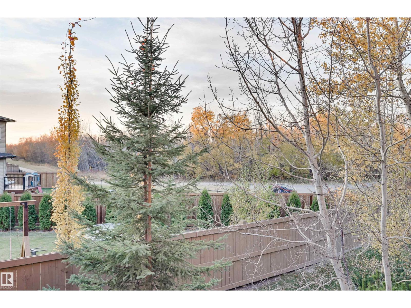
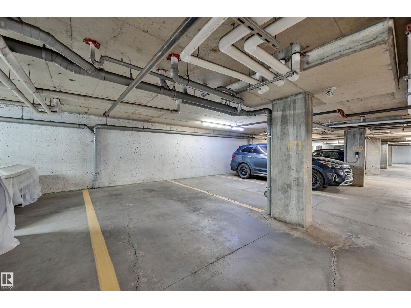
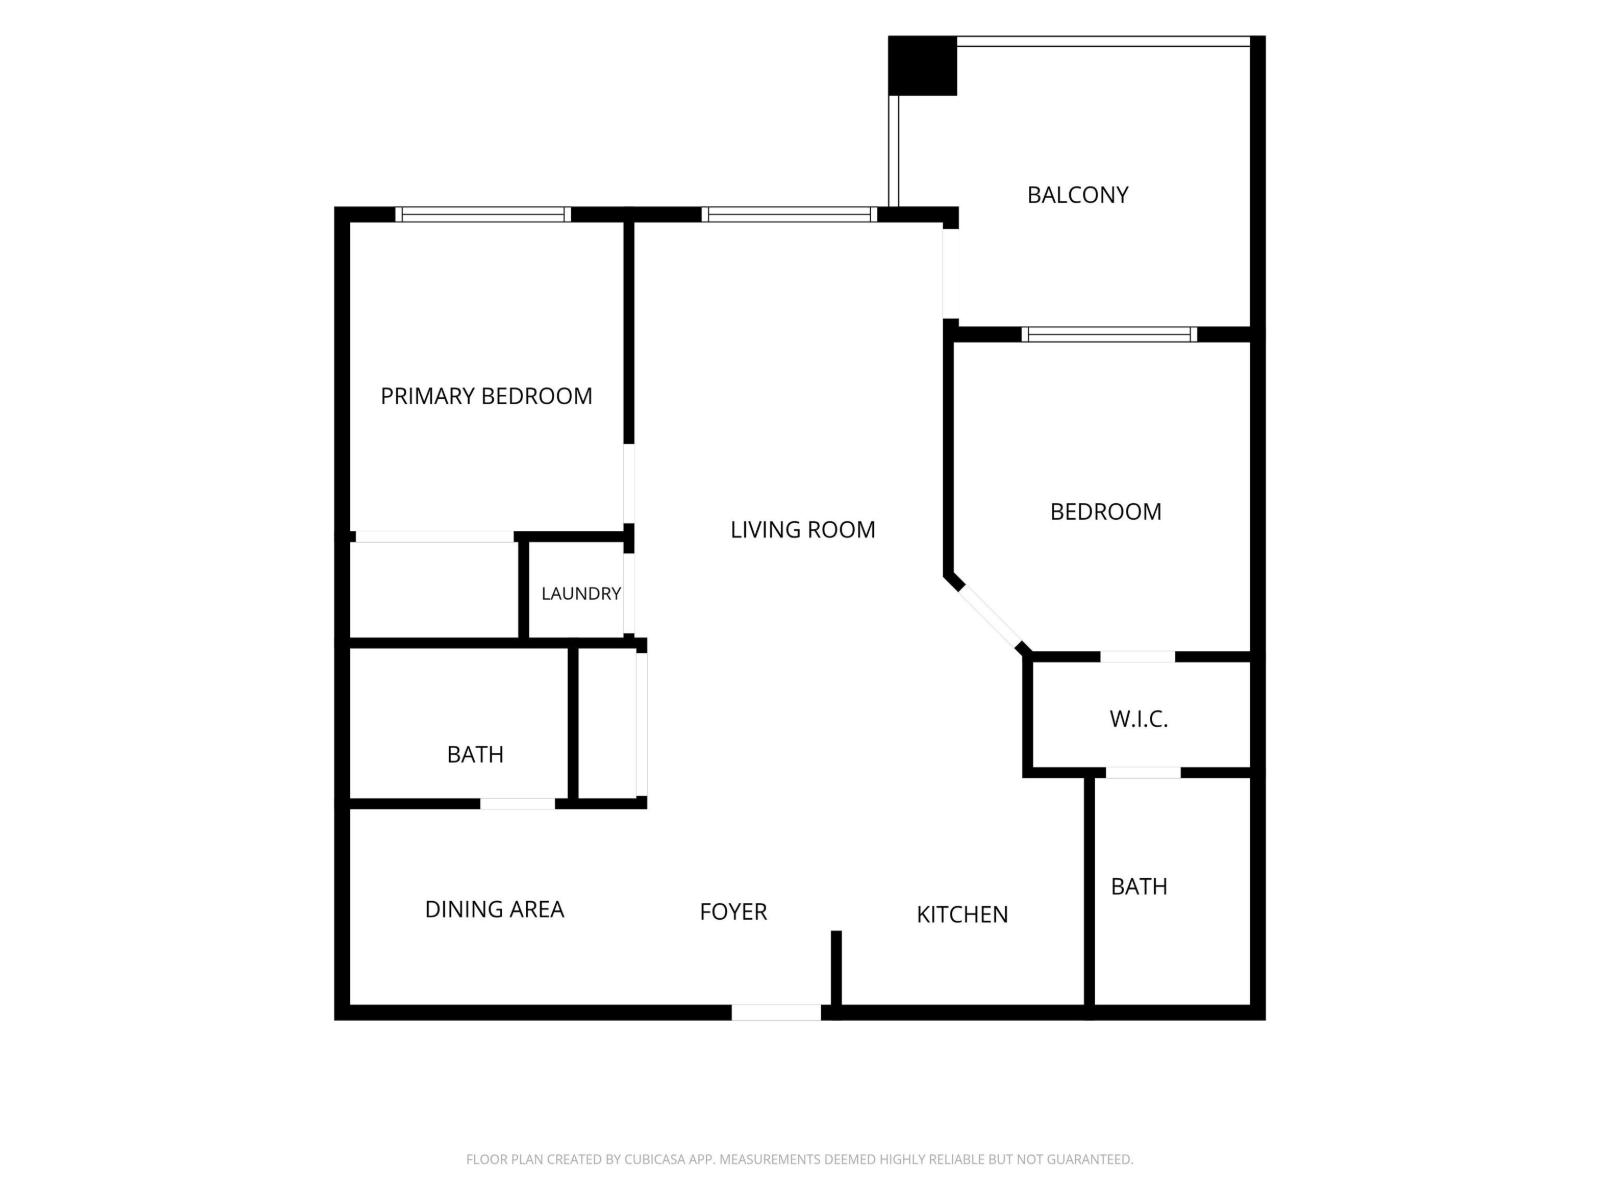
Welcome to this bright 2-bedroom, 2-bathroom second-floor condo offering comfort, function and a smart layout. The kitchen features stainless steel appliances and plenty of cupboard space, and flows seamlessly into the open-concept living room, creating an inviting space for everyday living and entertaining. Step out onto your private balcony, which backs onto neighbouring houses for a quieter, more residential outlook. The bedrooms are on opposite sides of the unit for added privacy. The primary suite includes a walk-in closet and 4-piece ensuite, while the generous second bedroom is near the 4-piece main bathroom. A dedicated dining area completes the main living space. Additional features include stacked in-suite laundry and a titled, heated underground parking stall. Close to parks, schools, trails and amenities, with quick access to the Anthony Henday for an easy commute around the city. A great fit for first-time buyers, downsizers or investors alike. (id:51989)
Features of #214 1060 Mcconachie Bv Nw
- MLS® Number E4514266
-
Price
$188,000
Maintenance, Exterior Maintenance, Heat, Insurance, Property Management, Other, See Remarks, Water
$466.44 Monthly - Bedrooms: 2
- Bathrooms: 2
- Square Footage: 767 sqft
- Property Type: Apartment
- Neigbourhood: McConachie Area
- Amenities Near By Playground, Schools, Shopping
- Features Flat Site, No Back Lane, Closet Organizers, Level
- Structure Deck
- View Type City View
Buildings
| Bathroom Total | 2 | Bedrooms Total | 2 |
| Appliances | Dishwasher, Dryer, Microwave Range Hood Combo, Refrigerator, Stove, Washer | Basement Type | None |
| Constructed Date | 2013 | Fire Protection | Smoke Detectors |
| Heating Type | Baseboard Heaters, Hot Water Radiator Heat | Size Interior | 767 Sqft |
| Type | Apartment |
Parking
| Heated Garage | |
| Underground |
Land
| Acreage | No | Land Amenities | Playground, Schools, Shopping |
| Size Irregular | 76.03 | Size Total | 76.03 M2 |
| Size Total Text | 76.03 M2 |
Rooms
| Level | Type | Length | Width | Dimensions |
|---|---|---|---|---|
| Main Level | Living Room | 3.26 m | 3.72 m | 3.26 m x 3.72 m |
| Main Level | Dining Room | 2.03 m | 2.04 m | 2.03 m x 2.04 m |
| Main Level | Kitchen | 2.51 m | 2.5 m | 2.51 m x 2.5 m |
| Main Level | Family Room | 3.26 m | 3.72 m | 3.26 m x 3.72 m |
| Main Level | Den | 2 m | 3.27 m | 2 m x 3.27 m |
| Main Level | Primary Bedroom | 3 m | 3.25 m | 3 m x 3.25 m |
| Main Level | Bedroom 2 | 3.37 m | 2.67 m | 3.37 m x 2.67 m |
Agents and Offices
- Carlos Lunty
- Alan Elbardisy
- Office: Exp Realty