

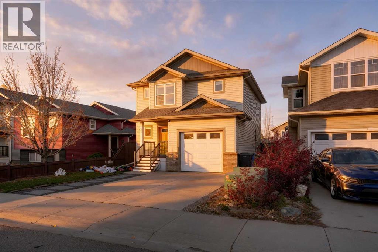
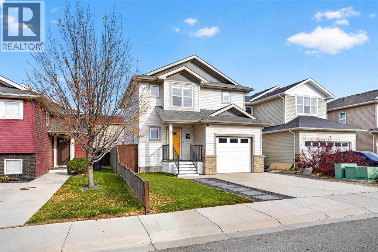
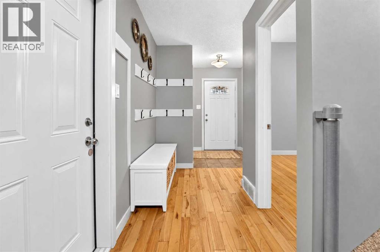
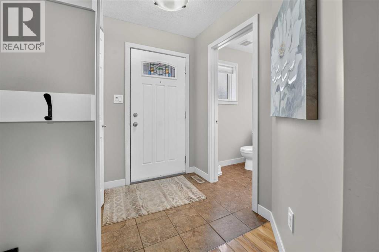
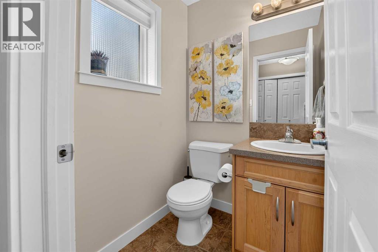
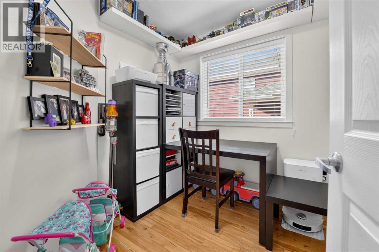
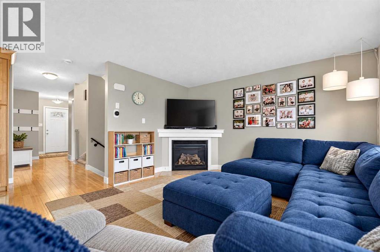
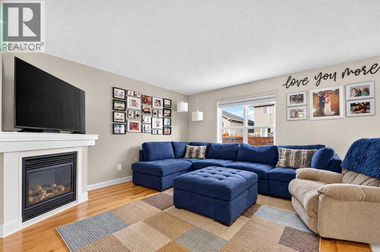
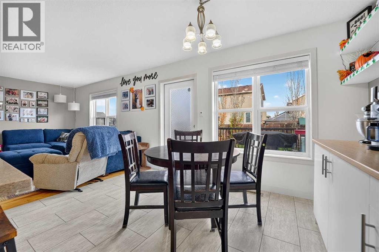
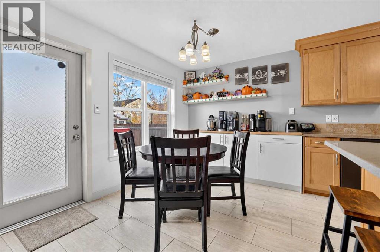
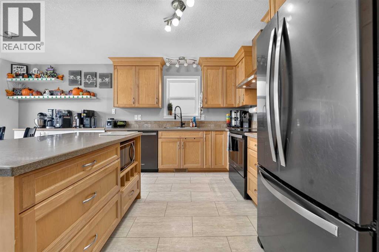
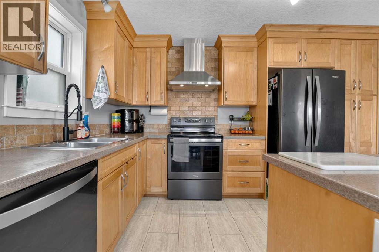
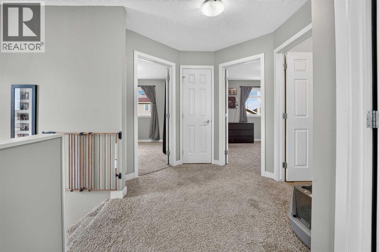
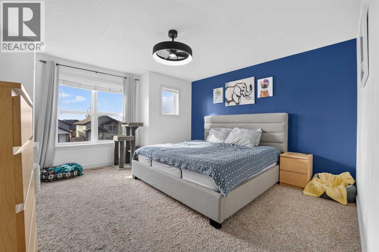
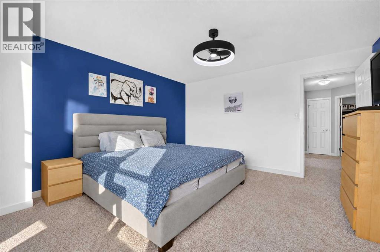
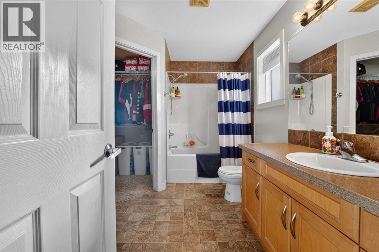
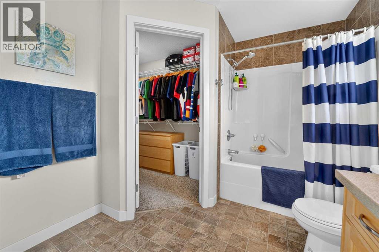
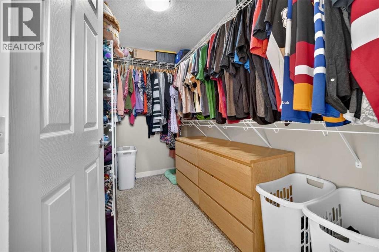
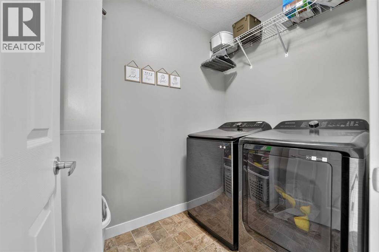
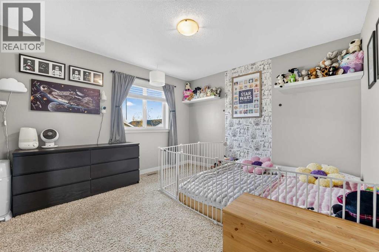
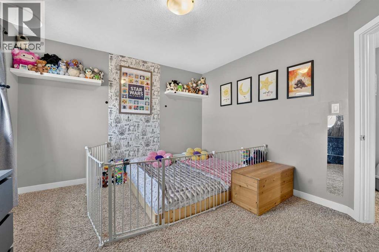
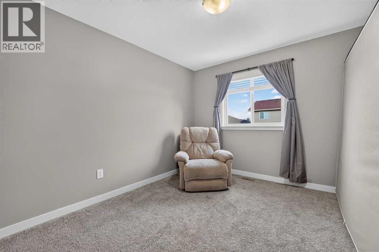
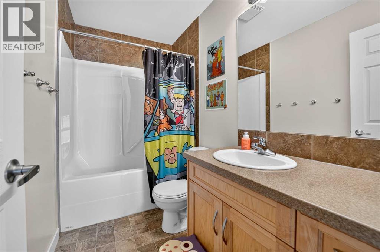
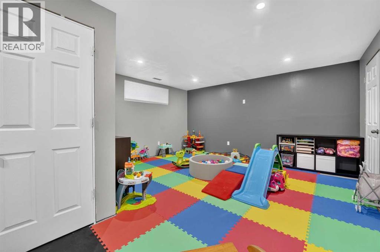
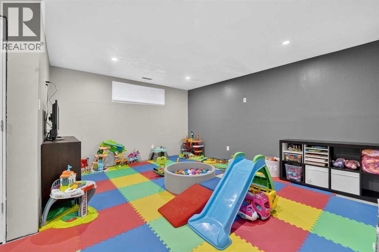
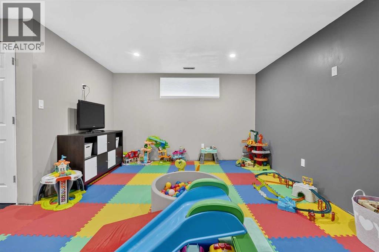
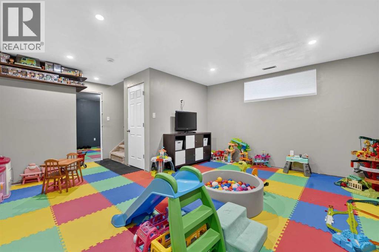
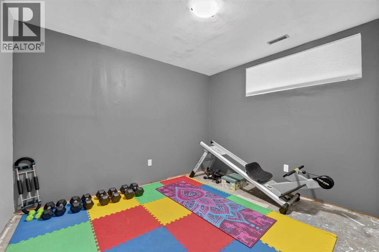
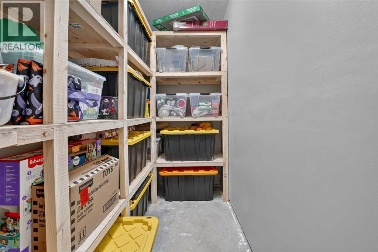
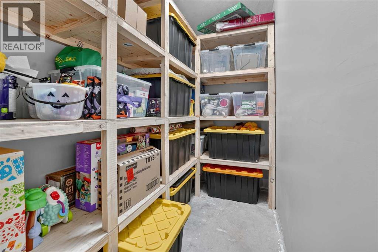
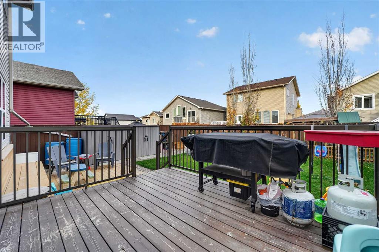
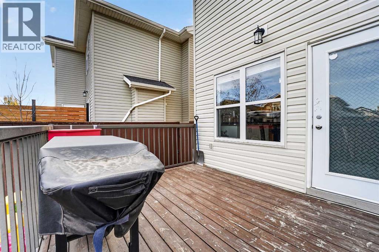
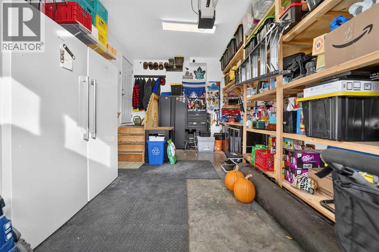
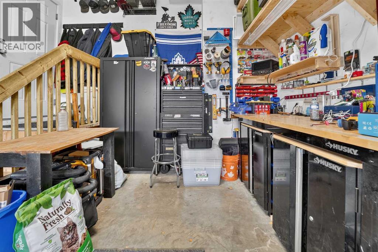
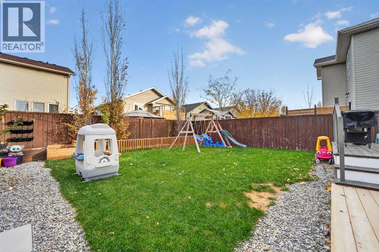
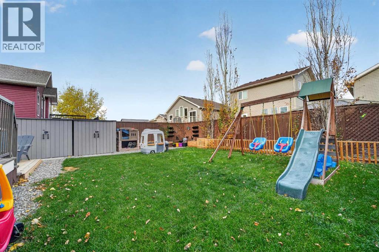
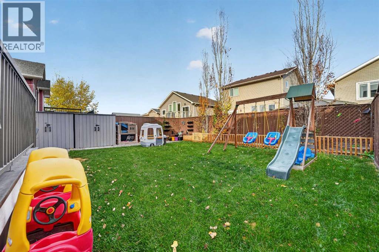
Welcome to 309 Sundance Drive in Coalhurst, where comfortable everyday living meets room to grow and make a home your own. Offering four bedrooms, two full bathrooms, a convenient half bath, and an attached single garage, this home has the space and flexibility to fit a variety of lifestyles.Step inside to an inviting, open-concept main floor designed for both gathering and everyday living. The spacious kitchen features an oversized island, plenty of cabinetry, generous counter space, and a dining area that's ready for everything from busy weekday breakfasts to hosting friends and family. The adjoining living room offers a cozy fireplace and plenty of room to settle in, while a dedicated main-floor office provides a convenient space for working from home, studying, or hobbies.Outside, enjoy a backyard with green space, garden areas, a deck, and room to play, relax, or entertain. There's also no shortage of practical storage, both inside and out.The partially finished basement offers even more possibilities, with the opportunity to choose your own flooring and complete the remaining space to suit your needs. There's also room for an additional bathroom, giving you flexibility for the future.Located in Coalhurst, just outside Lethbridge, 309 Sundance Drive offers the opportunity to enjoy a welcoming residential setting while staying connected to city amenities.With four bedrooms, functional living spaces, a generous kitchen, and room to add your personal touches, this is a home ready for its next chapter. Book your private showing today! (id:51989)
Features of 309 Sundance Drive
- MLS® Number A2354535
- Price $499,900
- Bedrooms: 4
- Bathrooms: 3
- Square Footage: 1594 sqft
- Property Type: House
- Amenities Near By Park, Playground, Schools
- Features Closet Organizers
- Parking Space Total 3
- Plan 0815570
- Structure Deck
Buildings
| Bathroom Total | 3 | Bedrooms Above Ground | 3 |
| Bedrooms Below Ground | 1 | Bedrooms Total | 4 |
| Appliances | Refrigerator, Dishwasher, Stove, Microwave, Hood Fan, Garage Door Opener, Washer & Dryer | Basement Development | Partially Finished |
| Basement Type | Partial (partially Finished) | Constructed Date | 2009 |
| Construction Style Attachment | Detached | Cooling Type | Central Air Conditioning |
| Exterior Finish | Stone, Vinyl Siding | Fireplace Present | Yes |
| Fireplace Total | 1 | Flooring Type | Carpeted, Ceramic Tile, Hardwood, Linoleum |
| Foundation Type | Poured Concrete | Half Bath Total | 1 |
| Heating Type | Forced Air | Stories Total | 2 |
| Size Interior | 1594 Sqft | Total Finished Area | 1593.76 Sqft |
| Type | House |
Parking
| Other | |
| Attached Garage | 1 |
Land
| Acreage | No | Fence Type | Fence |
| Land Amenities | Park, Playground, Schools | Landscape Features | Garden Area, Lawn |
| Size Depth | 30.48 M | Size Frontage | 10.06 M |
| Size Irregular | 3300.00 | Size Total | 3300 Sqft|0-4,050 Sqft |
| Size Total Text | 3300 Sqft|0-4,050 Sqft | Zoning Description | R-sl |
Rooms
| Level | Type | Length | Width | Dimensions |
|---|---|---|---|---|
| Second Level | 4pc Bathroom | 9.17 Ft x 4.92 Ft | ||
| Second Level | 4pc Bathroom | 11.17 Ft x 8.42 Ft | ||
| Second Level | Bedroom | 12.00 Ft x 11.50 Ft | ||
| Second Level | Bedroom | 10.08 Ft x 13.25 Ft | ||
| Second Level | Laundry Room | 5.33 Ft x 6.92 Ft | ||
| Second Level | Primary Bedroom | 13.50 Ft x 14.33 Ft | ||
| Basement | Bedroom | 11.00 Ft x 11.58 Ft | ||
| Basement | Recreational, Games Room | 15.50 Ft x 16.83 Ft | ||
| Basement | Storage | 8.00 Ft x 4.67 Ft | ||
| Basement | Roughed-in Bathroom | 8.00 Ft x 4.75 Ft | ||
| Basement | Furnace | 7.92 Ft x 6.75 Ft | ||
| Main Level | 2pc Bathroom | 4.67 Ft x 4.67 Ft | ||
| Main Level | Dining Room | 12.83 Ft x 8.58 Ft | ||
| Main Level | Kitchen | 12.83 Ft x 9.50 Ft | ||
| Main Level | Living Room | 12.25 Ft x 13.33 Ft | ||
| Main Level | Office | 7.17 Ft x 7.17 Ft |
Agents and Offices
- Tawny Dere
- Kurtis Christopher Hawkins
- Office: Real Broker