

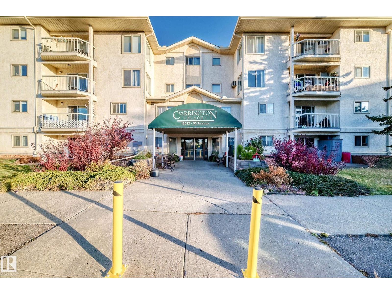
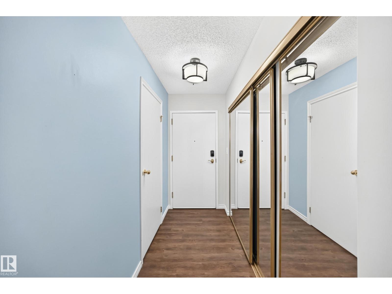
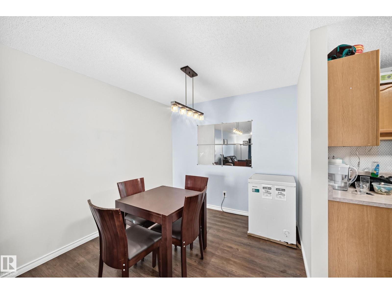
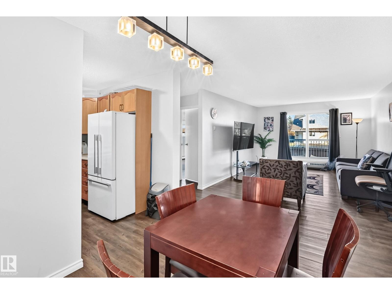
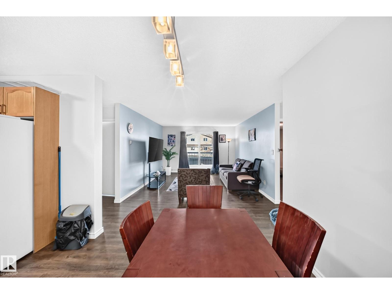
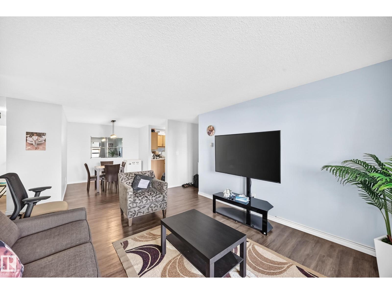
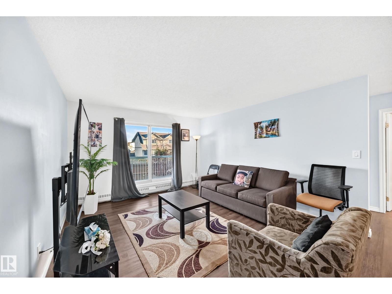
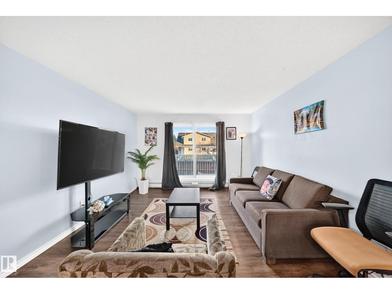
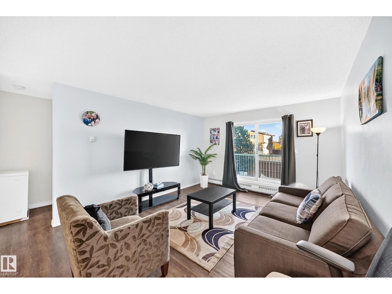
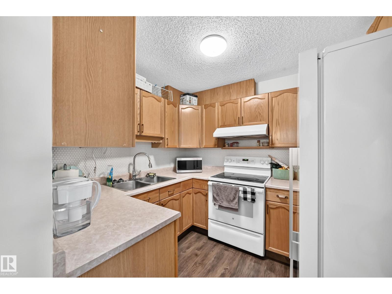
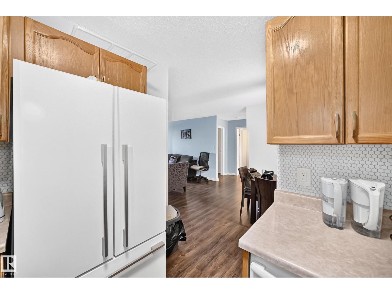
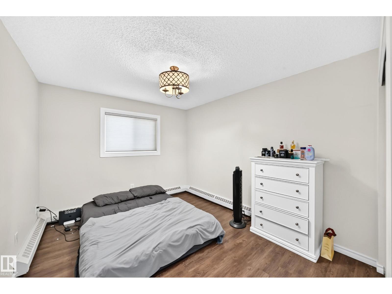
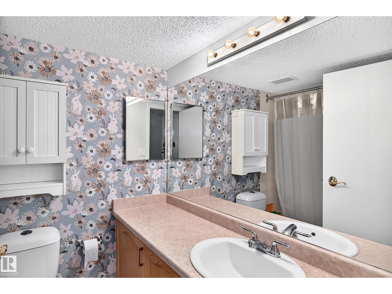
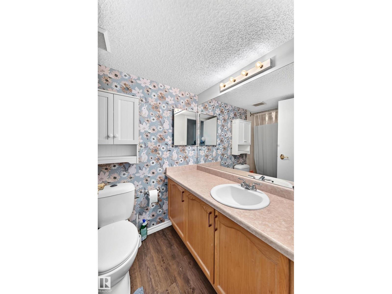
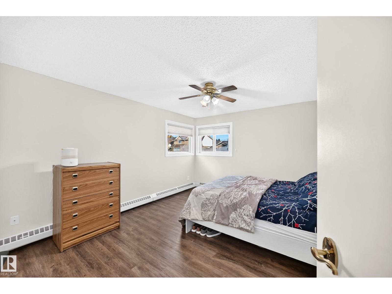
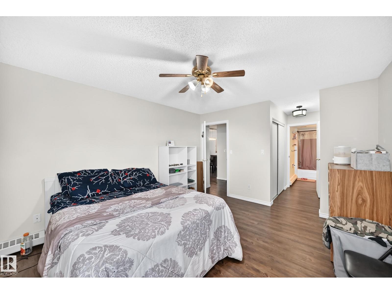
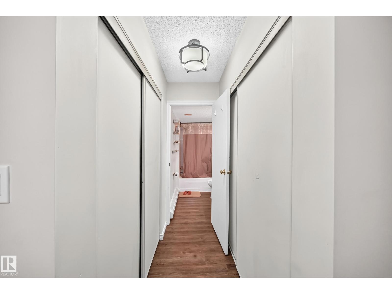
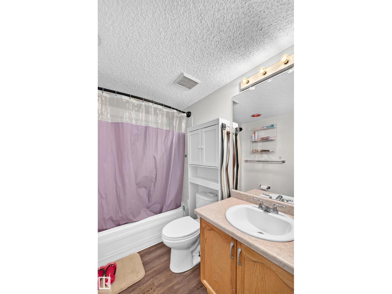
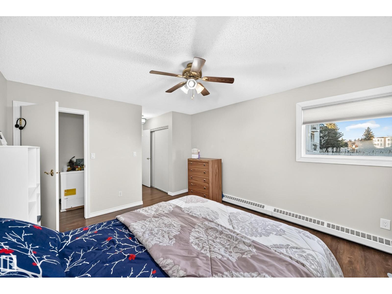
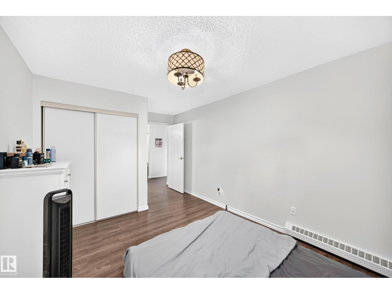
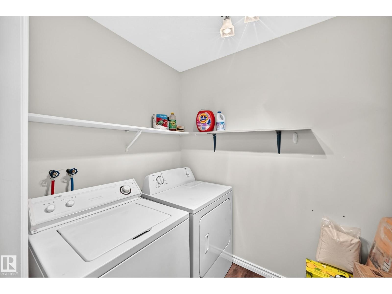
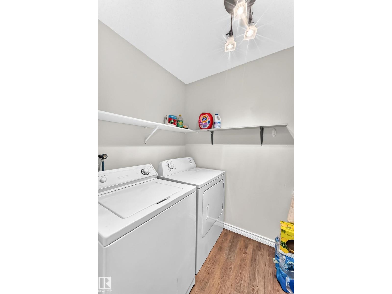
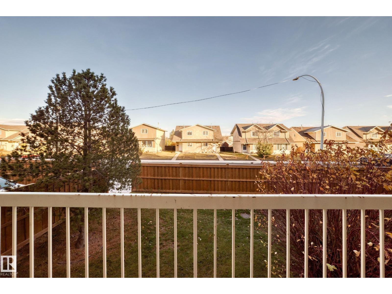
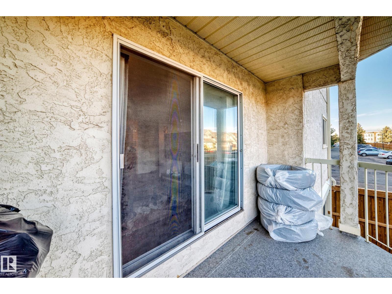
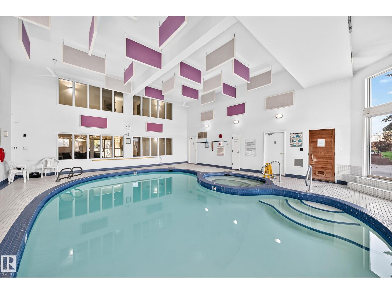
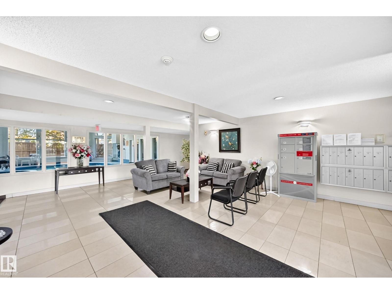
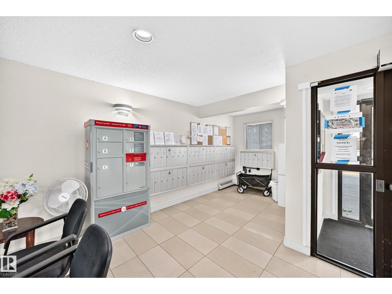
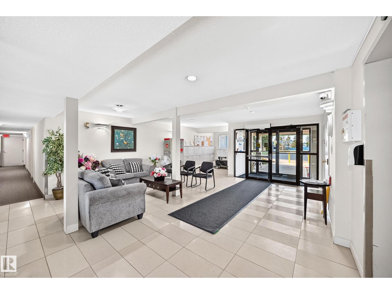
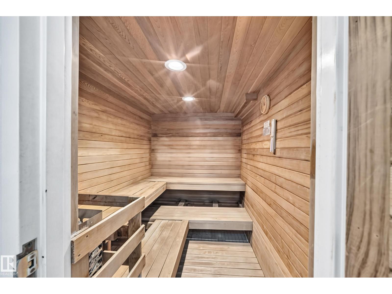
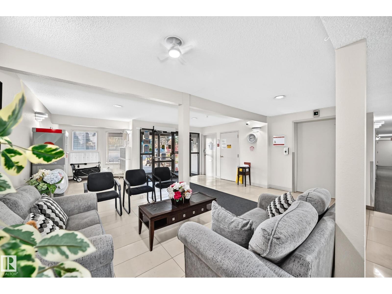
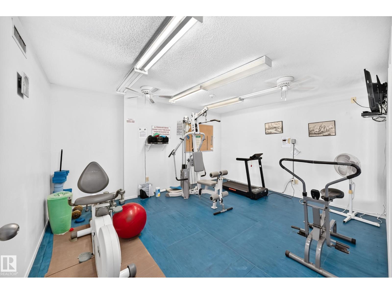
Enjoy comfortable living at Carrington Place, a 45+ adult community in La Perle, close to West Edmonton Mall! This spacious two-bedroom home features two full bathrooms and generous living and dining areas with room to relax and entertain. The primary bedroom offers dual closets and a private four-piece ensuite, while the second bedroom provides flexibility for guests or a home office. A large in-suite laundry and storage room adds everyday convenience. An energized parking stall and visitor parking complete the practical features. Enjoy an impressive selection of complex amenities, including an indoor pool, hot tub, sauna, fitness centre, library and social room. With public transit, restaurants, shopping and everyday services nearby, this home brings space, recreation and convenience together in one appealing location! (id:51989)
Features of #217 18012 95 Av Nw
- MLS® Number E4514386
-
Price
$172,500
Maintenance, Exterior Maintenance, Heat, Insurance, Other, See Remarks, Property Management, Cable TV, Water
$578.75 Monthly - Bedrooms: 2
- Bathrooms: 2
- Square Footage: 1029 sqft
- Property Type: Apartment
- Neigbourhood: La Perle
- Amenities Near By Public Transit, Schools, Shopping
- Pool Type Indoor Pool
Buildings
| Bathroom Total | 2 | Bedrooms Total | 2 |
| Appliances | Dishwasher, Dryer, Stove, Washer | Basement Type | None |
| Constructed Date | 1990 | Heating Type | Baseboard Heaters, Hot Water Radiator Heat |
| Size Interior | 1029 Sqft | Type | Apartment |
Parking
| Stall |
Land
| Acreage | No | Land Amenities | Public Transit, Schools, Shopping |
| Size Irregular | 112.95 | Size Total | 112.95 M2 |
| Size Total Text | 112.95 M2 |
Rooms
| Level | Type | Length | Width | Dimensions |
|---|---|---|---|---|
| Main Level | Living Room | 4.14 × 3.75 | ||
| Main Level | Dining Room | 2.75 × 2.71 | ||
| Main Level | Kitchen | 2.72 × 2.42 | ||
| Main Level | Primary Bedroom | 4.27 × 3.69 | ||
| Main Level | Bedroom 2 | 4.88 × 3.06 | ||
| Main Level | Laundry Room | 2.41 × 1.60 |
Agents and Offices
- Abim Afolabi
- Office: Spalk Real Estate