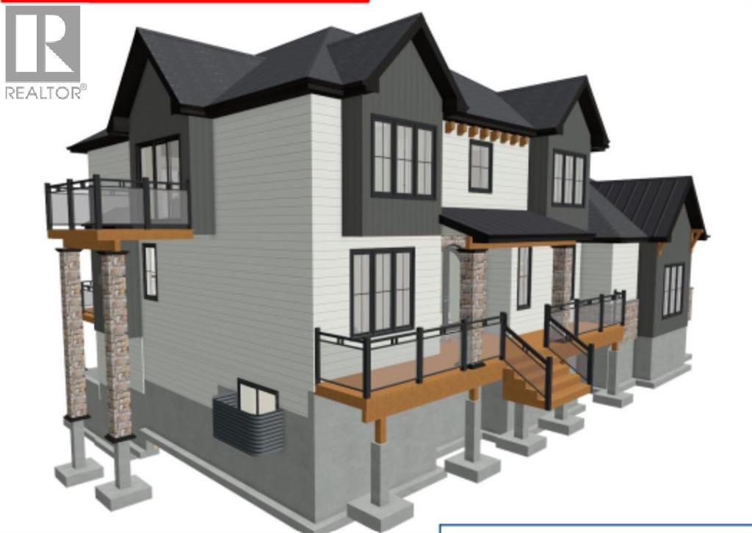
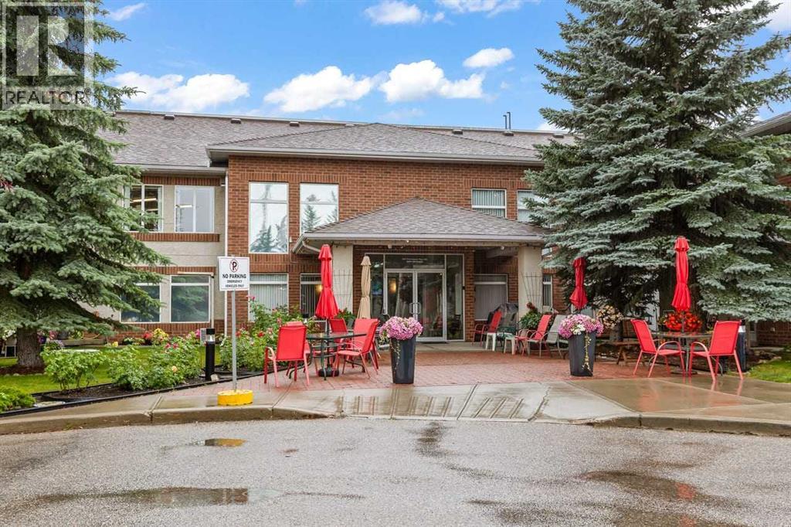
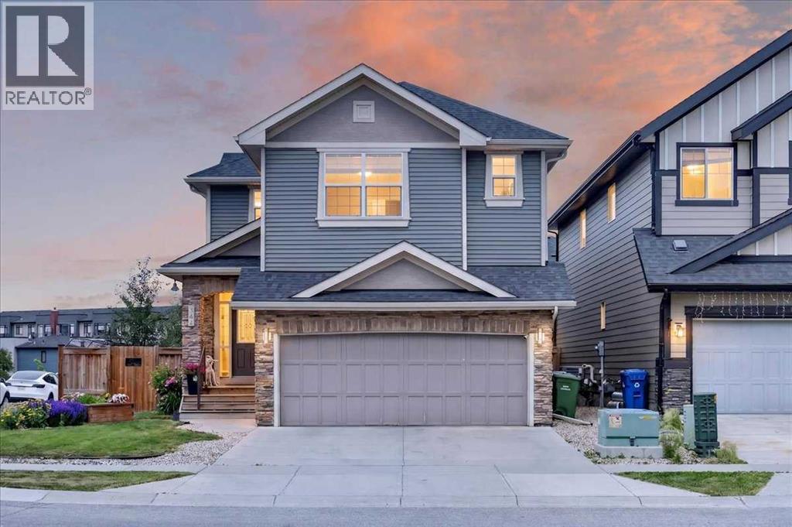
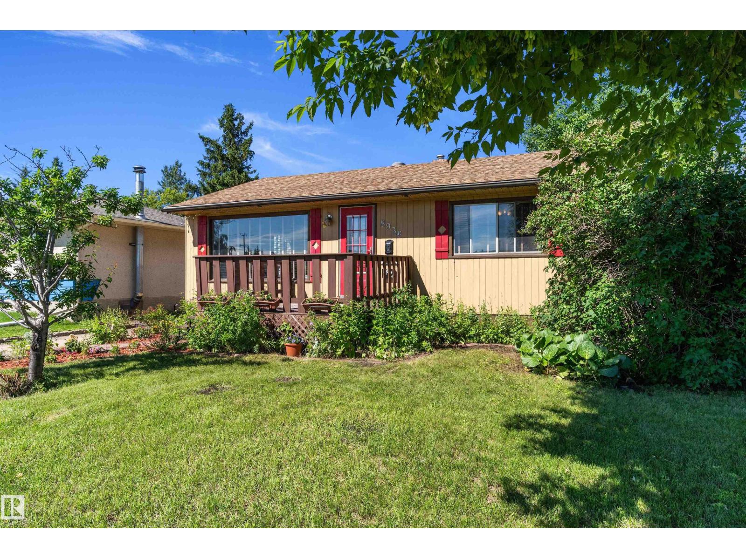
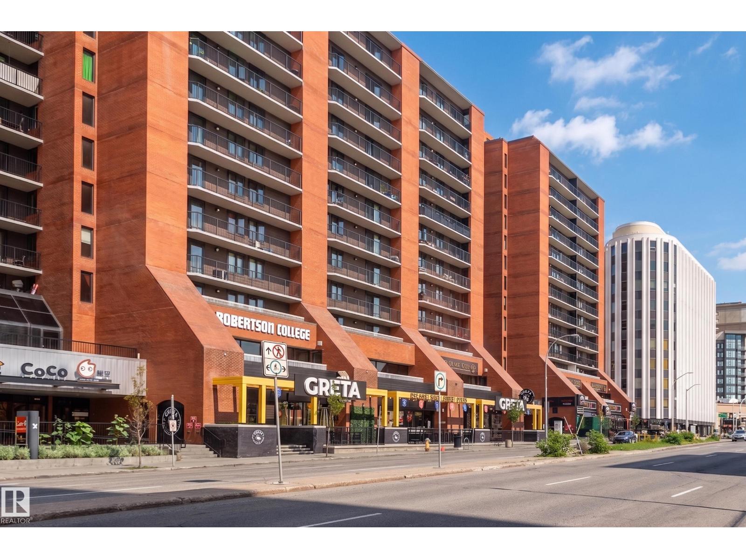
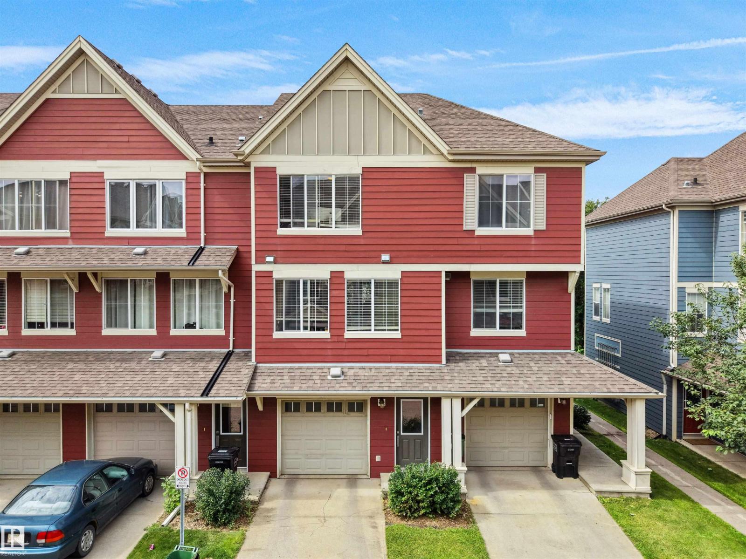
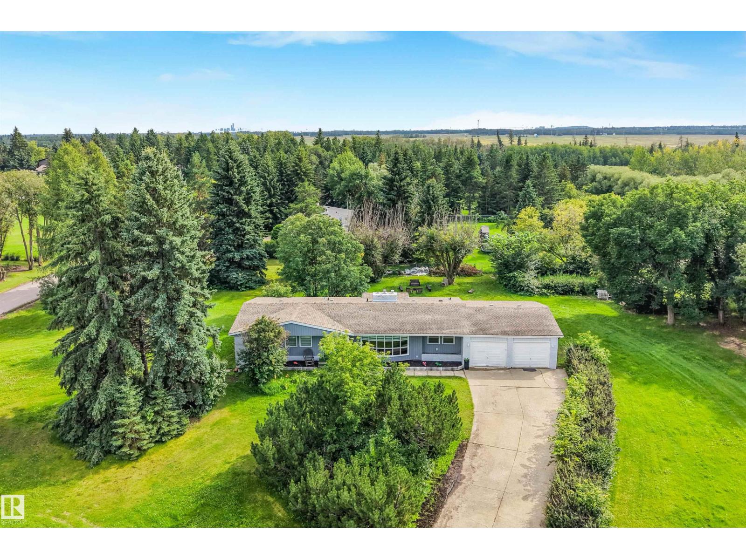
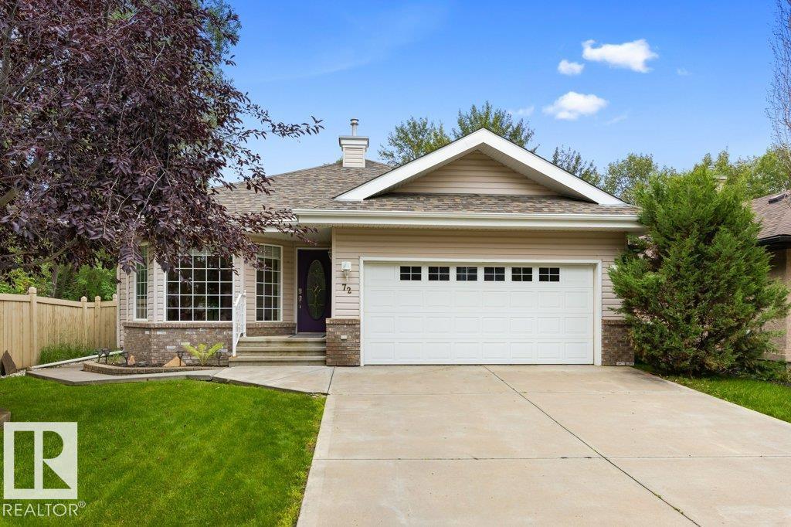
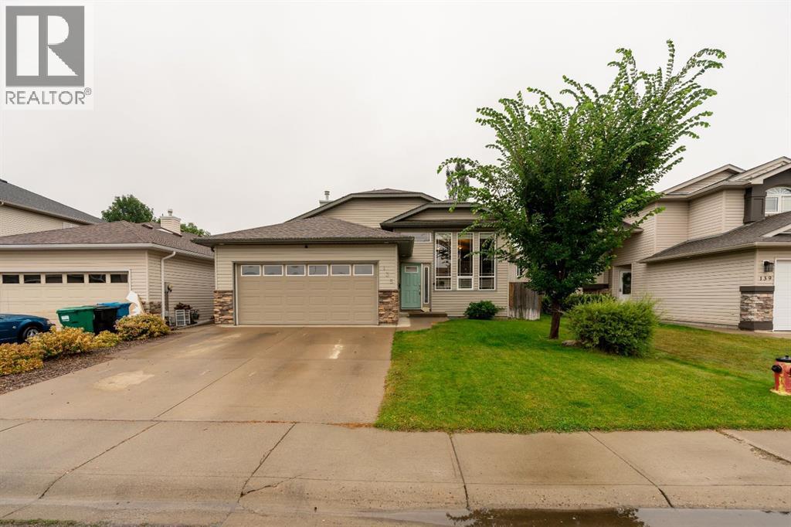
The Coimbra Building presents a rare opportunity to acquire a well-cared-for mixed-use asset in one of Ritchie’s most established and walkable communities. Positioned just minutes from Whyte Avenue, the property benefits from strong local demographics, steady foot traffic, and convenient access to transit and central Edmonton.The commercial component offers approximately 11,464 square feet of leasable area across both one- and two-storey sections. Originally constructed in 1967 with an expansion completed in 1990, the building has been consistently maintained and presents well, with no known significant deferred maintenance. The layout supports a variety of commercial uses and provides flexibility for future tenancy or repositioning.Complementing the commercial space is a separate 2.5-storey residential home on the property, configured with two updated suites. Improvements over time include upgraded windows, plumbing, electrical, and HVAC systems, supporting tenant comfort and operational reliability.The property is currently fully leased, providing immediate income stability. For investors or potential owner-users, the site also offers future optionality, with the ability to occupy space as leases transition while maintaining revenue from the existing tenancy mix.A well-located, income-producing asset offering a balance of stability, flexibility, and long-term potential in one of Edmonton’s most desirable urban communities. (id:51989)
Plan:2520972, Blk:22, Lot:2. Fully serviced industrial land• 1.00 ± acre lot• IM Zoning• Ready for immediate development• Build to suit options available• Lots are stripped and graded• Excellent geotechnical qualities• Leduc Business Park has high development standardsensuring long term integrity• Access to the High Load Corridor• Easy access to the Edmonton International Airport (id:51989)
The Property consists of a 2,900 square foot convenience store with an additional 1,893 square foot fuel canopy, situated on a 0.34-acre site. Zoned C3 “Commercial Corridor”, the Property benefits from strong visibility from Highway 60 and accessibility within Devon’s primary commercial node. Tenanted by DP Oil OP Ltd. o/a Petro-Canada, the fuel banner provides national brand recognition and consistent customer traffic. Strategically positioned along Highway 60, within Devon’s established retail corridor, the Property is surrounded by complementary commercial uses and benefits from steady local traffic and residential density in the immediate trade area. The site configuration supports efficient vehicular circulation and strong street presence, making it a key service-oriented destination within the community. (id:51989)
PRIME INVESTMENT OPPORTUNITY – 8.5% CAP RATE! Pelican Storage Facility offers an exceptional opportunity to acquire a fully leased, income-producing self-storage operation in Bonnyville. Situated on 4.74 acres, the secure, well-lit property features 64 storage units plus 30 Sea Cans, all within a fully fenced site with powered gate and convenient fob access. The sale includes the leasing management software for efficient day-to-day operations. Offering an attractive 8.5% capitalization rate, this turnkey investment provides strong current income with excellent long-term potential. An additional storage yard to the west is available for future expansion, creating an opportunity to increase storage capacity and revenue. A rare opportunity to acquire a well-established, fully occupied storage facility in the growing Lakeland market. (id:51989)
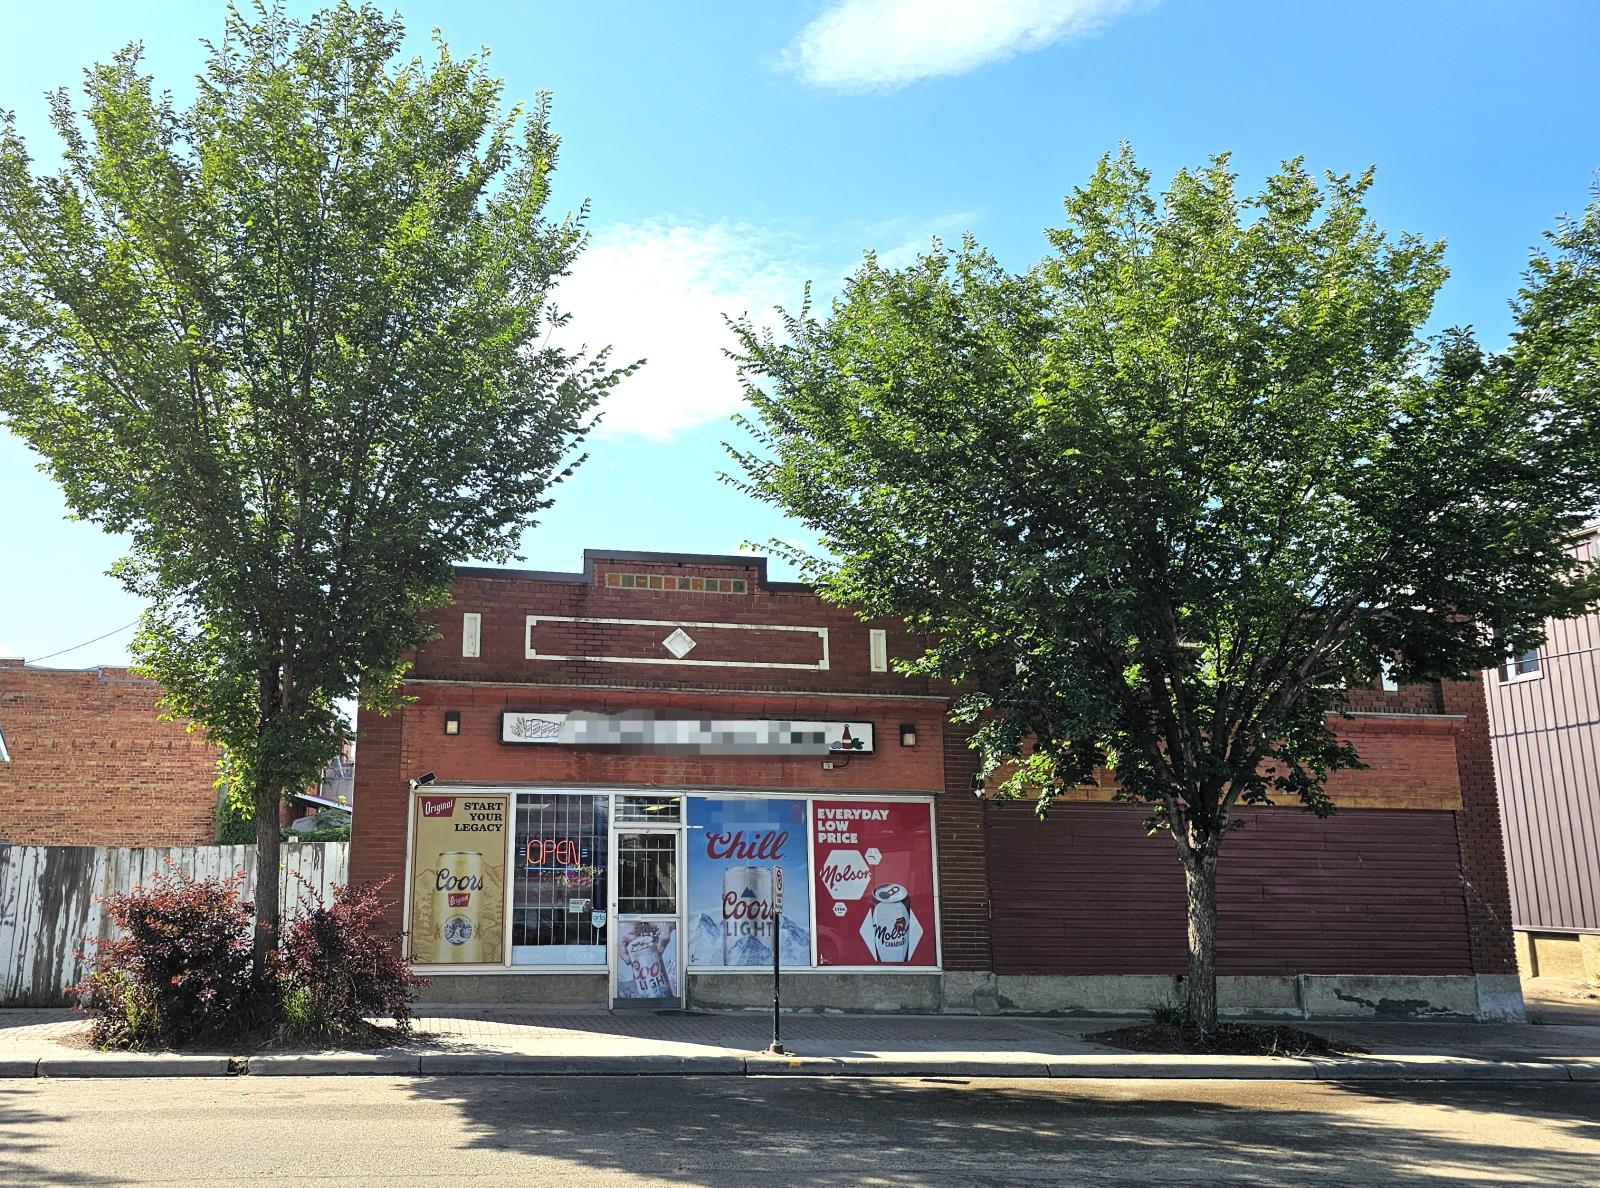
Exceptional commercial opportunity in Vermilion, AB! Lorraine’s Liquor Store presents a highly profitable, turn-key liquor retail business offered together with the primary commercial real estate (land and building). Successfully operated under the same ownership for over 10 years, the business has established a loyal local customer base, steady year-round traffic, and a proven track record of consistently maintaining annual sales of over $1 million.The property has benefited from extensive structural and facility improvements, including a complete roof replacement, expanded sales floor, updated interior paint, custom solid-wood display shelving, and modern refrigeration units. Efficiently operated as a family-run business with streamlined systems, this is an excellent turn-key opportunity for an owner-operator.The sale includes both the real estate and the business goodwill and equipment. Inventory is additional. Financial package available upon signing an NDA. Please do not approach staff or the owner directly. (id:51989)
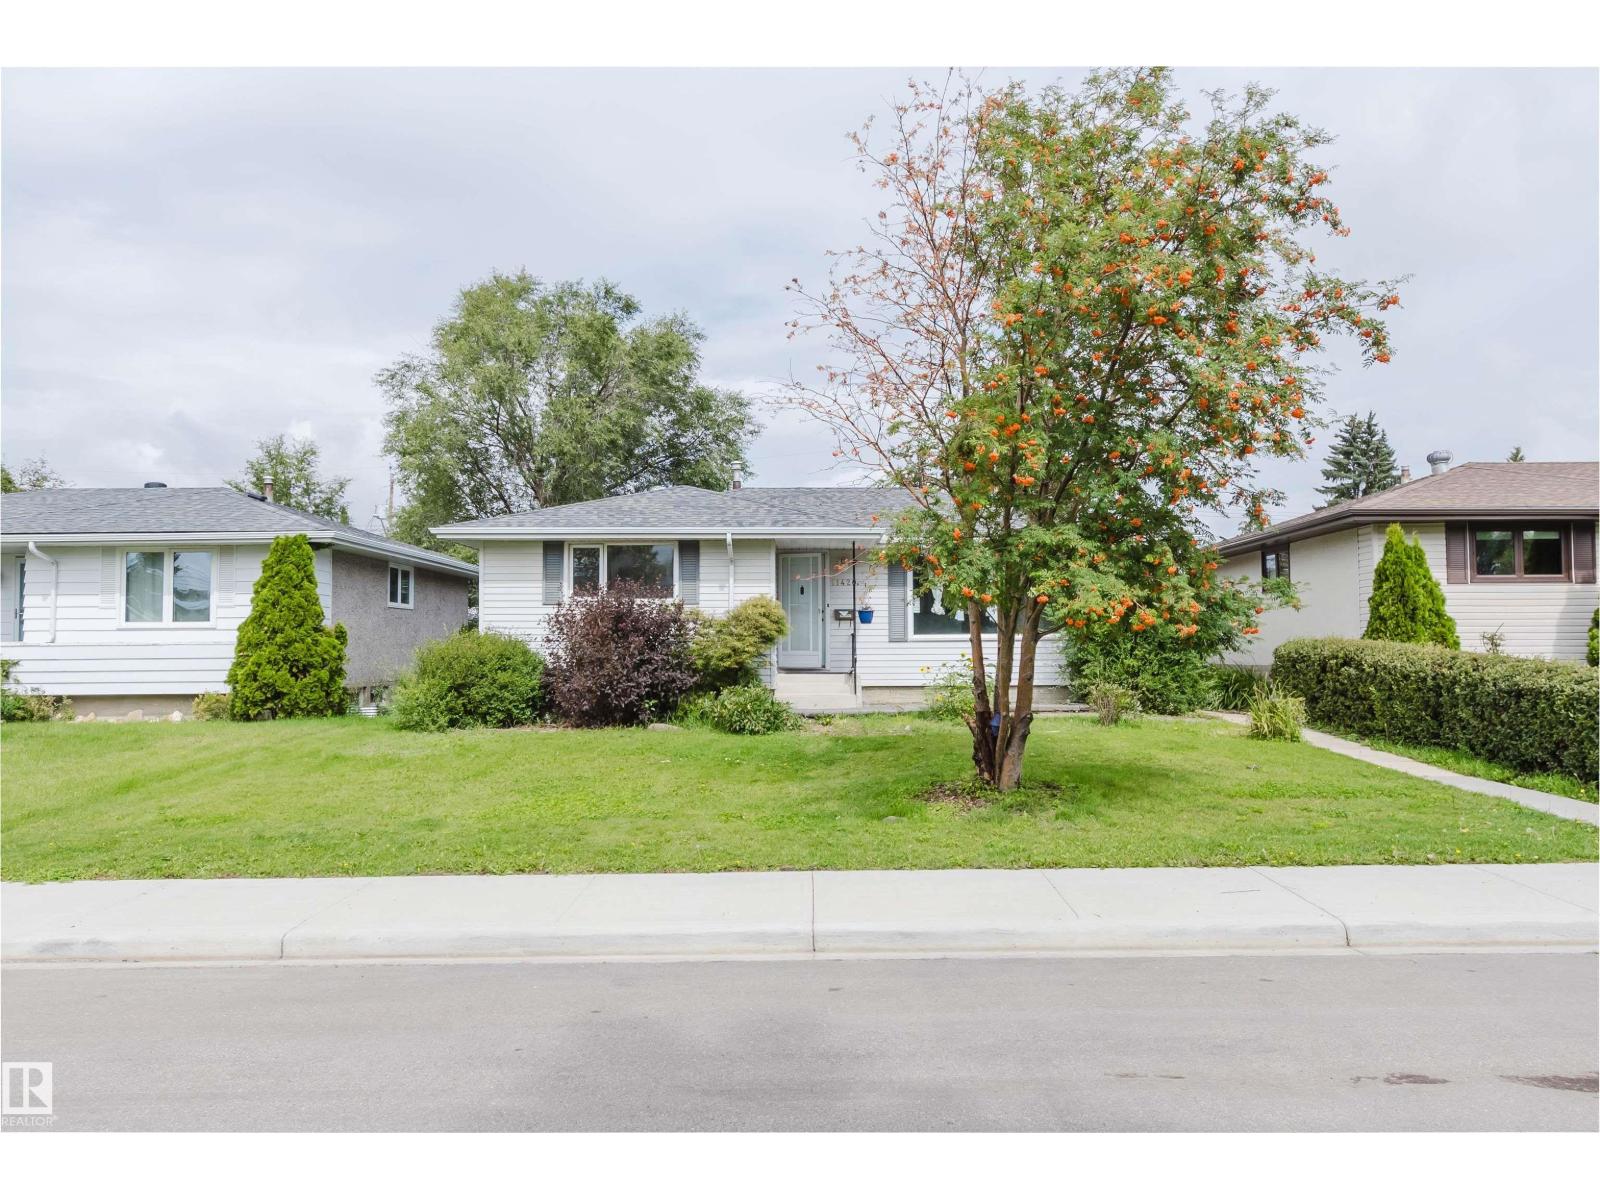
Prime Southgate location! This renovated Malmo Plains bungalow sits on a quiet street, just steps from Southgate Centre and the LRT. With over 1,160 sq. ft., it offers 3+2 bedrooms, 2 full bathrooms, and a fully finished basement with a separate entrance. The main floor features new flooring, a renovated kitchen, three bedrooms, and a full bathroom. The bright, open-concept living room overlooks the south-facing yard. The lower level includes two additional bedrooms, a 3-piece bathroom, and separate laundry. Enjoy a large private backyard and a newer 17' x 17' double detached garage. Conveniently located near schools, shopping, and public transit, with easy access to major routes and amenities. (id:51989)
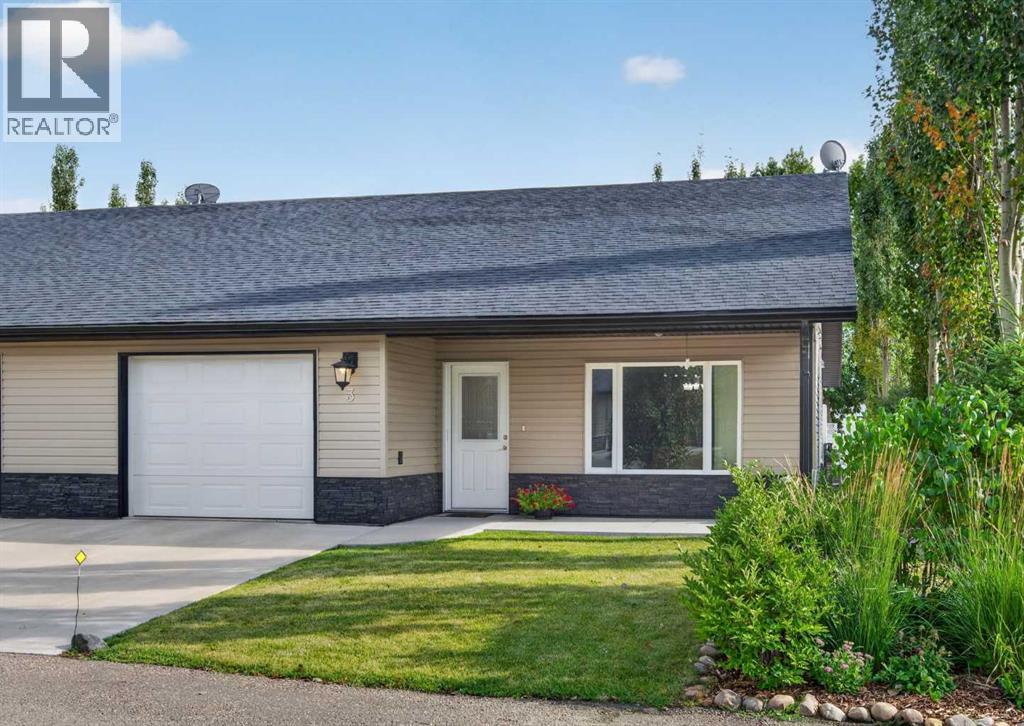
Welcome to Aspen Villas, a well-maintained 50+ condo community offering comfortable, low-maintenance living! This inviting 2-bedroom, 2-bathroom half duplex features an open-concept layout with generously sized bedrooms and plenty of space to relax and entertain. The primary bedroom includes a 4-piece ensuite, while the second 3-piece bathroom conveniently incorporates the laundry. An attached garage provides secure parking and additional storage, while the private backyard offers your own outdoor retreat with lawn, patio and garden shed—perfect for enjoying the warmer months without all the work. Monthly condo fees make life easier by including yard maintenance, snow removal, water, sewer, garbage removal and reserve fund contributions, along with access to the community “Cabin”, a great gathering space for residents or when you need a little extra space for family and friends get togethers. Ideally located within walking distance of downtown Three Hills, you'll have convenient access to shopping, restaurants, banking, the library and other everyday amenities. Three Hills is a welcoming community offering a hospital and medical services, indoor swimming pool, arena, parks, walking paths, golf nearby and a variety of local shops and services. If you’re looking to simplify without giving up your own outdoor space, garage and comfortable living area, this Aspen Villas home is well worth a look! (id:51989)
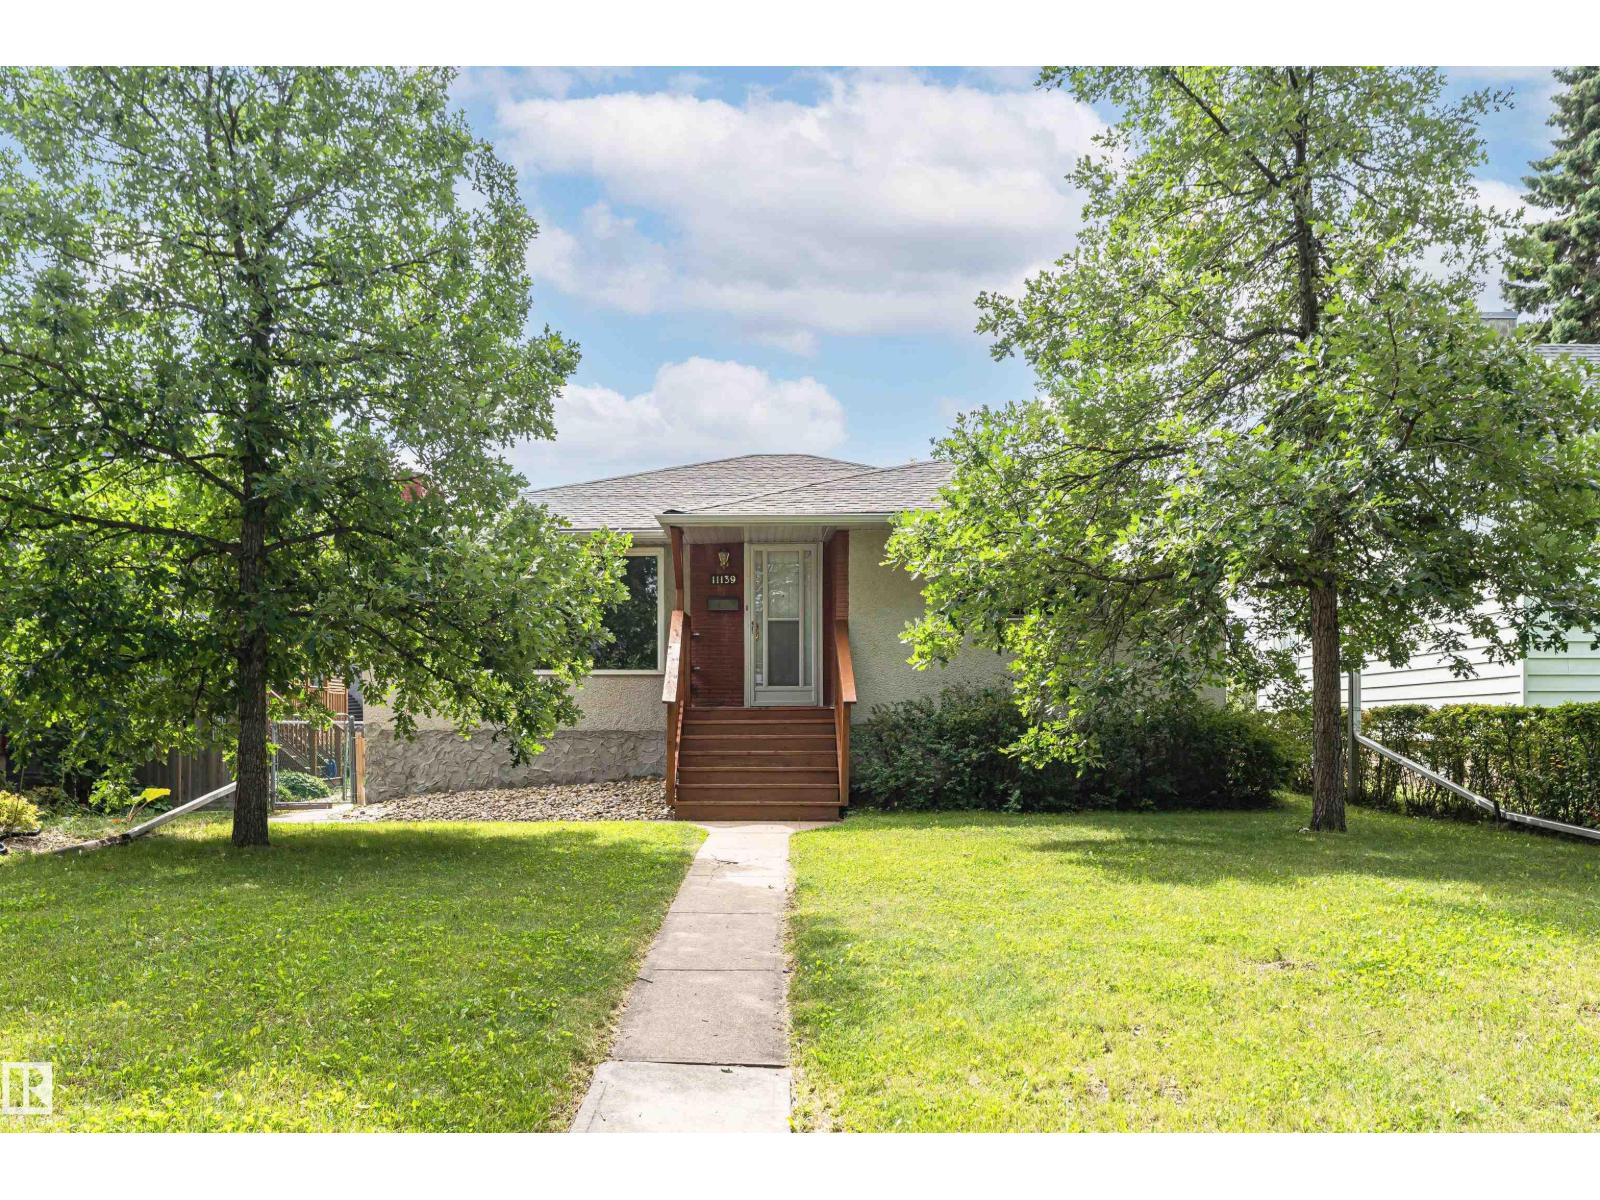
Investment opportunity in Parkallen! Welcome to this stunning close to 1,200 sq. ft. 3+2 bedroom bungalow, perfectly placed on a tree-lined block. The main floor boasts a classic design featuring three bedrooms, a full bath, an L-shaped living room, & dining area, complemented by a spacious kitchen tucked away at the rear. The basement has a separate entrance which leads to a generous living space, including a second kitchen, 2 additional bedrooms, & another full bathroom. Double detached garage. The property has undergone extensive upgrades over the recent years, including shingles (house & garage), eaves, furnace, HWT, 150A electrical system, insulation, and more. Situated within close proximity to schools, shopping centers, public transportation, and prominent landmarks such as Whyte Ave, the University of Alberta, U of A hospital. Don’t miss your opportunity to own a property in one of Edmonton’s most desirable communities! (id:51989)
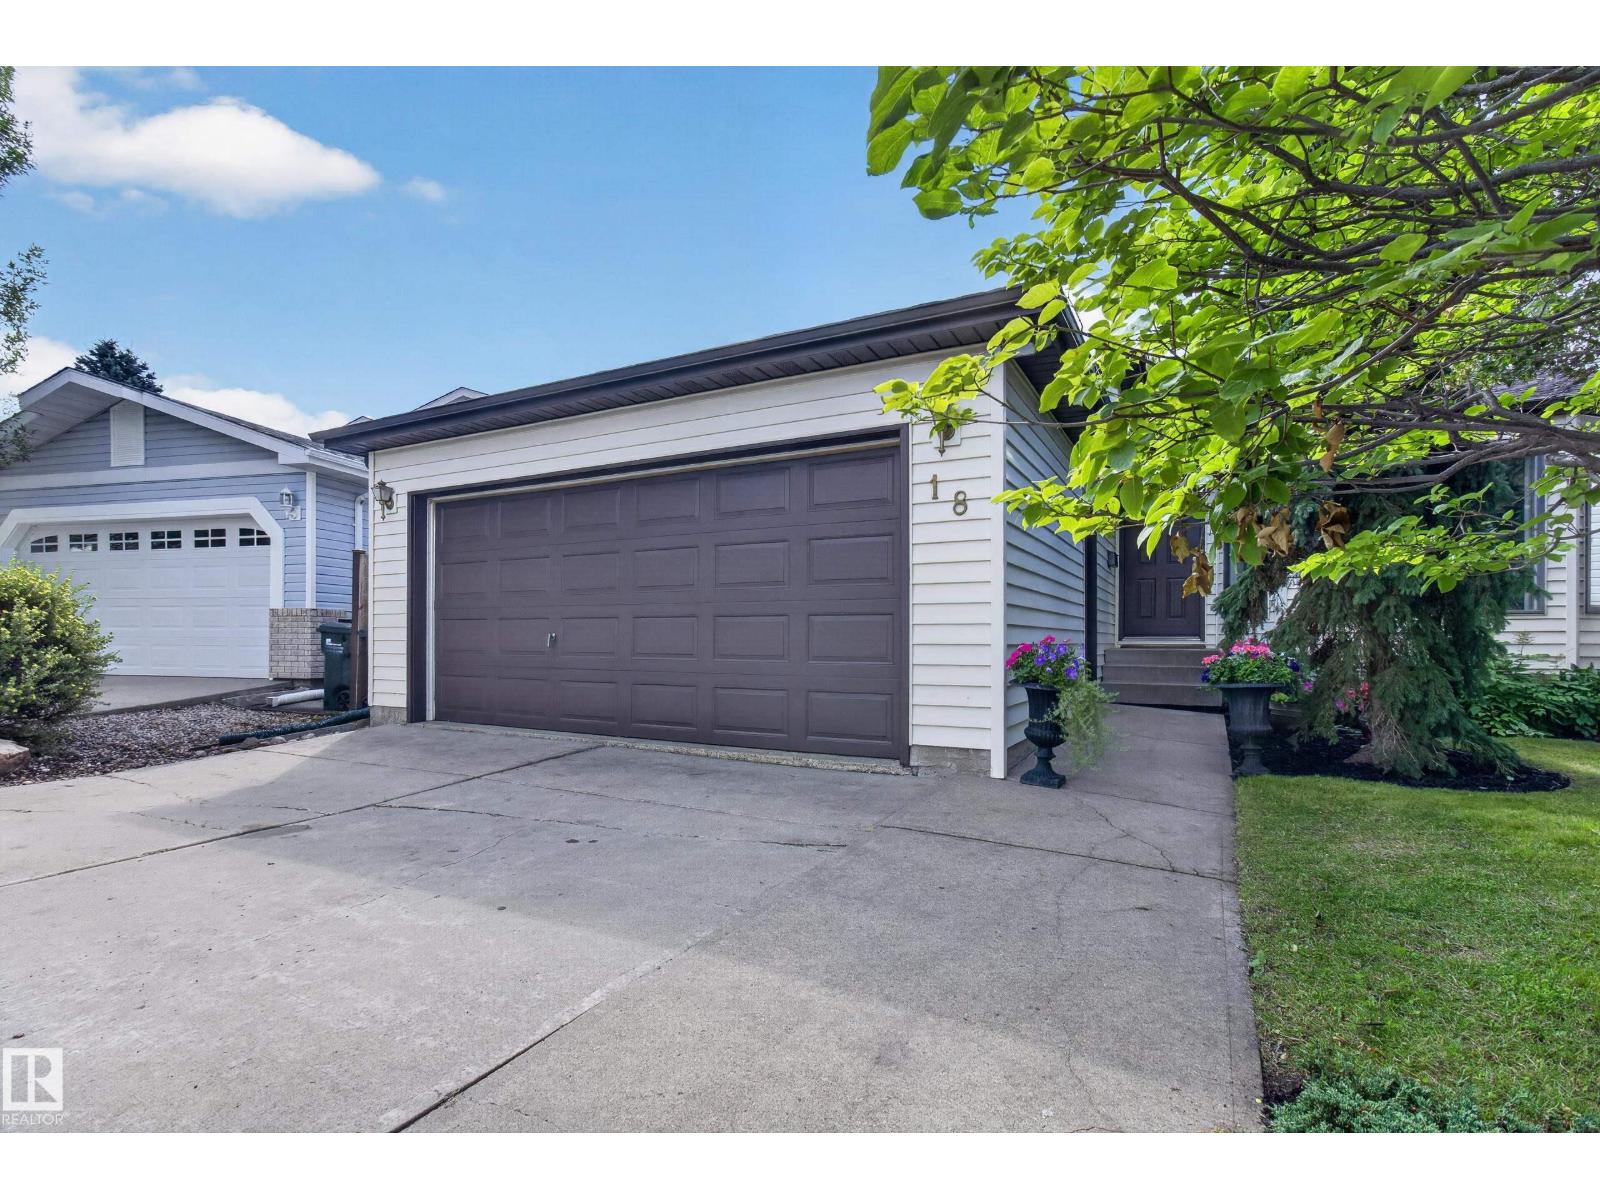
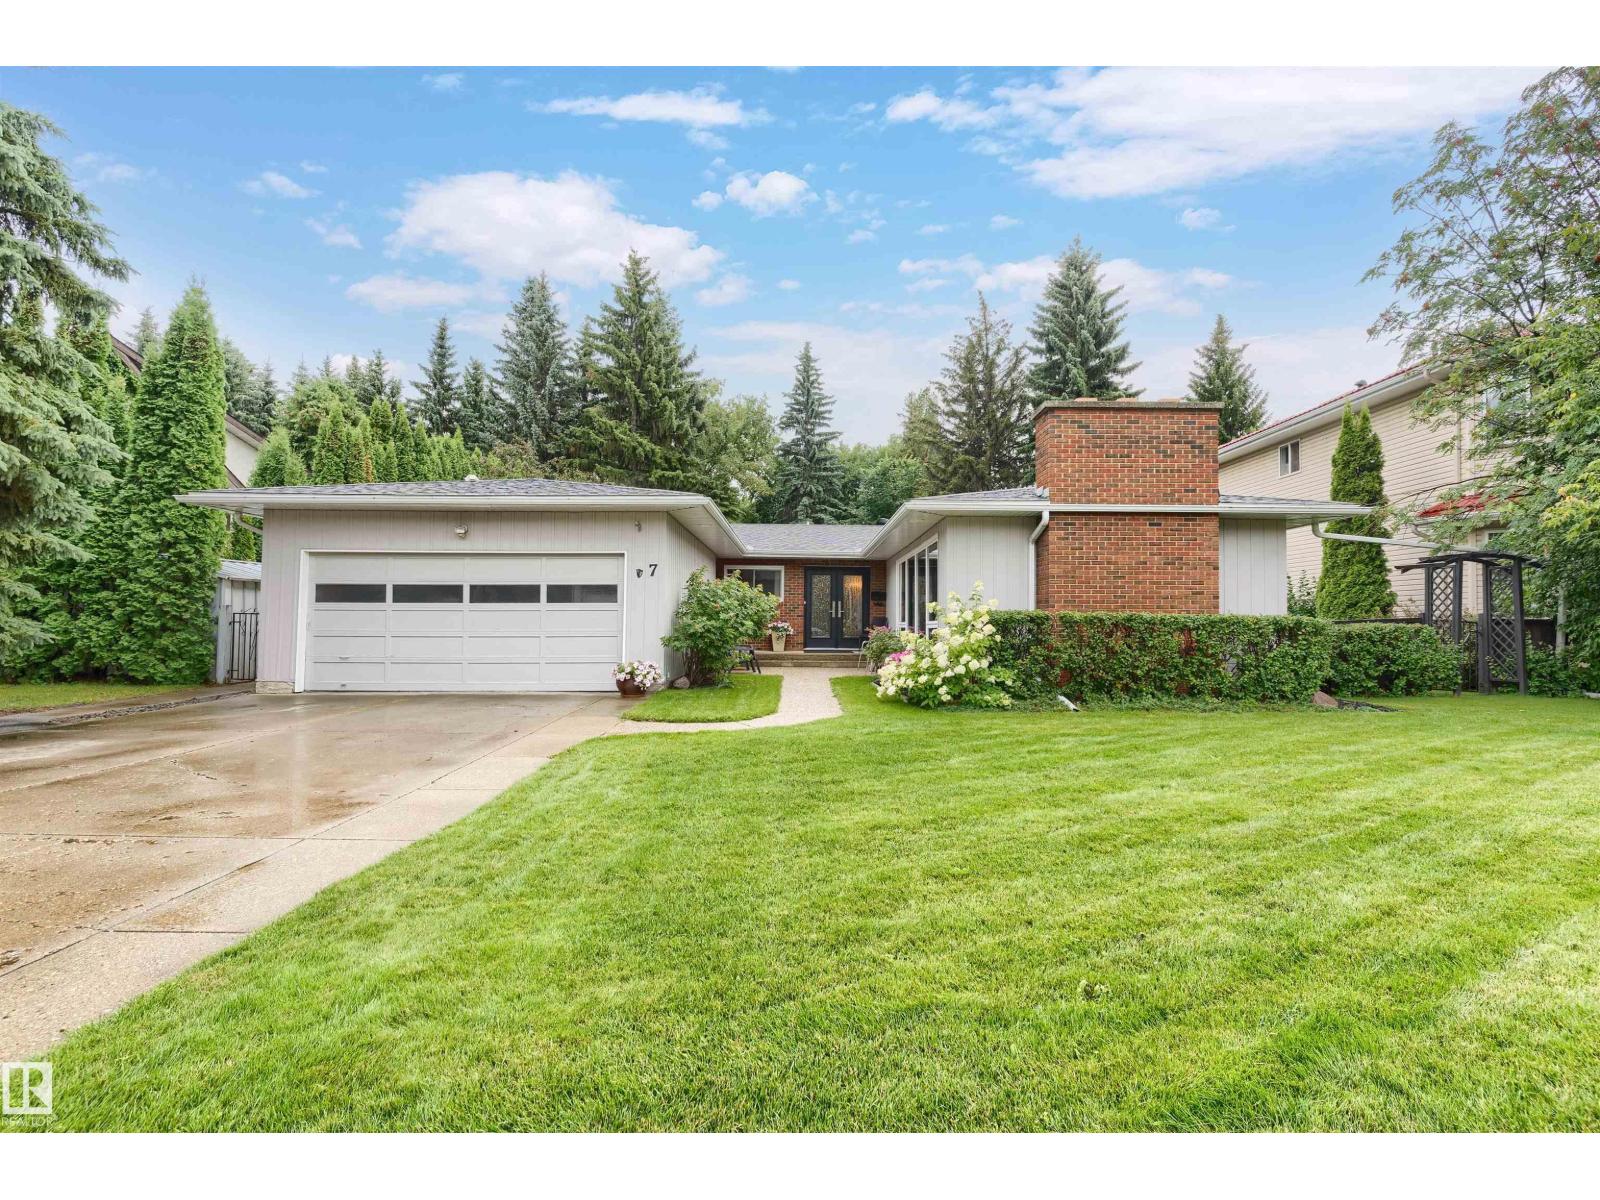
LOCATION, LOCATION, LOCATION! Backing directly onto a lush greenbelt with no rear neighbours, this 1,438 sq. ft. original-owner bungalow is packed with potential! Situated in a fantastic, family-friendly neighborhood, the smart floor plan offers an inviting open-concept living and dining area, as well as a cozy sunken living room anchored by a classic brick wood-burning fireplace. Step through sliding patio doors onto the back deck to take in the quiet backyard view. The main floor has 3 bedrooms and 1.5 bathrooms. Downstairs, the fully finished basement features an expansive recreation room, another 3-piece bath, laundry, generous storage, and 2 flexible den spaces that could easily be converted into extra bedrooms. Complete with an oversized double detached garage, this solid home is a fantastic canvas waiting for your personal design touch! (id:51989)
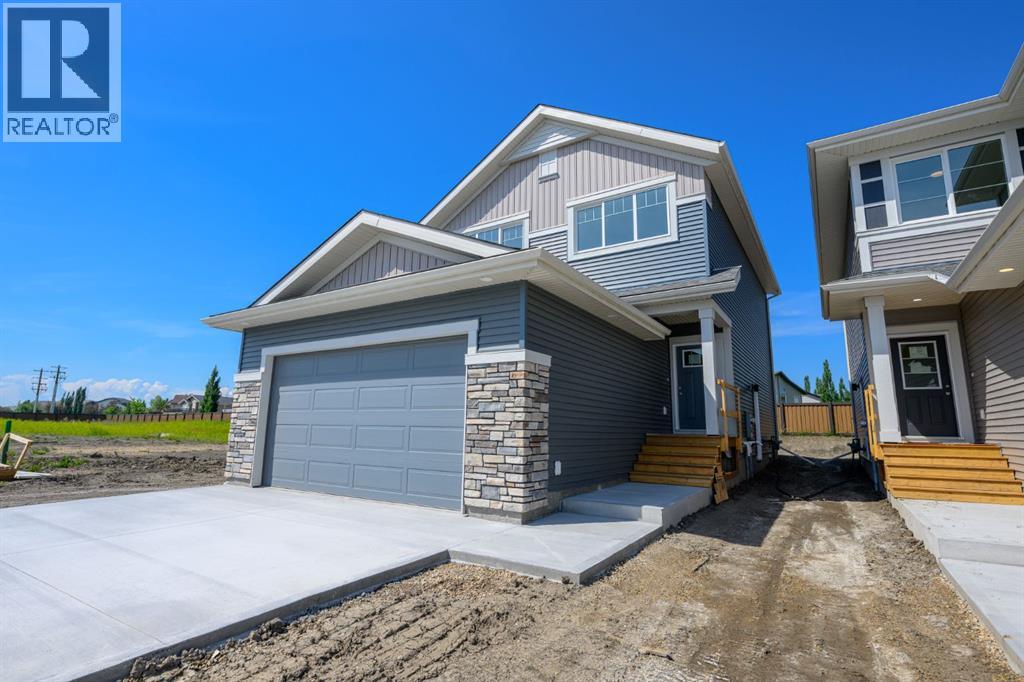
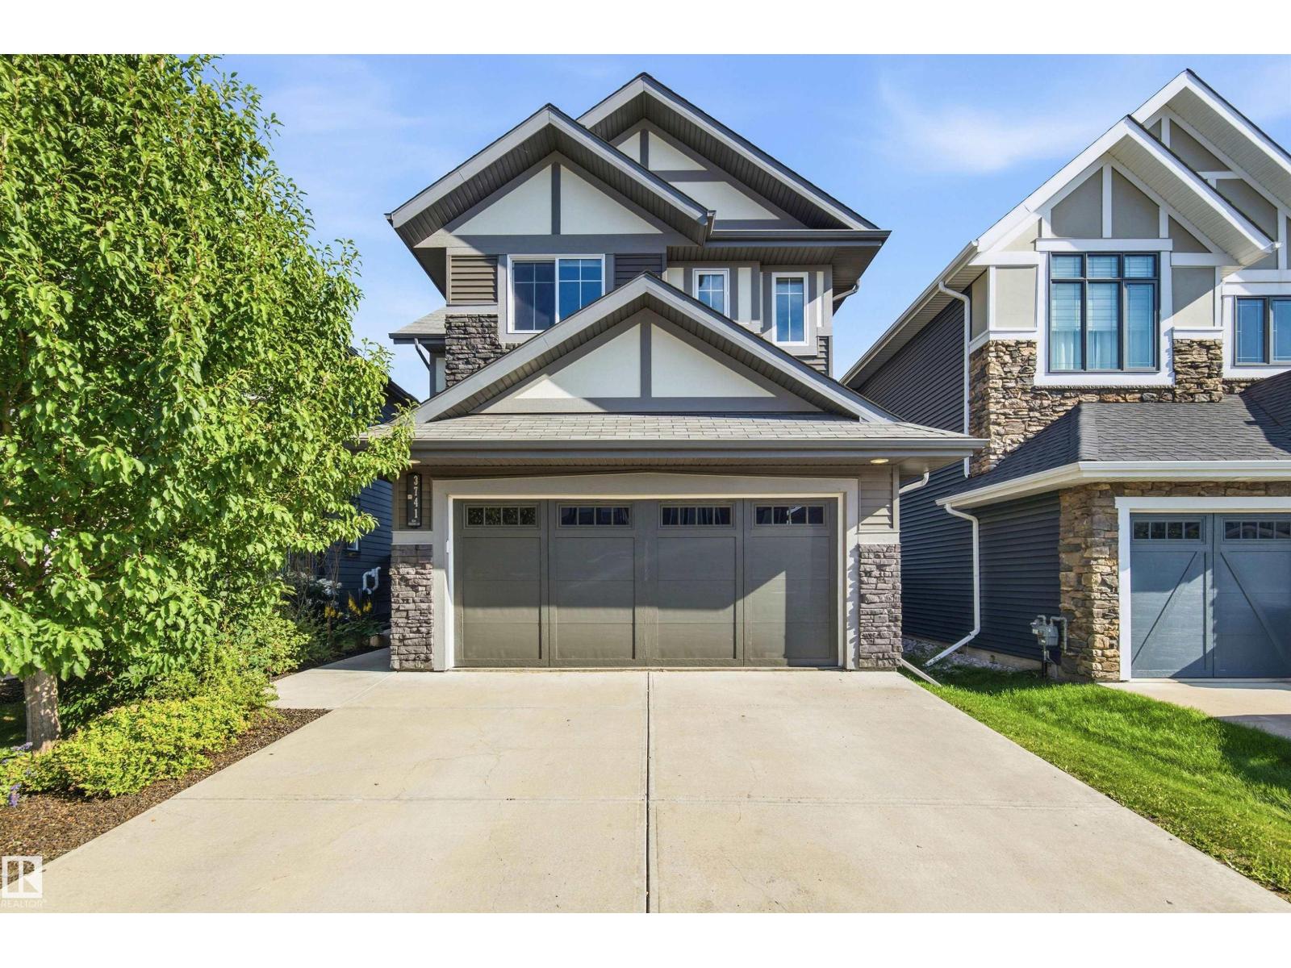
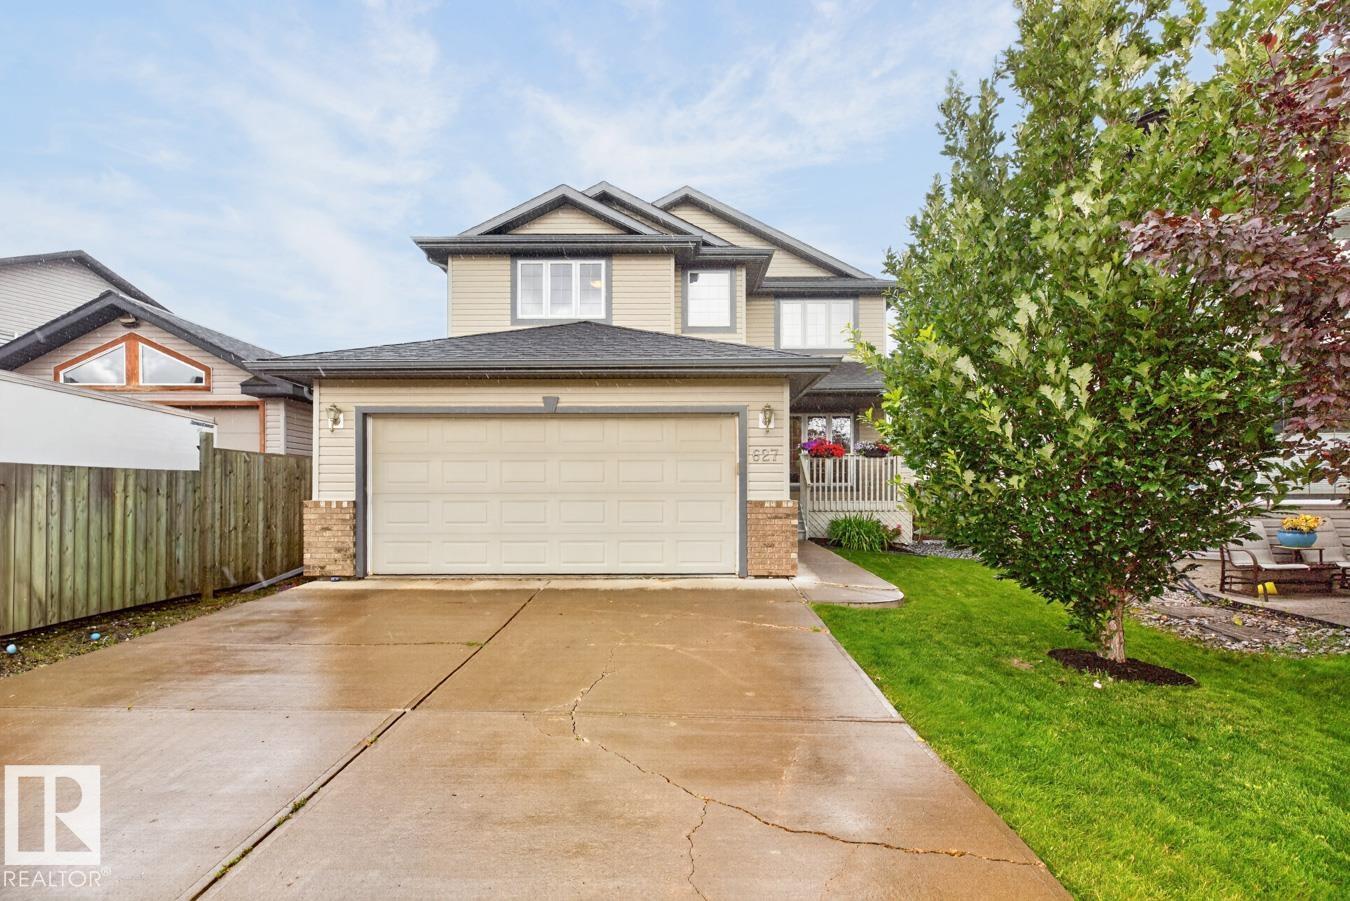
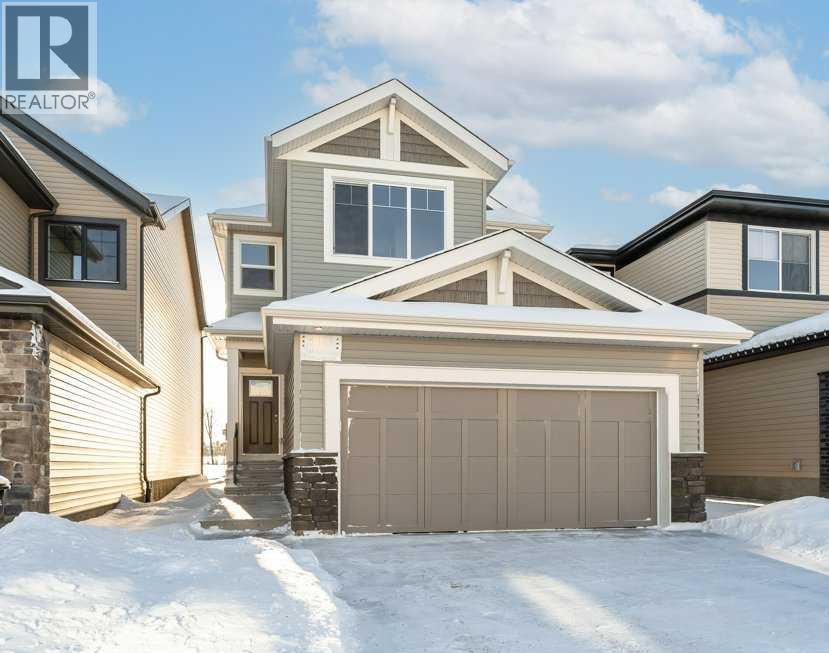
READY FOR IMMEDIATE POSSESSION | Front Drive 190 Craftsman Elevation New Construction Home | 2 Storey | 1596sq.ft. | 3-Bedrooms | 2.5-Bathrooms | Open Floor Plan | 9’ High Ceilings | Chef’s Kitchen | WALK-THRU Pantry | Luxury Vinyl & Tile Plank Flooring | Upper Level Laundry | Loaded with Upgrades | Attached Double Garage | Nice Lot Backing onto Easement | Partially Fenced. Now let’s begin our tour and start to check the boxes on your list: main floor powder room, mudroom with bench, walk-thru pantry, stunning kitchen with great storage & shelving, open concept kitchen/dining/great room. This brand new home features quartz counters throughout, luxury vinyl plank & tiled floors, upgraded millwork, triple pane windows, floor drains in laundry area + garage, upgraded lighting/plumbing fixtures/electric fireplace and so much more!!! Now onto the upper level: Primary suite large offers great privacy being separated from the other bedrooms by the laundry area and oversized window with great views of the backyard, four-piece ensuite with tile accented shower, dual sinks and all the style you would expect in an Anthem home, huge walk-in closet completes the package. A well-designed laundry room with a linen storage area and conveniently located near all three bedrooms. Bedrooms 2 + 3 offer large window for natural light. The adjoining 4pc. bathroom with bathtub is easily accessible. Kitchen appliancepackage included, 1yr. Builder Warranty + 10 yr. Traveler’s Home Warranty Program. Builder willing to provide pricing on extras such as deck, fencing, heated garage, basement development, A/C. Anthem doesn’t just build homes, they create communities. With over 30 years of experience Anthem is proud to be able to build homes designed for you. Call a Realtor today to obtain further information on these great properties!! Photos are from another home, same floorplan, specs & finishes may vary. (id:51989)
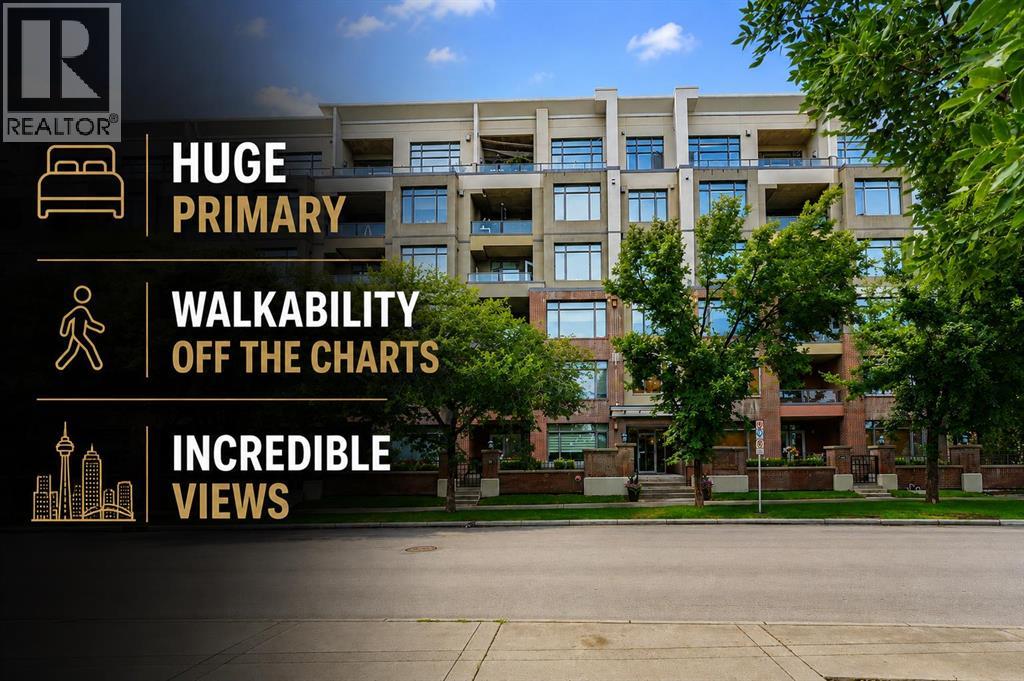
Concrete building and beautifully updated with all-new flooring and fresh paint, this unit is truly move-in ready, and everything you see is included, including all furniture, TVs, portable A/C and accessories! The exceptionally large primary bedroom is a real standout, along with incredible views over the treetops, across Murdoch Park and toward downtown. You’ll be hard-pressed to find a more walkable location, with an incredible variety of restaurants, coffee shops, ice-cream shops, bakeries, pubs, gyms and virtually everything else you could want within a 2–3 block radius. If you’re not familiar with Bridgeland, take a few minutes to walk up and down Centre Avenue to get a feel for what this community has to offer—and there’s a lot more to Bridgeland than just this one street! There’s also secure underground parking right by the elevator, your own storage unit, and the LRT is just a few minutes’ walk away across Murdoch Park. If you’ve been holding out for a condo that checks virtually every box, here you go! (id:51989)
Beautifully maintained Sarasota-built 2-storey family home backing onto an expansive park/playground & dog park in sought-after Northridge. Surrounded by mature trees, the private backyard offers a peaceful retreat with a tiered maintenance-free deck, perfect for relaxing or entertaining. Offering over 2,300 sq. ft. of total living space, the bright open-concept main floor showcases rich hardwood flooring, ceramic tile, granite countertops, a large island, and newer stove & dishwasher. Main floor laundry completes the level. Upstairs you'll find 3 generous bdrms, including a spacious primary suite with walk-in closet and luxurious 4-pce. ensuite with separate soaker tub, plus a large bonus room overlooking the park. The fully finished basement features an impressive theatre room and 3-pce. bath. Additional highlights include central A/C, oversized insulated heated double attached garage, newer hot water tank, and exceptional pride of ownership throughout. Close to parks, trails, schools & amenities. (id:51989)
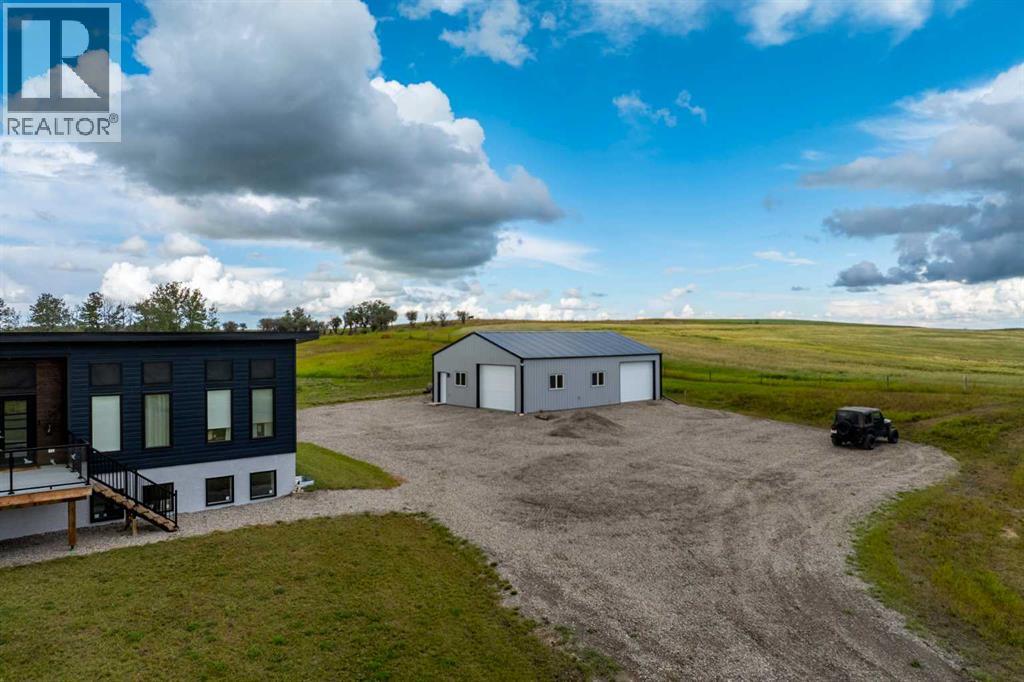
Open house Saturday, August 15, 2 - 4 pm. Welcome to 7 Acres! It’s a lovely property, just right in size. The home is beautifully placed on the property, offering stunning views of the rolling hills to the south and the ever-changing scenery from your front window as the seasons and weather shifts. There’s a beautiful meadow on the west side of the property. The kitchen sink and west deck are perfect for watching the kids play in the meadow and spotting deer and moose wandering by. Plus, you’ll be greeted by a chorus of different birds in the morning as they find their home there. You’ll also get a sneak peek of the mountains, reminding you that you’re not too far from another beautiful landscape. And before you head to bed, you’ll be treated to some incredible sunsets. It’s hard to beat—simple farm life or just some peace and quiet. This land is just off the paved road. Drive through the security gate into the fully fenced property, The 42 ft x 30 ft shop/garage has 2 - 12 x 9 overhead doors and a 36" man door. The building has low maintenance steel walls and roof. The power and gas runs to the shop with 10 foot walls and concrete floor with drain. There is a well built gravel driveway (south sloping) with a very large gravel yard and parking area. Inside the home there is the wood stove to cheer up the living room, 5 piece main bath, the living room, kitchen and dining rooms are like a great room design, and very easily maintained both inside and outside. The basement has some nice development started with a bath, heated floor, large bedroom and rec room all with numerous windows. (id:51989)
Set in the sought-after community of Keswick on the River. this impressive home offers the perfect blend of style, space and location, with parks, trails, schools and the River Valley nearby. Inside, sunlight pours through expansive windows, creating a warm atmosphere throughout the open main level. The inviting living room features a gas fireplace, while the well-appointed kitchen offers granite countertops, a substantial island and plenty of pantry storage. Just off the kitchen, the spacious dining room opens directly to the beautifully landscaped backyard, perfect for entertaining and everyday living. A main-floor bedroom and full bath add extra versatility. Upstairs features a comfortable bonus room, convenient laundry and two additional bedrooms. The primary retreat includes a walk-in closet and ensuite with a soaker tub, separate shower, dual sinks and private water closet. A beautifully maintained home in one of southwest Edmonton’s most desirable communities. (id:51989)
Discover the charm of half-duplex living in the desirable Westpark neighbourhood, just steps from walking trails and beautiful parks. A spacious entryway welcomes you into the bright, open-concept main floor. The inviting living room features a cozy gas fireplace with an elegant mantel, while the kitchen offers updated stainless steel appliances, crisp white cabinetry and a convenient corner pantry. Fresh paint and new flooring throughout give the home a clean, updated feel, while the refreshed 2-piece powder room completes the main floor. Upstairs, you’ll find a spacious bonus room, 3 bedrooms and a 4-piece bath. The king-sized primary suite features double glass doors, a walk-through closet and a completely renovated ensuite. The finished basement adds even more living space with a 4th bedroom and another 4-piece bath. Outside, enjoy a backyard built for entertaining with both a deck and patio. (id:51989)
This 4 Bed/2 Bath, 2000+ sq ft 4 Level Split in Davidson Creek has so many highlights! Backing walking path, Fresh Paint, New Deck, Location. The main floor features newer laminate throughout the large Living Room/Dining Room & Kitchen w/Quartz Counters, SS Fridge, Gas Stove, DW & Microwave Hood Fan. Updated cabinetry leading to the expansive NEW 2 tiered deck & private West Facing yard. Upstairs you will find the Primary Bedroom big enough for King Suite with Walk In Closet & 3 PC Ensuite, 2 more large bedrooms & the 4 PC Main Bath. The third level features the Family Room with Wood Burning High Eff Fireplace Insert, 4th Bedroom and a Roughed-In potential third Bathroom. The unfinished 4th level features the NEW Washer/Dryer (2026) & Utility Sink. The HUGE back yard feels park like. Additional features include the attached Double Garage with Radiant Heater, Air Conditioning (Lennox Elite), New Sump (2025), Humidifier, easy walking distance to Davidson Creek School, HE Furnace, RI Central Vac (id:51989)
Build your dream home on this 0.58-acre lot ideally located in the charming hamlet of Cheadle,— just 35 minutes to Calgary and 10 minutes to Strathmore and Langdon. The development permit is already approved! The property features a 5 GPM well, Shaw 1 GB high-speed internet, with gas and phone lines running along the road and power available from the nearest pole. Enjoy small-town living with year-round amenities including skating, baseball, a community hall, and playground. This property offers excellent potential—especially with upcoming regional developments such as Aircraft manufacturing campus (“De Havilland Field”) , CGC (Canadian Gypsum Company) Wallboard Plant – Near Carseland, and a proposed pea processing facility - in Strathmore—making it a smart investment opportunity. (id:51989)
MAIN FLOOR UNIT - MANY RESIDENT AMENITIES - ALL UTILITIES INCLUDED. Clean, pristine, and beautifully maintained! Welcome to this lovely 55+ condo in the quiet, adult-only community of Legacy Estates in Patterson, where comfortable living, thoughtful updates, and an active social lifestyle come together. Ideally located on the main floor with a desirable south-facing exposure, this home is perfectly positioned to enjoy plenty of natural light throughout the day while offering a comfortable escape from the afternoon heat during the summer months. Step inside to discover a wide-open floor plan with no wasted space, creating a bright, practical, and inviting living environment. The interior has been refreshed with new laminate flooring throughout, adding to the bright and welcoming feel. The primary bedroom offers a full-size clothes closet, while the spacious kitchen provides plenty of room for more than one cook, featuring nicely maintained cabinetry and ample counter space for preparing meals, entertaining, or simply enjoying everyday convenience. The washing machine and dryer are conveniently tucked away in a stacked configuration inside the closet near the bathroom, keeping everything neatly organized and easily accessible. The extra-large 4-piece bathroom is fully accessible and offers room for additional shelving if desired. Window coverings are included throughout, providing a nice finishing touch to this sweet, comfortable, and affordable apartment. Beyond your own front door, you'll enjoy an active social community and several inviting common areas, including a TV room, library, games room, gym, common dining room for large community dinners, hair salon, craft room, and more! Please be sure to see the pictures of the rest of this wonderful building and its amenities to appreciate everything Legacy Estates has to offer. This home has been lovingly maintained and is ready for its new owner, with immediate possession available. For those who love getting outside, enjoy the off-leash dog park just a one-minute walk from your front door, along with tons of nearby nature walking paths. With its bright main-floor setting, thoughtful updates, spacious layout, fantastic amenities, and wonderful location close to nature, this is an inviting opportunity to enjoy easy, comfortable living in a welcoming 55+ community. Come experience the comfort, convenience, and community that make Legacy Estates such a wonderful place to call home! Please note that this unit does not come with parking, however, owners may have the opportunity to apply for a parking stall. (id:51989)
Set on a corner lot with pond and green space views, this nearly 4,000 sq ft Sherwood home gives you privacy and room to breathe in every direction. The main floor moves easily between hardwood and tile, floor-to-ceiling windows, and a layout built for both quiet nights in and full-house entertaining. A French-door den means work stays contained to one room instead of taking over the house. The kitchen carries a gas cooktop, a 56x87" island, and a walk-through pantry to the mudroom, while the dining area's built-in coffee and wine bar and the living room's tiled fireplace wall set the tone for how this home is actually lived in. Upstairs, a vaulted bonus room with wet bar gives the kids their own zone, and the primary suite closes the day out with a walk-through closet into a 5-piece spa ensuite. Two more bedrooms, both with walk-in closets, share a 4-piece bath. The finished basement adds a fourth bedroom, 3-piece bath, rec room with wet bar, and flex space for a gym or office. Outside, a fully fenced, level yard is built for kids to run. Costco, Beacon Hill, Sagehill, and Stoney Trail access are all minutes away. New shingles, siding, and eavestroughs in 2025, new appliances in 2023, and wool carpet in 2023 mean the big-ticket items are already handled. (id:51989)
Welcome to Jasper Park, a mature and highly sought-after West Edmonton community celebrated for its tree-lined streets, long-standing pride of ownership, and exceptional proximity to West Edmonton Mall, the Jasper Park Community League, the Misericordia Hospital, and the new west LRT expansion. This warmly finished home sits on an impressive 50×148 ft lot and offers three well-appointed bdrms and two full bathrooms. Kitchen has been updated and comes with all appliances and Slate Floors. The fully developed lower level provides an inviting recreation space anchored by a cozy gas fireplace, ideal for family movie nights or hosting friends for board-game evenings. Outdoor enthusiasts will appreciate the expansive gardens filled with established perennials, creating a perfect canvas for anyone with a passion for gardening. Completing the property is an oversized, fully insulated mechanic’s-dream oversized double detached garage, equipped with an internet connection and wiring for a future heater. (id:51989)
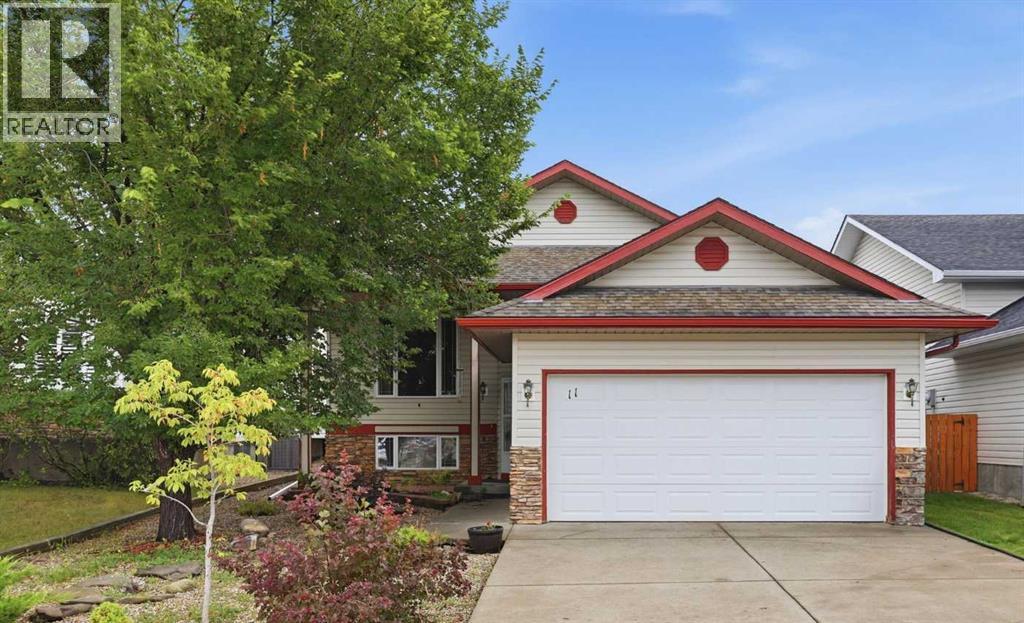
Welcome to 11 Westfall Crescent, tucked into the established and desirable community of Westmount in Okotoks. Family-fashioned and lovingly cared for over the years, this is a home ready for a new family to begin making memories of their own.The bright and comfortable main floor offers a functional layout with three bedrooms, including an impressively spacious primary bedroom with a 4-piece ensuite. At the heart of the home is the large, comfortable kitchen with centre island and generous eating area, filled with natural light and overlooking the beautiful rear yard. It’s an inviting space for busy mornings, family dinners and gathering with friends.Step outside to the large, private and treed south-facing backyard — a wonderful space to relax, garden, entertain or simply enjoy those long summer days.Downstairs, the partially finished basement already offers a generous family room with a cozy gas fireplace, a bathroom with walk-in shower and a spacious laundry room. The remaining unfinished area provides plenty of opportunity to add additional living space, bedrooms, a home gym, office or storage and finish it exactly the way you want.Located on a quiet crescent in a mature, family-friendly neighbourhood, close to parks, schools, pathways, shopping and all the everyday conveniences you need. A solid, well-loved home with a great layout, a beautiful south-facing backyard and plenty of opportunity to make it your own and begin its next chapter. (id:51989)
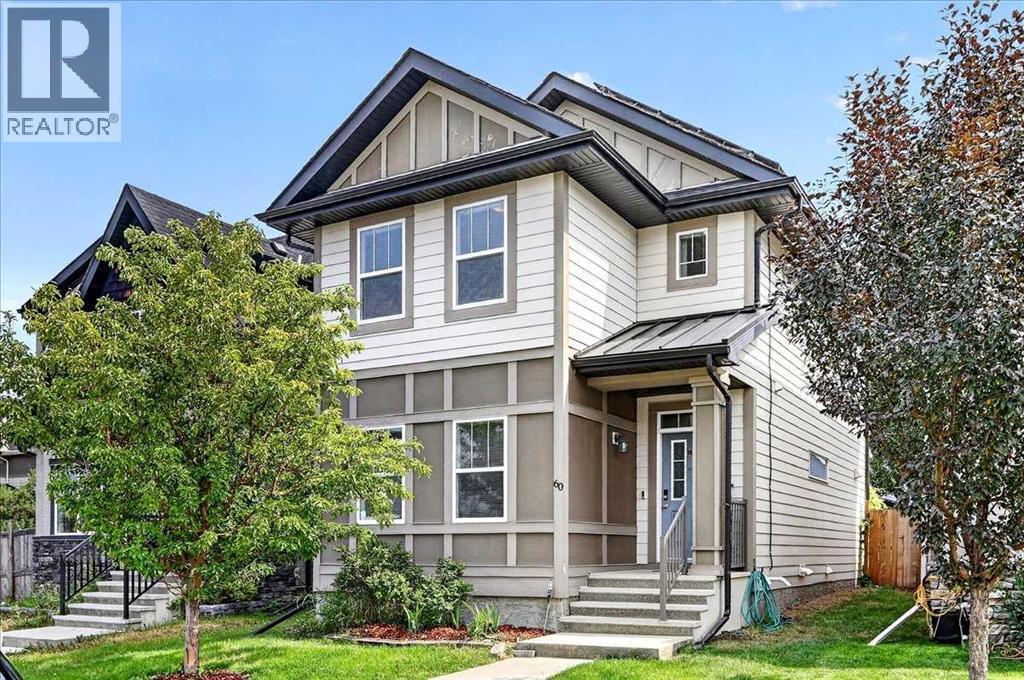
Welcome to 60 Mahogany Grove SE, a beautifully refreshed home nestled in Calgary’s award-winning lake community of Mahogany. Showcasing the sought-after Precise floor plan, this stylish two-storey blends timeless design with thoughtful modern updates, offering a warm, inviting home just waiting for its next chapter. Step inside to discover 9’ main-floor ceilings, a fresh contemporary colour palette and rich hardwood and tile flooring. At the front of the home, a versatile lifestyle room makes an unforgettable first impression with its stone-surround gas fireplace and mantle, pot lighting and convenient tech centre—equally beautiful as an intimate sitting room or sophisticated home office. The central dining area creates a natural gathering place and flows seamlessly into the spacious rear kitchen, where an oversized window fills the space with natural light. Granite countertops, extended cabinetry, glass mosaic tile backsplash, undermount sink, stainless steel appliance package and gas range combine style and functionality for everyday living and entertaining. A striking staircase with glass-insert railing leads upstairs, where you’ll find three bedrooms, a four-piece bath and the convenience of upper-floor laundry. The front primary retreat feels wonderfully private with its vaulted ceiling, walk-in closet and five-piece ensuite, creating the perfect place to unwind at the end of the day. The undeveloped lower level offers tremendous future potential with room for a recreation area, fourth bedroom and bathroom, allowing you to create a space perfectly suited to your lifestyle. Outside, the fully fenced and landscaped backyard is ready to be enjoyed. A generous 11 x 18 deck with built-in lighting and privacy screening is surrounded by mature foliage, creating an inviting setting for summer dinners, morning coffee and evenings with friends. A double detached garage completes the package. Additional highlights include 13 solar panels, refreshed exterior paint, high-ef ficiency furnace, programmable thermostat and numerous thoughtful upgrades throughout. Perfectly situated in one of Calgary’s most desirable lake communities, enjoy year-round access to Mahogany Lake and its beaches, along with beautiful pathways, parks, schools, shopping, restaurants and an incredible array of nearby amenities. Beautifully refreshed, energy-conscious and filled with character, 60 Mahogany Grove SE offers the perfect opportunity to embrace the exceptional lifestyle that makes Mahogany one of Calgary’s most loved communities. (id:51989)
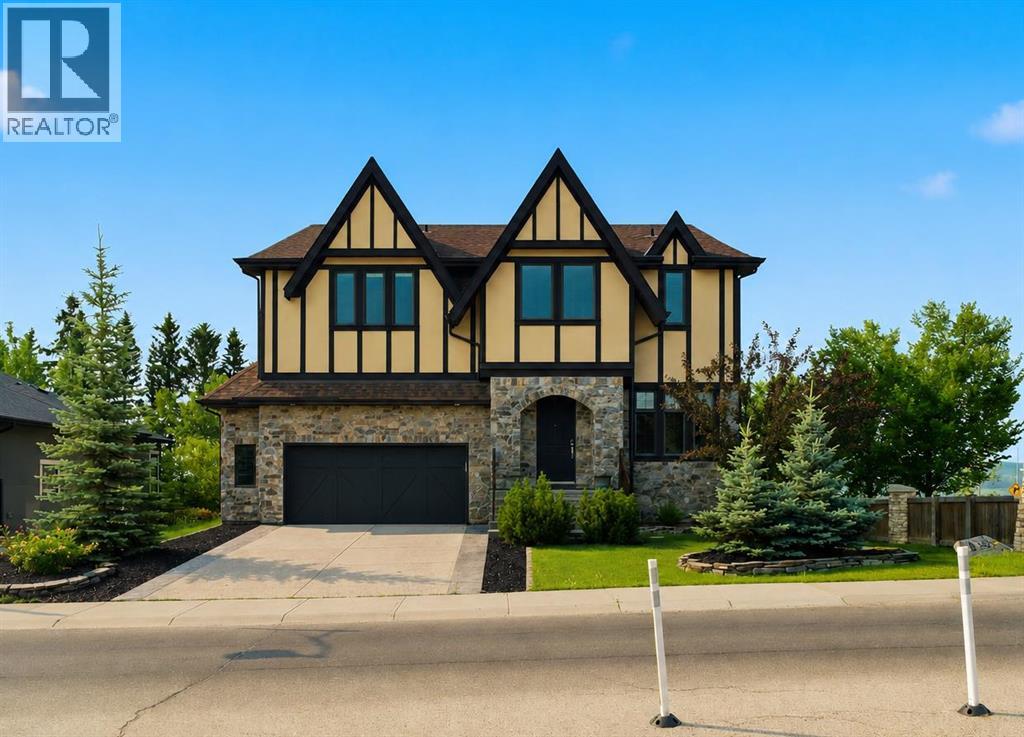
***OPEN HOUSE on August 15 & 16 (1:00PM - 4:00PM)*** Welcome to this exceptional CUSTOM-BUILT AVI HOME in prestigious TIMBERLINE ESTATES of SPRINGBANK HILL, offering impressive scale, thoughtful design and beautiful surroundings.Step inside to SOARING CEILINGS and an elegant chandelier that sets the tone. To the right, a spacious MAIN-FLOOR OFFICE/DEN features large, bright windows, while a conveniently located powder room is tucked along the hallway before the home opens into the main living areas.At the heart of the home is the stunning HIGH-CEILING GREAT ROOM, highlighted by distinctive ceiling detail, a FULL-HEIGHT STONE FIREPLACE and dramatic TWO-STOREY WINDOWS that flood the space with natural light and frame the mature trees beyond.The CHEF'S KITCHEN is designed for both everyday living and entertaining, featuring a large island, granite countertops, extensive cabinetry and STAINLESS STEEL APPLIANCES, including a gas cooking surface, built-in oven and microwave, plus a full-height stainless steel range hood. A formal dining room nearby provides an elegant space for hosting family and guests.Upstairs, the spacious PRIMARY RETREAT offers a luxurious ensuite with DUAL VANITIES, CORNER SOAKER TUB AND FRAMELESS GLASS SHOWER, along with its own PRIVATE BALCONY. A unique interior glass feature overlooks the great room, creating a beautiful connection to the soaring living space below. Two additional generously sized bedrooms, including one with MOUNTAIN VIEWS, a full bathroom and convenient UPPER-LEVEL LAUNDRY complete this floor.The WALKOUT LOWER LEVEL offers a bright and spacious family and entertainment area, TWO ADDITIONAL BEDROOMS, a full 4-piece bathroom and dedicated storage. Step directly outside to the patio and beautifully landscaped SOUTH-BACKING YARD, surrounded by mature trees and offering a peaceful outdoor setting with mountain views.Located in one of Calgary's most SOUGHT-AFTER WEST-SIDE COMMUNITIES, enjoy quick access to STONEY TRAIL and 17 AVENUE SW, along with nearby shopping, restaurants, cafés, recreation, schools and everyday amenities. With its SOARING GREAT ROOM, CHEF'S KITCHEN, MAIN-FLOOR OFFICE, PRIVATE PRIMARY BALCONY, WALKOUT BASEMENT, SOUTH-BACKING YARD AND MOUNTAIN VIEWS, this distinctive Timberline Estates home offers an exceptional combination of space, character and location. (id:51989)
Stunning 2,195 sq ft two-storey home in the heart of Foxboro. Situated on an almost 6,000 sq ft lot, this well-maintained property features hardwood flooring throughout, central air conditioning, and a curated office space just off the front entrance. Custom cabinetry lines the hallway into the open-concept living room and kitchen, which boasts espresso cabinetry, granite countertops, under-cabinet lighting, and a freshly updated tile backsplash. A walk-through pantry offers custom cabinetry, shelving, and a stand-up freezer, along with main-floor laundry. Upstairs offers three bedrooms, including a large primary suite with a walk-in closet and renovated ensuite bathroom, plus a versatile bonus room. The fully finished basement adds a fourth bedroom, a spacious rec room, and a 4-piece bathroom — perfect for guests or extended family. Additional upgrades: new shingles and hot water tank (2026), gemstone lighting (2025), stone fireplace surround (2025), and kitchen backsplash/pantry reno 2025. (id:51989)
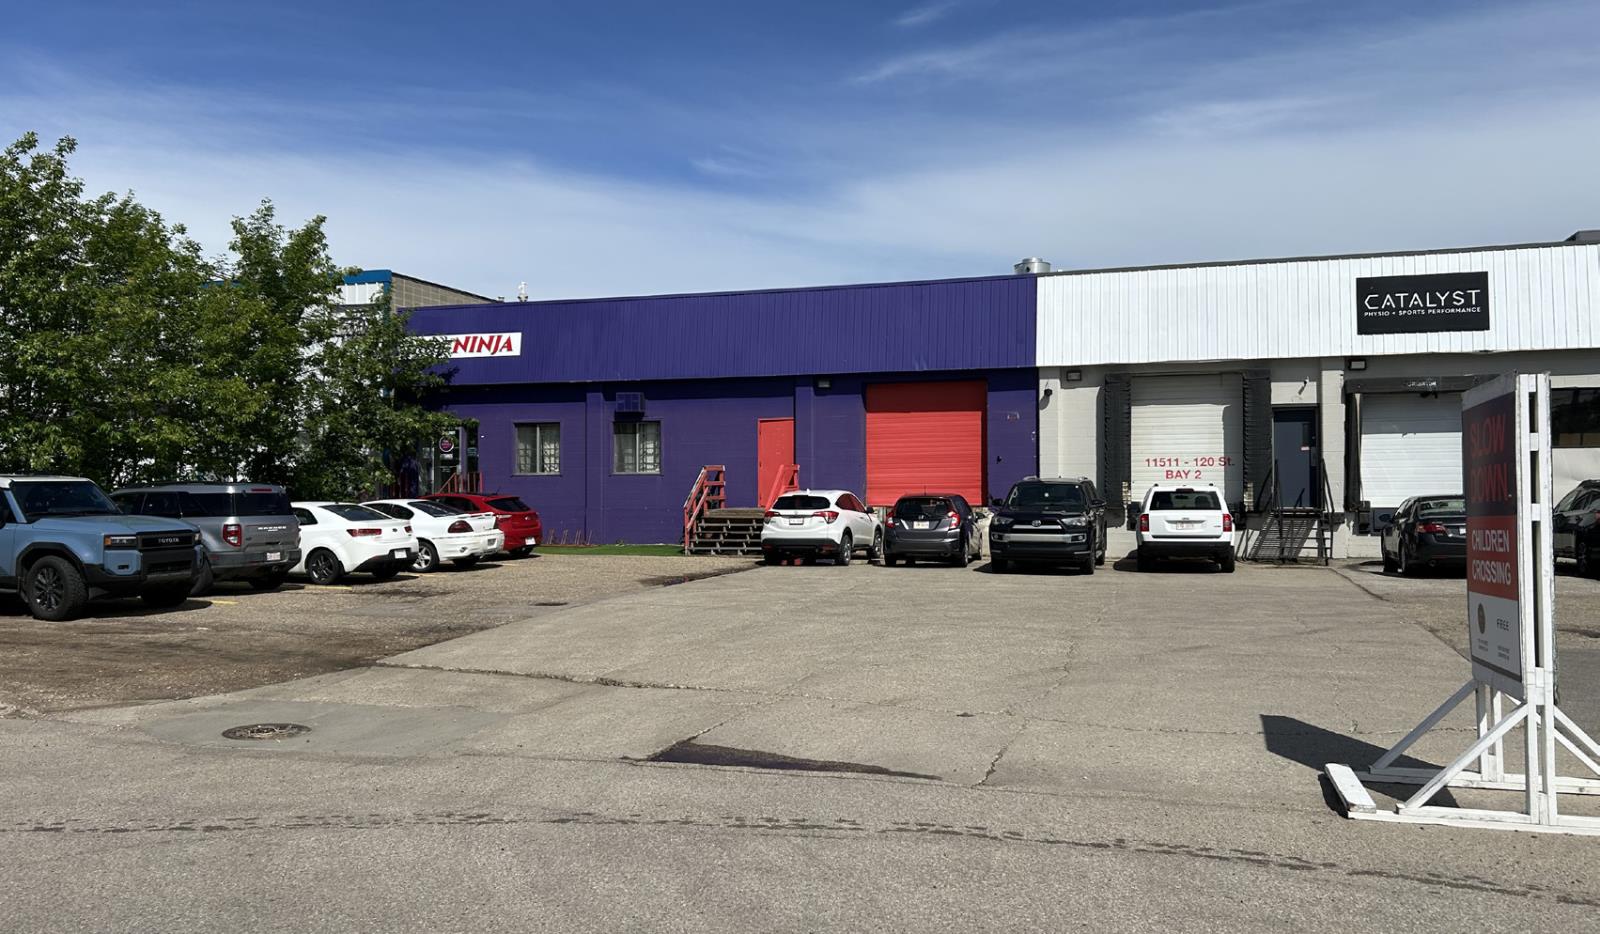
• Flex space available in the Prince Rupert neighbourhood of Edmonton• Dock storage and indoor recreation space available• BE zoning which allows for a wide range of users• Economical lease rates• Fronting 120 Street with excellent access to Kingsway Avenue and 111 Avenue, minutes from the downtown core and trendy 124 Street area (id:51989)
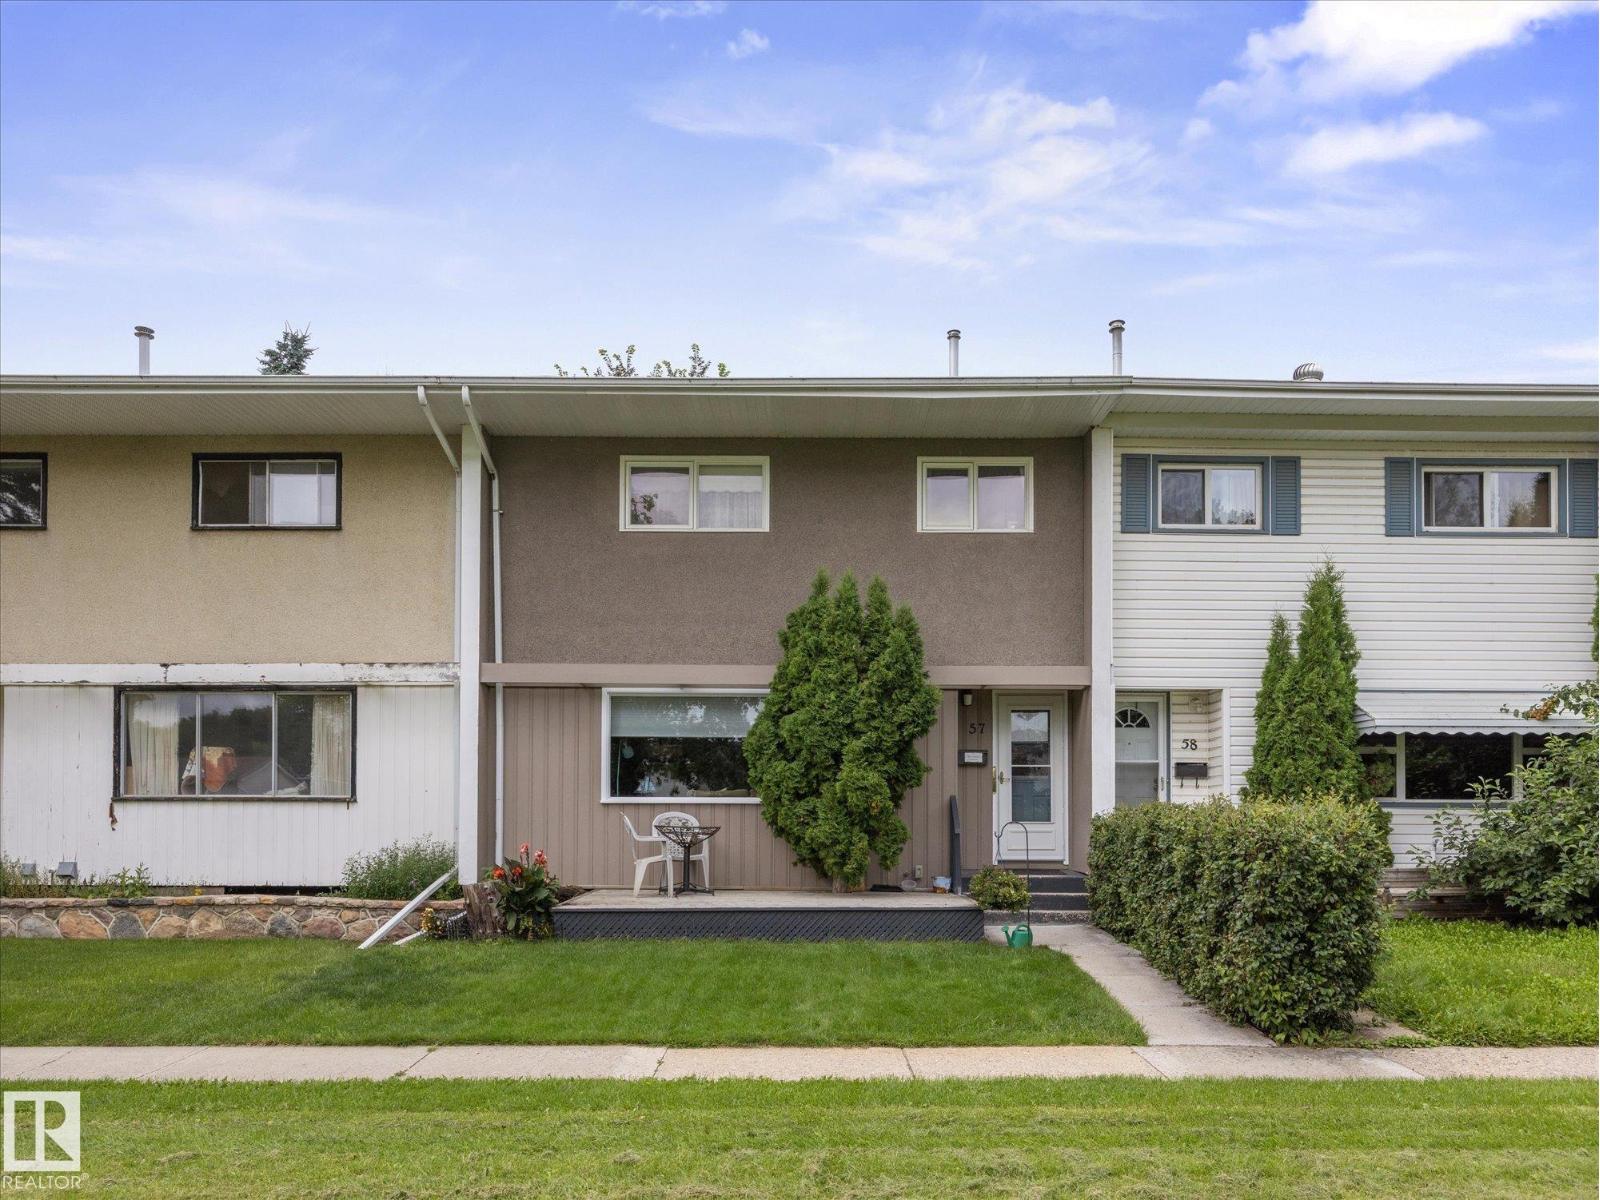
NO CONDO FEES! Welcome to 57 Garden Crescent! This well-maintained 3-bedroom townhome in St. Albert offers approximately 1,100 sq. ft. of comfortable living space and is an excellent opportunity for first-time buyers, families or investors. Enjoy the benefits of new windows, plus a newer furnace, hot water tank and air conditioning for year-round comfort. The home features a functional layout with three bedrooms and plenty of space to make your own. Outside, you'll appreciate the private fenced yard, perfect for children, pets or summer entertaining, along with a convenient parking pad at the rear. A great opportunity to own an affordable home in a well-established St. Albert neighbourhood! (id:51989)
This 1,420 sq. ft. fully finished townhouse offers the perfect blend of comfort, style, and convenience.The upper level features a spacious primary retreat complete with a walk-in closet and private 3-piece ensuite, along with two additional generously sized bedrooms, a 4-piece main bathroom, and convenient upper-floor laundry.The bright and functional kitchen includes an eating area and patio doors leading to the deck, complete with a gas line for your BBQ—perfect for summer entertaining. The massive living room is the ideal gathering space, highlighted by a three-sided gas fireplace that adds warmth and character. Recent updates include all new paint, new carpet, and several new light fixtures, making this home move-in ready. Additional features include a single tandem garage, visitor parking, and the peace of mind that comes with living in a well-managed complex. Ideally located close to restaurants, shopping, schools, and amenities. YEG and Costco just a short drive.Some photos are virtually staged. (id:51989)
Welcome to this beautifully maintained & completely turnkey two bedroom townhouse, ideally designed for comfortable, low-maintenance living. The entry level features a double attached garage plus a versatile mudroom/Den, providing exceptional convenience & storage. Upstairs, oversized windows fill the open-concept living space with natural light, while hardwood floors and a private balcony create a warm, inviting atmosphere. The upgraded kitchen is both stylish & functional, offering granite counters, stainless steel appliances, ample cabinetry, & peninsula seating, with a seamless flow into the dining & living areas. A convenient powder room completes this level. The upper floor offers a spacious primary retreat with excellent closet space & a well-appointed ensuite, plus a generously sized second bedroom & 4pc Bath. With thoughtful finishes, an excellent layout, attached garage, AIR CONDITIONING, this home offers the perfect blend of style, comfort, & convenience. Some photos are virtually staged. (id:51989)
Downtown living at an affordable price in Capital Centre! This bright 11th-floor, nearly 900 sq ft 2-bedroom, 1-bathroom condo offers great east-facing city views and an unbeatable central location. A spacious foyer welcomes you into the home. The foyer leads to the kitchen, separate dining room and spacious living room, with patio doors opening to the generous balcony and its convenient storage room. The kitchen features brand new quartz countertops and sink, while new light fixtures and fresh paint throughout give the home a clean, updated feel. Laminate flooring and brand new lino complete the updates. Newer windows and patio doors, plus convenient in-suite laundry. Includes a titled underground parking stall. For a small annual fee, residents can enjoy the well-equipped gym and social room and roof top patio. Steps to all shopping, public transit, Rogers Place and the Ice District, and close to the river valley and urban parks. Easy access to MacEwan University, NorQuest College and the UofA. (id:51989)
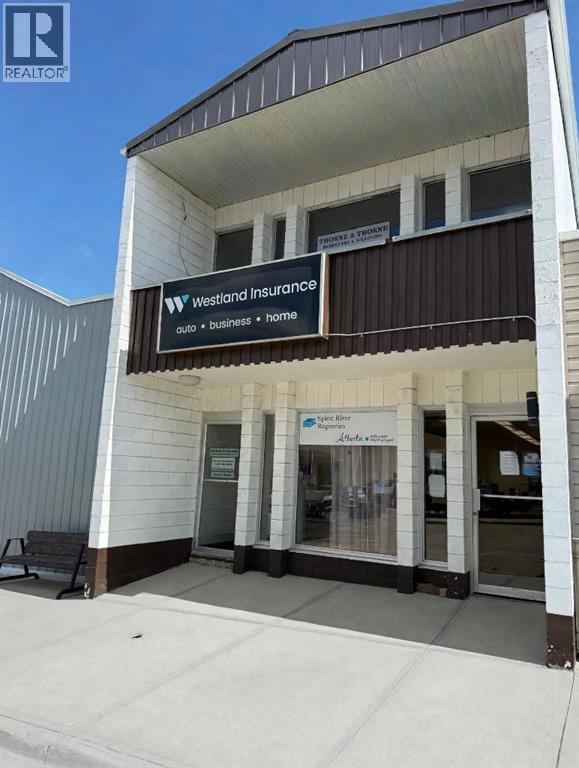
Turnkey Mixed-Use Investment on Main Street, Spirit RiverA rare opportunity to own a leased, income-producing building right on Spirit River's Main Street. This 4,800 sq ft mixed-use property blends stable commercial tenancy with residential upside — ideal for an investor looking for immediate cash flow and room to grow.The main floor is anchored by long-term commercial tenants, including an insurance office and Alberta registries services, Downstairs lease renewed for 3 years in March 1, 2025 . In 2028 they have 2 more 3 year options to extend leaseA top-floor suite is leased to a business tenant on a one-year term, adding further stability to your income stream.Upstairs, two one-bedroom residential suites are available — including an upgraded owner's suite — offering flexibility to owner-occupy, add a resident manager, or lease both units for additional revenue.Recent capital improvements give this building a head start on maintenance costs: new roof, furnaces, hot water tank, exterior paint, and full renovations to apartments 2 and 3. Construction is solid brick with a poured concrete foundation. The numbers work now — the property shows strong positive cash flow at just 65% occupancy. Call your favorite Commercial Realtor® to take a look at this great opportunity! (id:51989)
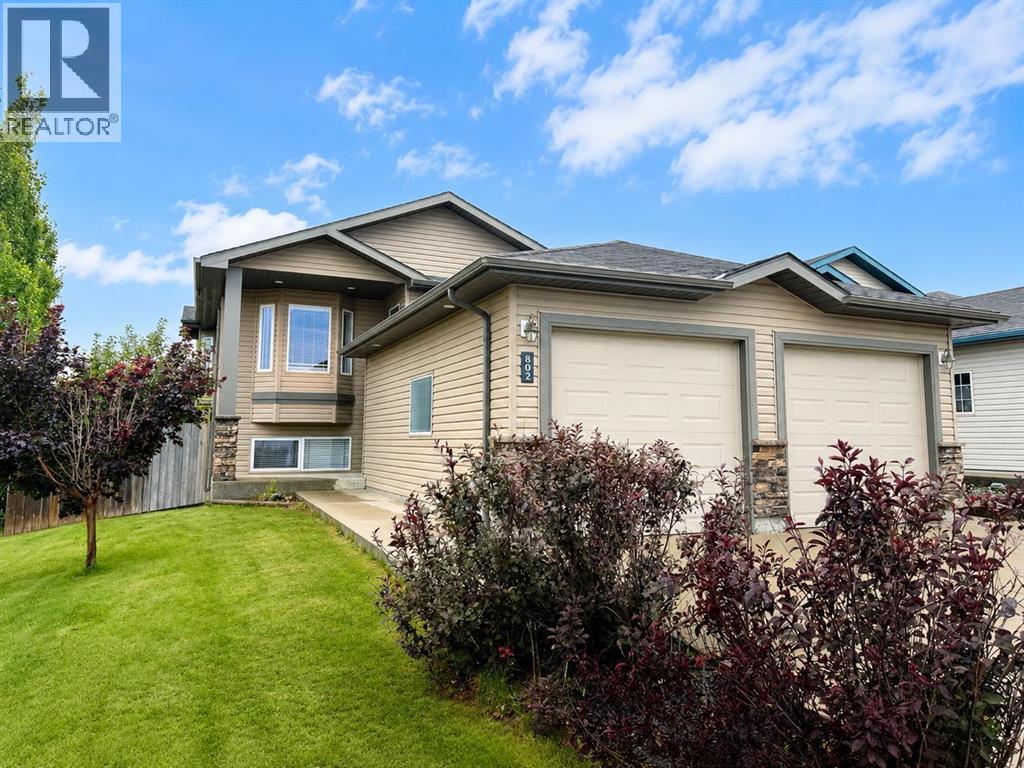
Check out this four bedroom, 2 bathroom home on corner lot with walkout basement, rear lane access and double attached garage. This open concept bi-level offers a continuous flow from living to dining and into your kitchen with access to your covered rear deck with gas hook up! Bay windows in your living, dining and primary bedroom coupled with hard floors throughout, add character to this home. The basement is fully developed with 2 more bedrooms, full bathroom, utility/laundry room and WALKOUT access to the fully fenced/landscaped backyard. Amenities added for your conveniences include central vac and attachments (with kick sweep!), central air conditioning, window coverings and tankless hot water on demand. Located in West Highlands, close to shopping, parks, schools and restaurants. (id:51989)
Welcome to this stylish 3 level townhouse in the desirable community of Walker! Featuring two spacious primary bedrooms, each with its own ensuite and walk-in closet, this layout is ideal for guests, roommates or anyone who appreciates added privacy. The bright main floor features high ceilings and a spacious kitchen with stainless steel appliances, oversized fridge, ample counter space, raised eating bar, live edge wood shelving and a coffee station nook. Step onto your private balcony offering a great spot to relax and enjoy the outdoors. Upstairs, enjoy convenient laundry alongside both primary suites. Central A/C keeps you comfortable all summer, while the attached tandem garage provides parking for two vehicles. Out back, enjoy green space and access to a walking path. With condo fees under $250/month and schools, parks, playgrounds, shopping, golf and amenities nearby, this Walker townhouse has plenty to offer! (id:51989)
Welcome to this beautifully updated, TOP-FLOOR executive condominium in the heart of Discovery Ridge — where great views, thoughtful design, and unbeatable access to nature come together. This smart split-bedroom layout places two spacious bedrooms on opposite sides of the unit, separated by a bright, open-concept living area featuring a kitchen, dining space, and living room anchored by a cozy gas fireplace. The primary suite is a true retreat, complete with a full 4-piece ensuite showcasing a large soaker tub and separate stand-up shower. Step outside to your private balcony, complete with a natural gas BBQ hookup, and take in the incredible views — with no neighbours above and no need for window treatments thanks to the top-floor position. Approximately $50-60K in recent renovations gives this home a fresh, move-in-ready feel throughout: new marble and laminate flooring, fresh paint from top to bottom, decorative drywall accents, and matching marble tub and shower surrounds. Storage is abundant, and natural light pours in throughout the day. Convenience is built into every detail — this unit is just steps from the elevator, and the EXTRA-LONG parking stall in the heated underground parkade is an easy walk away, making grocery day effortless. Condo fees of $582.51/month are excellent value, covering ALL UTILITIES, and the building's durable stone, stucco, and metal roof exterior helps keep long-term costs down. Residents also enjoy a FITNESS FACILITY and a billiards/gathering room, all within a close-knit, well-run condo community. And then there's the location. Discovery Ridge is known for its extensive, heavily wooded pathway system winding for miles through mature trees, with multiple access points to the Elbow River — a peaceful, nature-immersed setting that's rare to find this close to the city. You're also perfectly positioned for quick access to both Stoney Trail and Glenmore Trail SW. This is a rare combination of updated interiors, unbeatable convenience, and a location surrounded by nature. Book your showing today — see all the photos and come experience it in person! (id:51989)
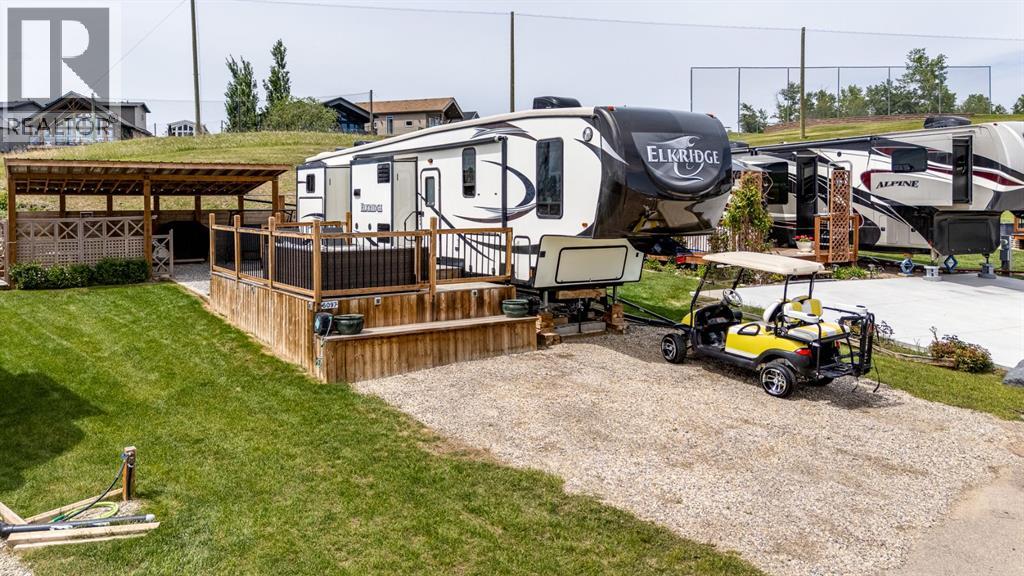
Enjoy the ultimate lake lifestyle at Whispering Pines Golf & Country Club Resort, one of Central Alberta’s premier gated lake and golf communities, just 30 minutes south of Red Deer and within easy reach of Calgary and Edmonton. This turnkey recreation lot is fully developed and ready to enjoy. Relax on the large elevated deck with lake views or gather under the covered lean-to, creating comfortable outdoor living in any weather. An upper-level seating area at the rear of the lot provides additional space to unwind. Condo fees of $202.50 /month cover water, sewer, garbage, lawn care, snow removal, professional management, and reserve fund contributions. Resort amenities include an indoor pool, hot tub, fitness centre, pickleball and volleyball courts, playgrounds, community gathering spaces, private sandy beach, marina, walking trails, and garden plots. Golf enthusiasts will appreciate the 18-hole course, clubhouse, and restaurant, while winter activities include skating, ice fishing, and cross-country skiing. Fully furnished and move-in ready, with future flexibility for a park model or custom home build. Just arrive and start enjoying everything resort living has to offer. (id:51989)
This beautiful well maintained 2 storey home is located in the subdivision of "the Vistas" in NW Olds. From the moment you walk up the steps to the large front veranda and enter into the spacious foyer, you will be impressed. The main floor features an open living space with a well designed kitchen that features maple cabinets, quartz counter tops, a large island as well as stainless steel appliances and a gas stove it also provides access to the large pantry that can be accessed from the garage. The dining area provides plenty of space for a large table for your family gatherings, and is open to the spacious living room that features a gas fireplace and large west facing windows for lots of natural light. Just off the kitchen you will find a flex space that could be used for an office, den, dining room or playroom that can be closed off with the garden doors for privacy. The main floor also boasts a mud room next to the garage as well as a 2 piece bathroom. The upper floor provides a laundry room with newer washer & dryer as well as a sink and plenty of storage cupboards. The bedrooms are very spacious with one having a large walk in closet, & a nice sized 4 piece bathroom as well. The over sized primary suite will amaze you with large west facing windows for lots of natural light and plenty of space. The 5 piece ensuite will be a welcome retreat with the large soaker tub a double vanity and walk in shower. The primary also features a large walk in closet. The basement is undeveloped and ready for your personal touch, providing large windows, roughed in, in-floor heat as well as a storage area behind the stairs. Outside you will love the large private west facing back yard, with plenty of room for the kids to play. The partially covered deck is a great place to relax on those warm summer evenings.The attached heated triple garage provides plenty of room for all your things, not to mention the large driveway as well. Recent updates include new shingles in 2025, eav e troughs in 2026, the entire home was painted on both floors in 2023, washer and dryer (2023), new front door in 2024 and the front veranda was rebuilt in 2023. This home is immaculate and move in ready. (id:51989)
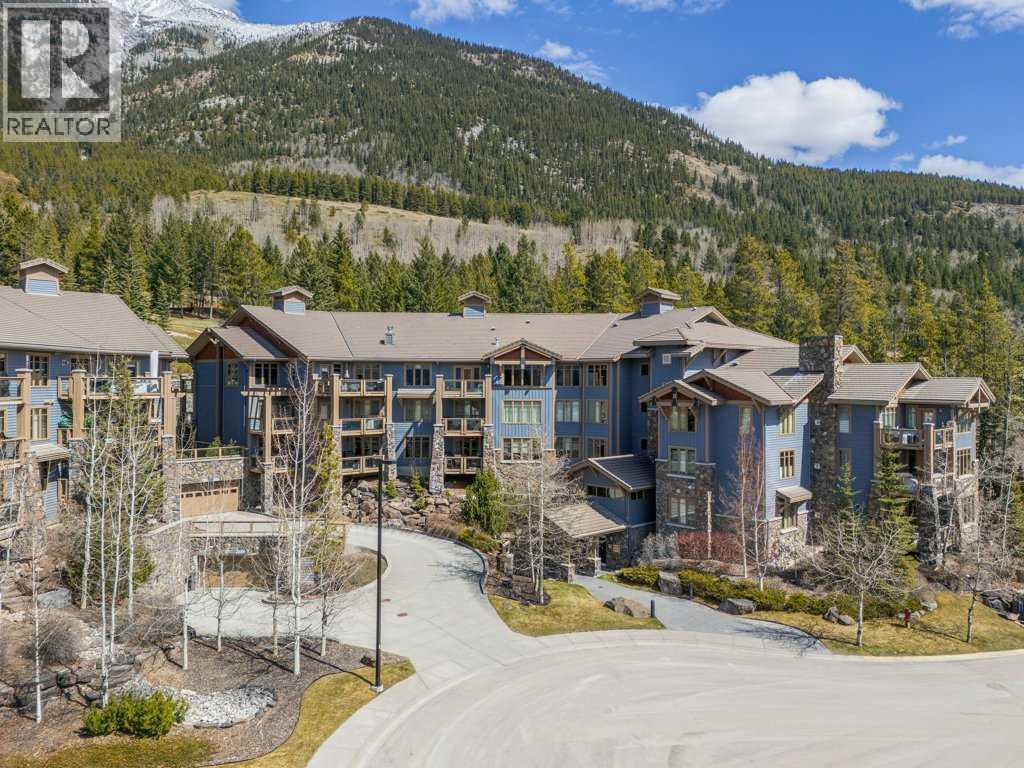
Luxury Mountain Living in Prestigious SilvertipExperience exceptional Rocky Mountain living in this unique and spacious 2-bedroom plus den, 2-bathroom residence offering over 1,550 sq. ft. in Canmore’s prestigious Silvertip community.Designed to showcase the breathtaking natural beauty of the Bow Valley, this remarkable home features two large, covered decks with spectacular views toward the iconic Three Sisters mountain range—the perfect setting for morning coffee, evening entertaining, or simply taking in the ever-changing mountain scenery.Inside, the residence combines generous living spaces with upscale finishes and thoughtful amenities. The inviting living room is anchored by a stunning floor-to-ceiling Rundle Rock fireplace surround, creating a warm and distinctly Canadian mountain ambiance. The well-appointed kitchen features granite countertops, a gas range, and a convenient pantry, while the spacious layout provides plenty of room for both relaxation and entertaining.The primary suite offers a luxurious retreat, complemented by a steam shower for a spa-like experience at home. A versatile den provides an ideal space for a home office, reading room, or additional sleeping area.Additional features include in-unit laundry, dedicated in-unit storage, two titled parking stalls, and an oversized storage room, exercise/fitness room, providing exceptional convenience and practicality rarely found in condominium living.Located just minutes from the Silvertip Golf Clubhouse, residents enjoy convenient access to the community’s renowned golf experience, along with nearby restaurants and shops. Surrounded by world-class mountain scenery, hiking, golfing, and the vibrant amenities of Canmore, this is an outstanding opportunity to own a sophisticated mountain retreat in one of the Bow Valley’s most sought-after locations.A rare combination of space, luxury, views, and location—welcome to Silvertip mountain living at its finest. (id:51989)
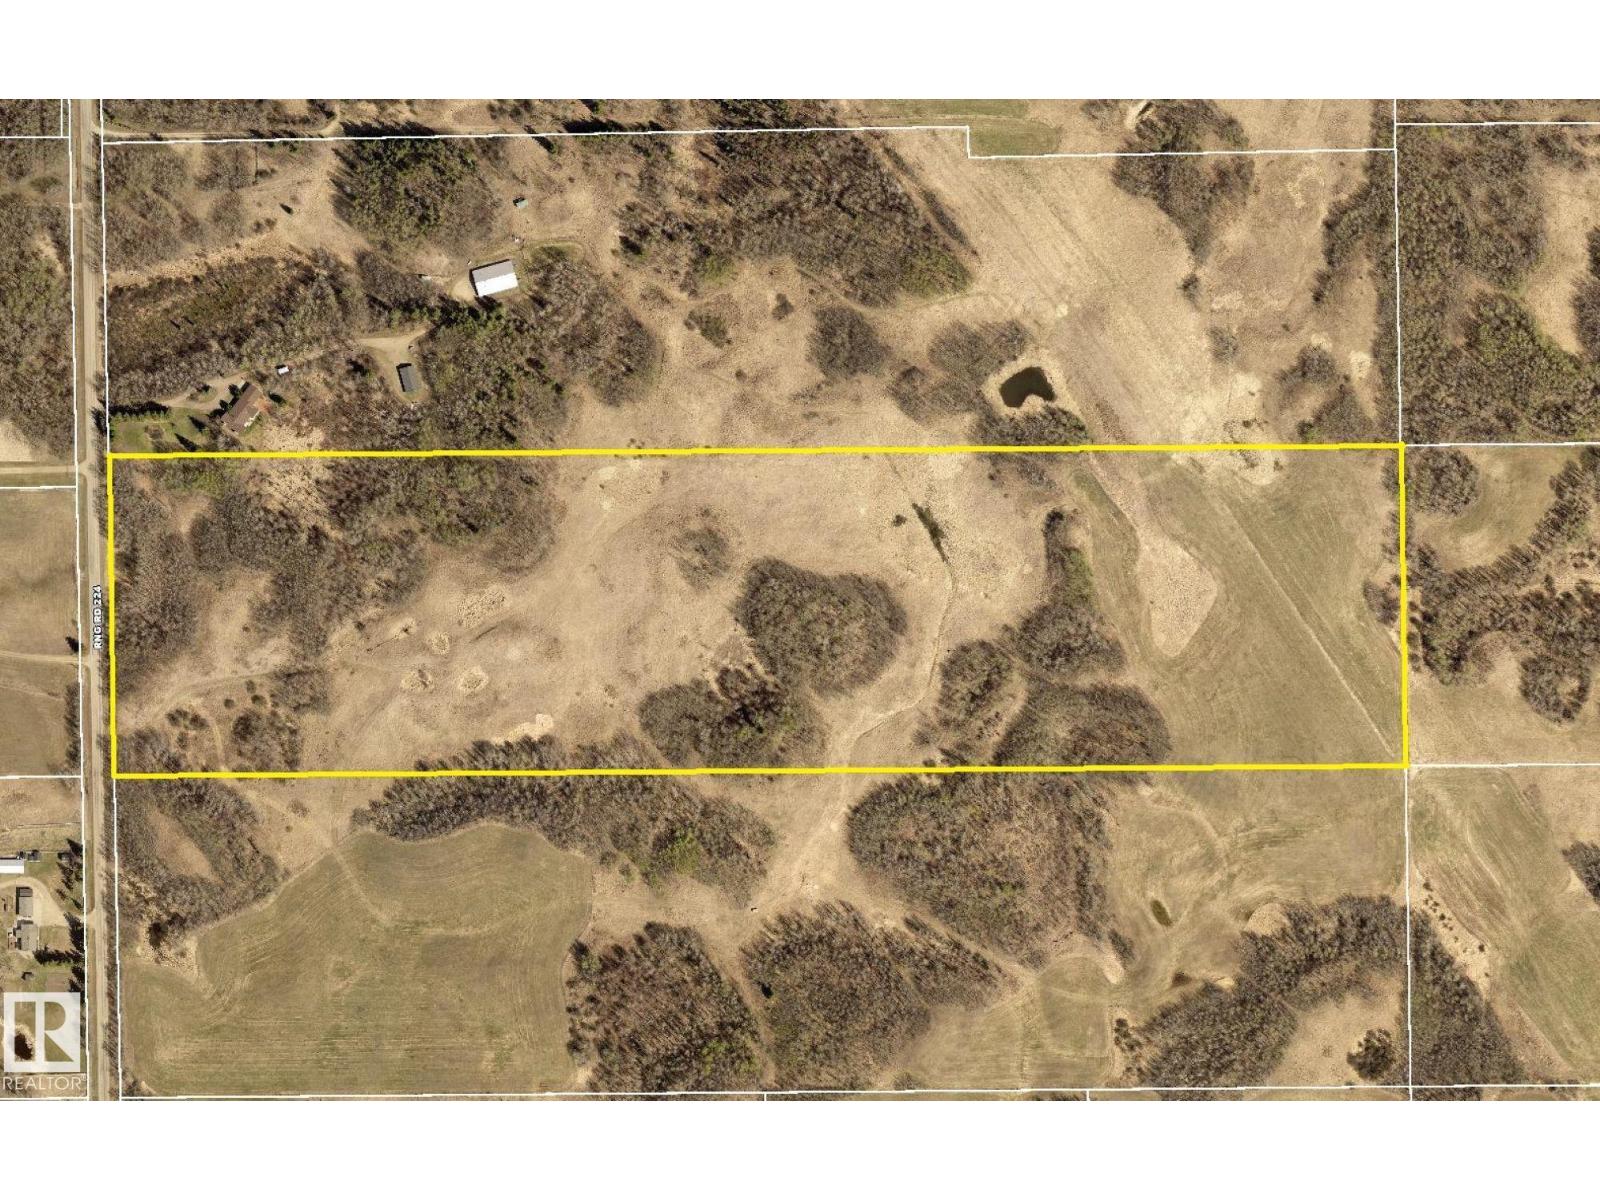
Opportunity knocks! This private 40-acre parcel offers a well-balanced mix of mature trees and open building sites, creating the perfect setting for your dream home, hobby farm, or recreational retreat. Ideally located just 15 minutes from Sherwood Park, South Edmonton, and Beaumont, you'll enjoy the peace of country living with city conveniences close at hand. (id:51989)
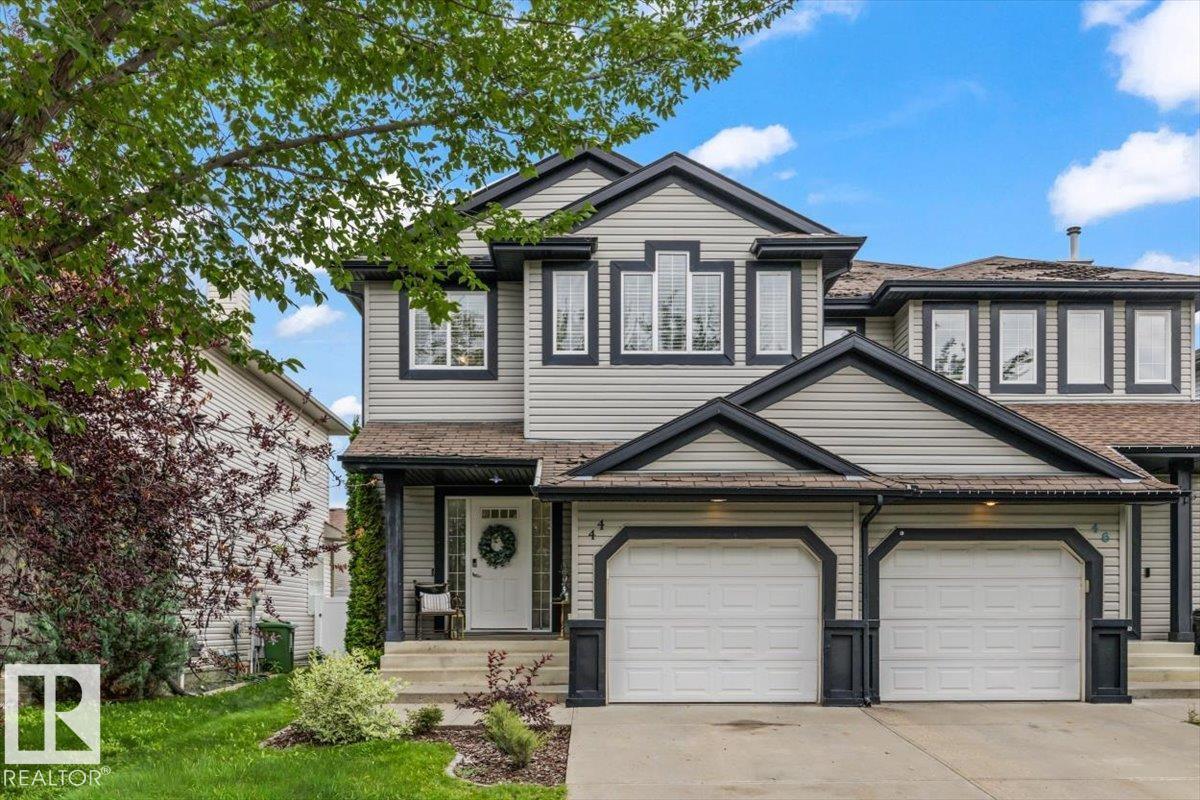
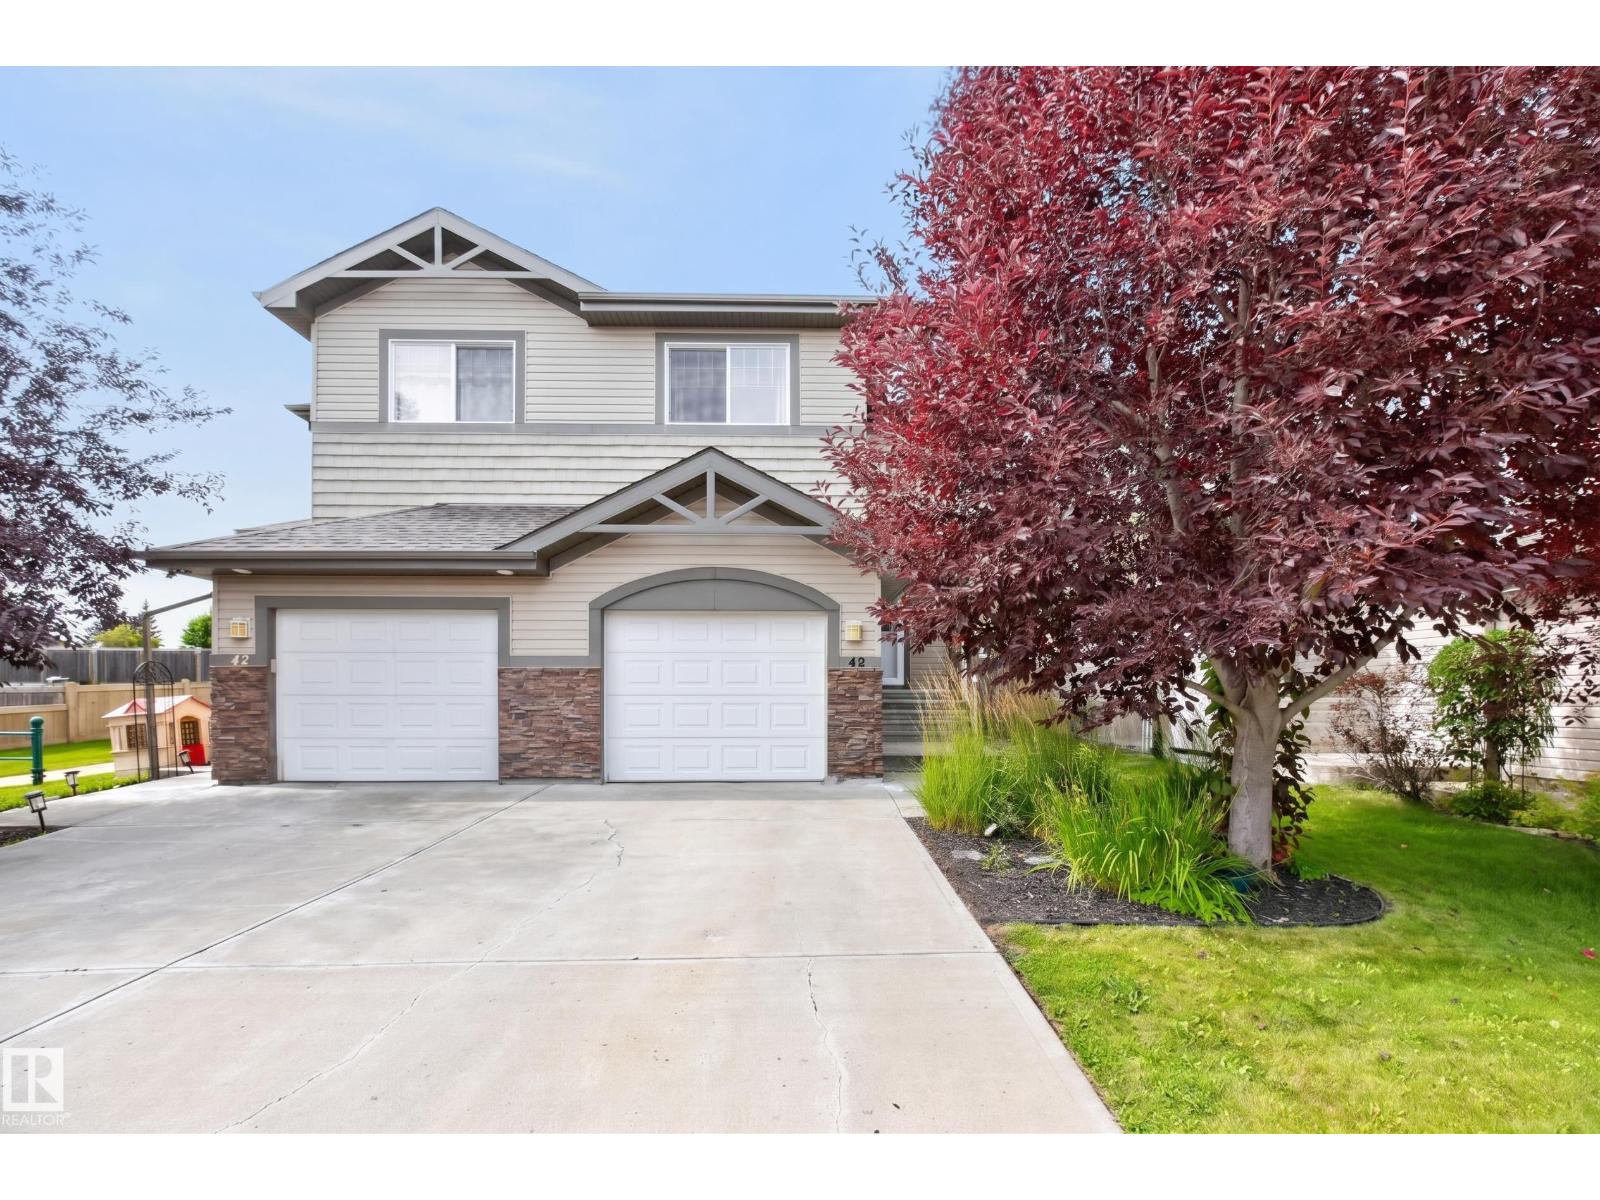
This well-maintained half-duplex offers a comfortable and functional layout with plenty of space for a growing family. The main floor features an inviting open-concept design with hardwood flooring throughout the living and dining areas, making the space both warm and easy to maintain. The kitchen offers a practical layout with plenty of room for everyday living and entertaining, while the gas fireplace adds a cozy touch for the colder months ahead. Upstairs, you’ll find three generously sized bedrooms, including a spacious primary suite complete with a walk-in closet and private 3-piece ensuite. Upstairs laundry adds everyday convenience and keeps everything right where you need it. The single attached garage provides room for your vehicle along with additional storage. The partially finished basement offers plenty of potential, with roughed-in plumbing already in place and ready for your future plans. Outside, the backyard is a great space to enjoy with family and friends, (id:51989)
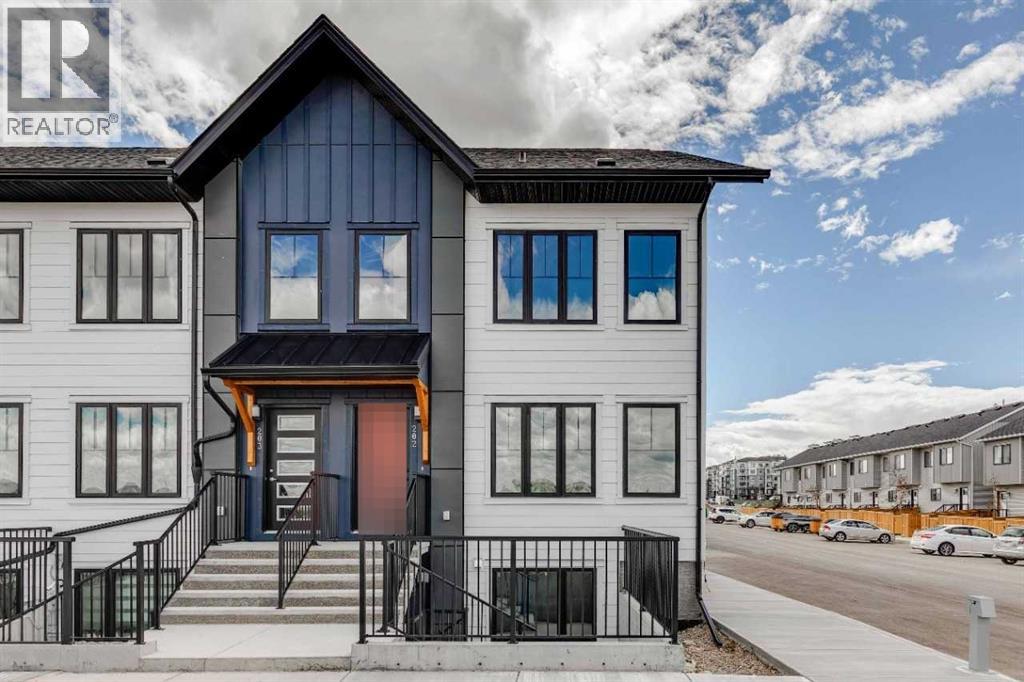
Empire II at ZEN Livingston — 3 Bed, 2.5 Bath, NET ZERO townhome with exceptional energy efficiency. Empire II at ZEN Livingston – This stylish 3-bed, 2.5-bath home offers 1,580 sq ft of energy-efficient living with triple-pane windows, enhanced insulation, and a solar rough-in for year-round comfort and lower utility costs. The main floor features luxury vinyl plank flooring, knockdown ceilings with pot lights, and a bright open-concept living and dining area that flows into a fully fenced backyard—complete with landscaping, irrigation, and a BBQ gas line—perfect for families, pets, and added privacy. The modern kitchen showcases elegant WHITE ICE QUARTZ countertops, a sleek tile backsplash, and a 6-piece Whirlpool appliance package. Upstairs includes three spacious bedrooms, a primary bedroom with ensuite, and convenient upper-floor laundry. Upgrades include black hardware, Cloud White shaker-style cabinets, and durable Hardie Board siding, offering enhanced resistance to hail and fire. Heat pump included for added efficiency and comfort. QUICK POSSESSION AVAILABLE! Located just steps from the Livingston Hub—featuring a splash park, skating rink, sports courts, and more—this home offers an ideal blend of comfort and community living. (id:51989)
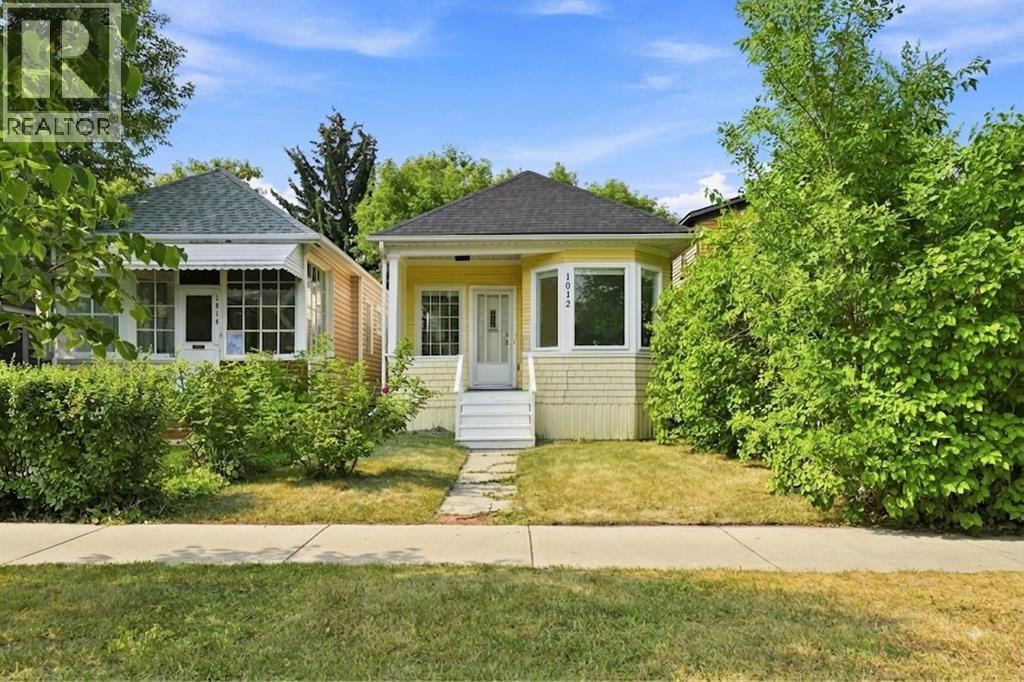
*OPEN HOUSE, SUN AUG 16 12:00-2:00* RENOVATED 3 Bedroom, 2.5 bathroom CHARACTER HOME in SUNNYSIDE/KENSINGTON!! 2 BLOCKS AWAY FROM THE RIVER/PEACE BRIDGE, and SHOPPES OF KENSINGTON. This charming bungalow features a 1,400 SQFT OF TOTAL LIVING SPACE, 9.5ft HIGH CEILINGS and an OPEN-CONCEPT FLOORPLAN, with DOWNTOWN VIEWS from the living room! NEW EVERYTHING; Plumbing, Electrical, Drywall, Paint, Flooring, Kitchen, BRAND NEW BASEMENT DEVELOPMENT with a REGISTERED LEGAL SUITEThe Master Bedroom is equipped with a FULL ENSUITE BATHROOM! The serene backyard is a quiet space with mature trees, perfect for relaxing or entertaining. Behind the back fence, you’ll find a convenient parking pad with the potential to build a double garage. (id:51989)
Check out this beautifully upgraded estate bungalow nestled on a serene 1-acre lot. The main floor opens to a spacious family room with a cozy fireplace and a formal dining space. At the heart of the home is the kitchen, complete with stainless steel appliances and upgraded cabinetry, seamlessly connecting to a breakfast nook with direct access to the deck. Three bedrooms and two full bathrooms complete the main level, along with convenient main-floor laundry off the heated, double attached garage. Downstairs, the basement offers a large rec space, ample storage, a third full bathroom, and potential for a future fourth bedroom—plus a unique underground wine cellar hidden behind one of the doors! Outside, enjoy a private, tree-lined south-facing backyard with room for a garden or outdoor activities. Serviced by city water and a low pressure sewer system, you are ideally located just 5 minutes to St. Albert and 10 minutes into Edmonton. (id:51989)
Immaculate and beautifully maintained, this nearly 1,300 sq ft bungalow offers an exceptional location backing and siding a walking path and park. The private yard is a true retreat, complete with a covered deck—perfect for relaxing or entertaining. Inside, the main living areas feature new hardwood flooring, creating a warm and inviting feel. The open-concept kitchen has been refreshed with new countertops, a modern tile backsplash and plenty of cabinetry, flowing seamlessly into the bright dining and living areas. Large windows fill the home with natural light, while a gas fireplace adds warmth and ambiance to the living room. The main floor offers two bedrooms, convenient laundry and an updated 3-piece bathroom. The spacious primary bedroom overlooks the private yard and features large windows, a walk-in closet and 3-piece ensuite. The fully finished basement provides an inviting family room with a second gas fireplace, third bedroom, full bathroom and abundant storage. Shingles were replaced in 2020. (id:51989)
Welcome to 135 Fairmont Point South, a charming 4-bedroom, 3-bathroom bungalow in a great south side location. This fully finished home offers comfortable living space with a bright, open floor plan and functional layout. The spacious primary bedroom features a private ensuite and walk-in closet, while the main floor laundry room, pantry, and ample storage add to the home's convenience. A double attached garage provides plenty of room for parking and storage. Conveniently located close to schools, shopping, parks, and other everyday amenities, this home is a great place to call your own. (id:51989)
Enjoy easy, light-filled living in this appealing corner apartment at Creekside Crossing. Located in a convenient downtown Airdrie setting, this southeast-facing home is a great fit for someone buying their first property, simplifying their lifestyle, or adding to an investment portfolio.Inside a handy den off the entrance can serve as a home office, hobby area, or organized storage zone. The extra windows bring in wonderful daylight and create an airy feel throughout the main living space. The kitchen opens naturally to the dining and living areas and features granite surfaces, stainless steel appliances, and additional cabinetry.The covered balcony is a lovely spot to start the day with a coffee or unwind outside. Both bedrooms are comfortably sized and has large windows. The primary retreat includes a walk-through closet and private ensuite with a walk-in shower, while the second bedroom is conveniently positioned near the four-piece main bathroom—ideal for guests or shared living. In-suite laundry and additional storage completes the everyday essentials.The unit comes with one underground titled parking stall near the elevator, but you may find you rarely need to use your vehicle. Sobeys is directly across the street for quick grocery runs, and the shops right below the building include restaurants, a yoga studio, a medical clinic, and other everyday conveniences. Enjoy a genuinely walkable lifestyle, with coffee, dining, services, and errands all close at hand—plus easy access to First Avenue and Highway 2 when you do need to head out. Condo Fees $553.65 - Included Heat and Water (id:51989)
Style+elegance welcomes you to this gorgeous 1684sqft bungalow,tucked away on a quiet street in prestigious Quesnell Heights.The stunning living room offers a flagstone woodburning fireplace,rich hardwood floors(extending through),wall-to-wall windows+adjoining dining room.The kitchen has updated white cabinets,newer s/s appliances+breakfast nook.The family room has a timeless custom built-in wall unit(w/cabinets+fireplace)+patio doors to the massive backyard.Completing the main floor are the primary suite(w/a reno'd 3pc ensuite),2 more bedrooms,an updated 4pc bath,foyer+double garage.The bright basement offers large oversized windows,spacious rec room,flex area(w/wet bar),2 bedrooms,4pc bath,workshop+lots of storage.Upgrades:Windows,Doors,2 Furnaces,Hot Water on Demand--the list is endless!The private south facing yard is an oasis enclosed by mature trees,w/patio,beautiful landscaping+two sheds.Situated on a massive 11000sqft lot+just steps to the River Valley.Welcome to your Dream Home! (id:51989)
Capture the Extraordinary PRE-SALE opportunity to own an amazing property in Grande Prairie’s newest modern community of EASTHAVEN. Front Drive 120 New Construction Home | 2 Storey | 2,354 Sq.Ft. | 4-Bedrooms | 2.5-Bathrooms | Main Floor Bedroom/Office | Open Floor Plan | 9’ High Ceilings | Chef’s Kitchen | Pantry | Luxury Vinyl & Tile Plank Flooring | Upper-Level Bonus Room| Stainless Steel Appliances Included | Upper Level Laundry | Attached Double Garage | Nice Lot with future school site in close proximity | Partially Fenced. Presenting Front Drive 120 a showstopping two-storey home that is going to capture your attention from the moment you walk-thru the door. Now let’s begin our tour and start to check the boxes on your list: main floor bedroom/office/den, main floor powder room, mudroom with bench, kitchen pantry with great storage & shelving, open concept kitchen/dining/great room. This brand new home features quartz counters throughout, luxury vinyl plank & tiled floors, upgraded millwork, triple pane windows, floor drains in laundry area + garage, upgraded lighting/plumbing fixtures and so much more!!! Now onto the upper level: Primary suite large offers great privacy being separated from the other bedrooms by the bonus room also comes with large window overlooking the backyard, five-piece ensuite with freestanding tub, shower stall, dual sinks will take you away and make you feel like you are in a spa, huge walk-in closet completes the package. A well-designed laundry room located near the bedrooms. Bedrooms 2 + 3 offer large window for natural light and a very rare feature with walk-in closets in both. The adjoining 4pc. bathroom with bathtub plus dual sinks is easily accessible. The upper-level bonus room has quickly become the staple in the larger two storey home, it could be your additional family room, kids play room, workout area, music space or anything that fits your needs. A side entrance to the home that leads to the lower level can offer many d ifferent options even a potential to develop a basement suite which is very popular in today’s world. Built and designed by Anthem properties. Anthem doesn’t just build homes, they create communities. With over 30 years of experience Anthem is proud to be able to build homes designed for you. **All photos are sample photos from a previous build** (id:51989)
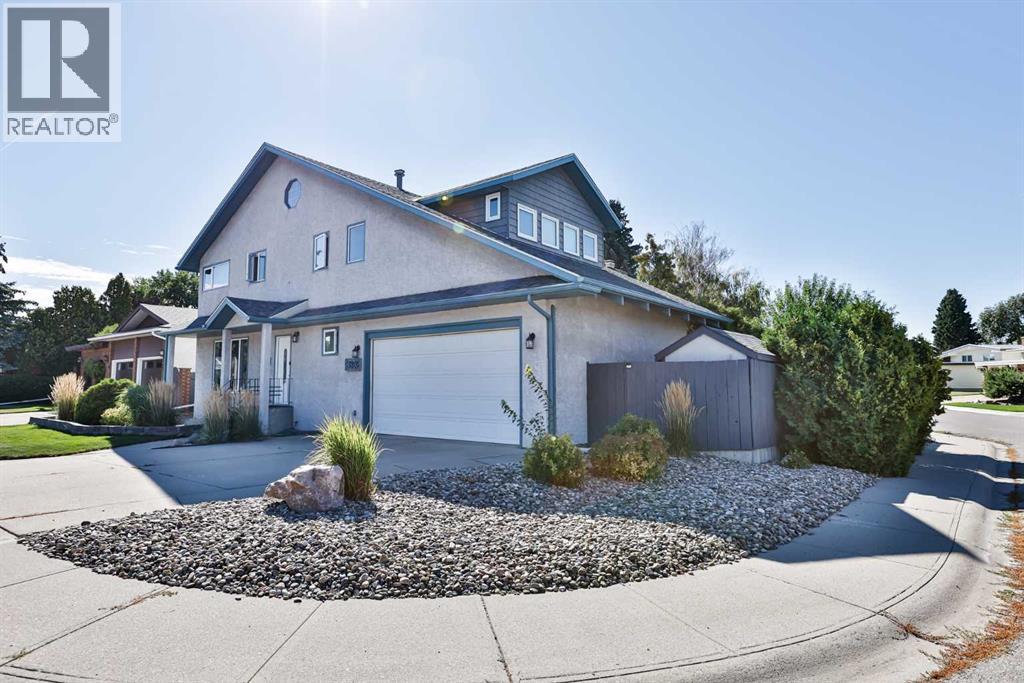
First time on the market! Lovingly cared for by the original owners, this 5-bedroom, 3.5-bathroom home is located on a corner lot in the established and desirable Redwood neighbourhood. Offering over 3,700 sq. ft. of developed living space across all three levels, this is a home with plenty of room to live, entertain and enjoy.Step inside and you’ll appreciate the hardwood floors and just how much space this home has to offer. The main floor is all about bringing people together, with a living room, kitchen, separate dining space and an additional family room—perfect for movie nights, entertaining or simply having another comfortable space to relax.Upstairs you’ll find 3 bedrooms, including a spacious primary retreat complete with an ensuite, walk-in closet and its own sitting room/bonus/flex space. Create a reading area, home office, dressing room or quiet place to unwind—the choice is yours.The developed lower level adds 2 more bedrooms, bringing the home to a total of 5 bedrooms, along with additional living space and plenty of flexibility for family, guests, hobbies or a home office.Now, let’s talk about the backyard! If you love gardening and outdoor living, this one is worth a closer look. The fenced yard has been thoughtfully established and cared for, creating a private outdoor space that is ready to enjoy. Whether you love spending time in the garden, relaxing outside or entertaining family and friends, there is room to make the most of it.Add in the double attached garage, corner-lot location and all that developed space, and this property has so much to offer.Located in Redwood, an established South Lethbridge neighbourhood with convenient access to shopping, restaurants, schools, parks and everyday amenities, you’ll appreciate having so much within easy reach.A home that has been owned and cared for by the same family from the beginning doesn’t come along every day. Take a look through the photos and virtual tour, then come experience this Redwood property for yourself. The next chapter could be yours! (id:51989)
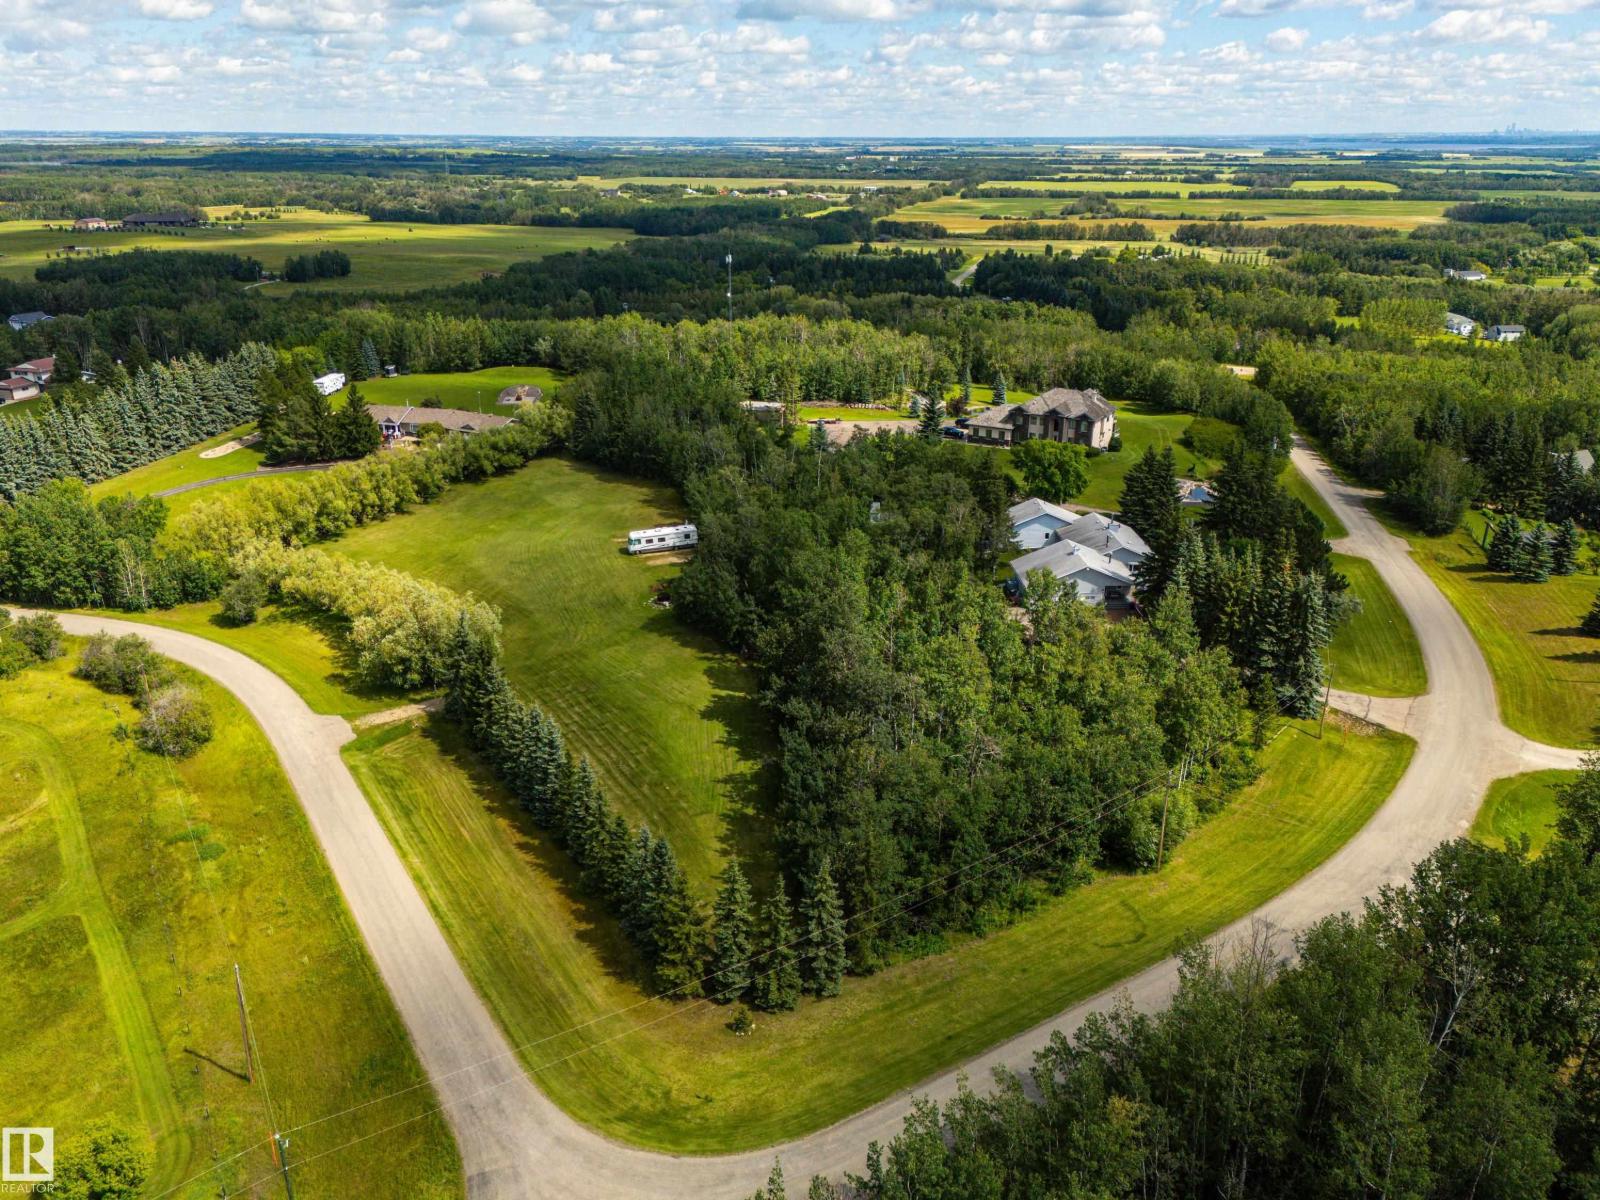
Loved and meticulously cared for by the same owners for the past 28 years, this truly special acreage offers an incredible opportunity in the sought-after community of Landmark Estates, just minutes north of Spruce Grove and on pavement right to your front door. Showcasing over 2,500sqft above grade, 4,700sqft total of dev. living space, this spacious walkout bungalow was designed to take full advantage of its beautiful surroundings. Some of the many feat. incl a renovated kitchen, south orientation w/ large windows, updated main floor bathrooms, hardwood flooring, triple heated garage, and so much more. The fully developed walkout offers exceptional versatility with its own full kitchen—ideal for extended family, entertaining, or multi-generational living. Outside is where this property truly shines with expansive brick patios, trex decking, established garden areas, treed privacy and two entrances to access different portions of your acreage. This home truly must be seen to be appreciated! (id:51989)