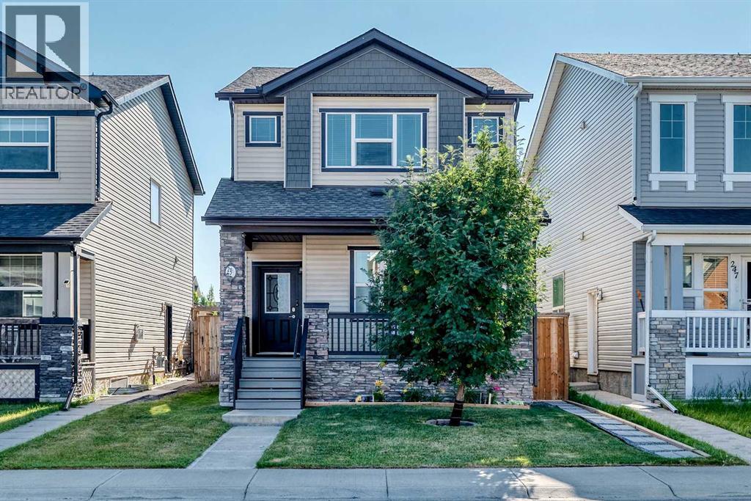
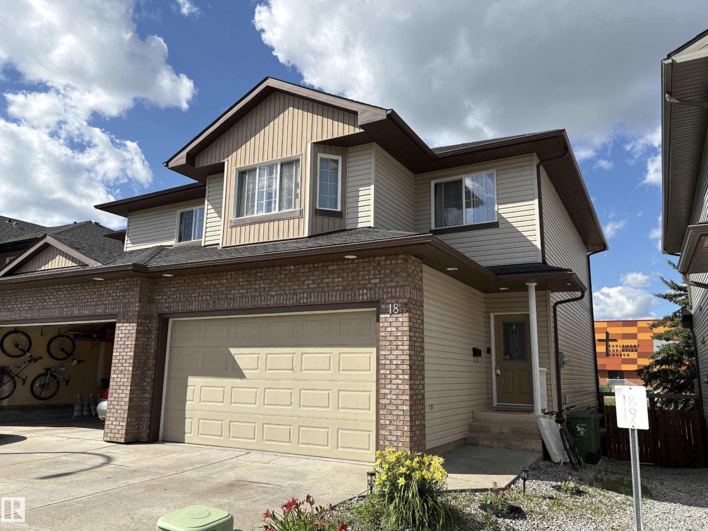
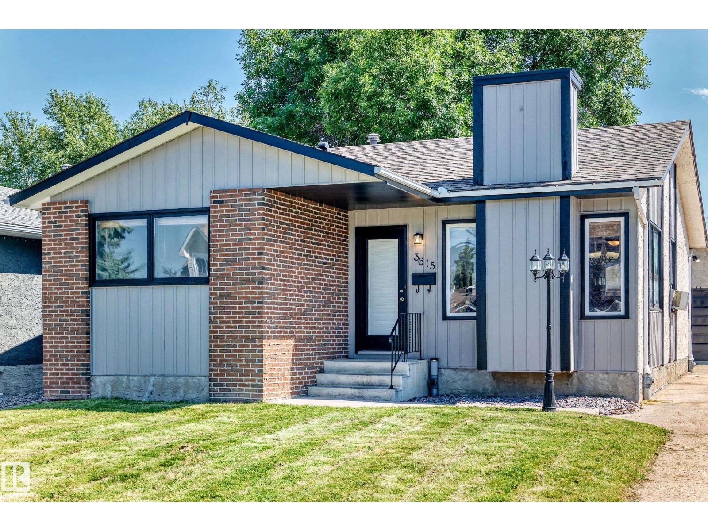
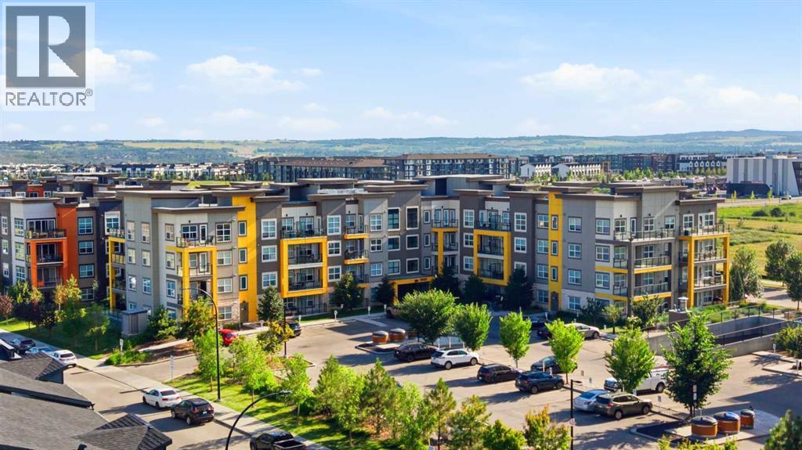
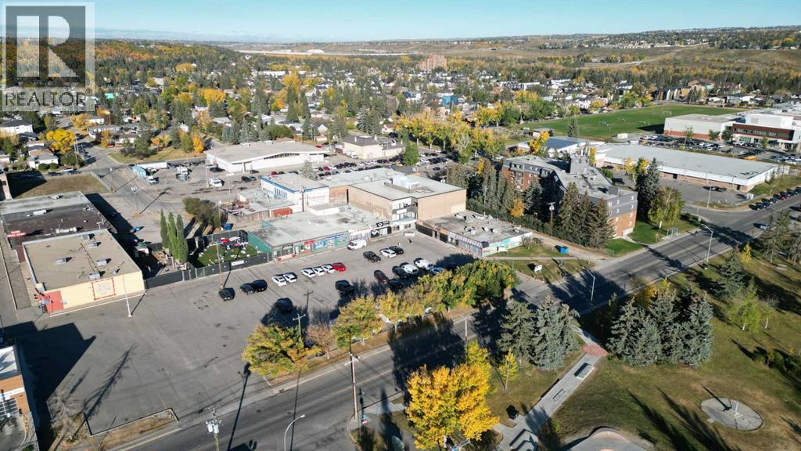
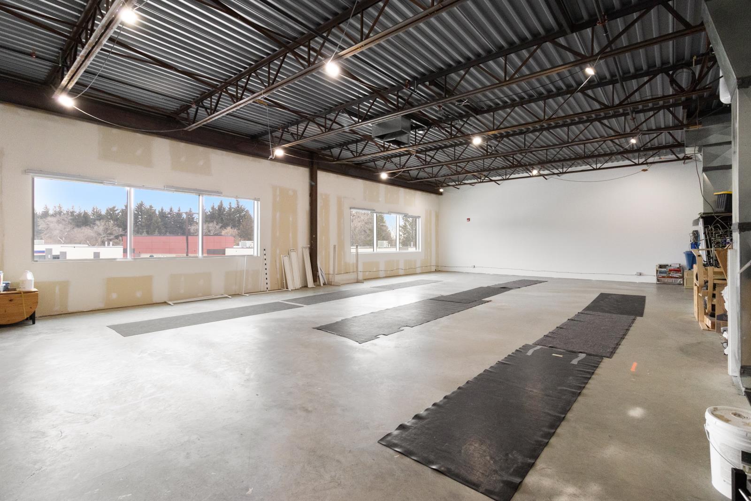
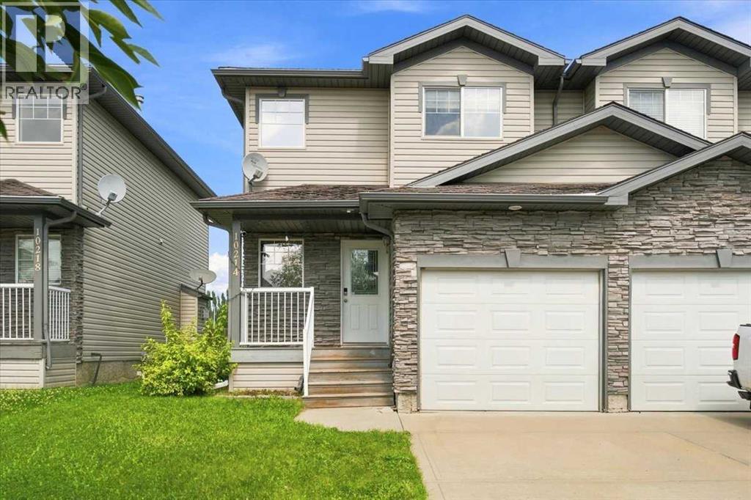
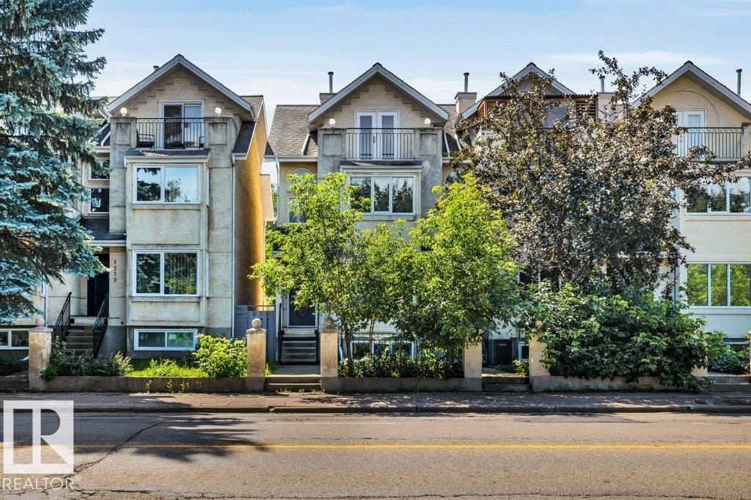
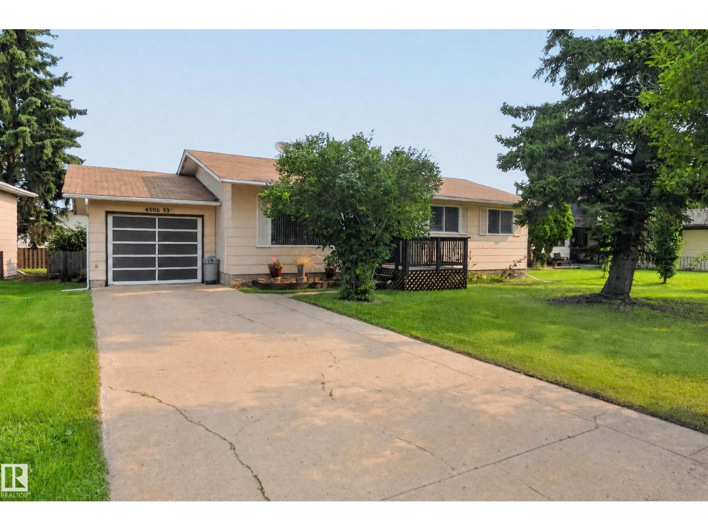
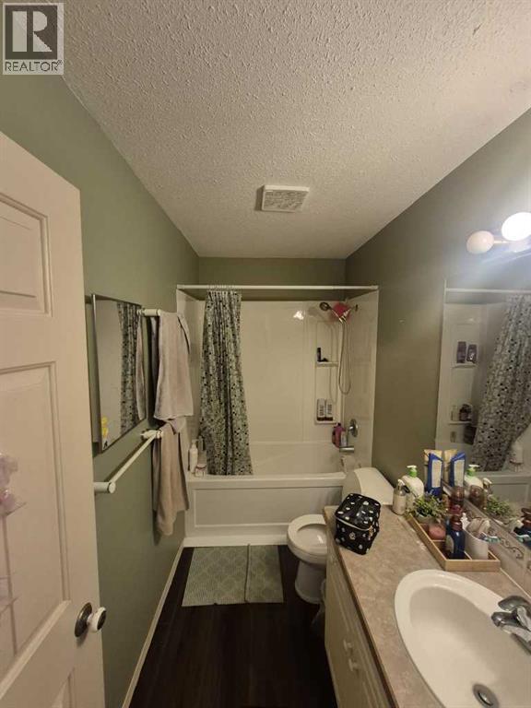
The Coimbra Building presents a rare opportunity to acquire a well-cared-for mixed-use asset in one of Ritchie’s most established and walkable communities. Positioned just minutes from Whyte Avenue, the property benefits from strong local demographics, steady foot traffic, and convenient access to transit and central Edmonton.The commercial component offers approximately 11,464 square feet of leasable area across both one- and two-storey sections. Originally constructed in 1967 with an expansion completed in 1990, the building has been consistently maintained and presents well, with no known significant deferred maintenance. The layout supports a variety of commercial uses and provides flexibility for future tenancy or repositioning.Complementing the commercial space is a separate 2.5-storey residential home on the property, configured with two updated suites. Improvements over time include upgraded windows, plumbing, electrical, and HVAC systems, supporting tenant comfort and operational reliability.The property is currently fully leased, providing immediate income stability. For investors or potential owner-users, the site also offers future optionality, with the ability to occupy space as leases transition while maintaining revenue from the existing tenancy mix.A well-located, income-producing asset offering a balance of stability, flexibility, and long-term potential in one of Edmonton’s most desirable urban communities. (id:51989)
Plan:2520972, Blk:22, Lot:2. Fully serviced industrial land• 1.00 ± acre lot• IM Zoning• Ready for immediate development• Build to suit options available• Lots are stripped and graded• Excellent geotechnical qualities• Leduc Business Park has high development standardsensuring long term integrity• Access to the High Load Corridor• Easy access to the Edmonton International Airport (id:51989)
The Property consists of a 2,900 square foot convenience store with an additional 1,893 square foot fuel canopy, situated on a 0.34-acre site. Zoned C3 “Commercial Corridor”, the Property benefits from strong visibility from Highway 60 and accessibility within Devon’s primary commercial node. Tenanted by DP Oil OP Ltd. o/a Petro-Canada, the fuel banner provides national brand recognition and consistent customer traffic. Strategically positioned along Highway 60, within Devon’s established retail corridor, the Property is surrounded by complementary commercial uses and benefits from steady local traffic and residential density in the immediate trade area. The site configuration supports efficient vehicular circulation and strong street presence, making it a key service-oriented destination within the community. (id:51989)
Liquor Store Business for Sale Only – Building Not Included. Asking price:$169,999 plus inventory. Well-established LIQUIOR STORE located in a high-traffic retail plaza in Vegreville, Alberta. Situated within a 27,581 sq. ft. freestanding multi-tenant retail development built in 2009, adjacent to Walmart and benefiting from consistent anchor traffic. The subject premises comprise approximately 2712 sq. ft. of leaseable space. This is a turnkey business with an established customer base and strong growth potential. The business operates under a lease. Financial information is available to qualified buyers upon signing a confidentiality agreement. Please do not approach staff directly.The business is currently operated under an existing corporation. The seller is willing to sell the corporation as part of the transaction for an additional cost. (id:51989)
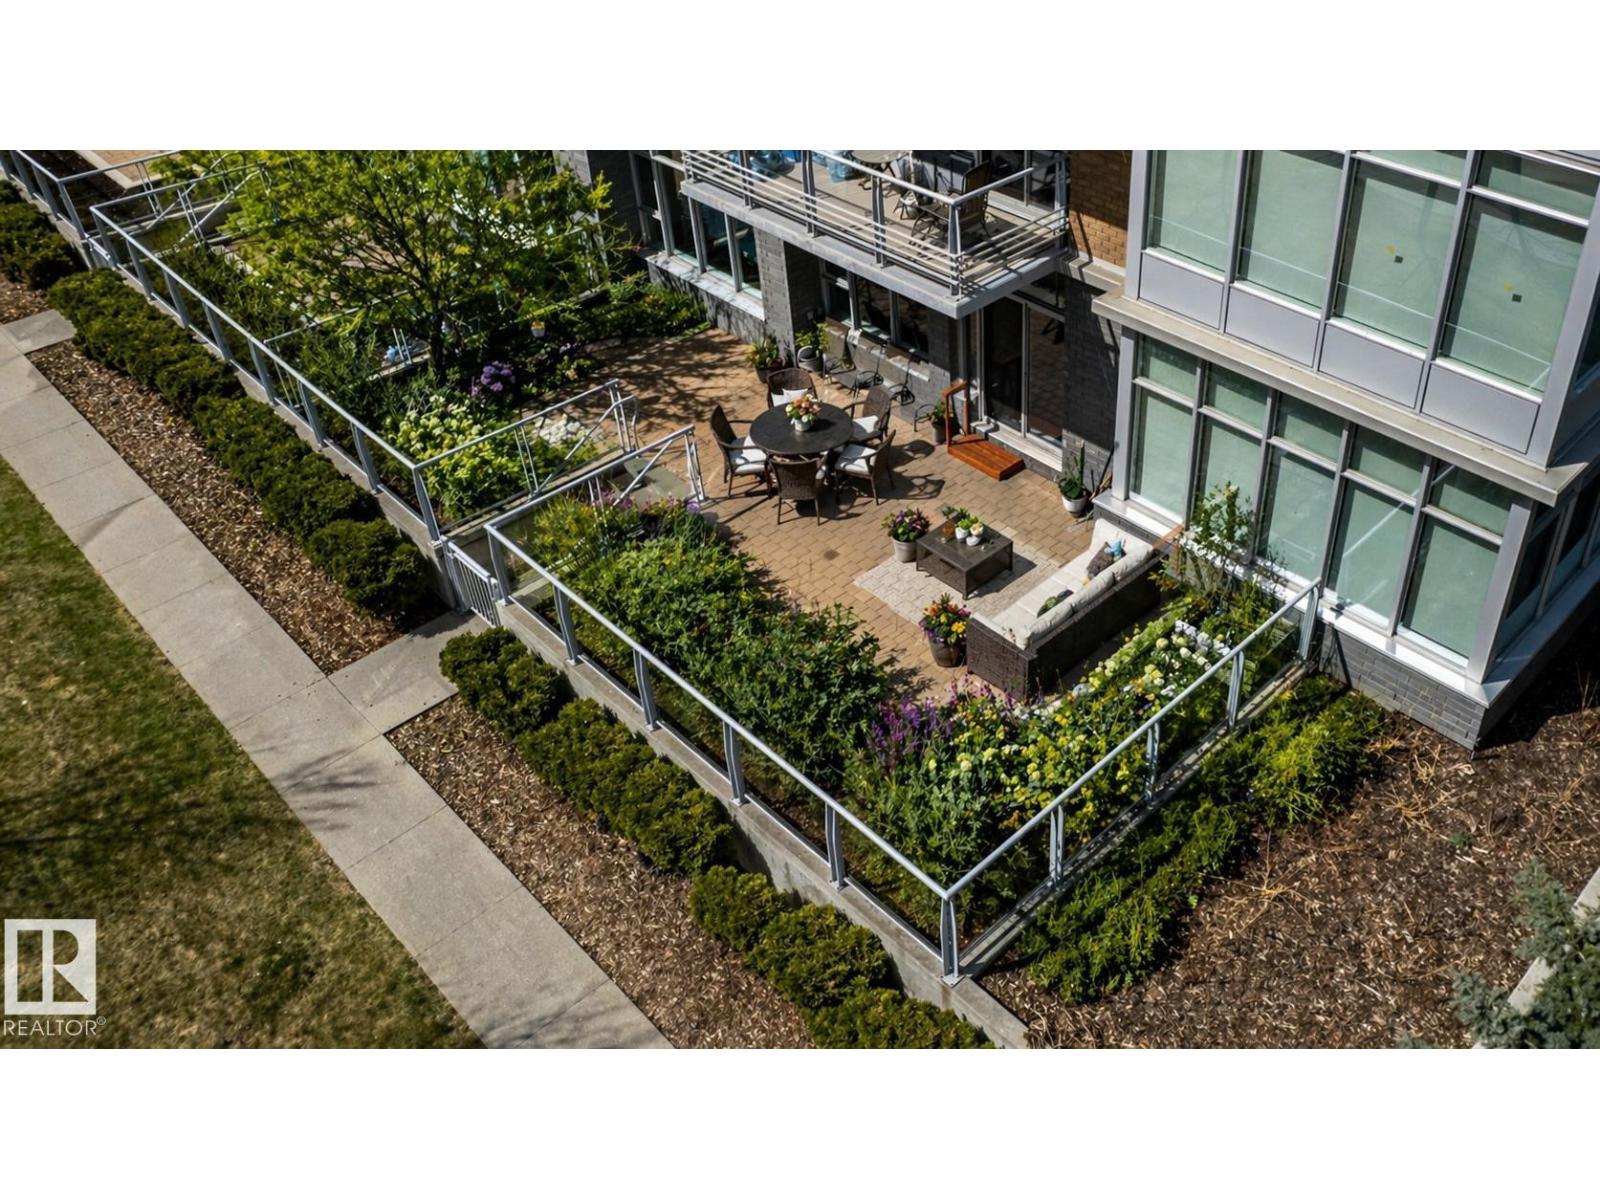
Rarely does a condo live like this. This executive 2 bed, 2 bath corner residence offers over 1,230 sq ft of bright, open living with floor-to-ceiling windows, east and south exposure, and a layout that feels more like a bungalow than a condo. The modern kitchen features granite countertops, KitchenAid appliances, gas cooktop, built-in oven, and a massive island overlooking the spacious living and dining areas. The standout feature is the incredible 400+ sq ft private, south-facing patio with mature landscaping, garden beds, and direct walk-up access, creating an outdoor retreat rarely found in condominium living. The oversized primary suite offers dual closets and a luxurious ensuite. Complete with central A/C, in-suite laundry, titled underground parking, titled storage, concrete construction, and an unbeatable location just steps to Century Park LRT, Safeway, restaurants, cafés, shopping, and every amenity. (id:51989)
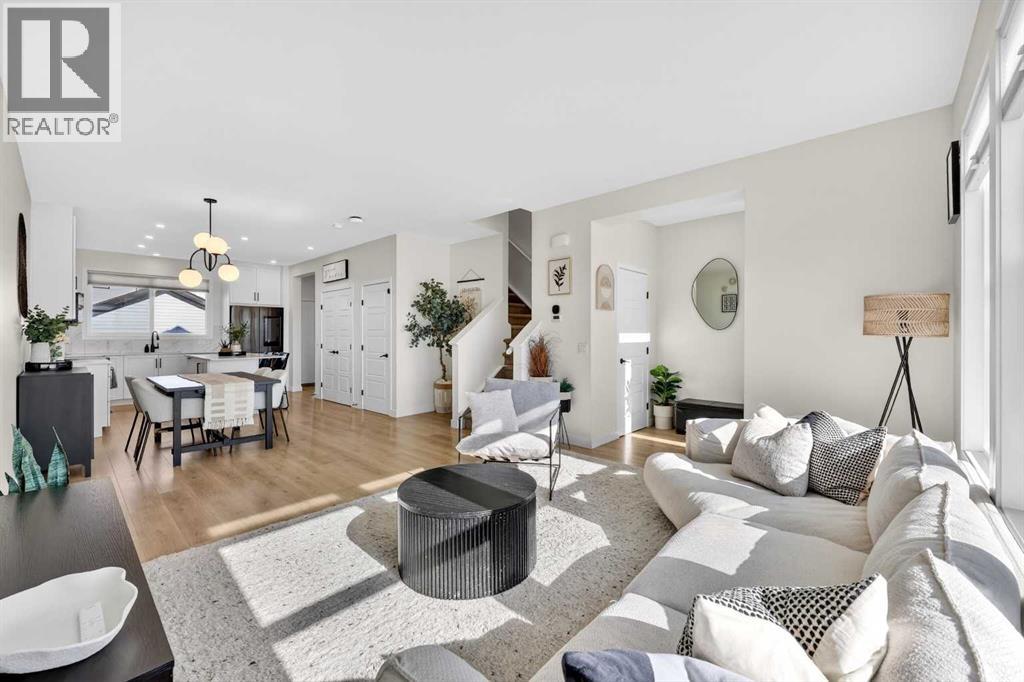
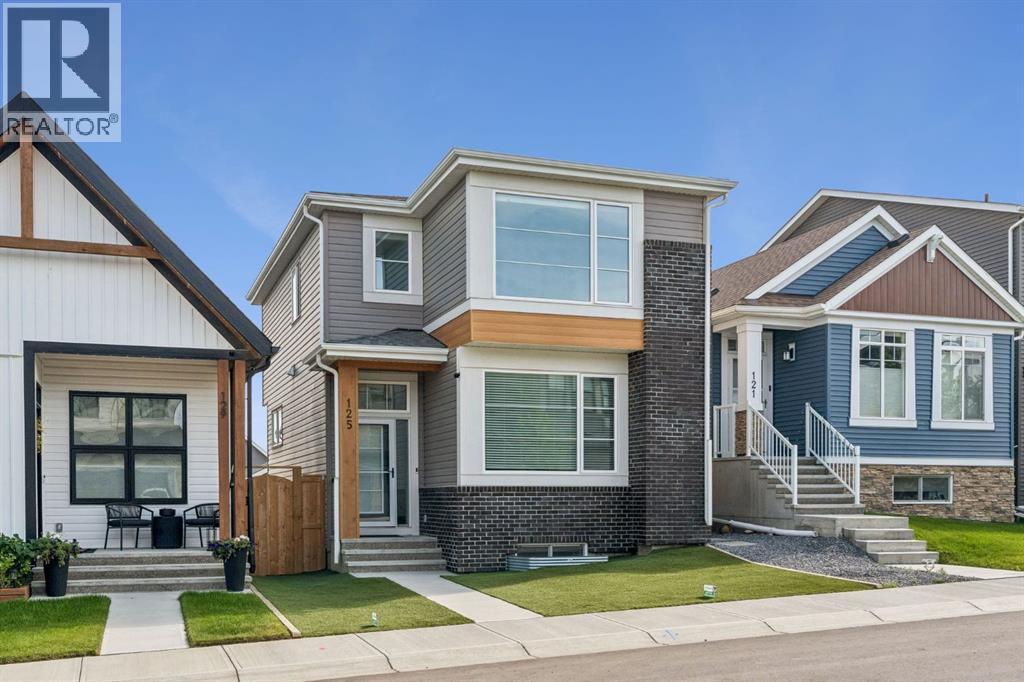
PARK-FACING LOCATION | ORIGINAL-OWNER HOME | AIR CONDITIONING | SOLAR PANELS | OVERSIZED GARAGEBeautifully curated and immaculately maintained by its original owner, this nearly new Jayman BUILT home enjoys an exceptional location directly across from a park and greenspace in Calgary’s vibrant garden-to-table community of Rangeview. Offering more than 1,437 sq. ft. of thoughtfully designed & award-winning living space, this air-conditioned Brooklyn 20 model combines contemporary style, energy-efficient features, and extensive upgrades. Highlights include nine-foot main-floor ceilings, 10 solar panels, a tankless water heater, oversized windows, upgraded LED lighting and plumbing fixtures, Gemstone exterior lighting, and a 22' x 20' detached double garage. Luxury wide-plank vinyl flooring welcomes you through the front foyer and into the bright, open-concept main level. The spacious Great Room flows seamlessly into the dining area and chef-inspired kitchen, creating an inviting setting for everyday living and entertaining. The impressive kitchen features quartz countertops, tall custom white cabinetry, a central island with a flush eating bar, a granite undermount sink positioned beneath the window, a separate walk-in pantry, recessed lighting, and sleek smoked stainless-steel appliances. A convenient rear mudroom and powder room complete the main level. Upstairs, you will find three bedrooms, two full bathrooms, and a dedicated laundry room. The spacious primary retreat features a walk-in closet and private three-piece ensuite. The west-facing backyard has been designed for low-maintenance outdoor enjoyment. It includes a private 20' x 16' stamped-concrete patio, an adjoining walkway and barbecue area, wood fencing, rear-lane access, and an oversized detached garage. The undeveloped lower level offers high ceilings, large windows, and a three-piece bathroom rough-in, providing excellent potential for future development. The home’s striking black-and-white exterior creates memorable curb appeal, while its park-facing setting provides beautiful greenspace views from the front of the property. Enjoy convenient access to shopping, schools, parks, playgrounds, pathways, community gardens, off-leash areas, the YMCA, South Health Campus, and Stoney Trail. Quick possession is available. Contact your REALTOR® today to arrange a private viewing of this exceptional Rangeview home. (id:51989)
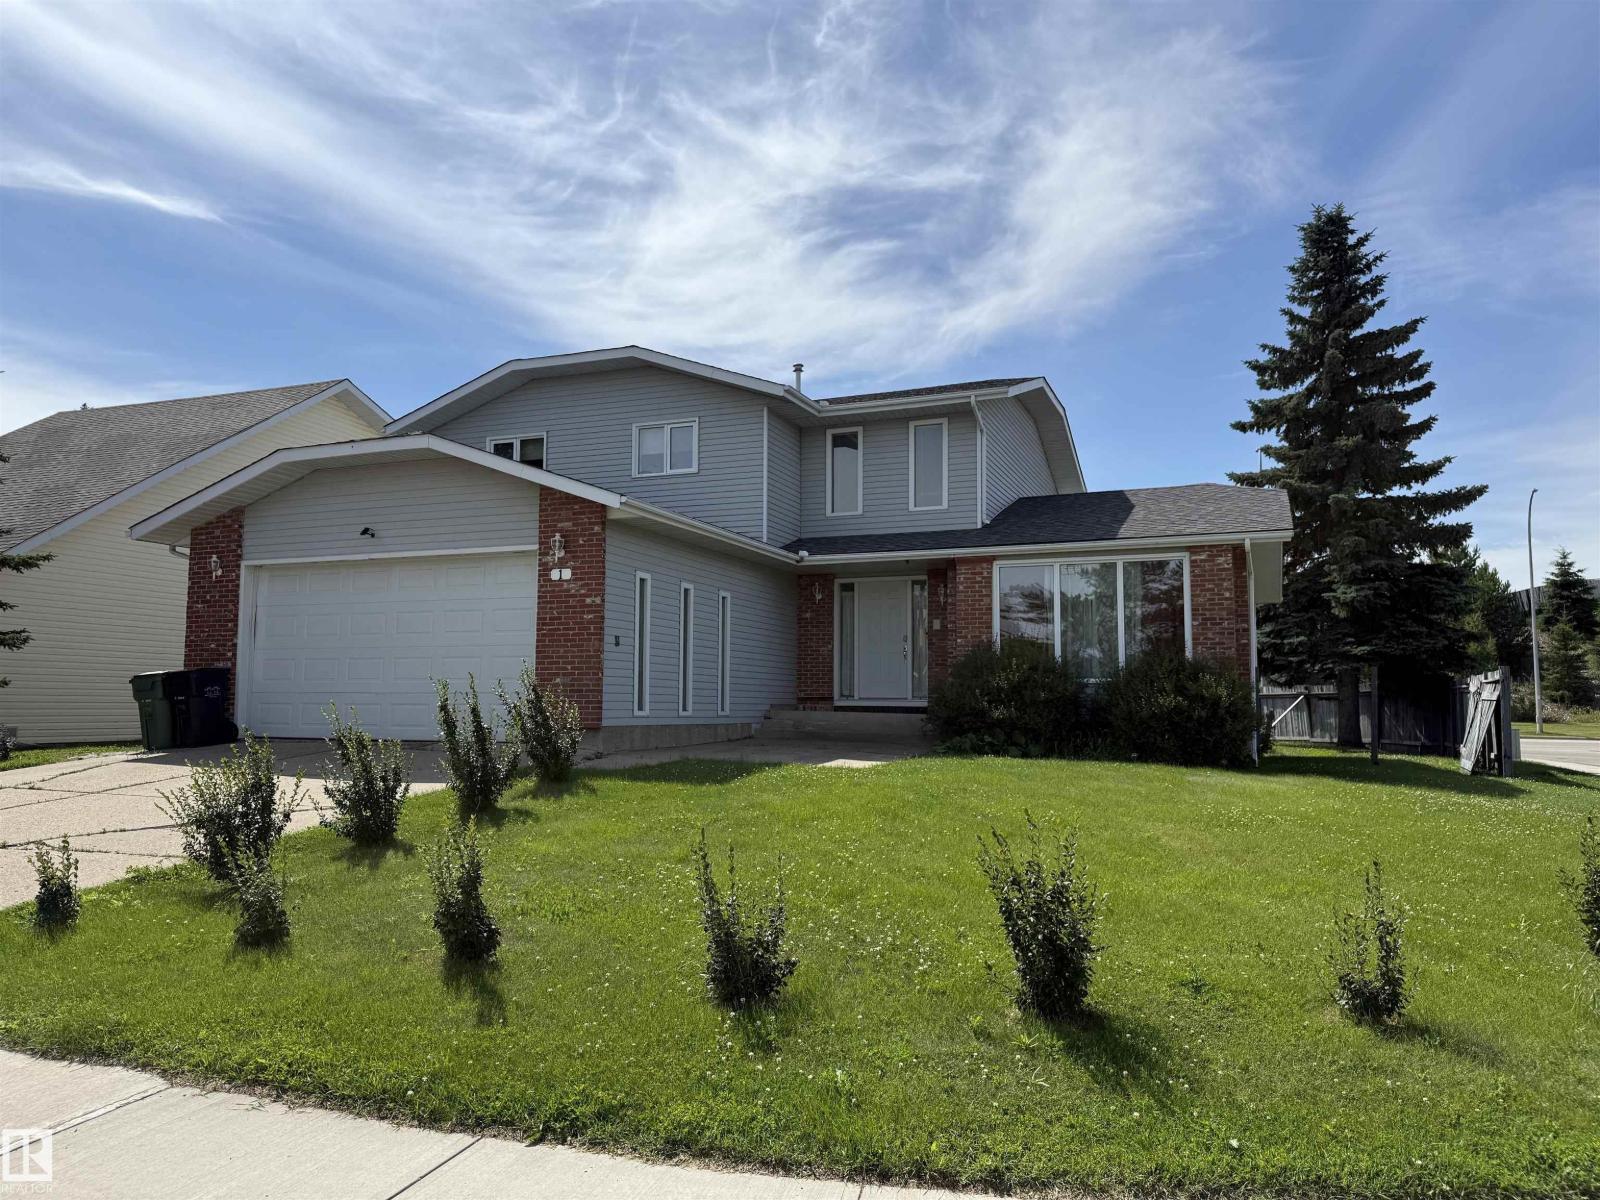
*Please note* property is sold as is where is at time of possession. No warranties or representations. Prime location in Leduc Estates- 2 storey with front attached garage. Inside features hardwood floors in the formal living room and dining room. Spacious kitchen with dinette area and open to main floor family room. 2 piece powder room and laundry/mud room. 3 bedrooms upstairs, 4 piece main bathroom and 4 piece ensuite. Fully finished basement with bathroom, bedroom, 2 family room spaces. Close to schools, walking trails and so much more. (id:51989)
Perched on the top floor of the sought-after Ion in Ambleside, this beautifully designed one-bedroom, one-bathroom condo offers modern comfort with stunning views. The open-concept layout creates a bright and inviting living space, enhanced by large windows that flood the unit with natural light and showcase the scenic surroundings from your private balcony with natural gas hookup for your BBQ! The contemporary kitchen features sleek stainless steel appliances, ample cabinetry, and a functional layout perfect for both everyday living and entertaining. The spacious bedroom includes a walk-in closet, while the unit also offers the convenience of in-suite laundry and air conditioning for year-round comfort. Additional highlights include heated underground parking with a dedicated storage cage—ideal for tires or bikes—as well as elevator access for ease and accessibility. Residents of the building enjoy access to an on-site fitness room, adding to the lifestyle appeal of this well-maintained complex. (id:51989)
This stunning detached home with a detached over-sized double garage sits on a desirable location in the vibrant community of Skyview Ranch. You will be welcomed with a great curb appeal front porch and as you step inside, you're greeted by a bright open-concept floor plan with soaring 9-foot ceilings. The main level features a spacious living room with a cozy fireplace feature wall, a welcoming dining area with a huge island and ceramic tiles up to the rear entrance. The heart of the home is a modern chef's kitchen, complete with ample cabinetry, granite countertops, huge island and stainless steel appliances. Just off the kitchen, you'll find access to a beautiful deck perfect for morning coffee sips and BBQ with family and friends. A powder room completes the main level. Upstairs, the impressive primary bedroom boasts a walk-in closet and a 3-piece ensuite, plus two additional well-sized bedrooms and a full bathroom. The laundry is also located in the upper floor for easier access. The fully developed basement offers a large family or recreation room with luxury vinyl and carpet flooring, plus a comfortably sized bedroom, a kitchenette for easy food preparation for the family and visitors and a 4 piece bathroom. The home is close to public transit, schools, shopping, playgrounds, and scenic walking/biking paths. Don’t miss out—this is the perfect family home! Book your showing today! (id:51989)
Bright & Spacious Executive 1/2 Duplex Featuring A Very Open Floorplan Complimented With 3 Bedrooms, 3 Bathrooms, Good Sized Living Room With Sliding Glass Doors To A Two Tiered Deck, Large Master Bedroom With Walk In Closet And Full Ensuite Bathroom, Partly Finished Basement With Rec Room, Storage Area & Roughed In Plumbing For An Additional Bathroom. Nicely Located To The Beaumont Sport & Recreation Centre, Schools, Walking Trails & Four Seasons Park. Situated On A Good Sized Fully Fenced Yard With A Double Attached Garage. Nothing To Do Here, Just Move Right In !! (id:51989)
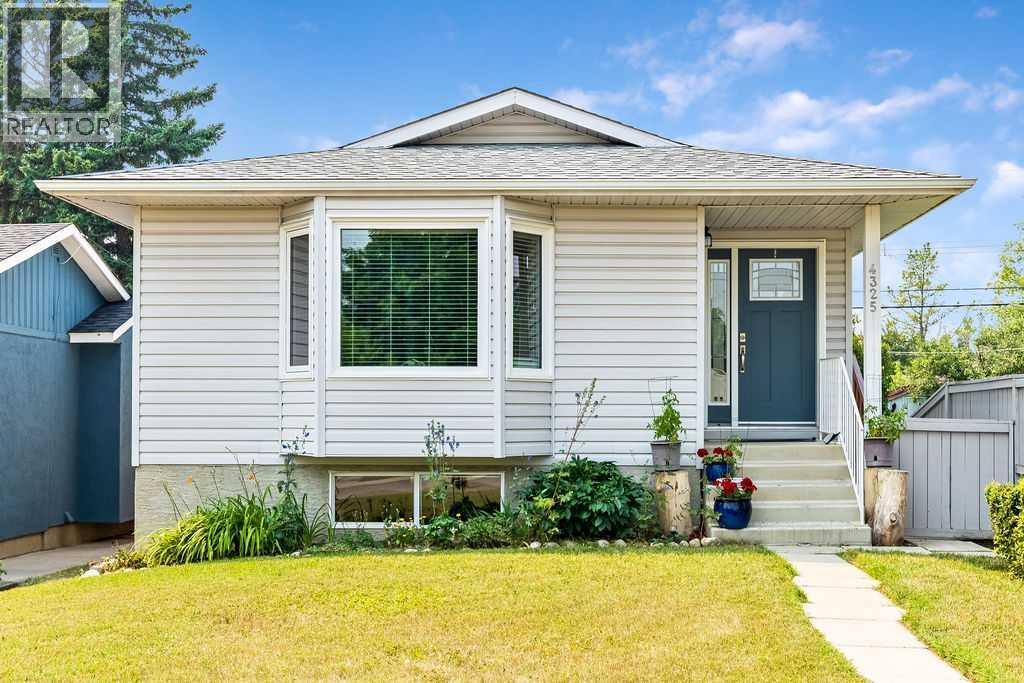
Welcome to this spacious bungalow in highly sought-after Crawford Plains, offering plenty of room for a growing family! The main floor features three bedrooms, a full bathroom and a bright, functional layout with fresh interior paint completed in 2026. The fully developed basement provides even more living space with a large rumpus room, a fourth bedroom, a second full bathroom, a laundry area and plenty of storage. Outside, enjoy two decks, including one covered deck, RV parking and a large 23 x 23 detached garage. A separate firepit area provides the perfect setting for family gatherings and makes this backyard even more inviting. Additional updates include shingles completed in 2020, a new dishwasher and hot water tank in 2025, a garage door opener installed in 2022 and various updates throughout the home. Conveniently located close to schools, parks, shopping and other amenities, this home offers the space, parking and flexibility your family needs! (id:51989)
Welcome to modern urban living at Rosso in Seton! Step into this meticulously maintained 1-bedroom, 1-bathroom plus den condo located in the vibrant heart of Seton. Perfectly designed for professionals, first-time home buyers, or investors, this home seamlessly combines stylish modern finishes with exceptional layout efficiency. At the center of the home is a chef-inspired kitchen featuring sleek cabinetry, elegant quartz countertops with delicate veining, classic subway tile backsplash, and premium stainless steel appliances, including a French-door refrigerator. The generous center island with a double sink and statement pendant lighting creates the ultimate hub for meal prep and casual dining. Flowing effortlessly from the kitchen, the open-concept living room boasts durable wide-plank flooring, recessed lighting, and expansive windows that flood the home with natural light. The primary bedroom offers a peaceful sanctuary with plush carpeting, a large bright window, and convenient pass-through closet space. The versatile den provides the ideal space for a dedicated home office, study nook, or additional storage. In the 4-piece bathroom, enjoy refined luxury with a quartz vanity top, polished chrome hardware, subway tile accents, and a deep tub/shower combination designed for ultimate relaxation. Convenience is at your fingertips with a dedicated laundry closet featuring a stacked Whirlpool front-load washer and dryer. Step outside onto your private covered balcony, complete with frosted glass panels for added privacy, creating a cozy outdoor retreat perfect for relaxing or grilling year-round. Living at Rosso puts Calgary's premier South Urban District right at your doorstep. Enjoy walking-distance access to the South Health Campus, Brookfield Residential YMCA, Cineplex VIP Cinemas, trendy restaurants, shopping, and rapid transit, with swift access to Deerfoot and Stoney Trail. Schedule your private viewing today! (id:51989)
Entire 2nd floor, 7,481 sq. ft. of secure well developed space with abundant natural light, former formerly occupied by Child Family services space. 3rd floor suite of 1,284 sq. ft. Elevator access, excellent parking, below market rates including utilities, and great Bowness Road location. 3 story retail /office building with elevator access. Landlord completing upgrades to common areas. Accessible location with public transit and close proximity to Hwy 1, Sarcee Trail, Stoney Trail, Crowchild Trail and Downtown. Ample front parking. (id:51989)
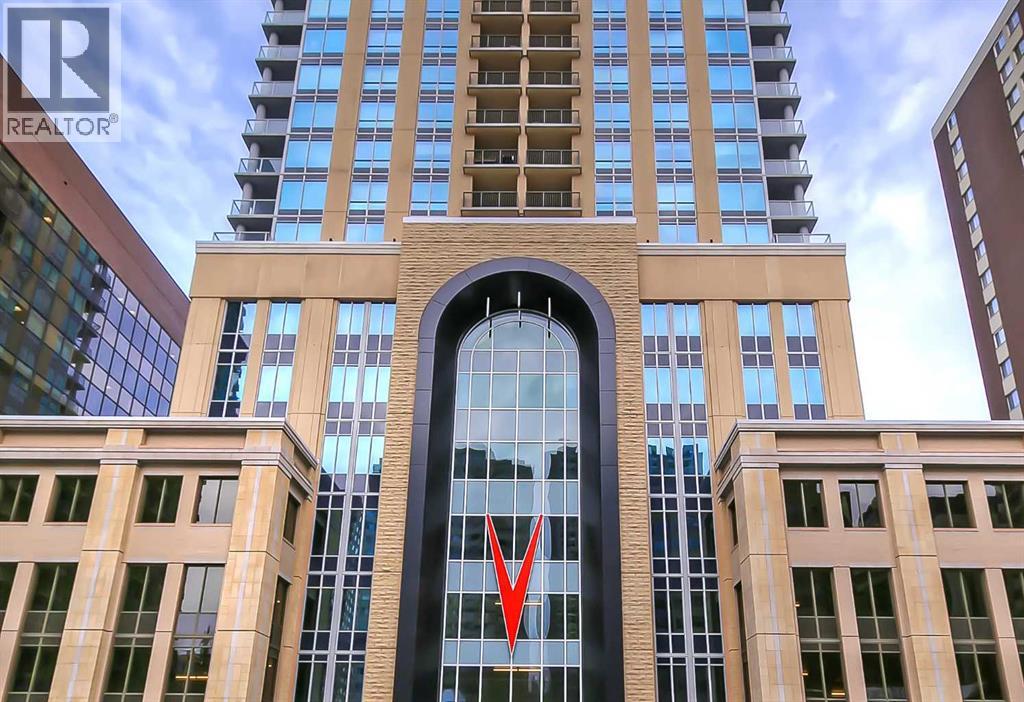
**Multiple Units & Floorplans Available - VISIT MULTIMEDIA LINK FOR FULL DETAILS!** SUMMER PROMO - DON’T PAY CONDO FEES FOR THE REST OF 2026! This bright NORTH-facing 1-bed + den unit in upscale VOGUE w/ stunning PANORAMIC RIVER VIEWS from the 22nd floor and UNDERGROUND PARKING in upscale Vogue is a must-see! There are only 4 upgraded floors in the Vogue building which were specially customized for Bedouin Suites, and this is one of them! EXCLUSIVE BEDOUIN FEATURES include upgraded hallways and common areas, as well as INCREDIBLE UNIT UPGRADES like custom kitchen islands with bar seating, upgraded appliances & lighting including dimmers throughout, custom bedroom panelling including built-in side tables with convenience plugs, upgraded bathrooms with tile wainscoting and glass shower doors, built-in closets throughout, built-in walnut entertainment units, a Smart Sensor energy management system for the eco-minded buyer and MORE! This customized ‘VARSITY’ floorplan also had a kitchen wall removed for improved flow and natural light, and WOW, does it look good! This condo presents modern living at its finest, including an open-concept floor plan filled with natural light through ample floor-to-ceiling windows complimented by luxury vinyl plank flooring adorning the main living spaces. The modern kitchen boasts woodgrain cabinets w/ modern hardware & under cabinet lighting, a specially-designed central island with quartz counters, tile backsplash, dual basin undermount sink, & upgraded s/s appliances including a chimney-style hood fan. The open main living area features a built-in walnut entertainment unit with a wall-mount TV included & access to a large balcony w/ gas line for a BBQ & panoramic views of the Bow River. The bedroom features custom wall panelling w/ built-in side tables, wall sconce lighting and a convenient receptacle w/ a USB port, plus an included wall-mounted TV. A large walkthrough closet w/ built-in organizers and stacked laundry leads to the 4-pc bathroom complete with occupancy-sensored lights, quartz countertops, tile wainscoting, an undermount sink with modern faucet, tile backsplash, modern vanity with storage, tile floors, and a large tub/shower combo with full height tile and an upgraded glass door. Complete w/ a sizeable den, a perfect home office or flex space, a titled indoor parking stall in the heated parkade and a storage locker. VOGUE is a high-end building w/ a ton of amenities, including central A/C, an elegant formal lobby, full-time concierge, gym, billiards, large party room w/ kitchen, yoga studio, 36th floor Sky Lounge, & multiple rooftop terraces. Surrounded by parks, transit, the LRT, shopping & more, & within walking distance to the downtown core & all Kensington shops & services – this location offers the best urban lifestyle in the Downtown Commercial Core. (id:51989)
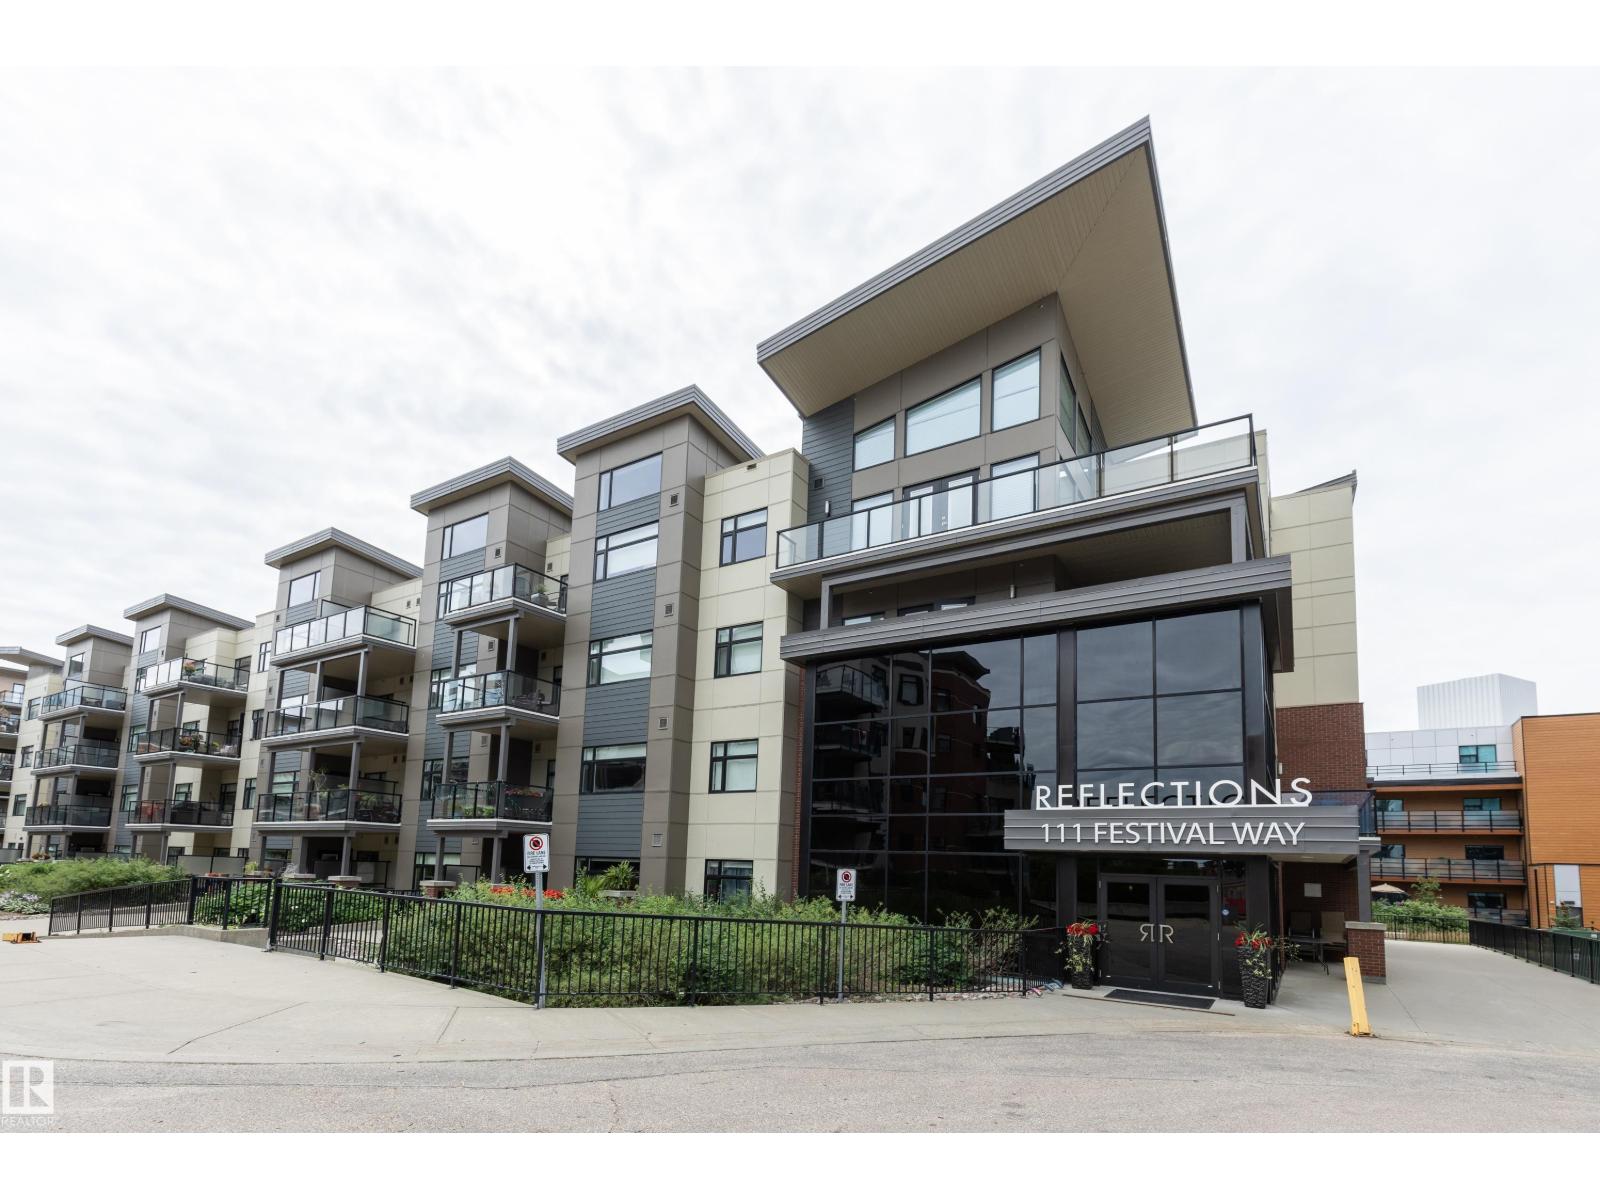
Welcome to the Reflections building in Centre in the Park, a sought-after 18+ adult building. This bright, west-facing corner unit offers an open-concept floor plan with a spacious 1-bedroom layout, no shared walls with neighbouring units, and an expansive wraparound balcony with a gas BBQ hookup. The modern kitchen features granite countertops, tile backsplash, stainless steel appliances, & ample cabinet space. The living room showcases durable vinyl plank flooring & 2 sets of French doors that open onto the balcony, creating a bright & inviting living space. The primary bedroom includes new carpet, a walk-in closet & a 4pc ensuite with a soaker tub. A convenient 2pc powder room with in-suite stacking washer & dryer adds everyday functionality. Additional features include titled underground parking & a separate storage cage. This is an exceptional opportunity to enjoy worry-free living in one of Sherwood Park’s most desirable communities, close to parks, shopping, restaurants & all amenities. (id:51989)
Exceptional newer building with condo ownership. High traffic. Great business mix. Second floor space with large windows looking into courtyard / parking. South exposure. Good lobby. Elevator. Washrooms in hallway. Well run newer building. (id:51989)
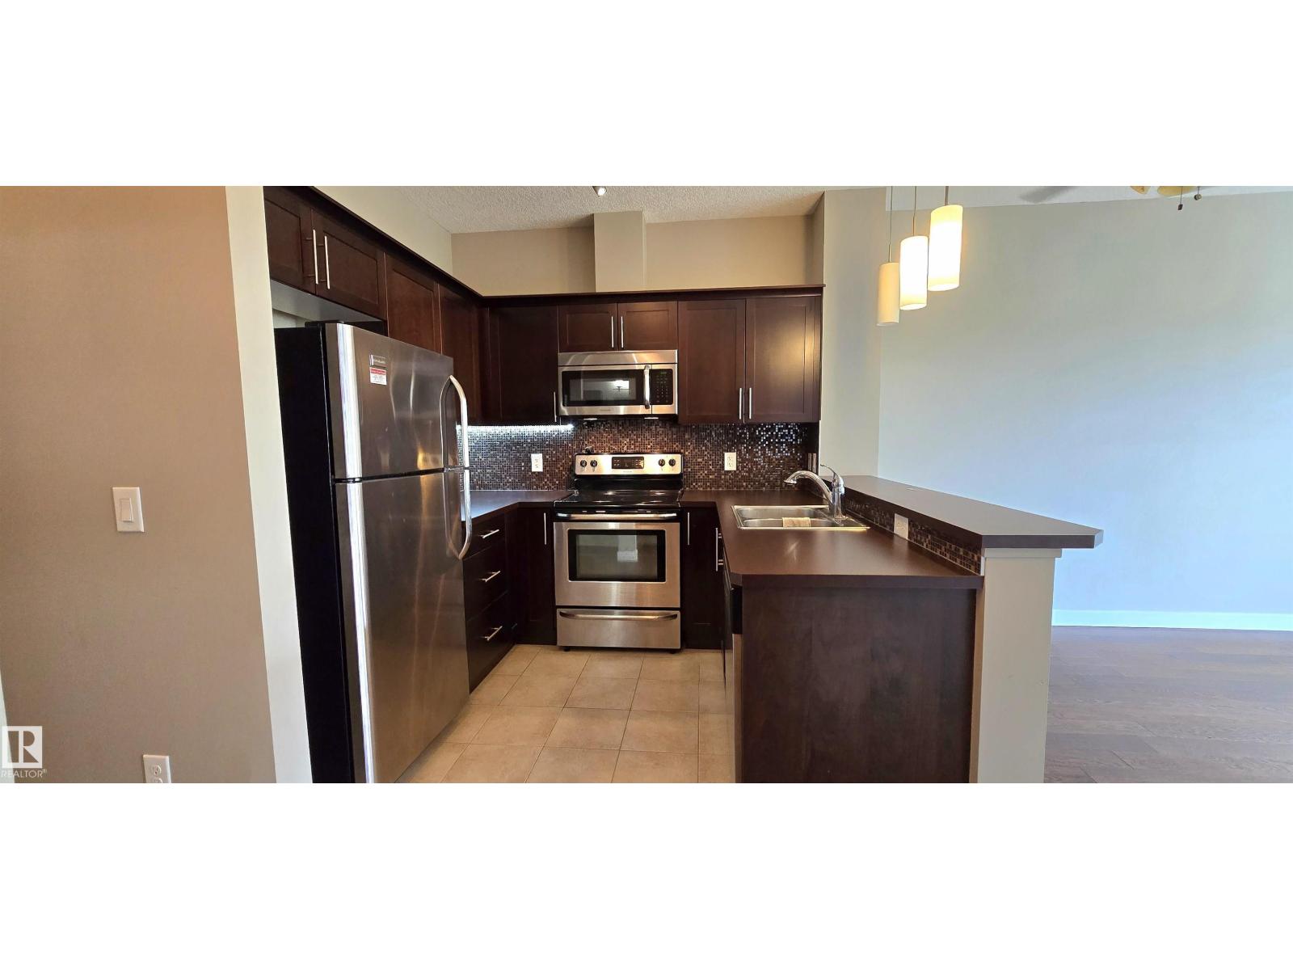
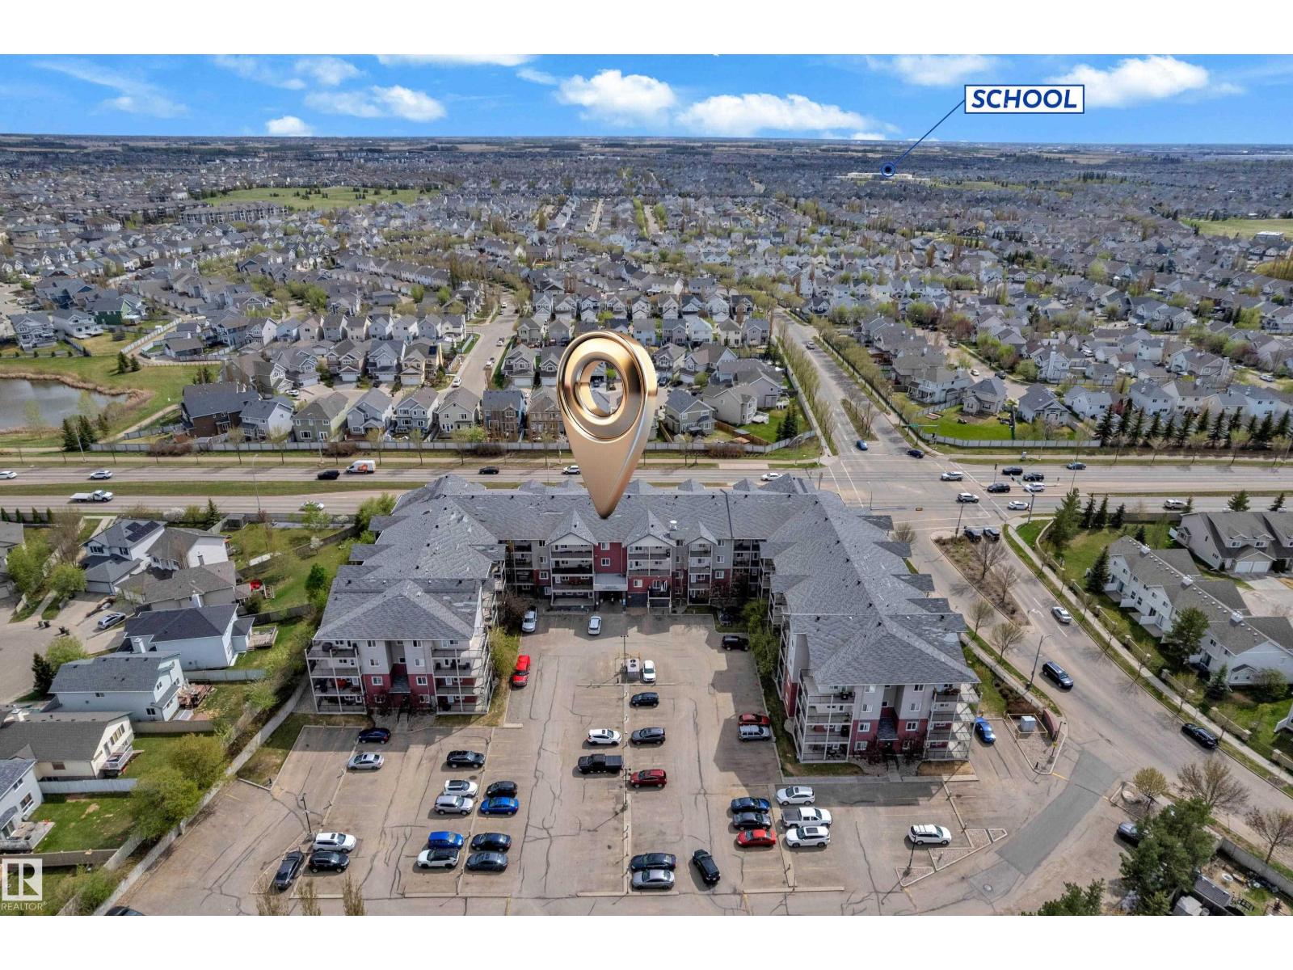
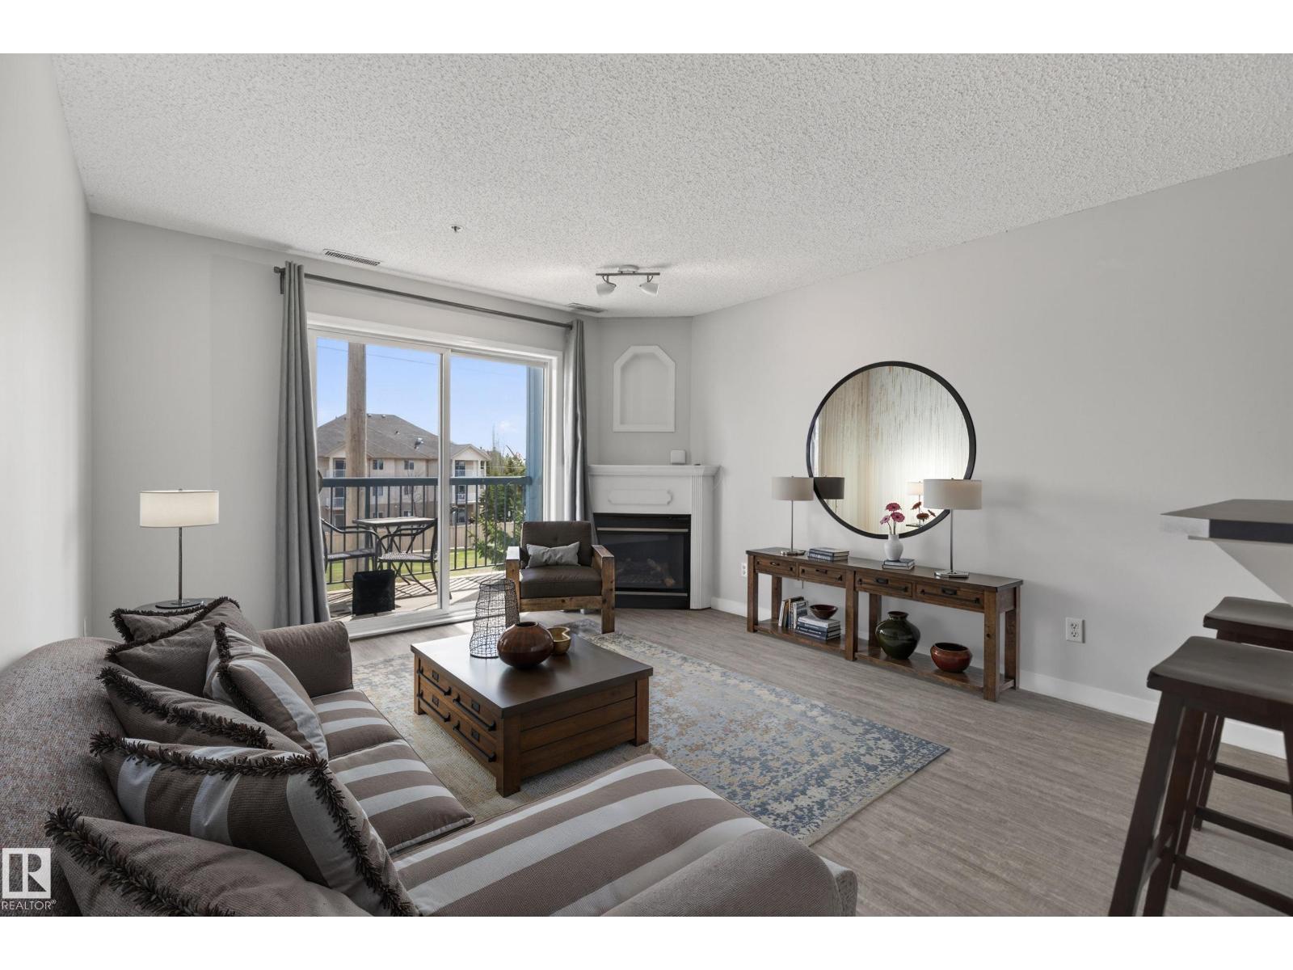
EXTENSIVELY RENOVATED | PRIME LOCATION | 2 BEDROOMS | 2 FULL BATHROOMS | TITLED PARKING — A standout opportunity in South Edmonton, this stylish third-floor condo delivers nearly 1,000 sq. ft. of comfortable, low-maintenance living. The refreshed interior features modern finishes, a striking feature wall, and a spacious living and dining area designed for everyday functionality. The primary retreat includes a walk-in closet and private ensuite, while the second bedroom is positioned beside another full bathroom, offering an excellent setup for guests, shared living, or a dedicated workspace. Complete with in-suite laundry, generous storage, and a titled parking stall. Located steps from transit and minutes from schools, shopping, dining, parks, Anthony Henday Drive, Calgary Trail, and Edmonton International Airport. Ideal for first-time buyers, investors, or anyone seeking a move-in-ready home with exceptional value. (id:51989)
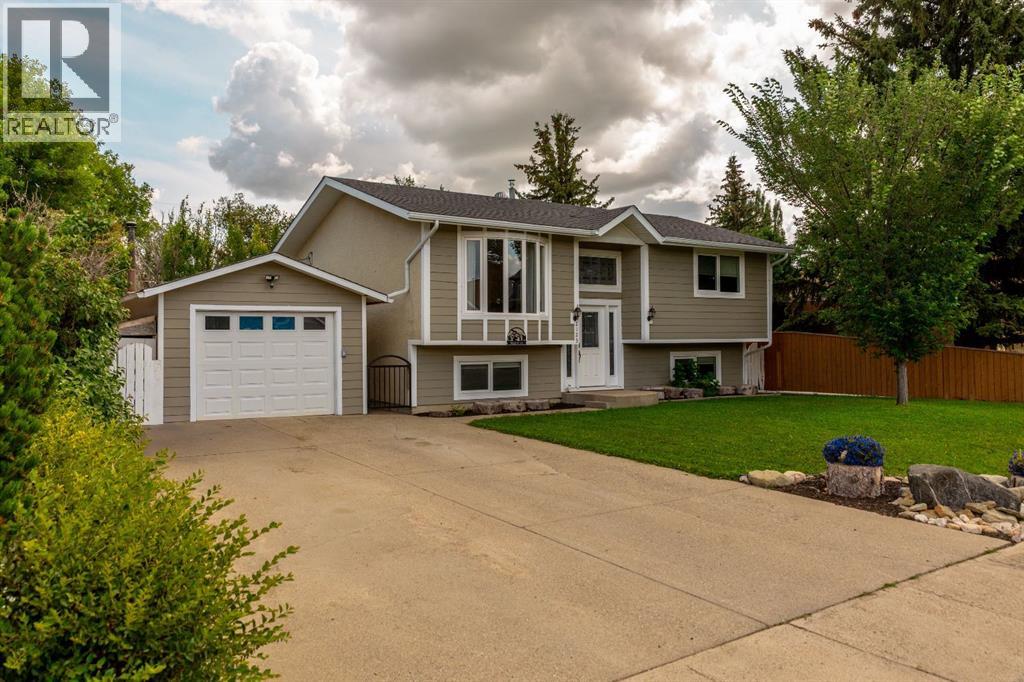
Welcome to 2123–25 Street—a bright and welcoming family home with great street appeal, located on a quiet, low-traffic dead-end street. Shopping is close by, and convenient highway access makes for an easy commute to Lethbridge.Inside, you’ll find a bright, open main-floor plan with generously sized bedrooms, spacious bathrooms and plenty of storage. Numerous updates over the years include vinyl flooring, interior doors, railing, pot lights, some fresh paint and an updated bathroom. The refreshed kitchen features an island and soft-close cabinet doors and drawers. Additional improvements include Hardie board siding & windows. The furnace, dishwasher, washer and dryer are approximately four years old.Outside, the impressive 62' x 125' lot offers a fenced backyard with plenty of room for children to play, a garden area and a large deck that’s perfect for family barbecues and entertaining. You find a convenient door from the basement to the back yard as well. There is RV parking available from the rear alley & room to build a large future garage. The front drive has space for two vehicles. The existing single garage is heated with a wood stove, while the shed provides even more storage. Low-maintenance lawns complete this wonderful property.With its comfortable living spaces, extensive updates and exceptionally large yard, this is a home your family can enjoy for years to come! (id:51989)
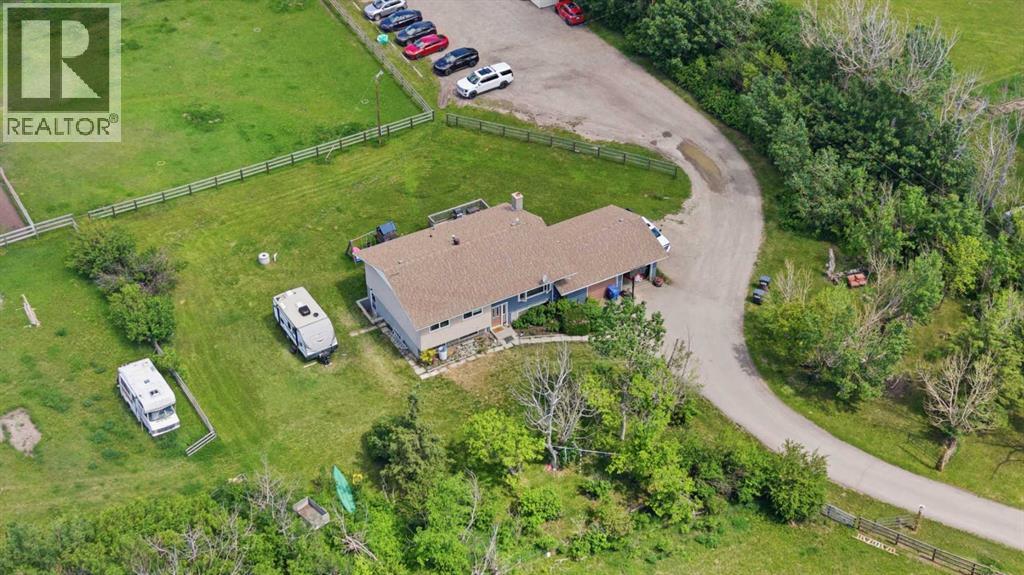
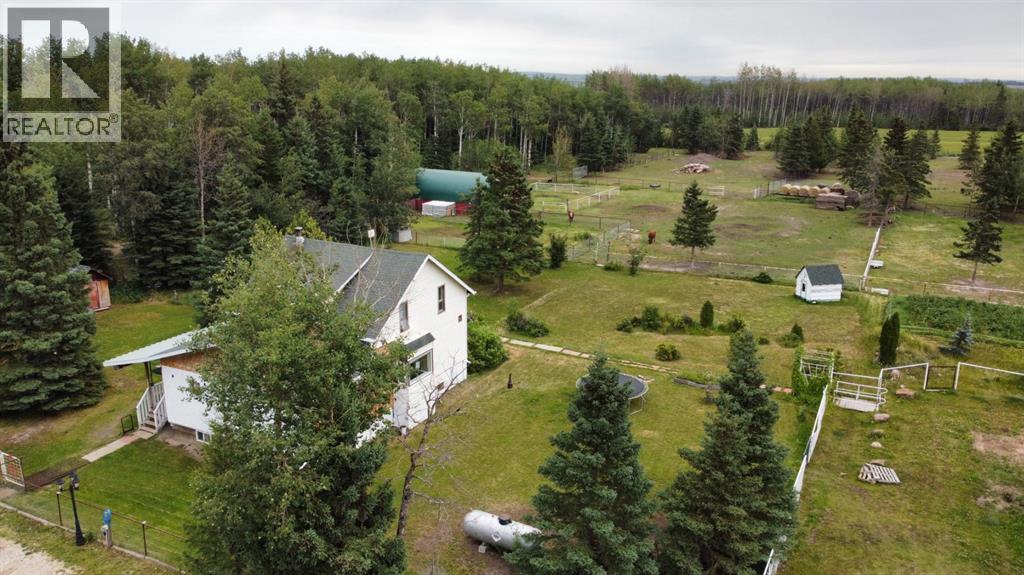
Three-bedroom home on 20 acres off County Hills Blvd.This bright home offers an open-concept kitchen and dining area with custom cabinetry, butcher block countertops, white subway tile backsplash, built-in bench seating, and extensive drawer storage. The living room takes in mountain views, and a two-tiered back deck overlooks the yard, a spot to watch the sunset while horses and kids play. Upstairs holds three bedrooms and a 4-piece bath. The walkup basement has a separate entrance, a large rec room, home office space, laundry, a 2-piece bath roughed in for a future shower, and substantial storage. A double garage and mature trees round out the yard.The indoor riding arena measures 166'2" x 58'5" with recently replaced footing and a built-in sprinkler system for dust control, plus a wash rack, dedicated blanket storage, and a lounge with viewing windows overlooking the arena. An attached covered carport/garage off the arena adds tractor or equipment storage. The outdoor arena has newer footing.Just 4 minutes from Calgary city limits, this property carries land value that's increasingly hard to find this close in, making it a strong long-term investment. The neighbouring property, including a second home, barn, Quonset, and additional storage, is also for sale, creating a combined 40-acre package with two houses MLS® A2321523. (id:51989)
Welcome to this beautifully maintained and spacious home in the highly sought-after community of Saddle Ridge. Located on a quiet cul-de-sac, this stunning property offers an open-concept layout with bright living spaces, large windows, and modern finishes throughout. The main floor features a spacious family room, elegant kitchen with ample cabinetry and stainless steel appliances, dining area, and living room. Upstairs offers generously sized bedrooms including a primary retreat with walk-in closet and ensuite bath. The fully developed basement provides additional living space perfect for extended family or entertaining. Enjoy the landscaped backyard, attached garage, and close proximity to schools, parks, shopping, transit, and all major amenities. A perfect opportunity for families and investors alike in one of NE Calgary’s fastest-growing communities. (id:51989)
Great Cul-de-sac location in Tuscany with mountain views. This 3 bedroom, one of Cedarglen's best-selling homes, the "Bonneyville" has been newly renovated with New Carpeting & Fresh Paint. A large entrance welcomes you and opens up into a bright, beautiful space with gleaming hardwood flooring extending into the kitchen. The large kitchen features pot lights newer stainless steel appliances, Quartz Counter tops, a centre island and a corner pantry.The large eating nook opens up to the landscaped backyard, featuring a large deck with metal railing.A 2 pc bathroom & laundry/mudroom area completes the main floor. Upstairs boasts 3 great sized bedrooms, including a large primary bedroom with a walk-in closet and spacious en-suite featuring a soaker tub and separate shower. The garage is insulated with a gas -fired heater for a comfortable work-space. (id:51989)
LOW CONDO FEES and POWERED PARKING STALL CLOSE TO THE MAIN ENTRANCE!. Just take elevator to the second floor. Great for the first time buyers, retirees or investment property. Open style living area, full of natural sunlight. All baseboards have been replaced. Master bedroom plus bedroom/den. In suite laundry! Oak kitchen cabinets. Ceramic tile and laminate floors have been recently replaced. Close to walking trails, parks, playgrounds and all amenities. Easy access to Hwy 21. Parking stall is powered. WELCOME HOME! (id:51989)
A rare find with a view! Fully developed bungalow on a large corner lot with a fantastic view overlooking Medicine Hat's beautiful landscape. The home includes 5 bedrooms (3 up, 2 down) and 2 full bathrooms. Kitchen is a good size with updated cabinets and is open to the dining and living room. The lower level is fully developed with large family room, 2 bedrooms, 3 pce bathroom and additional storage. Upgrades also include new vinyl windows, furnace (4 yrs old), central a/c (4 yrs old), and rubber membrane roof (approx 15 yrs old). The tall fence gives the back/side yard tremendous privacy and the front deck is a million dollar view. Contact your local neighbourhood REALTOR® today! (id:51989)
DUAL PRIMARY BEDROOMS AND A BASEMENT! Welcome to #202 in Ravenswood’s Zen complex, a family and pet-friendly community located close to schools, parks, trails, and with convenient access to Calgary via the QE2.This 1,155 sq ft two-storey townhome features 2 bedrooms, 2.5 bathrooms, and an open-concept main floor. Upstairs, both generously sized bedrooms include their own ensuite, creating an ideal setup for roommates, guests, or children who appreciate having their own private space.Not every unit in this complex includes a basement, but this one does. The full basement adds approximately 500 sq ft of additional space that can be used for storage now or developed in the future.The home also includes one parking stall located just steps from the backyard, along with convenient street parking nearby. Outside, you will enjoy a private, fully fenced yard.Live in Airdrie while maintaining an easy commute to Calgary. Book your showing today! (id:51989)
Welcome to this charming home in a desirable Grande Prairie neighbourhood! This property offers a functional layout with 2 bedrooms, 2.5 bathrooms, and a partially finished basement providing additional space for your family’s needs.The main floor features a bright and inviting living area, a well-appointed kitchen, and a comfortable dining space perfect for everyday living and entertaining. The primary bedroom includes its own ensuite, while the additional bedroom and bathrooms provide flexibility for guests, a home office, or growing needs.The partially finished basement offers excellent potential for a recreation room, gym, office, or extra storage. Enjoy the convenience of a great location close to schools, parks, shopping, and amenities.Whether you’re a first-time buyer, downsizing, or looking for an investment opportunity, this home is worth a look!call your REALTOR Today! (id:51989)
Welcome to this three-storey home in Cloverdale, just steps from the stunning River Valley. Offering four bedrooms, three full bathrooms, and four levels of beautifully designed living space, this home seamlessly blends style, comfort, and functionality. The main floor showcases a gorgeous kitchen, flowing effortlessly into the dining and living areas, where a striking two-sided fireplace creates the perfect ambiance for entertaining. Upstairs, the second level features two bedrooms and two beautifully updated bathrooms, including a primary ensuite with heated floors. The third-floor retreat boasts vaulted ceilings, a wet bar, and a private balcony with city views. The lower level offers two additional bedrooms and a third full bathroom, providing exceptional flexibility for family, guests, or a home office. Outside, enjoy the low-maintenance front yard and private back patio, while central A/C, a single detached garage, and a covered carport complete this property. This is urban living at its finest. (id:51989)
FULLY UPDATED...CLOSE TO DOWNTOWN....SPACIOUS YARD...LARGE LOT...NEWER ROOF....Welcome to this beautifully updated bungalow, offering the perfect blend of comfort and small-town charm. The main floor features a cozy living room, an updated kitchen with brand new appliances, fresh paint throughout, new flooring, 3 bedrooms, and a full bathroom. Downstairs, the partially finished basement adds valuable living space with a bedroom, bathroom and a spacious family/entertainment area ready for your personal finishing touches. Outside, you'll find a generous yard with plenty of room to relax, play or create your dream outdoor space. Move-in ready with room to grow - this home is one you won't want to miss! ~!WELCOME HOME!~ (id:51989)
Looking for a revenue property? Affordable top floor 2 bedroom adult condo in the heart of Red Deer. Excellent tenants in place until April 30,2027. This well appointed condo features new vinyl flooring, a brand new tub and surround, large living room with balcony access, 2 good sized bedrooms a 4 piece bath, ample storage and even it's own full size washer and dryer. Also included is an assigned powered parking stall and separate storage shed for your winter tires or bikes. This is a well kept condo with several owner occupied units and healthy financials. (id:51989)
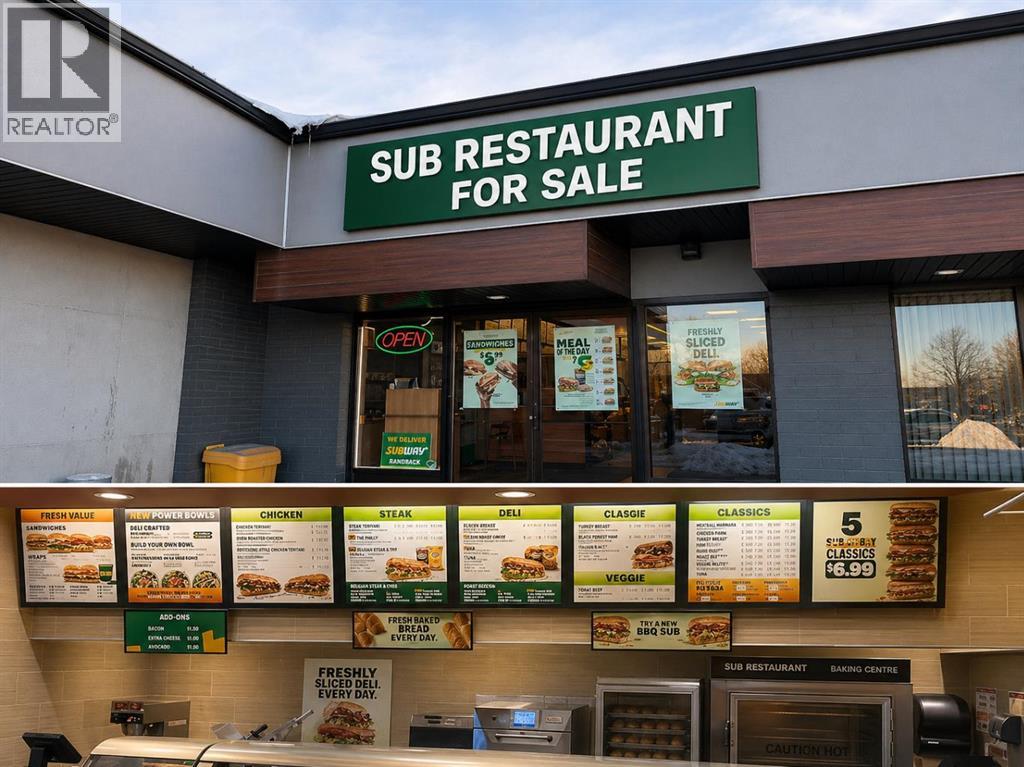
Excellent opportunity to acquire an established sub franchise business in a busy NW Calgary location offering strong exposure, a loyal customer base, and excellent growth potential for an owner-operator. This turnkey operation is situated in a well-established trade area supported by surrounding residential density and consistent daily traffic. The business offers a stable sales history, established operating systems, and a lease in place with renewal options.Prospective buyers must be financially qualified, have sufficient cash available to complete the purchase, and preferably possess prior food-service or restaurant experience. A franchise-required renovation is due, and the buyer should budget approximately $100,000 for the renovation in addition to the purchase price. Qualified cash buyers only; offers without a financing condition are preferred.Motivated seller. Business asset sale only—no real property included. Confidential listing; financial information will be provided upon execution of an NDA. Please do not approach the business, staff, or employees directly. All inquiries and showings must be arranged by appointment through the listing agent. (id:51989)
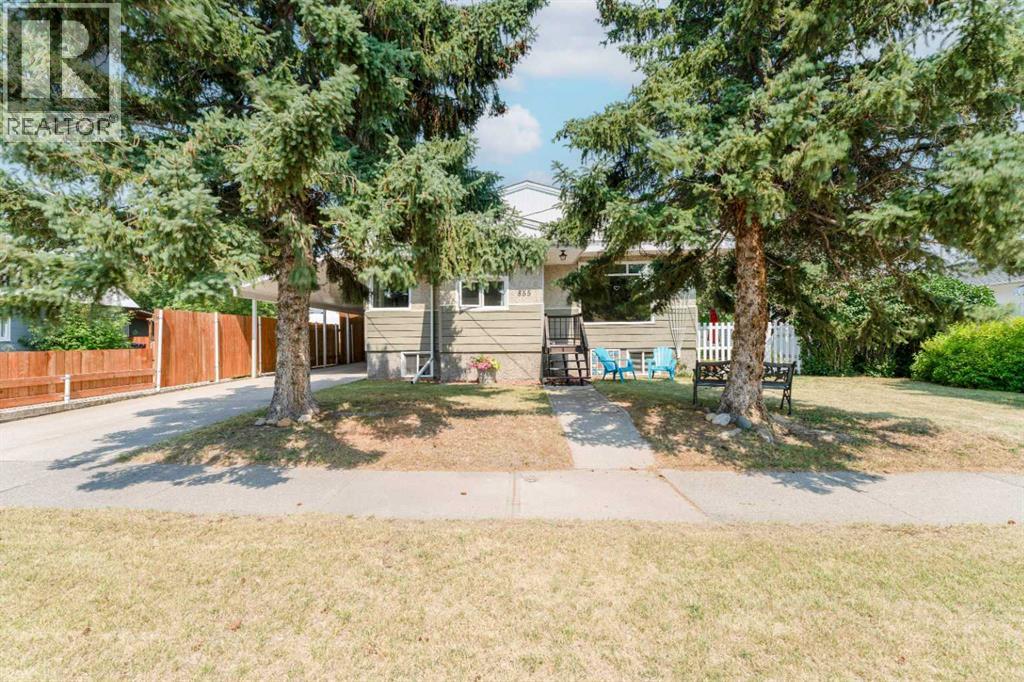
There are houses... and then there are homes. This home has been lovingly cared for by the same family since 1962. Built with pride and craftsmanship, this 4 bedroom, 2 bathroom home sits in a quiet and established neighbourhood in Pincher Creek - walking distance to schools, shopping, and dining, with a golf course nearby. Warm, cozy character shines through original stained glass windows and rounded archways - details you simply don't find anymore. The fully finished basement adds valuable living space, while the yard offers a garden, perennial flower beds, garden shed and lots of green space - perfect for outdoor enjoyment. The driveway and carport provide ample parking. Sixty years of memories have been made here. Now, its ready to welcome its next family. (id:51989)
Fantastic opportunity in highly sought-after Ellerslie! This beautifully updated 2 bedrooms condo offers a modern design with high vaulted ceilings and an open, airy feel. Featuring two spacious bedrooms, a large bathroom, heated floors, and a bright living area, this home is both stylish and comfortable. The newer kitchen is equipped with updated appliances and plenty of cabinet space, perfect for everyday living. Enjoy a huge private balcony overlooking a peaceful green space ideal for relaxing or entertaining. Freshly painted and move-in ready, this quiet unit also comes with low condo fees and included parking. Located close to shopping, transportation, parks, and all major amenities, this is an ideal home or investment in one of Ellerslie's best locations. For sale now don't miss this opportunity. (id:51989)
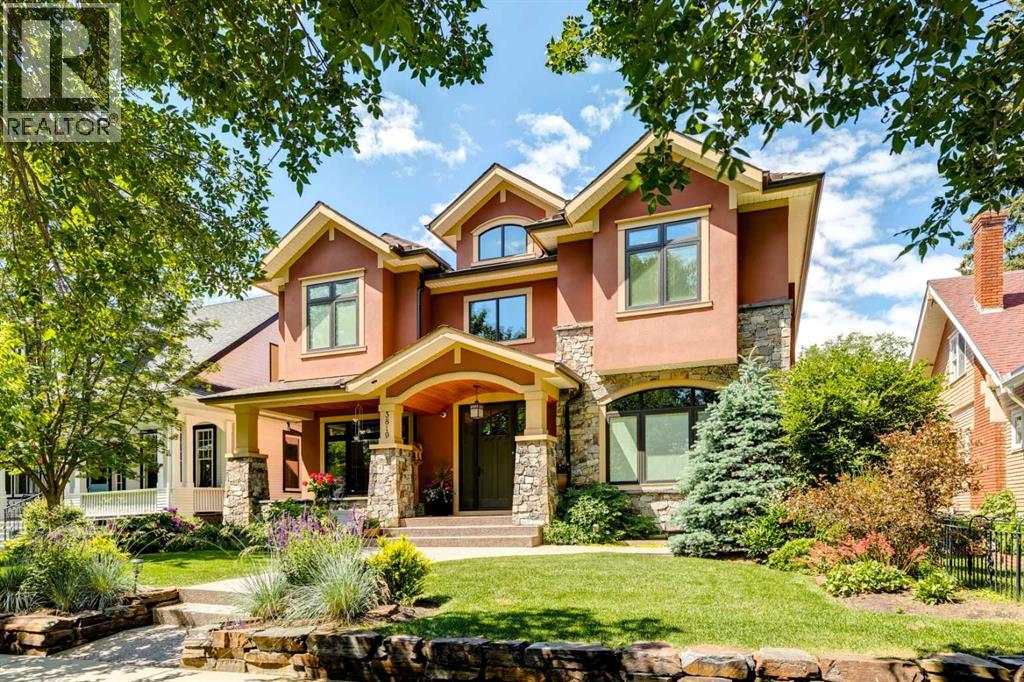
OPEN HOUSE SATURDAY AUG 8th 1-3pm. Exceptional family home on the prettiest block in West Elbow Park…shaded by a canopy of Elm trees. Mid-block 50’ x 125’ lot with a sunny west yard. Just round the corner from Elbow Park School. Custom built by the current owner in 2012. Excellent curb appeal enhanced by carefully tended landscaping. The entry hall features double-height ceilings and an open-riser staircase. Throughout the main level you’ll find high ceilings, large windows and site-finished hardwood floors. Open plan across the rear of the home including a spacious seating area with large windows and gas fireplace with built-ins and TV above. High-end kitchen with an abundance of storage and work-space, huge island, professional stainless appliances (double ovens), walk-in pantry and butler’s pantry. Casual dining area adjacent to the kitchen. Lovely formal dining room with beamed ceilings and stained-glass doors. There’s also a large office that can accommodate 2 desks. A mud room with a 2nd stairway to the lower level and 2-piece powder room complete the main level. There are 3 bedrooms on the upper level plus a den that could easily become a 4th bedroom. The primary suite has a large bedroom with Juliet balcony, 2 walk-in closets and a generous 5 piece ensuite bath with 2 vanities, freestanding soaking tub, walk-in shower with bench and separate water closet. Both secondary bedrooms are a good size and the 5-piece house bath has a 2 sinks. Bright laundry room with sink and storage. Additional living space in the lower level with a rambling family room, additional bedroom, 3-piece bath, storage room and a huge “hobby space” with separate stairway up to the mudroom and rear door…could be a studio, large home office etc. Gorgeous and sunny yard with an expansive deck that leads down to the yard. There is a parking stall off the alley that could easily be added to the rear yard space. Fully finished triple garage with storage shelves. 1.5 blocks t o the community centre, tennis, winter skating and off leash area. A short walk to the Glencoe Club. A great home in the perfect Elbow Park location! (id:51989)
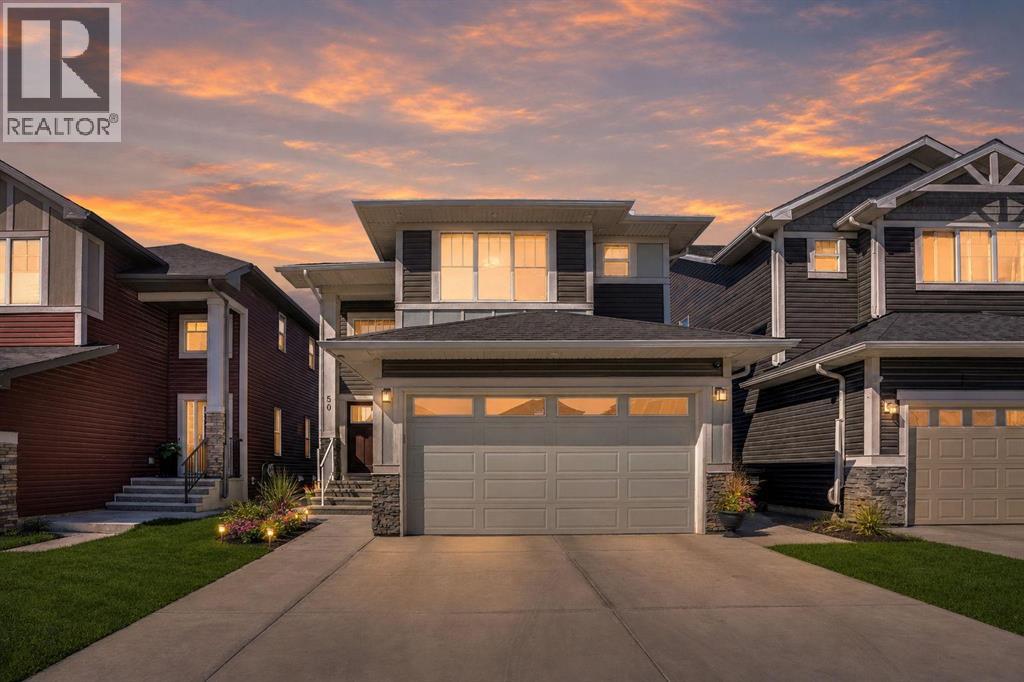
Welcome to this exceptionally well-maintained, like-new Brookfield Irvine model offering one of Rockland Park's most sought-after laned home floor plans. Thoughtfully designed with 3 bedrooms, 2.5 bathrooms, a mid level bonus room, and a dedicated mudroom entry, this home seamlessly blends functionality with upscale finishes. The heart of the home is the stunning Upgraded gourmet kitchen, featuring a striking waterfall island, premium finishes, and an open-concept layout perfect for entertaining. Luxury Vinyl Plank flooring runs throughout the home, complemented by knockdown ceilings and a fresh coat of paint on the main floor completed in 2025. The over-sized walk in pantry is a rarity in this type of home and has been adorned with California Closet Built In Shelving. The main floor has a sunken rear entry way with a dedicated mudroom that blends in a private powder room, large walk in closet and your doorway to the untouched basement with an abundance of storage, roughed in bathroom and washer dryer. The Bonus room allows for additional living space as a family room or office space with high ceilings and an abundance of natural light.The upper floor features a generous sized primary bedroom framed by an oversized window, walk in closet and 4pce Ensuite as well as 2 additional bedrooms and a main 4pc bath. Step outside to a truly low-maintenance outdoor living space featuring Trex composite decking with integrated deck lighting and hideaway aluminum privacy screens. The yard has been professionally landscaped with synthetic turf in the front, decorative rock in the rear, and a custom water evacuation system with French drains, allowing you to enjoy your outdoor space without the upkeep.Built with quality and convenience in mind, this home includes a 200-amp electrical service, additional coax and connectivit y upgrades, spray-foamed rim joists for improved energy efficiency, and a Kinetico reverse osmosis water softening system. Custom California Closets have been installed throughout the pantry, both main-floor closets, and the primary walk-in closet, while the premium Hunter Douglas blind package includes blackout blinds in the primary bedroom.The finished double detcahed garage is equally impressive, boasting a durable polyurea-coated floor and ventilated roofing that can accommodate heating.Additional features include an upgraded washer and dryer set, a basement deep freezer (included), and rough-ins for washer and dryer hookups on both the upper level and in the basement, providing flexibility for future needs. This is a rare opportunity to own a meticulously upgraded, move-in-ready home where every detail has been carefully considered. Simply unpack and enjoy. (id:51989)
Welcome to Nearly 2,000 Square Feet of AIR CONDITIONED living space for the low $400's in Airdrie. As you enter you come to the large entrance way and flex room. Perfect space for an office area, play space, or extra seating area. Moving up the stairs you come to the living room, which gets a lot of natural light from the huge front window. Making your way into the kitchen you'll find lots of cabinet space in here, quartz countertops, a GAS STOVE, and a good size pantry! And of course, at the back of the home, you'll find the dining area, and door to your PRIVATE FENCED BACKYARD and 2 Parking Spaces. Making your way upstairs you'll find 2 large bedrooms on the upper level. The master bedroom is a great size and features a 3 piece en-suite bathroom. Bedroom #2 is also a great size at 14'x12'! The upper level is complete with another full 4 piece bathroom. Moving down to the FULLY DEVELOPED BASEMENT, down here you'll find a 3rd large bedroom, a 3rd full bathroom, and a living room area. And don't forget about the huge crawl space storage area! You'll find the location great for access to the highway and shopping, with plenty of guest parking on the street in front of the home. Book your showing today! (id:51989)
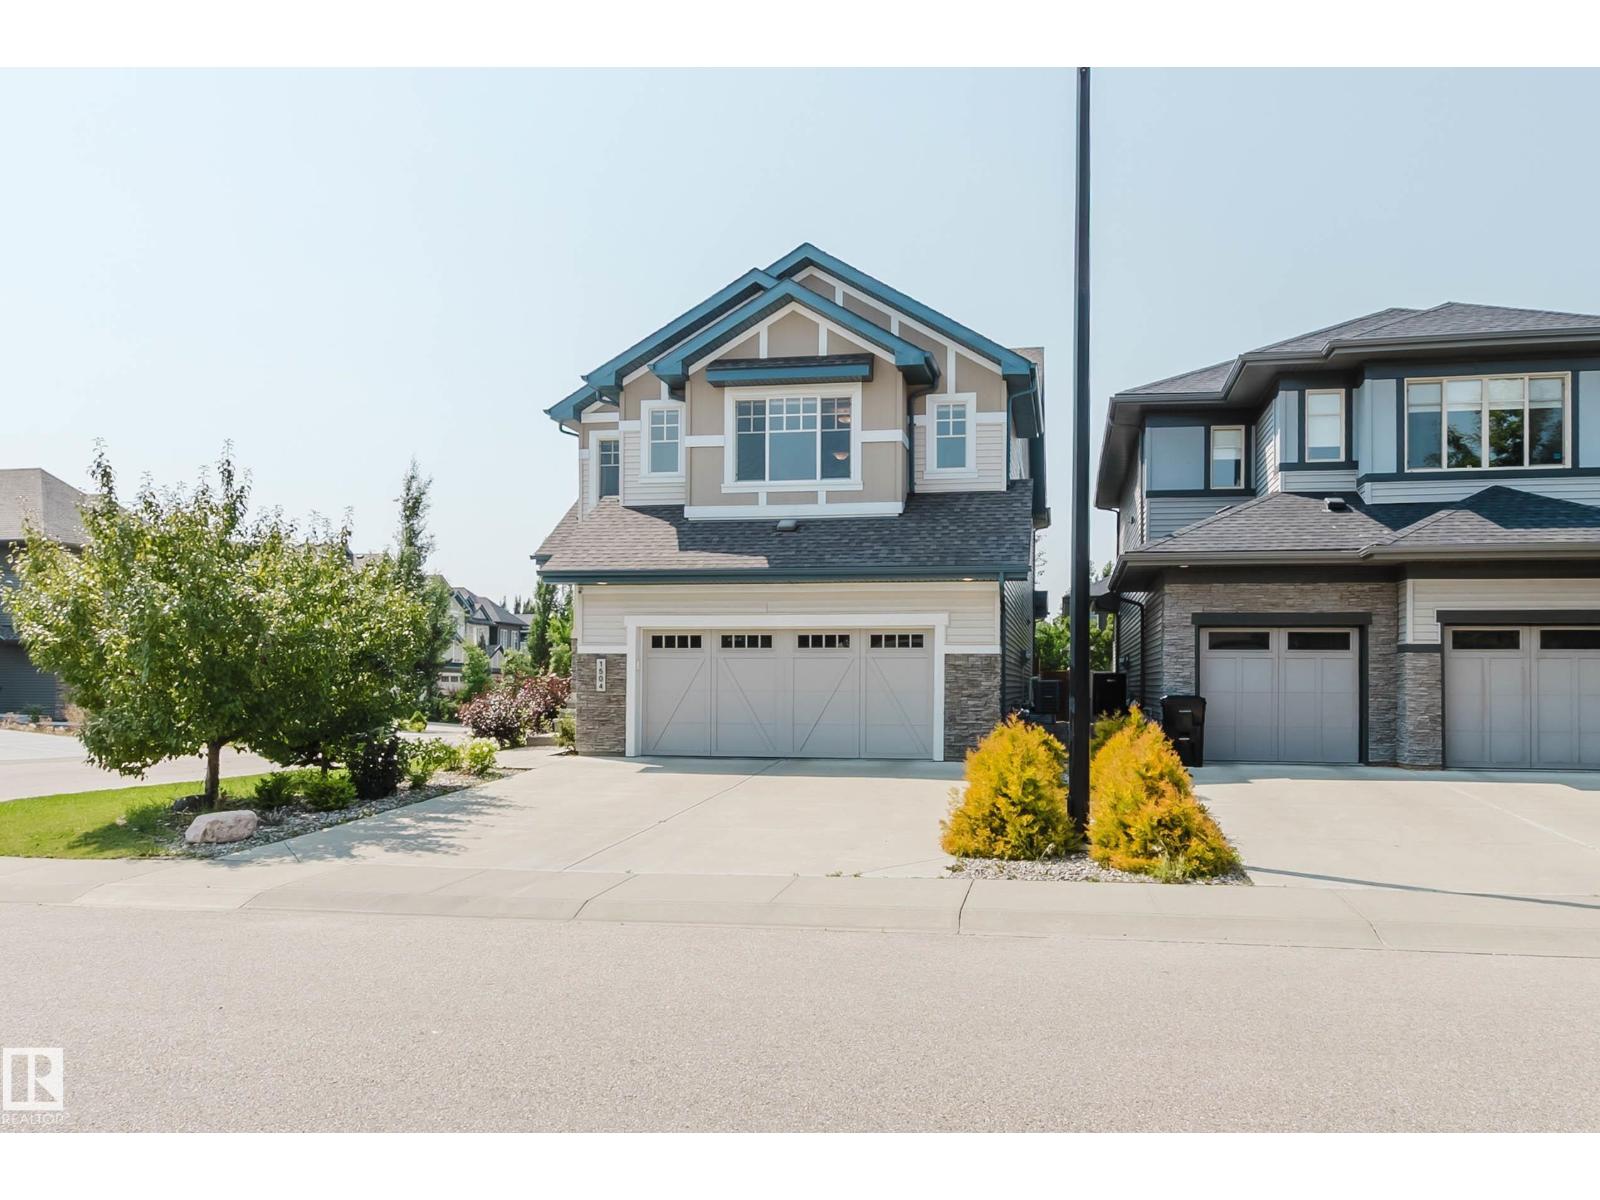
Welcome to this impressive and exceptionally functional home offers the perfect combination of convenient location and spacious layout. Located in the highly sought-after community of Ambleside, boasting 3,000+sqft of living space. The main floor features a versatile flex/den area ideal for a home office or study, a stunning kitchen with quartz countertops, a large center island, and a walk-thru pantry connecting to the garage. The bright dining and living areas overlook the beautifully built two-tier deck, creating a perfect space for entertaining and everyday living. Upstairs you’ll find 4 generous bedrooms, a spacious bonus room, and a convenient second-floor laundry room. The primary suite is a true retreat, featuring a massive walk-in closet and a large spa-inspired ensuite. Situated on a corner lot with abundant natural light, this home is within walking distance to schools, Windermere shopping, parks, and public transportation, with easy access to all major amenities. A true gem to call home! (id:51989)
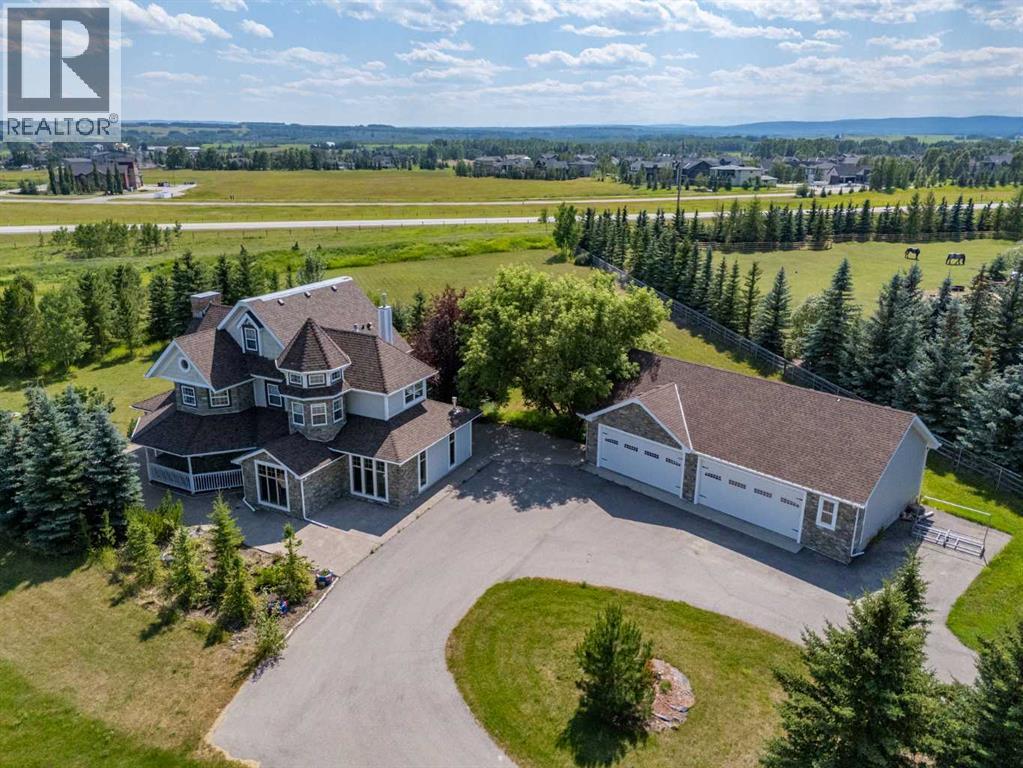
Estate living at its finest in prestigious Elbow River Estates! Nestled on 4 private, tree-lined acres just 20 minutes from downtown Calgary, this country estate charms with peaked roofs, bay windows, a wrap-around veranda, and stone detailing — with panoramic mountain views from every corner.Inside: a grand 2-storey foyer, living room with stone fireplace, formal dining room, and a stunning kitchen with white shaker cabinetry, granite counters, marble backsplash, and a showpiece centre island. The family room offers travertine floors, a second of four fireplaces, and patio walk-out. The primary retreat features a fireplace, jetted tub, dual vanities, and a window-wrapped sitting area under 2-storey ceilings. Five bedrooms in total, plus a third-floor loft and finished lower level with rec room.A golfer’s dream location: situated directly in front of The Glencoe Golf & Country Club, with Pinebrook Golf and Country Club and Elbow Springs Golf Club and River Sprits golf club just minutes away. Add nearby Signal Hill Shopping Centre, numerous restaurants, and quick Stoney Trail access, and you have the perfect combination of country living and city convenience. (id:51989)
WOW! Welcome to this beautifully updated bungalow in the established community of Queensland, SE Calgary! Offering 2,600 square feet of fully developed living space, this spacious home blends timeless character with modern renovation. The bright and inviting main floor features soaring vaulted ceilings, a large skylight that fills the kitchen with natural light, new luxury vinyl plank flooring (2026), and fresh paint throughout (2026). The kitchen is equipped with new stainless steel appliances (2026), while the cozy living area is anchored by a stunning wood-burning fireplace with gas assist. Down the hall you will find three generous bedrooms and two full bathrooms, including a primary retreat with its own private ensuite, walk-in closet, and French doors leading to the rear deck. The bathrooms have all been tastefully refreshed with new vanities, toilets, faucets, mirrors (2026), and a new tub/shower surround in the main bathroom (2026). The fully developed basement, with new painted concrete floors, showcases an additional bedroom, den, full bathroom, large recreation area, laundry room with utility sink (2026), and ample storage. Noteworthy mechanical/infrastructure updates/upgrades here include central air conditioning, newer furnace (2016), new thermostat, new central vacuum system (2026), two newer hot water tanks (approx. 2 years/10 years old), and newer asphalt shingles (approx. 7 years old). The home also features all copper plumbing and all copper electrical wiring (no aluminum wiring). Outside, enjoy the sunny south-facing backyard, complete with a large wooden deck, concrete stone patio, and a fully fenced yard. The single attached garage is insulated and drywalled, and additional parking is available on the long front driveway. Located close to schools, parks, shopping, transit, Fish Creek Park, and the Bow River pathway system, this one-of-a-kind bungalow offers exceptional value. Don’t miss out, call now! (id:51989)
Welcome to this beautifully updated, move-in-ready home offering a bright, open-concept design, modern finishes, incredible living space, and the rare bonus of TWO GARAGES!The heart of the home is the STUNNING CUSTOM KITCHEN, thoughtfully designed with quartz countertops, sleek cabinetry, generous workspace, and a clean modern look. The kitchen flows seamlessly into the dining and living areas, creating an inviting space that is perfect for everyday family life and entertaining. A unique architectural arch in the dining area adds character and a custom touch you won’t find in every home.NEW FLOORING THROUGHOUT, fresh paint, and updated windows give the home a bright, fresh feel with plenty of natural light. The spacious primary bedroom is a beautiful retreat featuring a stylish ensuite and distinctive bamboo feature wall that brings warmth and personality to the space.With a total of 5 BEDROOMS and 2.5 BATHROOMS, there is room here for the entire family. The HUGE FULLY DEVELOPED BASEMENT offers an impressive amount of additional living space with three new egress windows, two large bedrooms, a full bathroom with corner shower, and an oversized recreation room — perfect for teenagers, guests, extended family, a games room, home gym, or media space.Outside, this property gets even better. The home already features a SINGLE ATTACHED GARAGE, and a BRAND-NEW DOUBLE DETACHED GARAGE IS CURRENTLY BEING BUILT in the backyard. Once complete, you’ll have the incredible convenience of TWO GARAGES and THREE GARAGE SPACES — while still maintaining PLENTY OF BACKYARD SPACE to enjoy.Situated on a generous lot and offering extensive updates, exceptional living space, a stunning custom kitchen, and a garage setup that is hard to find, this home offers the perfect combination of style, functionality, and room to grow. Simply move in and enjoy! (id:51989)
Welcome to this fully finished Lakeland Ridge family home, perfectly situated BACKING A WALKING TRAIL! Featuring NEWER roof, 4 bedrooms, 3.5 baths & fully finished basement, this home offers the perfect blend of space and comfort. A bright, spacious foyer welcomes you into the functional open-concept layout, highlighted by refinished hardwood flooring throughout the main level. The family-sized kitchen boasts an abundance of cabinetry, S/S appliances & large island overlooking the dining area & inviting living room with cozy fireplace. Main floor laundry & convenient powder room complete the level. Upstairs, the sun-filled bonus room provides the perfect family retreat. King-sized primary suite features a WI closet & relaxing ensuite with a soaker tub, while 2 additional bedrooms & 4pc bath complete the upper floor. The finished basement offers even more living space with 9' ceilings, a spacious rec room, 4th bedroom & full bath. Outside, unwind in the landscaped yard with deck & mature trees. (id:51989)
This is the opportunity you've been waiting for! Homes like this rarely come available. Situated on a quiet street in Nottingham, this extensively upgraded 1,993 Sq.Ft. 2-Storey offers 4 Bedrms, 3.5 Bathrms, a Fully Finished Basement & a Heated Double Garage (w. attic storage). The open Main Floor is perfect for entertaining, featuring a spacious Living Rm & Kitchen w. ample cabinets/counterspace, large island, Newer S/S Appliances & an incredible Walk-Through Pantry (w. Granite countertops). The Dining Area leads to the spectacular landscaped yard with a screened gazebo & patio. An updated Laundry (w. sink, countertops/cabinets) & ½ Bath complete this floor. Upstairs offers 3 Bedrms (all Hardwood), including a huge Primary Bedrm w. W/I Custom B/I Closet & stunning NEW Ensuite (Tiled Shower, Tub & Dual Sinks). The Fully Finished Bsmt features a 4th Bedrm, 3 Pc Bath & massive Family Rm w. Brand New Carpet & B/I Cabinets. AC ('21). Steps to parks, playground, Ball Lake walking trails; shopping; SCA schools (id:51989)
Welcome to this one of a kind CR5 zoned property offering 22.68 beautifully developed acres and an abundance of opportunity. This picturesque acreage features a charming 1,840 sq. ft. two storey home that was relocated onto a new basement in 2000, blending timeless character with modern construction and extensive upgrades completed over the years. The home has seen numerous improvements, including updated electrical and plumbing, a renovated bathroom, and blown-in attic insulation with an impressive R-50 rating. The west wing features newer rafters and roofing over the spacious primary bedroom and ensuite, while most of the main floor windows have also been replaced. The bright country kitchen is both functional and inviting, showcasing solid mahogany cabinetry, updated countertops, a tile backsplash, built-in vacuum with a convenient kitchen floor sweep, and a WETT certified wood stove with a beautiful tiled surround. The home is plumbed for both main floor and basement laundry, offering added flexibility. The spacious main bathroom includes a separate shower and a relaxing jetted tub. Downstairs, the basement features durable 8-inch wood walls, a concrete floor, and plenty of space for storage or future development. Step outside and enjoy the expansive multi-level deck with both covered and open entertaining areas, perfect for taking in the peaceful country setting. This property is exceptionally well suited for hobby farming, equestrian enthusiasts, or anyone looking for outstanding shop space. The impressive 30' x 40' heated steel shop includes a 14' x 20' unheated addition, 10-inch insulated walls, R-50 attic insulation, radiant heat, 240-volt power, and a 12' x 12' overhead door. An additional 18' x 50' insulated building is plumbed for heat, equipped with an exhaust fan, and includes a partially finished area ready to be transformed into a guest cabin, studio, or additional workspace.Horse lovers will appreciate the 24' x 40' barn featuring eight stalls, a t ack room, an insulated foaling stall, loft storage, full electrical service, automatic heated watering troughs, steel corrals, and two horse shelters. Additional outbuildings include a 17' x 20' arch-rib storage building and a 15' x 20' greenhouse. The beautifully landscaped yard is enclosed with steel fencing and decorative gates, creating a private and welcoming setting. Whether you're looking for a country home, an equestrian property, or a versatile acreage with exceptional outbuildings, this remarkable property offers endless possibilities and must be seen to be fully appreciated. (id:51989)
Welcome to this beautifully maintained one-owner bungalow, proudly cherished since it was built in 1999 and thoughtfully updated over the years. Offering 1,359 sq. ft. of comfortable main-floor living, this charming bungalow boasts pride of ownership from the moment you walk through the front door. A rare find in a mature area you are sure to be impressed with all it has to offer. This home is set on a 33'x120' south facing lot and awaits its new owner which we are confident will love it as much as the current owner has loved it over the last 27 years. Step inside and you’ll immediately appreciate the warmth and inviting atmosphere of this wonderful home. The kitchen features beautiful oak cabinets, granite counter tops, an under mount sink, tiled flooring, and a newer Bosch high-end gas range installed in 2025, creating a space that is both stylish and functional. The main living areas showcase beautiful hardwood flooring installed in 2012, tile floors in the kitchen and dining areas done in 2010 adding warmth and continuity throughout the home. The extensive list of updates provides tremendous peace of mind, including triple-pane windows installed in 2018, a high-efficiency two-step furnace installed in 2019, newer 30-year shingles, updated light fixtures, interior doors and baseboards, plus beautifully refreshed bathrooms with new counter tops, sinks, toilets and taps in 2024. The refrigerator was replaced in 2018, and the spectacular Bosch gas range was added in 2025. For the chef in the family you will absolutely appreciate this quality appliance. This home also offers an elegant and inviting interior enhanced by a warm, sophisticated color scheme. The unfinished basement offers an incredible opportunity to create additional living space tailored to your needs—whether that means a home theatre, recreation room, additional bedrooms, a gym, or the ultimate workshop and hobby space. The possibilities are yours to explore. Outside, the beautifully landscaped yard o ffers a wonderful setting for relaxing, entertaining, and enjoying Calgary's warmer months. The south-facing backyard provides excellent natural light, while the absence of a garage leaves plenty of flexibility for future development, parking, or simply enjoying the generous outdoor space. Located in the highly desirable community of Bowness, this home offers an exceptional lifestyle surrounded by nature, recreation, and community charm. Enjoy easy access to the Bow River, Bowness Park, walking and biking paths, local amenities, schools, shopping, and convenient access to major roadways. Homes with this level of care, pride of ownership, and thoughtful updating don't come along often. Whether you're looking for a wonderful place to call home, a property with future potential, or an opportunity to enjoy everything Bowness has to offer, this delightful bungalow deserves to be seen. Come experience the warmth, character, and possibilities for yourself—you may just have found the one you've been waiting for! (id:51989)
Step into a bright, open-concept layout where natural light and a gas fireplace set the tone for easy, everyday living. The primary bedroom offers a walk-through closet flowing into a private 3-piece ensuite — a thoughtful layout that makes mornings effortless. A generously sized second bedroom and a second full 3-piece bathroom give guests or a home office plenty of room to breathe. Day-to-day living is genuinely low-friction here: in-unit laundry, central air conditioning, titled underground parking, and a dedicated storage locker are all included. Condo fees cover gas and water, so your monthly costs stay predictable. The building's amenities go well beyond the basics — a fully equipped gym, billiards room, library, guest suite, and a relaxed visiting lounge mean you rarely need to leave. When you do, you're minutes from local restaurants, shopping, transit, and a quick commute to downtown via Anthony Henday. (id:51989)
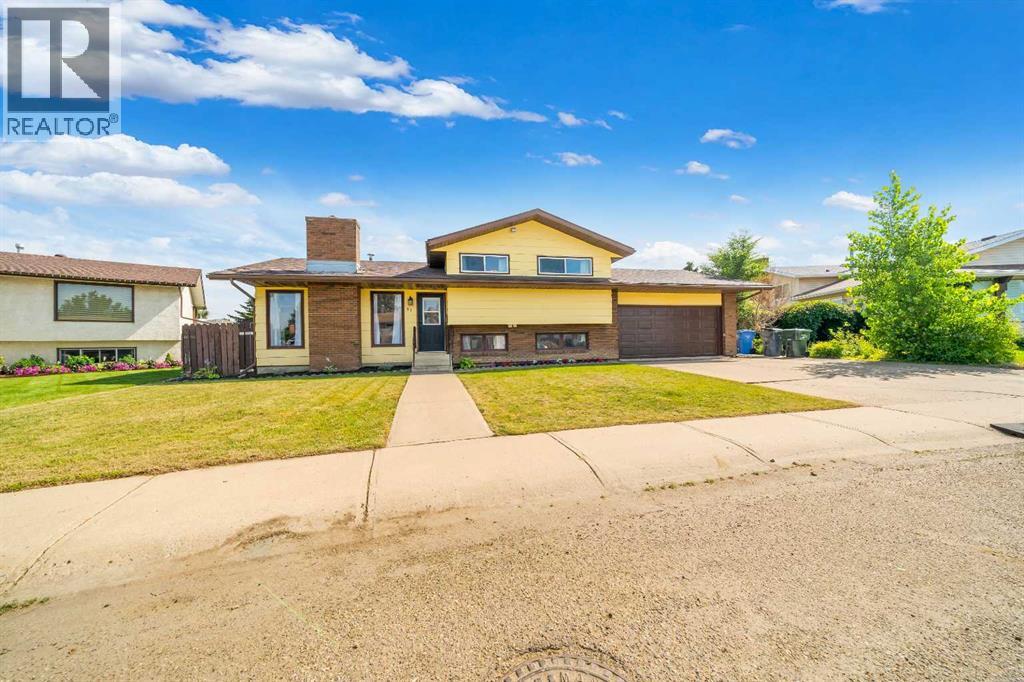
Welcome to Ross Glen!! This 4-level split has an amazing location to raise a family. Backed onto a green space with a walking path and multiple schools within walking distance. Entering the home you'll find a bright and spacious living room, with cozy gas fireplace. Just beyond the living room is a beautiful kitchen with lots of counter space and a large pantry. Upstairs there are three bedrooms including the primary bedroom, which has a 3-piece ensuite with walk-in shower. A 4-piece bathroom completes this level. The lower level has a 4th bedroom. This level also boasts a large family room with garage entrance off of it, and a 3-piece bathroom/laundry room combination. The basement features a large rec room with wet bar area, as well as the utility room and plenty of storage! Check out the 2nd garage, perfect for a handyman or hobbyist. The covered deck off the dining room is a fantastic place to host guests or enjoy your morning coffee in the shade. Call to book a private viewing today! (id:51989)
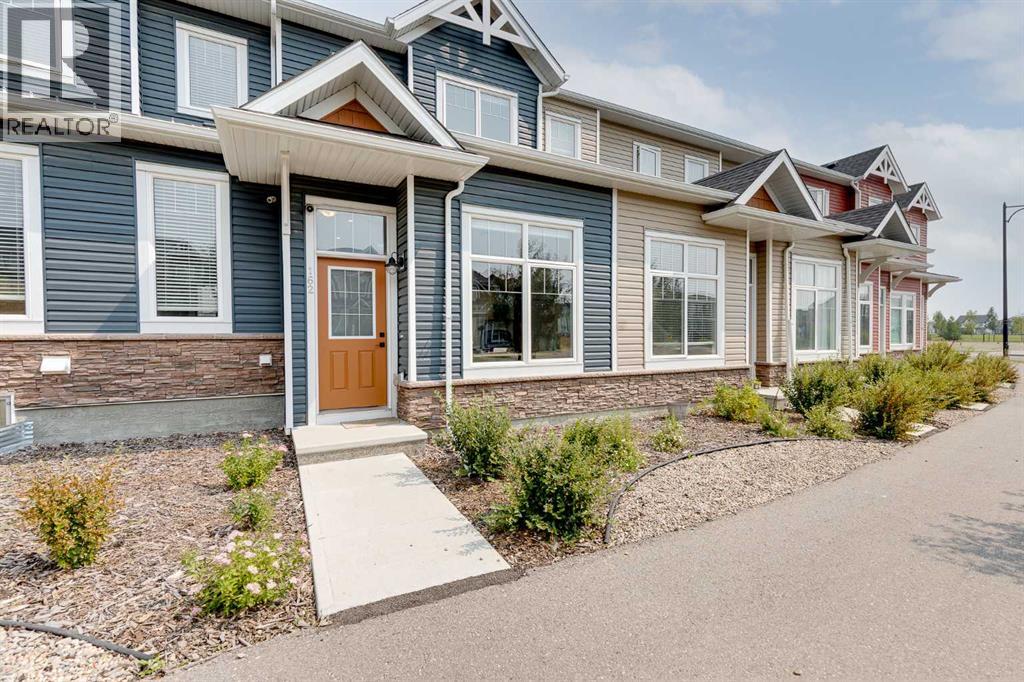
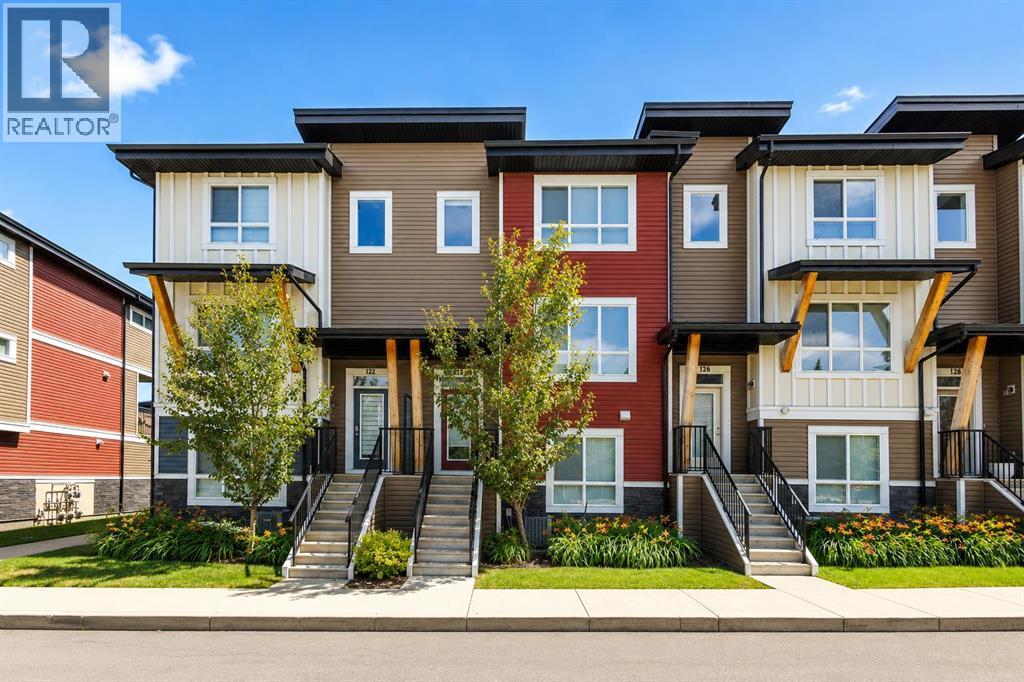
Welcome to this beautifully maintained townhouse offering 1,696 sq. ft. of thoughtfully designed living space, 4 bedrooms, and a double attached side-by-side garage in the sought-after community of Walden. Built in 2016 and showing like new, this home is ideally located across from Township Shopping Centre and just steps from transit, restaurants, fitness centres, walking paths, Walden Ponds, Southview Links Disc Golf Course, Heritage Pointe Golf Club, Spruce Meadows, and the popular Aqua Playground. Inside, the flexible ground level features a spacious fourth bedroom that's perfect for guests, a home office, or playroom, along with extra storage and direct access to the insulated double attached garage. The bright, open-concept main floor boasts 9-foot ceilings, luxury vinyl plank flooring, a spacious living room with a custom freestanding electric fireplace, and a beautifully updated kitchen featuring refinished cabinetry, quartz countertops, stainless steel appliances, a pantry, and a large island with seating. The dining area opens onto a private balcony with a gas BBQ hookup, making it perfect for entertaining. Upstairs, you'll find three generous bedrooms, convenient upper-floor laundry, and a spacious primary retreat featuring a walk-through closet and a private ensuite with double sinks, quartz countertops, and a tub/shower combination. Two additional bedrooms are complemented by a full bathroom and a large linen closet. Ample visitor parking and the option to purchase the home fully furnished add even more value. Whether you're a first-time buyer, growing family, downsizer, or investor, this move-in-ready home offers an exceptional combination of style, functionality, and an unbeatable location. (id:51989)
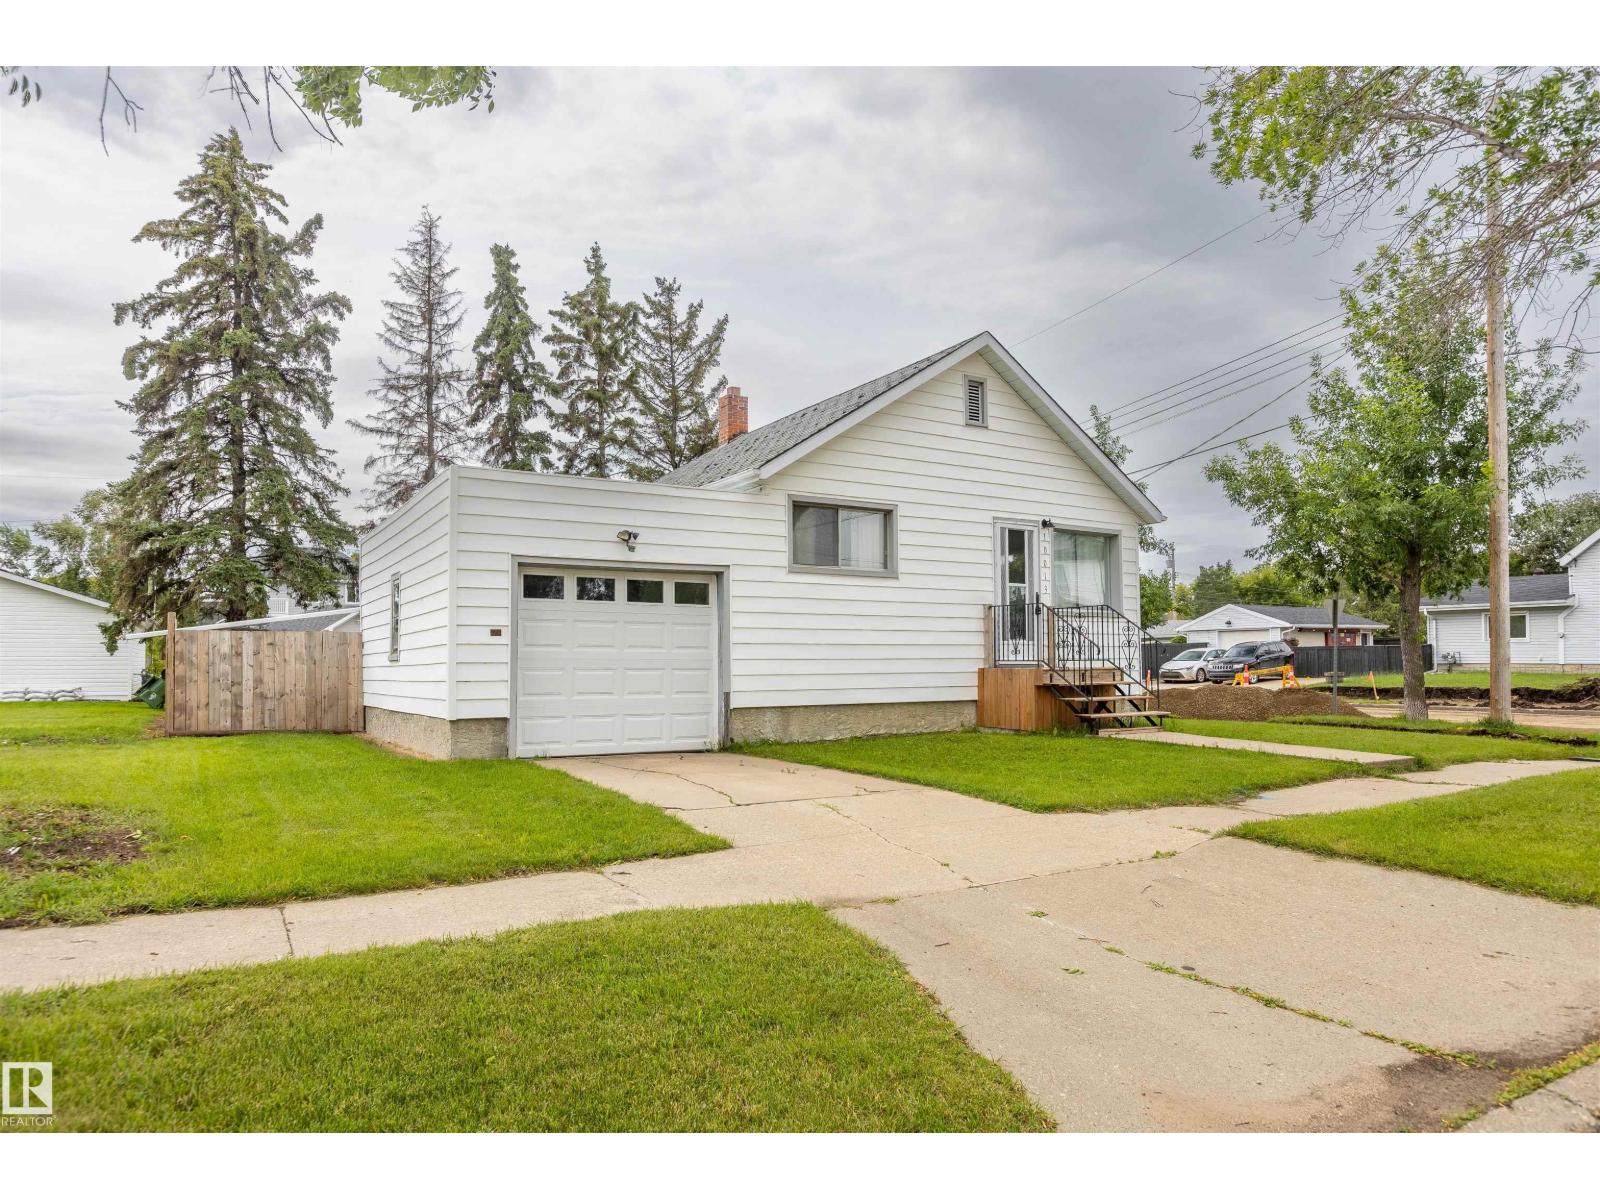
Step into timeless charm with this adorable 1950s bungalow, perfectly situated on an incredible oversized, fully fenced corner lot in the heart of Morinville. Bursting with character and warmth, this home offers the perfect blend of vintage appeal and everyday functionality. The main floor features a bright and inviting living room, a cozy kitchen, and two comfortable bedrooms, all filled with the charm you'd expect from a classic home. Downstairs, you'll find a partially finished basement with a third bedroom, laundry area, and plenty of opportunity to customize the remaining space to suit your needs. Outside, the massive yard is a standout feature offering endless possibilities for gardening, entertaining, kids, pets, or even future development. The single attached garage provides convenient parking and additional storage. Whether you're a first-time home buyer, looking to downsize, or searching for an investment property with character, this is it! (id:51989)
Welcome to this stunning, quality-built bungalow by Larkaun Homes, perfectly situated in one of Westlake's most desirable cul-de-sacs. Combining timeless elegance with exceptional craftsmanship, this spacious home offers an impressive layout with 2 bedrooms on the main floor and 2 additional bedrooms in the beautifully finished basement, making it ideal for families, guests, or anyone looking for room to spread out.From the moment you step inside, you'll appreciate the soaring 12-foot COFFERED ceiling in the living room, highlighted by dramatic floor-to-ceiling windows that flood the space with natural light. A gorgeous stone-faced gas fireplace creates the perfect focal point, adding warmth and sophistication to this spectacular gathering space. The home boasts 9-foot ceilings on both the main floor and throughout the basement, creating an open, airy feel from top to bottom. Every detail has been thoughtfully upgraded, including premium plumbing, fixtures and stylish lighting that complement the home's modern yet timeless design.The chef-inspired kitchen is simply breathtaking, featuring crisp white cabinetry accented with striking black hardware, luxurious quartz countertops, a gas range, and a spacious wall pantry—designed to impress while making everyday living effortless.Retreat to the luxurious primary suite, complete with a generous walk-in closet and a spa-like 4-piece ensuite featuring a relaxing soaker tub, separate corner shower, and plenty of space to unwind.The professionally finished basement continues the home's exceptional quality, offering two spacious bedrooms and abundant room for entertaining, recreation, or family living, complete with OPERATIONAL IN FLOOR HEAT!The oversized 22' x 22' heated garage is a dream for any homeowner, complete with a floor drain and built-in cabinetry for outstanding organization and convenience.Outside, you'll discover a beautifully landscaped yard with exceptional curb appeal, complete with vinyl fencing, concrete landscape edging, an underground sprinkler system, durable Dura Deck, and a gas line for your BBQ—perfect for effortless outdoor entertaining. As well a PERGOLA you can relax under cover!! Hot and cold exterior water taps add even more functionality.Additional premium features include: microwave and gas range 1 year old, dishwasher & Fridge (with water & Ice) 2 years, washer and dryer, 1 yr old** Central air conditioning 2 yr ** Water softener 3 yr** Hot water on demand** Professionally landscaped yard** Underground sprinkler system** Heated garage with floor drain and built-in cabinets** Gas BBQ hookup** Hot and cold outdoor tapsThis exceptional Westlake home offers the perfect blend of luxury, comfort, and quality craftsmanship in one of Red Deer's most sought-after neighborhoods. Every detail has been carefully considered, creating a home that is as functional as it is beautiful. This is a rare opportunity to own a truly outstanding property that you'll be proud to call home. (id:51989)
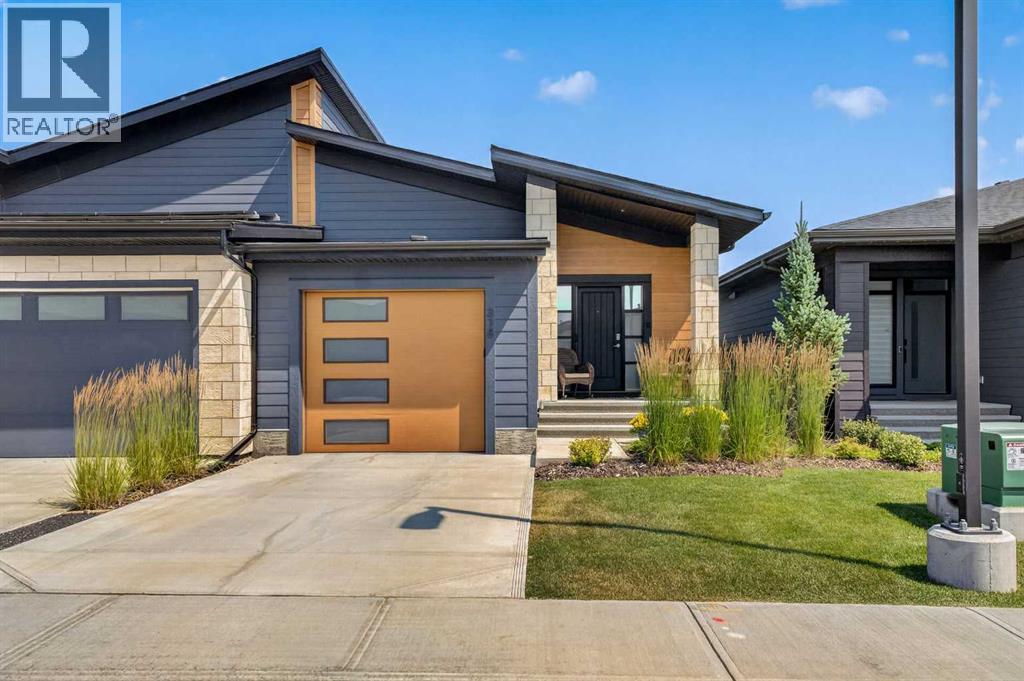
Welcome to The Streams of Mahogany, where stylish bungalow living, beautiful natural surroundings and a low-maintenance lifestyle come together. This villa-style attached bungalow offers a thoughtfully designed floor plan, a fully finished basement and a peaceful setting overlooking expansive green space and water features. The welcoming front entrance includes a built-in bench with storage, while a spacious walk-in closet is conveniently located just down the hall. Direct access from the attached garage brings you into the same organized front entry, making daily arrivals easy and practical. A front den provides a flexible space that could be used as a home office or intimate sitting area. Laminate flooring carries throughout the main living areas, leading into the bright and modern central kitchen. Light grey cabinetry is complemented by sleek bar-style hardware, an abundance of lower pot drawers and a marble-inspired tile backsplash. A gas cooktop, standalone hood fan, generous island and numerous pot lights create a kitchen that is equally suited to everyday living and entertaining. Across from the kitchen, a large cabinet-style pantry provides exceptional storage while maintaining the home’s clean, streamlined appearance. Positioned between the kitchen and living room, the dining area enjoys natural light from a large side window. The living room is located at the back of the home, where a substantial window frames calming views of the green space beyond. Step directly outside onto the private rear deck and enjoy a peaceful setting overlooking the landscaped grounds and nearby water feature, an ideal backdrop for morning coffee, evening relaxation or entertaining outdoors. The main floor primary bedroom is tucked privately off the living room and features a large window and beautiful views of the green space. The adjoining four-piece ensuite includes dual sinks and additional built-in storage in place of the original bathtub, creating a highly functional space with excellent organization. A large walk-in closet connects the ensuite back to the main living area and conveniently incorporates the laundry. The fully finished basement significantly expands the home’s living space. A large rec room provides plenty of room for relaxing, games or movie nights, while a full-length bar at one end makes the lower level ideal for entertaining. Two additional bedrooms are located at the opposite end of the basement alongside a four-piece bathroom. Carpeting throughout the lower level adds warmth and comfort, while a huge storage room provides additional practicality. With three bedrooms, two full baths, an attached garage, a fully developed basement and a tranquil green-space setting, this home delivers the comfort of bungalow living without sacrificing space. Enjoy the freedom of a lock-and-leave villa lifestyle while remaining connected to the pathways, parks, lake amenities and everyday conveniences that make Mahogany one of Calgary's most desirable communities. (id:51989)