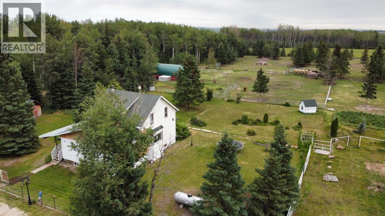
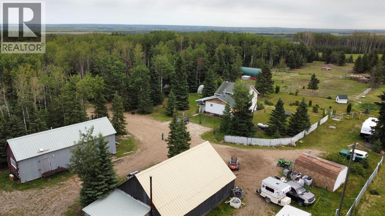
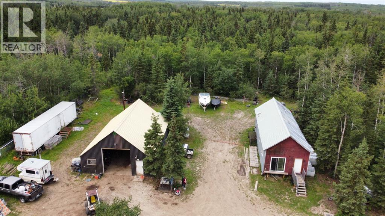
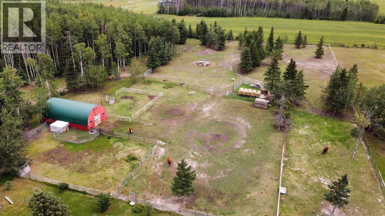
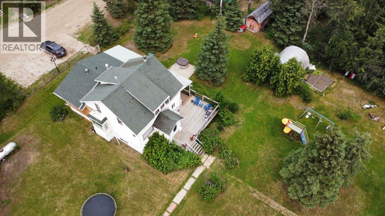
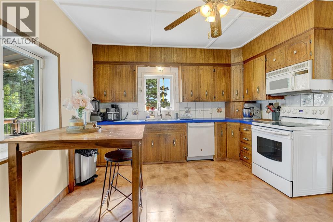
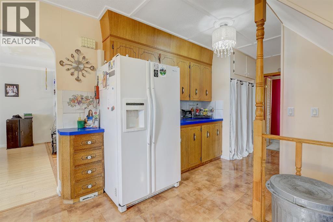
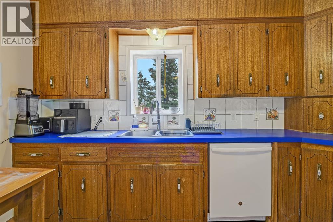
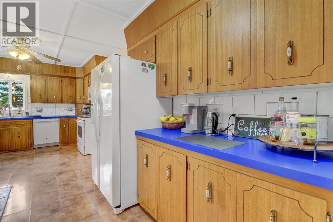
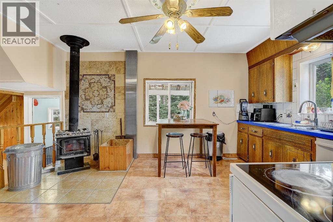
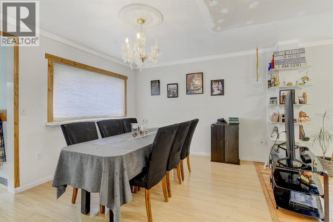
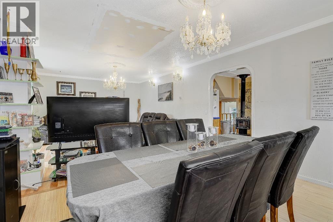
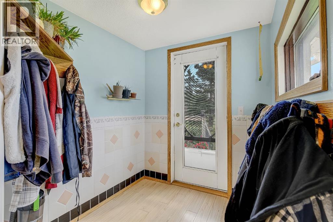
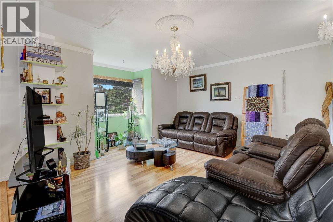
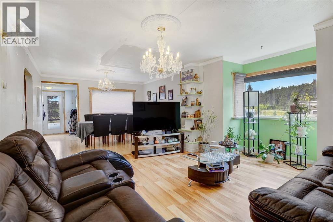
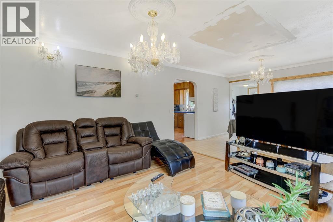
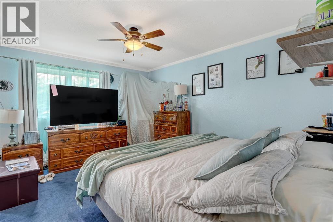
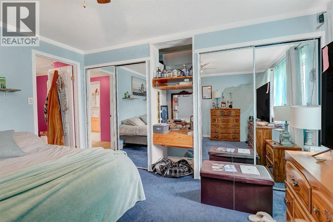
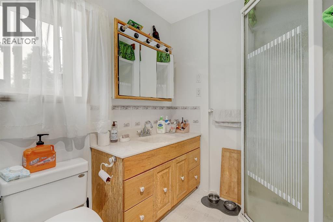
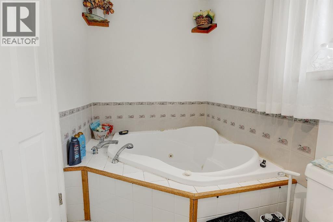
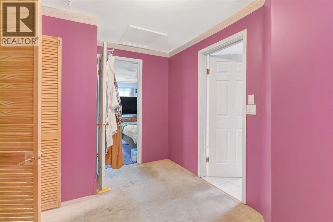
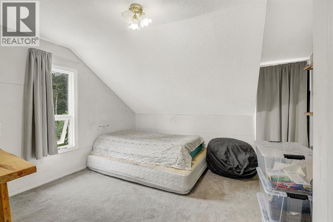
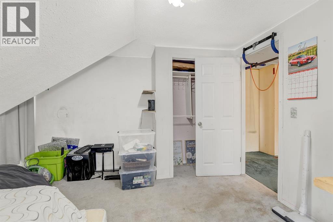
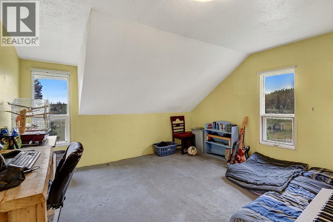
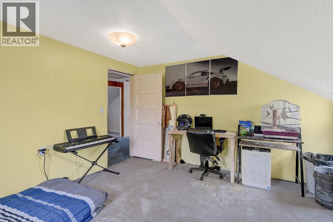
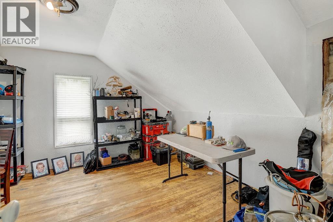
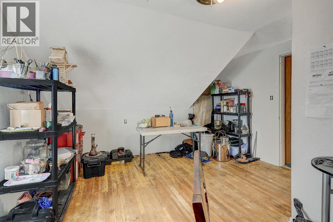
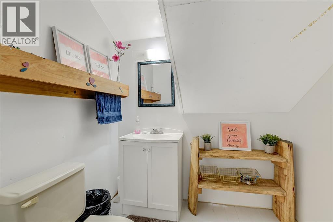
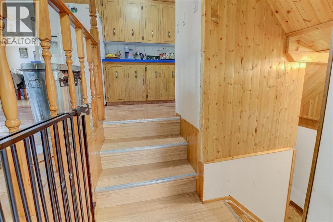
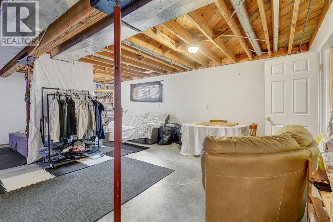
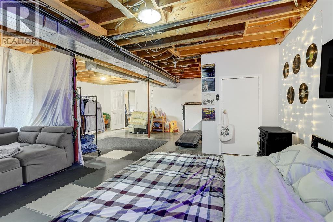
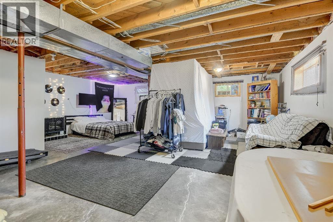
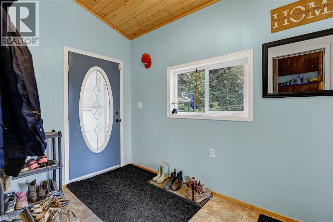
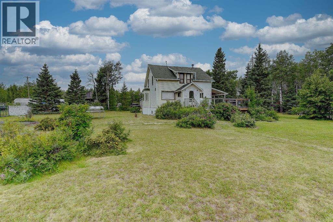
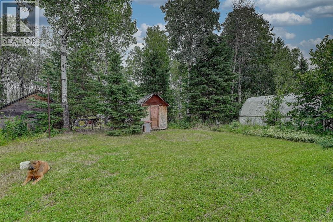
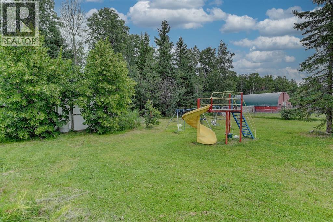
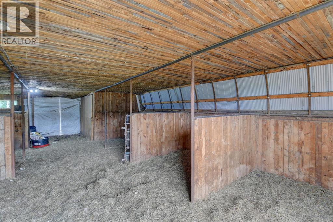
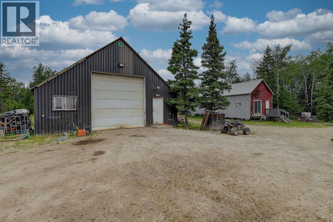
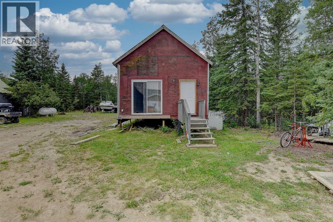
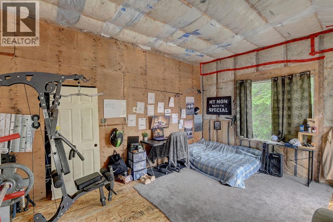
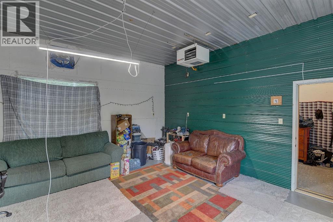
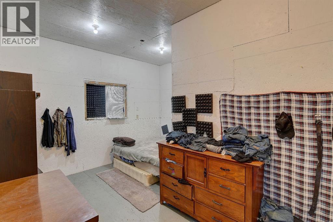
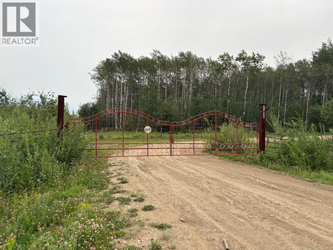
Welcome to this one of a kind CR5 zoned property offering 22.68 beautifully developed acres and an abundance of opportunity. This picturesque acreage features a charming 1,840 sq. ft. two storey home that was relocated onto a new basement in 2000, blending timeless character with modern construction and extensive upgrades completed over the years. The home has seen numerous improvements, including updated electrical and plumbing, a renovated bathroom, and blown-in attic insulation with an impressive R-50 rating. The west wing features newer rafters and roofing over the spacious primary bedroom and ensuite, while most of the main floor windows have also been replaced. The bright country kitchen is both functional and inviting, showcasing solid mahogany cabinetry, updated countertops, a tile backsplash, built-in vacuum with a convenient kitchen floor sweep, and a WETT certified wood stove with a beautiful tiled surround. The home is plumbed for both main floor and basement laundry, offering added flexibility. The spacious main bathroom includes a separate shower and a relaxing jetted tub. Downstairs, the basement features durable 8-inch wood walls, a concrete floor, and plenty of space for storage or future development. Step outside and enjoy the expansive multi-level deck with both covered and open entertaining areas, perfect for taking in the peaceful country setting. This property is exceptionally well suited for hobby farming, equestrian enthusiasts, or anyone looking for outstanding shop space. The impressive 30' x 40' heated steel shop includes a 14' x 20' unheated addition, 10-inch insulated walls, R-50 attic insulation, radiant heat, 240-volt power, and a 12' x 12' overhead door. An additional 18' x 50' insulated building is plumbed for heat, equipped with an exhaust fan, and includes a partially finished area ready to be transformed into a guest cabin, studio, or additional workspace.Horse lovers will appreciate the 24' x 40' barn featuring eight stalls, a t ack room, an insulated foaling stall, loft storage, full electrical service, automatic heated watering troughs, steel corrals, and two horse shelters. Additional outbuildings include a 17' x 20' arch-rib storage building and a 15' x 20' greenhouse. The beautifully landscaped yard is enclosed with steel fencing and decorative gates, creating a private and welcoming setting. Whether you're looking for a country home, an equestrian property, or a versatile acreage with exceptional outbuildings, this remarkable property offers endless possibilities and must be seen to be fully appreciated. (id:51989)