

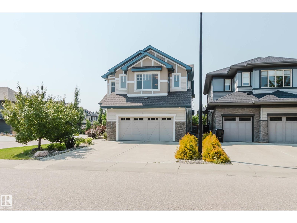
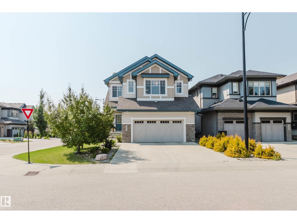
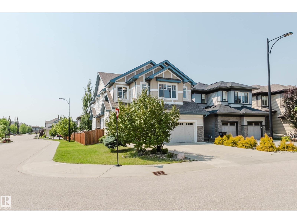
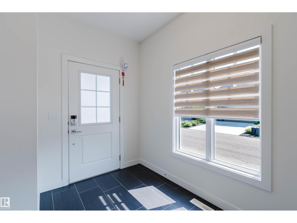
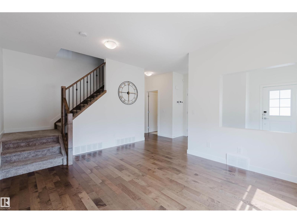
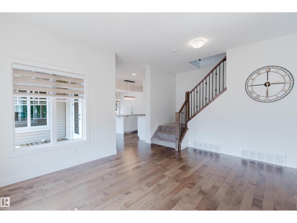
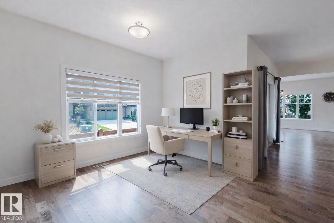
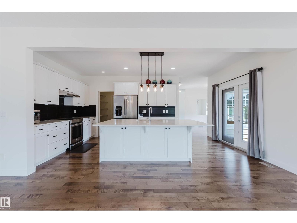
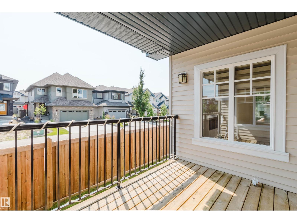
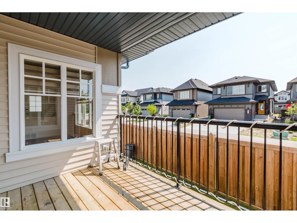
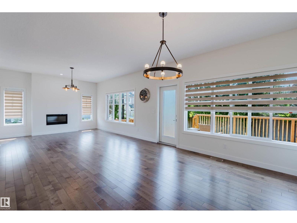
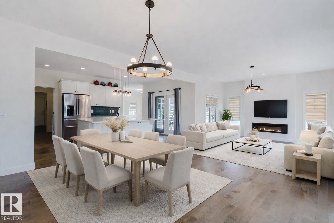
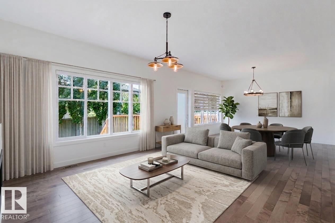
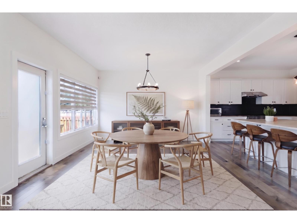
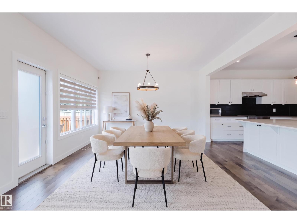
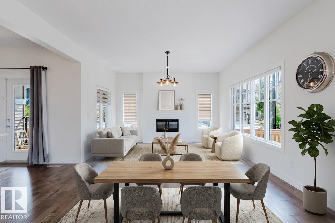
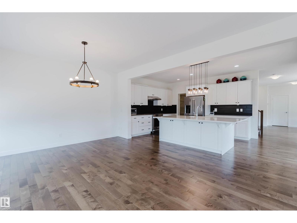
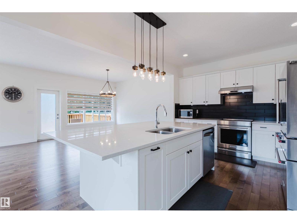
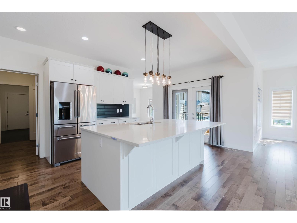
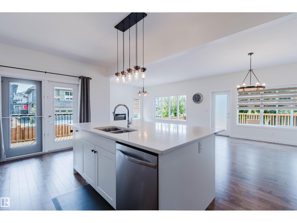
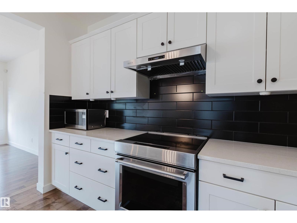
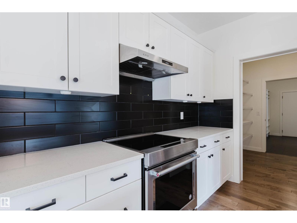
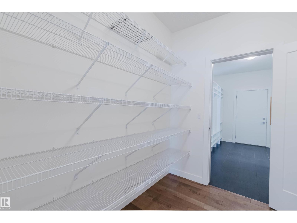
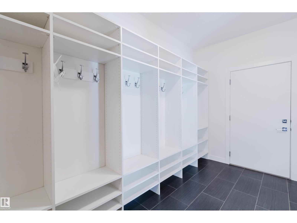
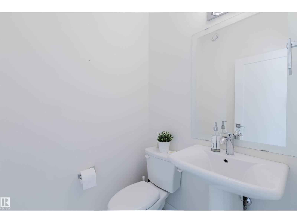
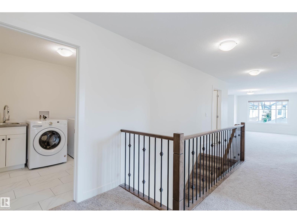
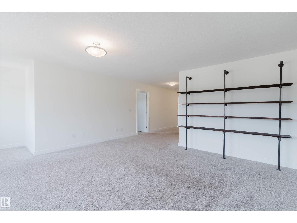
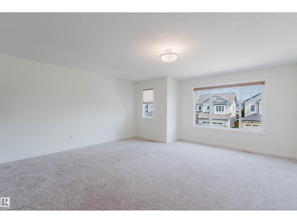
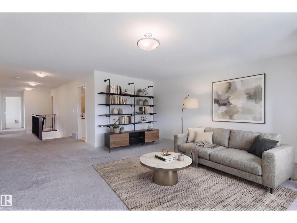
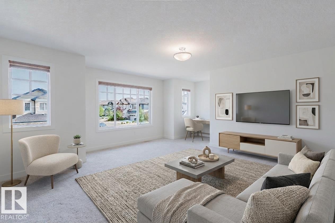
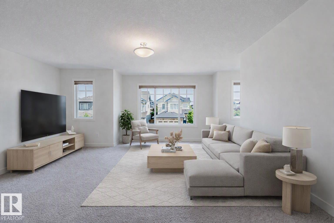
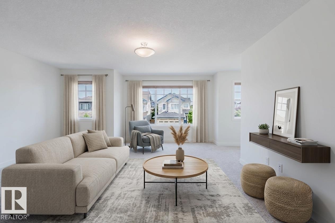
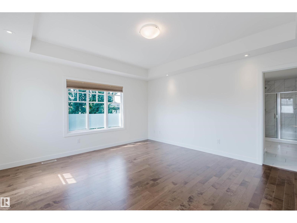
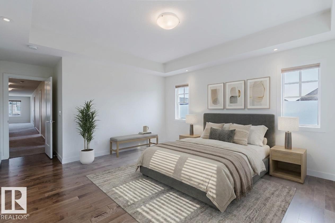


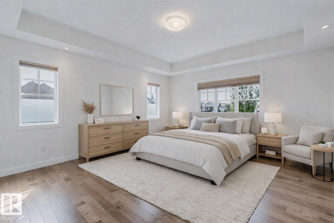
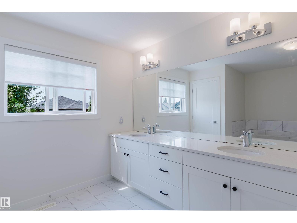
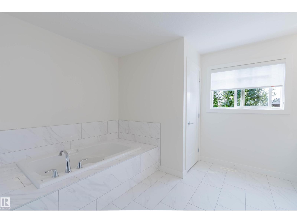
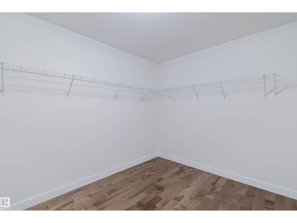
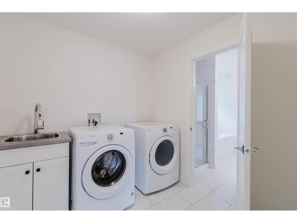
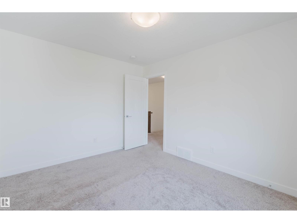
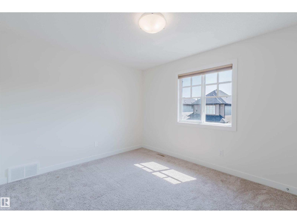
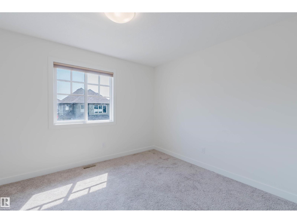
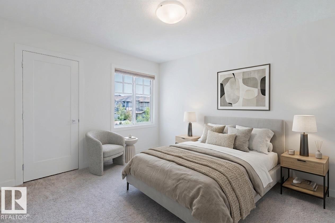
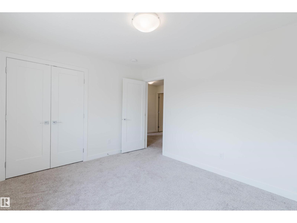
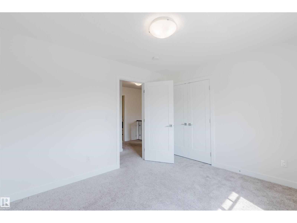
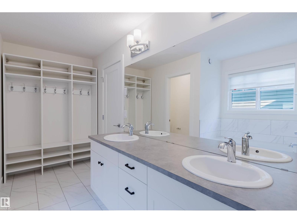
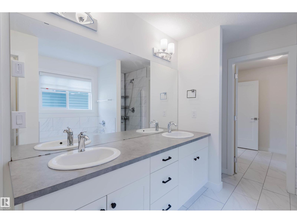
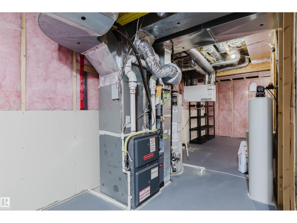
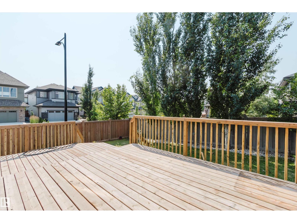
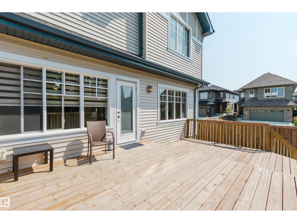
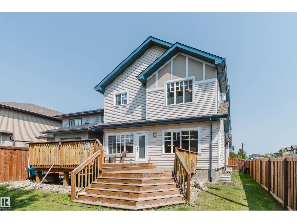
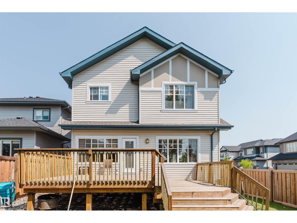
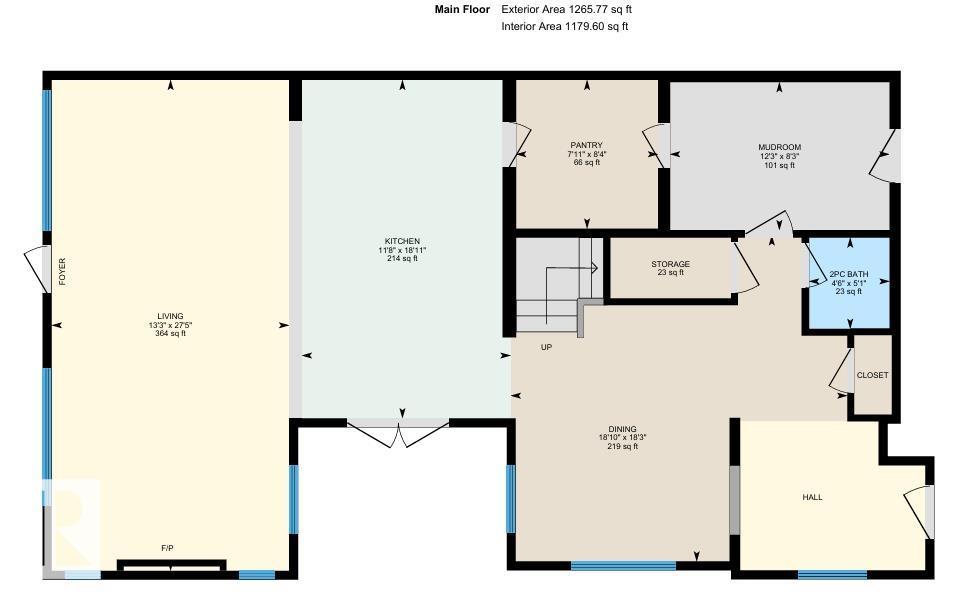
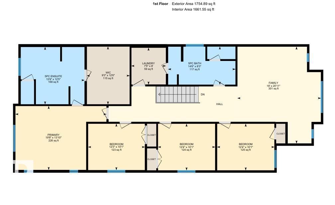
Welcome to this impressive and exceptionally functional home offers the perfect combination of convenient location and spacious layout. Located in the highly sought-after community of Ambleside, boasting 3,000+sqft of living space. The main floor features a versatile flex/den area ideal for a home office or study, a stunning kitchen with quartz countertops, a large center island, and a walk-thru pantry connecting to the garage. The bright dining and living areas overlook the beautifully built two-tier deck, creating a perfect space for entertaining and everyday living. Upstairs you’ll find 4 generous bedrooms, a spacious bonus room, and a convenient second-floor laundry room. The primary suite is a true retreat, featuring a massive walk-in closet and a large spa-inspired ensuite. Situated on a corner lot with abundant natural light, this home is within walking distance to schools, Windermere shopping, parks, and public transportation, with easy access to all major amenities. A true gem to call home! (id:51989)
Features of 1504 Ainslie Pl Sw
- MLS® Number E4502047
- Price $828,800
- Bedrooms: 4
- Bathrooms: 3
- Square Footage: 3021 sqft
- Property Type: House
- Neigbourhood: Ambleside
- Amenities Near By Golf Course, Playground, Public Transit, Schools
- Features Cul-de-sac, Corner Site, Flat Site, No Back Lane, No Animal Home, No Smoking Home
- Structure Deck, Porch
Buildings
| Bathroom Total | 3 | Bedrooms Total | 4 |
| Amenities | Ceiling - 9ft | Appliances | Dishwasher, Dryer, Hood Fan, Refrigerator, Stove, Washer, Water Softener, Window Coverings |
| Basement Development | Unfinished | Basement Type | Full (unfinished) |
| Constructed Date | 2016 | Construction Style Attachment | Detached |
| Cooling Type | Central Air Conditioning | Half Bath Total | 1 |
| Heating Type | Forced Air | Stories Total | 2 |
| Size Interior | 3021 Sqft | Type | House |
Parking
| Attached Garage |
Land
| Acreage | No | Fence Type | Fence |
| Land Amenities | Golf Course, Playground, Public Transit, Schools | Size Irregular | 452.77 |
| Size Total | 452.77 M2 | Size Total Text | 452.77 M2 |
Rooms
| Level | Type | Length | Width | Dimensions |
|---|---|---|---|---|
| Main Level | Living Room | Measurements not available | ||
| Main Level | Dining Room | Measurements not available | ||
| Main Level | Kitchen | Measurements not available | ||
| Main Level | Den | Measurements not available | ||
| Upper Level | Primary Bedroom | Measurements not available | ||
| Upper Level | Bedroom 2 | Measurements not available | ||
| Upper Level | Bedroom 3 | Measurements not available | ||
| Upper Level | Bedroom 4 | Measurements not available | ||
| Upper Level | Bonus Room | Measurements not available |
Agents and Offices
- June Wu
- Office: Mozaic Realty Group