

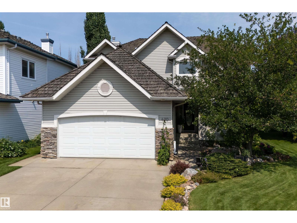
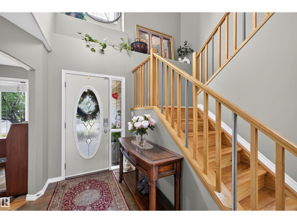
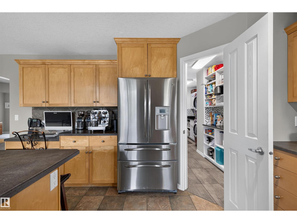
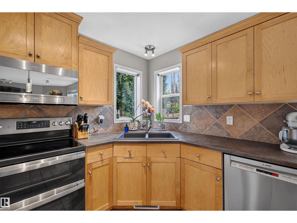
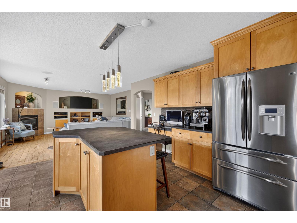
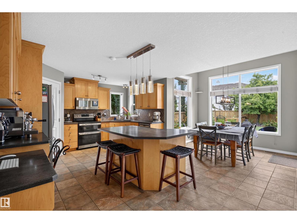
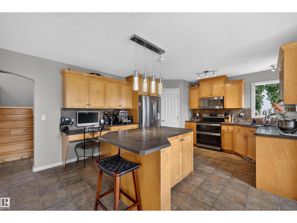
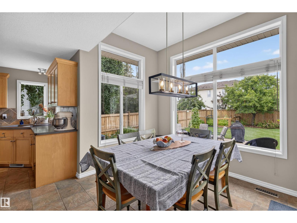
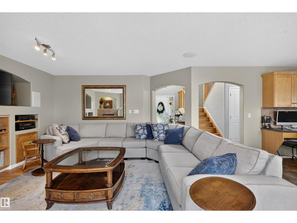
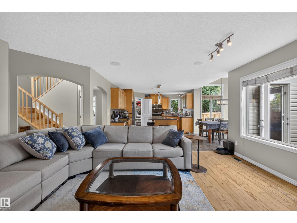
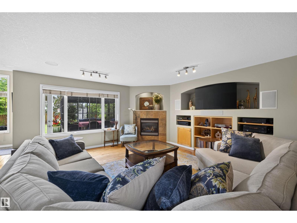
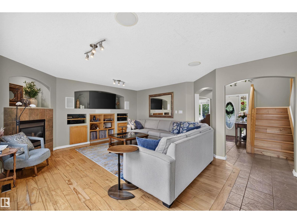
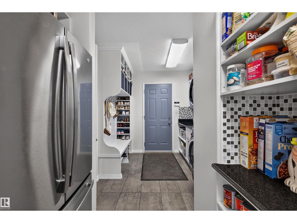
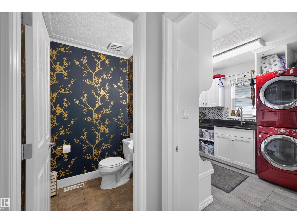
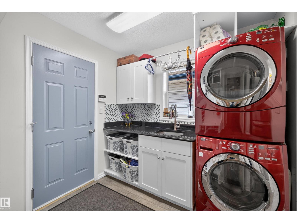
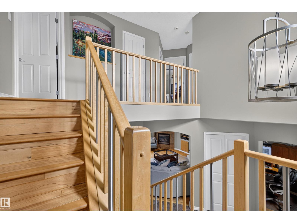
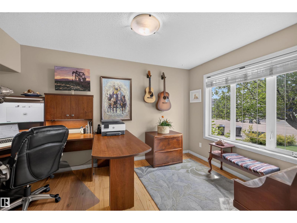
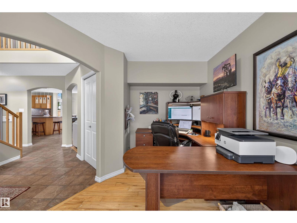
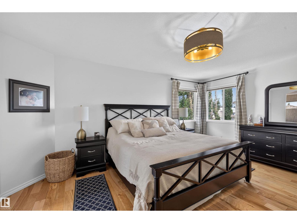
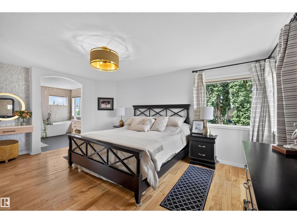
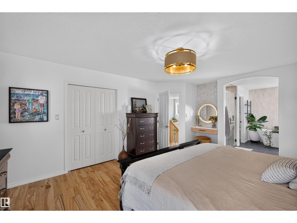
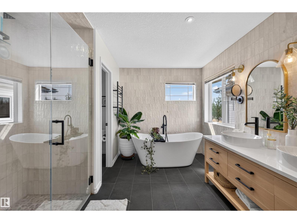
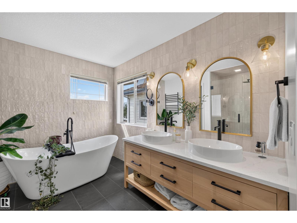
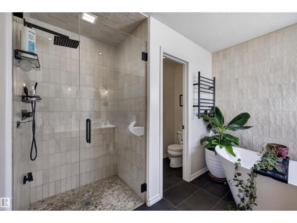
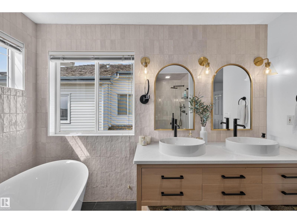
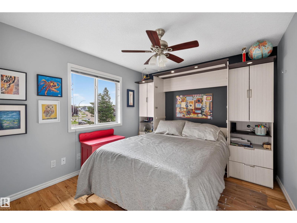
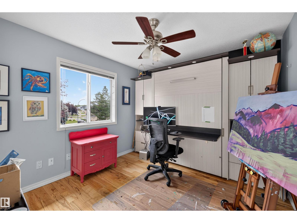
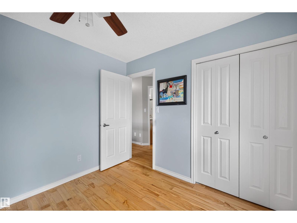
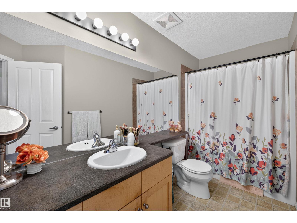
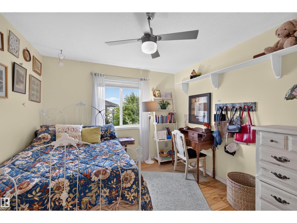
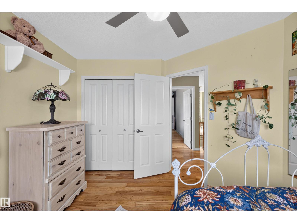
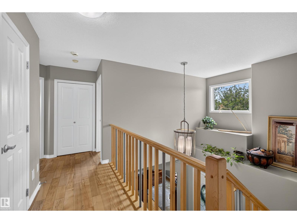
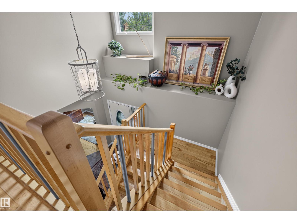
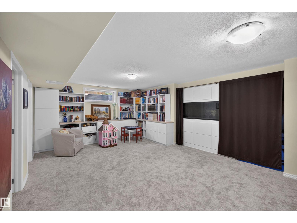
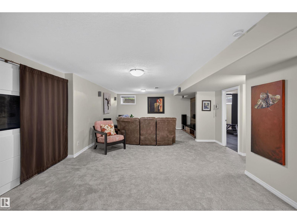
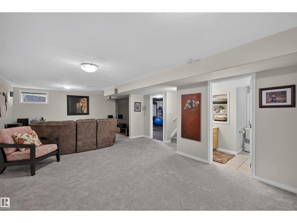
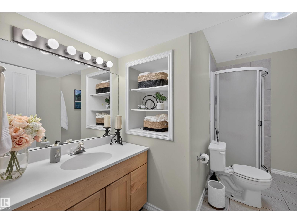
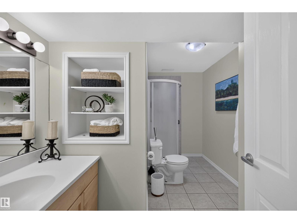
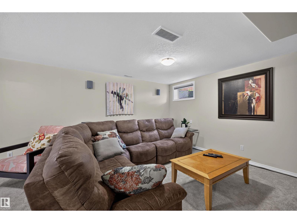
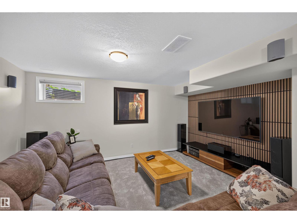
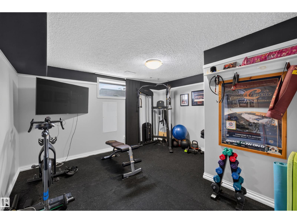
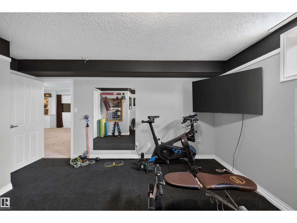
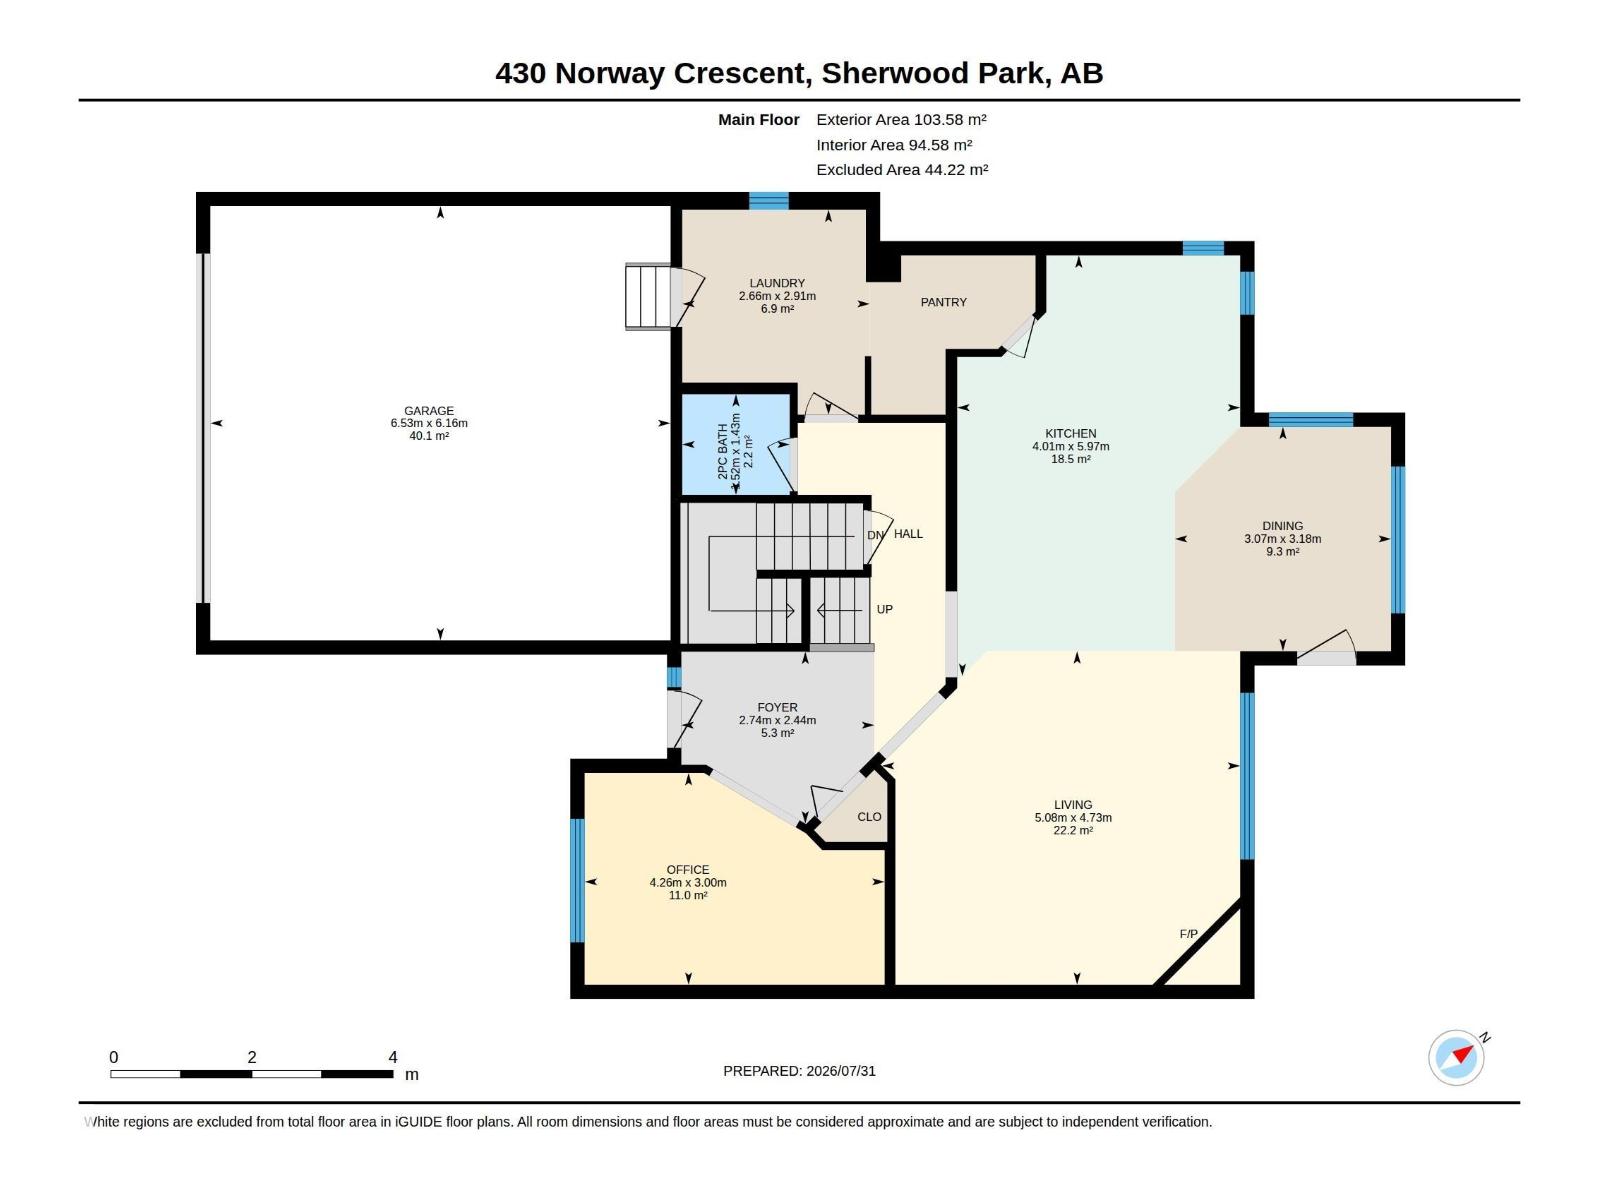
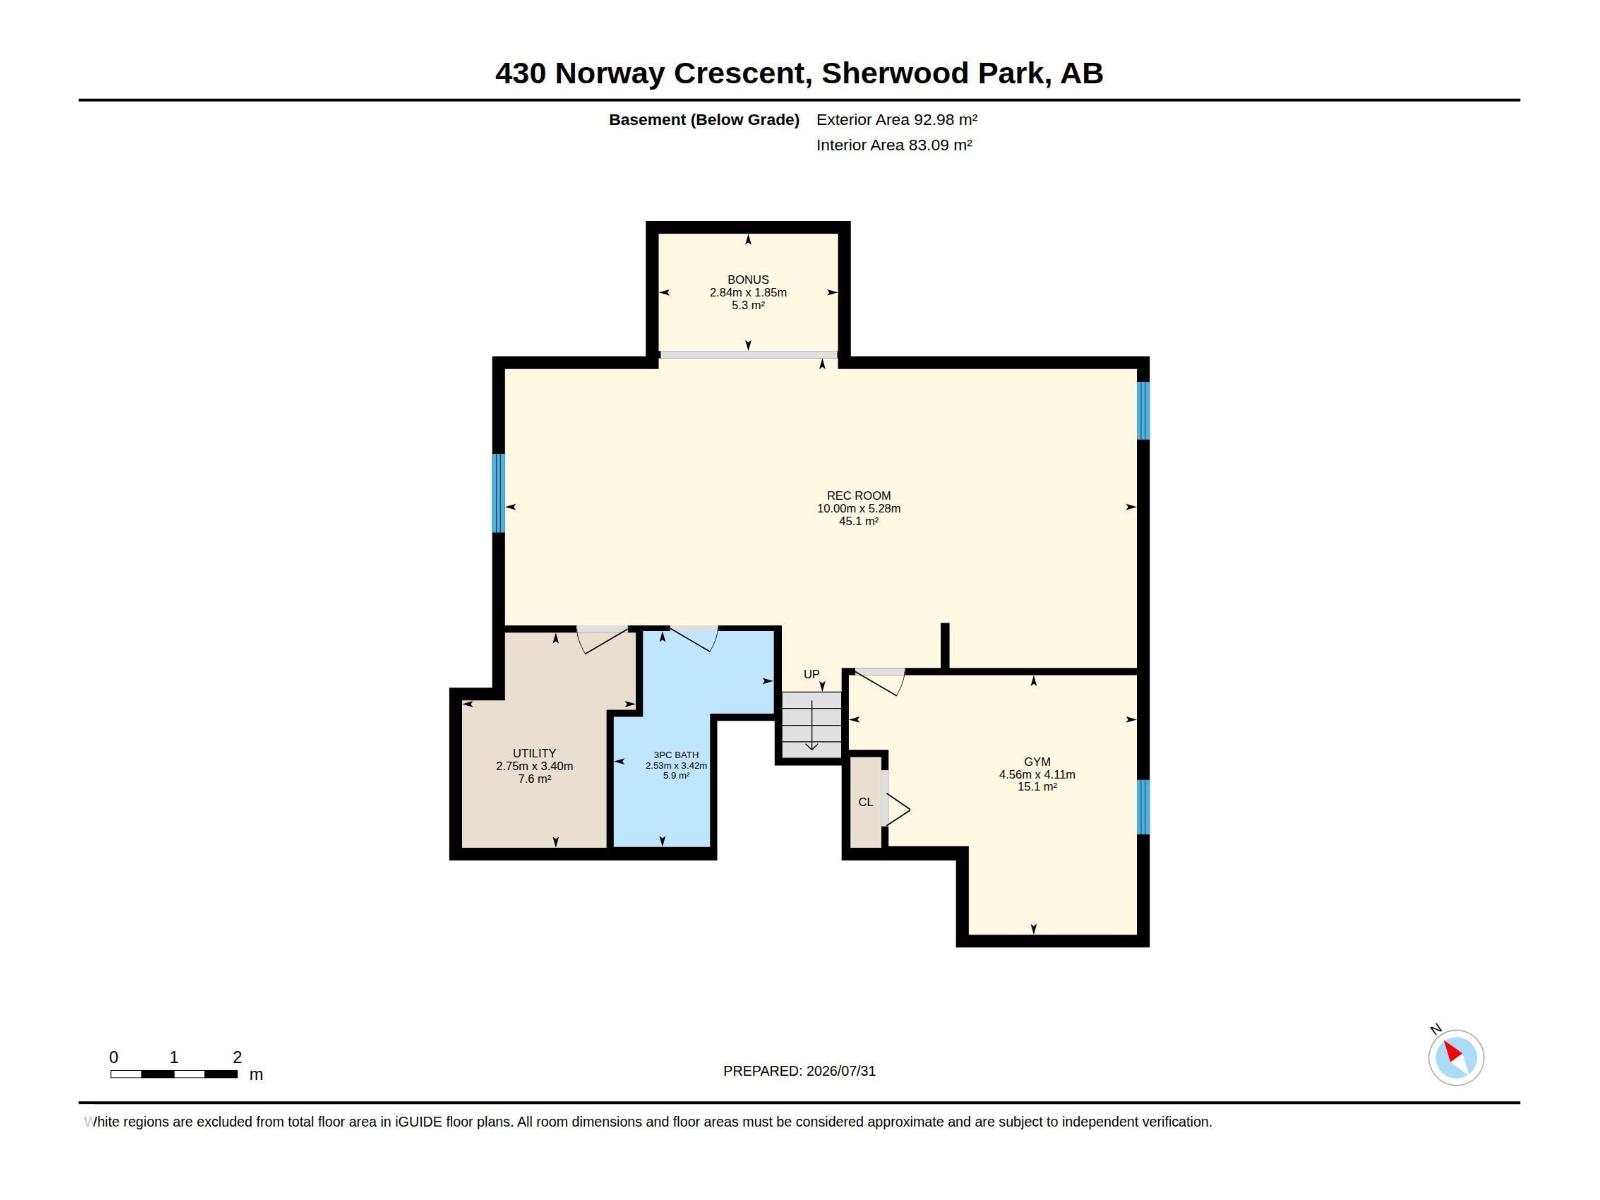
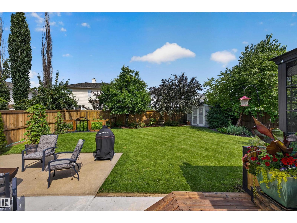
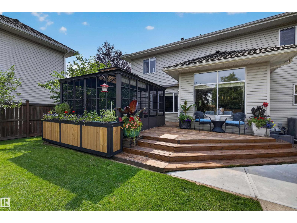
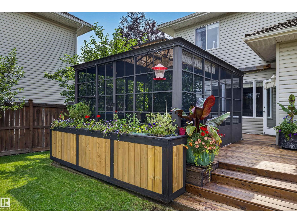
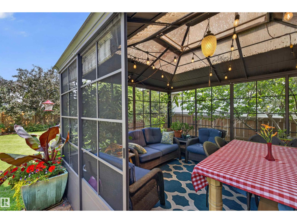
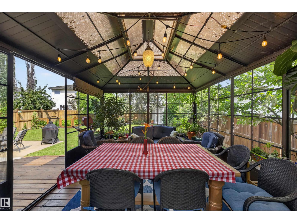
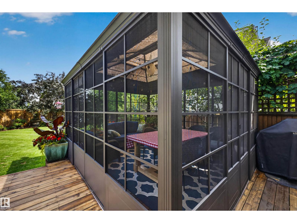
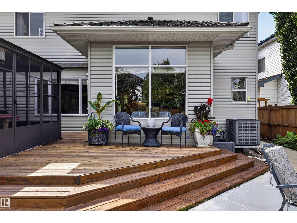
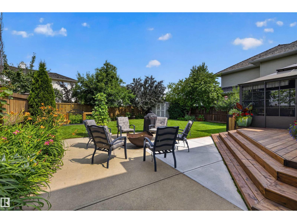
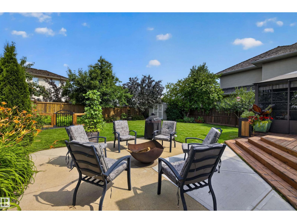
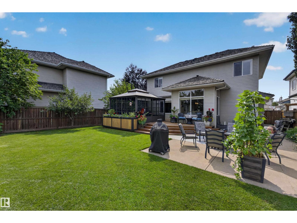
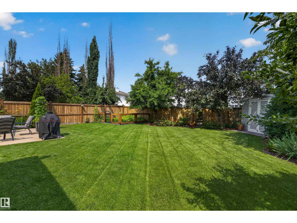
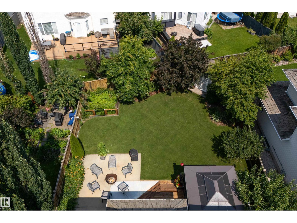
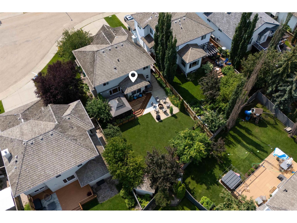
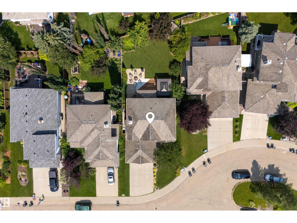
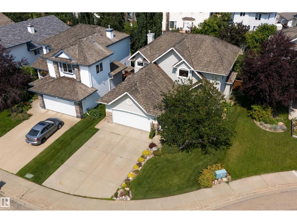
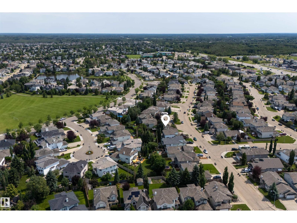
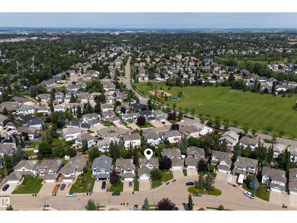
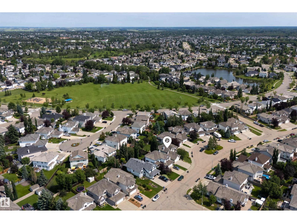
This is the opportunity you've been waiting for! Homes like this rarely come available. Situated on a quiet street in Nottingham, this extensively upgraded 1,993 Sq.Ft. 2-Storey offers 4 Bedrms, 3.5 Bathrms, a Fully Finished Basement & a Heated Double Garage (w. attic storage). The open Main Floor is perfect for entertaining, featuring a spacious Living Rm & Kitchen w. ample cabinets/counterspace, large island, Newer S/S Appliances & an incredible Walk-Through Pantry (w. Granite countertops). The Dining Area leads to the spectacular landscaped yard with a screened gazebo & patio. An updated Laundry (w. sink, countertops/cabinets) & ½ Bath complete this floor. Upstairs offers 3 Bedrms (all Hardwood), including a huge Primary Bedrm w. W/I Custom B/I Closet & stunning NEW Ensuite (Tiled Shower, Tub & Dual Sinks). The Fully Finished Bsmt features a 4th Bedrm, 3 Pc Bath & massive Family Rm w. Brand New Carpet & B/I Cabinets. AC ('21). Steps to parks, playground, Ball Lake walking trails; shopping; SCA schools (id:51989)
Features of 430 Norway Cr
- MLS® Number E4502021
- Price $775,000
- Bedrooms: 4
- Bathrooms: 4
- Square Footage: 1933 sqft
- Property Type: House
- Neigbourhood: Nottingham
- Amenities Near By Playground, Public Transit, Shopping
- Features See Remarks, Park/reserve
- Parking Space Total 4
- Structure Deck
Buildings
| Bathroom Total | 4 | Bedrooms Total | 4 |
| Appliances | Dishwasher, Dryer, Garage Door Opener Remote(s), Garage Door Opener, Microwave Range Hood Combo, Refrigerator, Storage Shed, Stove, Washer, Window Coverings | Basement Development | Finished |
| Basement Type | Full (finished) | Constructed Date | 2002 |
| Construction Style Attachment | Detached | Cooling Type | Central Air Conditioning |
| Fireplace Fuel | Gas | Fireplace Present | Yes |
| Fireplace Type | Unknown | Half Bath Total | 1 |
| Heating Type | Forced Air | Stories Total | 2 |
| Size Interior | 1933 Sqft | Type | House |
Parking
| Attached Garage |
Land
| Acreage | No | Fence Type | Fence |
| Land Amenities | Playground, Public Transit, Shopping |
Rooms
| Level | Type | Length | Width | Dimensions |
|---|---|---|---|---|
| Basement | Family Room | 10 m | 5.28 m | 10 m x 5.28 m |
| Basement | Bedroom 4 | 4.56 m | 4.11 m | 4.56 m x 4.11 m |
| Main Level | Living Room | 4.73 m | 5.08 m | 4.73 m x 5.08 m |
| Main Level | Dining Room | 3.18 m | 3.07 m | 3.18 m x 3.07 m |
| Main Level | Kitchen | 5.97 m | 4.01 m | 5.97 m x 4.01 m |
| Main Level | Den | 3 m | 4.26 m | 3 m x 4.26 m |
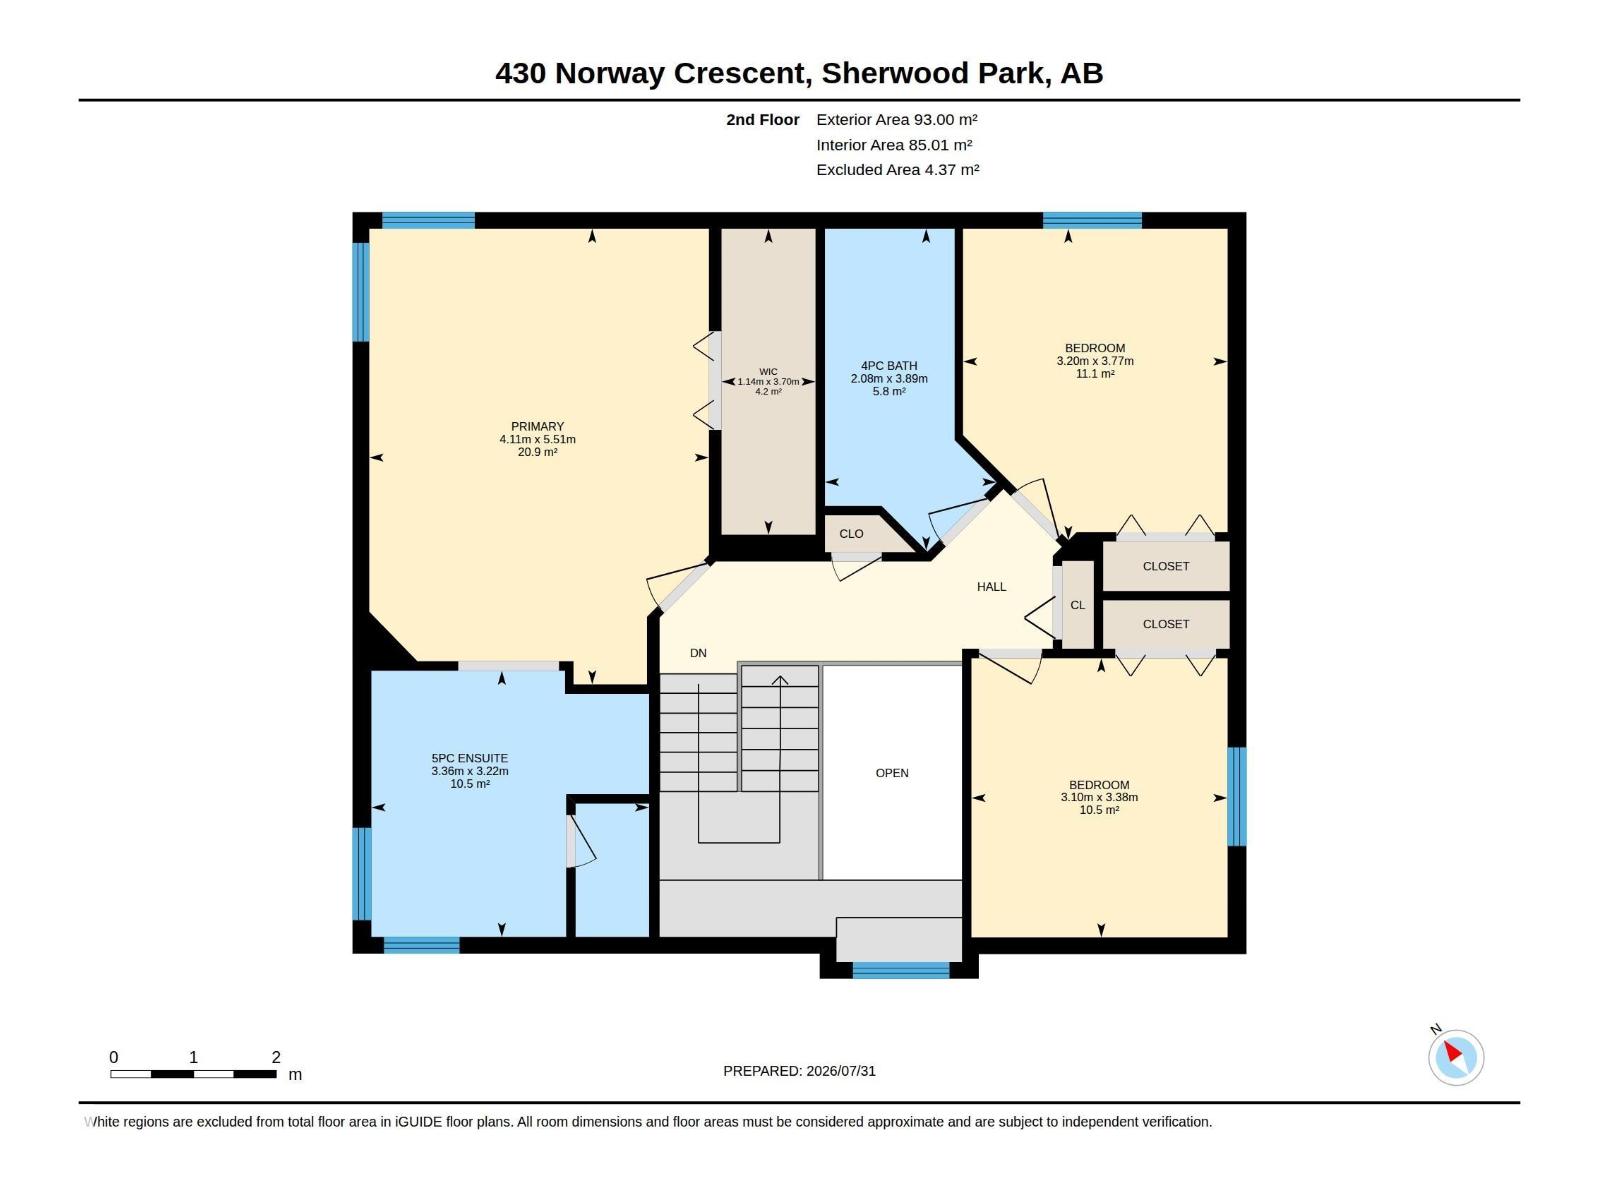
| Upper Level | Primary Bedroom | 4.11 m | 5.51 m | 4.11 m x 5.51 m |
| Upper Level | Bedroom 2 | 3.2 m | 3.77 m | 3.2 m x 3.77 m |
| Upper Level | Bedroom 3 | 3.1 m | 3.38 m | 3.1 m x 3.38 m |
Agents and Offices
- Damon T. Bunting
- Office: The Agency North Central Alberta