

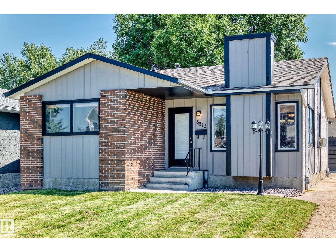
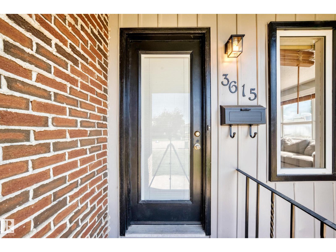
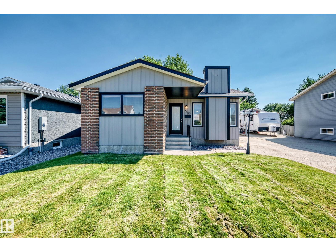
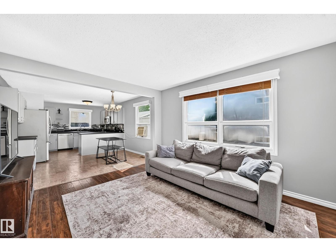
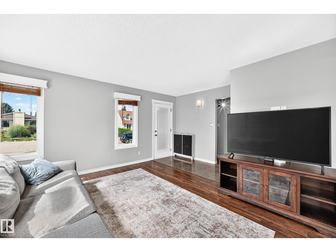
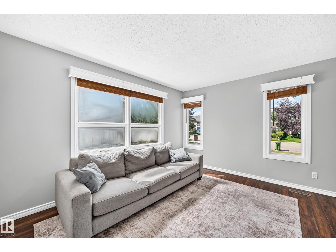
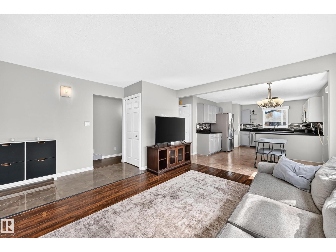
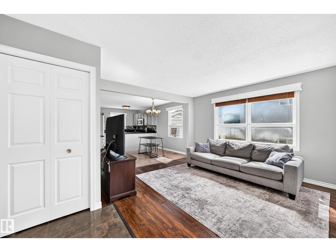
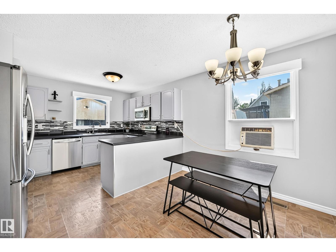
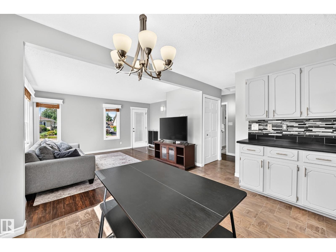
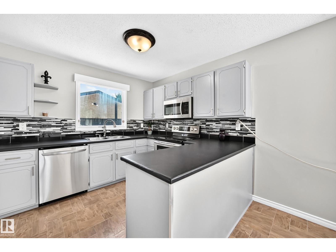
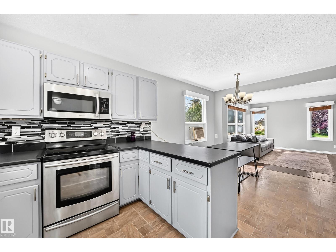
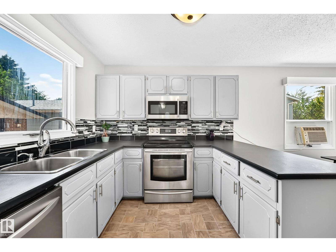
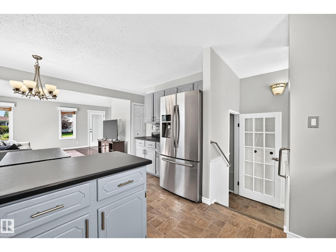
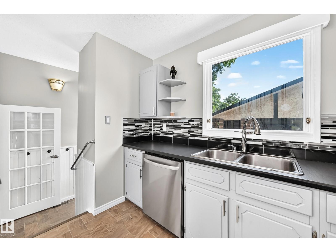
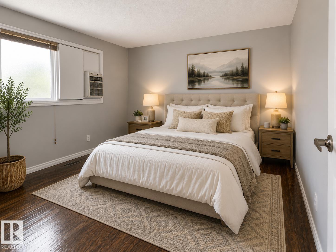
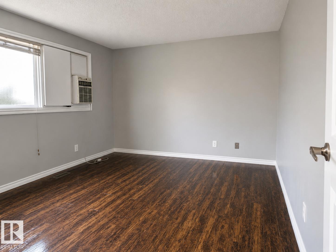
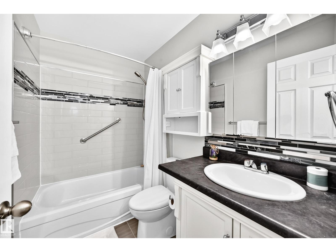
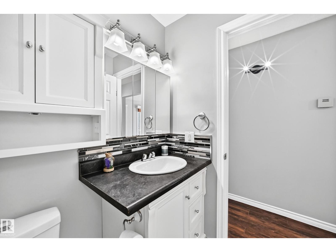
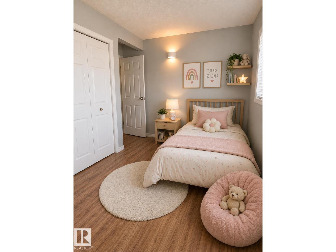
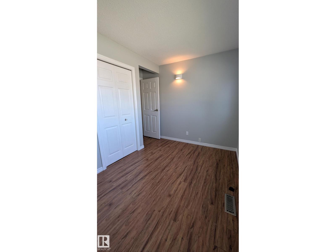
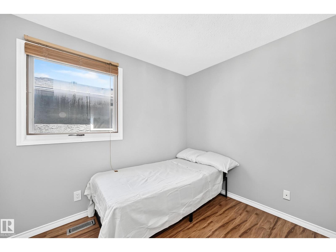
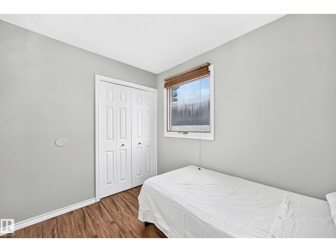
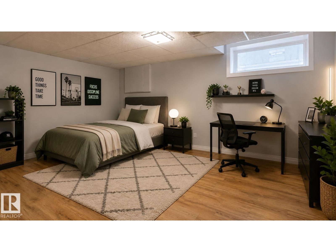
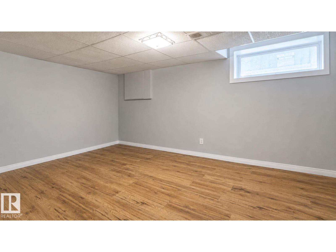
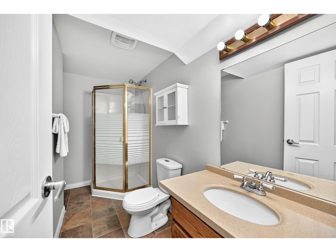
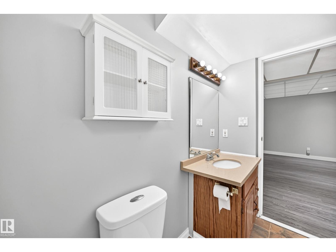
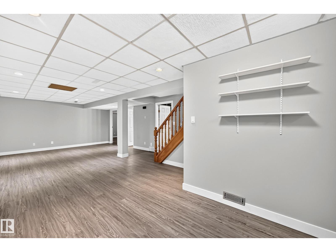
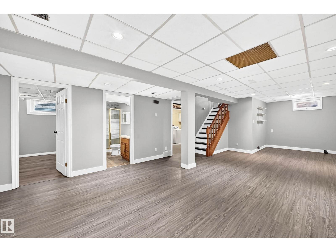
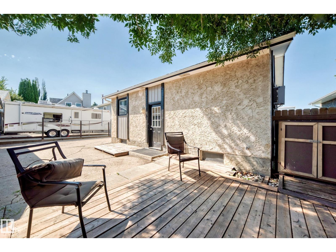
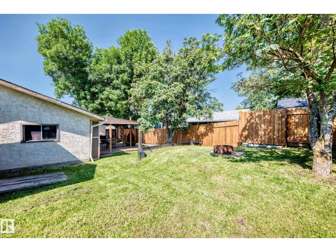
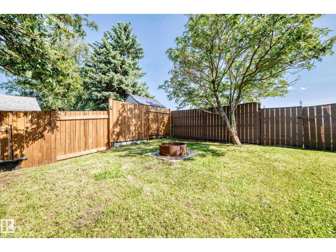
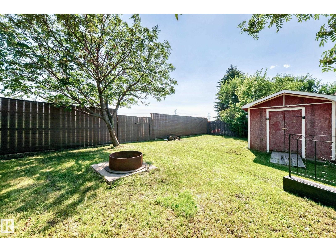
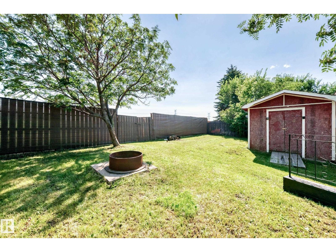
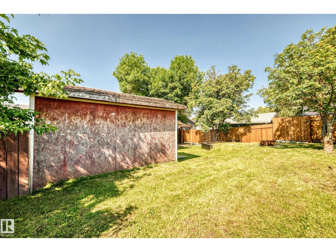
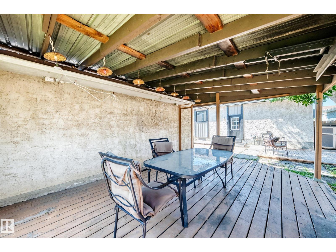
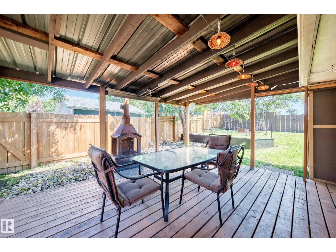
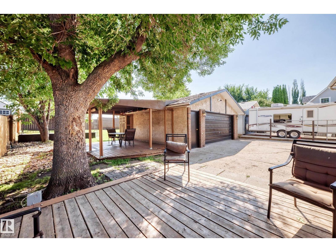
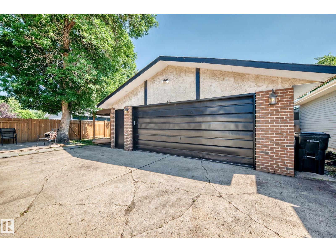
Welcome to this spacious bungalow in highly sought-after Crawford Plains, offering plenty of room for a growing family! The main floor features three bedrooms, a full bathroom and a bright, functional layout with fresh interior paint completed in 2026. The fully developed basement provides even more living space with a large rumpus room, a fourth bedroom, a second full bathroom, a laundry area and plenty of storage. Outside, enjoy two decks, including one covered deck, RV parking and a large 23 x 23 detached garage. A separate firepit area provides the perfect setting for family gatherings and makes this backyard even more inviting. Additional updates include shingles completed in 2020, a new dishwasher and hot water tank in 2025, a garage door opener installed in 2022 and various updates throughout the home. Conveniently located close to schools, parks, shopping and other amenities, this home offers the space, parking and flexibility your family needs! (id:51989)
Features of 3615 10 Av Nw
- MLS® Number E4501971
- Price $354,999
- Bedrooms: 4
- Bathrooms: 2
- Square Footage: 1019 sqft
- Property Type: House
- Neigbourhood: Crawford Plains
- Amenities Near By Playground, Schools
- Structure Fire Pit
Buildings
| Bathroom Total | 2 | Bedrooms Total | 4 |
| Appliances | Dishwasher, Dryer, Garage Door Opener Remote(s), Garage Door Opener, Refrigerator, Stove, Washer, Window Coverings | Architectural Style | Bungalow |
| Basement Development | Finished | Basement Type | Full (finished) |
| Constructed Date | 1979 | Construction Style Attachment | Detached |
| Cooling Type | Window Air Conditioner | Heating Type | Forced Air |
| Stories Total | 1 | Size Interior | 1019 Sqft |
| Type | House |
Parking
| Detached Garage | |
| Parking Pad | |
| R V |
Land
| Acreage | No | Land Amenities | Playground, Schools |
| Size Irregular | 613.26 | Size Total | 613.26 M2 |
| Size Total Text | 613.26 M2 |
Rooms
| Level | Type | Length | Width | Dimensions |
|---|---|---|---|---|
| Basement | Bedroom 4 | 4.84 × 3.26 | ||
| Basement | Laundry Room | 5.81 × 5.10 | ||
| Basement | Recreation Room | 9.14 × 4.56 | ||
| Main Level | Living Room | 4.08 × 3.73 | ||
| Main Level | Dining Room | 2.71 × 3.71 | ||
| Main Level | Kitchen | 2.67 × 3.71 | ||
| Main Level | Primary Bedroom | 3.99 × 3.45 | ||
| Main Level | Bedroom 2 | 2.33 × 3.45 | ||
| Main Level | Bedroom 3 | 2.91 × 2.40 | ||
| Main Level | Mud Room | 1.91 × 1.69 | ||
| Main Level | Pantry | .92 × 0.67 |
Agents and Offices
- Jessie Stead
- Office: Royal LePage Noralta Real Estate