

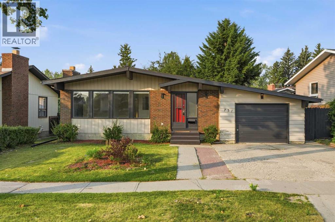
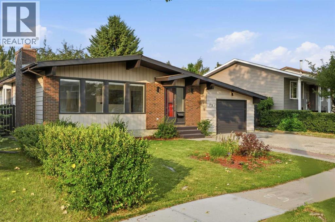
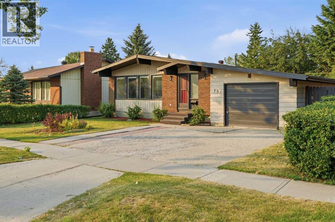
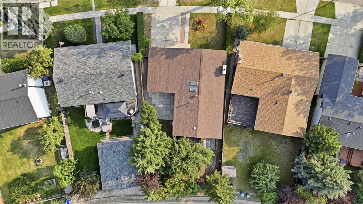
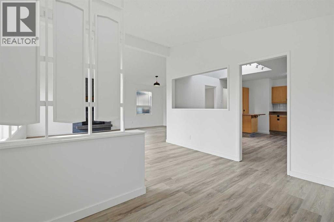
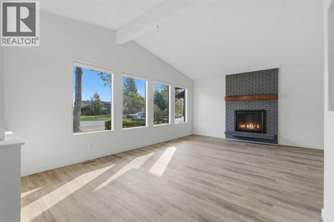
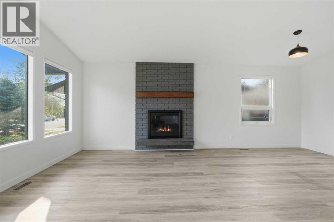
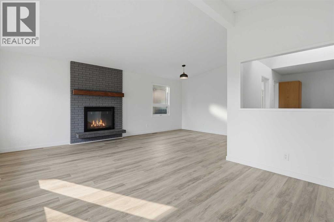
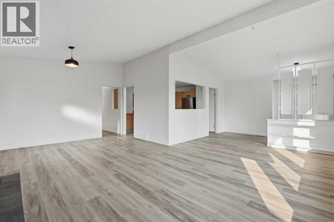
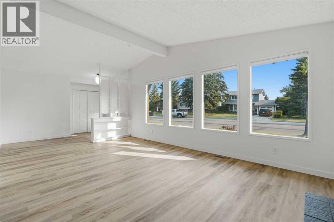
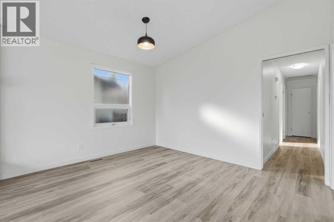
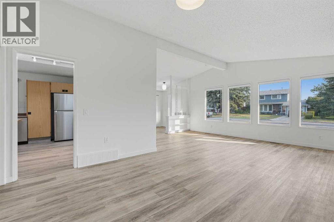
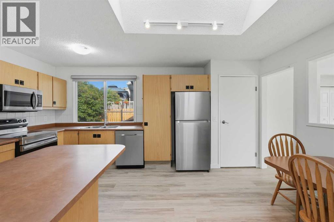
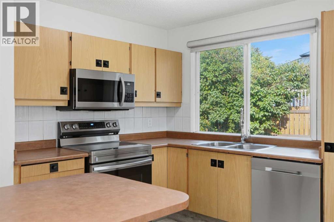
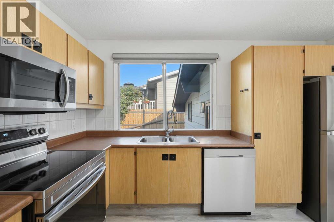
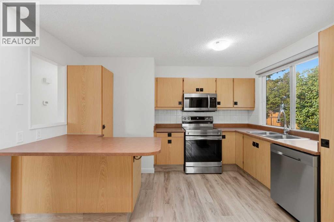
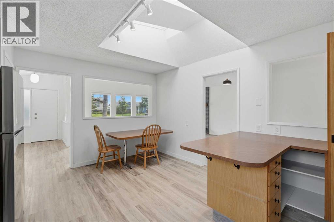
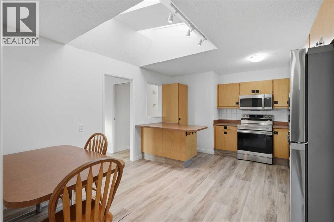
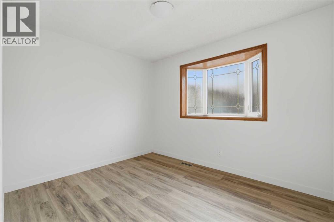
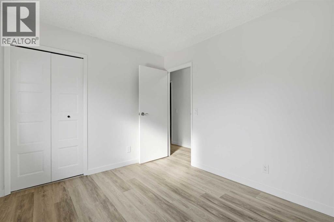
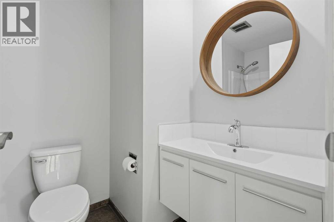
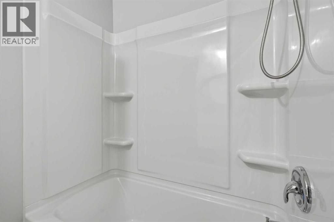
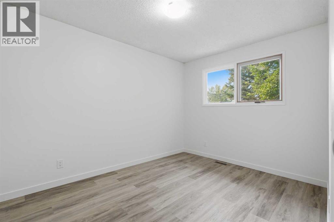
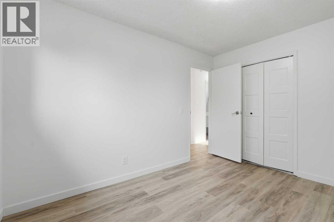
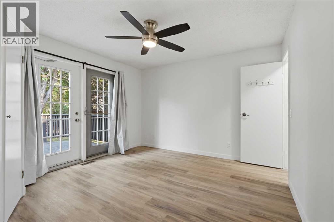
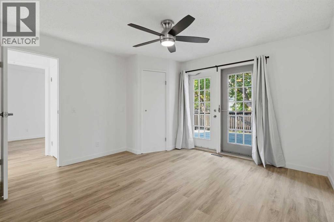
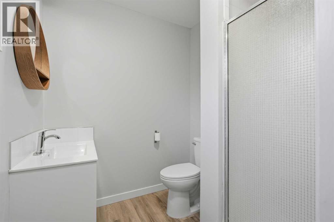
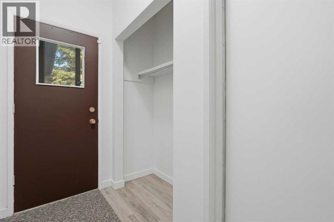
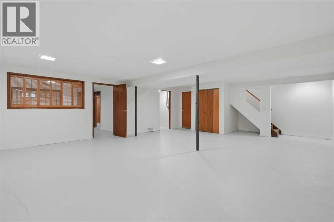
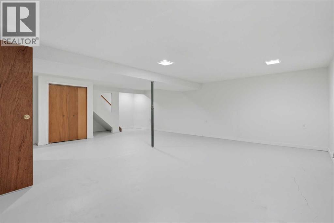
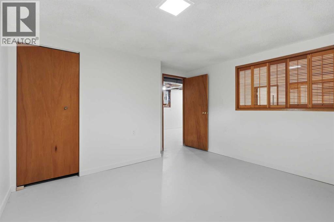
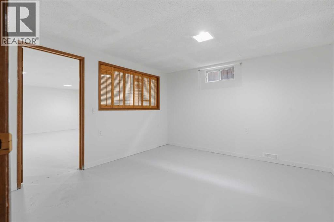
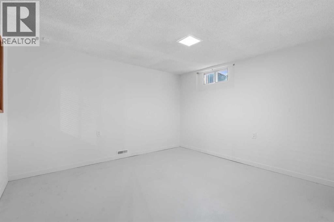
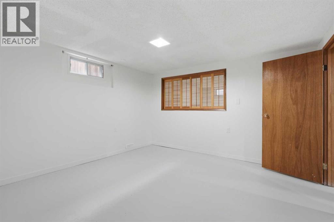
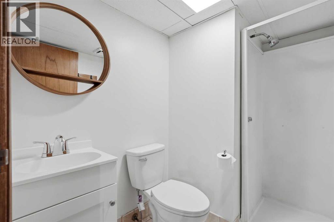
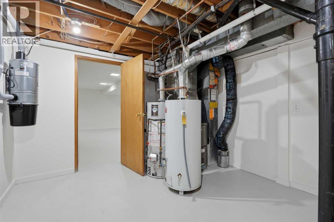
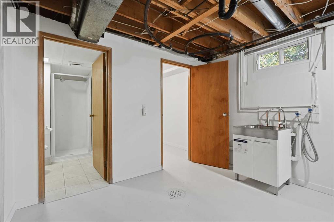
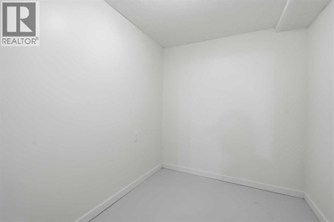
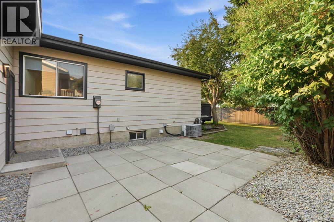
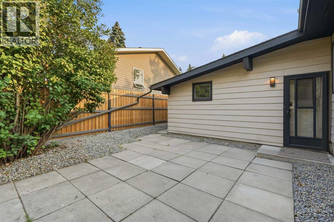
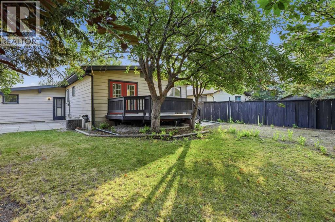
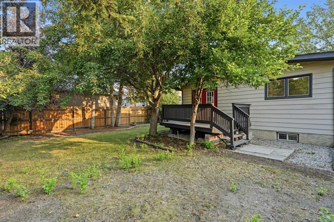
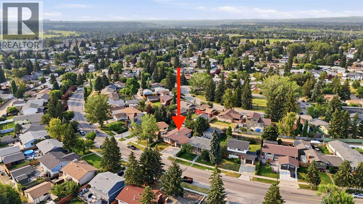
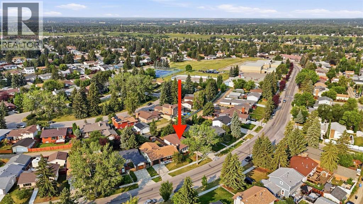
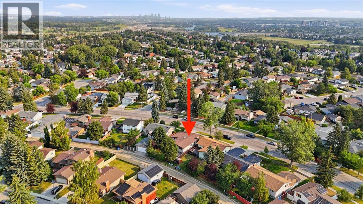
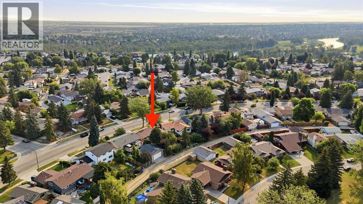
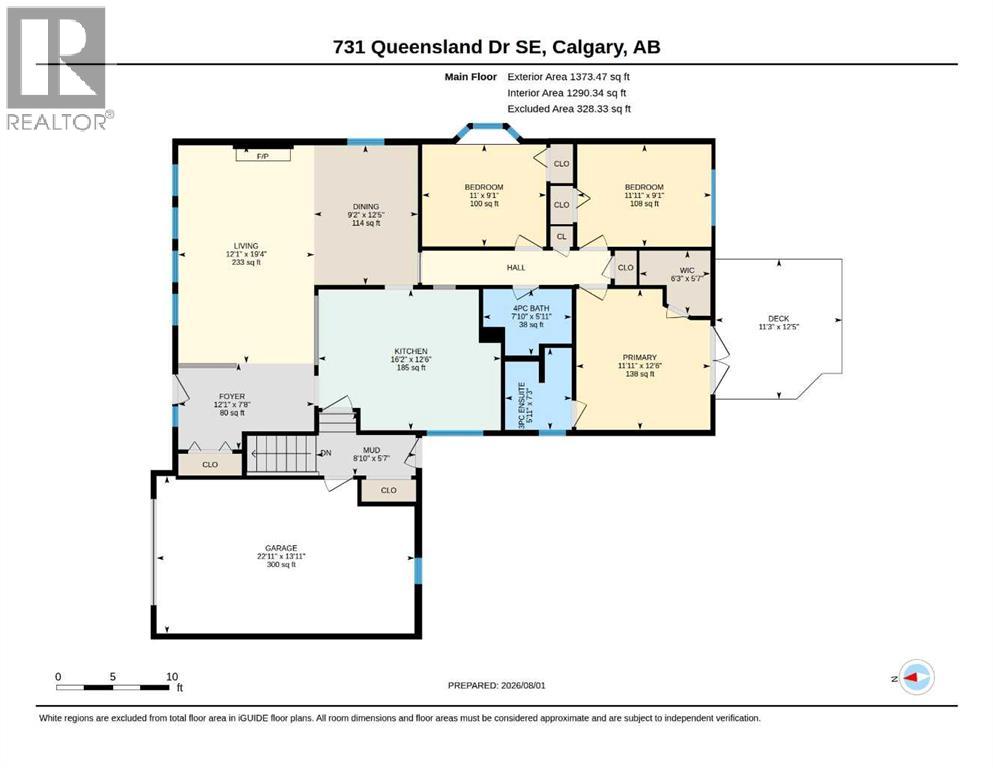
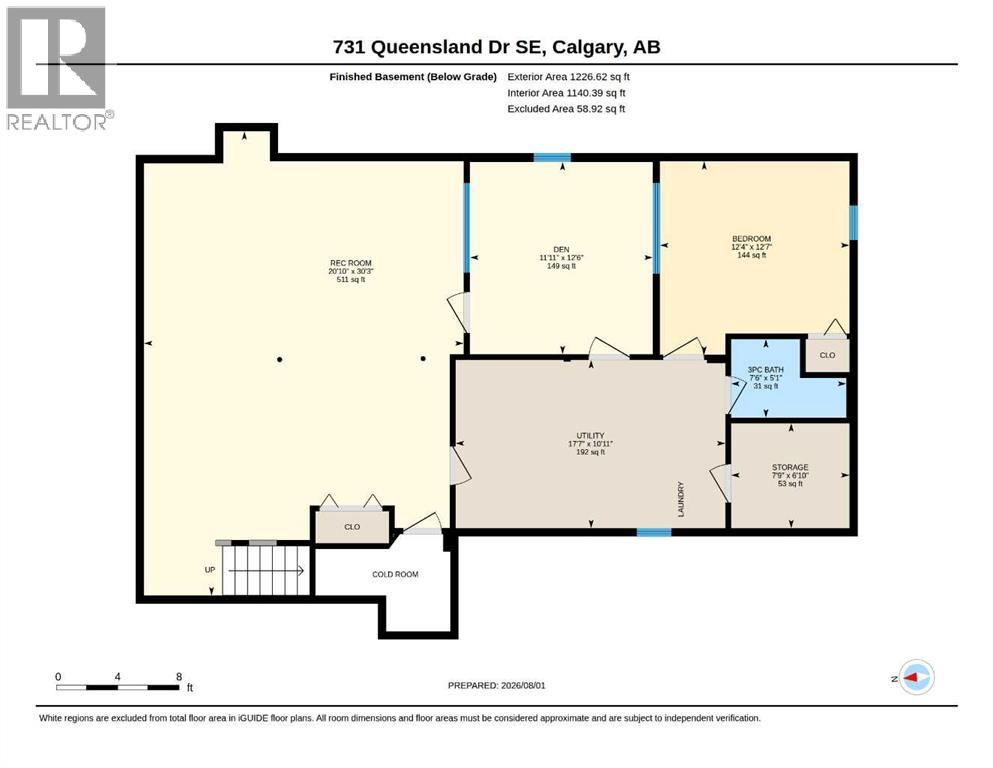
WOW! Welcome to this beautifully updated bungalow in the established community of Queensland, SE Calgary! Offering 2,600 square feet of fully developed living space, this spacious home blends timeless character with modern renovation. The bright and inviting main floor features soaring vaulted ceilings, a large skylight that fills the kitchen with natural light, new luxury vinyl plank flooring (2026), and fresh paint throughout (2026). The kitchen is equipped with new stainless steel appliances (2026), while the cozy living area is anchored by a stunning wood-burning fireplace with gas assist. Down the hall you will find three generous bedrooms and two full bathrooms, including a primary retreat with its own private ensuite, walk-in closet, and French doors leading to the rear deck. The bathrooms have all been tastefully refreshed with new vanities, toilets, faucets, mirrors (2026), and a new tub/shower surround in the main bathroom (2026). The fully developed basement, with new painted concrete floors, showcases an additional bedroom, den, full bathroom, large recreation area, laundry room with utility sink (2026), and ample storage. Noteworthy mechanical/infrastructure updates/upgrades here include central air conditioning, newer furnace (2016), new thermostat, new central vacuum system (2026), two newer hot water tanks (approx. 2 years/10 years old), and newer asphalt shingles (approx. 7 years old). The home also features all copper plumbing and all copper electrical wiring (no aluminum wiring). Outside, enjoy the sunny south-facing backyard, complete with a large wooden deck, concrete stone patio, and a fully fenced yard. The single attached garage is insulated and drywalled, and additional parking is available on the long front driveway. Located close to schools, parks, shopping, transit, Fish Creek Park, and the Bow River pathway system, this one-of-a-kind bungalow offers exceptional value. Don’t miss out, call now! (id:51989)
Features of 731 Queensland Drive Se
- MLS® Number A2334302
- Price $639,900
- Bedrooms: 4
- Bathrooms: 3
- Square Footage: 1373 sqft
- Property Type: House
- Community Name: Queensland
- Amenities Near By Park, Playground, Schools, Shopping
- Features See Remarks, Back Lane, Level
- Parking Space Total 2
- Plan 7410992
- Structure Deck
Buildings
| Bathroom Total | 3 | Bedrooms Above Ground | 3 |
| Bedrooms Below Ground | 1 | Bedrooms Total | 4 |
| Appliances | Refrigerator, Oven - Electric, Dishwasher, Stove, Microwave Range Hood Combo, Window Coverings | Architectural Style | Bungalow |
| Basement Development | Finished | Basement Features | Separate Entrance, Walk-up |
| Basement Type | Full (finished) | Constructed Date | 1976 |
| Construction Material | Wood Frame | Construction Style Attachment | Detached |
| Cooling Type | Central Air Conditioning, Fully Air Conditioned | Fireplace Present | Yes |
| Fireplace Total | 1 | Flooring Type | Concrete, Vinyl Plank |
| Foundation Type | Poured Concrete | Heating Type | Central Heating, Forced Air |
| Stories Total | 1 | Size Interior | 1373 Sqft |
| Total Finished Area | 1373 Sqft | Type | House |
Parking
| Covered | |
| Parking Pad | |
| See Remarks | |
| Attached Garage | 1 |
Land
| Acreage | No | Fence Type | Fence |
| Land Amenities | Park, Playground, Schools, Shopping | Landscape Features | Landscaped, Lawn |
| Size Depth | 33.6 M | Size Frontage | 17.69 M |
| Size Irregular | 532.00 | Size Total | 532 M2|4,051 - 7,250 Sqft |
| Size Total Text | 532 M2|4,051 - 7,250 Sqft | Zoning Description | R-cg |
Rooms
| Level | Type | Length | Width | Dimensions |
|---|---|---|---|---|
| Lower Level | 3pc Bathroom | 5.08 Ft x 7.50 Ft | ||
| Lower Level | Bedroom | 12.58 Ft x 7.50 Ft | ||
| Lower Level | Den | 12.50 Ft x 11.92 Ft | ||
| Lower Level | Recreational, Games Room | 30.25 Ft x 20.83 Ft | ||
| Lower Level | Storage | 6.83 Ft x 7.75 Ft | ||
| Lower Level | Laundry Room | 10.92 Ft x 17.58 Ft | ||
| Main Level | 3pc Bathroom | 7.25 Ft x 5.92 Ft | ||
| Main Level | 4pc Bathroom | 5.92 Ft x 7.83 Ft | ||
| Main Level | Bedroom | 9.08 Ft x 11.92 Ft | ||
| Main Level | Bedroom | 9.08 Ft x 11.00 Ft | ||
| Main Level | Dining Room | 12.42 Ft x 9.17 Ft | ||
| Main Level | Foyer | 7.67 Ft x 12.08 Ft | ||
| Main Level | Kitchen | 12.50 Ft x 16.17 Ft | ||
| Main Level | Living Room | 19.33 Ft x 12.08 Ft | ||
| Main Level | Other | 5.58 Ft x 8.83 Ft | ||
| Main Level | Primary Bedroom | 12.50 Ft x 11.92 Ft | ||
| Main Level | Other | 5.58 Ft x 6.25 Ft |
Agents and Offices
- Jamie Giszas
- Office: Maxwell Capital Realty
What's Nearby
Similar Properties

145 Sora Gardens Se, Calgary, Alberta
- MLS® # A2315771
- Michael Melnychuk
- Century 21 All Stars Realty Ltd.
2508 12 Avenue Se, Medicine Hat, Alberta
- MLS® # A2281618
- KEVIN GEJDOS
- ERIC SPRINGMAN
- River Street Real Estate