

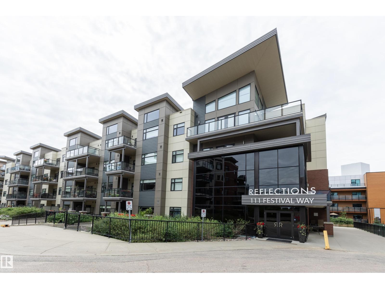
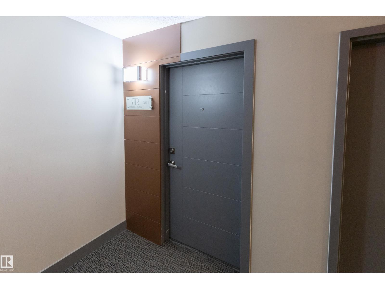
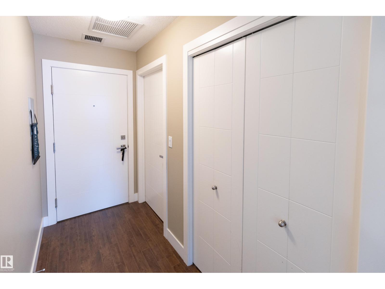
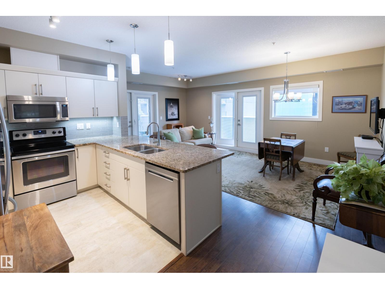
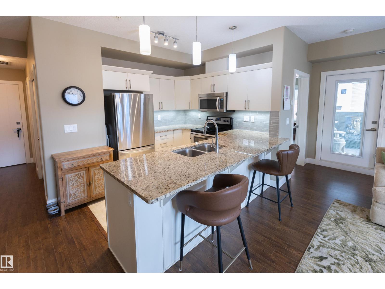
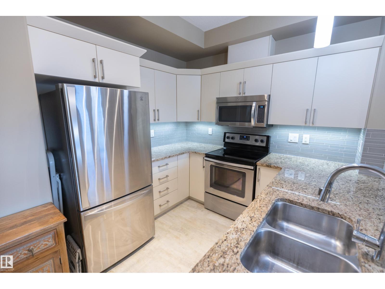
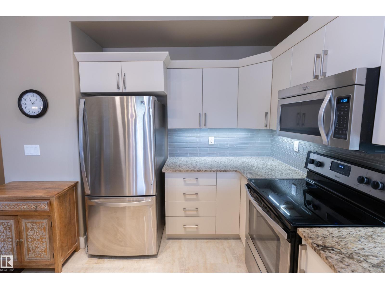
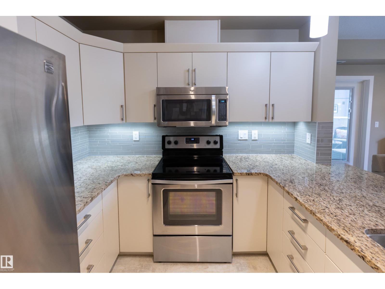
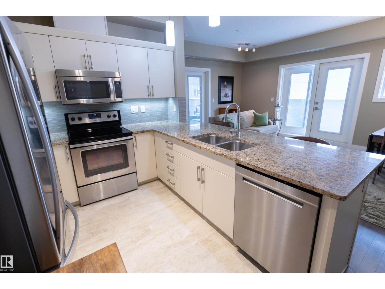
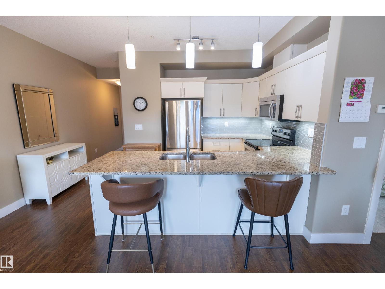
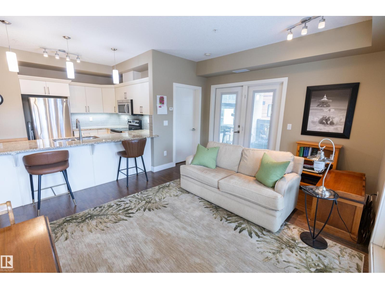
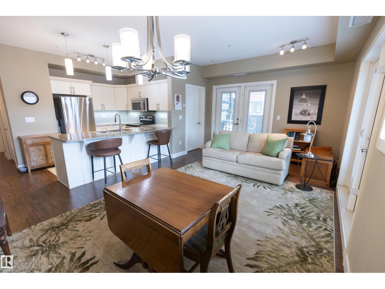
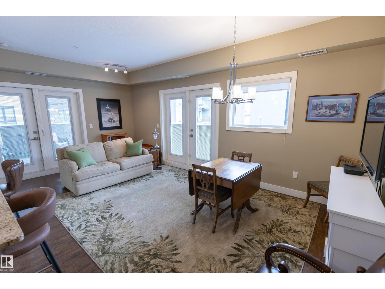
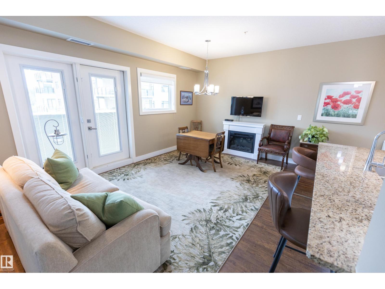
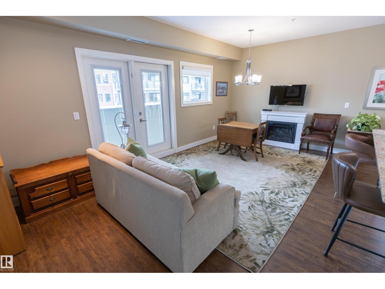
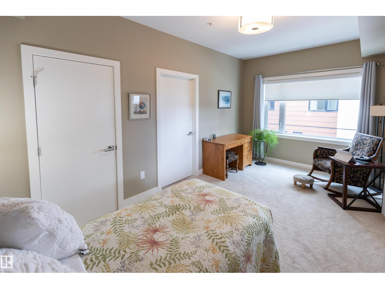
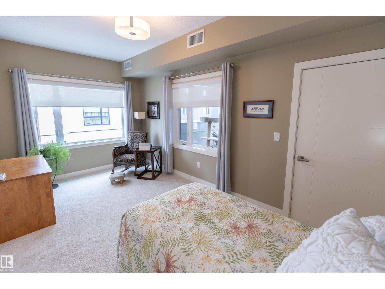
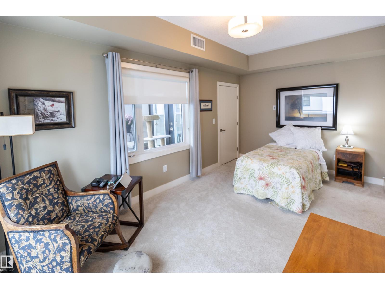
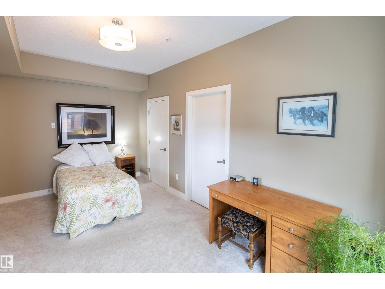
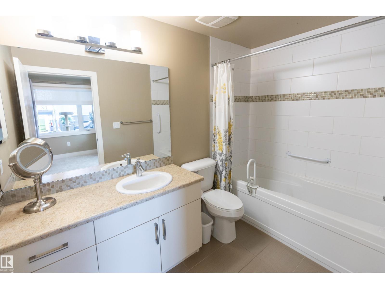
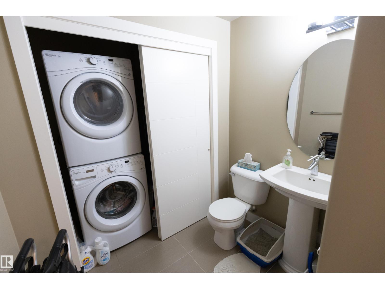
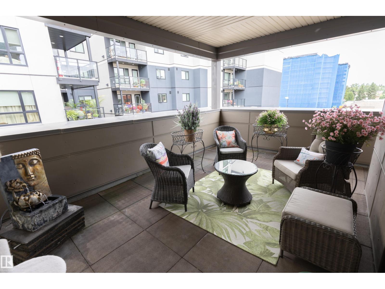
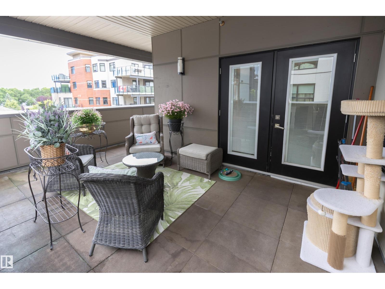
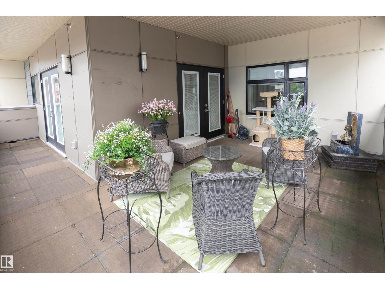
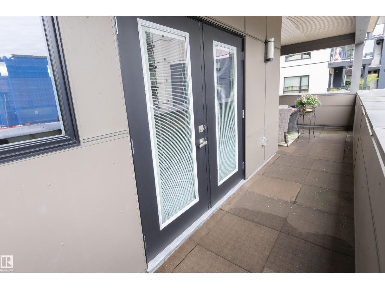
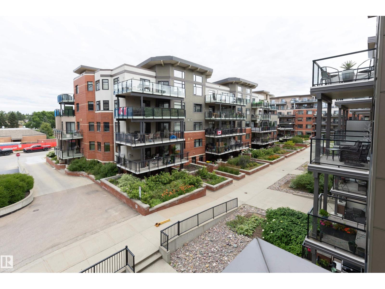

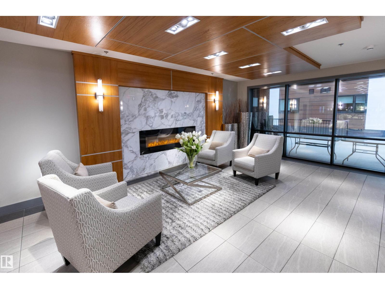
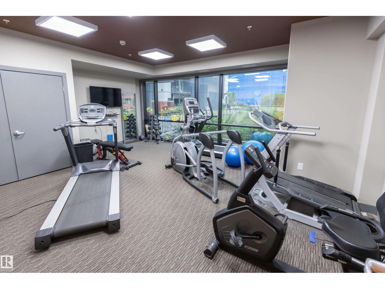
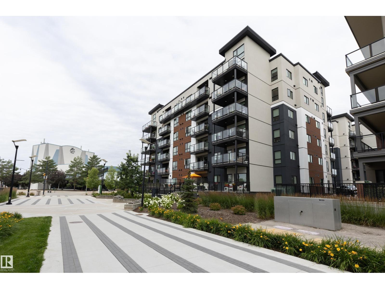
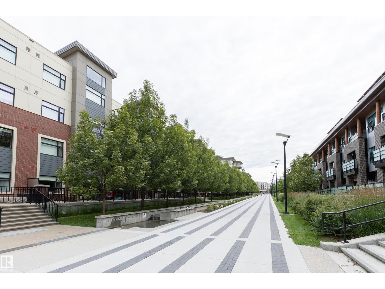
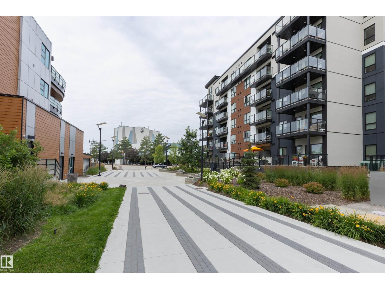
Welcome to the Reflections building in Centre in the Park, a sought-after 18+ adult building. This bright, west-facing corner unit offers an open-concept floor plan with a spacious 1-bedroom layout, no shared walls with neighbouring units, and an expansive wraparound balcony with a gas BBQ hookup. The modern kitchen features granite countertops, tile backsplash, stainless steel appliances, & ample cabinet space. The living room showcases durable vinyl plank flooring & 2 sets of French doors that open onto the balcony, creating a bright & inviting living space. The primary bedroom includes new carpet, a walk-in closet & a 4pc ensuite with a soaker tub. A convenient 2pc powder room with in-suite stacking washer & dryer adds everyday functionality. Additional features include titled underground parking & a separate storage cage. This is an exceptional opportunity to enjoy worry-free living in one of Sherwood Park’s most desirable communities, close to parks, shopping, restaurants & all amenities. (id:51989)
Features of #301 111 Festival Wy
- MLS® Number E4502059
-
Price
$318,000
Maintenance, Exterior Maintenance, Heat, Insurance, Landscaping, Other, See Remarks, Property Management, Water
$602.20 Monthly - Bedrooms: 1
- Bathrooms: 2
- Square Footage: 769 sqft
- Property Type: Apartment
- Neigbourhood: Centre In The Park
- Amenities Near By Golf Course, Playground, Public Transit, Shopping
- Features Park/reserve
- Structure Deck
Buildings
| Bathroom Total | 2 | Bedrooms Total | 1 |
| Appliances | Dishwasher, Microwave Range Hood Combo, Refrigerator, Washer/dryer Stack-up, Stove, Window Coverings | Basement Type | None |
| Constructed Date | 2014 | Half Bath Total | 1 |
| Heating Type | Heat Pump | Size Interior | 769 Sqft |
| Type | Apartment |
Parking
| Underground |
Land
| Acreage | No | Land Amenities | Golf Course, Playground, Public Transit, Shopping |
Rooms
| Level | Type | Length | Width | Dimensions |
|---|---|---|---|---|
| Main Level | Living Room | 3.54 m | 5.97 m | 3.54 m x 5.97 m |
| Main Level | Kitchen | 3.02 m | 3 m | 3.02 m x 3 m |
| Main Level | Primary Bedroom | 2.88 m | 5.03 m | 2.88 m x 5.03 m |
| Main Level | Laundry Room | 2.11 m | 0.99 m | 2.11 m x 0.99 m |
Agents and Offices
- David K. Goodchild
- Office: Royal LePage Prestige Realty