

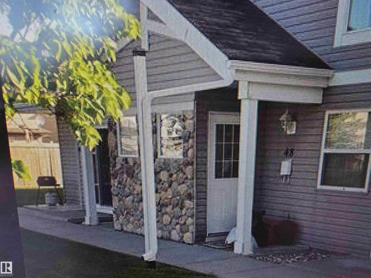
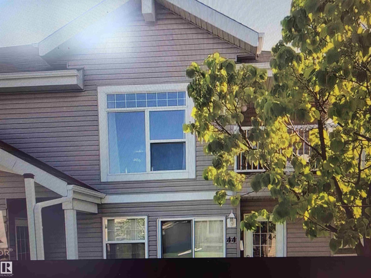
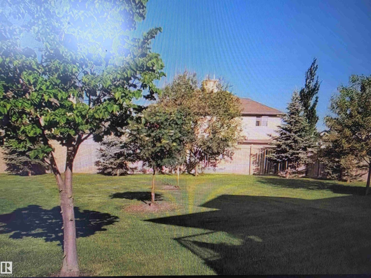
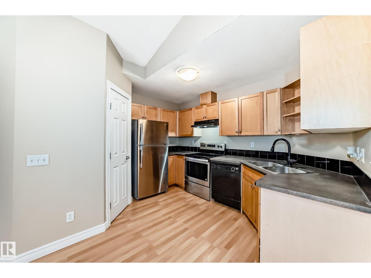
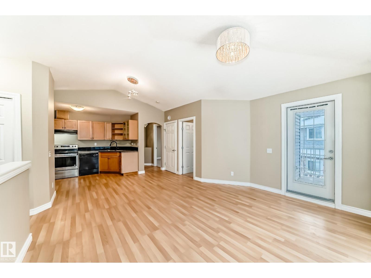
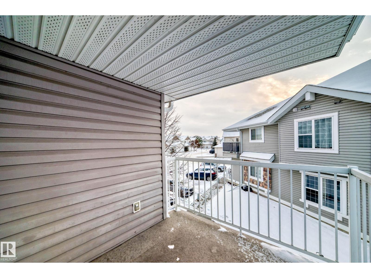
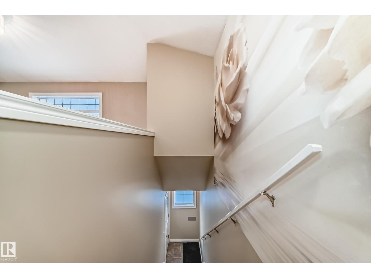
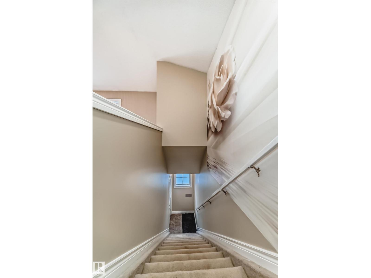
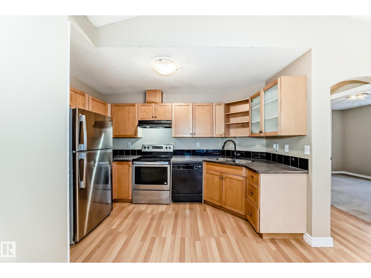
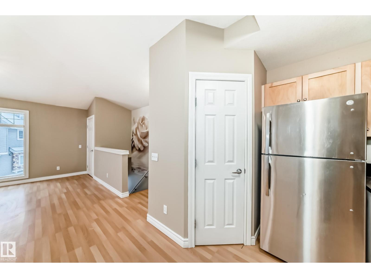
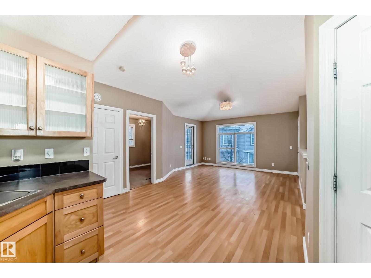
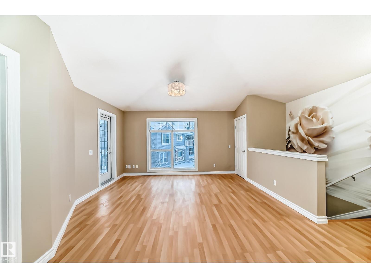
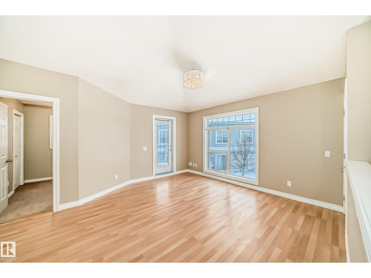
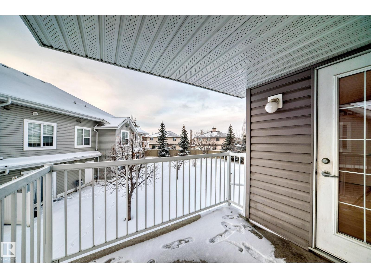
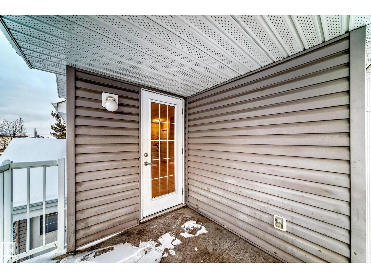
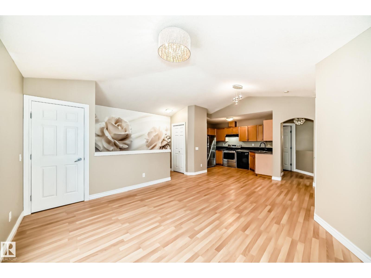
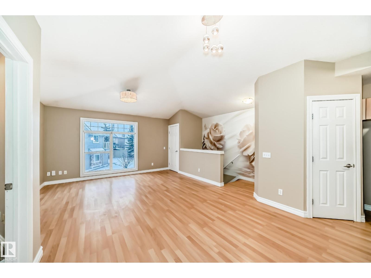
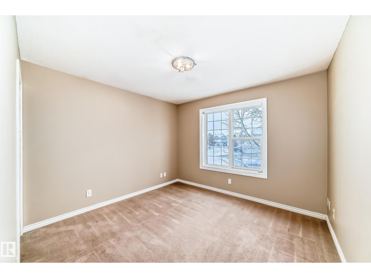
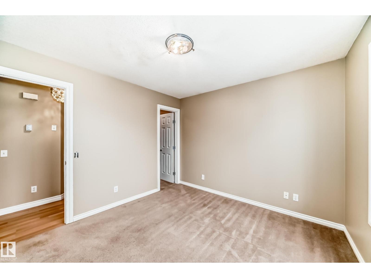
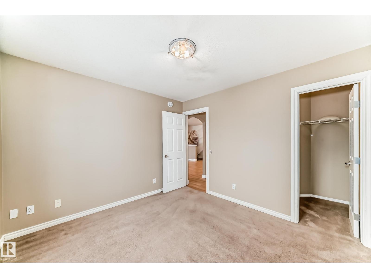
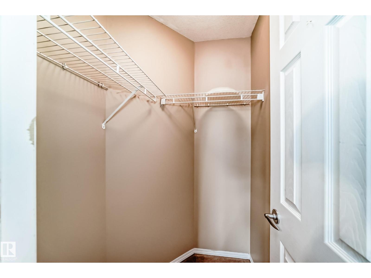
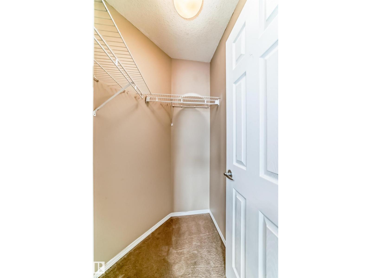
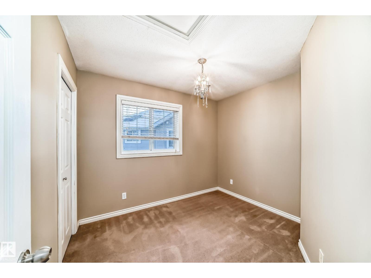
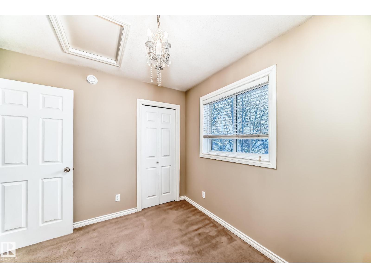
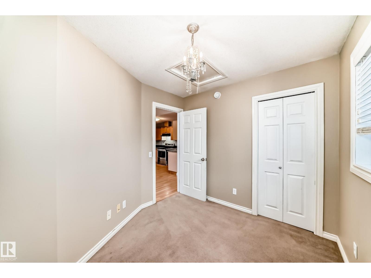
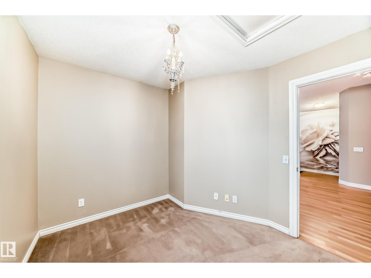
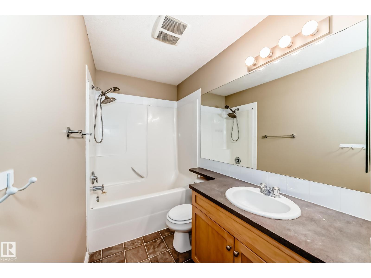
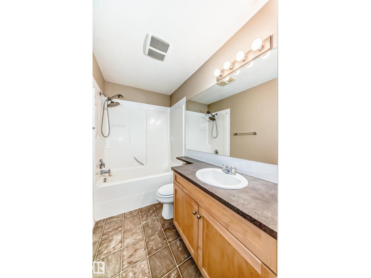
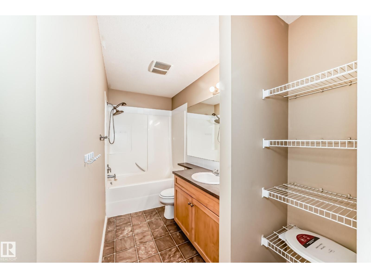
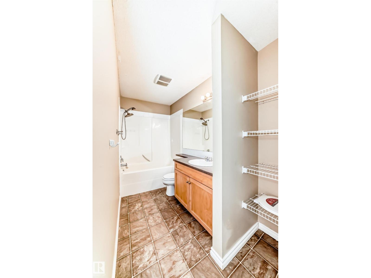
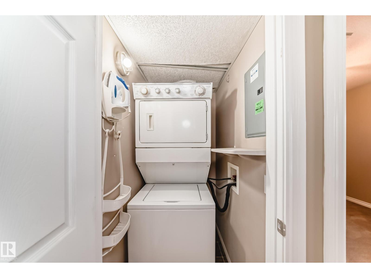
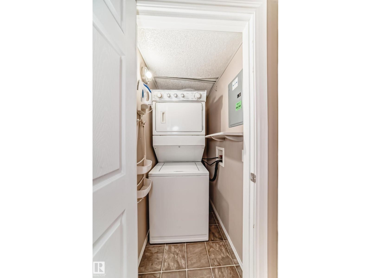
Fantastic opportunity in highly sought-after Ellerslie! This beautifully updated 2 bedrooms condo offers a modern design with high vaulted ceilings and an open, airy feel. Featuring two spacious bedrooms, a large bathroom, heated floors, and a bright living area, this home is both stylish and comfortable. The newer kitchen is equipped with updated appliances and plenty of cabinet space, perfect for everyday living. Enjoy a huge private balcony overlooking a peaceful green space ideal for relaxing or entertaining. Freshly painted and move-in ready, this quiet unit also comes with low condo fees and included parking. Located close to shopping, transportation, parks, and all major amenities, this is an ideal home or investment in one of Ellerslie's best locations. For sale now don't miss this opportunity. (id:51989)
Features of #48 150 Edwards Dr Sw
- MLS® Number E4502028
-
Price
$210,000
Maintenance, Exterior Maintenance, Heat, Insurance, Common Area Maintenance, Landscaping
$428.37 Monthly - Bedrooms: 2
- Bathrooms: 1
- Square Footage: 746 sqft
- Property Type: Row / Townhouse
- Neigbourhood: Ellerslie
- Amenities Near By Airport, Playground, Public Transit, Schools, Shopping
- Features Private Setting, Flat Site, No Smoking Home
- Parking Space Total 1
Buildings
| Bathroom Total | 1 | Bedrooms Total | 2 |
| Amenities | Ceiling - 10ft | Appliances | Dishwasher, Dryer, Refrigerator, Stove, Washer |
| Architectural Style | Carriage, Bungalow | Basement Type | None |
| Constructed Date | 2005 | Heating Type | In Floor Heating |
| Stories Total | 1 | Size Interior | 746 Sqft |
| Type | Row / Townhouse |
Parking
| Stall |
Land
| Acreage | No | Land Amenities | Airport, Playground, Public Transit, Schools, Shopping |
| Size Irregular | 190.04 | Size Total | 190.04 M2 |
| Size Total Text | 190.04 M2 |
Rooms
| Level | Type | Length | Width | Dimensions |
|---|---|---|---|---|
| Upper Level | Living Room | Measurements not available | ||
| Upper Level | Dining Room | Measurements not available | ||
| Upper Level | Kitchen | Measurements not available | ||
| Upper Level | Primary Bedroom | Measurements not available | ||
| Upper Level | Bedroom 2 | Measurements not available |
Agents and Offices
- Diana Fendrykowski
- Office: Royal LePage Arteam Realty