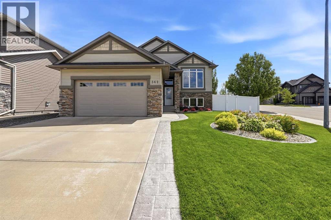
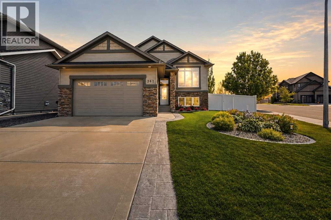
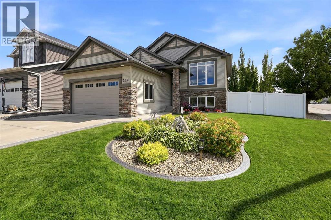
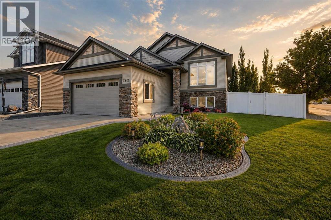
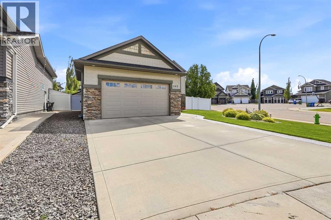
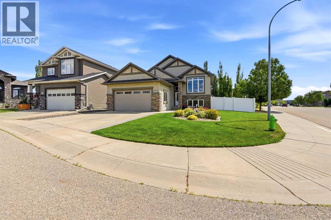
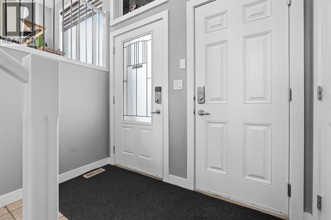
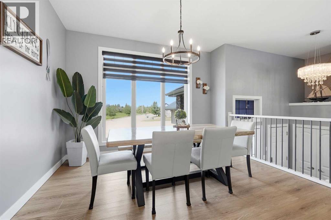
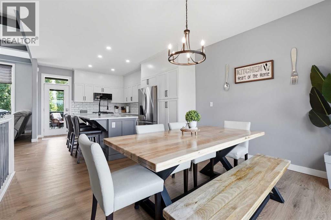
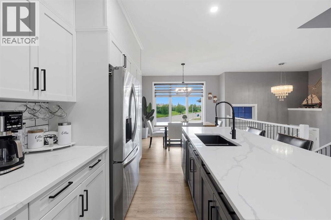
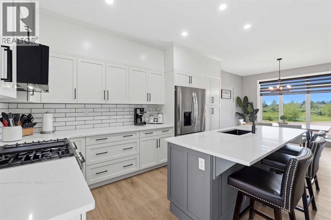
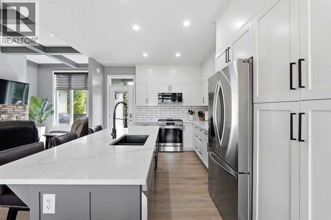
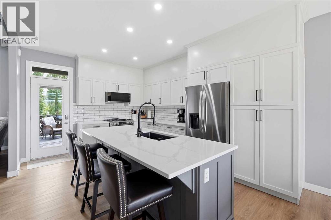
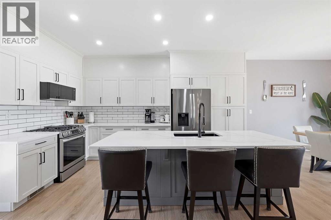
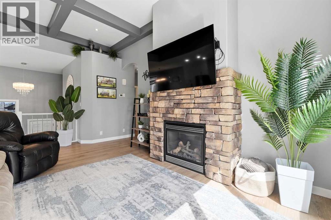
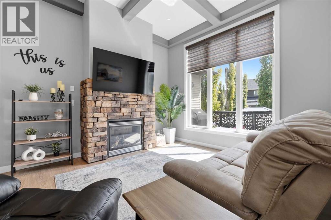
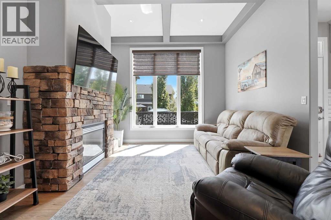
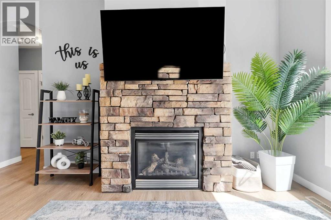
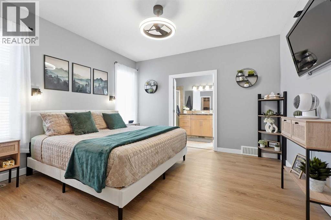
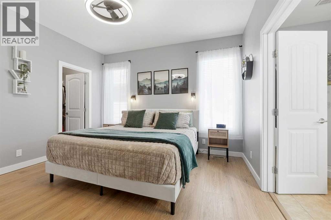
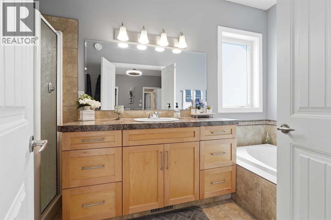
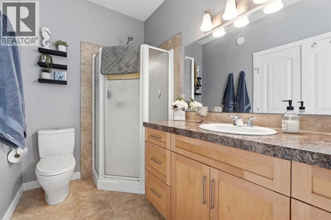
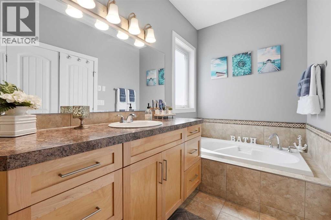
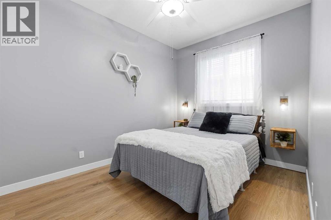
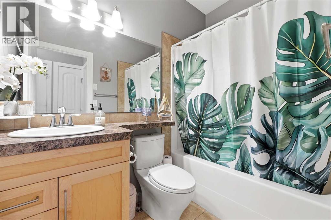
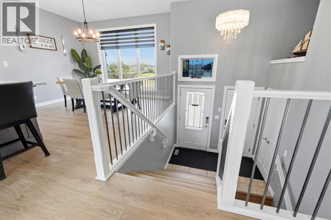
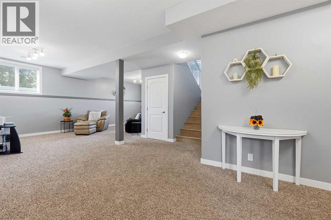
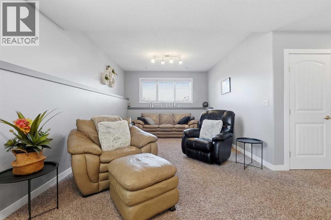
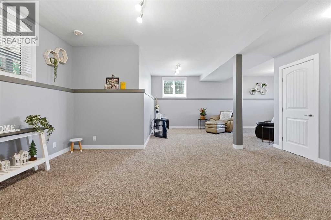
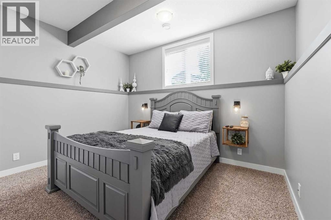
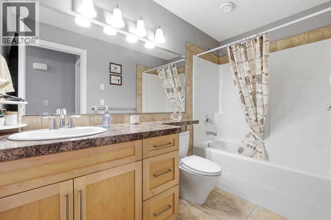
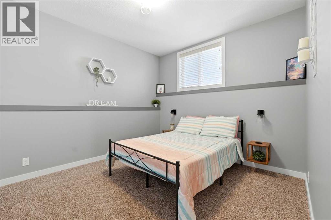
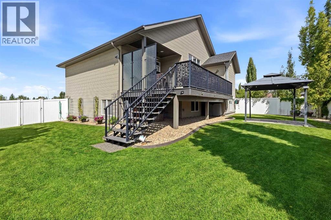
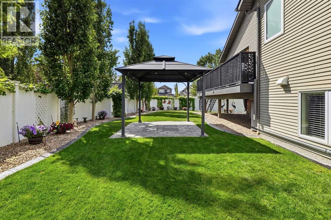
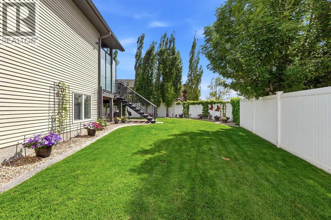
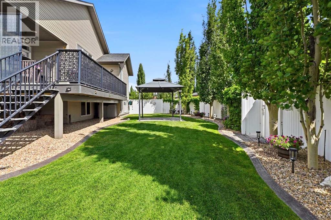
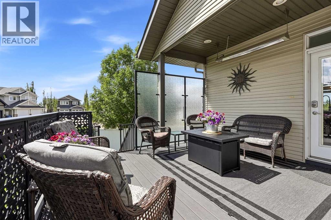
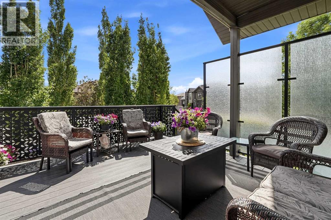
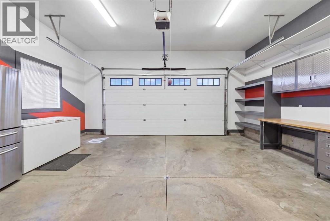
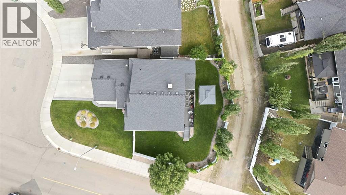
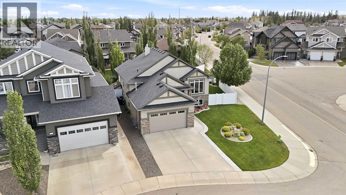
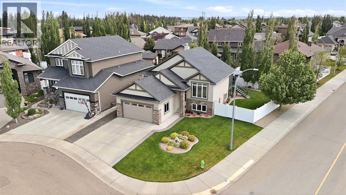
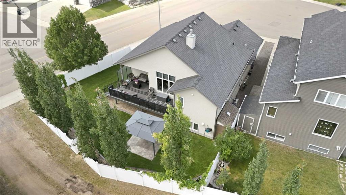
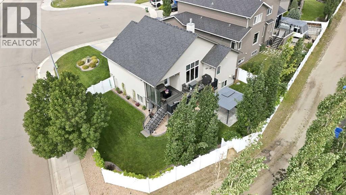
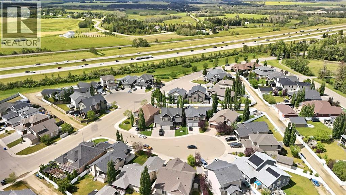
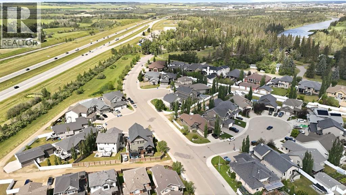
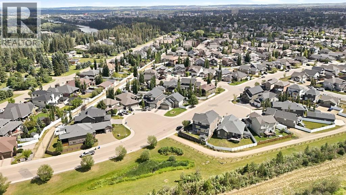
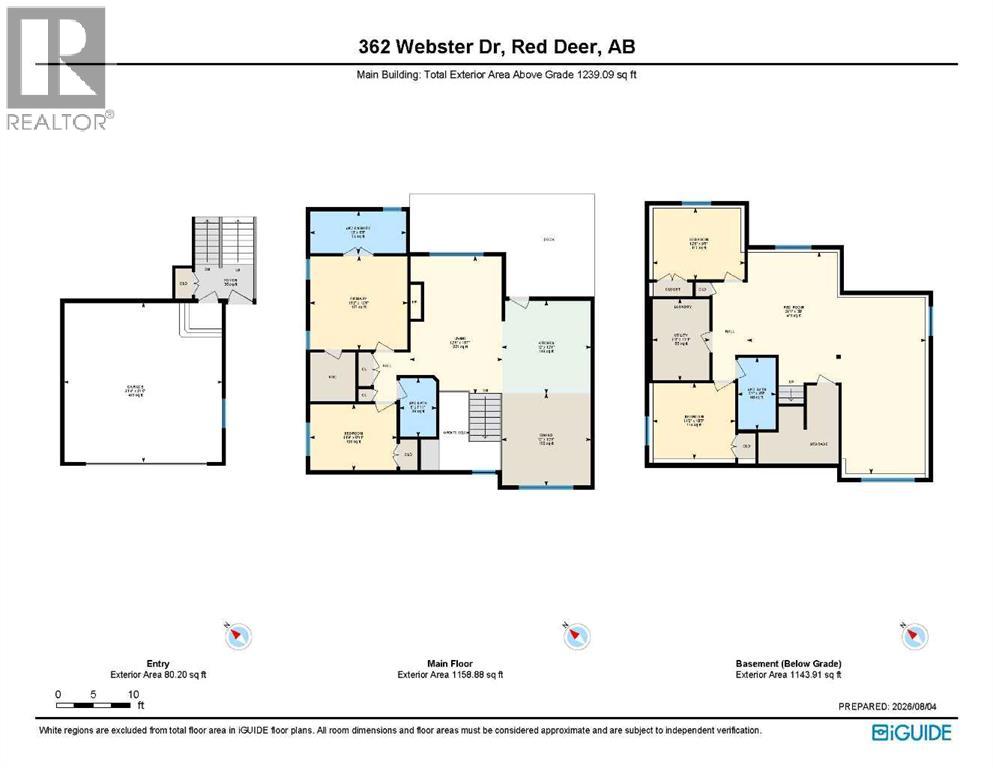
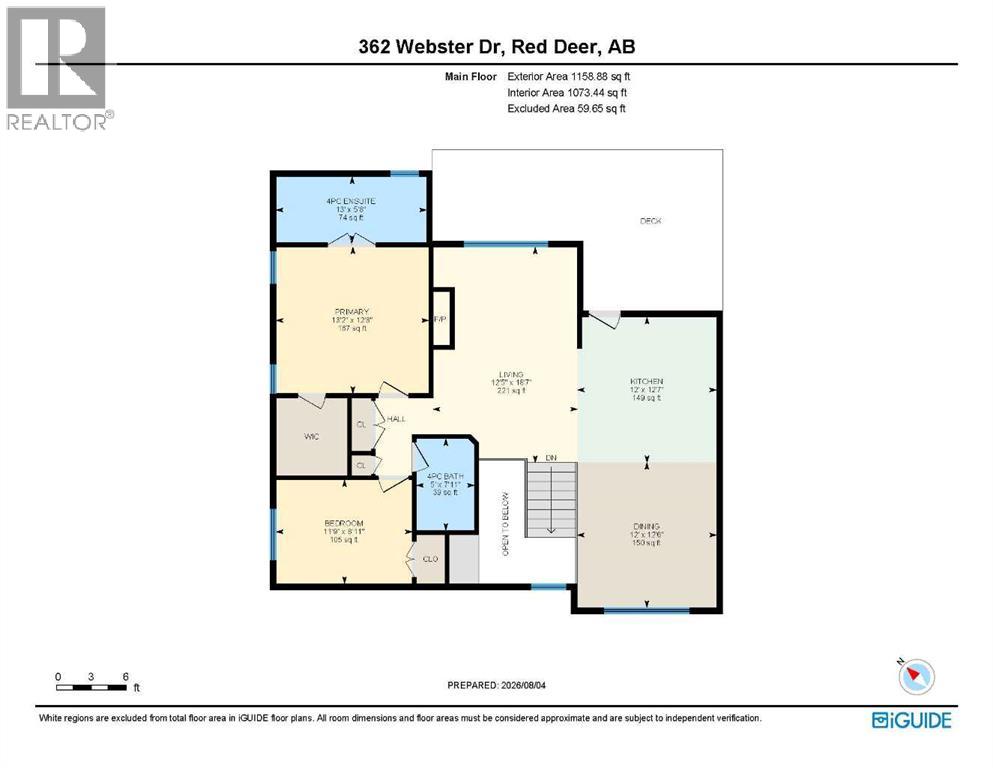
Welcome to this stunning, quality-built bungalow by Larkaun Homes, perfectly situated in one of Westlake's most desirable cul-de-sacs. Combining timeless elegance with exceptional craftsmanship, this spacious home offers an impressive layout with 2 bedrooms on the main floor and 2 additional bedrooms in the beautifully finished basement, making it ideal for families, guests, or anyone looking for room to spread out.From the moment you step inside, you'll appreciate the soaring 12-foot COFFERED ceiling in the living room, highlighted by dramatic floor-to-ceiling windows that flood the space with natural light. A gorgeous stone-faced gas fireplace creates the perfect focal point, adding warmth and sophistication to this spectacular gathering space. The home boasts 9-foot ceilings on both the main floor and throughout the basement, creating an open, airy feel from top to bottom. Every detail has been thoughtfully upgraded, including premium plumbing, fixtures and stylish lighting that complement the home's modern yet timeless design.The chef-inspired kitchen is simply breathtaking, featuring crisp white cabinetry accented with striking black hardware, luxurious quartz countertops, a gas range, and a spacious wall pantry—designed to impress while making everyday living effortless.Retreat to the luxurious primary suite, complete with a generous walk-in closet and a spa-like 4-piece ensuite featuring a relaxing soaker tub, separate corner shower, and plenty of space to unwind.The professionally finished basement continues the home's exceptional quality, offering two spacious bedrooms and abundant room for entertaining, recreation, or family living, complete with OPERATIONAL IN FLOOR HEAT!The oversized 22' x 22' heated garage is a dream for any homeowner, complete with a floor drain and built-in cabinetry for outstanding organization and convenience.Outside, you'll discover a beautifully landscaped yard with exceptional curb appeal, complete with vinyl fencing, concrete landscape edging, an underground sprinkler system, durable Dura Deck, and a gas line for your BBQ—perfect for effortless outdoor entertaining. As well a PERGOLA you can relax under cover!! Hot and cold exterior water taps add even more functionality.Additional premium features include: microwave and gas range 1 year old, dishwasher & Fridge (with water & Ice) 2 years, washer and dryer, 1 yr old** Central air conditioning 2 yr ** Water softener 3 yr** Hot water on demand** Professionally landscaped yard** Underground sprinkler system** Heated garage with floor drain and built-in cabinets** Gas BBQ hookup** Hot and cold outdoor tapsThis exceptional Westlake home offers the perfect blend of luxury, comfort, and quality craftsmanship in one of Red Deer's most sought-after neighborhoods. Every detail has been carefully considered, creating a home that is as functional as it is beautiful. This is a rare opportunity to own a truly outstanding property that you'll be proud to call home. (id:51989)