

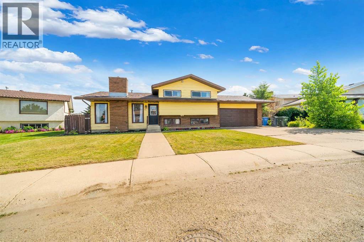
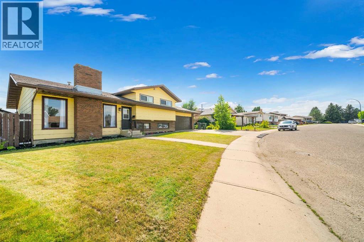
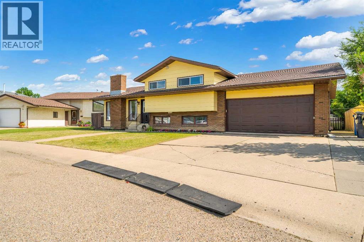
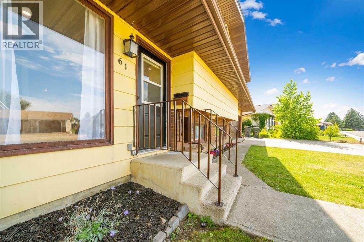
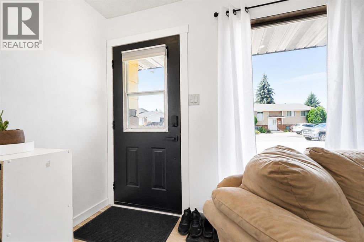
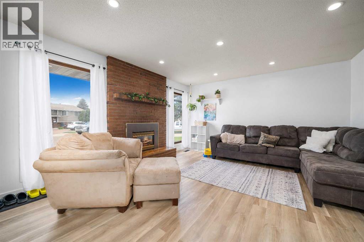
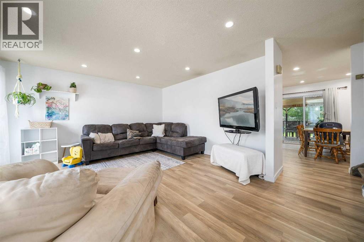
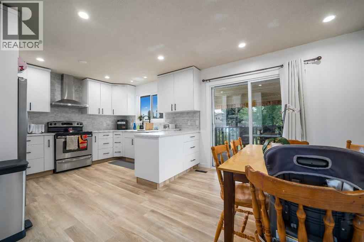
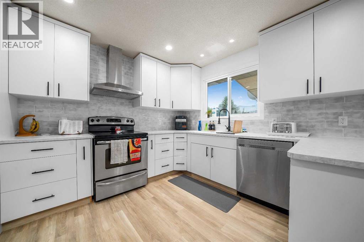
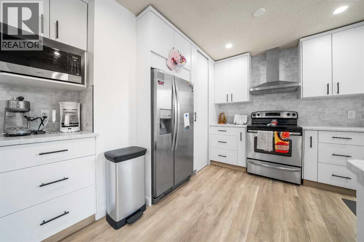
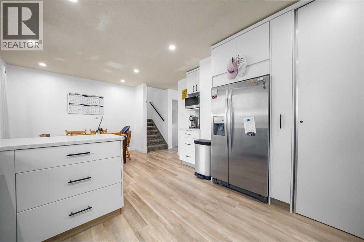
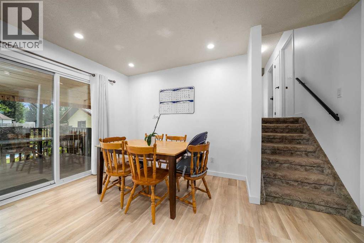
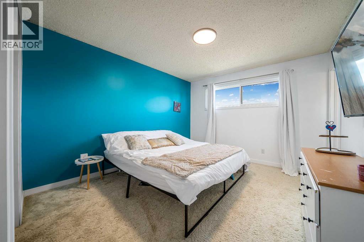
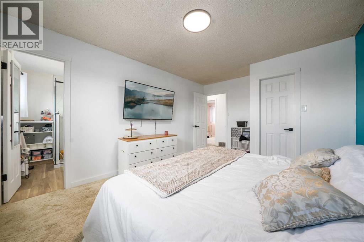
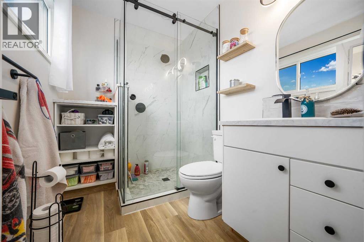
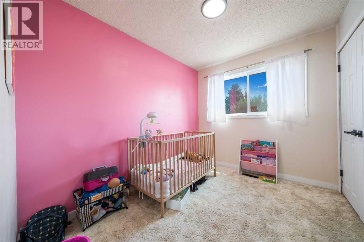
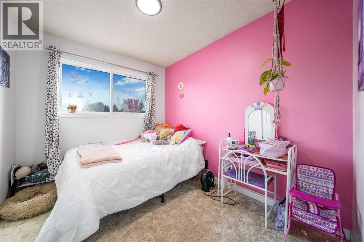
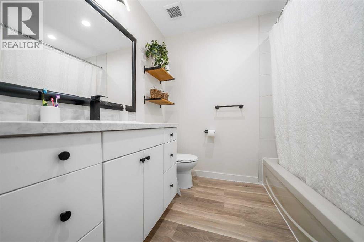
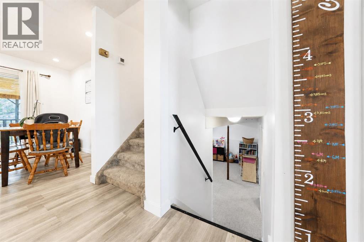
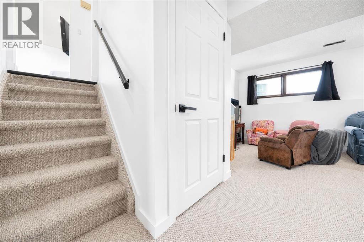
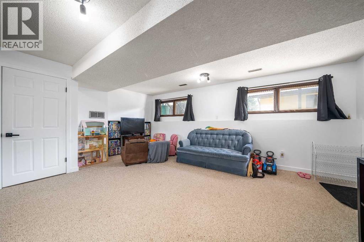
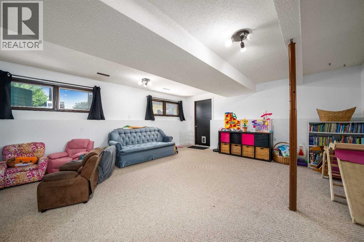
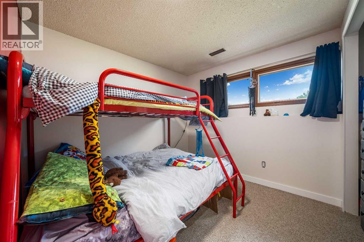
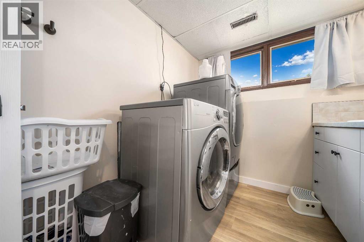
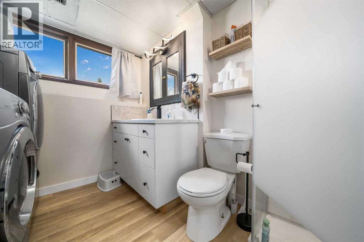
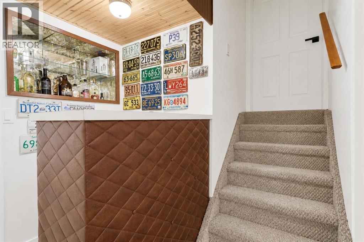
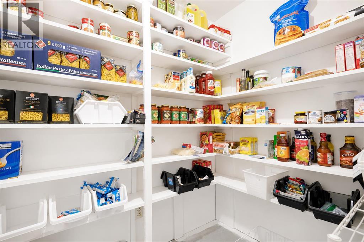
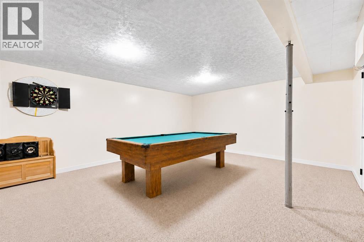
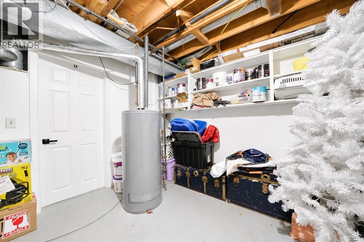
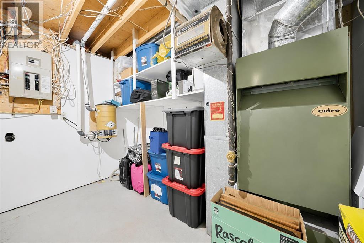
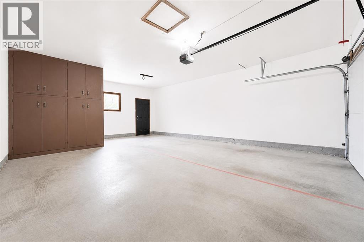
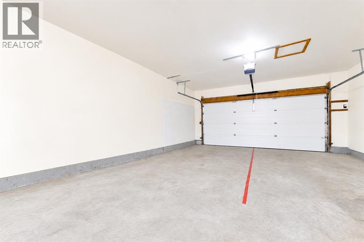
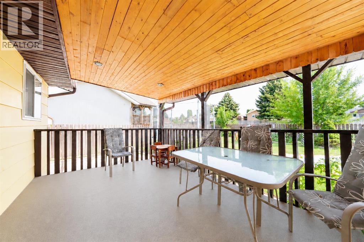
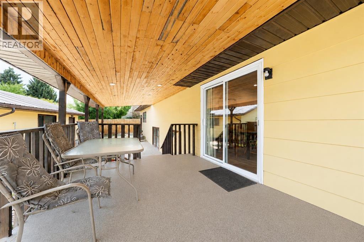
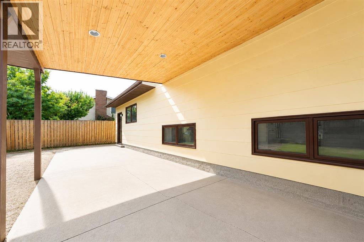
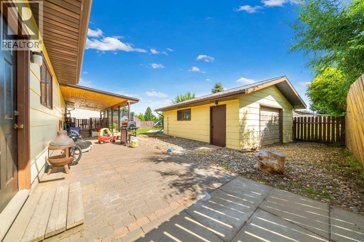
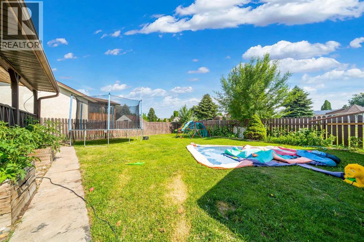
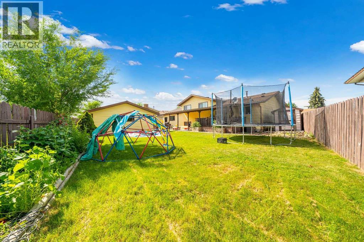
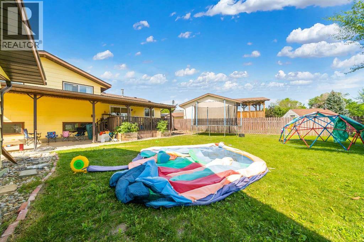
Welcome to Ross Glen!! This 4-level split has an amazing location to raise a family. Backed onto a green space with a walking path and multiple schools within walking distance. Entering the home you'll find a bright and spacious living room, with cozy gas fireplace. Just beyond the living room is a beautiful kitchen with lots of counter space and a large pantry. Upstairs there are three bedrooms including the primary bedroom, which has a 3-piece ensuite with walk-in shower. A 4-piece bathroom completes this level. The lower level has a 4th bedroom. This level also boasts a large family room with garage entrance off of it, and a 3-piece bathroom/laundry room combination. The basement features a large rec room with wet bar area, as well as the utility room and plenty of storage! Check out the 2nd garage, perfect for a handyman or hobbyist. The covered deck off the dining room is a fantastic place to host guests or enjoy your morning coffee in the shade. Call to book a private viewing today! (id:51989)
Features of 61 Rossmere Way Se
- MLS® Number A2334225
- Price $499,999
- Bedrooms: 4
- Bathrooms: 3
- Square Footage: 1174 sqft
- Property Type: House
- Community Name: Ross Glen
- Amenities Near By Park, Playground, Recreation Nearby, Schools, Shopping
- Parking Space Total 4
- Plan 7810695
- Structure Deck
Buildings
| Bathroom Total | 3 | Bedrooms Above Ground | 3 |
| Bedrooms Below Ground | 1 | Bedrooms Total | 4 |
| Appliances | Washer, Refrigerator, Dishwasher, Range, Dryer, Microwave, Window Coverings, Garage Door Opener, Washer & Dryer | Architectural Style | 4 Level |
| Basement Development | Finished | Basement Type | Full (finished) |
| Constructed Date | 1979 | Construction Material | Wood Frame |
| Construction Style Attachment | Detached | Cooling Type | Central Air Conditioning |
| Exterior Finish | Brick | Fireplace Present | Yes |
| Fireplace Total | 1 | Flooring Type | Carpeted, Tile, Vinyl |
| Foundation Type | Poured Concrete | Heating Fuel | Natural Gas |
| Heating Type | Forced Air | Size Interior | 1174 Sqft |
| Total Finished Area | 1173.6 Sqft | Type | House |
Parking
| Attached Garage | 2 |
| Other | |
| Parking Pad |
Land
| Acreage | No | Fence Type | Fence |
| Land Amenities | Park, Playground, Recreation Nearby, Schools, Shopping | Landscape Features | Lawn |
| Size Depth | 10.33 M | Size Frontage | 6.14 M |
| Size Irregular | 7513.00 | Size Total | 7513 Sqft|7,251 - 10,889 Sqft |
| Size Total Text | 7513 Sqft|7,251 - 10,889 Sqft | Zoning Description | R-ld |
Rooms
| Level | Type | Length | Width | Dimensions |
|---|---|---|---|---|
| Second Level | 3pc Bathroom | 7.75 Ft x 6.00 Ft | ||
| Second Level | 4pc Bathroom | 7.67 Ft x 8.67 Ft | ||
| Second Level | Primary Bedroom | 11.00 Ft x 15.17 Ft | ||
| Second Level | Bedroom | 8.25 Ft x 9.92 Ft | ||
| Second Level | Bedroom | 8.00 Ft x 9.92 Ft | ||
| Basement | Other | 6.42 Ft x 4.92 Ft | ||
| Basement | Recreational, Games Room | 17.83 Ft x 15.92 Ft | ||
| Basement | Furnace | 11.17 Ft x 10.33 Ft | ||
| Lower Level | 3pc Bathroom | 7.33 Ft x 9.17 Ft | ||
| Lower Level | Bedroom | 10.58 Ft x 9.17 Ft | ||
| Lower Level | Family Room | 19.00 Ft x 16.50 Ft | ||
| Main Level | Dining Room | 8.58 Ft x 13.33 Ft | ||
| Main Level | Kitchen | 10.58 Ft x 12.42 Ft | ||
| Main Level | Living Room | 19.17 Ft x 14.08 Ft |
Agents and Offices
- BEN ZADIMERSKY
- Office: Royal LePage Community Realty
What's Nearby
Similar Properties

174 Heartwood Parade Se, Calgary, Alberta
- MLS® # A2321439
- Anna Kaufman
- Rut Kaufman Aronovich
- Exp Realty
627 Fortalice Crescent Se, Calgary, Alberta
- MLS® # A2286433
- Benson Jong
- Hope Street Real Estate Corp.