

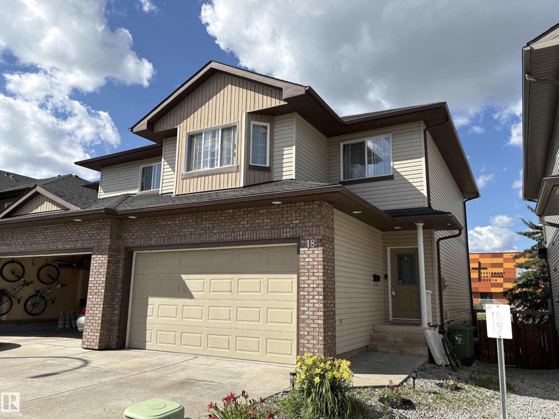
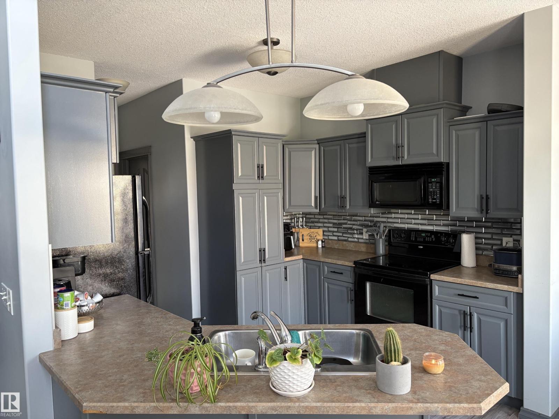
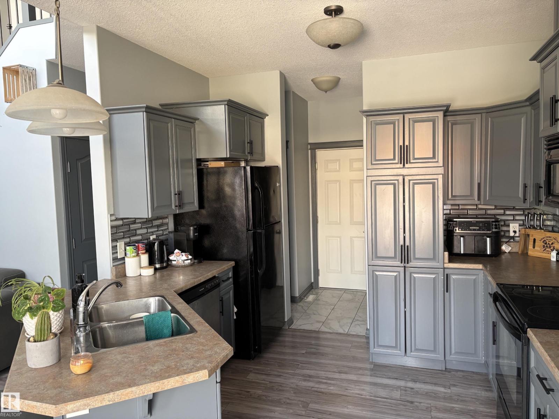
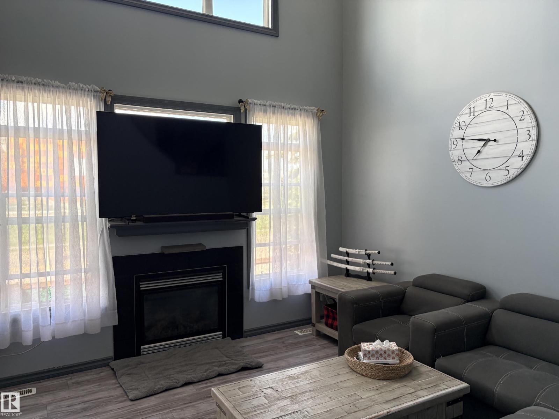
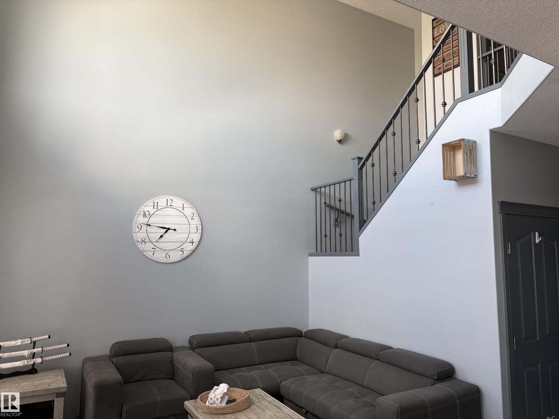
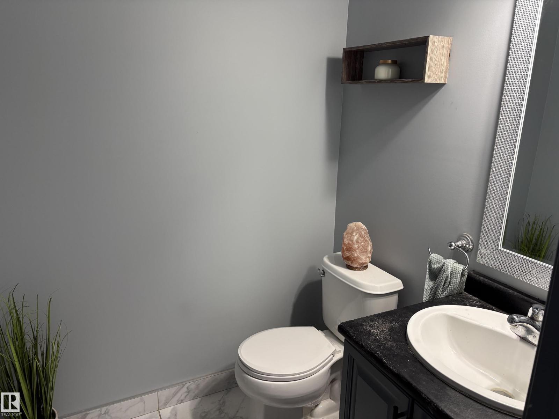
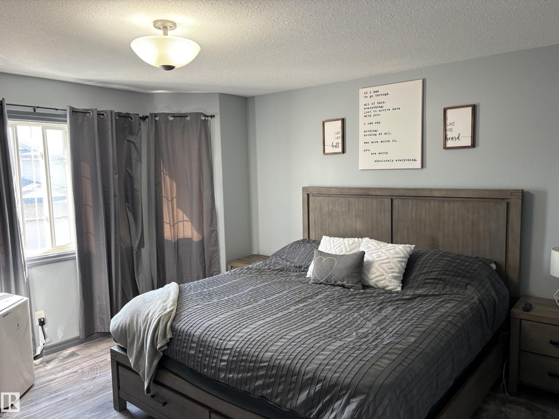
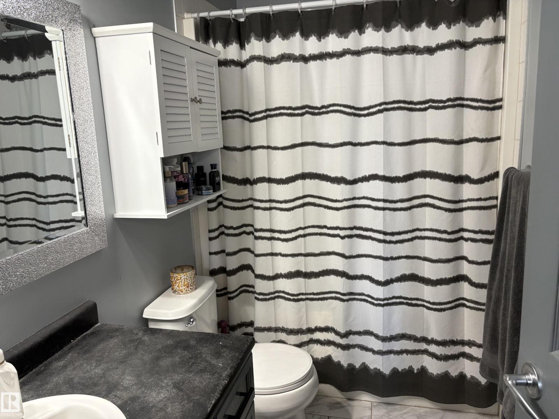
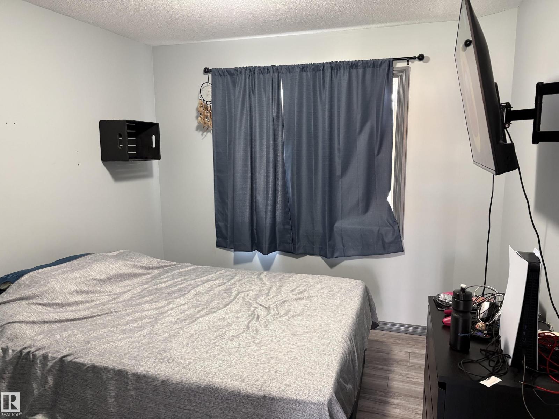
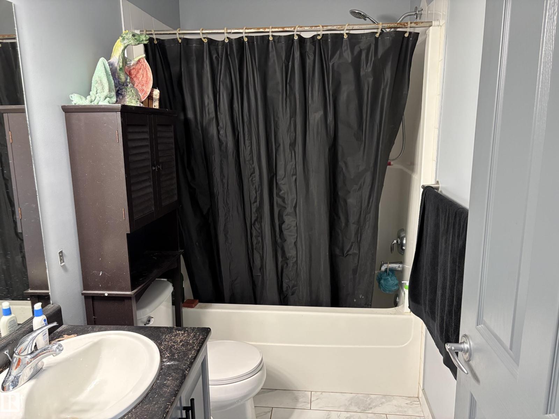
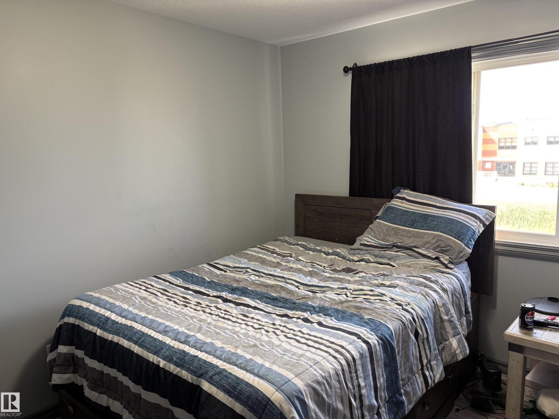

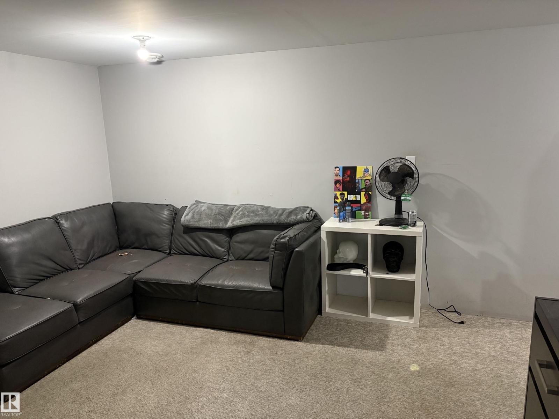
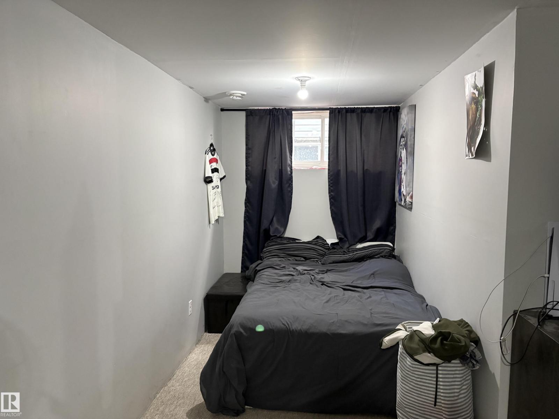
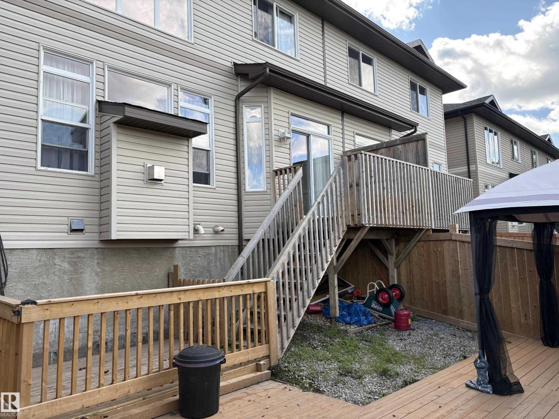
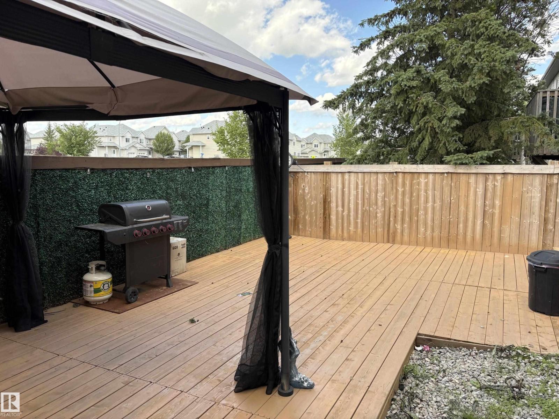
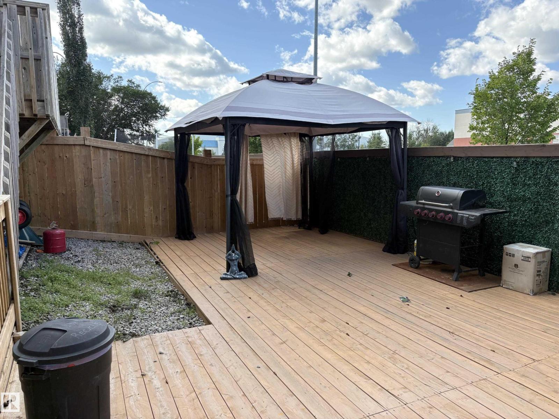
Bright & Spacious Executive 1/2 Duplex Featuring A Very Open Floorplan Complimented With 3 Bedrooms, 3 Bathrooms, Good Sized Living Room With Sliding Glass Doors To A Two Tiered Deck, Large Master Bedroom With Walk In Closet And Full Ensuite Bathroom, Partly Finished Basement With Rec Room, Storage Area & Roughed In Plumbing For An Additional Bathroom. Nicely Located To The Beaumont Sport & Recreation Centre, Schools, Walking Trails & Four Seasons Park. Situated On A Good Sized Fully Fenced Yard With A Double Attached Garage. Nothing To Do Here, Just Move Right In !! (id:51989)
Features of #18 4900 62 St
- MLS® Number E4502025
-
Price
$375,000
Maintenance, Insurance, Landscaping, Property Management, Other, See Remarks
$326.88 Monthly - Bedrooms: 3
- Bathrooms: 3
- Square Footage: 1407 sqft
- Property Type: Duplex
- Neigbourhood: Goudreau Terrace
- Amenities Near By Airport, Golf Course, Playground, Schools, Shopping
- Community Features Public Swimming Pool
- Parking Space Total 4
- Structure Deck
Buildings
| Bathroom Total | 3 | Bedrooms Total | 3 |
| Appliances | Dishwasher, Dryer, Microwave Range Hood Combo, Refrigerator, Stove, Washer | Basement Development | Partially Finished |
| Basement Type | Full (partially Finished) | Constructed Date | 2007 |
| Construction Style Attachment | Semi-detached | Fireplace Fuel | Gas |
| Fireplace Present | Yes | Fireplace Type | Unknown |
| Half Bath Total | 1 | Heating Type | Forced Air |
| Stories Total | 2 | Size Interior | 1407 Sqft |
| Type | Duplex |
Parking
| Attached Garage |
Land
| Acreage | No | Land Amenities | Airport, Golf Course, Playground, Schools, Shopping |
| Size Irregular | 257.53 | Size Total | 257.53 M2 |
| Size Total Text | 257.53 M2 |
Rooms
| Level | Type | Length | Width | Dimensions |
|---|---|---|---|---|
| Main Level | Living Room | Measurements not available | ||
| Main Level | Dining Room | Measurements not available | ||
| Main Level | Kitchen | Measurements not available | ||
| Upper Level | Primary Bedroom | Measurements not available | ||
| Upper Level | Bedroom 2 | Measurements not available | ||
| Upper Level | Bedroom 3 | Measurements not available |
Agents and Offices
- Brian J. Trofimuk
- Office: RE/MAX River City