

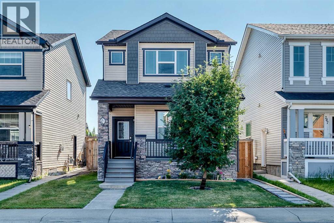
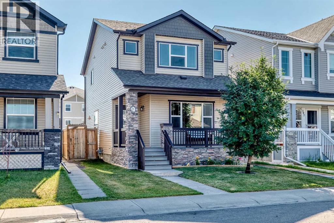
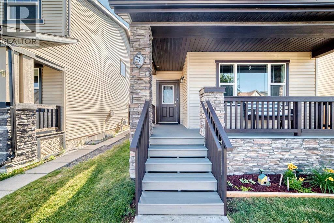
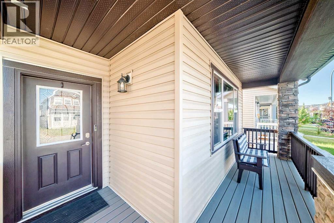
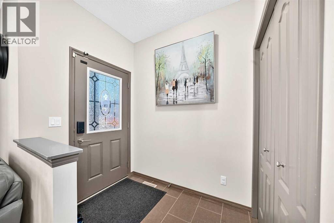
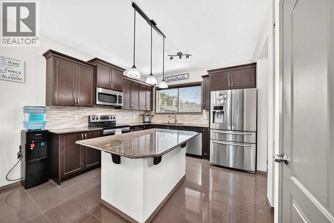
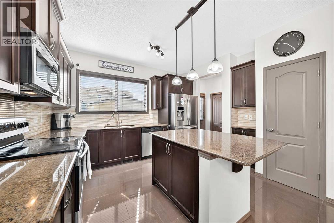
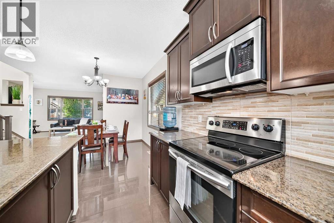
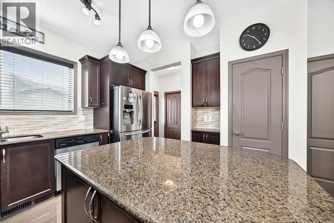
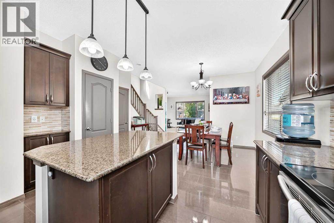
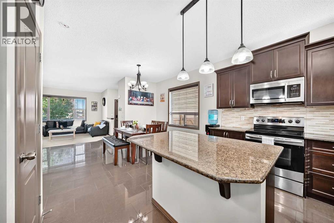
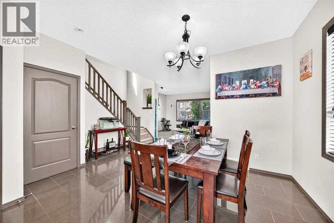
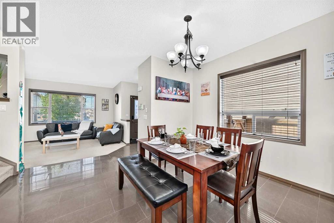
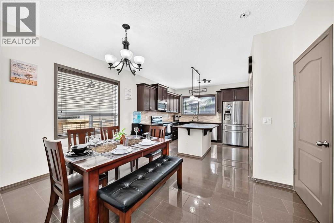
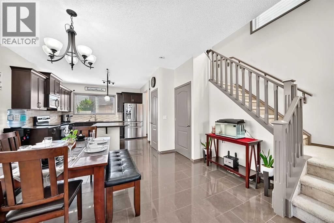
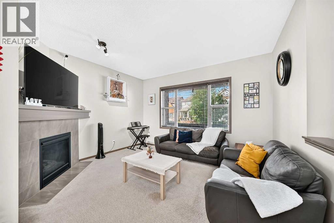
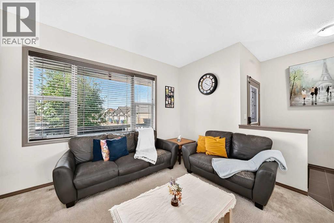
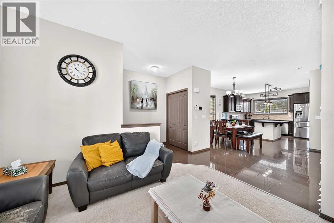
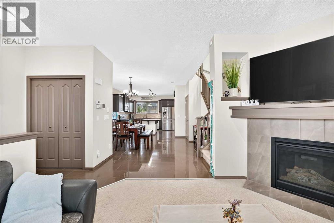
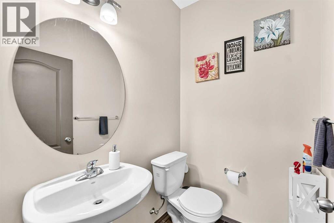
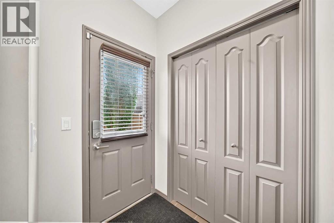
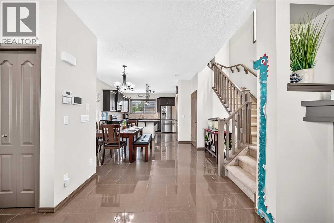
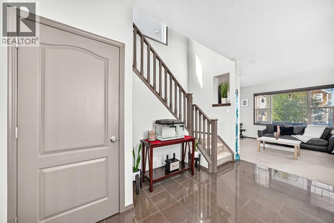
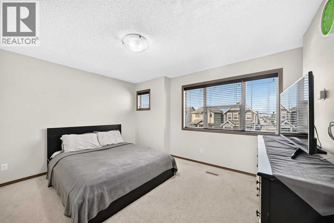
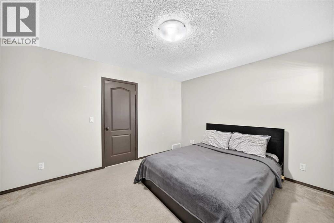
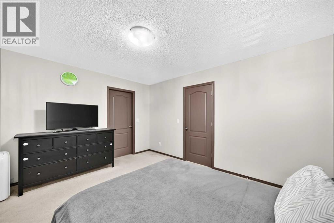
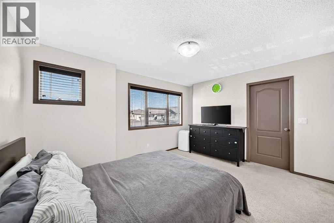
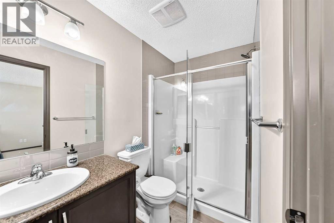
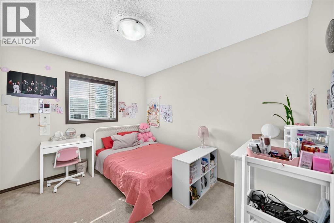
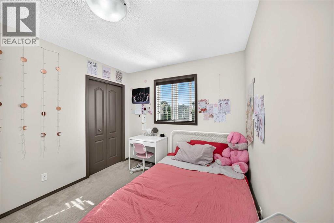
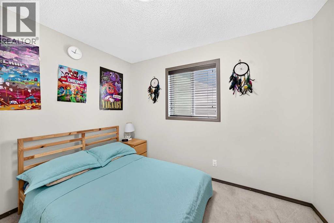
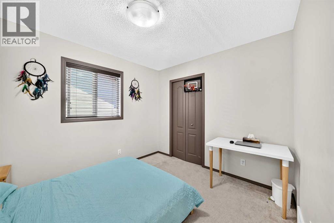
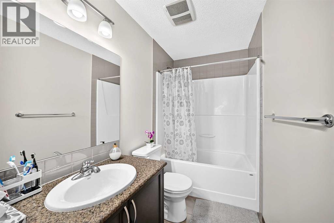
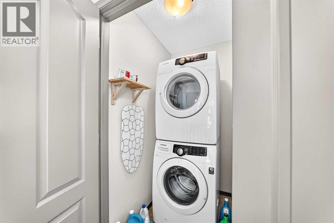
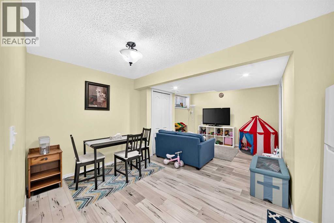
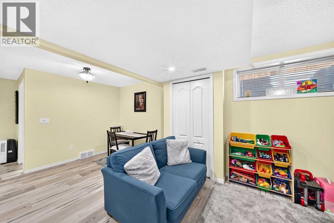
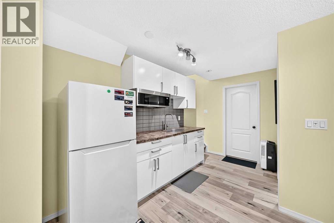
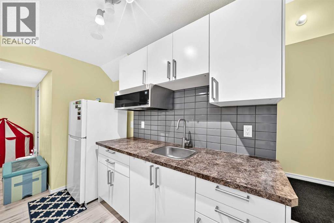
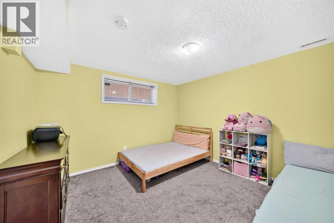
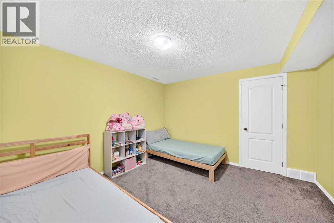
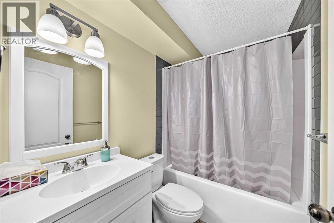
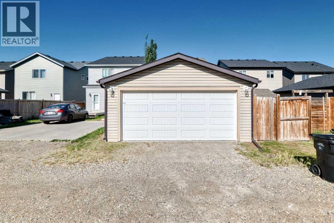
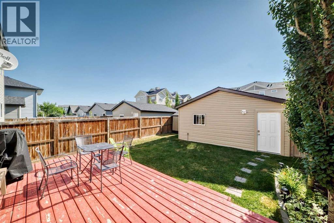
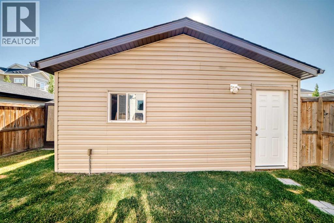
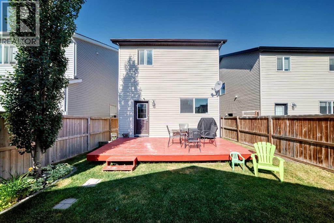
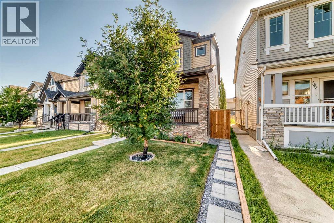
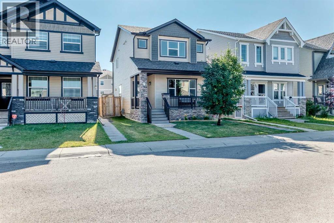
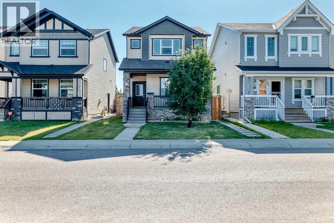
**OPEN HOUSE**AUGUST 29, 2026, SATURDAY FROM 1:00pm TO 4:00pm** This stunning detached home with a detached over-sized double garage sits on a desirable location in the vibrant community of Skyview Ranch. You will be welcomed with a great curb appeal front porch and as you step inside, you're greeted by a bright open-concept floor plan with soaring 9-foot ceilings. The main level features a spacious living room with a cozy fireplace feature wall, a welcoming dining area with a huge island and ceramic tiles up to the rear entrance. The heart of the home is a modern chef's kitchen, complete with ample cabinetry, granite countertops, huge island and stainless steel appliances. Just off the kitchen, you'll find access to a beautiful deck perfect for morning coffee sips and BBQ with family and friends. A powder room completes the main level. Upstairs, the impressive primary bedroom boasts a walk-in closet and a 3-piece ensuite, plus two additional well-sized bedrooms and a full bathroom. The laundry is also located in the upper floor for easier access. The fully developed basement offers a large family or recreation room with luxury vinyl and carpet flooring, plus a comfortably sized bedroom, a kitchenette for easy food preparation for the family and visitors and a 4 piece bathroom. The home is close to public transit, schools, shopping, playgrounds, and scenic walking/biking paths. Don’t miss out—this is the perfect family home! Book your showing today! (id:51989)
Features of 251 Skyview Point Road Ne
- MLS® Number A2333206
- Price $618,900
- Bedrooms: 4
- Bathrooms: 4
- Square Footage: 1454 sqft
- Property Type: House
- Community Name: Skyview Ranch
- Amenities Near By Golf Course, Playground
- Community Features Golf Course Development
- Features No Animal Home, No Smoking Home
- Parking Space Total 2
- Plan 1210887
- Structure None
Open House
This property has open houses!
August
29
Saturday
Starts at:
1:00 pm
Ends at:4:00 pm
Buildings
| Bathroom Total | 4 | Bedrooms Above Ground | 3 |
| Bedrooms Below Ground | 1 | Bedrooms Total | 4 |
| Appliances | Washer, Refrigerator, Dishwasher, Stove, Dryer, Microwave Range Hood Combo, Window Coverings, Garage Door Opener | Basement Development | Finished |
| Basement Features | Separate Entrance | Basement Type | Full (finished) |
| Constructed Date | 2013 | Construction Material | Wood Frame |
| Construction Style Attachment | Detached | Cooling Type | None |
| Exterior Finish | Stone, Vinyl Siding | Fireplace Present | Yes |
| Fireplace Total | 1 | Flooring Type | Carpeted, Ceramic Tile, Tile |
| Foundation Type | Poured Concrete | Half Bath Total | 1 |
| Heating Fuel | Natural Gas | Heating Type | Forced Air |
| Stories Total | 2 | Size Interior | 1454 Sqft |
| Total Finished Area | 1453.6 Sqft | Type | House |
Parking
| Detached Garage | 2 |
Land
| Acreage | No | Fence Type | Fence |
| Land Amenities | Golf Course, Playground | Size Depth | 34.01 M |
| Size Frontage | 9.17 M | Size Irregular | 3347.58 |
| Size Total | 3347.58 M2|32,670 - 43,559 Sqft (3/4 - 1 Ac) | Size Total Text | 3347.58 M2|32,670 - 43,559 Sqft (3/4 - 1 Ac) |
| Zoning Description | R-g |
Rooms
| Level | Type | Length | Width | Dimensions |
|---|---|---|---|---|
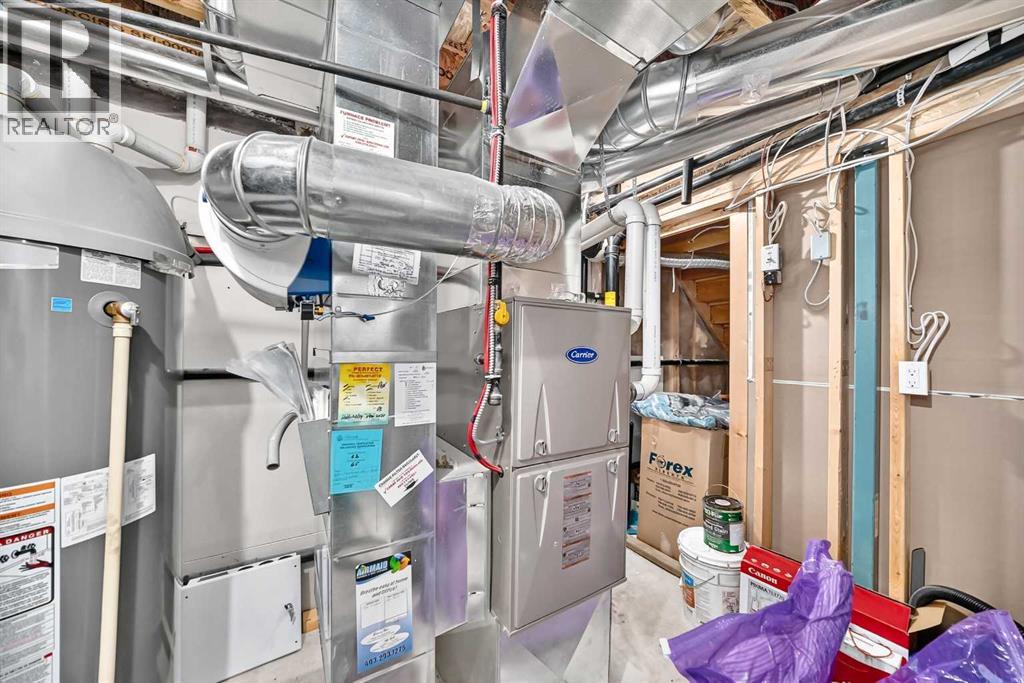
| Basement | Furnace | 6.42 Ft x 10.83 Ft | ||
| Basement | Family Room | 11.08 Ft x 18.08 Ft | ||
| Basement | Kitchen | 6.67 Ft x 10.50 Ft | ||
| Basement | 4pc Bathroom | 7.25 Ft x 5.00 Ft | ||
| Basement | Bedroom | 11.50 Ft x 12.83 Ft | ||
| Main Level | 2pc Bathroom | 5.00 Ft x 4.83 Ft | ||
| Main Level | Other | 5.83 Ft x 4.33 Ft | ||
| Main Level | Kitchen | 11.92 Ft x 10.75 Ft | ||
| Main Level | Dining Room | 9.25 Ft x 9.58 Ft | ||
| Main Level | Living Room | 13.92 Ft x 10.83 Ft | ||
| Main Level | Other | 5.25 Ft x 6.75 Ft | ||
| Main Level | Other | 18.92 Ft x 4.67 Ft | ||
| Upper Level | Primary Bedroom | 12.08 Ft x 13.67 Ft | ||
| Upper Level | Other | 5.58 Ft x 4.92 Ft | ||
| Upper Level | 3pc Bathroom | 4.92 Ft x 8.83 Ft | ||
| Upper Level | Laundry Room | 3.42 Ft x 4.83 Ft | ||
| Upper Level | 4pc Bathroom | 4.92 Ft x 9.83 Ft | ||
| Upper Level | Bedroom | 9.25 Ft x 10.58 Ft | ||
| Upper Level | Bedroom | 11.33 Ft x 9.25 Ft |
Agents and Offices
- Manny Balaoing
- Charito G. Balaoing
- Office: Cir Realty
What's Nearby
Similar Properties

16 Skyview Springs Road Ne, Calgary, Alberta
- MLS® # A2316431
- Bal Aulakh
- Nik Thakkar
- Century 21 Bravo Realty
1174 Abbeydale Drive Ne, Calgary, Alberta
- MLS® # A2333761
- Kuldeep Sharma
- Rajdeep Kooner
- Urban-Realty.ca
440 Lewiston Landing Ne, Calgary, Alberta
- MLS® # A2329856
- Ram Vennam
- Satya Meenavalli
- Manor Real Estate Ltd.