

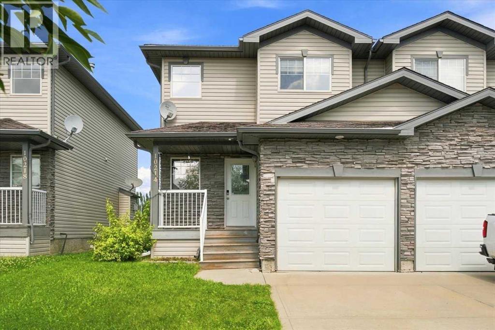
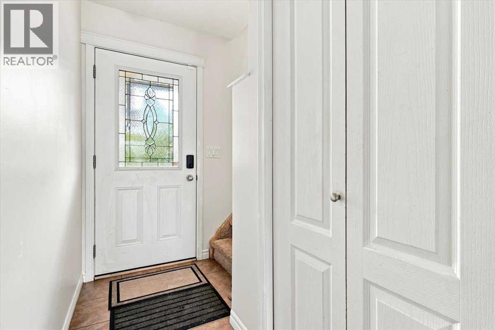
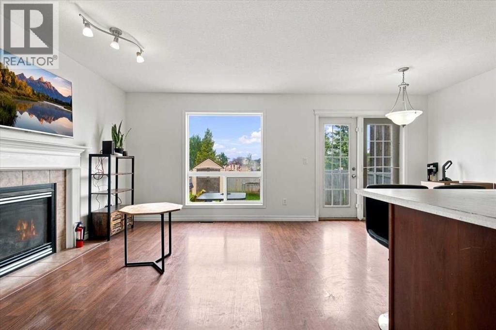
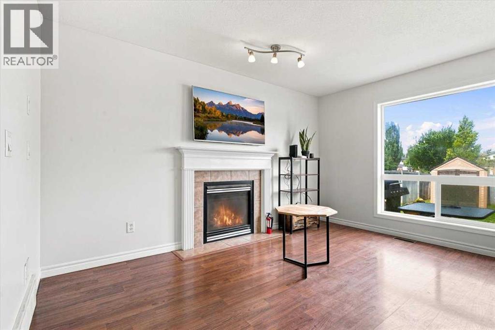
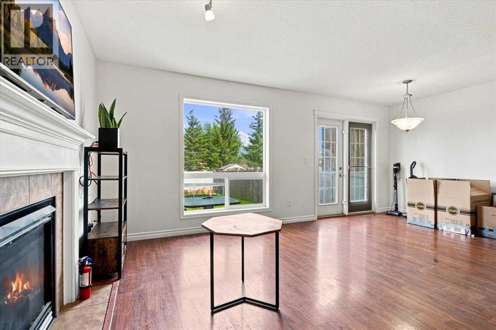
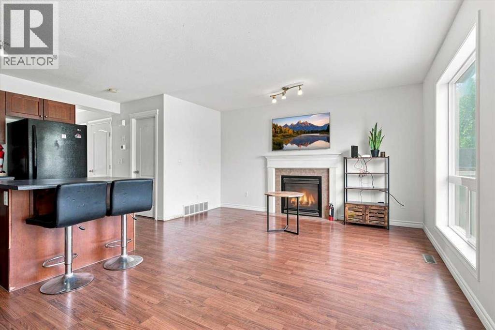
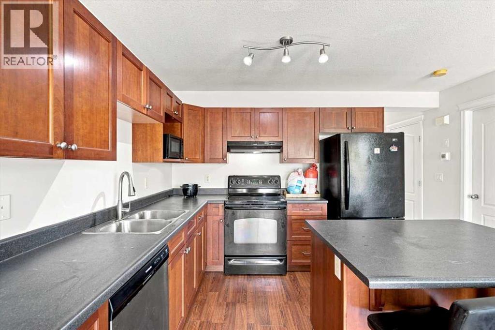
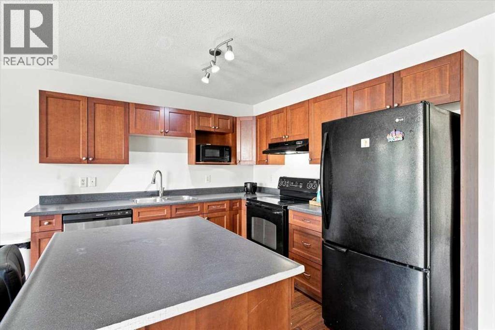
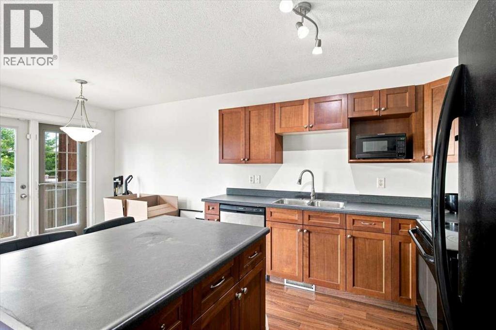
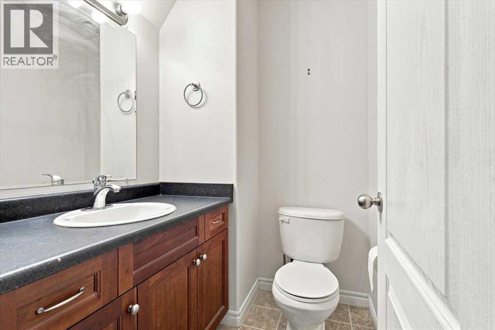
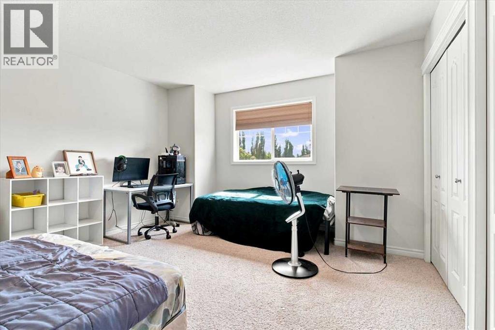
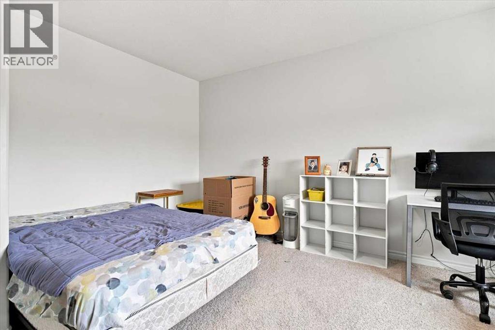
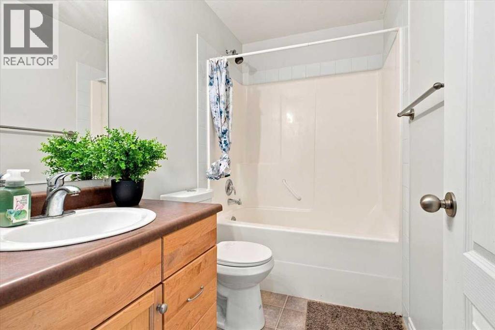
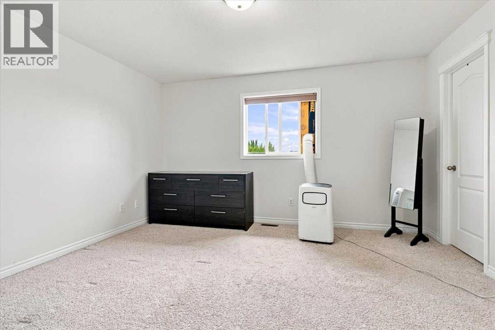
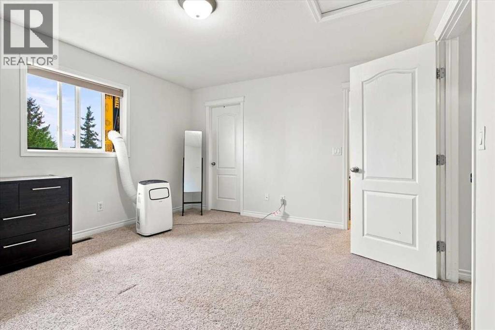
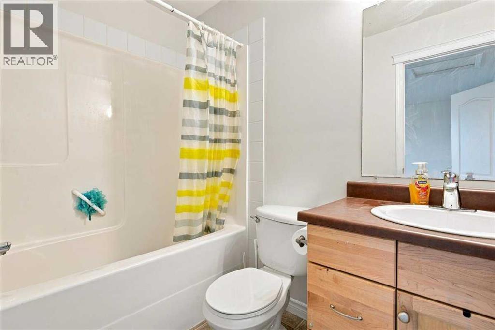
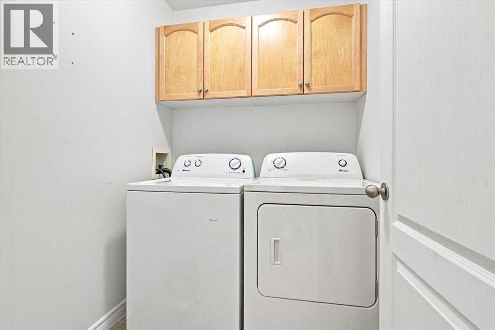
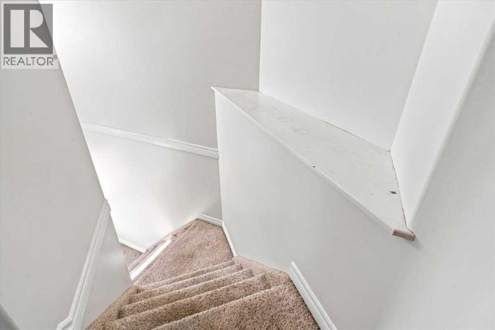
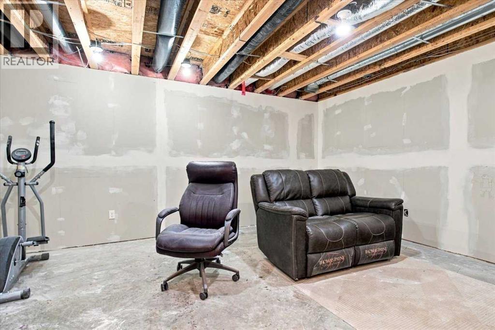
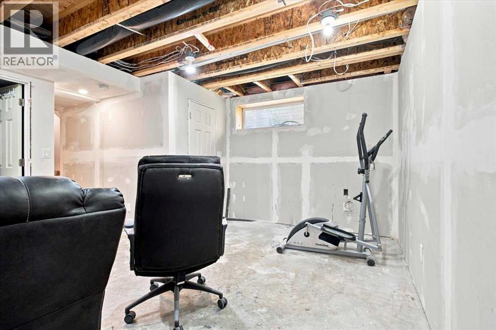
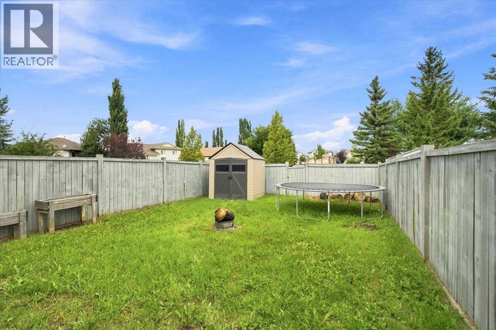
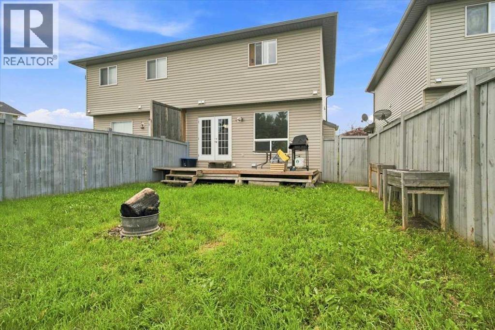
Welcome to this charming home in a desirable Grande Prairie neighbourhood! This property offers a functional layout with 2 bedrooms, 2.5 bathrooms, and a partially finished basement providing additional space for your family’s needs.The main floor features a bright and inviting living area, a well-appointed kitchen, and a comfortable dining space perfect for everyday living and entertaining. The primary bedroom includes its own ensuite, while the additional bedroom and bathrooms provide flexibility for guests, a home office, or growing needs.The partially finished basement offers excellent potential for a recreation room, gym, office, or extra storage. Enjoy the convenience of a great location close to schools, parks, shopping, and amenities.Whether you’re a first-time buyer, downsizing, or looking for an investment opportunity, this home is worth a look!call your REALTOR Today! (id:51989)
Features of 10214 70 Avenue
- MLS® Number A2334673
- Price $325,000
- Bedrooms: 2
- Bathrooms: 3
- Square Footage: 1204 sqft
- Property Type: Duplex
- Community Name: Mission Heights
- Features Other, No Smoking Home
- Parking Space Total 2
- Plan 0425571
- Structure None
Buildings
| Bathroom Total | 3 | Bedrooms Above Ground | 2 |
| Bedrooms Total | 2 | Appliances | Dishwasher, Stove, Microwave, Washer & Dryer |
| Basement Development | Partially Finished | Basement Type | Full (partially Finished) |
| Constructed Date | 2005 | Construction Style Attachment | Semi-detached |
| Cooling Type | None | Exterior Finish | Vinyl Siding |
| Fireplace Present | Yes | Fireplace Total | 1 |
| Flooring Type | Vinyl Plank | Foundation Type | Poured Concrete |
| Half Bath Total | 1 | Heating Fuel | Natural Gas |
| Heating Type | Central Heating | Stories Total | 2 |
| Size Interior | 1204 Sqft | Total Finished Area | 1204 Sqft |
| Type | Duplex |
Parking
| Attached Garage | 1 |
Land
| Acreage | No | Fence Type | Fence |
| Size Depth | 33.59 M | Size Frontage | 7.81 M |
| Size Irregular | 1.00 | Size Total | 1 Sqft|0-4,050 Sqft |
| Size Total Text | 1 Sqft|0-4,050 Sqft | Zoning Description | Rc |
Rooms
| Level | Type | Length | Width | Dimensions |
|---|---|---|---|---|
| Second Level | Bedroom | 12.75 Ft x 15.83 Ft | ||
| Second Level | Primary Bedroom | 13.75 Ft x 12.67 Ft | ||
| Second Level | 4pc Bathroom | 4.83 Ft x 8.08 Ft | ||
| Second Level | 4pc Bathroom | 8.50 Ft x 5.42 Ft | ||
| Main Level | 2pc Bathroom | 5.25 Ft x 4.75 Ft |
Agents and Offices
- Anjenette Timblique
- Office: Royal LePage - The Realty Group