

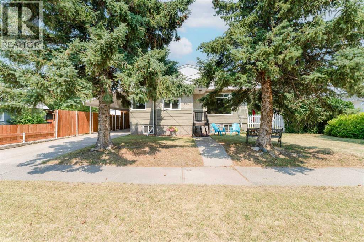
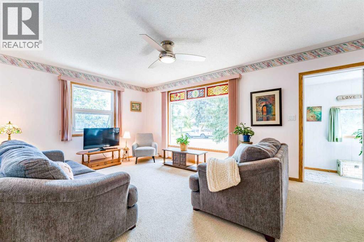
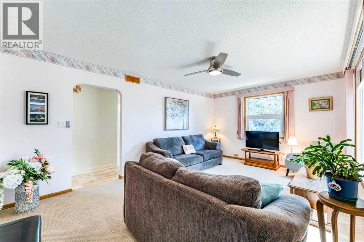
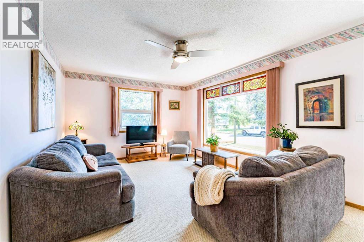
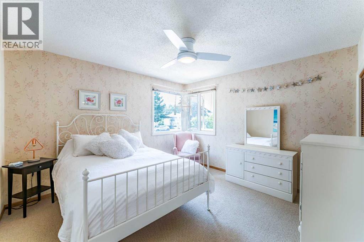
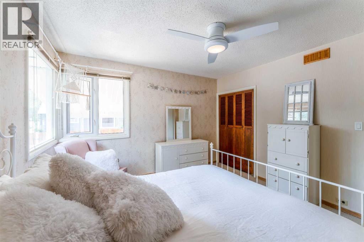
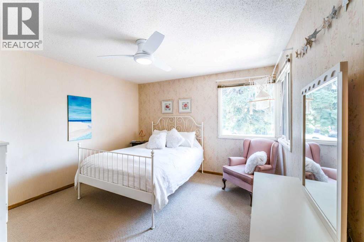
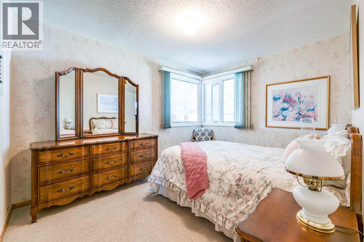
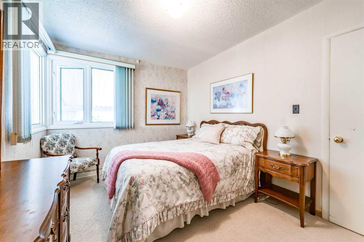
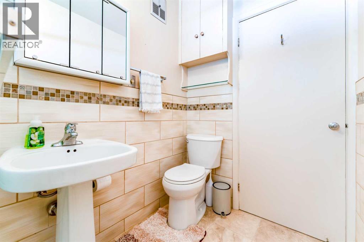
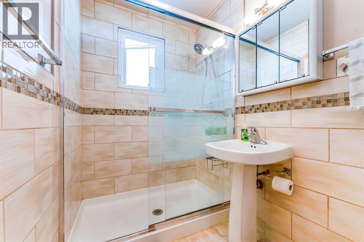
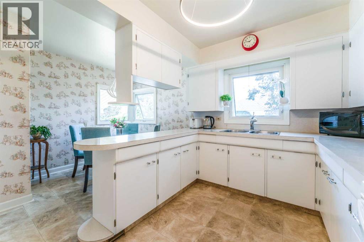
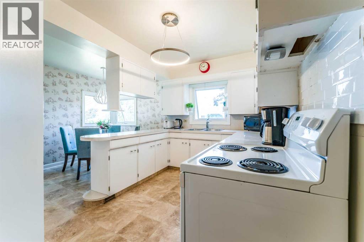
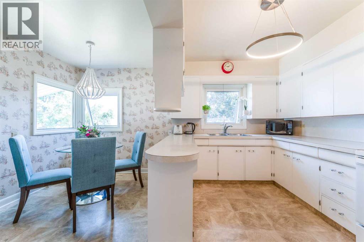
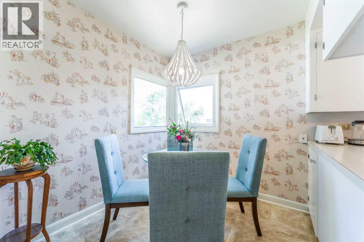
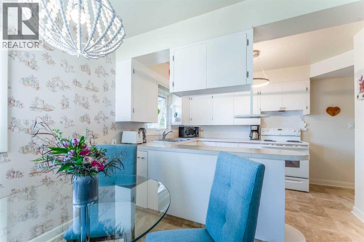
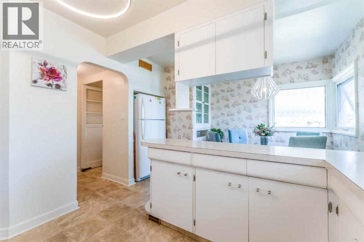
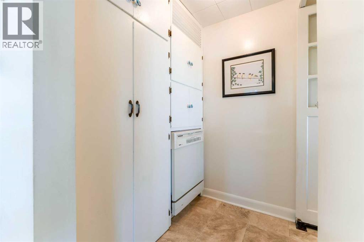
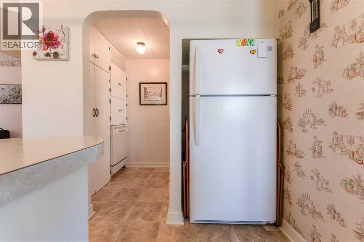
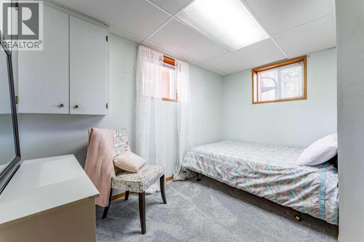
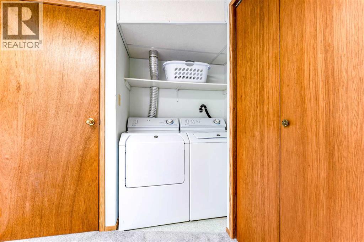
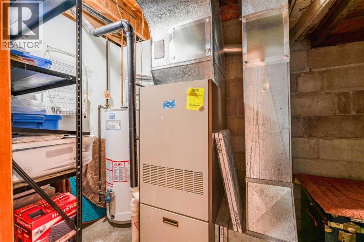
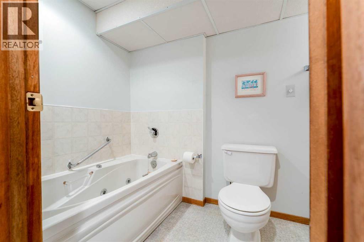
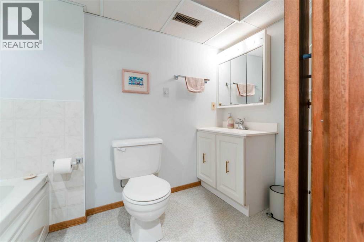
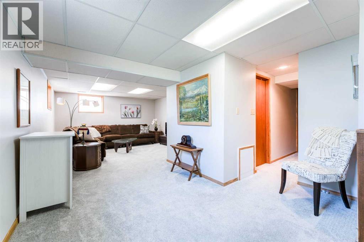
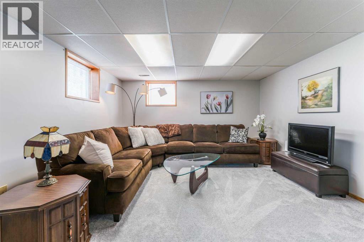
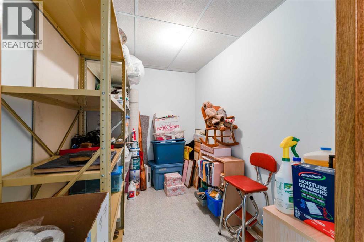
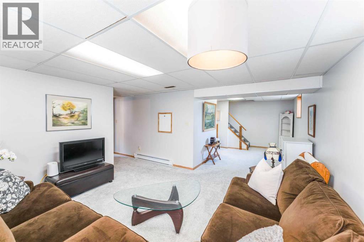
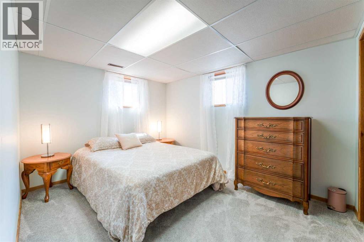
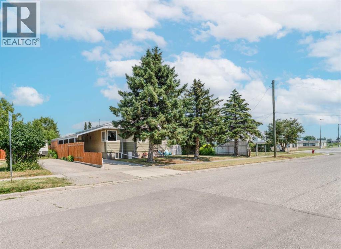
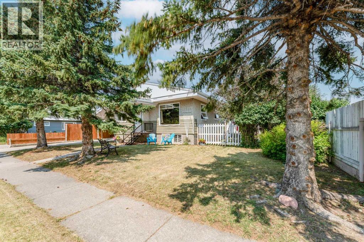
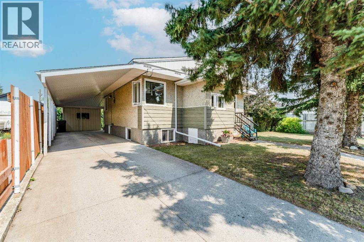
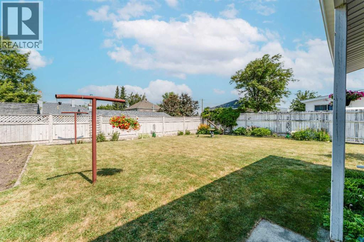
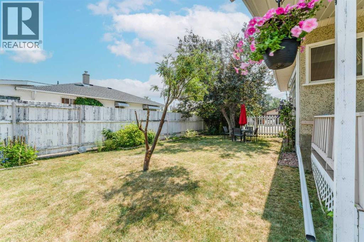
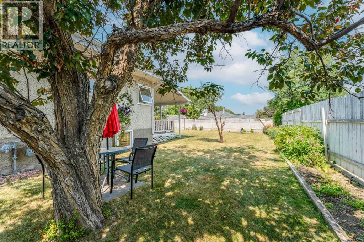
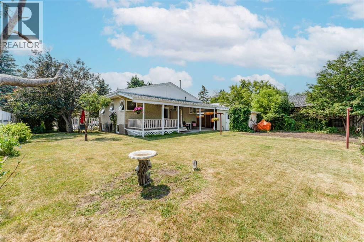
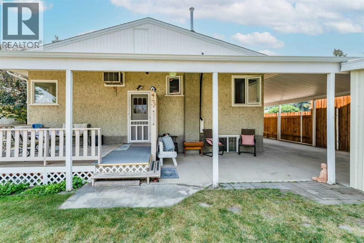
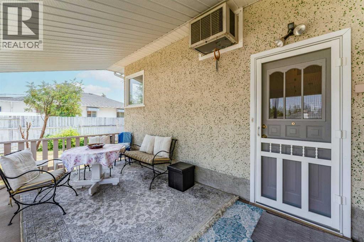
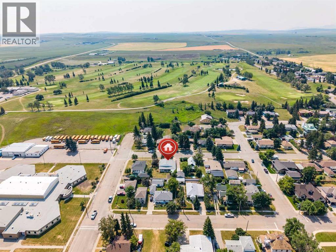
There are houses... and then there are homes. This home has been lovingly cared for by the same family since 1962. Built with pride and craftsmanship, this 4 bedroom, 2 bathroom home sits in a quiet and established neighbourhood in Pincher Creek - walking distance to schools, shopping, and dining, with a golf course nearby. Warm, cozy character shines through original stained glass windows and rounded archways - details you simply don't find anymore. The fully finished basement adds valuable living space, while the yard offers a garden, perennial flower beds, garden shed and lots of green space - perfect for outdoor enjoyment. The driveway and carport provide ample parking. Sixty years of memories have been made here. Now, its ready to welcome its next family. (id:51989)
Features of 855 Mountain Street
- MLS® Number A2332492
- Price $465,000
- Bedrooms: 4
- Bathrooms: 2
- Square Footage: 963 sqft
- Property Type: House
- Amenities Near By Golf Course, Park, Playground, Recreation Nearby, Schools, Shopping
- Community Features Golf Course Development
- Parking Space Total 3
- Plan 7756al
- Structure Shed, Deck
Buildings
| Bathroom Total | 2 | Bedrooms Above Ground | 2 |
| Bedrooms Below Ground | 2 | Bedrooms Total | 4 |
| Appliances | Dishwasher, Stove, Washer & Dryer | Architectural Style | Bungalow |
| Basement Development | Finished | Basement Type | Full (finished) |
| Constructed Date | 1962 | Construction Style Attachment | Detached |
| Cooling Type | None | Exterior Finish | Stucco |
| Flooring Type | Carpeted, Linoleum | Foundation Type | Poured Concrete |
| Heating Fuel | Natural Gas | Heating Type | Forced Air |
| Stories Total | 1 | Size Interior | 963 Sqft |
| Total Finished Area | 962.51 Sqft | Type | House |
Parking
| Carport | |
| Concrete | |
| Covered |
Land
| Acreage | No | Fence Type | Partially Fenced |
| Land Amenities | Golf Course, Park, Playground, Recreation Nearby, Schools, Shopping | Landscape Features | Landscaped, Lawn |
| Size Depth | 20 M | Size Frontage | 30.28 M |
| Size Irregular | 6512.16 | Size Total | 6512.16 Sqft|4,051 - 7,250 Sqft |
| Size Total Text | 6512.16 Sqft|4,051 - 7,250 Sqft | Zoning Description | R1 |
Rooms
| Level | Type | Length | Width | Dimensions |
|---|---|---|---|---|
| Lower Level | 3pc Bathroom | 9.17 Ft x 5.08 Ft | ||
| Lower Level | Bedroom | 11.33 Ft x 13.08 Ft | ||
| Lower Level | Bedroom | 9.50 Ft x 12.00 Ft | ||
| Lower Level | Recreational, Games Room | 13.42 Ft x 26.67 Ft | ||
| Lower Level | Storage | 5.75 Ft x 8.67 Ft | ||
| Lower Level | Furnace | 10.58 Ft x 5.17 Ft | ||
| Main Level | 3pc Bathroom | 4.92 Ft x 8.00 Ft | ||
| Main Level | Bedroom | 9.42 Ft x 11.92 Ft | ||
| Main Level | Dining Room | 12.33 Ft x 6.33 Ft | ||
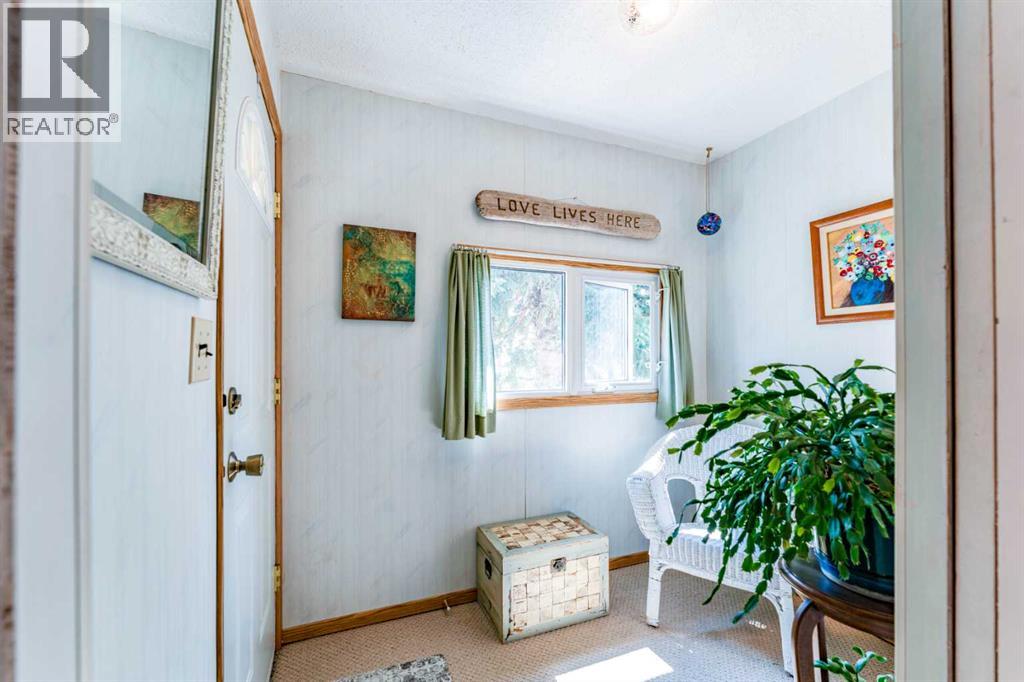
| Main Level | Foyer | 7.58 Ft x 5.42 Ft | ||
| Main Level | Kitchen | 11.17 Ft x 9.00 Ft | ||
| Main Level | Living Room | 18.00 Ft x 12.00 Ft | ||
| Main Level | Primary Bedroom | 12.33 Ft x 12.00 Ft |
Agents and Offices
- Brenda Sorge
- Office: