

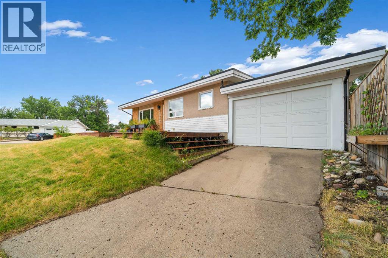
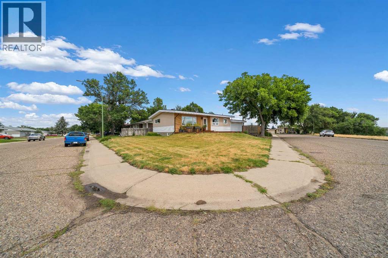

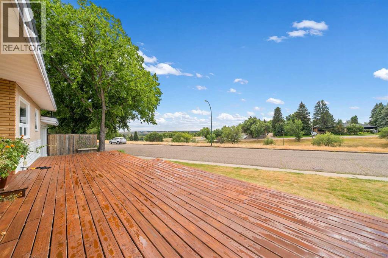
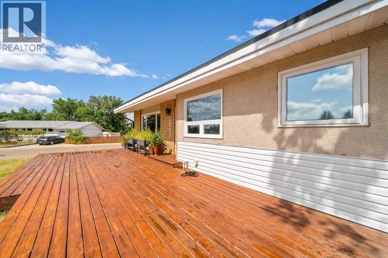
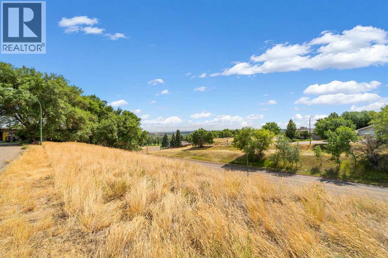
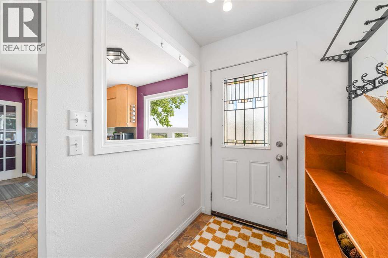
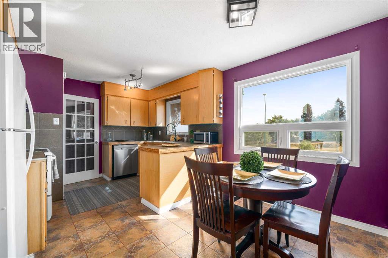
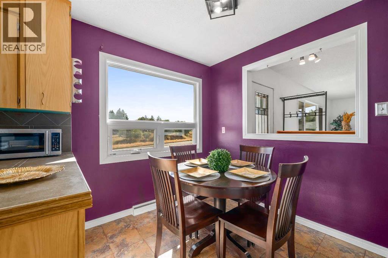
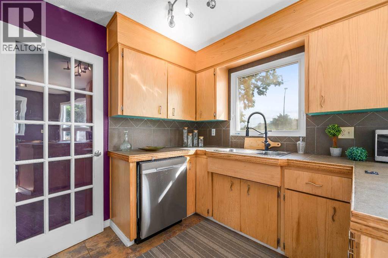
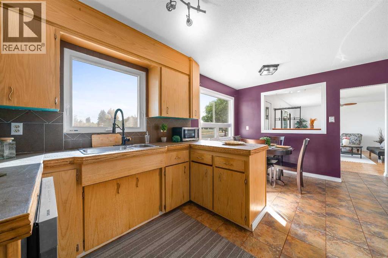
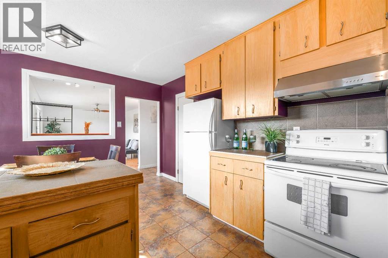
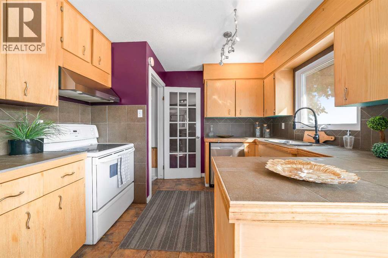
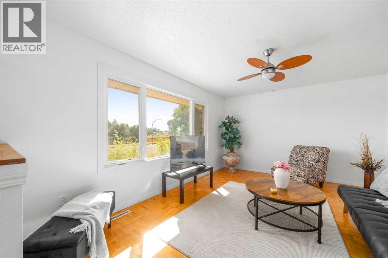
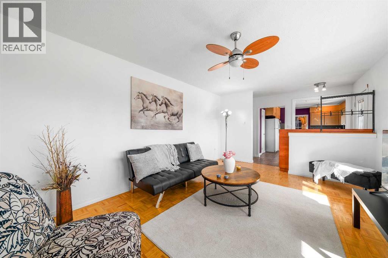
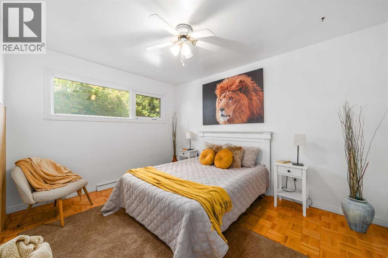
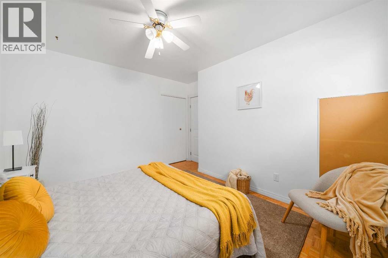
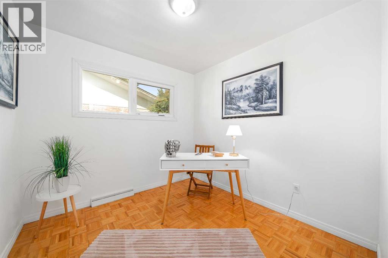
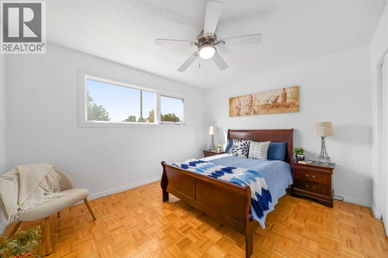
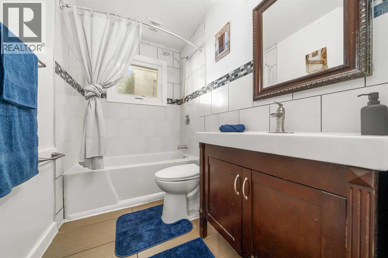
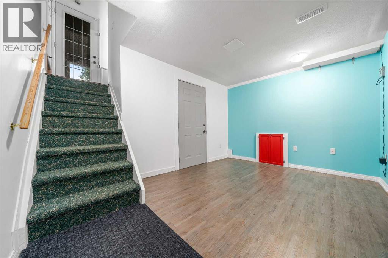
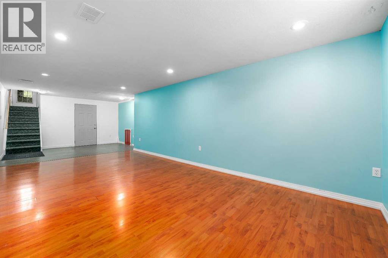
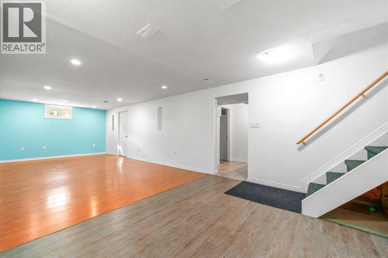
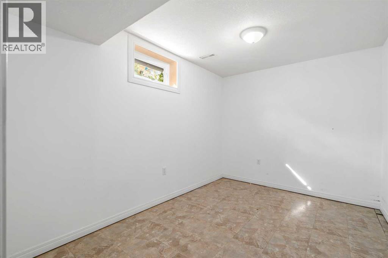
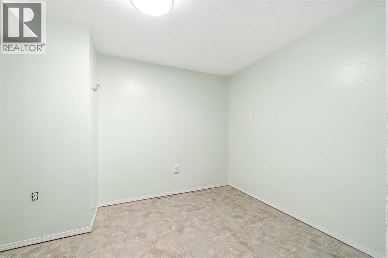
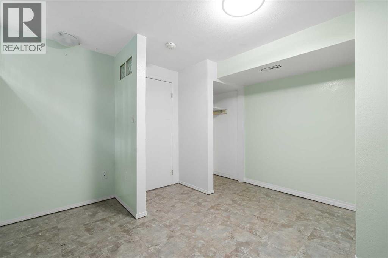
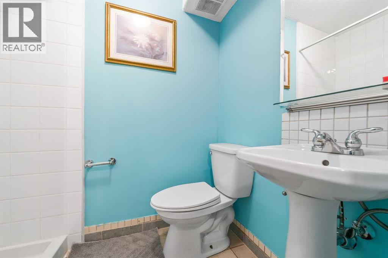
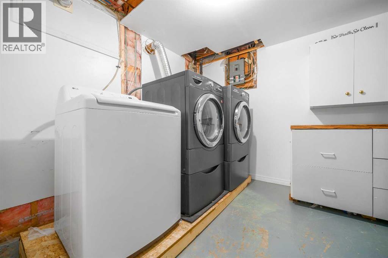
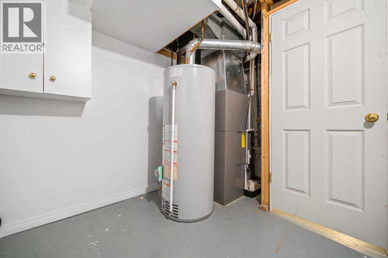
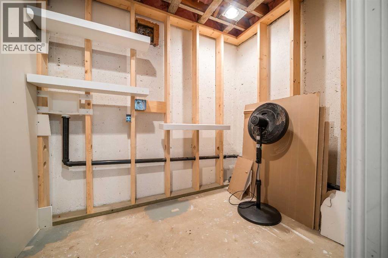
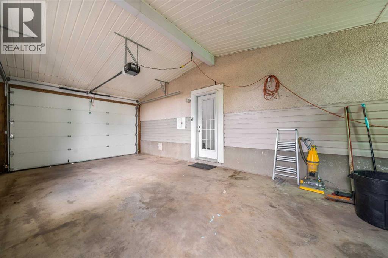

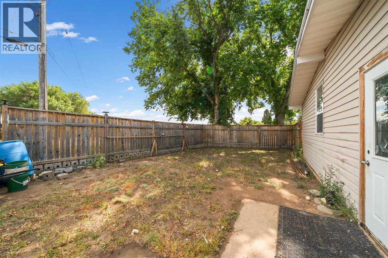
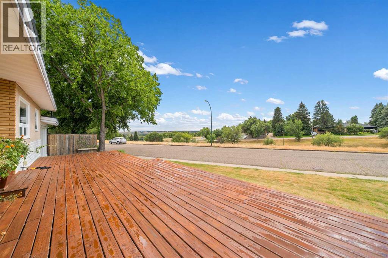
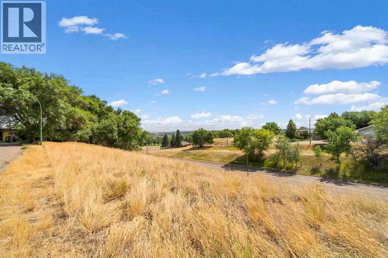
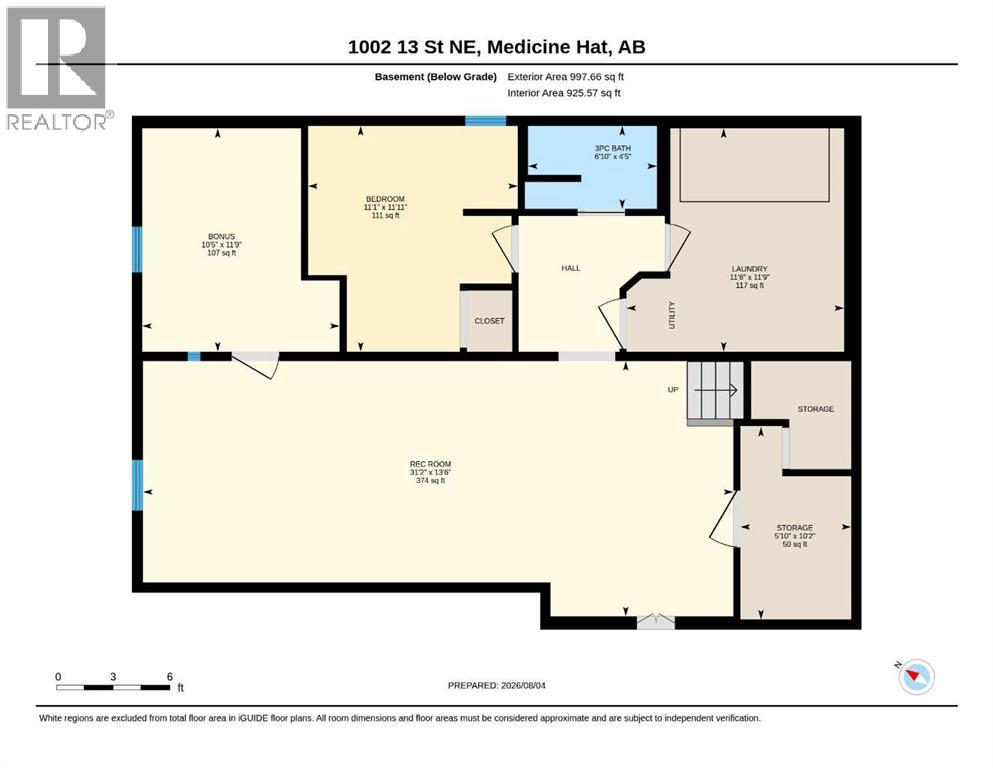
A rare find with a view! Fully developed bungalow on a large corner lot with a fantastic view overlooking Medicine Hat's beautiful landscape. The home includes 5 bedrooms (3 up, 2 down) and 2 full bathrooms. Kitchen is a good size with updated cabinets and is open to the dining and living room. The lower level is fully developed with large family room, 2 bedrooms, 3 pce bathroom and additional storage. Upgrades also include new vinyl windows, furnace (4 yrs old), central a/c (4 yrs old), and rubber membrane roof (approx 15 yrs old). The tall fence gives the back/side yard tremendous privacy and the front deck is a million dollar view. Contact your local neighbourhood REALTOR® today! (id:51989)
Features of 1002 13 Street Ne
- MLS® Number A2334265
- Price $419,900
- Bedrooms: 5
- Bathrooms: 2
- Square Footage: 1065 sqft
- Property Type: House
- Community Name: Northeast Crescent Heights
- Amenities Near By Golf Course, Schools
- Community Features Golf Course Development
- Features Back Lane, Pvc Window
- Parking Space Total 2
- Plan 47jk
- Structure Deck
- View Type View
Buildings
| Bathroom Total | 2 | Bedrooms Above Ground | 3 |
| Bedrooms Below Ground | 2 | Bedrooms Total | 5 |
| Appliances | Dishwasher, Stove, Microwave, Garage Door Opener, Washer & Dryer | Architectural Style | Bungalow |
| Basement Development | Finished | Basement Type | Full (finished) |
| Constructed Date | 1962 | Construction Style Attachment | Detached |
| Cooling Type | Central Air Conditioning | Flooring Type | Carpeted, Hardwood, Laminate, Tile |
| Foundation Type | Poured Concrete | Heating Type | Forced Air |
| Stories Total | 1 | Size Interior | 1065 Sqft |
| Total Finished Area | 1065 Sqft | Type | House |
Parking
| Attached Garage | 1 |
Land
| Acreage | No | Fence Type | Fence |
| Land Amenities | Golf Course, Schools | Landscape Features | Underground Sprinkler |
| Size Depth | 18.29 M | Size Frontage | 30.48 M |
| Size Irregular | 5553.00 | Size Total | 5553 Sqft|4,051 - 7,250 Sqft |
| Size Total Text | 5553 Sqft|4,051 - 7,250 Sqft | Zoning Description | R-ld |
Rooms
| Level | Type | Length | Width | Dimensions |
|---|---|---|---|---|
| Lower Level | 3pc Bathroom | .00 Ft x .00 Ft | ||
| Lower Level | Bedroom | 11.92 Ft x 11.08 Ft | ||
| Lower Level | Bedroom | 11.75 Ft x 10.42 Ft | ||
| Lower Level | Laundry Room | 11.75 Ft x 11.50 Ft | ||
| Lower Level | Family Room | 13.50 Ft x 31.17 Ft | ||
| Lower Level | Storage | 10.17 Ft x 5.83 Ft | ||
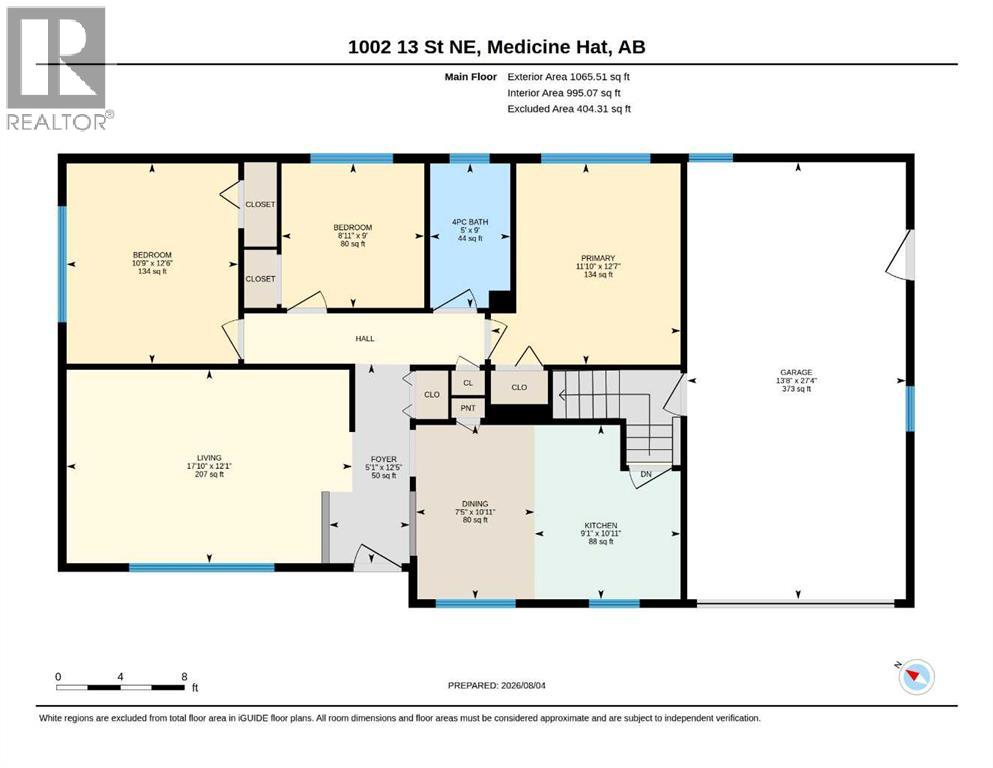
| Main Level | Living Room | 12.08 Ft x 17.83 Ft | ||
| Main Level | Dining Room | 10.92 Ft x 7.42 Ft | ||
| Main Level | Kitchen | 10.92 Ft x 9.08 Ft | ||
| Main Level | 4pc Bathroom | .00 Ft x .00 Ft | ||
| Main Level | Bedroom | 9.00 Ft x 8.92 Ft | ||
| Main Level | Bedroom | 12.50 Ft x 10.75 Ft | ||
| Main Level | Primary Bedroom | 12.58 Ft x 11.83 Ft |
Agents and Offices
- CARY EMERSON
- Office: RE/MAX Medalta Real Estate
What's Nearby
Similar Properties

2121 Hull Way Ne, Medicine Hat, Alberta
- MLS® # A2312782
- JACKIE TOWNSHEND
- Royal LePage Community Realty