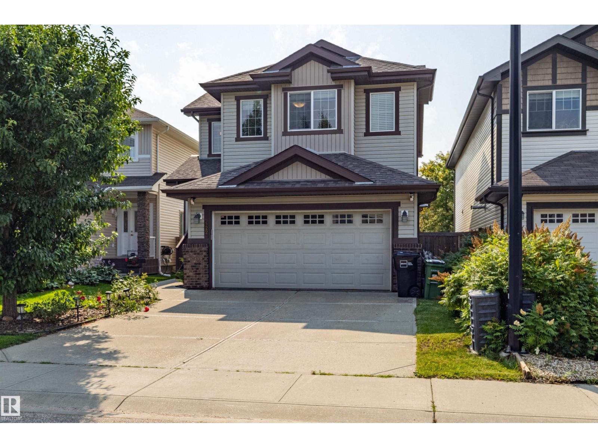
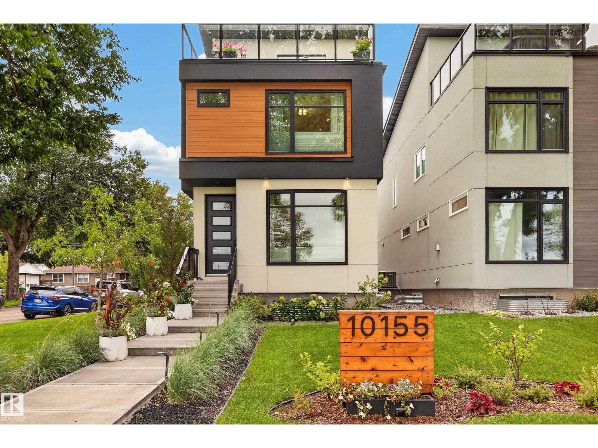
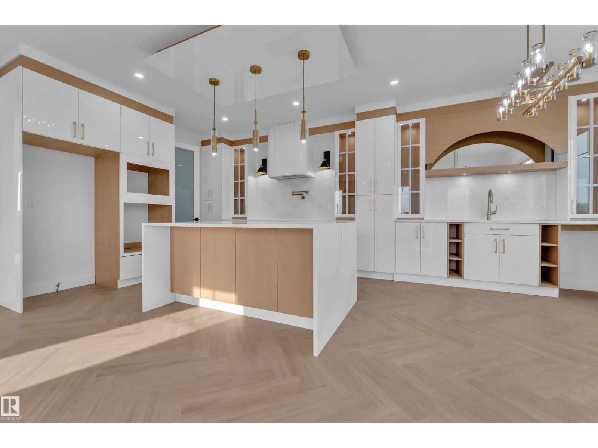
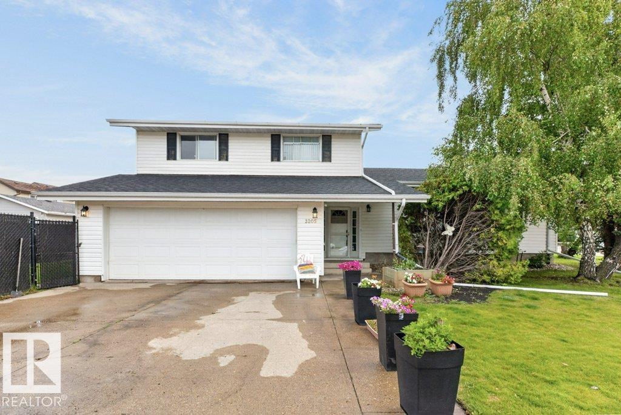
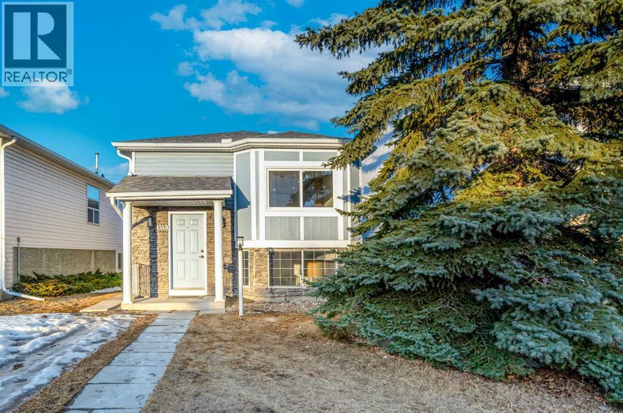
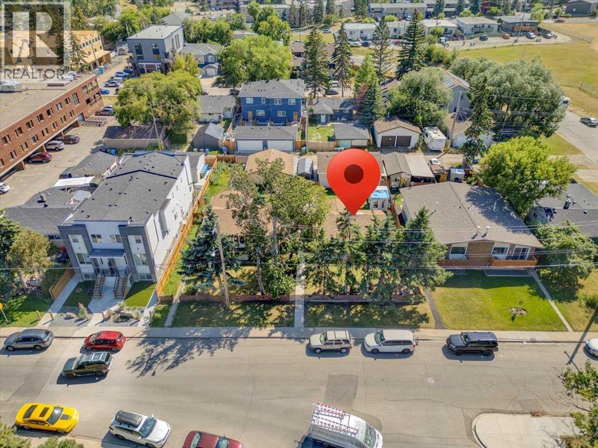
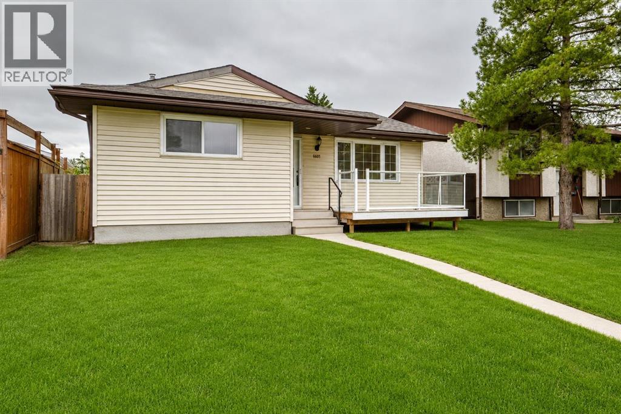
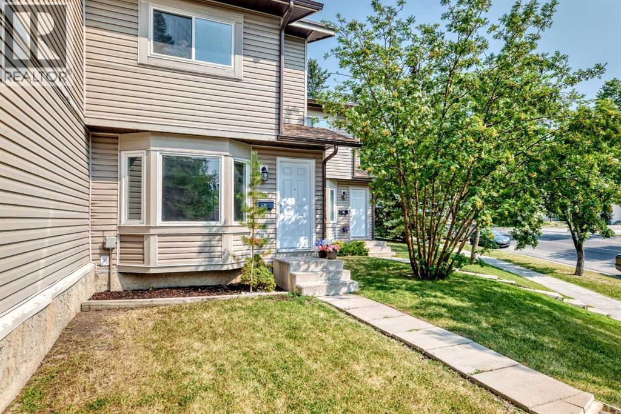
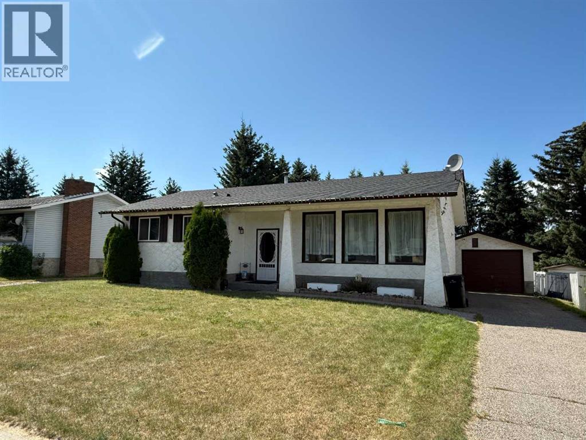
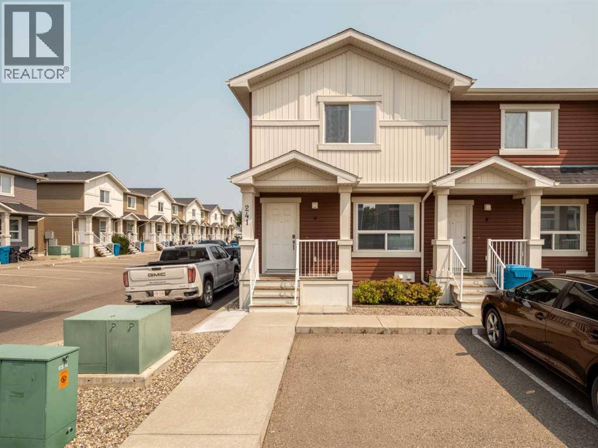
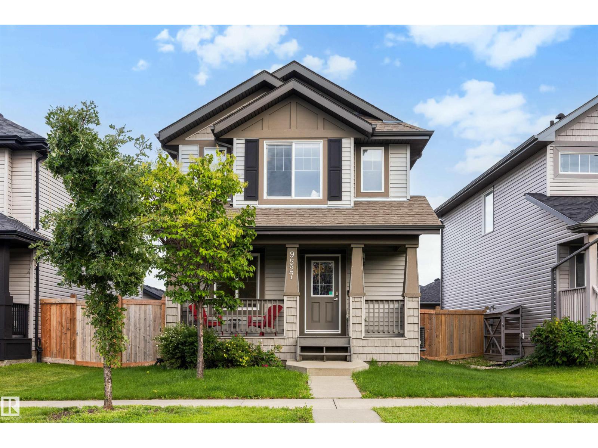

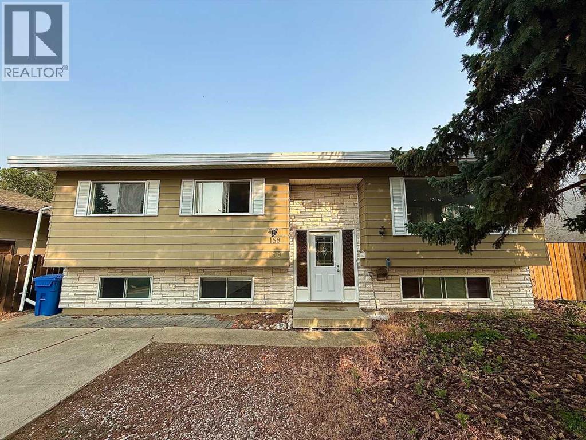
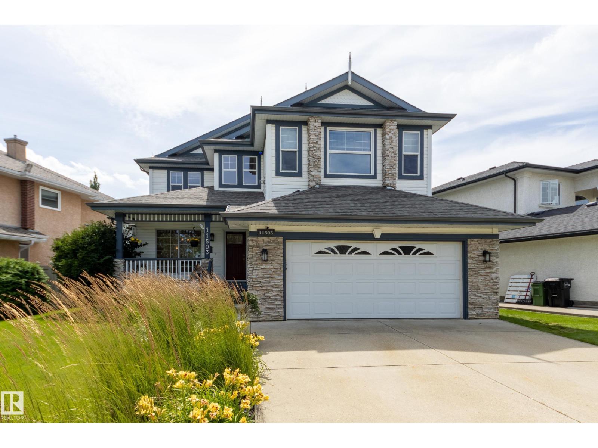
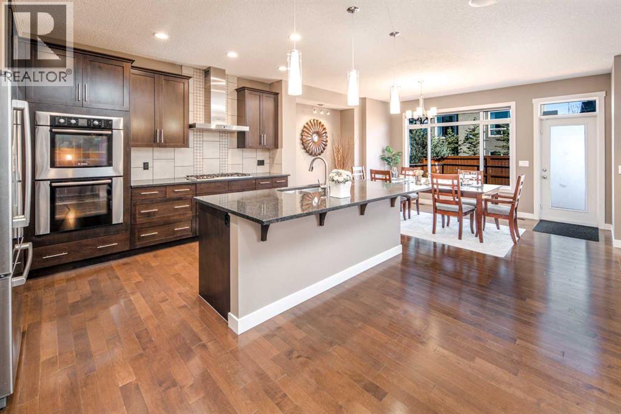
The Coimbra Building presents a rare opportunity to acquire a well-cared-for mixed-use asset in one of Ritchie’s most established and walkable communities. Positioned just minutes from Whyte Avenue, the property benefits from strong local demographics, steady foot traffic, and convenient access to transit and central Edmonton.The commercial component offers approximately 11,464 square feet of leasable area across both one- and two-storey sections. Originally constructed in 1967 with an expansion completed in 1990, the building has been consistently maintained and presents well, with no known significant deferred maintenance. The layout supports a variety of commercial uses and provides flexibility for future tenancy or repositioning.Complementing the commercial space is a separate 2.5-storey residential home on the property, configured with two updated suites. Improvements over time include upgraded windows, plumbing, electrical, and HVAC systems, supporting tenant comfort and operational reliability.The property is currently fully leased, providing immediate income stability. For investors or potential owner-users, the site also offers future optionality, with the ability to occupy space as leases transition while maintaining revenue from the existing tenancy mix.A well-located, income-producing asset offering a balance of stability, flexibility, and long-term potential in one of Edmonton’s most desirable urban communities. (id:51989)
Plan:2520972, Blk:22, Lot:2. Fully serviced industrial land• 1.00 ± acre lot• IM Zoning• Ready for immediate development• Build to suit options available• Lots are stripped and graded• Excellent geotechnical qualities• Leduc Business Park has high development standardsensuring long term integrity• Access to the High Load Corridor• Easy access to the Edmonton International Airport (id:51989)
The Property consists of a 2,900 square foot convenience store with an additional 1,893 square foot fuel canopy, situated on a 0.34-acre site. Zoned C3 “Commercial Corridor”, the Property benefits from strong visibility from Highway 60 and accessibility within Devon’s primary commercial node. Tenanted by DP Oil OP Ltd. o/a Petro-Canada, the fuel banner provides national brand recognition and consistent customer traffic. Strategically positioned along Highway 60, within Devon’s established retail corridor, the Property is surrounded by complementary commercial uses and benefits from steady local traffic and residential density in the immediate trade area. The site configuration supports efficient vehicular circulation and strong street presence, making it a key service-oriented destination within the community. (id:51989)
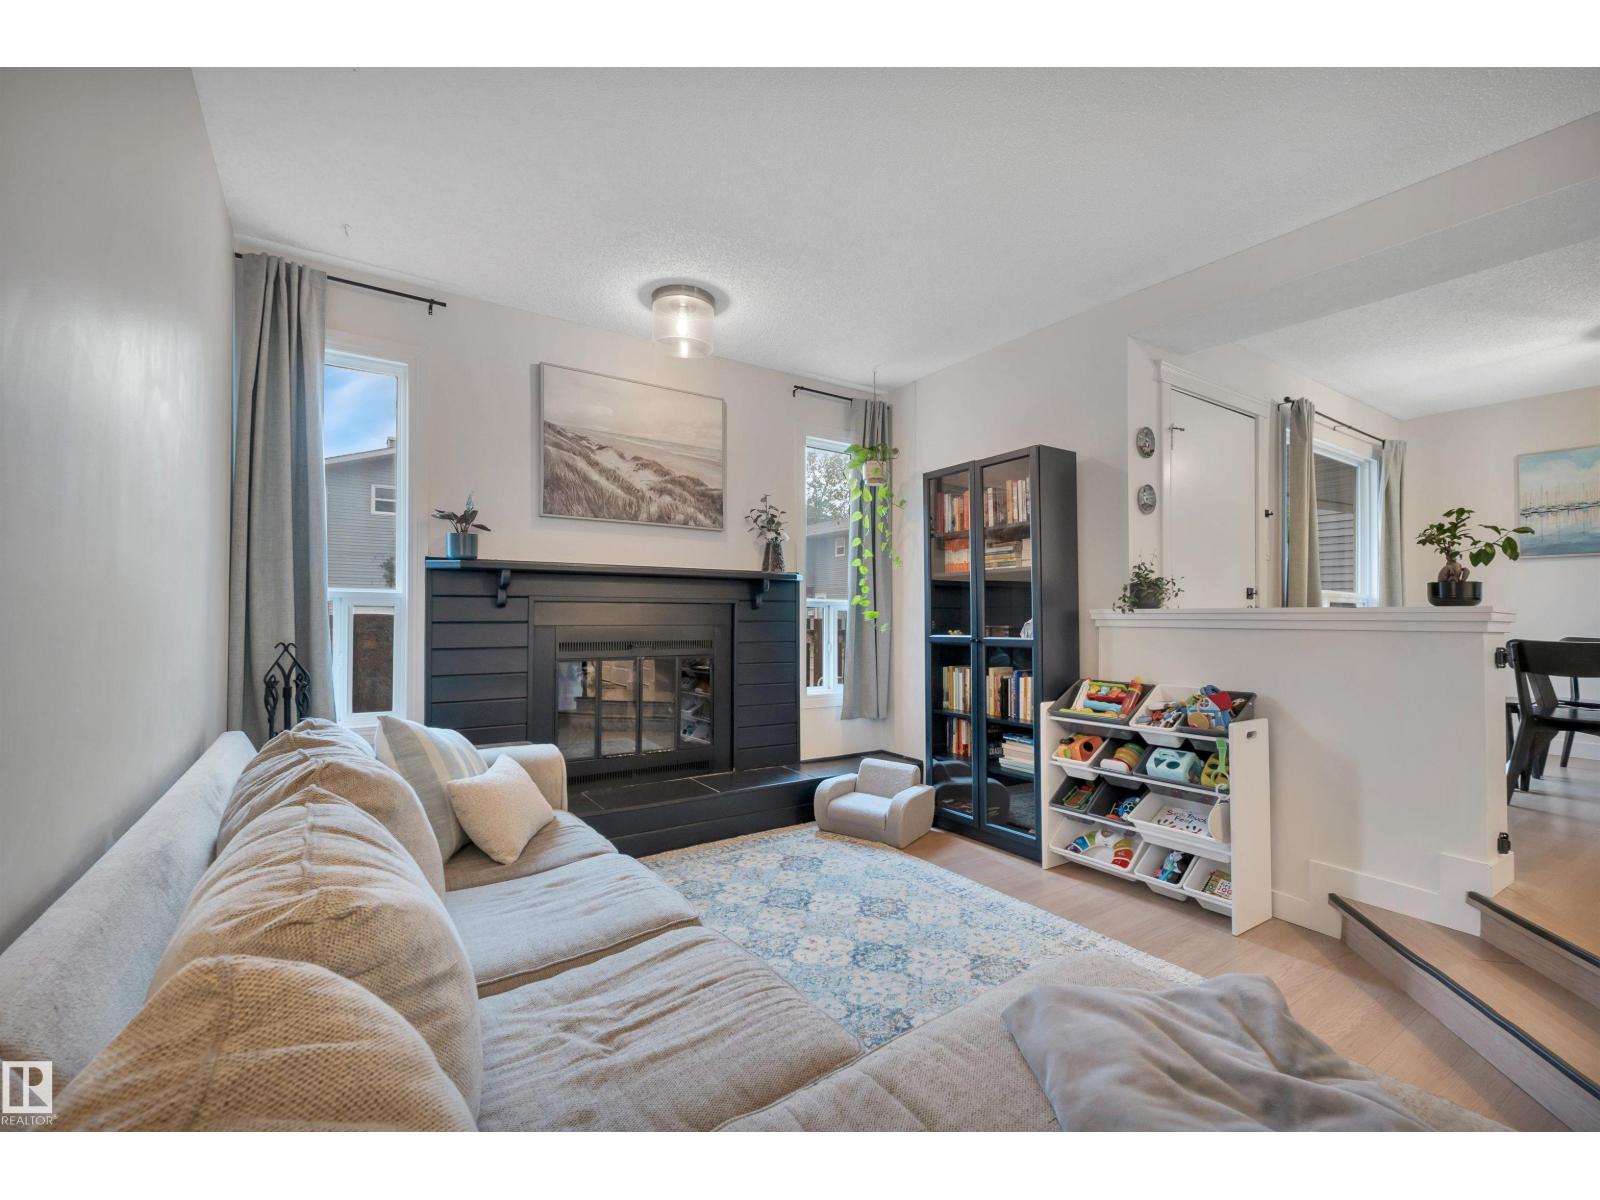
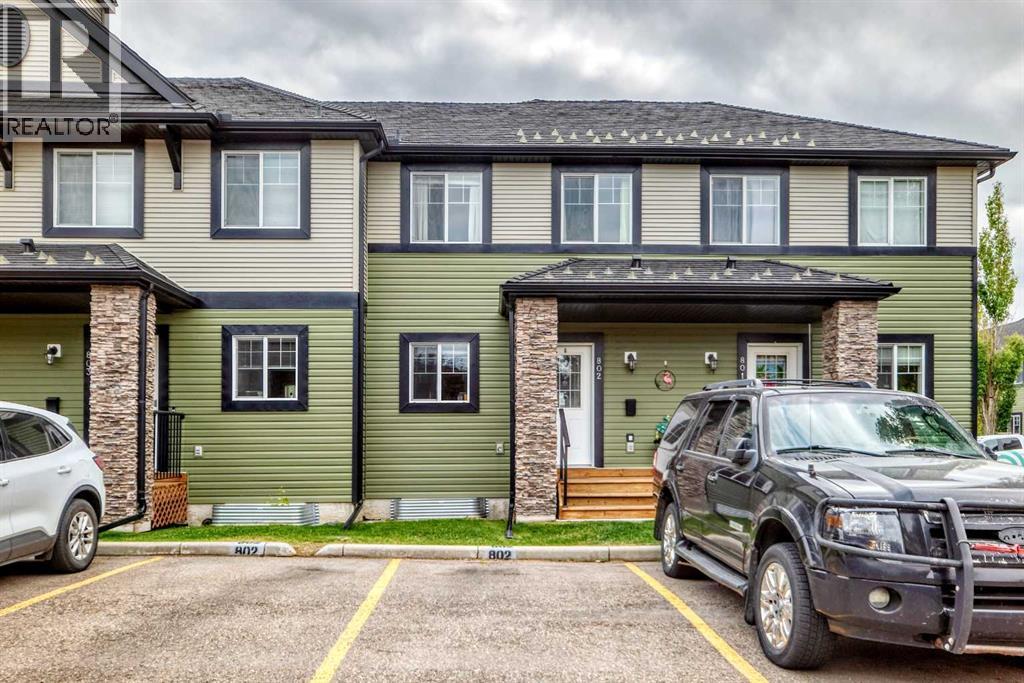
Welcome to The Riverbend in the highly sought-after community of Ramsay Heights. This well-maintained townhome offers a functional layout, low condo fees, and a fully finished basement with additional flex space rarely found in these units. The updated kitchen features stainless steel appliances, ample cabinetry, and flows seamlessly into the dining and living area, where you’ll find a cozy wood-burning fireplace and plenty of natural light. Just off the dining space is the private low-maintenance backyard terrace. Upstairs offers 3 bedrooms and a large 5-piece bathroom complete with double sinks.The fully finished basement adds even more usable living space with a rec room, storage area, and a rare flex space that would work perfectly as a home gym, office, or playroom.Parking is conveniently located directly out front, and the location is hard to beat. Close to schools, shopping, river valley trails and quick access to the Whitemud. (id:51989)
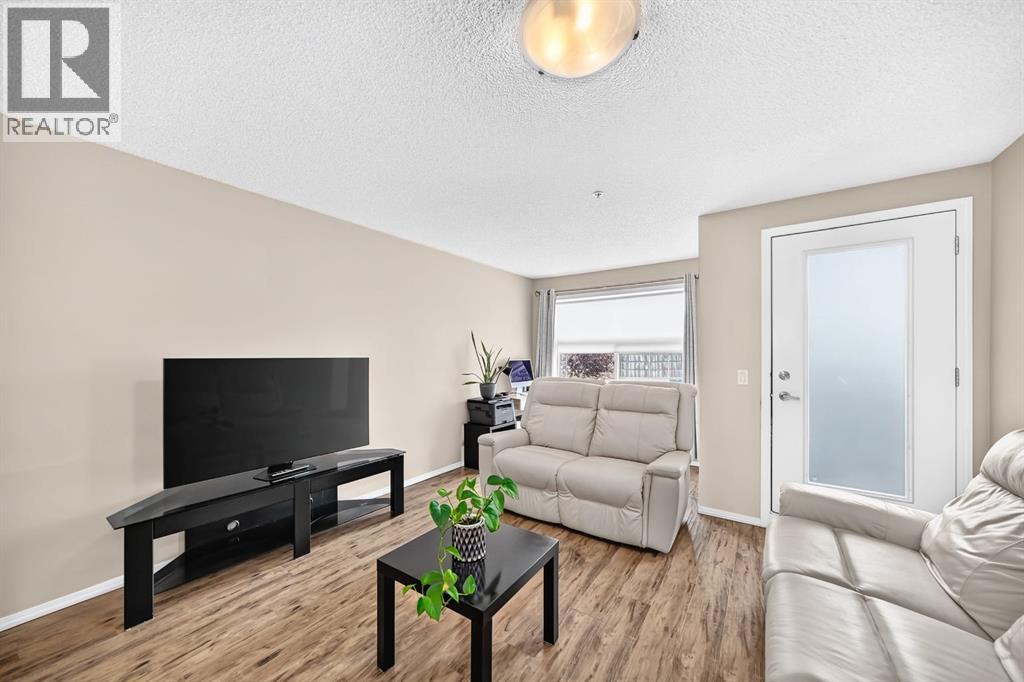
Welcome to your new home! This beautiful, spacious 2 bedroom 2 bath main floor condo is priced to sell! This home offers over 900 sqft of bright open living with large bedrooms that can each accommodate a king size bed! Enter into the large foyer leading to kitchen with new faucet, island with raised bar, pantry and coat closet. Family room is open with dining area currently used as a home office. This area has plenty of light, a balcony with new phantom screen door allowing the breeze come in without the bugs. Enjoy your morning coffees on this cozy private balcony. Primary bedroom has its own 4 piece ensuite, closets plus an additional walk in closet. Second bedroom is located on the other side of unit offering more privacy and located next to another 4 piece bathroom for convenience. Laundry/utility room is large offering more in unit storage and a new boiler expansion combo unit. Located in Airdrie near plaza with Canadian Tire, Superstore, Tim Hortons, Fitness centre and much more! (id:51989)
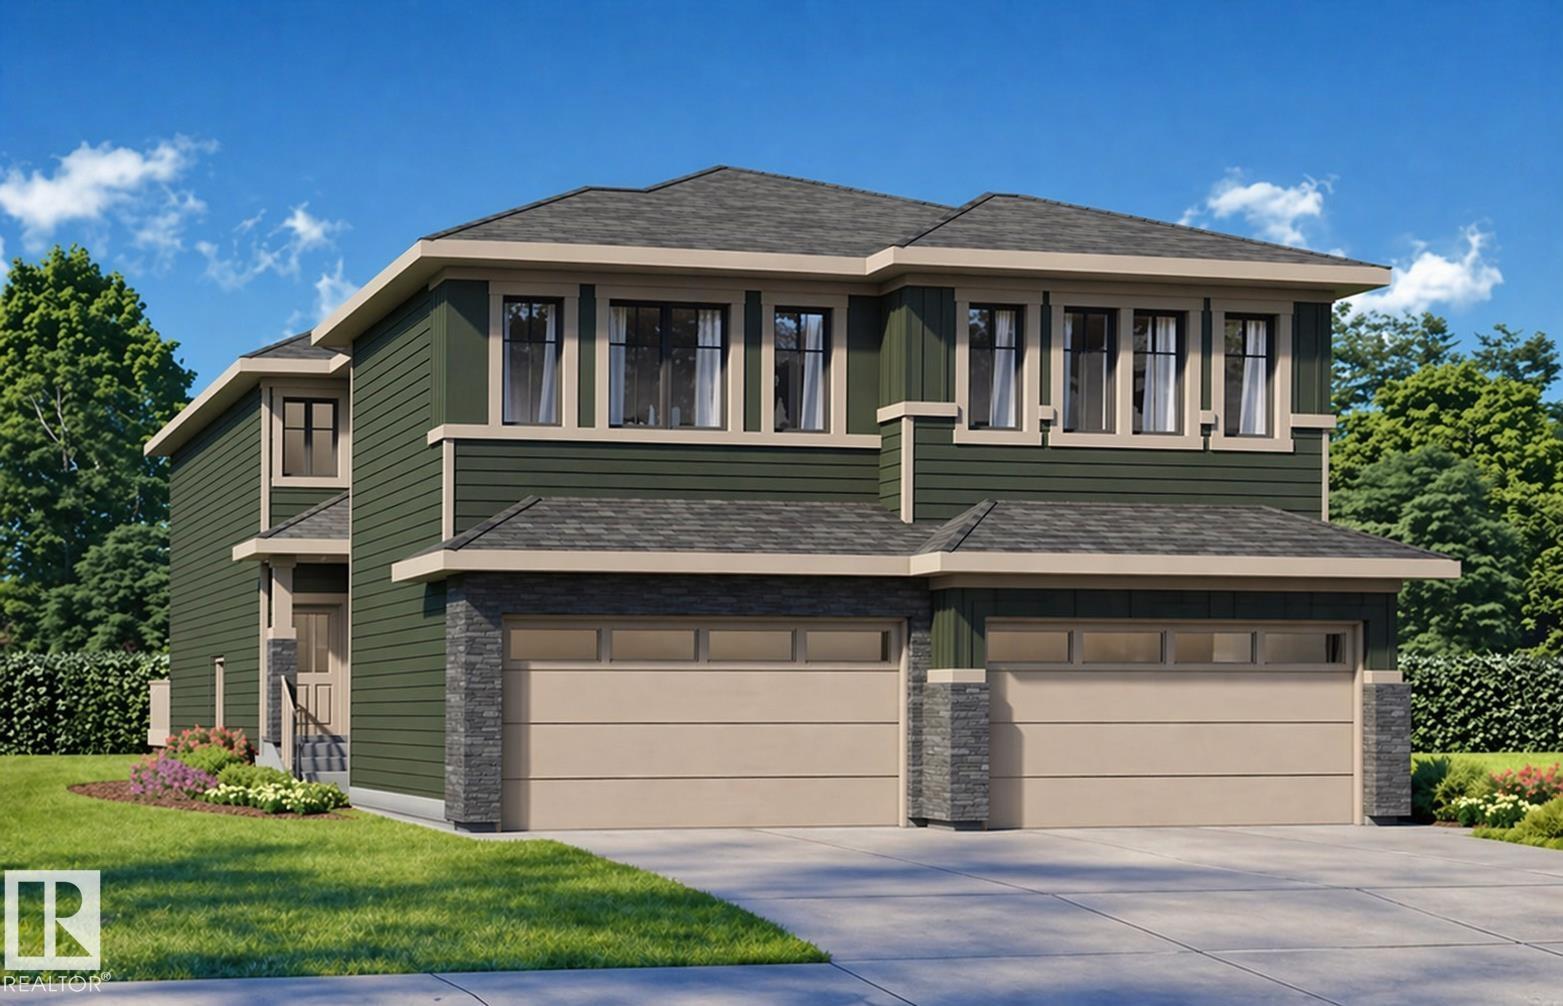
Discover exceptional craftsmanship and thoughtful design in this stunning The Evan by San Rufo Homes, ideally situated on a premium walkout lot in the desirable community of Jesperdale. Offering over 2,100 sq. ft. of beautifully designed living space, this 3-bedroom, 2.5-bathroom home perfectly blends style, comfort, and functionality. The bright, open-concept main floor features a spacious kitchen with a large island, walk-through pantry, quartz countertops, and abundant cabinetry, flowing seamlessly into the dining nook and expansive great room—ideal for entertaining or everyday family living. A convenient mudroom, powder room, and oversized attached double garage complete the main level. Located in the family-friendly community of Jesperdale, you'll enjoy nearby parks, walking trails, schools, shopping, and easy access to Highway 16A and Edmonton. Photos may be representative. (id:51989)
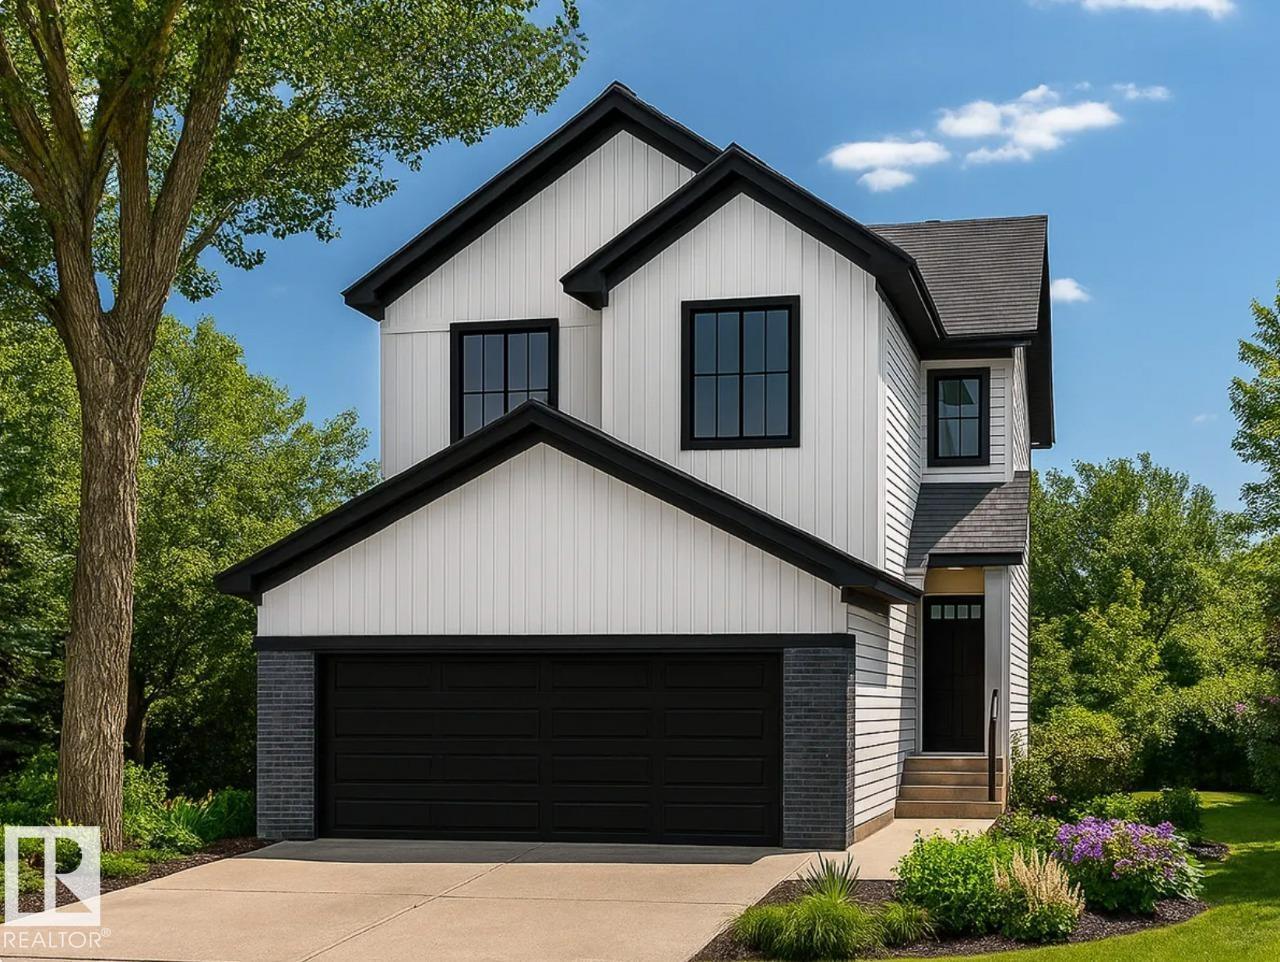
BRAND NEW- MOVE-IN-READY Under $430K with DOUBLE ATTACHED GARAGE! Built by Gigabyte Homes - a Master home builder, this brand-new 3-bed, 2.5-bath single-family home backs onto a quiet walking trail, offers a SIDE ENTRANCE to the basement and a double front-attached garage. The open-concept main floor offers a floor-to-ceiling feature wall, a cozy electric fireplace, and a beautiful kitchen with quartz counters and upgraded lighting. Upstairs, retreat to a spacious primary suite with a full ensuite bathroom and a walk-in closet, two more bedrooms and a second full bathroom. Thinking of maybe using the basement for investment or extended family? The separate basement entrance offers incredible future potential for a legal suite—perfect for investors or first-time buyers needing a mortgage helper. Just 12 min to St. Albert, 30 min to Edmonton. This is the one you cant afford to miss! (id:51989)
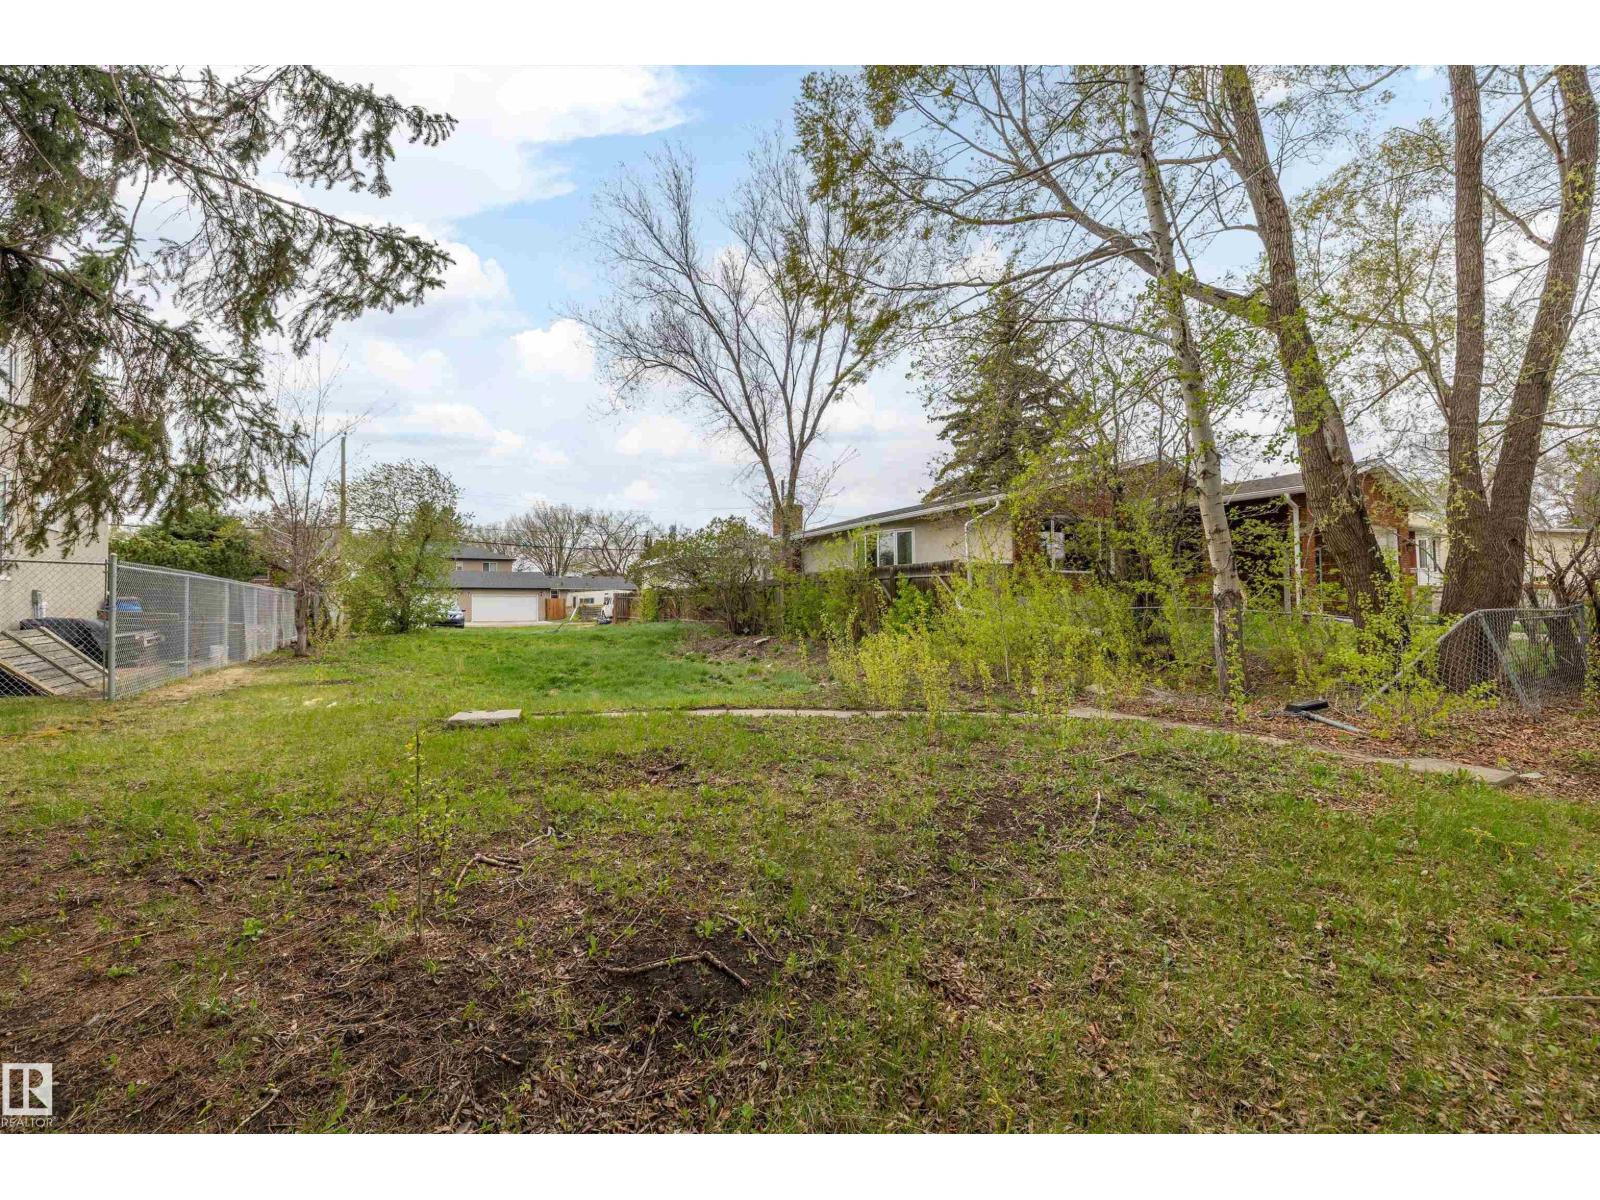
Build Your Legacy! Attention investors, builders, and developers! This incredible 50’ x 150’ vacant lot in the mature community of Eastwood offers amazing redevelopment potential at an unbeatable value. Whether you’re looking to build a custom home, subdivide and build two separate homes, duplex, or hold as a long-term investment, the possibilities here are endless. The previous structure has already been removed, saving you time and money with no demolition, asbestos removal, or abatement required. Situated on a quiet tree-lined street just minutes from downtown Edmonton, LRT/public transit, schools, shopping, playgrounds, Delton Elementary School, and major commuter routes. Large centrally located lots like this are becoming increasingly rare — especially at this price point. Don’t miss this exceptional opportunity! (id:51989)
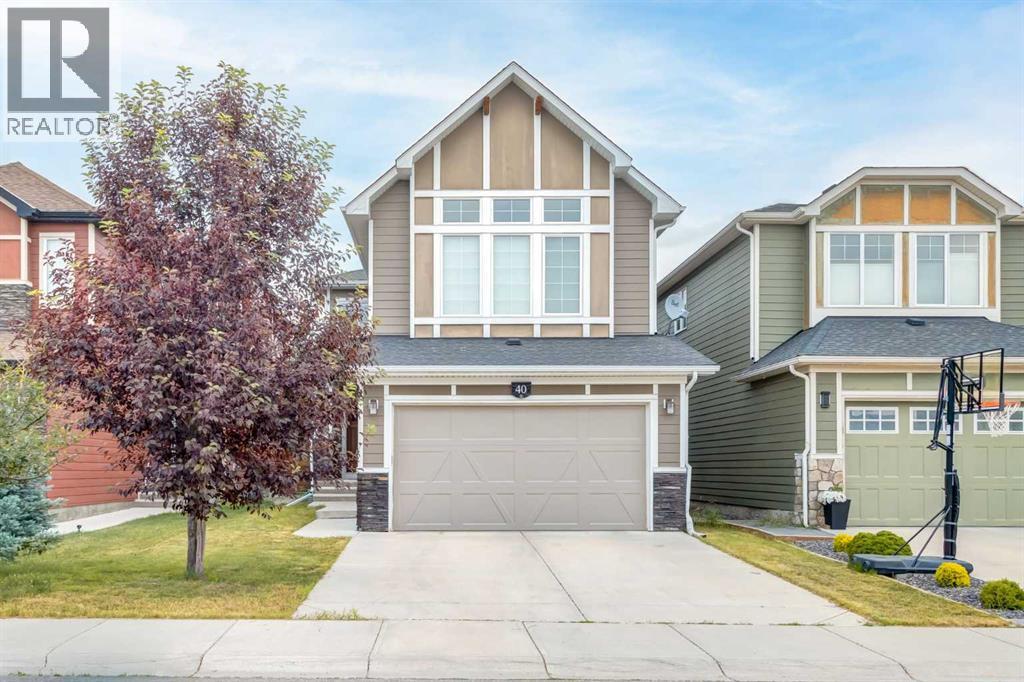
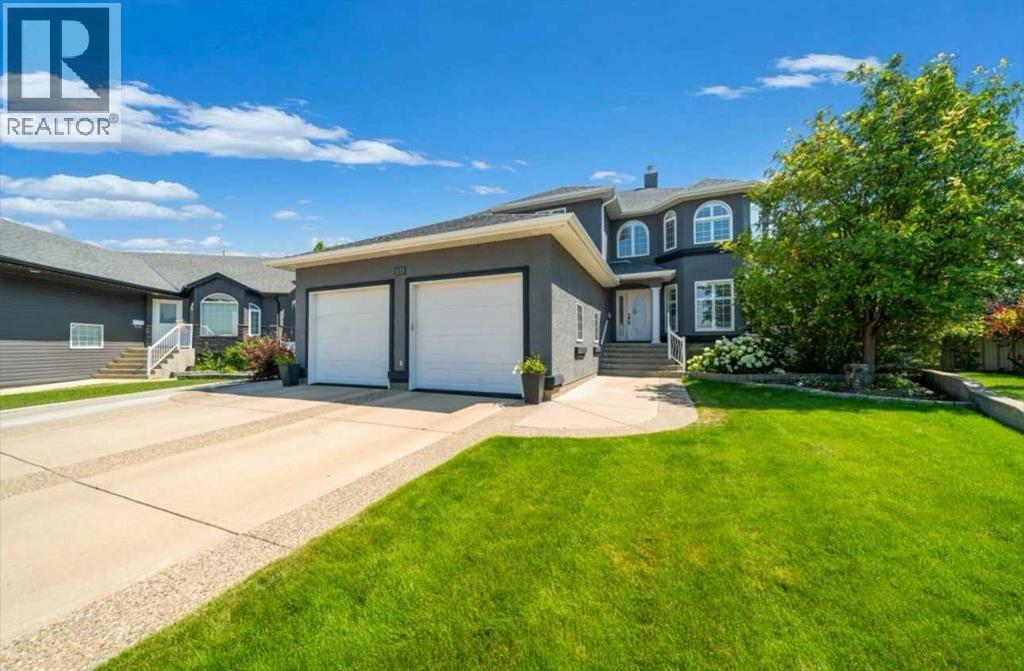
Nestled on a quiet cul-de-sac in the heart of West Springs, this beautifully appointed five-bedroom home offers over 3,200 square feet of thoughtfully designed living space, combining timeless finishes, exceptional functionality and a rare three-car tandem attached garage. Soaring ceilings, expansive windows and generous living areas create a home perfectly suited for both everyday family living and effortless entertaining. A welcoming foyer opens into an impressive two-storey living room, where an 18-foot vaulted ceiling, a gas fireplace and a dramatic wall of windows fill the home with natural light. The open-concept kitchen is both elegant and functional, featuring granite countertops, stainless steel appliances, a gas range, a large centre island, pantry and abundant cabinetry. Seamlessly connected to the dining area with direct access to the backyard deck, this inviting space is ideal for everything from quiet family dinners to hosting friends. A private home office, convenient powder room and thoughtfully designed mudroom complete the main level. Upstairs, a spacious bonus room provides the perfect retreat for movie nights, a children’s play area or additional family living space. The primary suite offers a peaceful escape with a walk-in closet and a beautifully appointed five-piece ensuite featuring dual vanities, a soaker tub and separate shower. Two additional generously sized bedrooms share a well-appointed four-piece bathroom, while the upper-floor laundry room adds everyday convenience. The professionally finished lower level continues the home’s exceptional functionality with a spacious recreation room centred around a second fireplace, creating the perfect setting for relaxing or entertaining. Two additional bedrooms, a full bathroom and generous storage complete the lower level, offering incredible flexibility for guests, teenagers, extended family or a dedicated fitness or hobby space. Outside, the fully fenced backyard provides plenty of room for ch ildren, pets and summer gatherings, while the rare three-car attached garage offers outstanding space for vehicles, recreational equipment and additional storage. Offering five bedrooms, three-and-a-half bathrooms and multiple living spaces, this home has been thoughtfully designed to meet the needs of today’s families without compromising comfort or style. Recent upgrades including painting, flooring, lighting in certain areas of the home where required. Situated in one of Calgary’s most sought-after west-side communities, West Springs is celebrated for its exceptional schools, beautiful parks, playgrounds and pathway network, along with convenient access to West 85th, Aspen Landing, West Hills Shopping Centre, downtown Calgary, Stoney Trail and the Rocky Mountains. Combining an outstanding location with exceptional design and family-friendly functionality, 40 Westmore Place SW is a home you’ll be proud to call your own. Book your private viewing before it's too late!!! (id:51989)
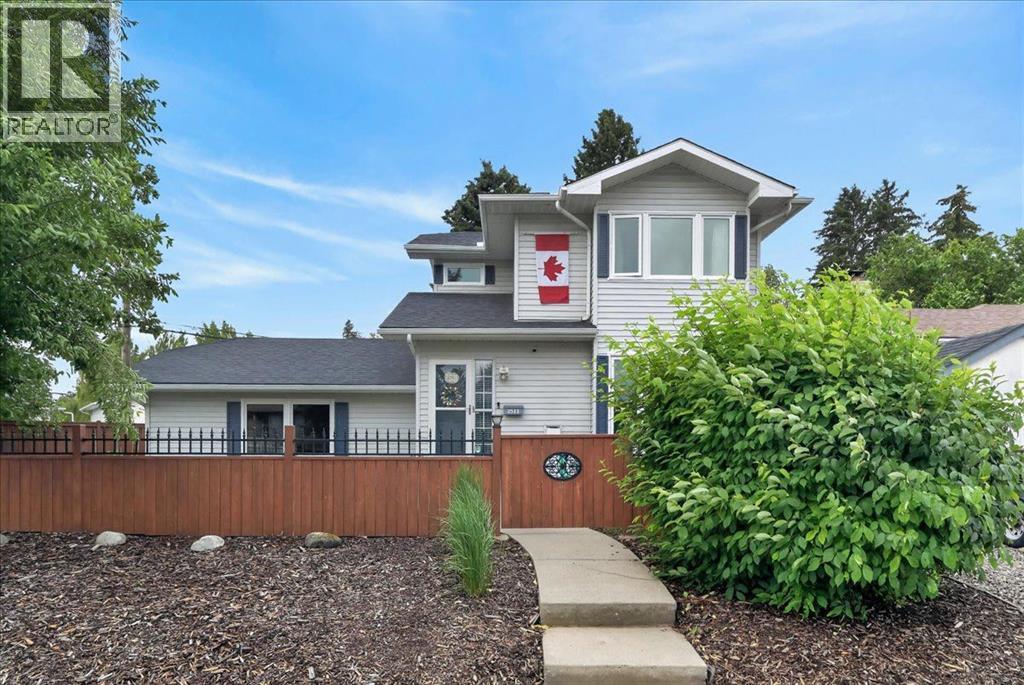
| Open House - Sunday August 2, 2:00 - 4:00pm | Live in the heart of Banff Trail, where mature trees, winding streets, nearby parks, and golf courses create a sense of calm that's increasingly rare this close to the city centre. It's a neighbourhood where you can slow down without giving up convenience.From your front door, you're within walking distance of the University of Calgary, Foothills Hospital, the LRT, multiple grocery stores, and an exceptional selection of schools. Spend an afternoon exploring Kensington just 10 minutes away, be downtown in 15 minutes, or head west for a weekend in the mountains with easy access to Calgary's major routes.Perfectly positioned on a unique lot at the corner of the rear alley, this property enjoys added privacy with only one direct neighbouring home. Rear lane access leads to a DOUBLE ATTACHED GARAGE, making parking effortless while providing plenty of room for storage, bikes, tools, and all the gear that comes with an active Calgary lifestyle.Inside, you'll find over 1,400 sq. ft. above grade, plus a FULLY DEVELOPED BASEMENT, offering flexible living spaces for growing families, hosting overnight guests, working from home, or simply spreading out and enjoying everyday life.Lovingly maintained over the years, this home offers the peace of mind that comes with quality updates already completed. Major improvements include NEW WINDOWS (2026), COMPLETE POLY B REPLACEMENT (2016), a NEW FURNACE & HUMIDIFIER (2023), NEW APPLIANCES (2023), along with many additional upgrades completed throughout the current owners' stewardship.This is the kind of home that simply feels good the moment you arrive; thoughtfully cared for, move-in ready, and perfectly positioned in one of Calgary's most established inner-city communities. Whether you're drawn to the outstanding schools, the convenience of walking to work or transit, or the quiet charm of Banff Trail itself, this is a place where you can settle in, build a life, and enjoy everythin g this exceptional neighbourhood has to offer. (id:51989)
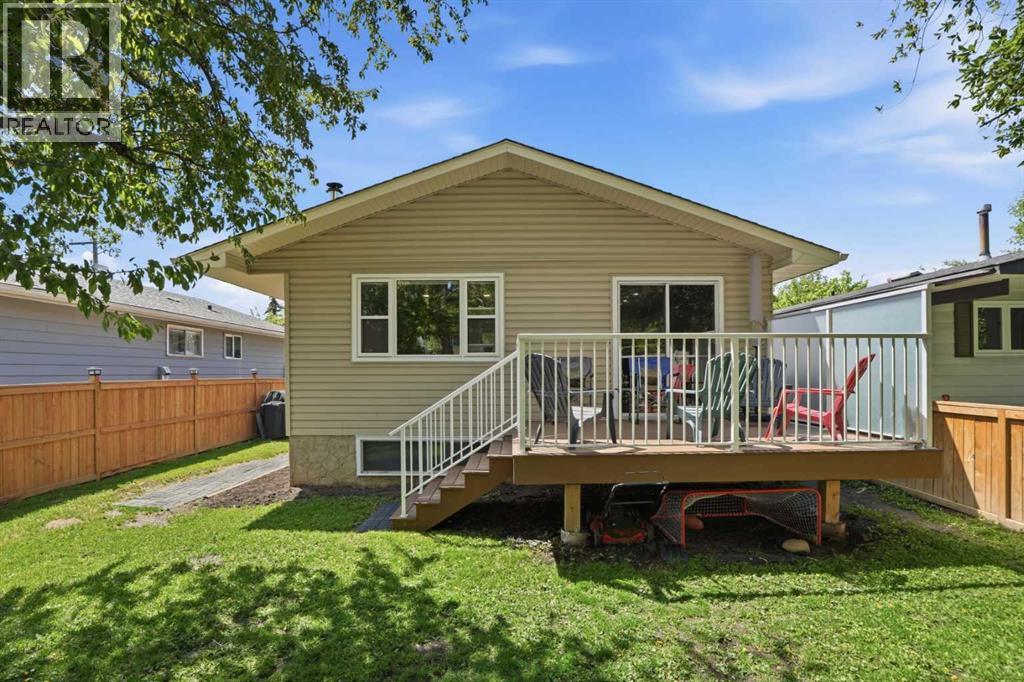
Welcome to 3056 32A Street SE, a well-maintained bi-level offering 4 bedrooms, 2 full bathrooms. The main floor features a spacious living room with a NEW FRONT WINDOWS AND NEW BLINDS. The refreshed kitchen includes a new backsplash, BRAND NEW REFRIGERATOR and an adjoining dining area ideal for everyday meals and entertaining. Two comfortable bedrooms and a full four-piece bathroom complete the main level. The fully finished basement adds valuable living space with two additional bedrooms, a three-piece bathroom and a large recreation room featuring a cozy WOOD fireplace. Additional improvements include a BRAND NEW 50-gallon hot water tank, recently cleaned furnace and ductwork, and a ROOF REPLACED in 2019. Outside, the property offers a NEW COMPOSITE DECK, NEW FENCE AND RV PARKING. PRIVATE GREENSPACE IN THE FRONT. The BRAND NEW 23' x 23"' insulated detached garage includes alley access and 220-volt wiring, making it ideal for vehicles, storage or workshop use. Several schools are nearby, including West Dover School, Valley View School, Ian Bazalgette School, Forest Lawn High School, Holy Cross School, St. Damien School and Father Lacombe High School. (id:51989)
Beautifully maintained 2-storey home offering the perfect blend of style, comfort & functionality! The bright open-concept main floor features a stunning kitchen w/ quartz countertops, abundant cabinetry, S/S appliances, large island & walkthrough pantry. The dining area overlooks the backyard & flows seamlessly into the living space, making it ideal for everyday living & entertaining. Main floor also offers laundry/mudroom & a 2-pc bath. Upstairs you'll find a spacious bonus room, generous bedrooms & a beautiful primary retreat complete w/ a W/I closet & spa-inspired ensuite featuring a soaker tub, separate glass shower & oversized vanity. Professionally finished basement feat. a spacious rec room, games area, stylish 3-pc bath, modern barn doors, pot lights & durable flooring throughout. Neutral colours, quality finishes & abundant natural light throughout make this home truly move-in ready. Located in a sought-after family-friendly community close to schools, parks, shopping, trails & all amenities. (id:51989)
An exceptional offering in an unrivalled location! Perfectly positioned across from a picturesque park with direct access to the River Valley trail system, this exquisite 3-storey residence offers over 2050 sq ft of thoughtfully curated living space. Expansive windows bathe the home in natural light and allow for gorgeous views of evening sunsets. The open-concept main floor showcases an elegant living room with a dramatic wall-mounted fireplace, a designer kitchen with premium finishes and a spacious dining area and access to the deck, beautifully landscaped and fully fenced yard and detached double garage. The second level features three generous bedrooms, each with a walk-in closet, including a luxurious primary retreat with a spa-inspired 5-piece ensuite. The penthouse-inspired loft offers a stylish wet bar and access to a private rooftop patio nestled among the trees - an extraordinary setting for entertaining or quiet evenings. A flawless blend of timeless luxury and everyday comfort! (id:51989)
POND VIEWS | CORNER LOT | 5 BEDROOMS | 4.5 BATHROOMS | SPICE KITCHEN | OPEN-TO-BELOW Welcome to this stunning home offering over 2,700 sq. ft. of thoughtfully designed living space on a desirable corner lot. The main floor features a grand open-to-below entrance that takes you to living room and has a second family room, a modern kitchen with spice kitchen, and a rare main-floor bedroom with its own ensuite, plus an additional powder room. Upstairs, you'll find Bonus room along with one more Fireplace feature wall, 2 luxurious primary suites, one with vaulted and one with raised ceiling, both have walk-in closets and private ensuite, 2 additional bedrooms, a full bathroom, convenient laundry room, and a spacious bonus room. Step outside to the included deck and enjoy Scenic Pond and Trail views. Complete with a double attached garage and located close to schools, parks, shopping, golf courses, and the airport. (id:51989)
Welcome to sought-after Steinhauer, where mature trees, quiet streets, excellent schools, parks, shopping & quick access to Calgary Trail, the LRT & Anthony Henday create the perfect setting for family living. This spacious 2-storey split offers an exceptional layout designed for both everyday life & entertaining. A generous foyer welcomes you into the bright living room featuring a large picture window & cozy wood-burning fireplace, while the formal dining room is ideal for hosting family gatherings. The kitchen offers an inviting breakfast nook & plenty of cupboard space. Just steps away is a spacious family room with patio doors leading outside, a convenient 2-pce bath & direct access to the double attached garage. Upstairs you'll find 3 generously sized bedrooms, including a primary retreat with walk-in closet & 3-pce ensuite. The unspoiled basement is ready for your vision. Extras include A/C, updated plumbing & electrical, a fully fenced yard & an unbeatable family-friendly location. (id:51989)
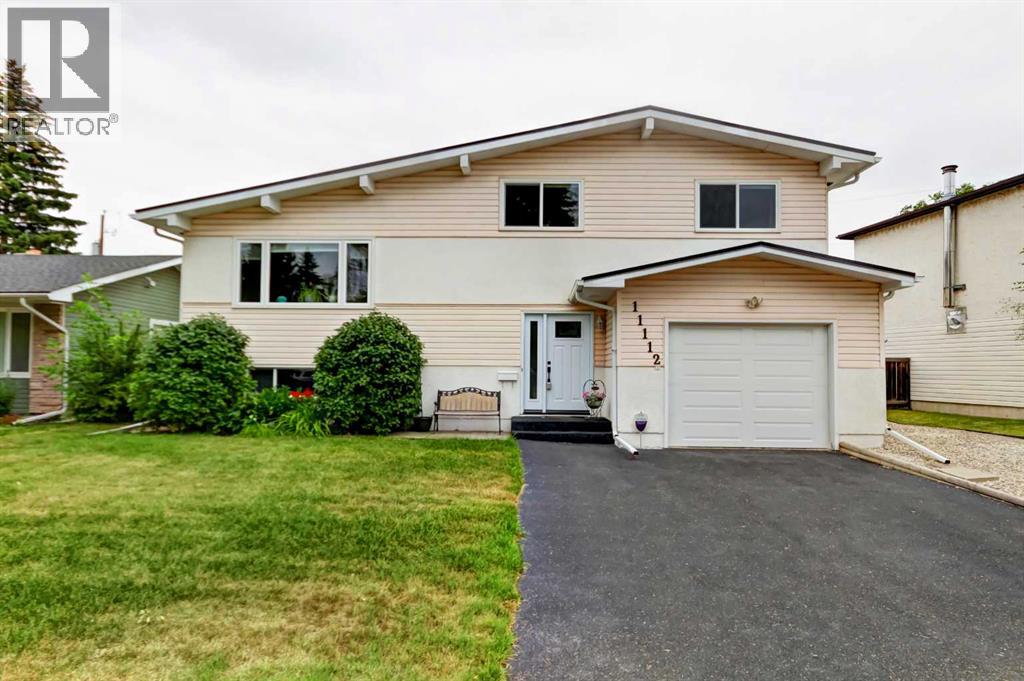
Backing directly onto Kinsman Park – you’ll enjoy the privacy & easy living in this mid-century bungalow with vintage charm & recently renovated basement. Your main floor features a large picture window in living room, dining space, large kitchen with mahogany cabinets, 4pc bathroom, 3 bedrooms where the king-sized primary features a large closet & 2pc ensuite. The basement has an oversized rec room and several hobby rooms to enjoy with new carpeting and fresh paint. Rough ins for a bathroom exist if you wish to further develop. Enjoy the hot summer days relaxing in your east facing backyard with swing and enjoy no neighbors with this green space behind your home. Nestled on a quiet street, your front driveway extends to side of home to your oversized double detached garage. Convenient access to Broadmoor Blvd, Wye Road, Broadmoor Public Golf Course, Rugby Fields, New Horizon Charter School (k-9) & Westboro Elementary (k-6). (id:51989)

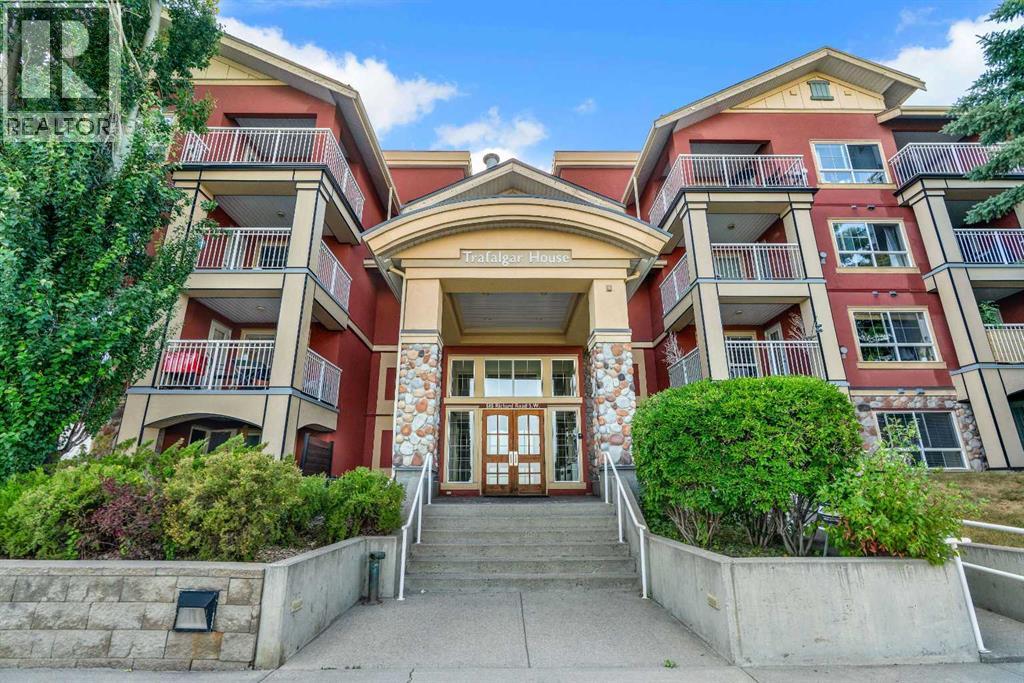
Welcome to comfortable, convenient living in Seton West, where this thoughtfully designed main floor, two-bedroom, two bathroom apartment combines a modern interior with a location that makes everyday life easy. The bright, open concept floor plan brings the kitchen and living area together in one inviting space. The kitchen features warm wood cabinetry, quartz countertops, stainless steel appliances, contemporary pendant lighting, and a generous centre island with seating ideal for casual meals, entertaining, or additional workspace. Large windows and access to the covered balcony bring plenty of natural light into the adjoining living area. The well proportioned primary bedroom includes a large window, ample closet space, and its own four piece ensuite. A spacious second bedroom offers excellent flexibility for guests, a home office, or both, while a second full four piece bathroom adds convenience and privacy. Additional features include in suite laundry and storage, air conditioning, heated underground parking, an assigned storage locker, and a covered balcony with a natural gas BBQ line. The main floor location is an added advantage, particularly for anyone looking to minimize stairs and simplify day to day accessibility. It can be an excellent option for those with mobility considerations, rightsizers looking for easier living, or dog owners who appreciate being able to get outside quickly without relying on an elevator. Residents of Seton West also enjoy thoughtfully designed outdoor amenities, including a landscaped courtyard with walking paths, seating areas, and pergolas, along with a private fenced dog area. Beyond the complex, you’re positioned in the heart of Seton with convenient access to shopping, restaurants, services, recreation, and the South Health Campus, offering a practical combination of modern condo living, accessibility, and neighbourhood convenience. (id:51989)
Cul de sac location backing trees in desirable Harvest Ridge community. 3 bedrooms, 2.5 baths including ensuite, open concept with corner fireplace. Requires some improvements and updating. (id:51989)
In the heart of desirable Terwillegar Towne! With NO CONDO FEES, central air conditioning, and over 1,200 sq. ft. of thoughtfully designed living space, this home is perfect for first-time buyers, young families, or investors. The bright open-concept main floor features durable luxury vinyl plank flooring, a spacious living room, an inviting dining area, and a stylish kitchen with ample cabinetry and generous counter space—ideal for both everyday living and entertaining. Enjoy the sunny rear deck overlooking the fully fenced backyard, offering plenty of room for kids, pets, or summer BBQs. Upstairs you'll find three spacious bedrooms, including a primary retreat with vaulted ceilings, a private 4pc ensuite, and excellent natural light. Two additional bedrooms and another full bathroom complete the upper level. The unfinished basement provides endless possibilities to create additional living space. Located on a quiet street just minutes from schools, parks, shopping, and the Terwillegar Recreation Centre. (id:51989)
Welcome to this inviting fully developed 3-bedroom, 3-bathroom townhome offering the perfect blend of comfort, convenience, and value. Designed with everyday living in mind, the bright open-concept main floor creates a warm and welcoming atmosphere that's ideal for both relaxing and entertaining. The kitchen, dining, and living areas flow seamlessly together, providing a spacious and functional layout. Upstairs, you'll find three generously sized bedrooms and a full bathroom, offering plenty of room for your family. The fully developed basement adds valuable living space with a comfortable family room, a convenient 2-piece bathroom, and abundant storage. Step outside to enjoy a fantastic location backing onto a shared green space, providing extra room to relax, play, or simply enjoy the outdoors. Additional highlights include two dedicated parking stalls conveniently located right outside your front door. Situated close to schools, parks, shopping, and everyday amenities, this home offers an exceptional combination of lifestyle and location. Whether you're a first-time buyer, downsizing, or looking for an investment opportunity, this charming townhome is ready to welcome you home. (id:51989)
BEAUTIFUL FAMILY HOME LOCATED IN THE HIGHLY DESIRABLE SOUTHRIDGE NEIGHBOURHOOD THAT SHOWS 10/10 & BACKS ON TO A GREEN SPACE & WALKING PATH! Welcome to 633 Spruce Way SE, a flawlessly maintained 4 bedroom (could be 5) , 4 bath home with MAIN FLOOR OFFICE & offering the perfect combination of space, comfort, and thoughtful upgrades for today's family! Located in one of Medicine Hat's most sought-after neighbourhoods, you'll love being just steps from Notre Dame, Roy Wilson, & only minutes from George Davidson, the French Immersion School, & Ecole St. Jon Paul.Step inside the large foyer and you’ll discover a bright, welcoming floor plan designed for both everyday living and entertaining. To the right of the front entry is the formal living room which is perfect for your morning coffee! To your immediate left is the main floor laundry with a soaker sink and LOTS of storage! On to the cozy family room featuring a gas fireplace, creating the perfect place to relax, while the beautifully appointed kitchen offers plenty of cabinetry & an abundance of counter tops and a spacious eating area! You'll love the CUSTOM COFFEE BAR, built-in wine rack, and the OVERSIZED BUTLER’S PANTRY, large enough to accommodate a freezer and providing exceptional storage! Upstairs, you'll find 3 generously sized bedrooms, including a spacious primary suite complete with its own private 5 Piece ensuite with soaker tub, double sinks & SPA “walk in shower”. And a BONUS is the OVERSIZED WALK-IN LINEN/STORAGE CLOSET!! The fully developed basement features a second gas fireplace in the BEAUTIFUL family room, creating a warm and inviting space for movie nights! NEW 50 GALLON HWT (August 7th,2026) There's also potential to easily create a 5th bedroom, or make it your games area! It’s ideal for growing families or guests. Additional features include maintenance-free covered deck, gas line for your BBQ, and the home is wired for a hot tub on the lower level patio making outdoor entertaining effortless year-round. Outside, you'll appreciate the OVERSIZED, beautifully landscaped, & fully fenced yard (maintenance free) featuring underground sprinklers, a charming rock fountain, in ground trampoline and plenty of room for children and pets to play! For those warm summer nights you can choose either side of the deck whether it be the patio area with the cozy fire pit to the right, or the lower level deck to relax on :) The 24 x 26' attached heated garage provides ample room for vehicles, tools, and extra storage. Additional updates include shingles replaced in 2018, giving you added peace of mind. This exceptional Southridge home truly has it all—beautiful living spaces, fantastic upgrades, numerous built in’s and an unbeatable location!! Don't miss your opportunity to make 633 Spruce Way S.E. your next home! Call today! (id:51989)
Wonderful home ready for a new family! TWO SINGLE GARAGES one in the front attached and one in the back. A spacious front foyer welcomes you with plenty of closet space for coats and footwear—perfect for Calgary weather. The bright, inviting living room features an exposed-beam vaulted ceiling and connects to the dining area. The recently renovated maple kitchen includes tile floors, ample cupboard and counter space, and a window over the sink overlooking the lovely backyard. Upstairs, you’ll find three bedrooms, including a primary bedroom with a wall of closets. The main bathroom has also been renovated in a modern style. On the third level, the family room offers a cozy place to gather around the fireplace and a two piece bathroom. Step outside to enjoy the gorgeous stamped-concrete patio and beautifully landscaped backyard gardens. The basement features a recreation room that has previously been used as a bedroom. The 4th level bathroom includes a shower, vanity with sink, and laundry area. This home has seen many upgrades in recent years. Beside the front garage, there is also a parking pad with a plug-in for added convenience. Close to transit, schools, play park and shopping this home is a great find. (id:51989)
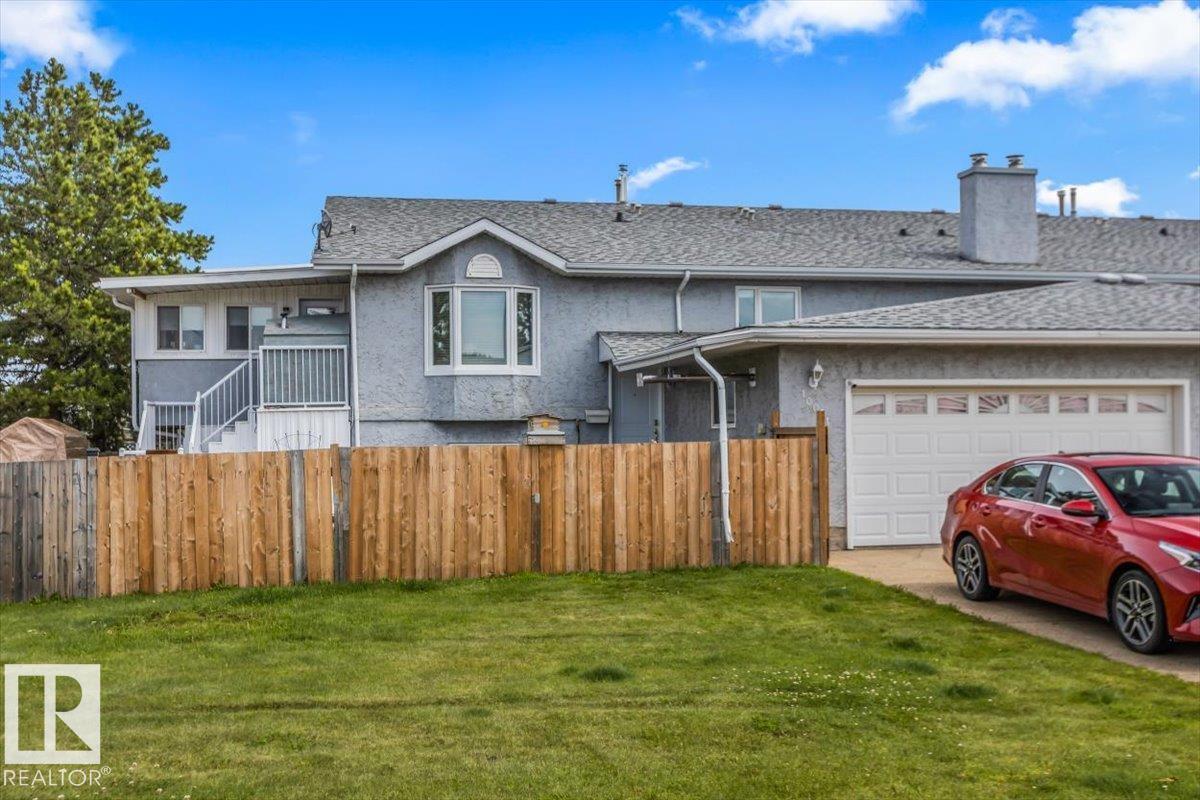
Welcome to this immaculate 3 bedroom home with NO CONDO FEES! The open concept main floor features a spacious kitchen with plenty of cabinet and counter space, a breakfast bar, tile backsplash, and a bright dining area. Enjoy the heated 4 season sunroom, adding valuable year round living space. The large primary bedroom offers dual closets and direct access to the 5 piece bathroom with double sinks and a jetted tub. A spacious laundry room provides extra storage and room for a home office. The fully finished basement includes a large family room, 2 bedrooms, and a 4 piece bathroom. Recent updates include shingles, furnace, hot water tank, heat pump, updated doors, and some windows. The heated 22x24 attached garage has direct access to the home. Located close to schools, parks, shopping, amenities, and CFB Edmonton! (id:51989)
This bright and stylish open-concept 1-bedroom condo offers exceptional value in Lincoln Park and is the perfect opportunity for students, professionals, or investors. The thoughtfully designed floor plan is filled with natural light and provides comfortable space for both everyday living and entertaining. The well-appointed kitchen features granite countertops, a functional island with seating, stainless steel appliances, and overlooks the spacious living area with large windows, a cozy gas fireplace, and access to a private covered patio. The generous primary bedroom easily accommodates a king-size bed and offers dual closets along with convenient access to the 4-piece bathroom. In-suite laundry and built-in shelving provide added functionality and storage. This home includes titled underground parking and an assigned storage locker. Residents also enjoy outstanding building amenities, including a fully equipped fitness centre, bike storage, a bookable party room for larger gatherings, and a beautifully landscaped central courtyard. Ideally located just steps from Mount Royal University, with easy access to shopping, restaurants, public transit, and major roadways including Glenmore Trail, Crowchild Trail, and Stoney Trail. An outstanding opportunity to own one of the best values in Lincoln Park! (id:51989)
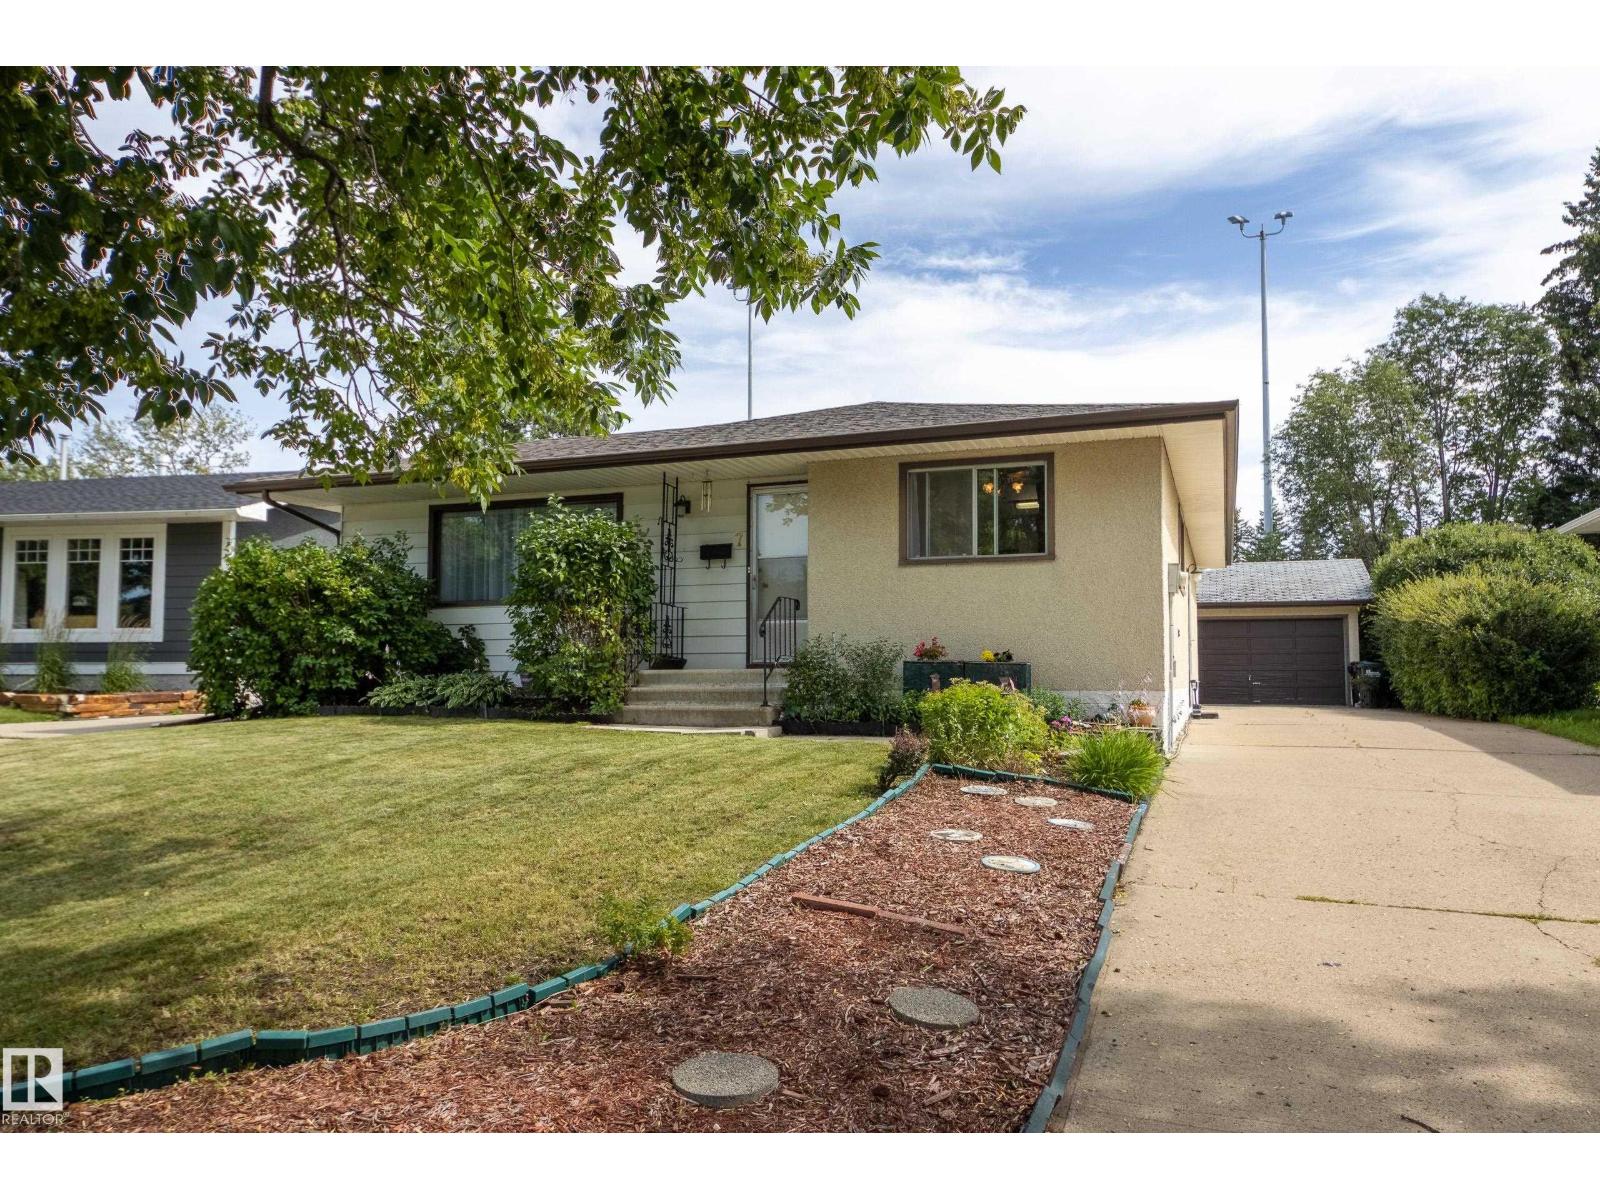
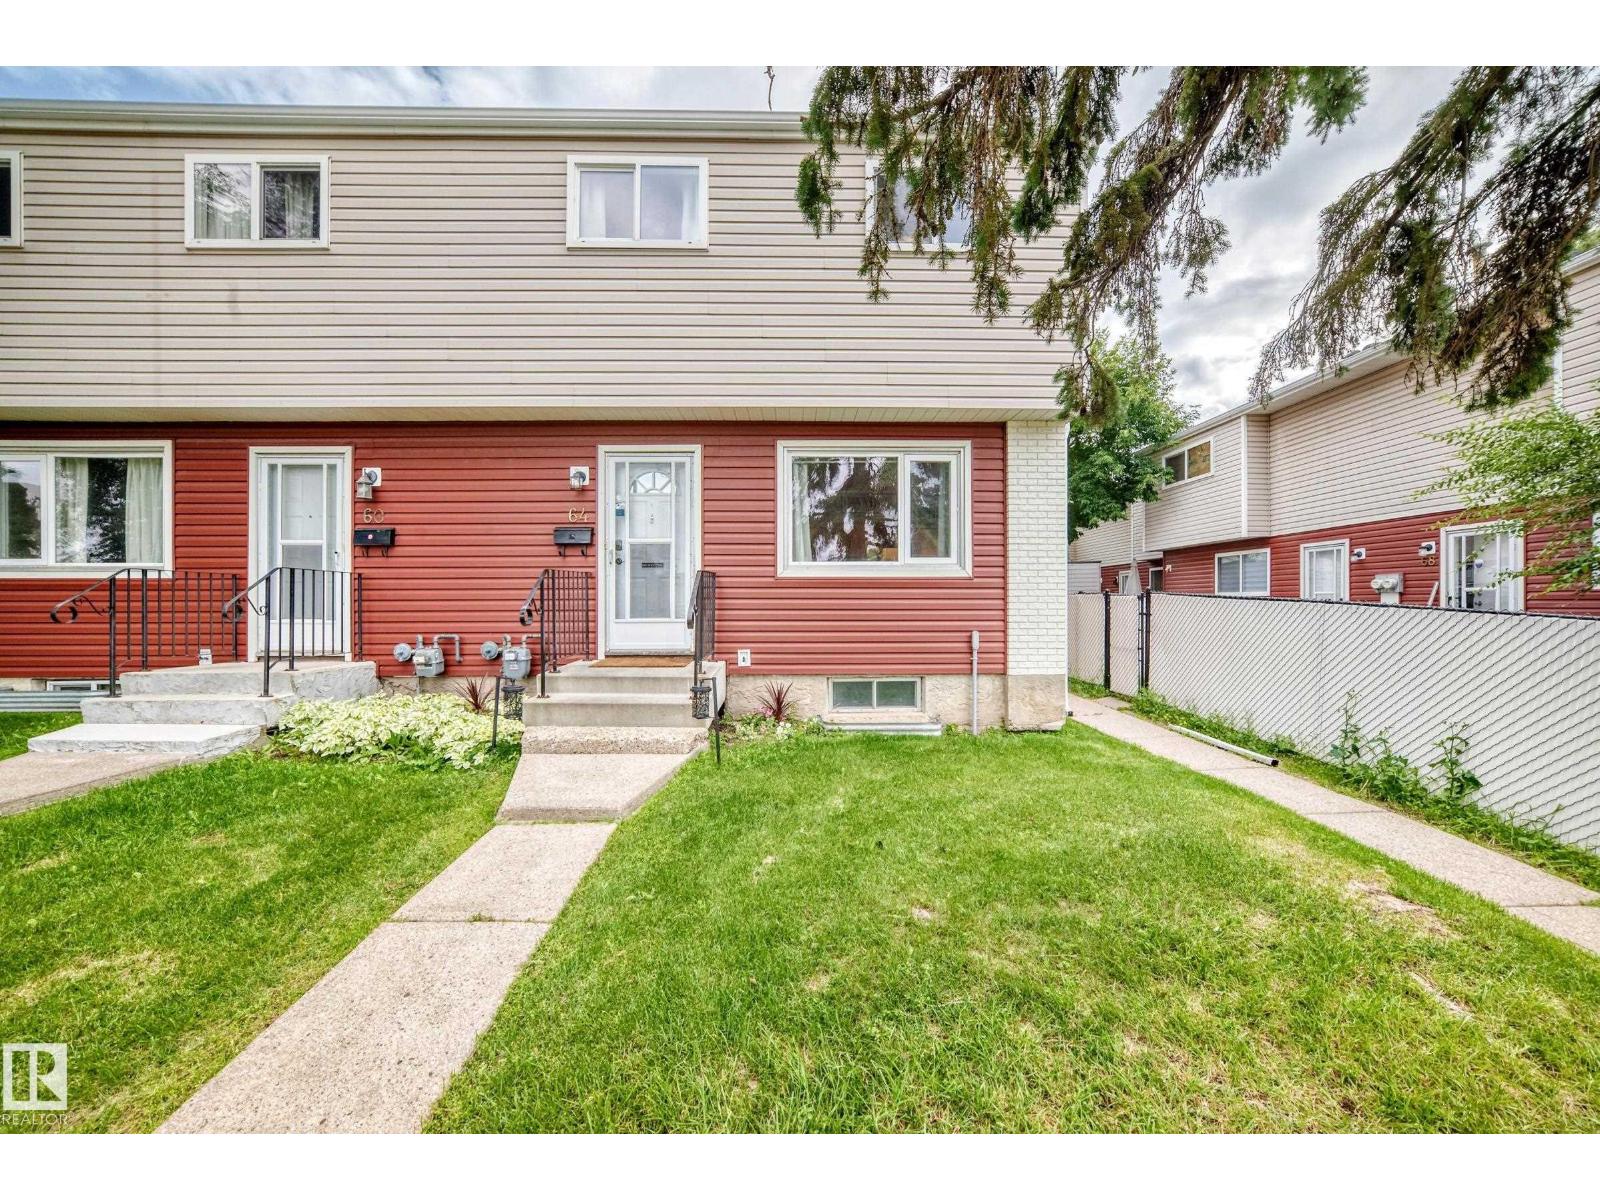
Welcome to Hermitage! This is a great starter home or revenue property. The home features 3 bedrooms, 1.5 bathrooms and a finished basement. The living room is bright and a space that can be truly enjoyed. The cozy kitchen is a place to gather. Upstairs you will find 3 bathrooms and a renovated main bathroom. The basement is fully finished, with a rec room, half bath and laundry area. The parking stall is right at the back door, in addition to the ample parking in the front of the home. Welcome home! (id:51989)
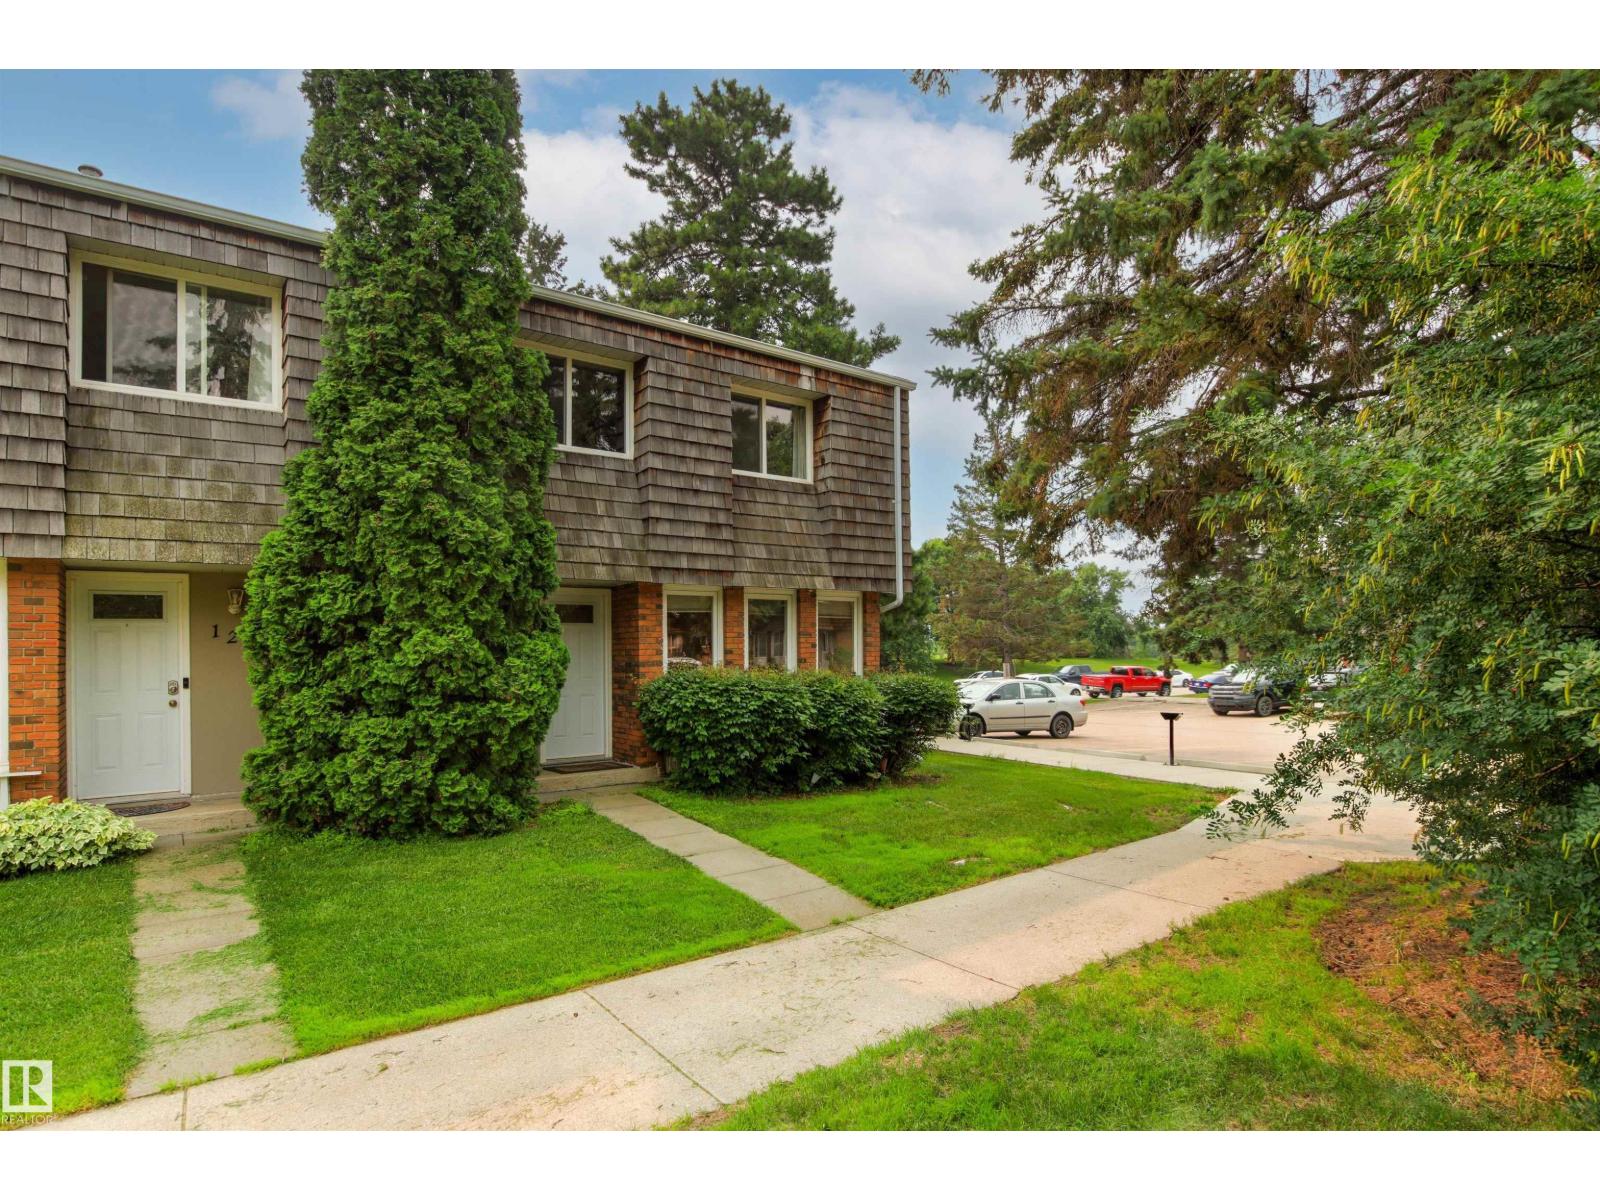
Welcome home to this beautifully and tastefully renovated three bedroom townhome in Great Oaks 11. This condo has been in the family for MANY years and has been renovated with function and quality front and centre. The main floor is very open, freshly painted and rooms are all a generous size. Hardwoods are mostly throughout and the newer windows make it so light and bright! The kitchen features newer stainless appliances, functional island, good sized eating area and a huge living and dining room that is open to it. Just off the dining area to the private, maintenance free deck with a hot tub. Huge mature trees give it tons of privacy. A two piece bath complete this floor. Upstairs to the three bedrooms and completely renovated,freshly painted four piece bath. All of the bedrooms have new flooring and are a very nice size! The basement has been recently renovated as well with fresh paint, new baseboards, and new flooring. Just across from you is Festival place park! This is the one... (id:51989)
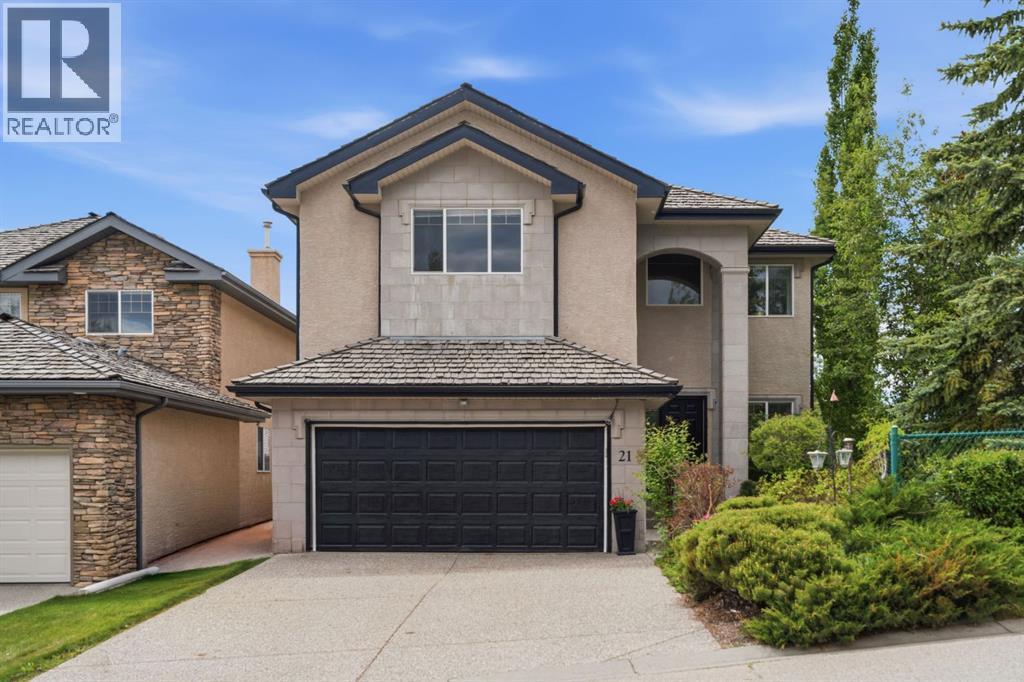
*Watch Video* Luxury and affordability rarely come together this seamlessly. Welcome to 21 Royal Ridge Hill NW, a custom-built executive home offering nearly 3,700 sq. ft. of developed living space, including 2,592 sq. ft. above grade and a fully legal 2-bedroom basement suite (used to be rented for 1800 $ per month plus 40% utilities until a month ago)This impressive 3+2 bedroom, 3.5 bathroom residence is designed for both comfortable family living and exceptional value. The legal basement suite offers over 1,100 sq. ft. of additional living space making it an attractive mortgage helper or multi-generational living option.From the moment you enter, you'll appreciate the soaring vaulted ceilings, open-concept design, dedicated main-floor office, oversized windows, and abundant natural light. The southwest-facing backyard and upper-level mountain views create a bright and inviting atmosphere throughout the home.The spacious primary retreat features a stunning cathedral ceiling, dual walk-in closets, dual vanities, and a private sauna, creating a true spa-inspired experience. Additional features include air conditioning, a newer laundry set, hot tub, private basketball court, and extensive landscaping designed for low-maintenance enjoyment year-round.Pride of ownership is evident throughout, with the roof regularly inspected and professionally maintained to provide peace of mind for future owners.The backyard is a true highlight—private, beautifully landscaped, and designed for entertaining, relaxing, and family fun in every season. Whether you're enjoying the hot tub, shooting hoops on your private basketball court, or simply taking in the surroundings, this outdoor space is sure to impress.Located in the highly desirable community of Royal Oak, this home offers exceptional access to Stoney Trail, Crowchild Trail, the Tuscany C-Train Station, Rocky Ridge YMCA, top-rated schools, shopping, restaurants, coffee shops, and countless amenities.This is a r are opportunity to own a spacious custom home with luxury features, mountain views, and income-generating potential in one of NW Calgary's most sought-after communities. Book your private showing today. (id:51989)
****2 Bedroom Illegal Basement Suite**** Welcome to this BEAUTIFUL 5 Bedroom and 3 Bathroom Must see ! Farmhouse style fully remodeled Bi-level. Quiet Neighborhood and perfect house | NO EXPENSES SPARED! Check out this EXTENSIVELY renovated, luxurious show-stopping home! Striking and inviting, extensive list of upgrades and superior quality. Abundant natural light throughout the home from the many over sized windows. Luxury vinyl plank flooring . Stunning living area and formal dining space, designer lighting and open sight lines to the kitchen. The spectacular gourmet kitchen and living space, boasting farmhouse style cabinetry with soft close drawers, Expensive stainless steel Brand new appliances French door fridge ,Electric Stove, dishwasher and washer dryer. The impressive master retreat contains a large built-in organizers. Fully tiled over sized shower with glass door, custom vanity , quartz counter tops, and porcelain tile floor. 2 other bedrooms share the main bathroom which features a fully tiled shower and bathtub, a custom vanity with quartz counter tops and porcelain tile floor. Fully Finished Illegal basement Suite with separate entrance offers an abundance of space, 2 generous size Bedrooms and 4pc bathroom and Brand new Custom Kitchen Cabinets. Lower level has separate laundry. The large quiet backyard offers great privacy. Newer high efficiency furnace. Brand New Plumbing. All New Copper wiring. This family-oriented community has access to the best schools. Truly an amazing home. endless green space. (id:51989)
Prime Bowness Development Opportunity | R-CG ZonedA rare opportunity to acquire TWO adjoining R-CG zoned 50' x 120' lots on a quiet street in one of Calgary's most established and rapidly evolving communities. This exceptional development opportunity combines outstanding redevelopment potential with immediate holding income.Both homes are currently tenant occupied, providing revenue while development plans take shape. 6127 also features a separate entrance basement suite, creating additional rental flexibility and income potential during the holding period.Adding further value is the impressive oversized triple detached garage, featuring an installed overhead heater and roughed in for in-floor heating, offering excellent potential for future completion to suit a variety of uses.Located in a highly desirable pocket of Bowness, the property offers excellent access to parks, schools, the Bow River pathway system, Bowness Park, and a growing collection of local shops and amenities. Ample street parking is an added convenience for tenants, visitors, and future construction activity alike.Whether you're an experienced builder, investor, or developer, opportunities to secure two side-by-side R-CG lots in such a desirable location are increasingly rare. Hold, rent, and plan with confidence while unlocking the tremendous potential this exceptional offering provides. (id:51989)
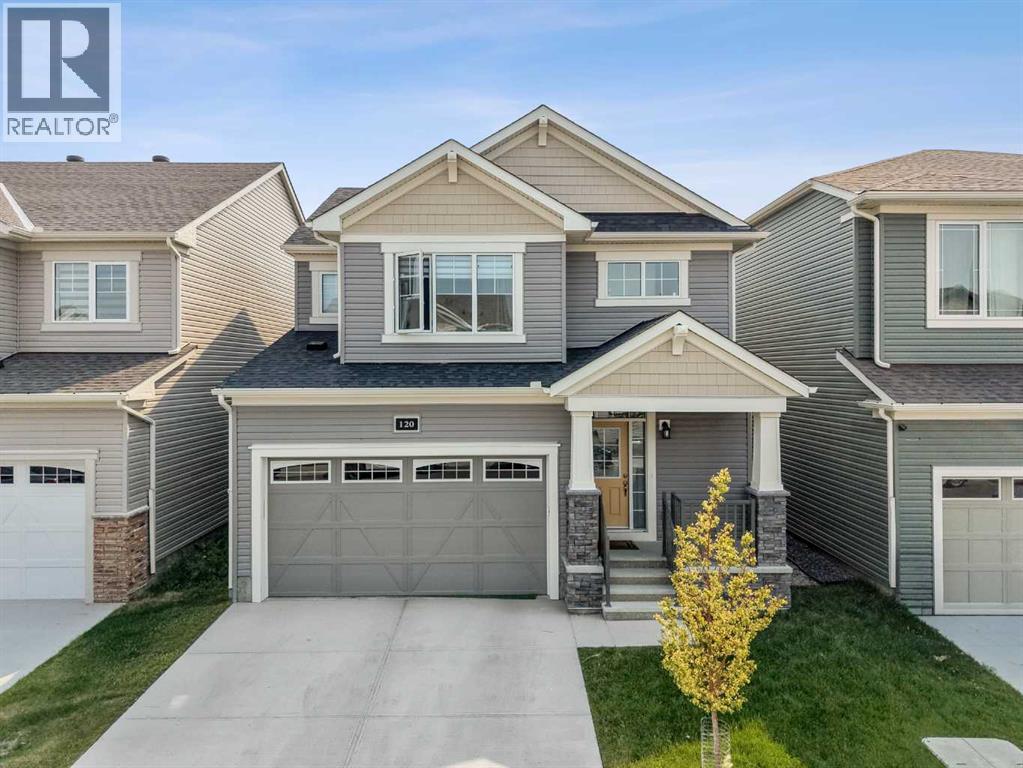
Welcome to 120 Carringford Road NW, an immaculate two-storey residence offering more than 1,921 sq. ft. of expertly finished living space in the sought-after northwest community of Carrington. Perfectly suited for families and professionals alike, this move-in-ready home blends high-end finishes, daily convenience, and abundant sunlight throughout its open-concept layout. The main floor sets an inviting tone with luxury vinyl plank flooring, expansive windows, and a cohesive design connecting the spacious living room and dining area—ideal for both quiet evenings and hosting guests. At the heart of the home, the chef-inspired kitchen boasts sleek quartz countertops, stainless steel appliances including a gas stove, abundant cabinetry, and generous counter prep space.Upstairs, the home features three spacious bedrooms and convenient upper-level laundry. The primary retreat serves as a private oasis complete with a walk-in closet and a refined 4-piece ensuite. Adding incredible versatility and value, the property includes a professionally finished, fully legal basement suite equipped with its own bedroom, full bathroom, separate laundry, and ample storage—offering an exceptional mortgage helper through long-term rentals or short-term Airbnb hosting. Outdoors, the fully fenced and landscaped backyard offers an ideal setup for summer BBQs, relaxation, and outdoor gatherings. Complete with a double attached garage for secure parking and extra storage, this exceptional property sits just steps from Carrington’s popular parks, pathways, playgrounds, and natural wetlands. (id:51989)
Welcome to this incredible opportunity for first-time home buyers, growing families, or savvy investors! This well-maintained 983 SQ.FT. bungalow offers an unbeatable combination of comfort, functionality, and income potential. The bright and inviting main floor features 3 spacious bedrooms, 1 full bathroom, and a warm, welcoming layout filled with natural light. The fully developed basement with 2 additional bedrooms, 1 full bathroom, and a separate entrance, making it ideal for extended family, guests. Step outside to enjoy the generous backyard, perfect for summer BBQs, family gatherings, gardening, or giving kids and pets plenty of room to play. The double detached garage provides secure parking, extra storage, and additional workspace for all your needs.Located in a highly desirable, family-friendly neighborhood, you'll love being just minutes from schools, parks, playgrounds, shopping, public transit, and everyday amenities. Whether you're looking for your first home, a place to accommodate a growing family, or a smart investment with exceptional value, this property checks all the boxes.Homes offering this much space, versatility, and potential at this price point are hard to find! Don't miss your chance to own this fantastic property—book your private showing today before it's gone! CALL YOUR FAVORITE REALTOR® TODAY TO BOOK YOUR PRIVATE SHOWING BEFORE THIS AMAZING HOME IS GONE! (id:51989)
Welcome to 11 Falshire Terrace NE—an affordable opportunity offering excellent value for first-time home buyers and investors alike! This bright two-story townhouse features a spacious living room with a large bay window and plenty of natural light. The updated kitchen offers abundant cabinet and counter space, a stylish backsplash, stainless steel appliances and a functional layout for everyday living. Durable flooring extends throughout the main and upper levels. Upstairs, you will find three well-sized bedrooms with ample closet space. Sliding patio doors lead to a private, fully fenced backyard—an ideal space for relaxing, gardening or entertaining. Located in the established community of Falconridge, this home is conveniently close to schools, parks, public transit, shopping canters, restaurants and a wide range of everyday services. With an attractive price point, a practical layout and a highly convenient location, this property is an excellent choice for buyers entering the market or investors looking to expand their portfolio. Don’t miss this great-value opportunity—book your private showing today! (id:51989)
Great sized Valley home offering 1,230 sq. ft. of comfortable living space along with several major updates completed within the last 10 years, including most windows, shingles, furnace, and hot water tank, providing peace of mind for years to come. The main floor features 3 bedrooms, including a spacious primary bedroom with a convenient 2-piece ensuite. The oversized kitchen offers plenty of cabinet and counter space and flows seamlessly into the dining area, making it perfect for everyday living and entertaining. The bright south-facing living room is filled with natural light and showcases beautiful hardwood flooring. Downstairs, you'll find recently updated flooring throughout the large family room, a 4th bedroom, a 3-piece bathroom, and a spacious laundry room with plenty of additional storage. Outside, the fully fenced backyard provides lots of room to enjoy, while the 16' x 24' detached garage is ideal for parking, a workshop, or all your extra storage needs. This is a solid family home with the space, updates, and value today's buyers are looking for. (id:51989)
Welcome to The Club in Copperwood! This well-maintained townhouse offers a functional layout with plenty of space across three fully developed levels. The top floor features two spacious primary bedrooms, each complete with its own 4-piece ensuite and walk-in closet. The main floor offers a bright living room, dining area, kitchen, and convenient 2-piece bathroom, while the fully developed lower level adds a second living room, additional bedroom, 3-piece bathroom, and utility/laundry room. Recent updates include newer flooring and paint, along with central A/C installed in 2023. The home also includes two parking stalls and access to the fitness facility within The Club. Located in Copperwood, you're just minutes from grocery stores, restaurants, pharmacies, schools, the YMCA, and countless other amenities, making this a great option for anyone looking for a low-maintenance home in a convenient location. (id:51989)
Welcome home! Immaculately maintained and move-in ready, this beautiful 3 bedroom, 2.5 bathroom home is sure to impress. The bright, open concept main floor features a spacious den that's perfect for working from home, a convenient half bath, and a kitchen and dining area that flows effortlessly into the sun-filled living room at the back of the home, creating the perfect space for everyday living and entertaining. Upstairs you'll find three generous bedrooms, including a spacious primary suite with a walk-in closet and private ensuite, along with a full main bathroom. The partially finished basement offers a large rec room, laundry area, and room to grow. Enjoy summer evenings on the two-tiered deck, stay comfortable with central air conditioning, and appreciate the convenience of hot water on demand and a double detached garage. Walking distance to schools, with easy access to the Henday, and just minutes from shopping, restaurants, parks, and everyday amenities, this is a home you'll be proud to own. (id:51989)
*** Open House - Sunday, August 9 - Noon to 3pm*** Located in the trendy community of Renfrew, this versatile property offers outstanding value for families, investors, or those seeking a home with income potential. Featuring two bedrooms on the main level, this home boasts an updated kitchen, a comfortable living room, vinyl plank flooring, ceramic tile, and carpeting throughout. The upstairs windows have been upgraded to energy-efficient triple-pane vinyl, adding year-round comfort and efficiency.The fully developed basement is currently being used as a business space but offers excellent potential to convert an additional bedroom, expanded living area, or a potential separate suite (subject to approval and permitting by the city), making this an exceptional revenue opportunity.Outside, you'll find a large, private, fenced yard designed for low-maintenance living, complete with artificial turf and a huge deck that's perfect for entertaining. The oversized double detached garage, generous RV parking pad, and ample outdoor space provide plenty of room for vehicles, hobbies, and storage.Ideally situated with easy access to major thoroughfares, this fantastic Renfrew property combines lifestyle, convenience, and exceptional investment potential in one desirable package. (id:51989)
Welcome to your own private oasis! Perfectly situated on 9.6 acres just five minutes from Spruce Grove and outside of any subdivision. Surrounded by nature with no visible neighbours, this gated property offers the peace, privacy, and lifestyle you’ve been dreaming of. The stunning home features slate and engineered hardwood flooring, a grand foyer with soaring 20-foot ceilings, in-floor heating throughout, and central air conditioning for year-round comfort. Car enthusiasts and hobbyists will love the 7 garage bays, while the impressive shop includes a secondary living suite for guests, family, or added flexibility. Wander the scenic trails, relax beside the tranquil waterfall, or enjoy winter evenings on your own private skating rink. With plenty of RV parking and endless room to explore, this one-of-a-kind acreage is where luxury and nature come together. (id:51989)
Welcome to McConachie! This air-conditioned 3 bed / 2.5 bath END-UNIT townhouse with a double detached garage and beautiful lake views is a must-see. Best of all, there are NO CONDO FEES! The open-concept main floor flows from the bright living room into the spacious dining area and stylish kitchen, complete with a large island, quartz countertops, and stainless steel appliances. Convenience is key with your separate mudroom and main floor laundry. Upstairs, you'll find the primary suite with a walk-in closet and 4-piece ensuite, along with 2 additional bedrooms and a 4-piece main bath. The unfinished basement offers plenty of storage and room for a growing family. Step outside to enjoy your private backyard featuring a large deck and low-maintenance landscaping. Ideally located with easy access to Anthony Henday, Manning Drive, schools, shopping, parks, and public transit, everything you need is just minutes away. (id:51989)
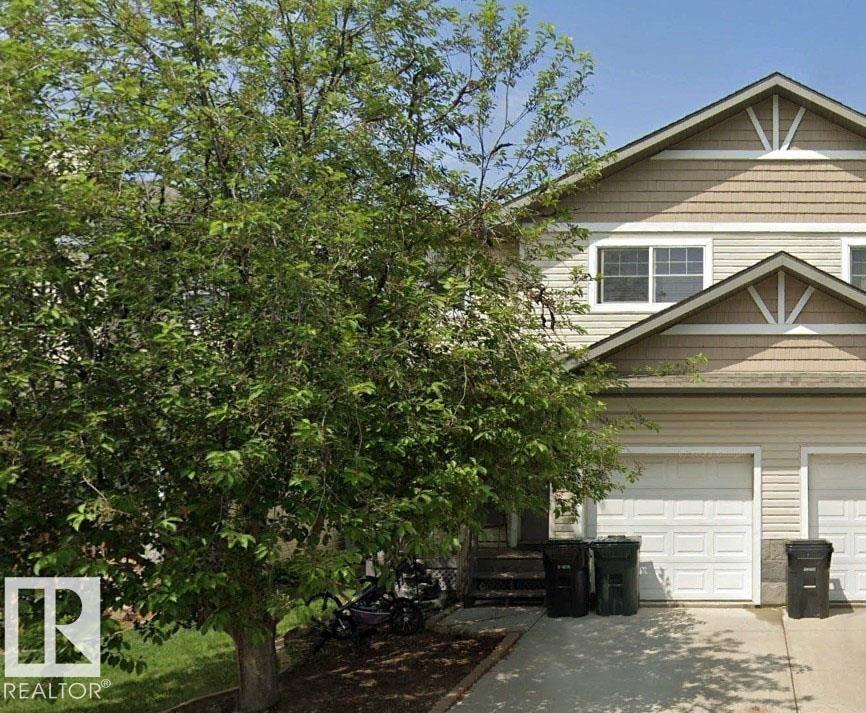
Showhome condition! This spotless 1550 sq ft END UNIT two storey is a perfect starter home offering low condo fees and lawn and snow maintenance. Many recent upgrades include newer high efficient furnace, hot water tank and new plumbing lines throughout! The entry from the double attached garage is next to a handy 2 piece bathroom. The main floor offers a spacious kitchen with island next to a large dining area. There is a corner pantry and stainless steel appliances. Patio doors lead to a fenced yard and deck. The upper level features a large bonus room with corner gas fireplace and patio doors leading to a balcony patio. There are two bedrooms on the upper level including a sizeable primary suite with 4 pce ensuite and a walk-in closet. There is another bathroom with shower on this level. The finished basement is set up for a 3rd bedroom or it can be a den or media room. Located in Heritage Lakes, St. Albert's southernmost community with excellent access to all commuter routes! (id:51989)
If you’ve been searching for a home where you can simply move in and start enjoying it, this one deserves a spot on your list ~ From the moment you walk through the front door, the vaulted ceilings and large windows make the main living area feel bright, open, and welcoming. The gas fireplace adds a cozy touch during the winter, while the hardwood floors give the space a warm, finished feel The kitchen is practical without feeling cramped ~ There’s plenty of counter space for meal prep, newer appliances, a raised eating bar for busy mornings, and a dining area that’s just as comfortable for family dinners as it is when friends or relatives stop by ~ One of the biggest advantages of this home is having three bedrooms on the main floor. That’s a layout many families are searching for but don’t always find. The primary bedroom includes a walk-in closet and its own ensuite, while the other two bedrooms are ideal for kids, guests, or even a home office ~ The walkout basement gives you even more room to spread out. With two separate living areas, another bedroom, and a full bathroom, there’s plenty of flexibility whether you have teenagers, overnight guests, or simply want a second place to relax at the end of the day ~ Outside, you’ll appreciate having both an upper deck for BBQ season and a covered patio below when you’d rather sit in the shade. The home backs onto a strip of greenspace with a road beyond it, so you won’t have neighbours looking directly into your backyard ~ Vanier Woods has remained one of Red Deer’s most sought-after neighbourhoods because it’s simply convenient. Parks, walking trails, schools, shopping, and everyday amenities are all just minutes away, making day-to-day life that much easier ~ If you’ve been hoping to find a clean, well-maintained walkout bi-level with a double attached garage in a neighbourhood families love, this is one you’ll want to experience in person. (id:51989)
Ideally located just minutes from the University of Lethbridge, this spacious bi-level home is also close to parks, schools and everyday amenities. Situated in a mature neighbourhood, the property offers eight generously sized bedrooms and three full bathrooms. A beautiful east-facing sunroom provides lovely open views and a relaxing place to unwind, while the wood-burning fireplace is perfect for cooler evenings. Main-floor laundry is located in its own separate room for added convenience. With plenty of space for everyone and everything, this home is ideal for a large, growing or multigenerational family. (id:51989)
Enjoy ravine views from your front porch, in the desirable SW neighborhood of Twin Brooks. Nestled onto a quiet street, you’ll love the space & privacy this home offers. Your main floor features front den area, sunny livingroom & bright kitchen with a large island, walk through pantry to your main floor laundry / mudroom entrance to garage & 2pc bathroom. Family can socialize in upper floor bonus room with gas fireplace. Upper floor features 2 bedrooms sharing a jack and jill bathroom while your king sized primary suite features large walk in closet, 4pc ensuite with updated walk in shower & separate water closet. This home boasts a finished basement with a large rec room, a 4th bedroom, office area with built in shelving & large desk, plenty of storage & 3pc bathroom. Enjoy summer in your south facing backyard or go for a walk in Blackmud quiet street, you’ll love the space & privacy this home offers. (id:51989)
Welcome to this custom-built two-storey home located on a quiet cul-de-sac in the prestigious community of Aspen Woods. Showcasing a bright open-concept design, this beautiful home features oversized windows, abundant natural light, 9-foot ceilings on all three levels, and upgraded 8-foot doors throughout the main and upper floors. The gourmet kitchen is designed for both everyday living and entertaining, offering maple cabinetry, granite countertops, tile backsplash, a large central island, walkthrough pantry, stainless steel appliances, and built-in double wall ovens. Gleaming hardwood flooring on the main level, where you’ll also find a spacious dining area, inviting living room with cozy fireplace, and a versatile main floor den—perfect for a home office or study space. Upstairs features a stunning bonus room with south facing oversized windows, creating the perfect family gathering or movie-night space. The luxurious primary retreat offers an oversized walk-in closet and spa-inspired ensuite complete with double vanities, soaker tub, tiled ceiling-height shower, and elegant finishes. Two additional generously sized bedrooms, a full bathroom and laundry room complete the upper level. The unfinished 9-foot basement offers outstanding future development potential to customize the space to your family’s needs. Ideally located close to parks, playgrounds, scenic walking paths, shopping, recreation facilities, and only minutes to downtown Calgary. Top-rated schools are all within walking distance, including Weber Academy, Calgary Academy, Guardian Angel School, and the Future Catholic high school and Ernest Manning High School. Aspen Landing Shopping Centre is also just minutes away, offering excellent shopping, restaurants, and everyday amenities. This is a rare opportunity to own a move-in-ready home in one of Calgary’s most desirable family communities. (id:51989)
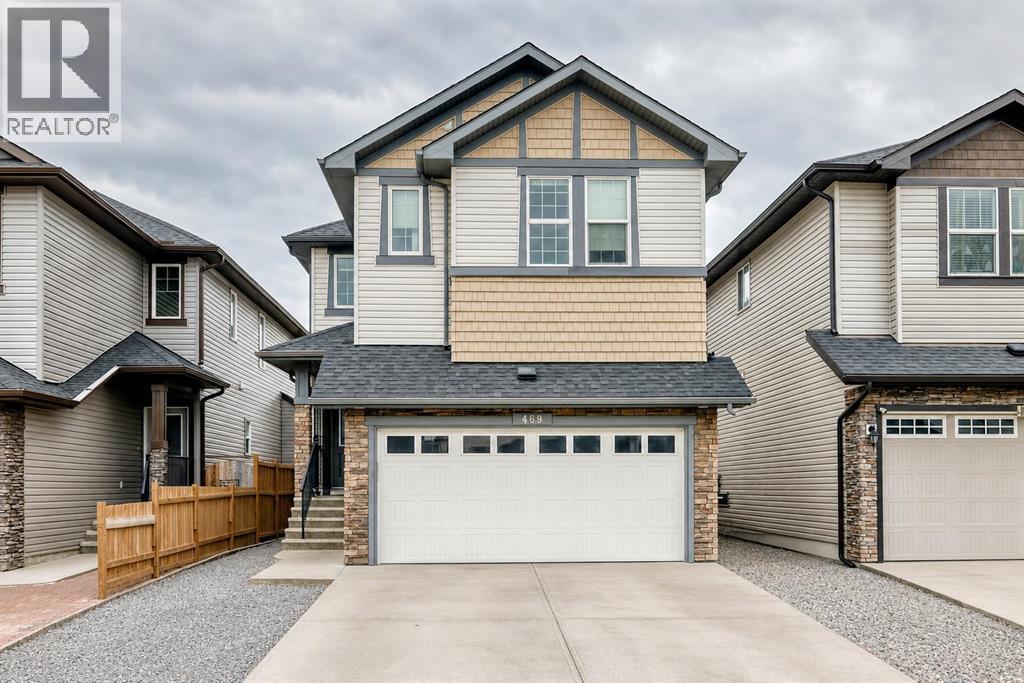
6 BEDROOMS | 4 BATHROOMS | 2-BEDROOM ILLEGAL SUITE | SEPARATE ENTRANCE | 4 BEDROOMS UP | BONUS ROOM | 3,100 SQF OF FINISHED LIVING AREA |Welcome to 469 Skyview Shores Manor NE, a spacious and versatile family home offering 6 bedrooms, 4 bathrooms, and an excellent layout with plenty of room for growing or multigenerational families. Adding to the value and peace of mind, the home has also benefited from a recently replaced roof and exterior. The main floor features rich hardwood flooring and a dedicated formal dining room, perfect for entertaining and family gatherings. The open-concept living area flows seamlessly into the kitchen, where you'll find quartz countertops, a large centre island, ample cabinetry, and a convenient pantry. Just off the kitchen, the bright breakfast nook creates a comfortable everyday dining space, while the cozy gas fireplace adds warmth and character to the main living area. Upstairs is designed with families in mind, offering the increasingly hard-to-find convenience of four bedrooms on one level. The spacious primary retreat features an oversized walk-in closet and private 5-piece ensuite. Three additional bedrooms provide plenty of space for the kids and are complemented by another 5-piece bathroom. A generous bonus room provides the perfect spot for movie nights, a playroom, or a second family living area. The lower level adds even more flexibility with a 2-bedroom illegal suite featuring durable vinyl flooring, a private entrance, and separate laundry facilities. Whether you're looking for additional space for extended family or added flexibility, the basement greatly expands the possibilities of this home. Located in the popular community of Skyview Ranch, this home is surrounded by the everyday conveniences families appreciate. Enjoy easy access to parks, playgrounds, schools, shopping, restaurants, and community pathways, along with convenient connections to Stoney Trail, Deerfoot Trail, and Calgary International Airport. With s ix bedrooms, four bathrooms, four bedrooms upstairs, multiple living spaces, a versatile lower-level setup, and recently replaced roof and exterior, 469 Skyview Shores Manor NE offers an impressive combination of space, function. (id:51989)
Come home to a quiet street backing onto open fields with mountain views...Welcome to Copperwood, one of West Lethbridge's most sought-after family communities, where parks, pathways, schools, shopping, recreation, and everyday conveniences are all just moments from your doorstep. With over 47 acres of parks and trails, nearby Coalbanks School, community gardens, and quick access to The Crossings commercial district, the Cor Van Raay YMCA, Cavendish Farms Centre, restaurants, and retail, it's easy to see why so many families choose to call this neighbourhood home. The new temple is also just minutes away, adding even more appeal to this growing community.Proudly offered by its original owner, this beautifully maintained Ashcroft-built two-storey combines quality craftsmanship with timeless finishes and thoughtful design.At the heart of the home is a stunning kitchen designed to impress. Crisp white cabinetry is complemented by granite countertops and a premium stainless steel appliance package featuring a full-size double fridge/freezer, Bertazzoni gas cooktop, built-in wall oven, built-in microwave, dishwasher, and abundant workspace, creating the perfect setting for everything from family dinners to entertaining guests.The bright and functional upper level offers three spacious bedrooms, including a generous primary retreat complete with a full ensuite bathroom. A second 4-piece bathroom serves the additional bedrooms, while convenient laundry hookups on this level offer the opportunity for future second-floor laundry.Outside, the landscaping is already complete, allowing you to simply move in and enjoy your surroundings from day one. The double attached garage is plumbed for heat, making it ready for year-round comfort whether you're parking, working on projects, or looking for extra storage.Quality built, meticulously cared for, and located in one of Lethbridge's premier neighbourhoods, this is an exceptional opportunity to own a move-in-ready home in the h eart of Copperwood. (id:51989)
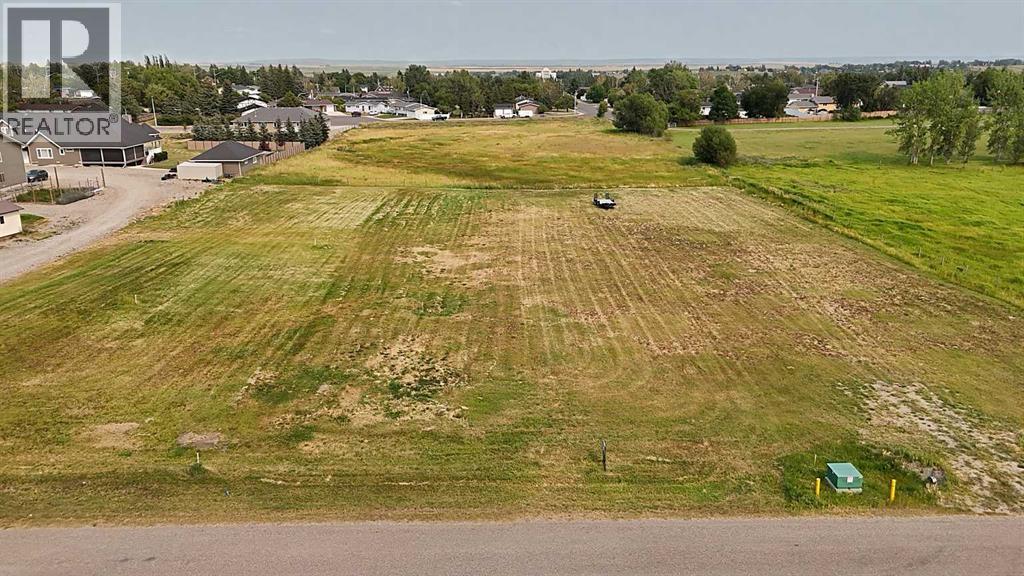
BIG LOT, BIG DREAMS, BIG POSSIBILITIES!!! This incredible oversized lot in Cardston is the perfect blank canvas for building the dream home you’ve always envisioned! Zoned as a Large Lot, this property is 91' X 303", OVER half an acre!—making it an excellent option for anyone wanting space, privacy, and room to build something truly special! The lot is fully serviced and offers an incredible future outlook, with the Town of Cardston planning to develop a green space directly behind the property, adding even more appeal and enjoyment to this already fantastic location! Sitting on a quiet end of town on the west side of Cardston, this lot offers a peaceful setting with beautiful mountain views and easy access to everything this welcoming community has to offer, all while being only about 30 minutes from Waterton Lakes National Park! Cardston has an impressive array of amenities, including grocery stores, restaurants, cafés, schools, churches, a golf course, parks, playgrounds, walking paths, recreation facilities, community spaces, local shops, professional services, and plenty of opportunities to get involved in the community! Whether you’re dreaming of a spacious family home, a property with room for animals, a large shop or outbuilding, or simply want the freedom to create a home that fits your lifestyle, this lot is ready for your vision! There’s something special about building from the ground up, and this property offers the space, location, and potential to make that dream a reality! Call your favourite REALTOR® and come walk the lot, take in the setting, and see for yourself just how much potential this property has!!! (id:51989)
Welcome to this 3-bedroom, 1.5-bathroom condo located in Woodland Place. The main floor features the kitchen, dining area, large living room, and a convenient 2-piece bathroom. Step outside from the living area to enjoy the private, fenced backyard—perfect for relaxing or letting children play. . The second level offers a spacious primary bedroom, two additional bedrooms, and a 4-piece bathroom, providing plenty of room for a growing family or guests. The unfinished basement offers endless possibilities for future development or can be used as additional storage. You'll also find the laundry area conveniently located downstairs. This complex has had numerous recent exterior improvements, including new windows, roof, siding, and parking lots, adding to both its appeal and value. Ideally situated close to the hospital, schools, daycare, banks, shopping, parks, and the beautiful shores of Lesser Slave Lake, this home offers both convenience and an excellent lifestyle. Whether you're a first-time home buyer looking to enter the market or an investor seeking a great opportunity, this property is one you won't want to miss. (id:51989)
Here’s one that’s easy to love: over 2,100 sq. ft. of great spaces and a floor plan that simply makes everyday life easier! Come home through the double attached garage into the mudroom, through the walk-through pantry and directly into the kitchen with its large quartz island. Bright, air-conditioned living and dining spaces with 9' ceilings join a welcoming family room with fireplace. Upstairs may be where this home really wins you over—3 generous bedrooms, a spacious 204 sq. ft. family/bonus room, laundry, 4-pc bath and a primary retreat with ensuite and generous walk-in closet. Step outside to an impressive composite deck with glass railing overlooking the fenced backyard—ready for summer! Downstairs, nearly 800 sq. ft. of unfinished basement is already framed, insulated and vapour barriered—a head start on future living space. Add nearby schools, playgrounds, parks and shopping and you’ve found a home with space to live now, room to grow and a layout that just works. (id:51989)