

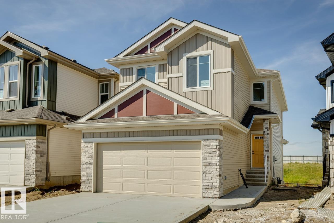
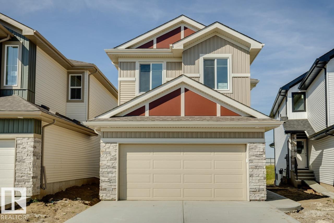
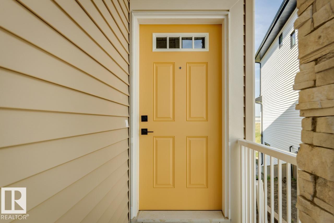
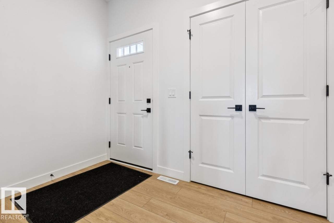
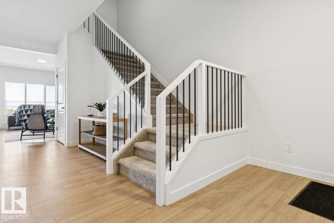
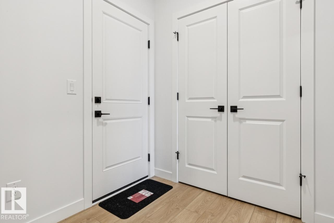
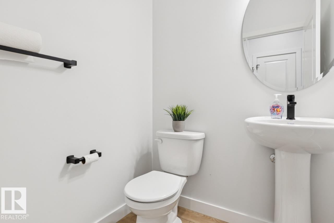
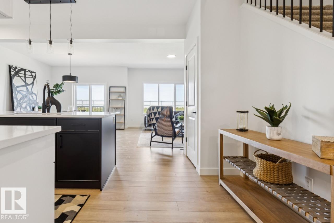
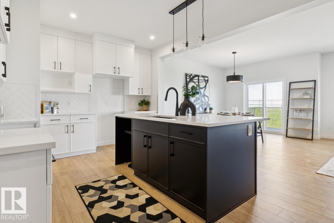
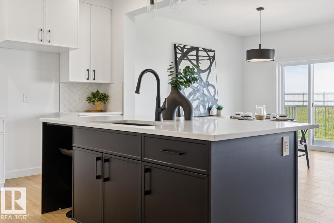
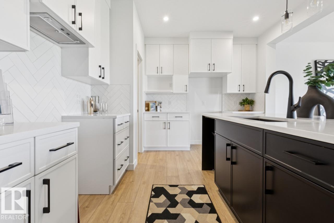
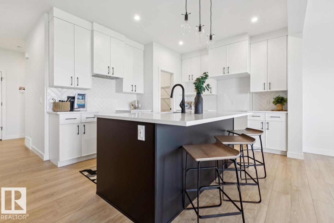
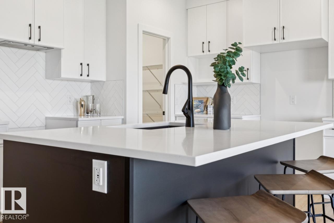
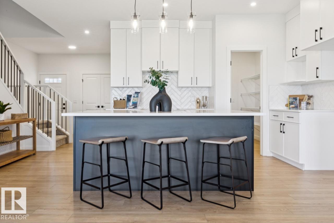
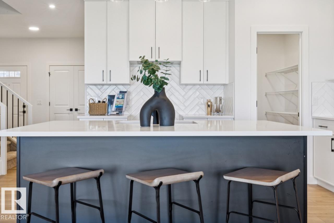
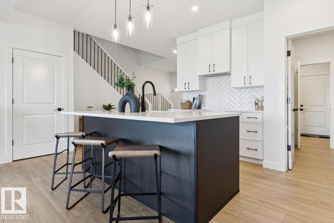
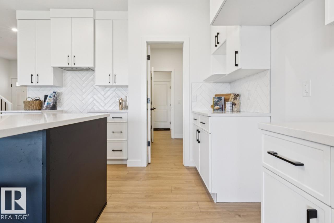
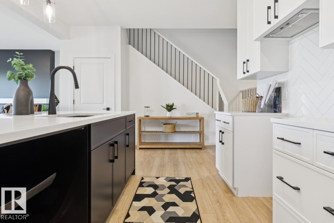
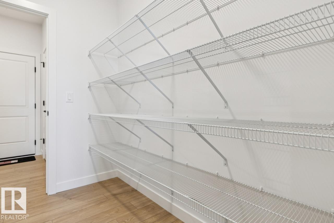
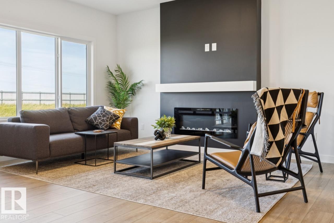
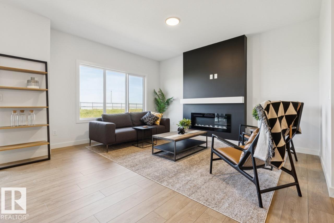
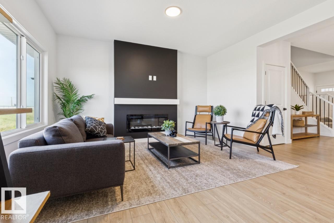
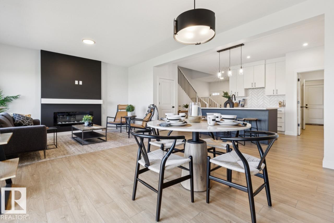
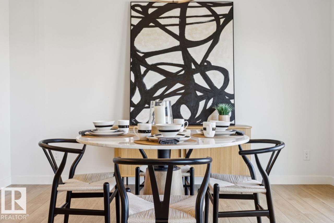
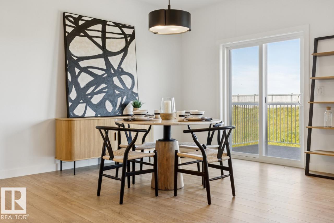
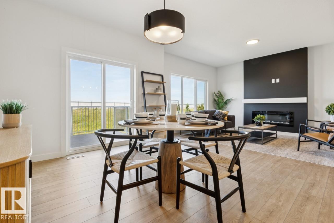
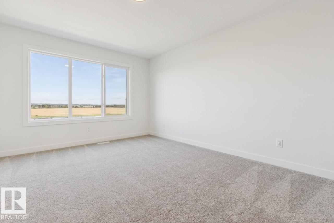
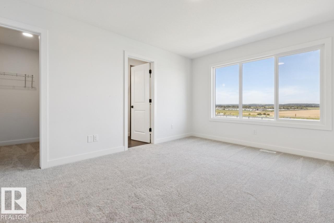
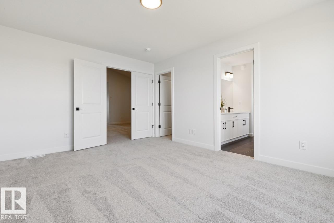
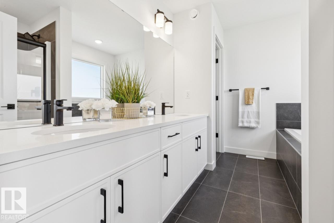
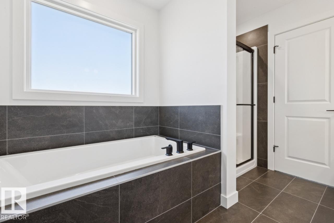
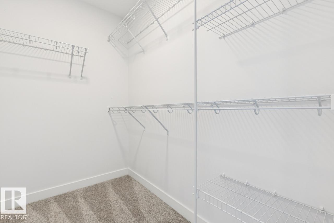
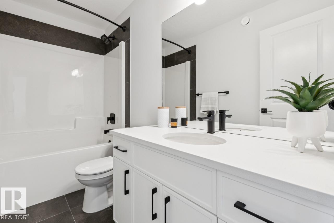
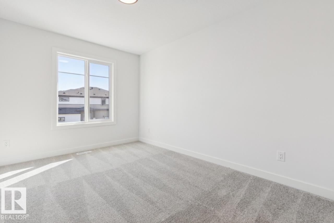
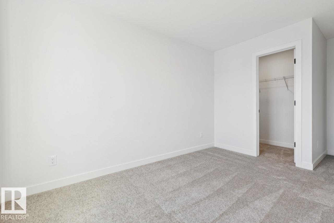
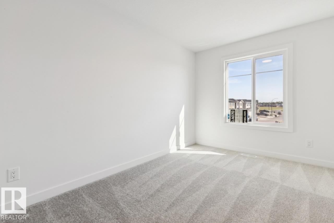
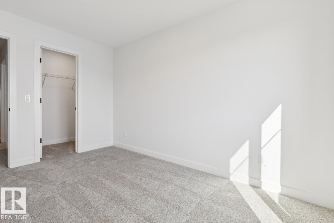
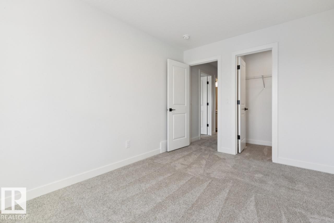
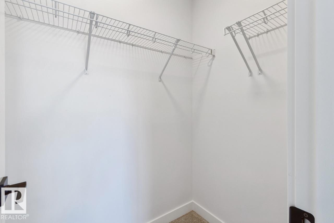
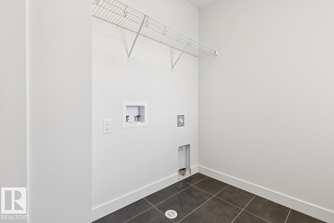
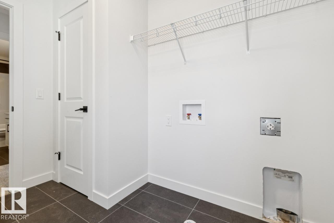
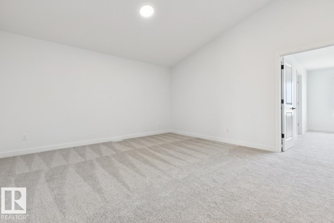
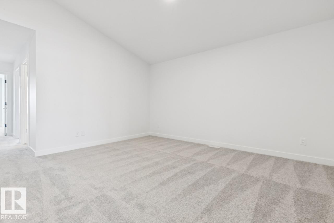
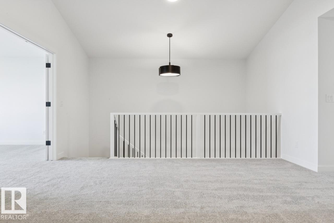
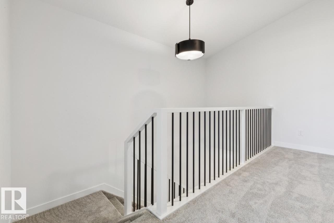
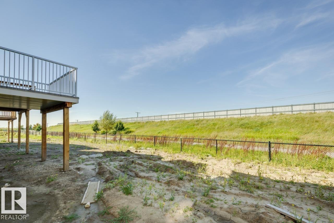
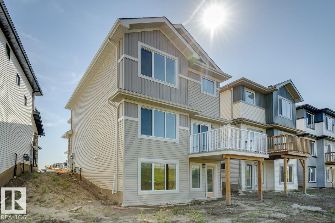
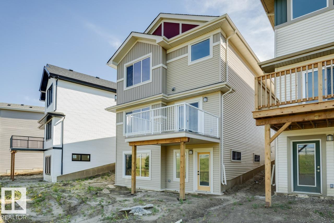
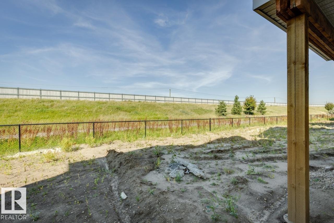
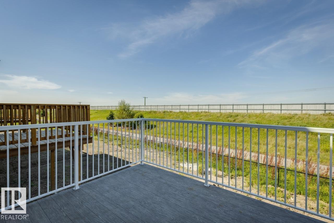
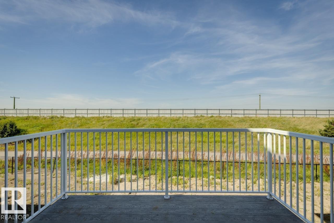
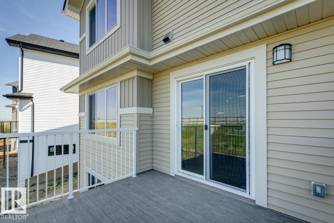
Discover exceptional craftsmanship and thoughtful design in this stunning The Evan by San Rufo Homes, ideally situated on a premium walkout lot in the desirable community of Jesperdale. Offering over 2,100 sq. ft. of beautifully designed living space, this 3-bedroom, 2.5-bathroom home perfectly blends style, comfort, and functionality. The bright, open-concept main floor features a spacious kitchen with a large island, walk-through pantry, quartz countertops, and abundant cabinetry, flowing seamlessly into the dining nook and expansive great room—ideal for entertaining or everyday family living. A convenient mudroom, powder room, and oversized attached double garage complete the main level. Located in the family-friendly community of Jesperdale, you'll enjoy nearby parks, walking trails, schools, shopping, and easy access to Highway 16A and Edmonton. Photos may be representative. (id:51989)
Features of 33 Axelwood Cr
- MLS® Number E4502631
- Price $629,900
- Bedrooms: 3
- Bathrooms: 3
- Square Footage: 2184 sqft
- Property Type: House
- Neigbourhood: Jesperdale
- Amenities Near By Schools
- Features See Remarks, Park/reserve
- Parking Space Total 4
Buildings
| Bathroom Total | 3 | Bedrooms Total | 3 |
| Appliances | Hood Fan | Basement Development | Unfinished |
| Basement Type | Full (unfinished) | Constructed Date | 2026 |
| Construction Style Attachment | Detached | Fireplace Fuel | Electric |
| Fireplace Present | Yes | Fireplace Type | Insert |
| Half Bath Total | 1 | Heating Type | Forced Air |
| Stories Total | 2 | Size Interior | 2184 Sqft |
| Type | House |
Parking
| Attached Garage |
Land
| Acreage | No | Land Amenities | Schools |
| Size Irregular | 379.04 | Size Total | 379.04 M2 |
| Size Total Text | 379.04 M2 |
Rooms
| Level | Type | Length | Width | Dimensions |
|---|---|---|---|---|
| Main Level | Living Room | 3.65 m | 4.52 m | 3.65 m x 4.52 m |
| Main Level | Dining Room | 3.35 m | 4.06 m | 3.35 m x 4.06 m |
| Main Level | Kitchen | 3.81 m | 3.51 m | 3.81 m x 3.51 m |
| Upper Level | Primary Bedroom | 3.66 m | 4.62 m | 3.66 m x 4.62 m |
| Upper Level | Bedroom 2 | 2.74 m | 3.96 m | 2.74 m x 3.96 m |
| Upper Level | Bedroom 3 | 2.94 m | 3.81 m | 2.94 m x 3.81 m |
| Upper Level | Bonus Room | 5.23 m | 4.5 m | 5.23 m x 4.5 m |
Agents and Offices
- David Lofthaug
- Office: Bode