

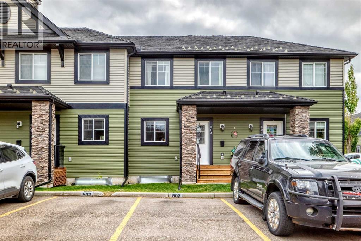
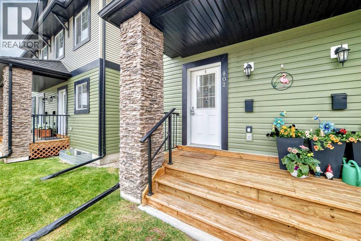
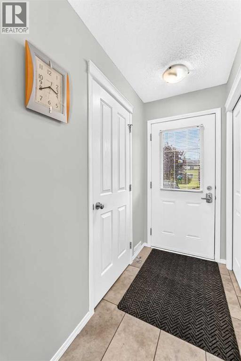
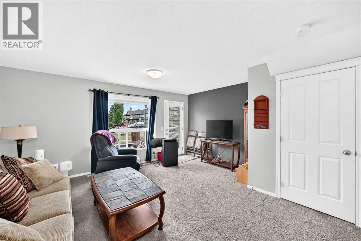
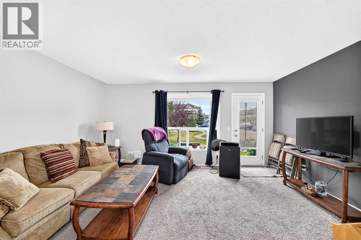
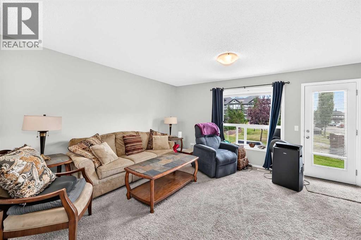
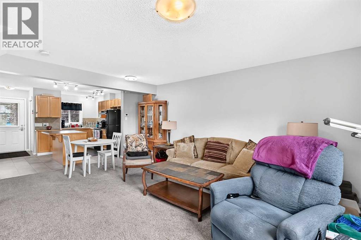
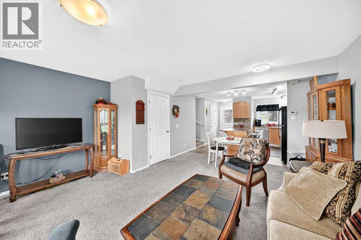
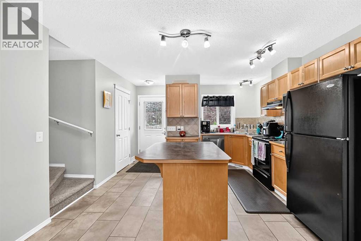
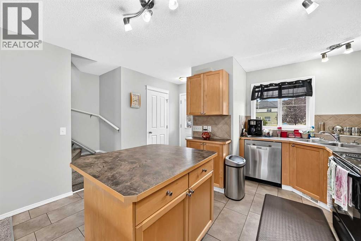
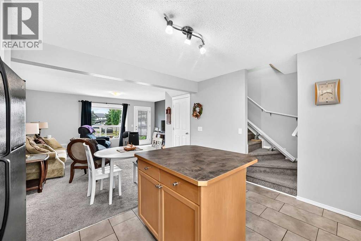
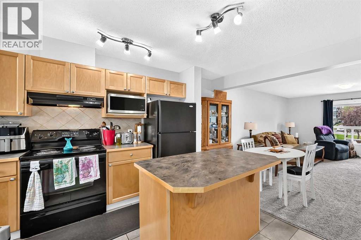
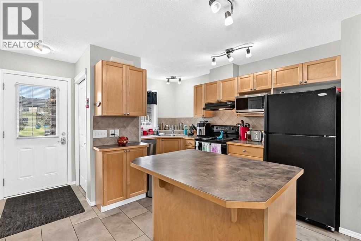
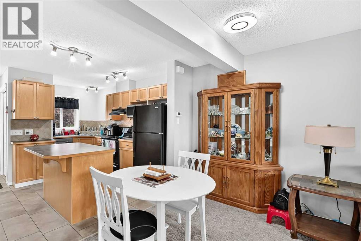
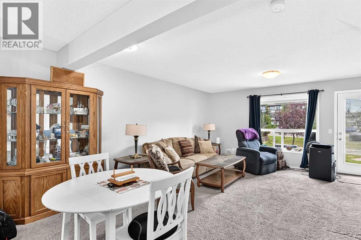
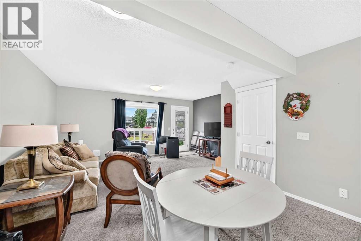
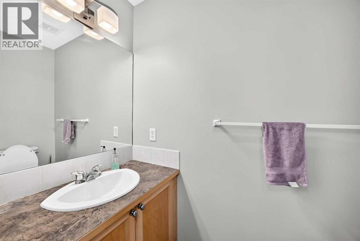
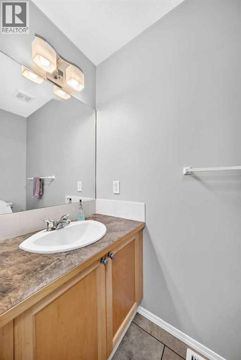
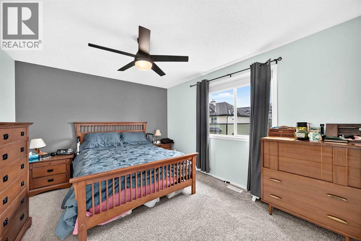
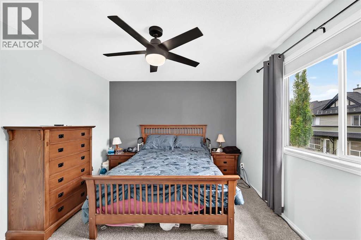
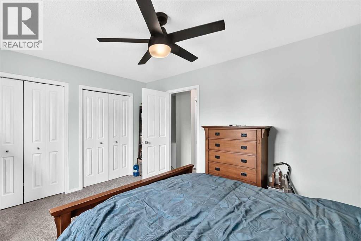
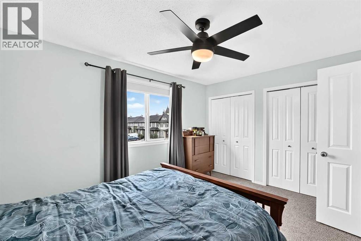
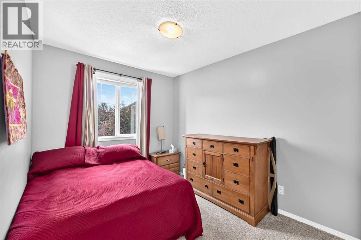
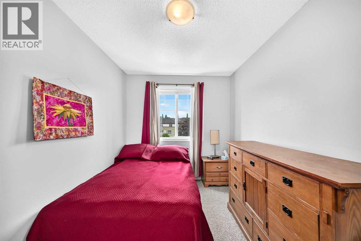
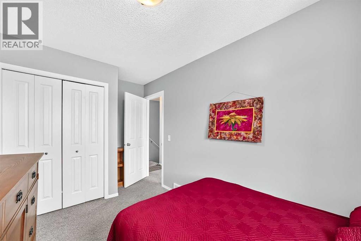
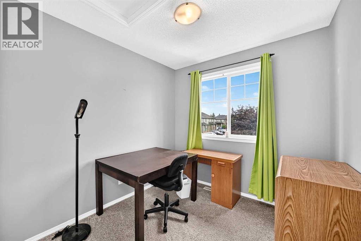
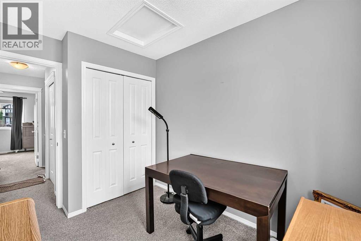
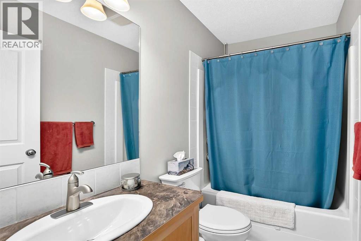
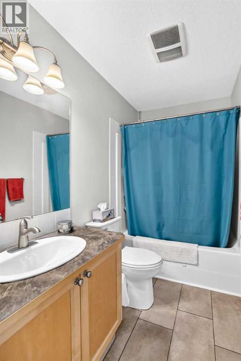
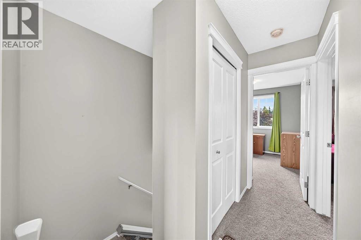
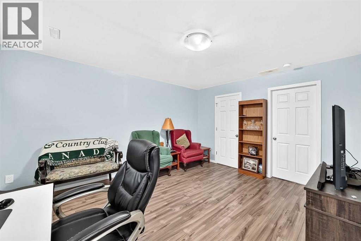
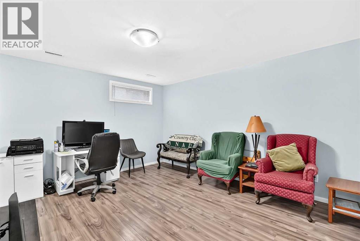
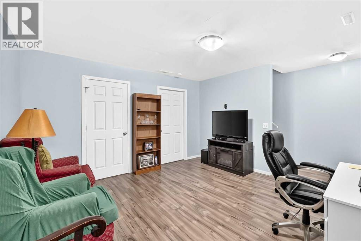
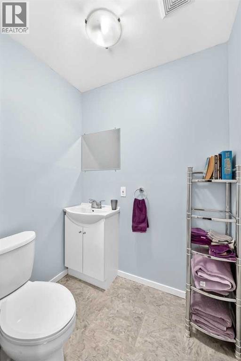
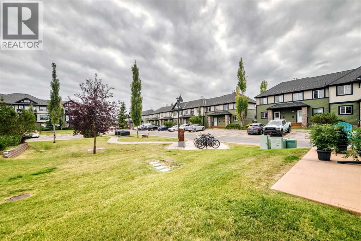
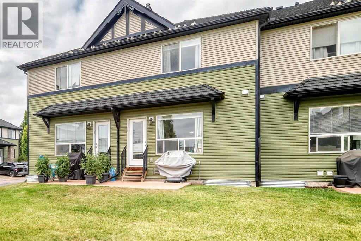
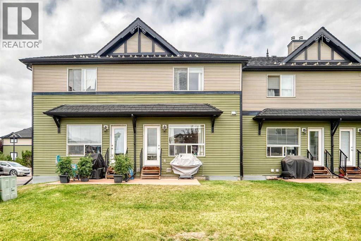
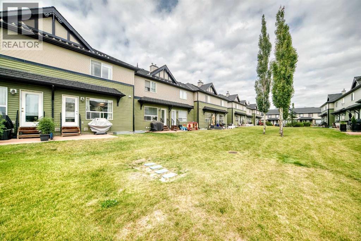
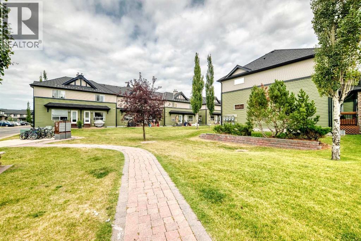
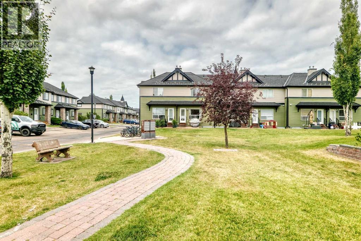
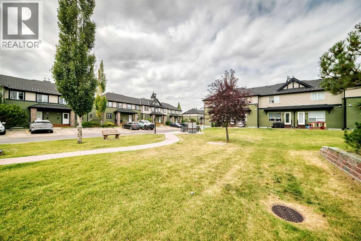
Welcome to this inviting fully developed 3-bedroom, 3-bathroom townhome offering the perfect blend of comfort, convenience, and value. Designed with everyday living in mind, the bright open-concept main floor creates a warm and welcoming atmosphere that's ideal for both relaxing and entertaining. The kitchen, dining, and living areas flow seamlessly together, providing a spacious and functional layout. Upstairs, you'll find three generously sized bedrooms and a full bathroom, offering plenty of room for your family. The fully developed basement adds valuable living space with a comfortable family room, a convenient 2-piece bathroom, and abundant storage. Step outside to enjoy a fantastic location backing onto a shared green space, providing extra room to relax, play, or simply enjoy the outdoors. Additional highlights include two dedicated parking stalls conveniently located right outside your front door. Situated close to schools, parks, shopping, and everyday amenities, this home offers an exceptional combination of lifestyle and location. Whether you're a first-time buyer, downsizing, or looking for an investment opportunity, this charming townhome is ready to welcome you home. (id:51989)
Features of 802, 140 Sagewood Boulevard Sw
- MLS® Number A2335244
-
Price
$319,900
Maintenance, Ground Maintenance, Property Management, Reserve Fund Contributions, Waste Removal
$347 Monthly - Bedrooms: 3
- Bathrooms: 3
- Square Footage: 1089 sqft
- Property Type: Row / Townhouse
- Community Name: Sagewood
- Amenities Near By Schools, Shopping
- Community Features Pets Allowed With Restrictions
- Features No Animal Home, No Smoking Home
- Parking Space Total 2
- Plan 0514229
Buildings
| Bathroom Total | 3 | Bedrooms Above Ground | 3 |
| Bedrooms Total | 3 | Appliances | Washer, Refrigerator, Dishwasher, Stove, Dryer, Microwave Range Hood Combo, Window Coverings |
| Basement Development | Finished | Basement Type | Full (finished) |
| Constructed Date | 2005 | Construction Material | Wood Frame |
| Construction Style Attachment | Attached | Cooling Type | None |
| Exterior Finish | Vinyl Siding | Flooring Type | Carpeted |
| Foundation Type | Poured Concrete | Half Bath Total | 2 |
| Heating Type | Forced Air | Stories Total | 2 |
| Size Interior | 1089 Sqft | Total Finished Area | 1089 Sqft |
| Type | Row / Townhouse |
Land
| Acreage | No | Fence Type | Not Fenced |
| Land Amenities | Schools, Shopping | Size Depth | 22.77 M |
| Size Frontage | 5.2 M | Size Irregular | 118.10 |
| Size Total | 118.1 M2|0-4,050 Sqft | Size Total Text | 118.1 M2|0-4,050 Sqft |
| Zoning Description | R3 |
Rooms
| Level | Type | Length | Width | Dimensions |
|---|---|---|---|---|
| Second Level | Primary Bedroom | 13.75 Ft x 11.08 Ft | ||
| Second Level | Bedroom | 7.92 Ft x 11.25 Ft | ||
| Second Level | Bedroom | 7.83 Ft x 8.92 Ft | ||
| Second Level | 4pc Bathroom | 7.92 Ft x 4.92 Ft | ||
| Lower Level | Family Room | 12.42 Ft x 14.17 Ft | ||
| Lower Level | 2pc Bathroom | 5.58 Ft x 4.33 Ft | ||
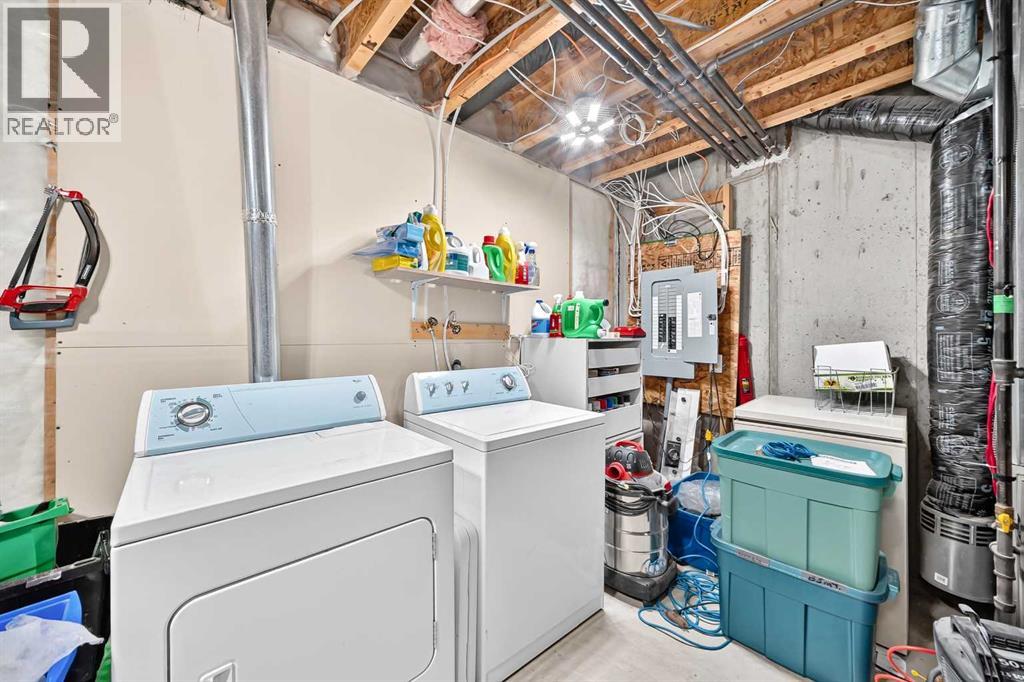
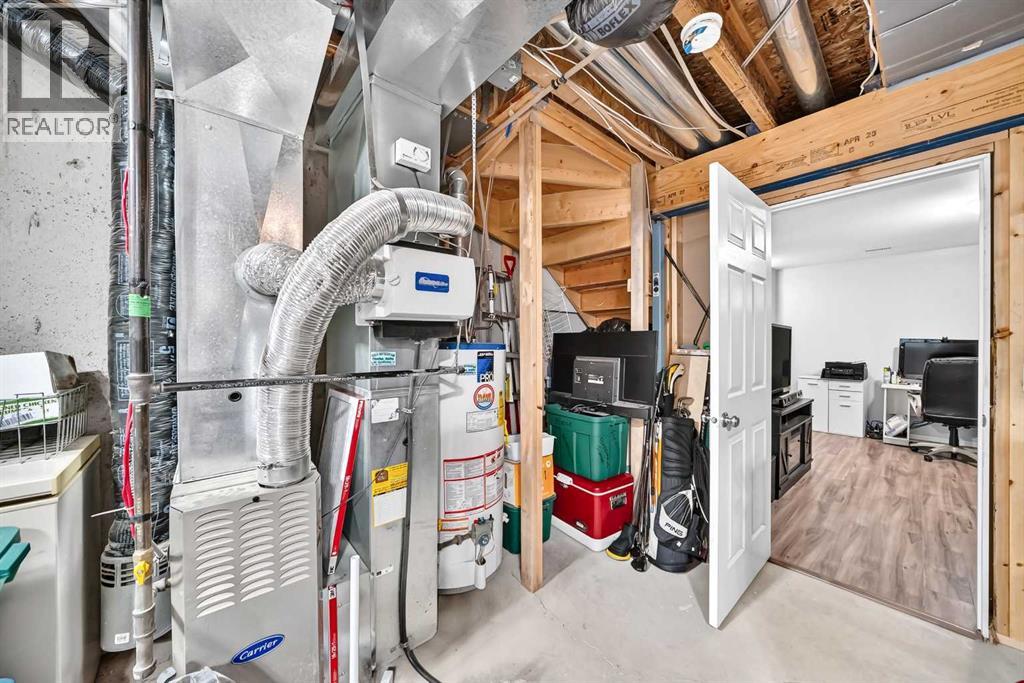
| Lower Level | Laundry Room | 16.33 Ft x 15.00 Ft | ||
| Main Level | Kitchen | 8.83 Ft x 12.42 Ft | ||
| Main Level | Living Room | 16.17 Ft x 9.67 Ft | ||
| Main Level | 2pc Bathroom | 3.08 Ft x 6.42 Ft | ||
| Main Level | Dining Room | 12.75 Ft x 8.42 Ft |
Agents and Offices
- Jean Buchanan
- Office: RE/MAX Rocky View Real Estate
What's Nearby
Similar Properties

324 Bridlewood Lane Sw, Calgary, Alberta
- MLS® # A2290024
- Parker Jang
- Patrick Jang
- Century 21 Bamber Realty Ltd.
109, 1600 Main Street Sw, Slave Lake, Alberta
- MLS® # A2291552
- BRENDA BALLARD
- ANGELA BALLARD
- Royal LePage Progressive Realty