

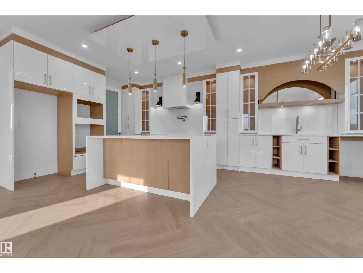
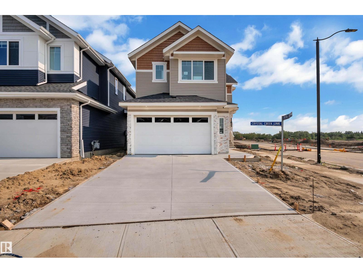
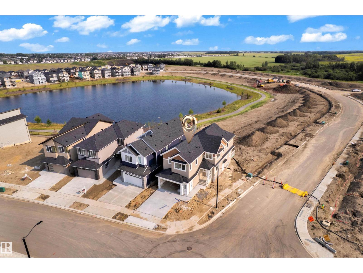
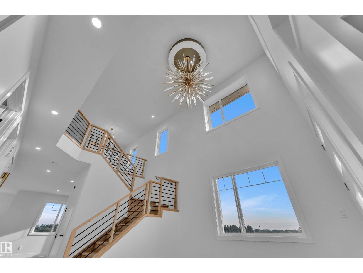
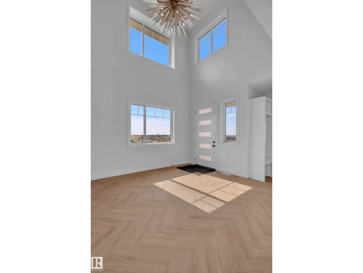
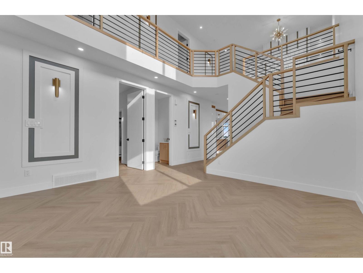
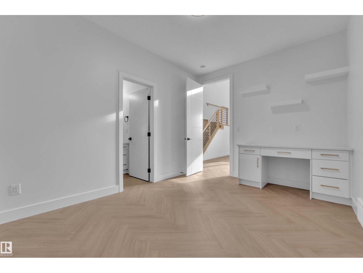
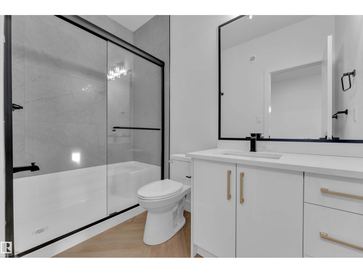
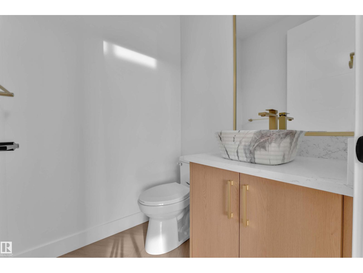
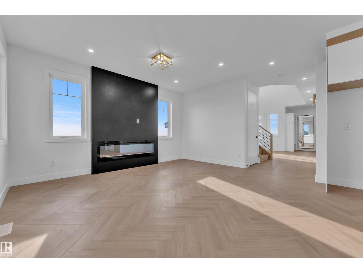
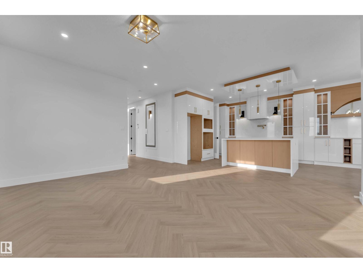
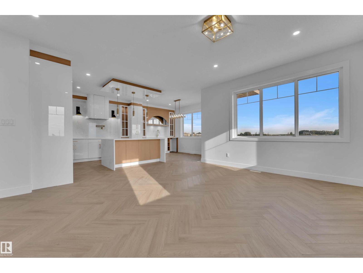
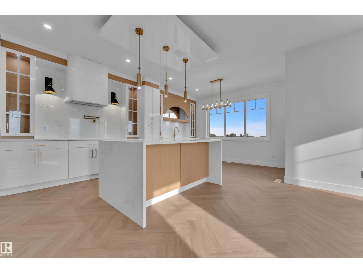
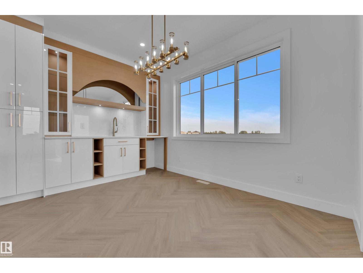
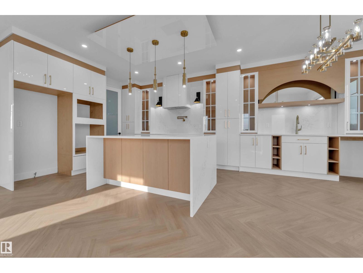
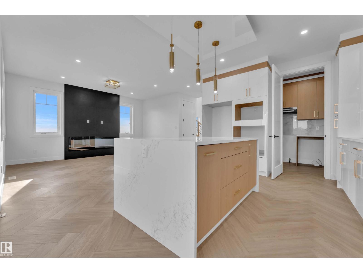
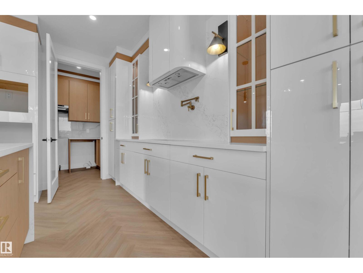
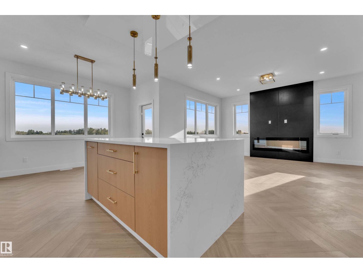
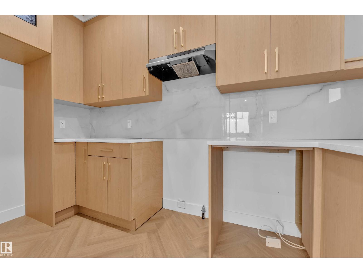
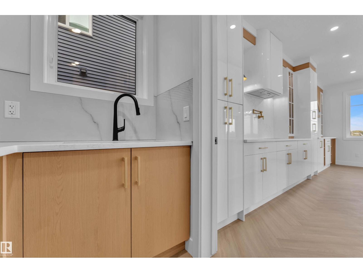
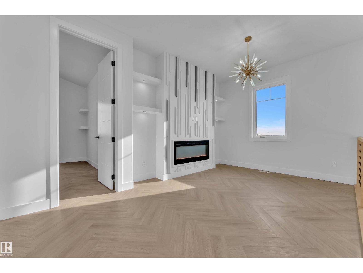
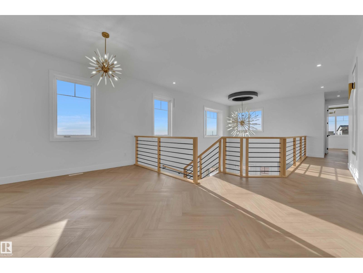
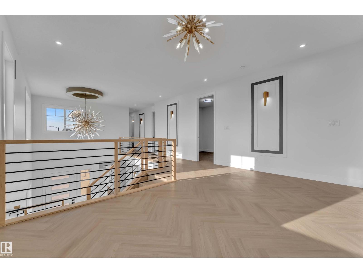
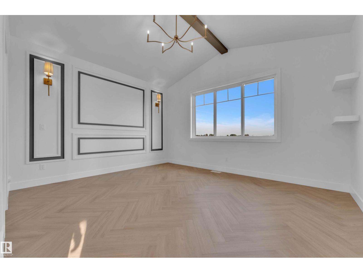
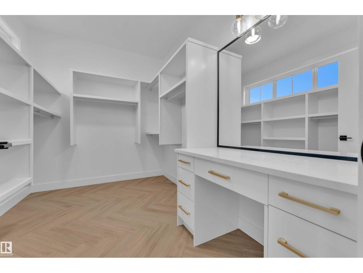
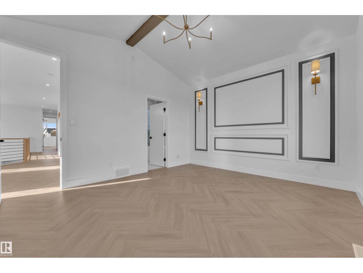
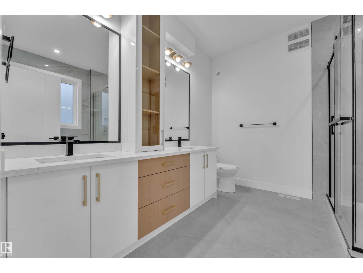
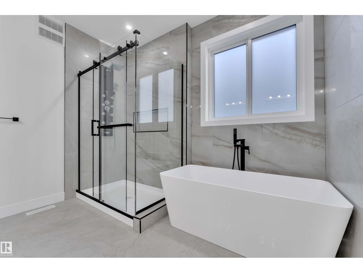
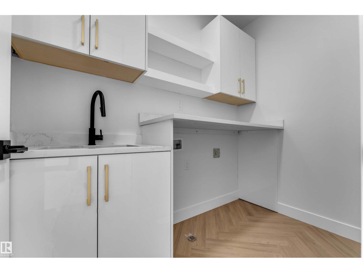
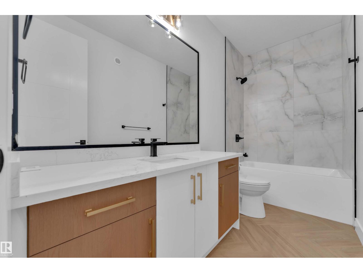
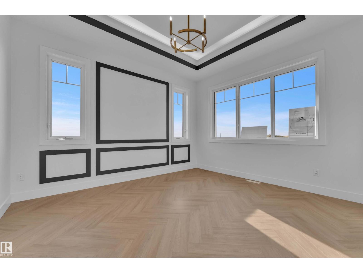
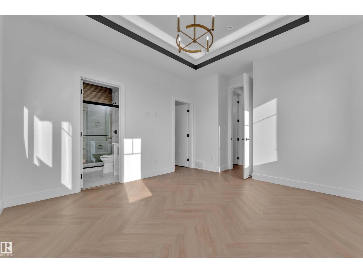
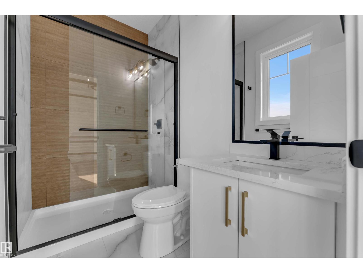
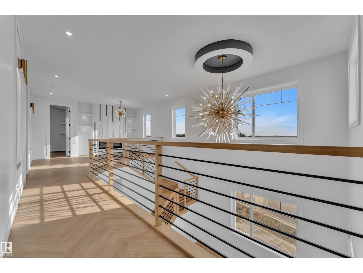
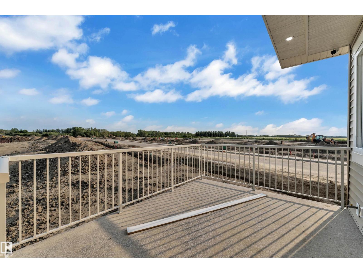
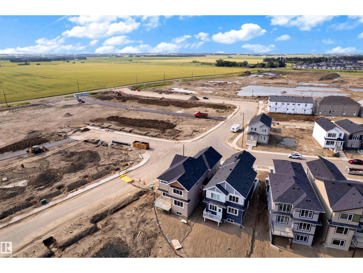
POND VIEWS | CORNER LOT | 5 BEDROOMS | 4.5 BATHROOMS | SPICE KITCHEN | OPEN-TO-BELOW Welcome to this stunning home offering over 2,700 sq. ft. of thoughtfully designed living space on a desirable corner lot. The main floor features a grand open-to-below entrance that takes you to living room and has a second family room, a modern kitchen with spice kitchen, and a rare main-floor bedroom with its own ensuite, plus an additional powder room. Upstairs, you'll find Bonus room along with one more Fireplace feature wall, 2 luxurious primary suites, one with vaulted and one with raised ceiling, both have walk-in closets and private ensuite, 2 additional bedrooms, a full bathroom, convenient laundry room, and a spacious bonus room. Step outside to the included deck and enjoy Scenic Pond and Trail views. Complete with a double attached garage and located close to schools, parks, shopping, golf courses, and the airport. (id:51989)
Features of 465 Crystal Creek Li
- MLS® Number E4502716
- Price $714,900
- Bedrooms: 5
- Bathrooms: 5
- Square Footage: 2706 sqft
- Property Type: House
- Neigbourhood: Crystal Creek_LEDU
- Amenities Near By Airport, Golf Course, Playground, Public Transit, Schools, Shopping
- Features See Remarks, No Back Lane, Closet Organizers, No Animal Home, No Smoking Home
Buildings
| Bathroom Total | 5 | Bedrooms Total | 5 |
| Amenities | Ceiling - 9ft | Appliances | Garage Door Opener Remote(s), Garage Door Opener, Hood Fan |
| Basement Development | Unfinished | Basement Type | Full (unfinished) |
| Constructed Date | 2026 | Construction Style Attachment | Detached |
| Fireplace Fuel | Electric | Fireplace Present | Yes |
| Fireplace Type | Insert | Half Bath Total | 1 |
| Heating Type | Forced Air | Stories Total | 2 |
| Size Interior | 2706 Sqft | Type | House |
Parking
| Attached Garage |
Land
| Acreage | No | Land Amenities | Airport, Golf Course, Playground, Public Transit, Schools, Shopping |
Rooms
| Level | Type | Length | Width | Dimensions |
|---|---|---|---|---|
| Main Level | Living Room | Measurements not available | ||
| Main Level | Dining Room | Measurements not available | ||
| Main Level | Kitchen | Measurements not available | ||
| Main Level | Family Room | Measurements not available | ||
| Main Level | Bedroom 5 | Measurements not available | ||
| Main Level | Second Kitchen | Measurements not available | ||
| Upper Level | Primary Bedroom | Measurements not available | ||
| Upper Level | Bedroom 2 | Measurements not available | ||
| Upper Level | Bedroom 3 | Measurements not available | ||
| Upper Level | Bedroom 4 | Measurements not available | ||
| Upper Level | Bonus Room | Measurements not available | ||
| Upper Level | Laundry Room | Measurements not available |
Agents and Offices
- Shubham Narang
- VK Kalra
- Office: Maxwell Polaris