

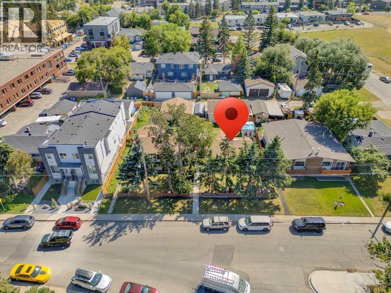
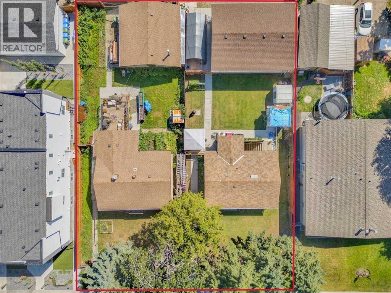
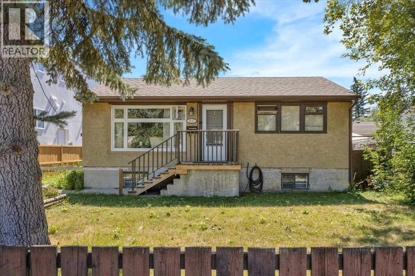
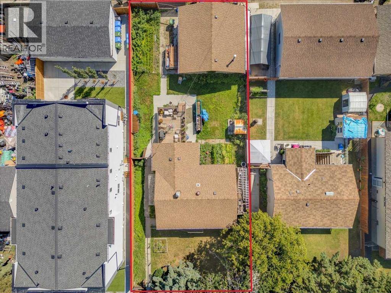
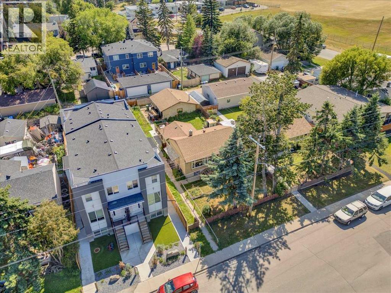
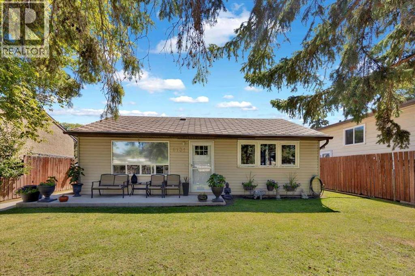
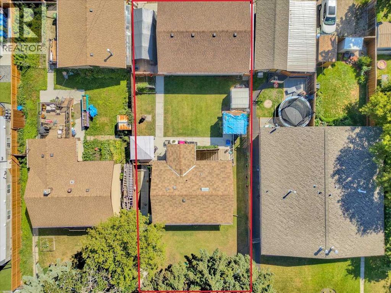
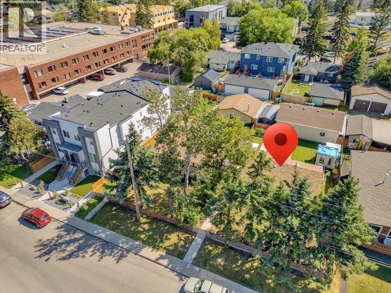
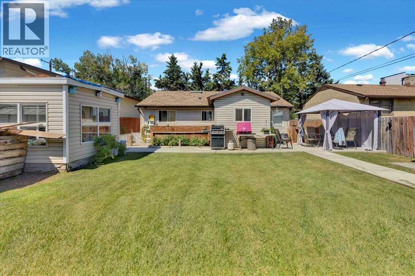
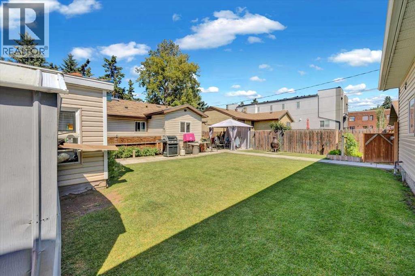
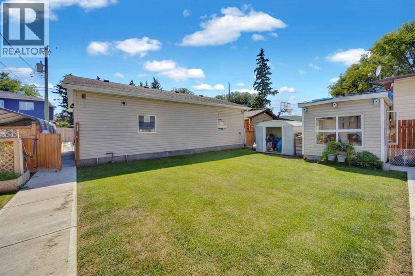
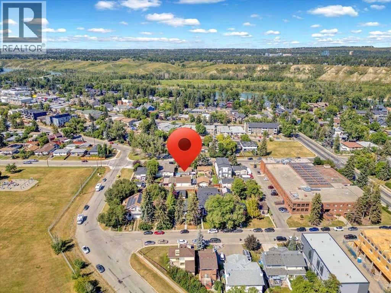
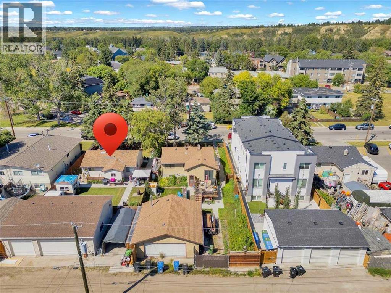
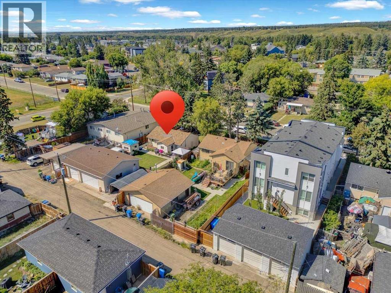
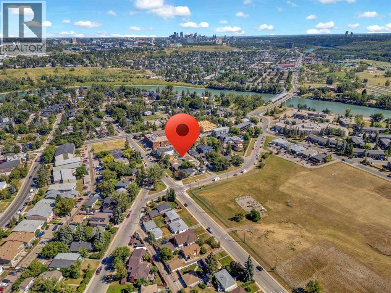
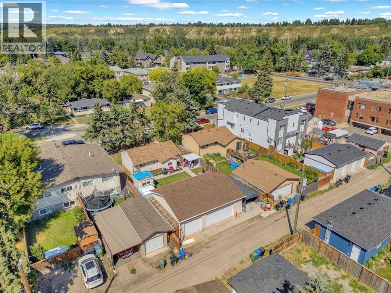
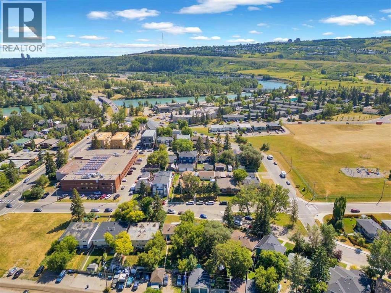
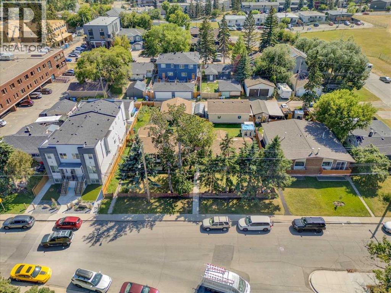
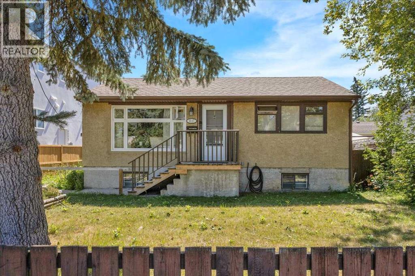
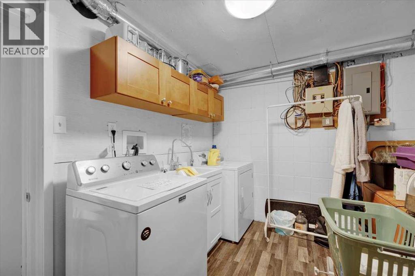
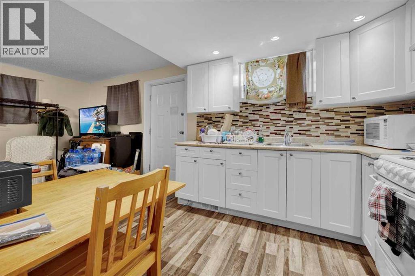
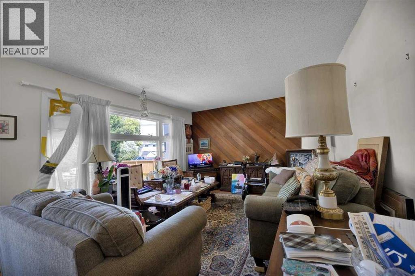
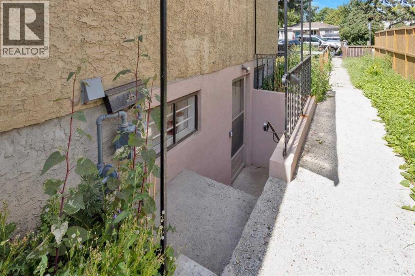
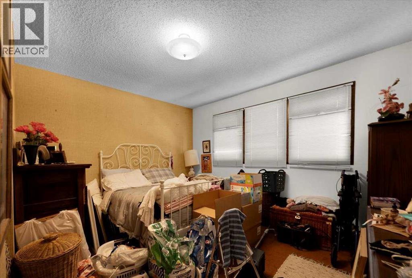
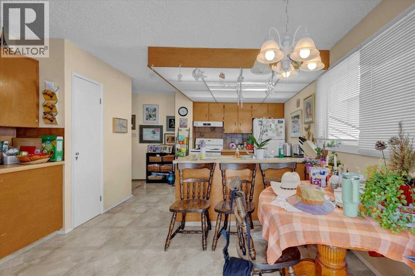
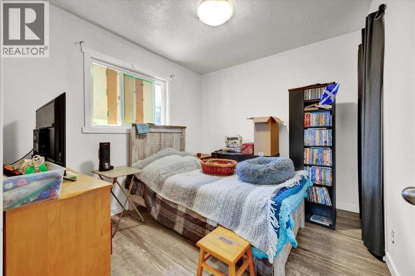
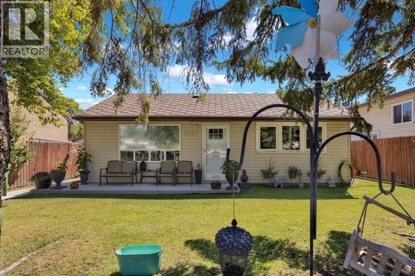
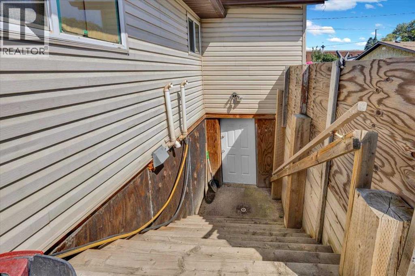
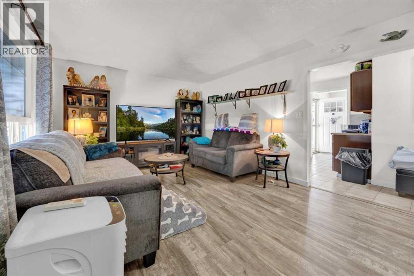
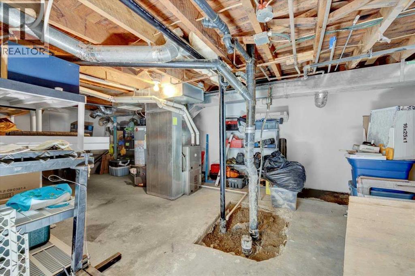
PRIME BOWNESS DEVELOPMENT OPPORTUNITY | R-CG ZONED 50' X 120' LOT | ALSO AVAILABLE WITH 6131 33RD AVE NW (MLS A2335762) FOR COMBINED 100' X 120'A rare opportunity in one of Bowness' most desirable locations. This property is offered individually, with the neighbouring property also available separately. THE SELLER'S PREFERENCE IS TO SELL BOTH PROPERTIES TOGETHER, creating a larger and more flexible opportunity for a builder or investor.The existing home is currently TENANT OCCUPIED, providing holding income while development plans take shape. The property also features an ILLEGAL BASEMENT SUITE with a separate entrance, creating additional rental flexibility and income potential during the holding period.Located in a HIGHLY DESIRABLE POCKET OF BOWNESS, the property offers excellent access to PARKS, SCHOOLS, THE BOW RIVER PATHWAY SYSTEM, BOWNESS PARK, and a growing collection of local shops and amenities. Ample street parking is an added convenience for tenants, visitors, and future construction activity alike.For buyers seeking greater scale and flexibility, the seller is offering 6127 together with 6131 33rd Ave NW (MLS A2335762) as a TWO-LOT DEVELOPMENT OPPORTUNITY. Together, the adjoining properties provide a combined 100' x 120' site, offering an attractive redevelopment opportunity in an established and increasingly sought-after community.An excellent property to hold today, with the potential to become part of a larger development opportunity tomorrow. (id:51989)
Features of 6127 33 Avenue Nw
- MLS® Number A2335311
- Price $625,000
- Bedrooms: 4
- Bathrooms: 2
- Square Footage: 882 sqft
- Property Type: House
- Community Name: Bowness
- Amenities Near By Park, Playground
- Features Back Lane, Level
- Parking Space Total 2
- Plan 92fq
- Structure Deck
Buildings
| Bathroom Total | 2 | Bedrooms Above Ground | 2 |
| Bedrooms Below Ground | 2 | Bedrooms Total | 4 |
| Appliances | See Remarks | Architectural Style | Bungalow |
| Basement Development | Finished | Basement Features | Separate Entrance, Walk-up, Suite |
| Basement Type | Full (finished) | Constructed Date | 1946 |
| Construction Material | Wood Frame | Construction Style Attachment | Detached |
| Cooling Type | None | Flooring Type | Linoleum, Wood |
| Foundation Type | Poured Concrete | Heating Type | Forced Air |
| Stories Total | 1 | Size Interior | 882 Sqft |
| Total Finished Area | 881.69 Sqft | Type | House |
Parking
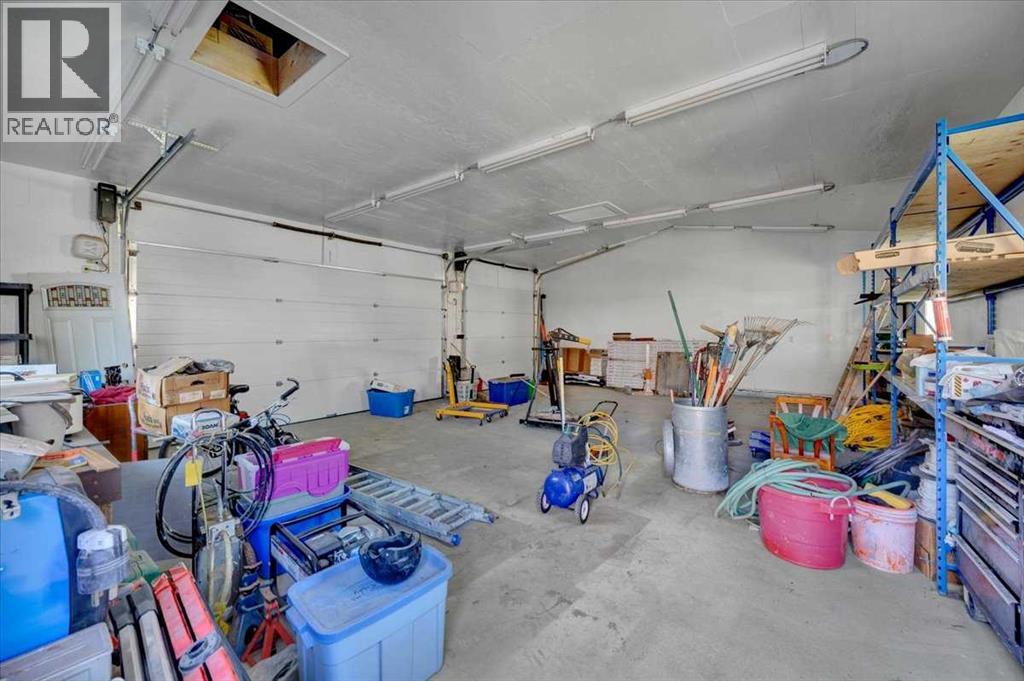
| Detached Garage | 2 |
Land
| Acreage | No | Fence Type | Fence |
| Land Amenities | Park, Playground | Size Depth | 36.57 M |
| Size Frontage | 15.24 M | Size Irregular | 566.00 |
| Size Total | 566 M2|4,051 - 7,250 Sqft | Size Total Text | 566 M2|4,051 - 7,250 Sqft |
| Zoning Description | R-cg |
Rooms
| Level | Type | Length | Width | Dimensions |
|---|---|---|---|---|
| Basement | Recreational, Games Room | 17.42 Ft x 10.67 Ft | ||
| Basement | Kitchen | 8.25 Ft x 9.25 Ft | ||
| Basement | Bedroom | 11.83 Ft x 10.75 Ft | ||
| Basement | Bedroom | 7.75 Ft x 8.58 Ft | ||
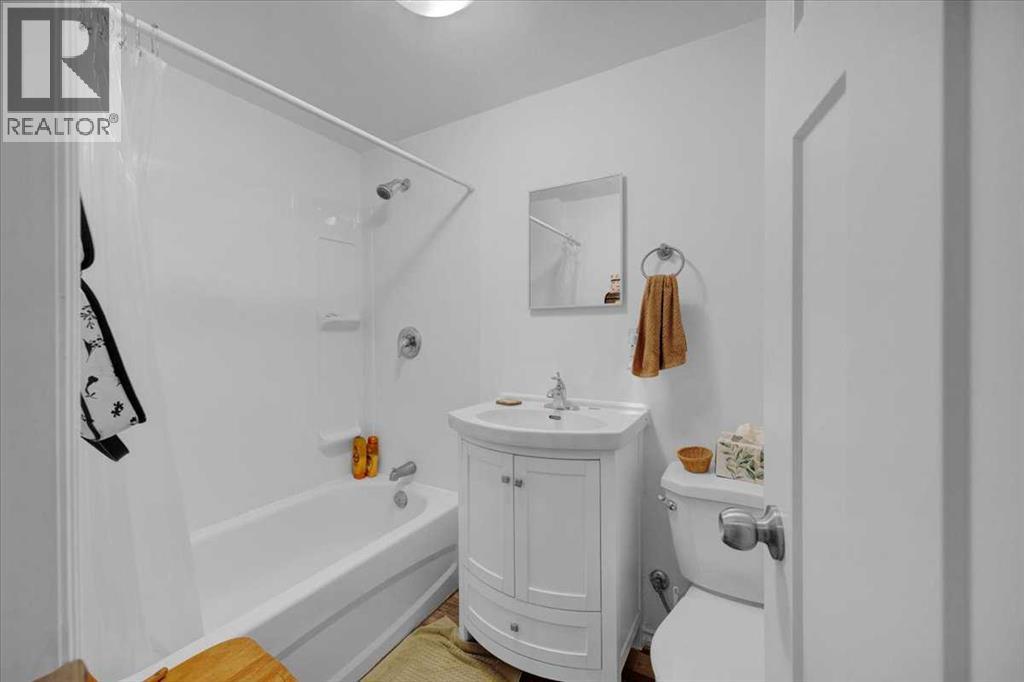
| Basement | 4pc Bathroom | 7.33 Ft x 5.08 Ft | ||
| Basement | Laundry Room | 10.75 Ft x 9.33 Ft | ||
| Basement | Furnace | 6.58 Ft x 9.08 Ft | ||
| Main Level | Living Room | 17.58 Ft x 12.00 Ft | ||
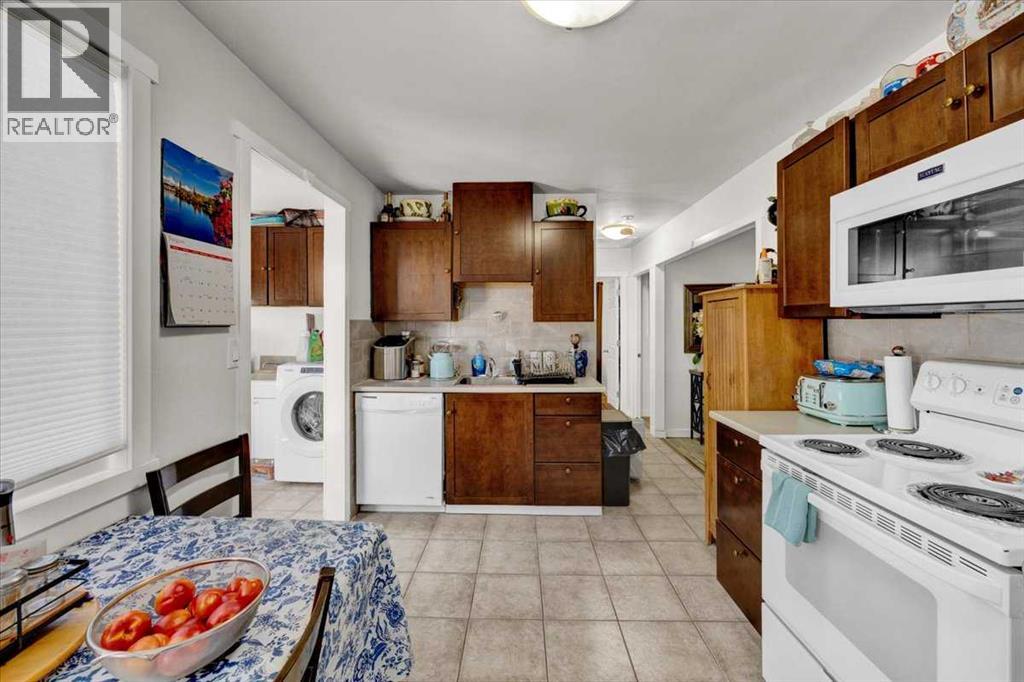
| Main Level | Kitchen | 13.00 Ft x 9.17 Ft | ||
| Main Level | Dining Room | 13.00 Ft x 9.92 Ft | ||
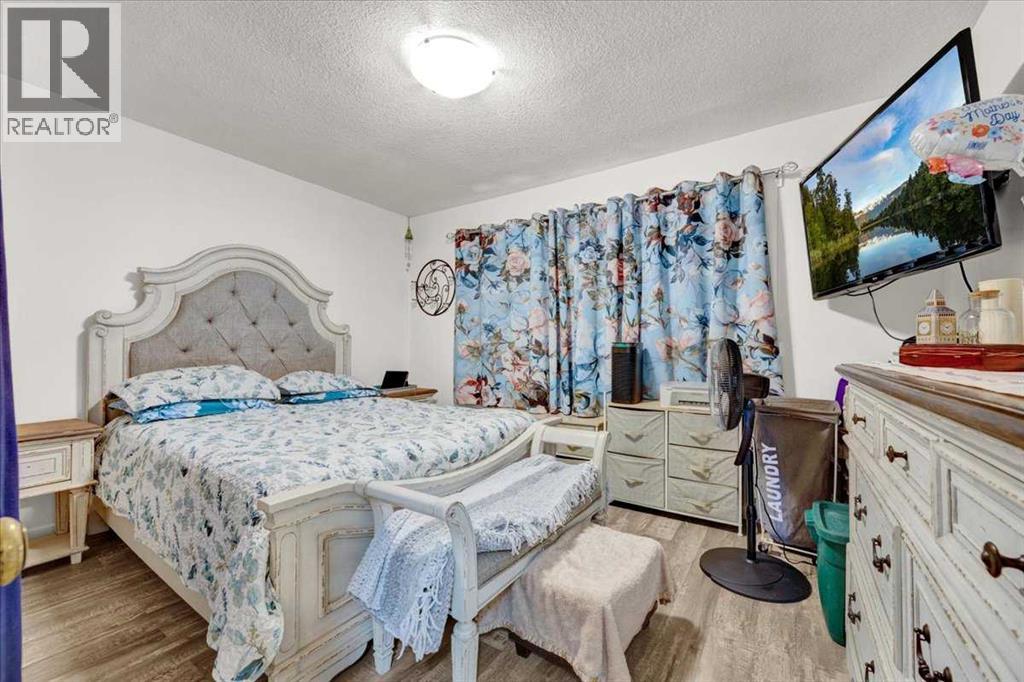
| Main Level | Primary Bedroom | 13.17 Ft x 12.17 Ft | ||
| Main Level | Bedroom | 9.67 Ft x 9.00 Ft | ||
| Main Level | 4pc Bathroom | 7.83 Ft x 5.50 Ft |
Agents and Offices
- Graham Doody
- Office: Cir Realty
What's Nearby
Similar Properties

72 Tuscany Springs Way Nw, Calgary, Alberta
- MLS® # A2341296
- Debbie Miller
- Trec The Real Estate Company
15 Hidden Ranch Crescent Nw, Calgary, Alberta
- MLS® # A2343793
- Robyn Moser
- Anna Taranova
- RE/MAX Realty Professionals
140 Tuscany Ridge View Nw, Calgary, Alberta
- MLS® # A2343946
- Jennifer Franke
- Gil Property Management And Sales Ltd.
57 Ambleton Boulevard Nw, Calgary, Alberta
- MLS® # A2340962
- Michael R. Laprairie
- Alexandria Stewart
- Jayman Realty Inc.