

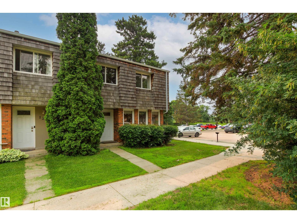
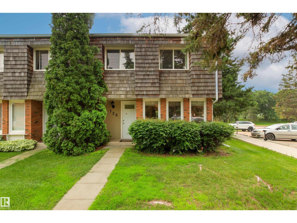
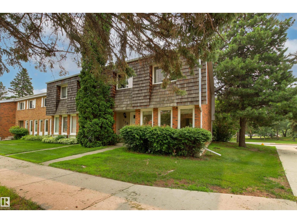
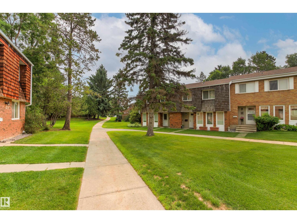
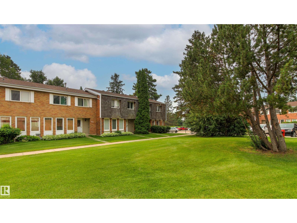
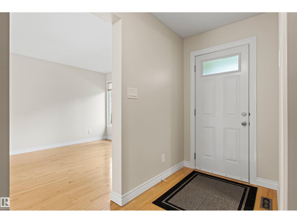
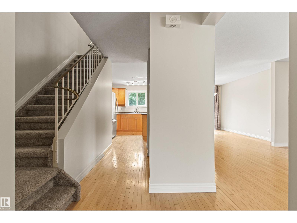
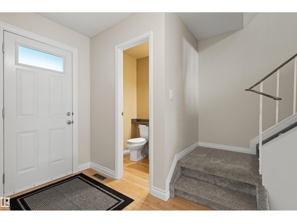
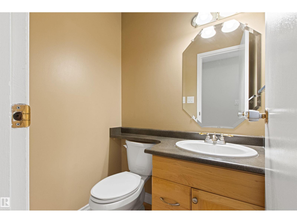
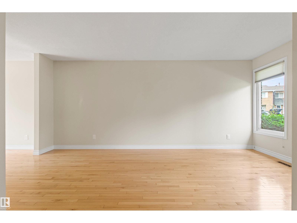
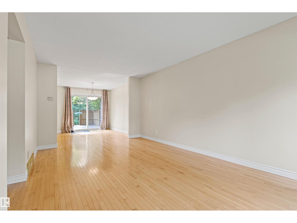
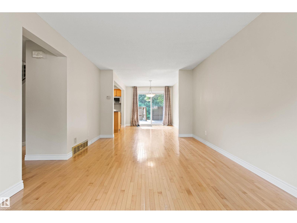
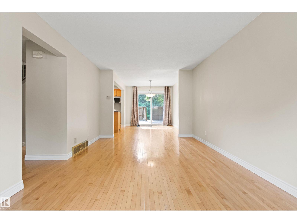
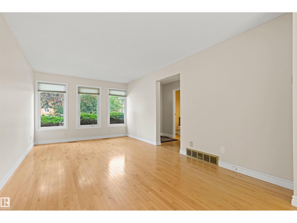
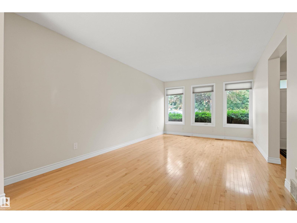
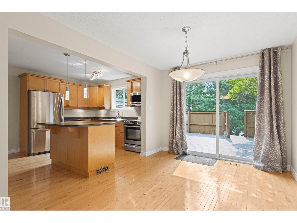
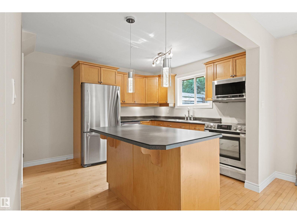
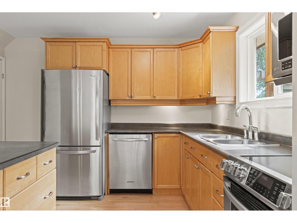
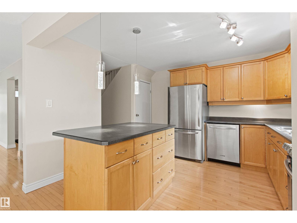
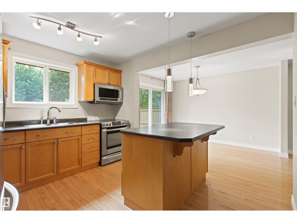
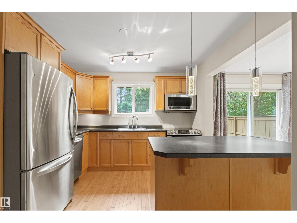
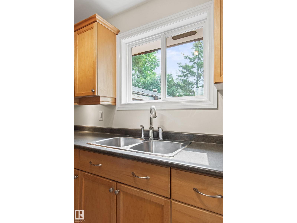
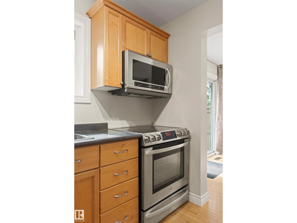
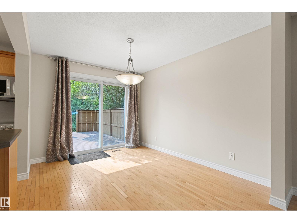
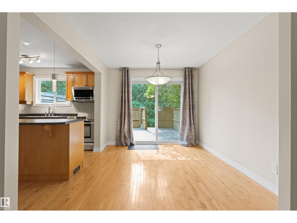
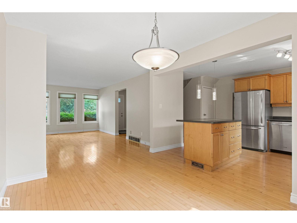
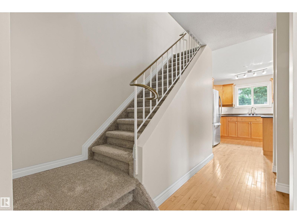
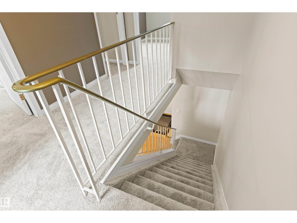
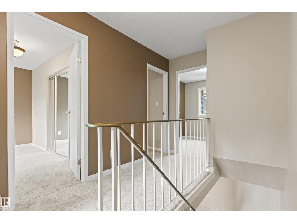
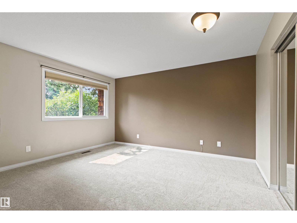
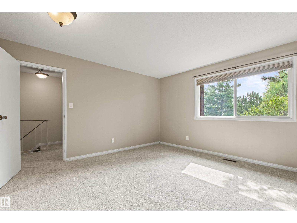
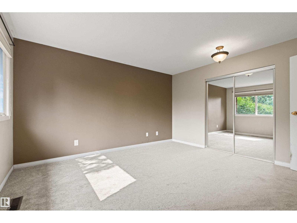
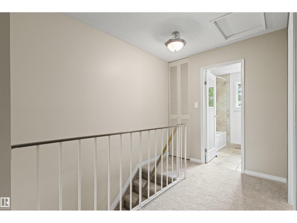
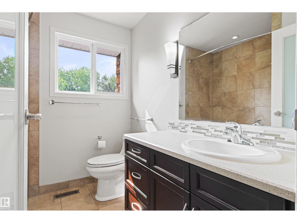
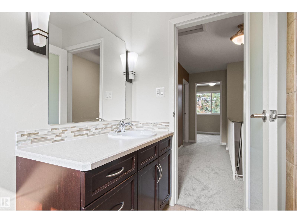
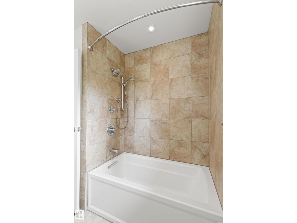
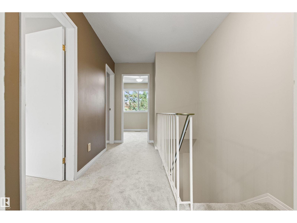
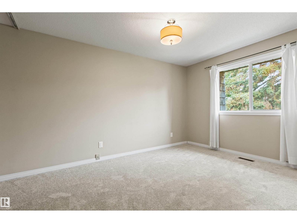
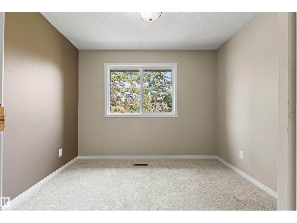
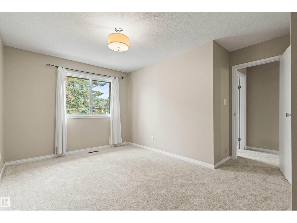
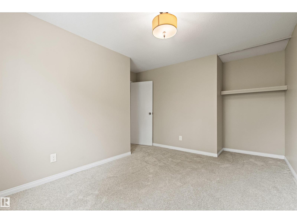
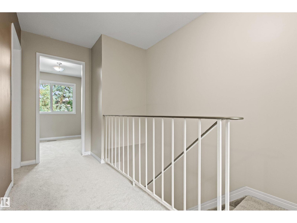
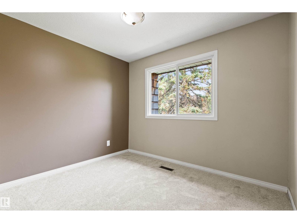
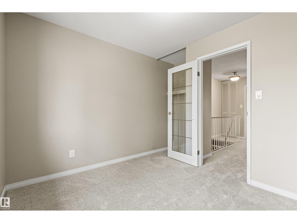
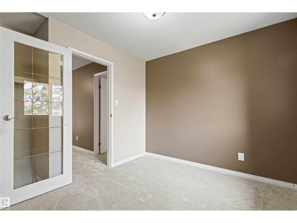
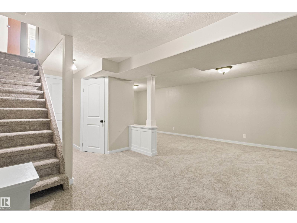
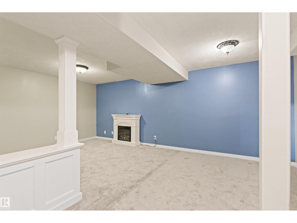
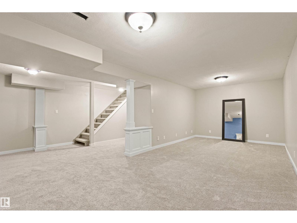
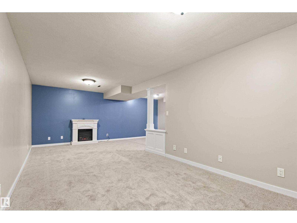
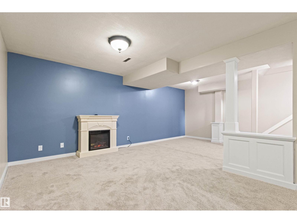
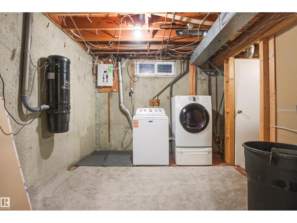
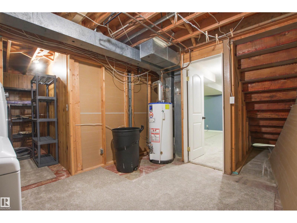
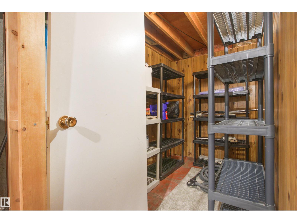
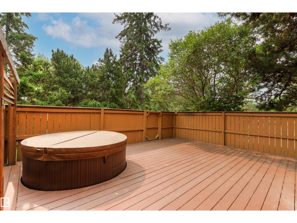
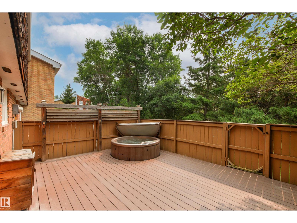
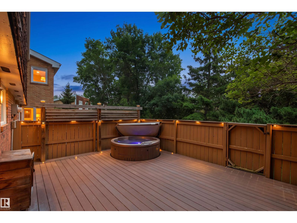
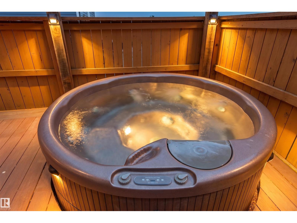
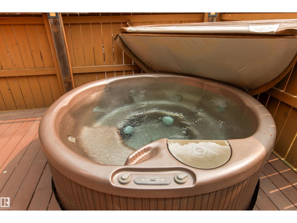
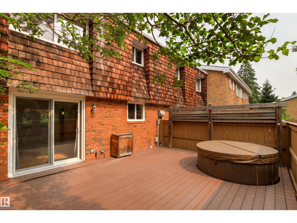
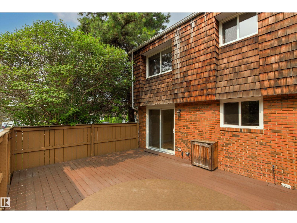
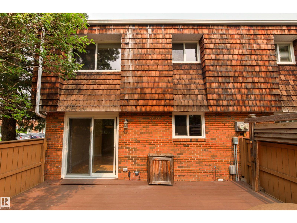
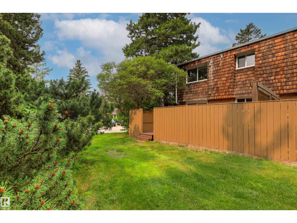
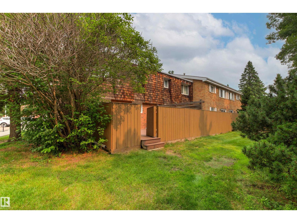
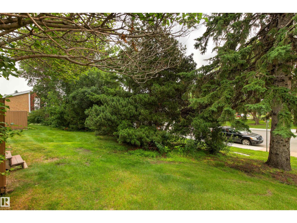
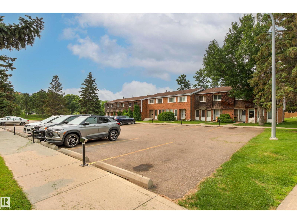
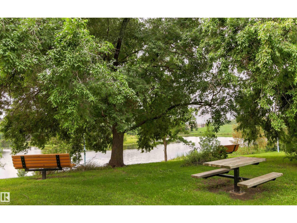
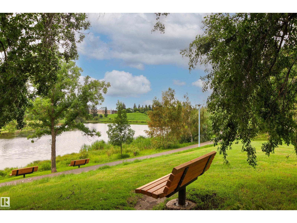
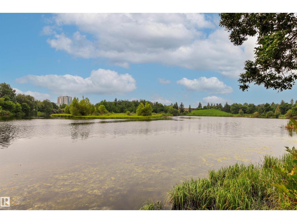
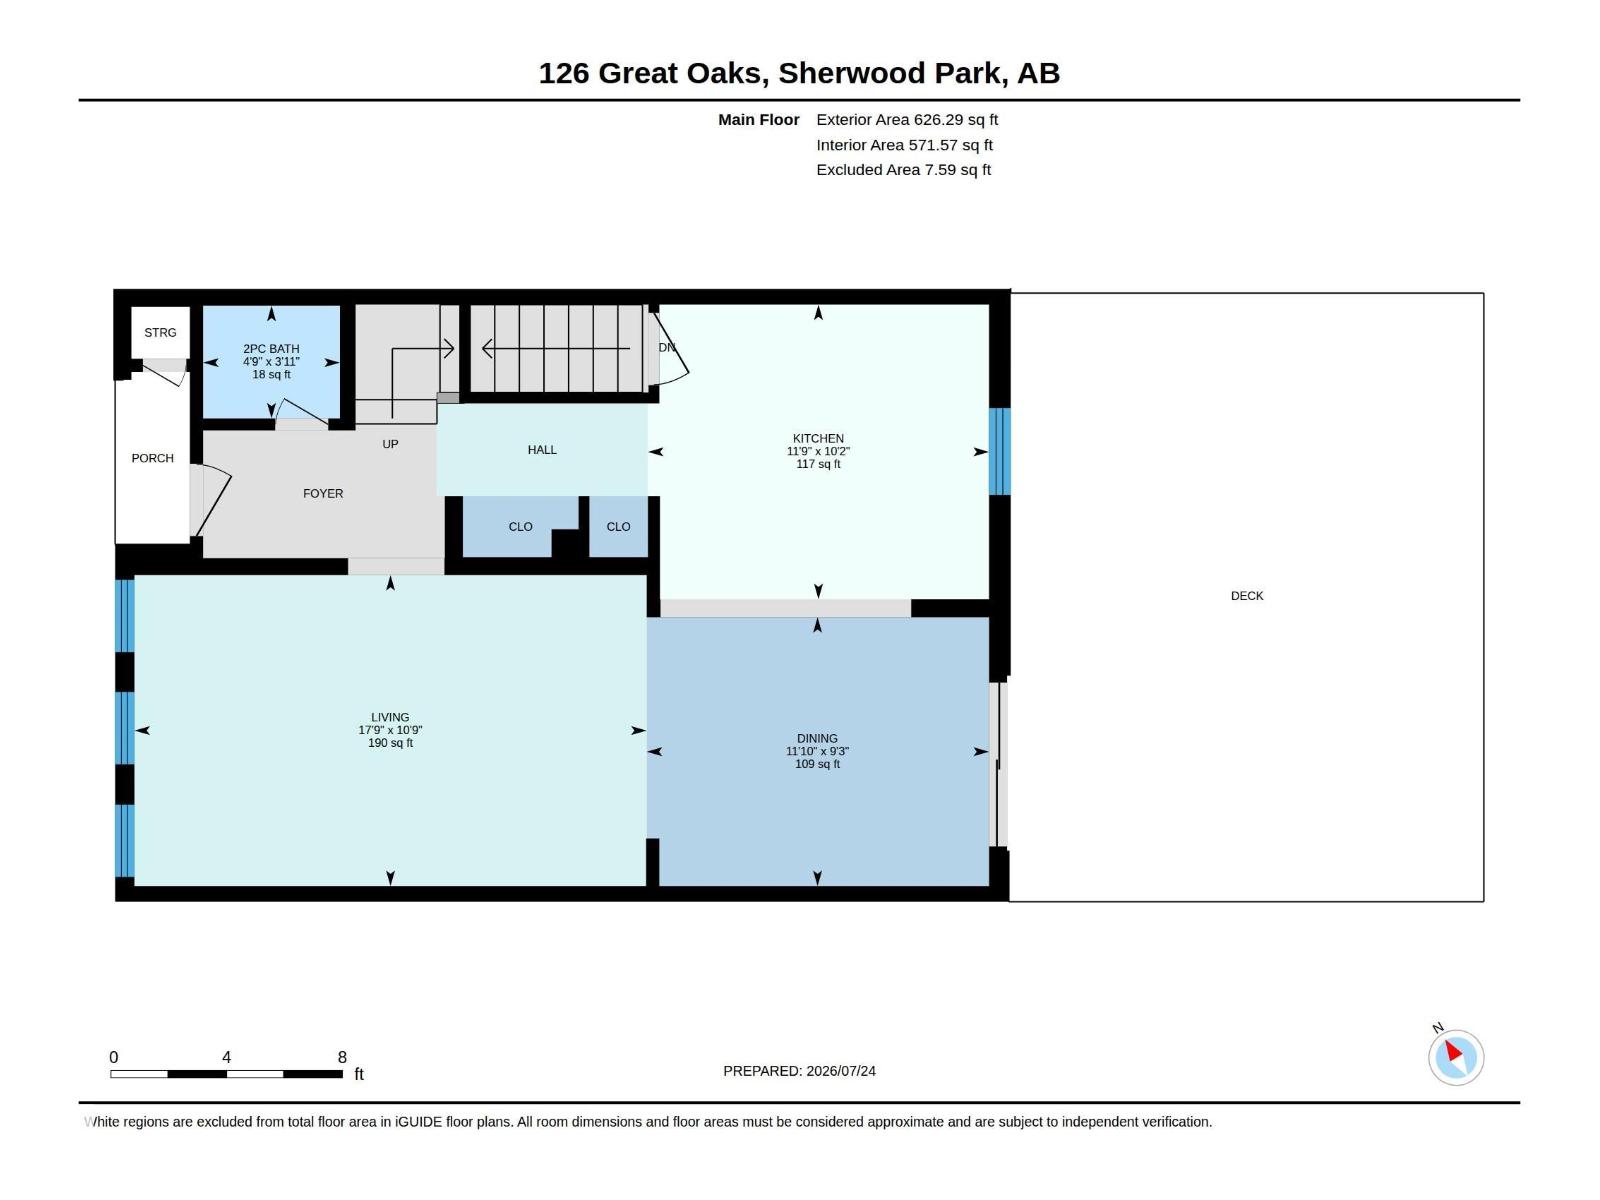
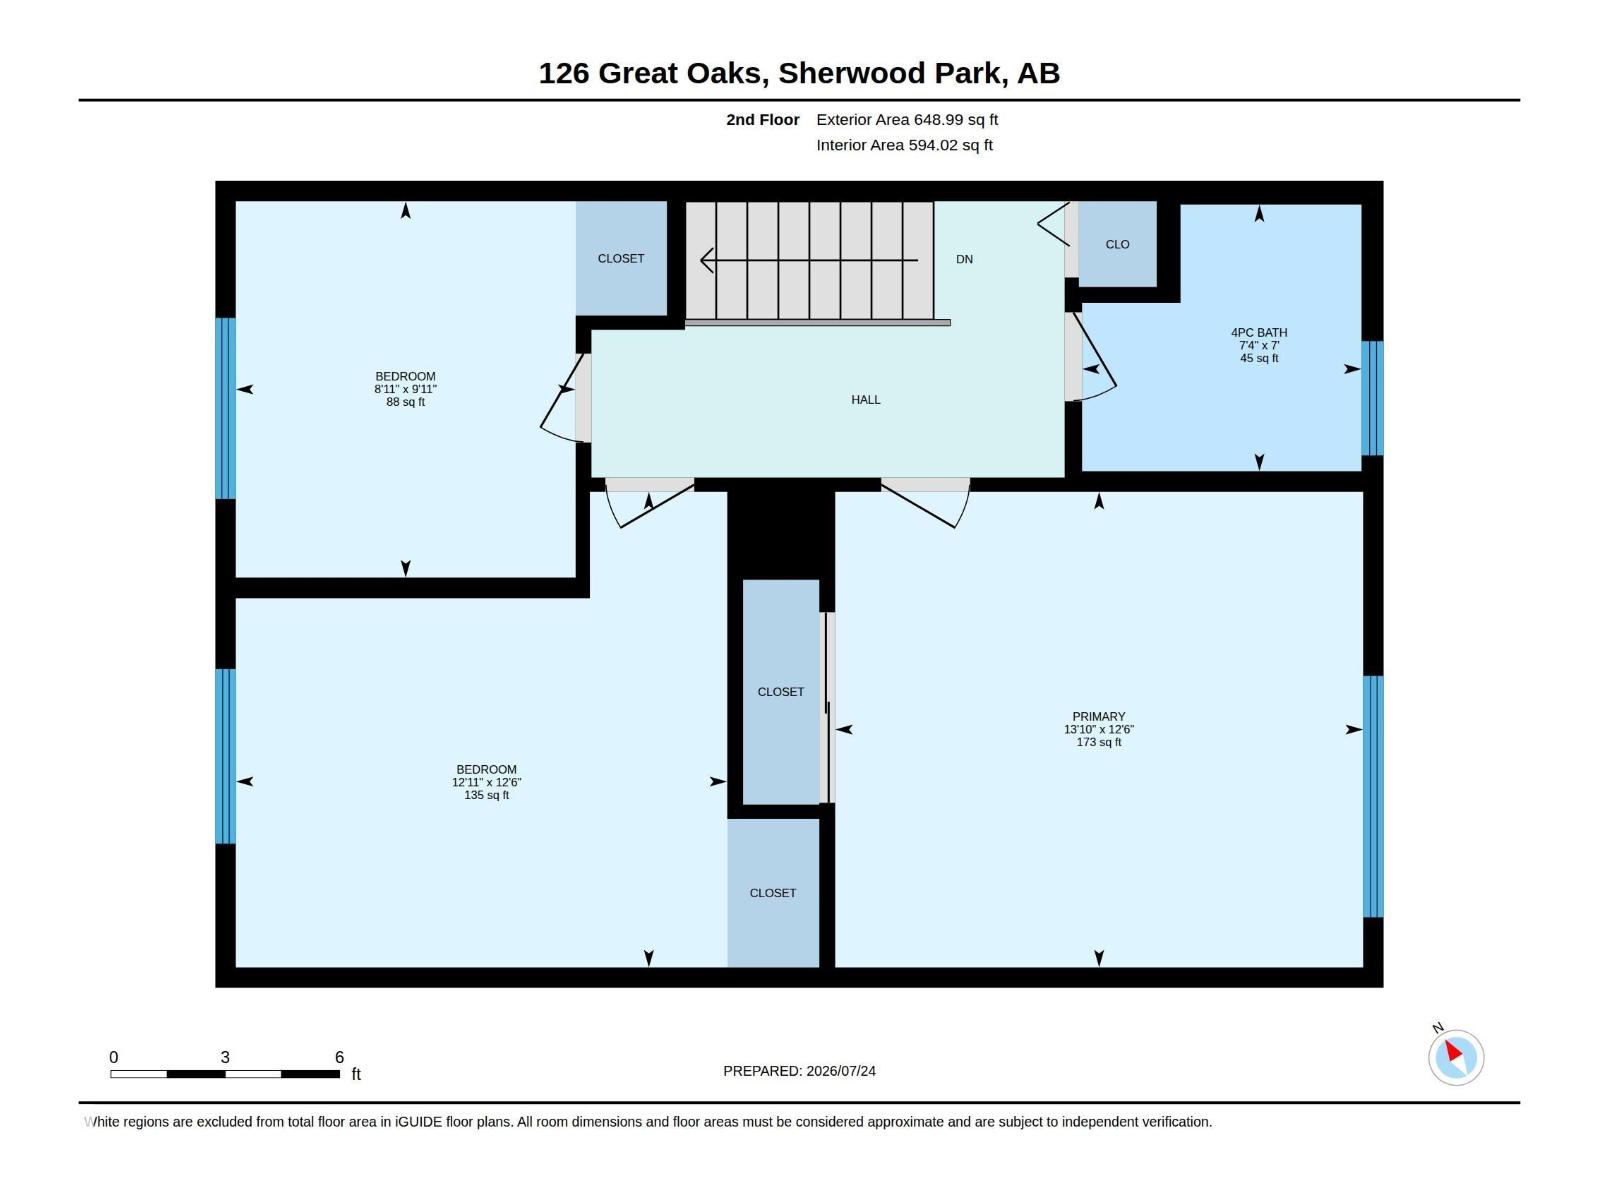
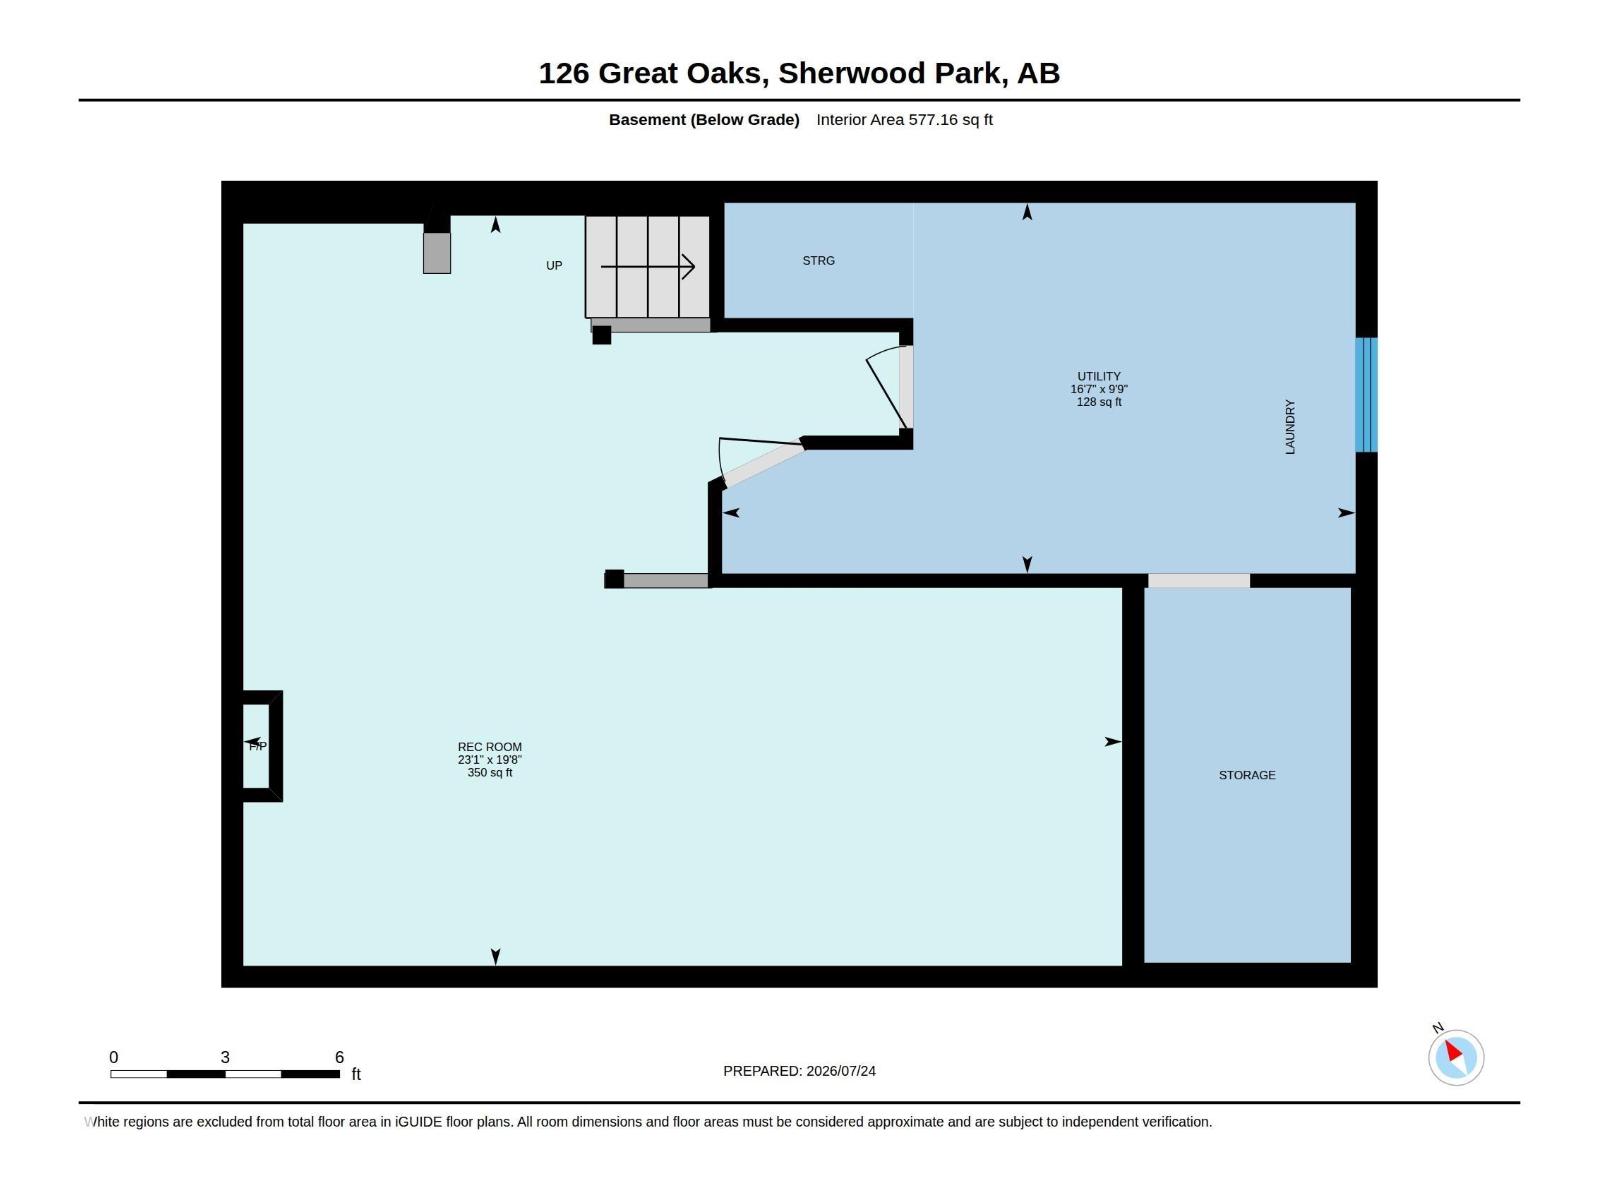
Welcome home to this beautifully and tastefully renovated three bedroom townhome in Great Oaks 11. This condo has been in the family for MANY years and has been renovated with function and quality front and centre. The main floor is very open, freshly painted and rooms are all a generous size. Hardwoods are mostly throughout and the newer windows make it so light and bright! The kitchen features newer stainless appliances, functional island, good sized eating area and a huge living and dining room that is open to it. Just off the dining area to the private, maintenance free deck with a hot tub. Huge mature trees give it tons of privacy. A two piece bath complete this floor. Upstairs to the three bedrooms and completely renovated,freshly painted four piece bath. All of the bedrooms have new flooring and are a very nice size! The basement has been recently renovated as well with fresh paint, new baseboards, and new flooring. Just across from you is Festival place park! This is the one... (id:51989)
Features of 126 Great Oaks Oa
- MLS® Number E4502704
-
Price
$299,900
Maintenance, Exterior Maintenance, Insurance, Landscaping, Other, See Remarks
$347.81 Monthly - Bedrooms: 3
- Bathrooms: 2
- Square Footage: 1166 sqft
- Property Type: Row / Townhouse
- Neigbourhood: Broadmoor Estates
- Amenities Near By Park, Golf Course, Playground, Schools, Shopping
- Features Private Setting, Flat Site, No Animal Home, No Smoking Home
- Parking Space Total 1
- Structure Deck
Buildings
| Bathroom Total | 2 | Bedrooms Total | 3 |
| Appliances | Dishwasher, Dryer, Microwave Range Hood Combo, Refrigerator, Stove, Washer, Window Coverings | Basement Development | Finished |
| Basement Type | Full (finished) | Constructed Date | 1970 |
| Construction Style Attachment | Attached | Half Bath Total | 1 |
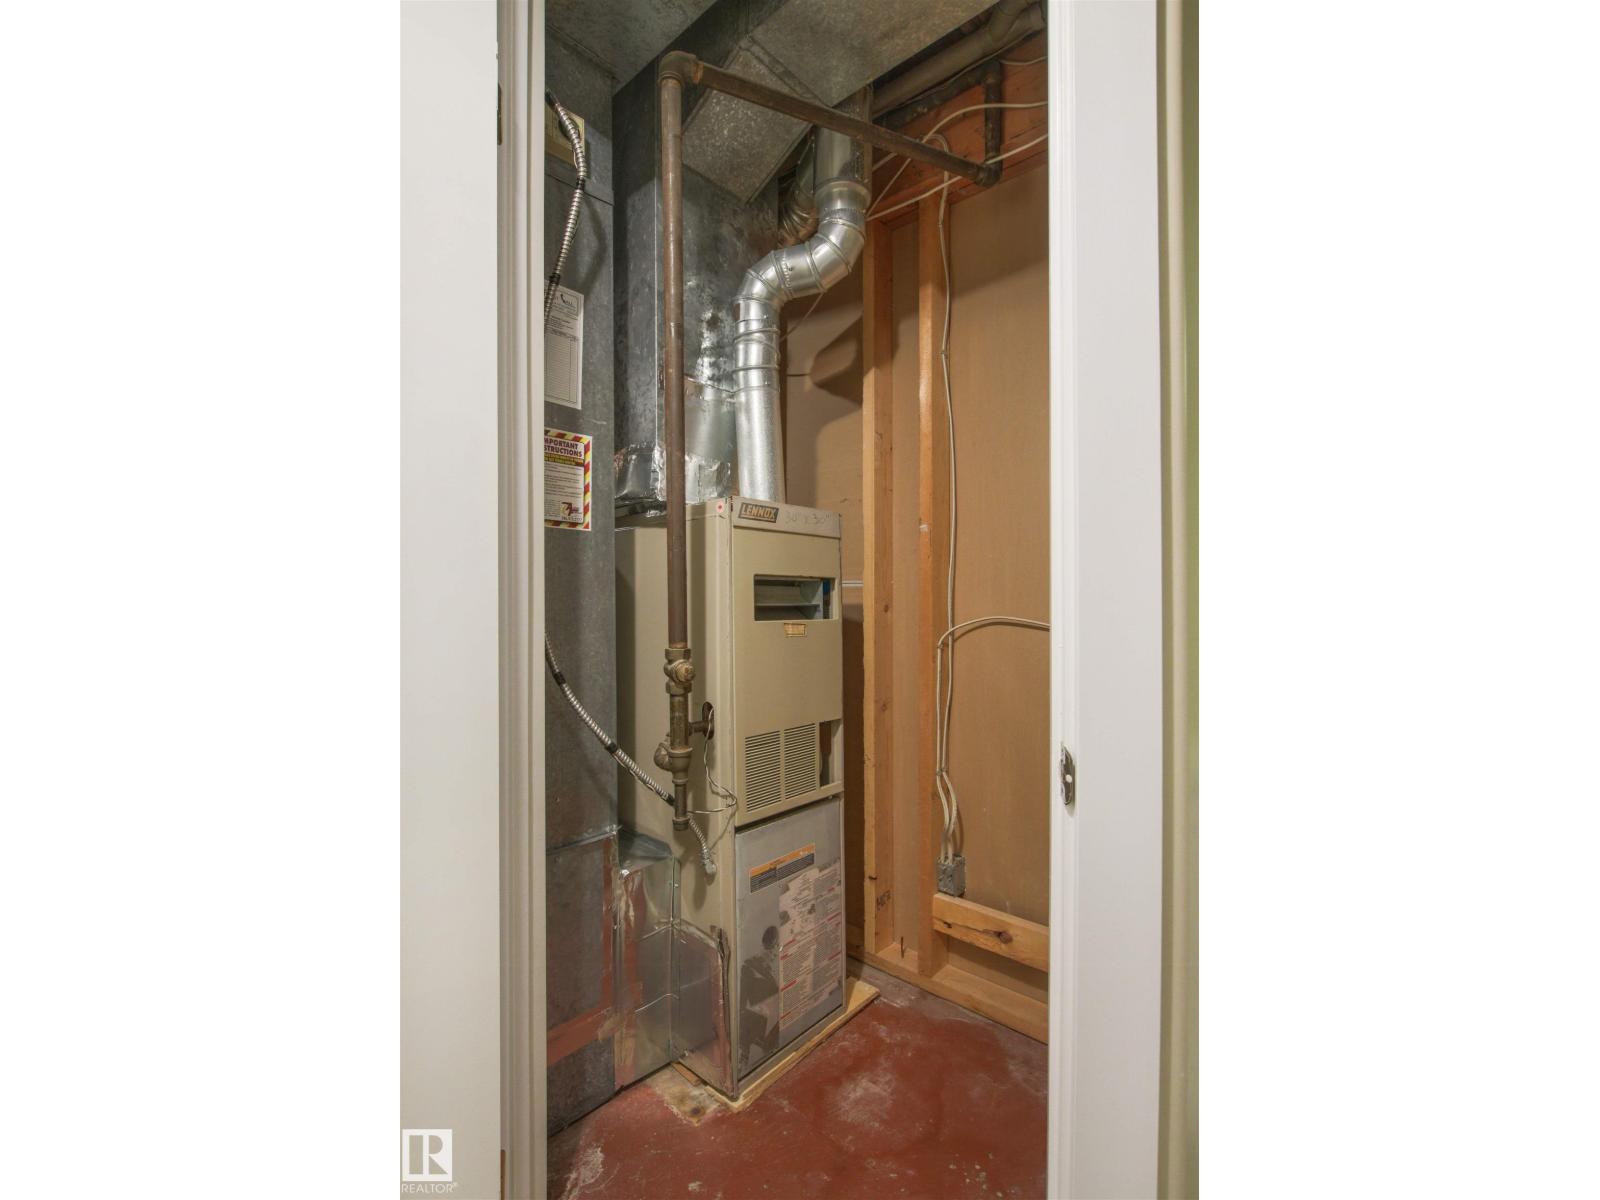
| Heating Type | Forced Air | Stories Total | 2 |
| Size Interior | 1166 Sqft | Type | Row / Townhouse |
Parking
| Stall |
Land
| Acreage | No | Fence Type | Fence |
| Land Amenities | Park, Golf Course, Playground, Schools, Shopping |
Rooms
| Level | Type | Length | Width | Dimensions |
|---|---|---|---|---|
| Lower Level | Family Room | Measurements not available | ||
| Main Level | Living Room | Measurements not available | ||
| Main Level | Dining Room | Measurements not available | ||
| Main Level | Kitchen | Measurements not available | ||
| Upper Level | Primary Bedroom | Measurements not available | ||
| Upper Level | Bedroom 2 | Measurements not available | ||
| Upper Level | Bedroom 3 | Measurements not available |
Agents and Offices
- Brad Hannah
- Office: Maxwell Progressive