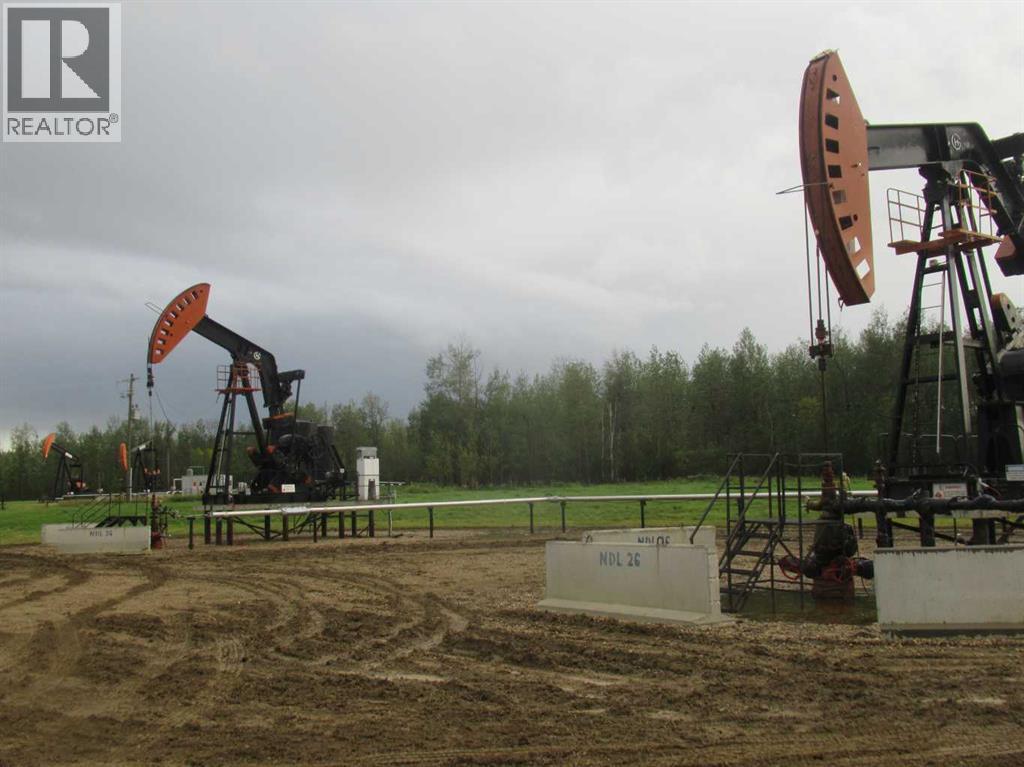
Plan:2520972, Blk:22, Lot:2. Fully serviced industrial land• 1.00 ± acre lot• IM Zoning• Ready for immediate development• Build to suit options available• Lots are stripped and graded• Excellent geotechnical qualities• Leduc Business Park has high development standardsensuring long term integrity• Access to the High Load Corridor• Easy access to the Edmonton International Airport (id:51989)
PRIME INVESTMENT OPPORTUNITY – 8.5% CAP RATE! Pelican Storage Facility offers an exceptional opportunity to acquire a fully leased, income-producing self-storage operation in Bonnyville. Situated on 4.74 acres, the secure, well-lit property features 64 storage units plus 30 Sea Cans, all within a fully fenced site with powered gate and convenient fob access. The sale includes the leasing management software for efficient day-to-day operations. Offering an attractive 8.5% capitalization rate, this turnkey investment provides strong current income with excellent long-term potential. An additional storage yard to the west is available for future expansion, creating an opportunity to increase storage capacity and revenue. A rare opportunity to acquire a well-established, fully occupied storage facility in the growing Lakeland market. (id:51989)
Step into this meticulously designed 1,582 sq. ft. home, where custom-level luxury and high-end practicality align seamlessly. The open-concept interior centred around an inviting kitchen, dining, and a living area with an elegant tray ceiling. Designed for effortless entertaining, the kitchen boasts granite counter tops, a spacious island, a gas range, generous pantry, and direct access to a deck equipped with a gas hookup for a BBQ.The main floor hosts a primary retreat featuring a walk-in closet and a spa-like open concept 5-piece ensuite that includes a double vanity and dual shower with independent controls. An additional main-floor bedroom, a 4-piece bathroom, and a spacious laundry/mudroom, complete with a sink, plenty of counter space to work with, built-in hamper drawers, hooks, abundant storage, and a cubby bench ensure everyday convenience. Downstairs, the fully developed basement includes an expansive rec room, three additional generously sized bedrooms, a full 4-piece bath, a finished storage room, and rough-ins ready for a future wet bar.Outdoors and mechanical features are equally impressive. The oversized 26' x 28' heated attached garage features floor drains and a mop sink with hot and cold water, perfect for year-round projects, hobbies, or a workshop. The gravelled RV parking pad includes electrical hookups and hot/cold water connections. Modern efficiency is built right in with tankless hot water, recirculation lines, and roughed-in conduit for future solar panel installation.An extraordinary home offering turnkey quality, modern style, and uncompromising detail. Schedule your private viewing today! (id:51989)
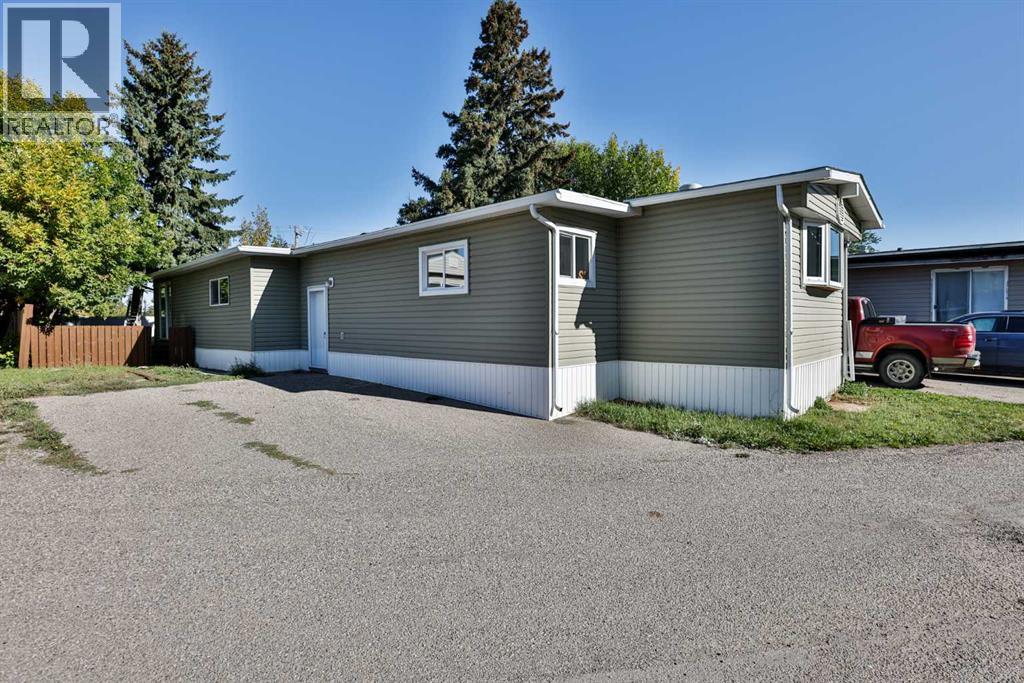
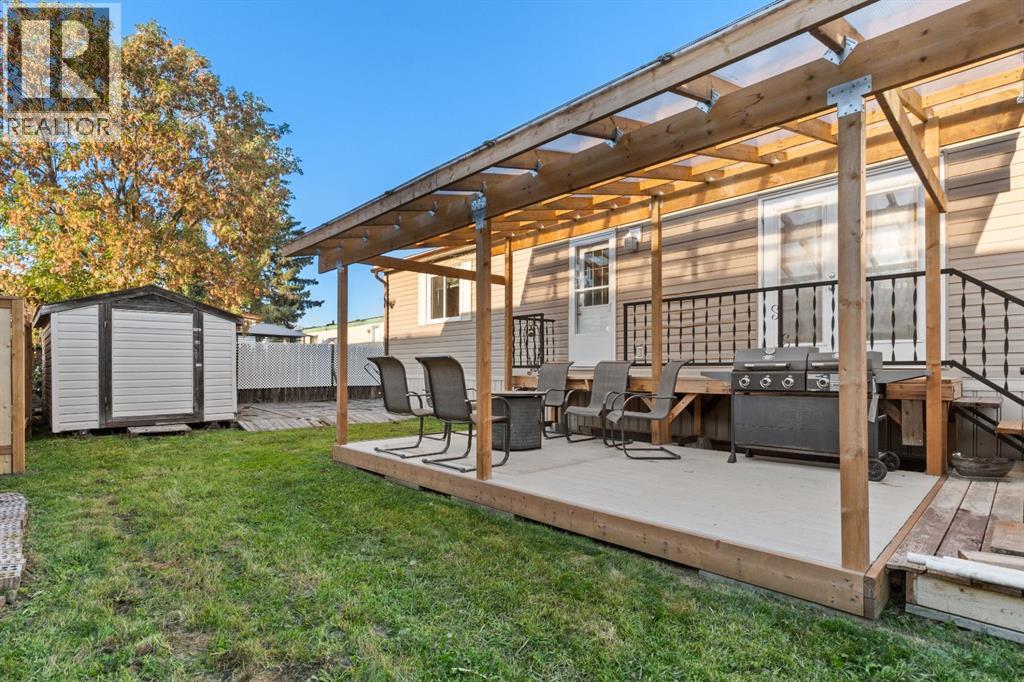
Welcome to Unit 82 at 5301 2 Street in Coalhurst—a clean, refreshed manufactured home offering approximately 1017 sq. ft. of heated living space, plus additional 423s/f flexible space in the enclosed for a total of 1443. Extensively painted and thoughtfully updated, this home features new flooring, updated hardware, and a bright, functional layout. The kitchen includes painted cabinetry, laminate countertops, and white appliances, including the fridge, electric stove, and hood fan. The spacious bathroom offers a full tub/shower and two sinks, while the included washer and dryer add everyday convenience. The main home provides two comfortable bedrooms and a brand-new window air-conditioning unit to keep you cool on hot summer days. An enclosed porch/addition with new flooring provides excellent extra space for storage, hobbies, a mudroom, or seasonal use. It also includes two additional rooms; however, these areas are currently unheated and are not included in the RMS square footage. Value-added updates include PVC windows, a newer furnace, hot water tank replaced in 2024, siding completed in 2015, and a roof completed approximately 10 years ago. 2026 property taxes are $1,011. This well-kept home is an affordable opportunity for buyers seeking a move-in-ready property in Coalhurst. (id:51989)
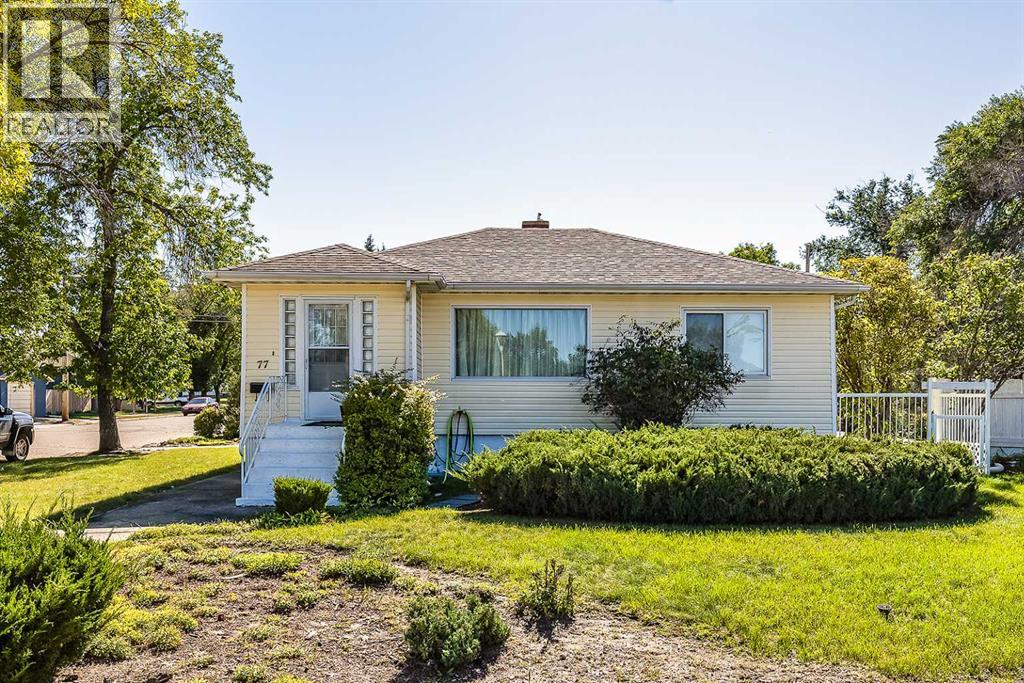
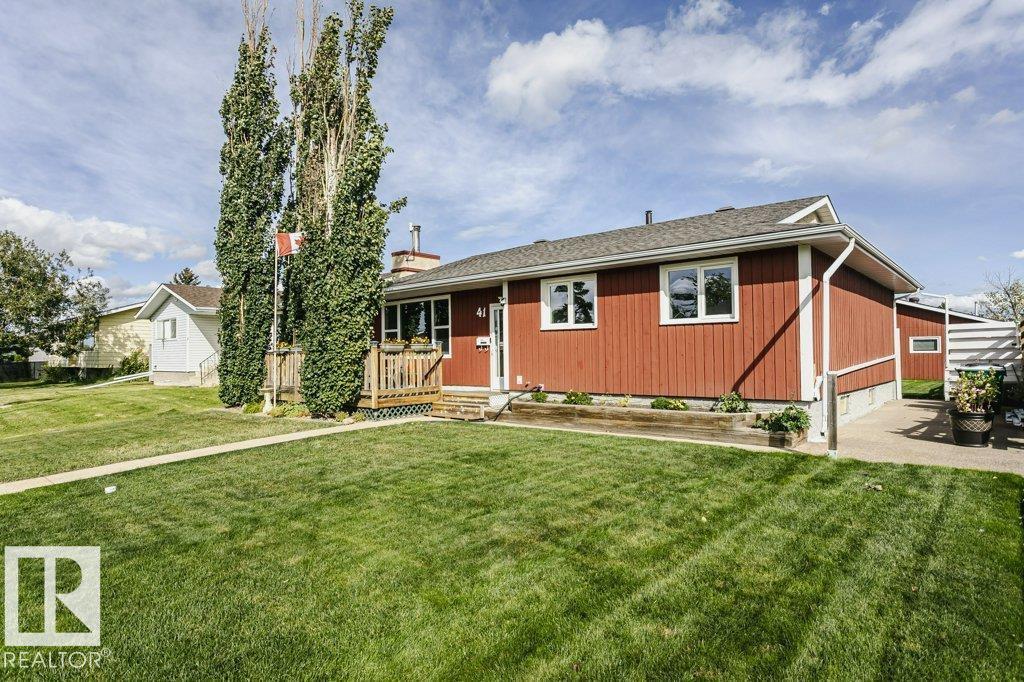
A cheerful home with plenty to love! This well-cared-for 3 bedroom, 2 bathroom bungalow sits on a large lot directly across from the Hockey Hounds rink and swimming pool with schools, shopping and the FLC all close by. Step inside to a bright and welcoming main floor, where the living and dining areas come together in an open, comfortable space filled with natural light. The kitchen offers plenty of room to work, along with space for a small table or breakfast nook. 2 bedrooms and a 4 pc bathroom complete the main floor. Downstairs, you’ll find even more living space with a cozy rec room, third bedroom, second 4 pc bathroom, laundry and storage. Outside, the detached garage and generously sized yard offer plenty of room to enjoy. The mature landscaping, established shrubs and garden areas give the yard a tucked-away, welcoming feel, with lots of character and space to make it your own. And some of the big-ticket items are already taken care of, with a newer roof, windows, furnace, reconditioned A/C and HWT. Clean, comfortable and clearly well cared for, this is a home with a lot of practical appeal in a convenient location. (id:51989)
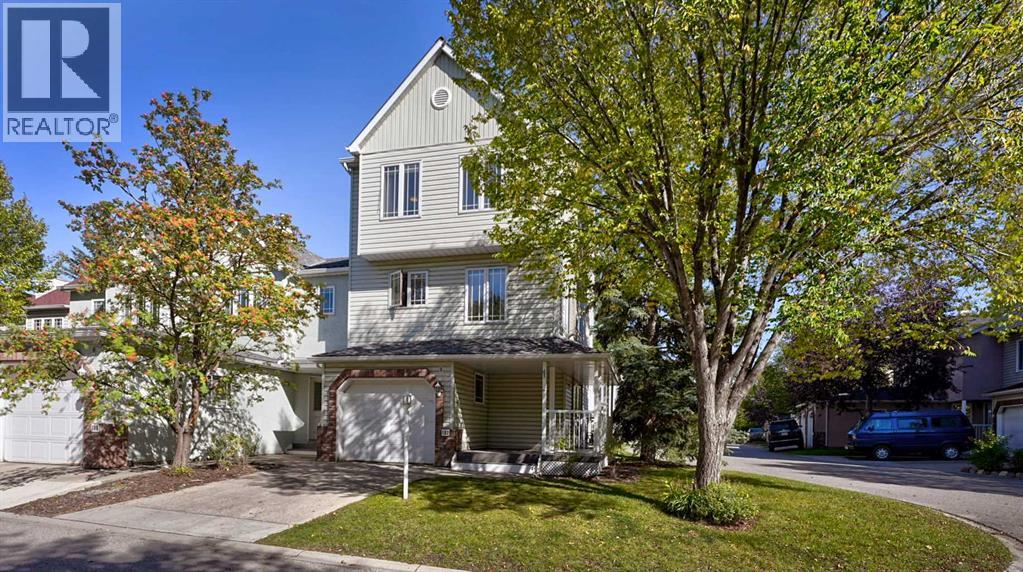
Imagine this: you wake up, grab your coffee, and you’re on the river path in under two minutes. That’s your new morning. No commute, no car, just the water, the trees, and a neighbourhood that still feels like a neighbourhood. Now come back inside this corner home, where the space is flooded with natural light. The kitchen has updated built in cabinets, adding plenty of extra storage without sacrificing space. The living area is anchored by a cozy fireplace, and just outside, a raised deck gives you even more space to relax or entertain. The primary bedroom is generously sized, complete with a large walk in closet that gives you all the storage you could need. Downstairs, a finished room currently used as a bedroom and office gives you plenty of flexibility for whatever works best for you.If you’ve been looking for a home that gives you the space of a larger townhome with the walkability and character of Inglewood, this beautiful 3 bedroom, 2.5 bathroom townhome is for you. The attached garage eliminates scraping in the winter, and the AC keeps you comfortable through the summer. With a location that’s hard to beat, you’re steps from everything Inglewood has to offer, yet tucked into a quiet pocket that’s perfect for a relaxing evening. Homes like this don’t linger in Inglewood. Book your showing before it’s gone! (id:51989)
BIG, BRIGHT & BEAUTIFULLY RENOVATED! This move-in-ready Daly Grove home features a new kitchen, renovated bathrooms, fresh paint, stainless steel appliances, and a spacious open layout. Enjoy the marble-surround gas fireplace, bright dining area with balcony access, and versatile loft perfect for a home office. Two large bedrooms, a walk-in closet, extra storage, and a single attached garage complete the home. On-site tennis court and close to shopping, schools, parks, transit, and amenities. (id:51989)
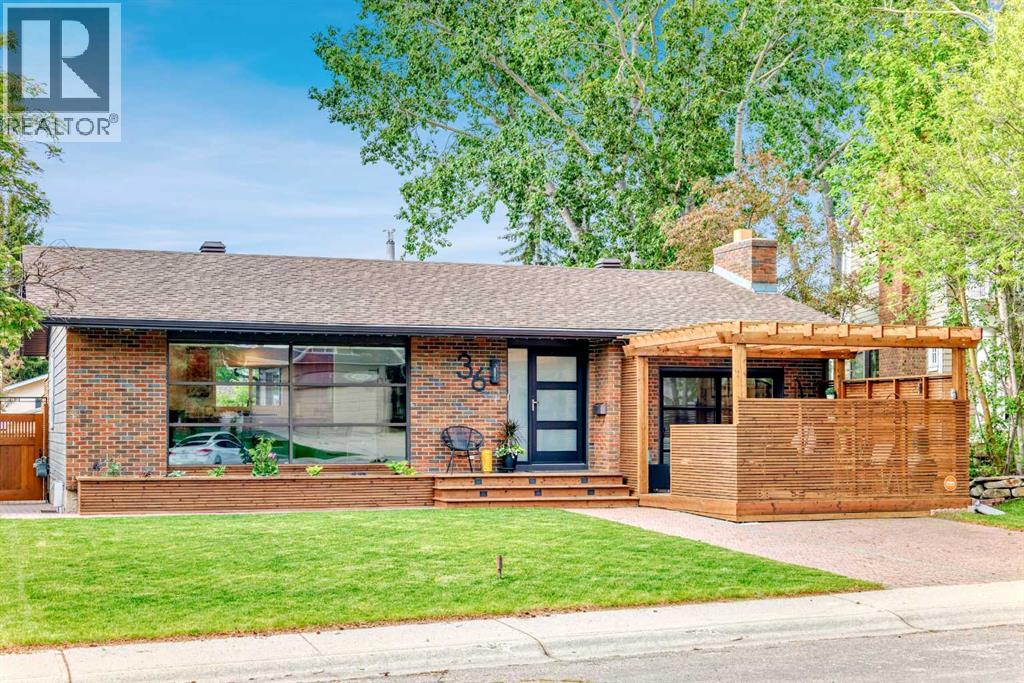
Welcome to 36 Norseman Place NW , a fully redesigned luxury bungalow in Upper North Haven, offering 4 bedrooms, 3 bathrooms, 2,764 sq. ft. of total living space, and an oversized double garage. Set on a 6,246 sq. ft. south-facing cul-de-sac lot, this stunning home has been thoughtfully reimagined with modern West Coast design, delivering exceptional flow, functionality, and premium finishes throughout. The open-concept main floor features floor-to-ceiling windows, solid maple hardwood floors, custom millwork, and oversized sliding patio doors that flood the home with natural light. The gourmet kitchen is a chef's dream, complete with custom cherry cabinetry, quartz countertops, a cubed island, a 6-burner gas cooktop, and high-end appliances. The main floor also offers 3 bedrooms, including a spacious primary retreat with a 4-piece ensuite and custom wardrobe, a 5-piece main bathroom, and a large laundry room. The cozy lounge area boasts 10' ceilings, a cherry-finished gas fireplace, and opens directly onto a wood-enclosed patio perfect for relaxing or entertaining. The fully developed basement includes a large family room with a wet bar and fireplace, a 4th bedroom, a 3-piece bathroom with a steam shower, a dry sauna, a workshop, and hidden storage. Additional highlights include a huge covered rear deck, an oversized heated double detached garage, two storage sheds, and a greenhouse. Located just steps from Nose Hill Park, the Calgary Winter Club, schools, transit, and only 10 minutes to downtown. Don't miss your chance to own this exceptional, move-in ready home in one of NW Calgary's most desirable communities! (id:51989)
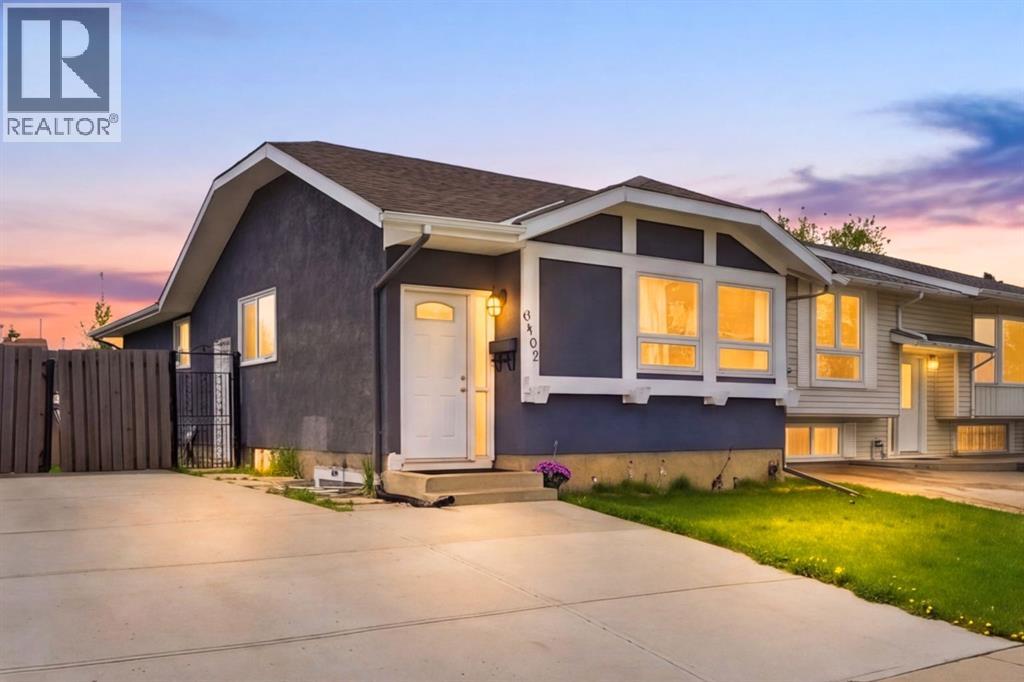
Welcome to 6907 4 AVE NE! well maintained bi-level home offering over 1,900 sq. ft. of developed living space in the established community of Abbeydale. The main floor features 3 spacious bedrooms, a full 4-piece bathroom, a bright and inviting living room, a generous dining area, and a functional kitchen with ample cabinet space. The fully developed basement includes a 2-bedroom illegal suite with its own kitchen, large living area, 3 piece bathroom, and shared laundry.Ideally located close to schools, including Abbeydale School, St. Kateri Tekakwitha School, and Lester B. Pearson High School. Enjoy convenient access to shopping and everyday amenities at East Hills Shopping Centre, with Costco, Walmart, restaurants, and other major retailers just minutes away. Parks, playgrounds, public transit, and quick access to Stoney Trail, Memorial Drive, and 16 Avenue make commuting throughout the city a breeze.Whether you're a growing family, first-time buyer, or investor, this versatile 5 bedroom home offers exceptional value and flexibility. Don't miss your opportunity to own this fantastic property in a convenient location! (id:51989)
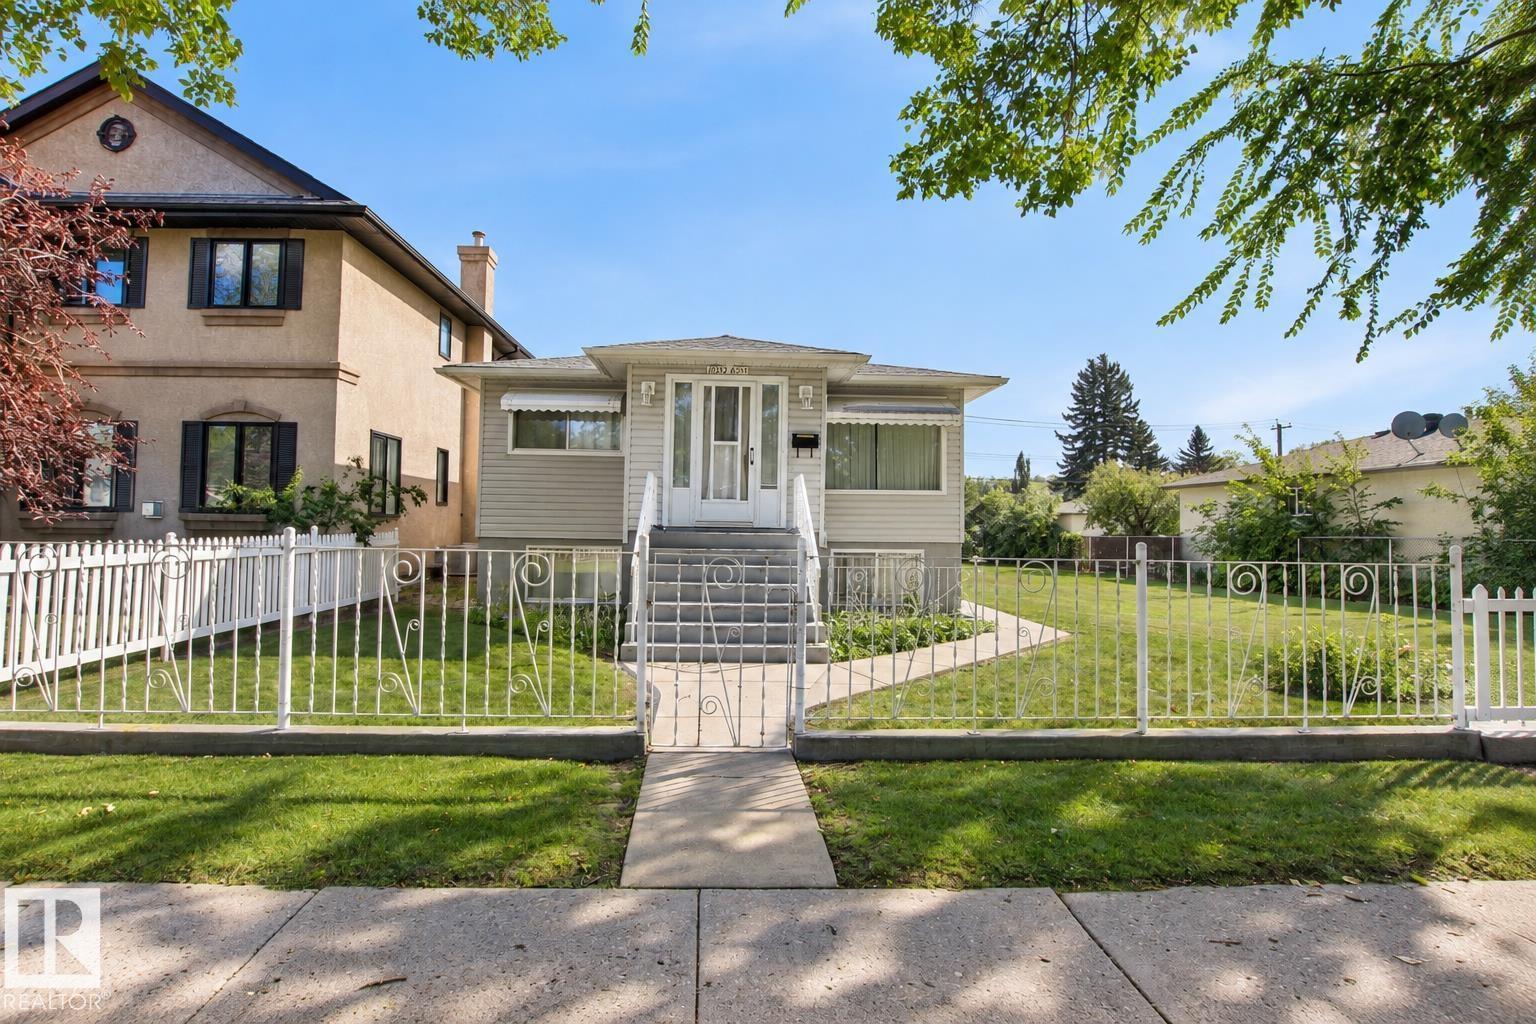
Welcome to this versatile raised bungalow in the highly sought-after community of Forest Heights! Offering 5 bedrooms, 2 full bathrooms, 2 full kitchens, 2 separate entrances and 2 furnaces, this property provides an excellent opportunity for investors, first-time buyers or those looking to downsize while maintaining additional living space. The functional layout offers plenty of flexibility for extended family and guests. Outside, you’ll find a double detached garage along with a great yard. Ideally located in one of Edmonton’s most desirable central communities, close to the River Valley, parks, schools, shopping, downtown and major commuter routes. Whether you’re looking for your first home, an investment property or a smart downsizing option, this Forest Heights property is full of potential! (id:51989)
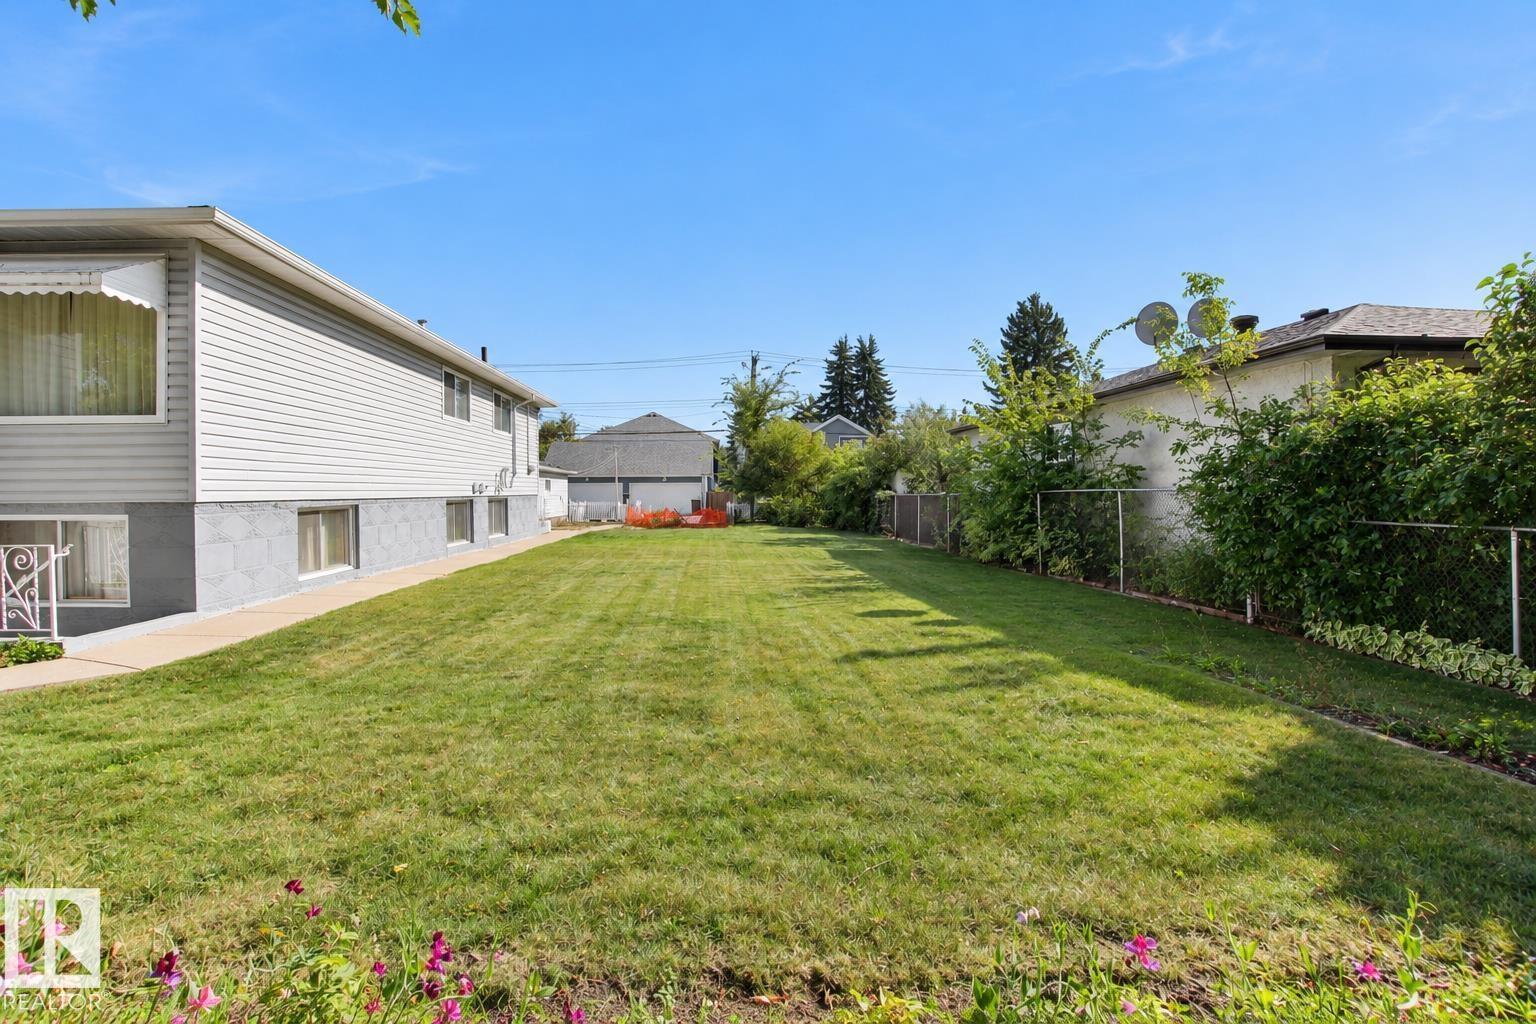
Exceptional opportunity in the highly sought-after community of Forest Heights! This vacant lot measures approximately 9.81 m wide by 40.75 m deep, offering an excellent opportunity to build your dream home or next investment property. Ideally located near schools, public transit, parks and Edmonton’s beautiful River Valley, with convenient access to downtown and major routes. Whether you’re a homeowner looking to build in an established neighbourhood or an investor searching for your next development opportunity, this property offers plenty of potential in a fantastic central location. (id:51989)
Cute, charming, and wonderfully cared for, this 1956 home in the sought-after Augustana neighbourhood has all the ingredients for a place that just feels like home. Tucked into a quiet cul-de-sac and backing directly onto green space, the setting is peaceful, private, and incredibly inviting.Inside, you’ll find 2 bedrooms and 2 bathrooms with a warm, comfortable layout that has been lovingly maintained over the years. Downstairs, the freestanding wood fireplace creates the perfect cozy spot for relaxing on chilly evenings.Outside is where this property really shines. The fully fenced backyard is lovely, with plenty of room to garden, play, entertain, or simply enjoy the peaceful surroundings. With no backyard neighbours, you’ll have a beautiful green-space backdrop and a little extra privacy. There’s also a handy shed for all your outdoor storage needs.The garage and oversized back driveway provide fantastic parking, with room for up to 3 vehicles. Add in the metal roof on the home, a quiet cul-de-sac location, and the charm of this established neighbourhood, and you have a home that is easy to love.If you’ve been looking for a home with character, a great yard, and a location that offers both convenience and a peaceful setting, this Augustana gem deserves a look! (id:51989)
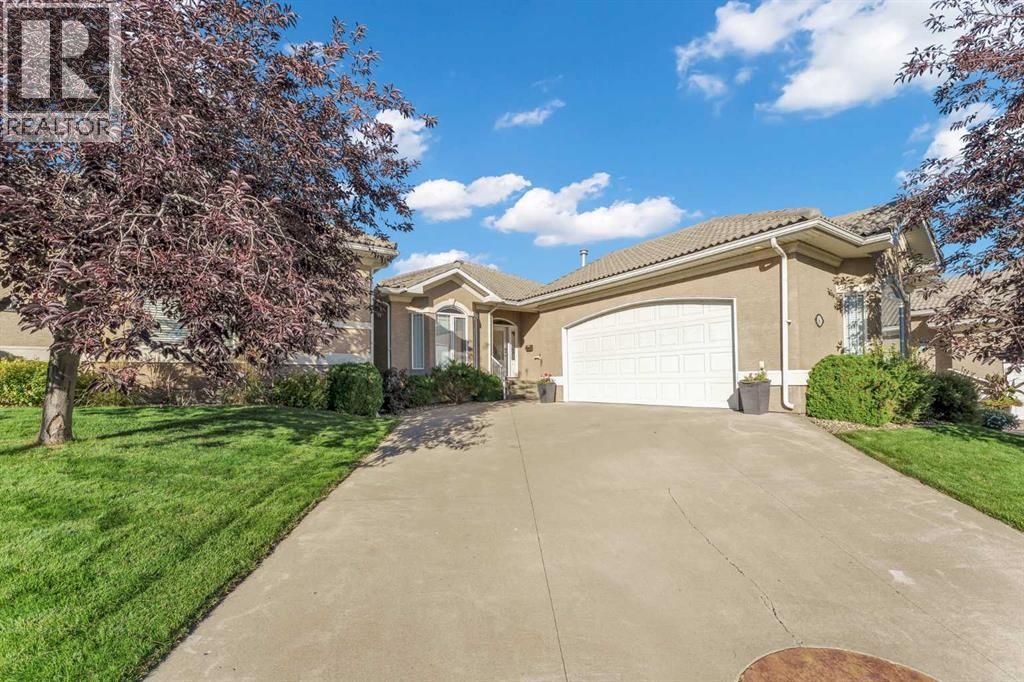
Welcome to refined bungalow living in the prestigious gated 55+ community of River Ridge Estates. Beautifully positioned overlooking a tranquil fountain and pond, this exceptional 1,476 sq. ft. bungalow offers an enviable combination of elegance, comfort, and effortless living, all surrounded by mature trees, lush green space, and picturesque walking paths.From the moment you enter, the home makes an impression. A bright, spacious foyer welcomes you with generous closet space, while garden doors open to a beautifully appointed main floor office featuring rich hardwood flooring, a quiet and inspiring space for work, reading, or hobbies.At the heart of the home is the inviting open concept kitchen, designed with both entertaining and everyday living in mind. A substantial island provides an ideal gathering place, while the walk through pantry offers exceptional storage and convenient access to the garage. The adjoining dining area flows naturally onto the covered deck, complete with gas BBQ hookups, creating the perfect setting for relaxed summer evenings overlooking the beautifully landscaped grounds.The living room is truly a highlight, where a fireplace & oversized windows surround the space with natural light and frame peaceful views of the fountain, pond, mature trees, and expansive green space beyond. It is a setting that feels private, serene, and beautifully connected to nature.The primary retreat is generously proportioned and thoughtfully designed. A versatile bonus nook offers additional space for a sitting area or reading corner, while large windows bring the outdoors in. The spacious walk-in closet leads to a luxurious 5-piece ensuite featuring a jetted tub, an inviting place to unwind at the end of the day.Downstairs, the fully developed walkout level extends the living space beautifully. The large family room features a fireplace and oversized windows, with direct access to the lower patio. A dedicated games area with snack bar creates an ideal spa ce for entertaining family and friends, while elegant French doors open to a generously sized den. A spacious second bedroom and beautifully finished 5-piece bathroom provide comfort and flexibility for guests.Beyond the home itself, River Ridge Estates offers a lifestyle designed around comfort, recreation, and community. The $420/month condo fee includes access to an impressive clubhouse featuring an indoor pool, hot tub, sauna, fitness center, and events room, giving you the opportunity to enjoy resort-style amenities without leaving your community.Peaceful views, exceptional space, thoughtful design, and an outstanding amenity package come together beautifully at 16 River Ridge Court NW. This is more than a home, it is an opportunity to enjoy a sophisticated, carefree lifestyle in one of River Ridge Estates' most appealing settings. (id:51989)
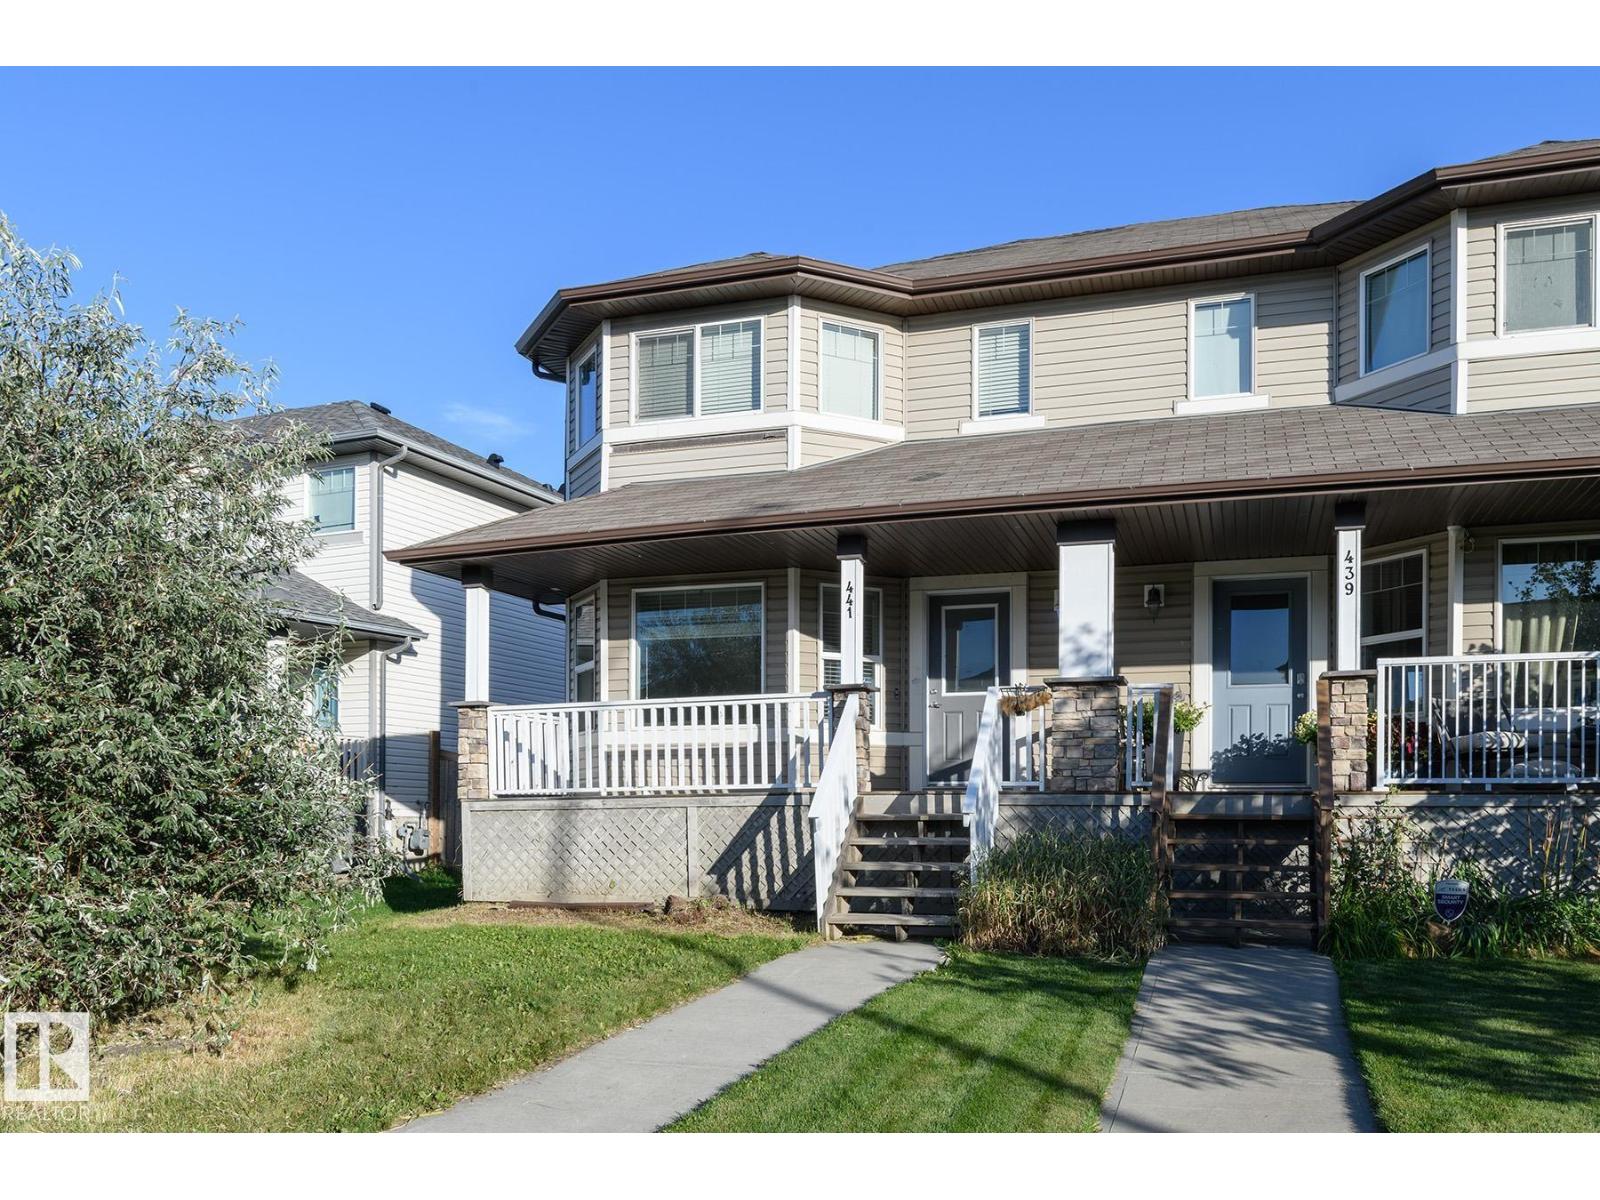
Freshly updated and ready to enjoy! This 3 bedroom half duplex in Southfork has just been painted throughout plus brand new carpet on the stairs and upper level. The main floor features rich dark brown hardwood through the living room, kitchen and dining area creating a warm inviting space plus a convenient half bath on this level too. Upstairs, your spacious master bedroom with huge closet is joined by 2 more good sized bedrooms and a full bath. The unfinished basement offers plenty of opportunity to make it your own and with 2 windows and rough-in for a future bathroom you could easily add another bedroom, family room or both. Laundry and utilities are tucked downstairs while a double detached garage provides secure parking and extra storage to complete the package. A bright, clean home with room to grow in popular Southfork! (id:51989)
~AMAZING REVENUE GENERATING INVESTMENT PROPERTY, PREVIOUSLY RENTED FOR $3200 PER MONTH ~ LOCATED in SPRUCE AVENUE CLOSE TO: GLENROSE HOSPITAL, NAIT, ROYAL ALEC HOSPITAL, KINGSWAY MALL, LRT STATIONS, GENE ZWODESKY CENTRE, VICTORIA SCHOOL of the ARTS and more ~ OVERSIZED DOUBLE 24' x 24' GARAGE with gas hook-up ~ RV Parking with huge access gate ~ Huge rear driveway with parking for 4 cars ~ BBQ hut with gas line ~ Man Cave shed with electricity ~ Upgrades include: New Kitchen Cabinets and Countertops, New Appliances, New Ceramic/Marble style flooring in kitchen and dining room, New Paint, New Luxury Vinyl Plank flooring, Newer Windows, New Pot Lights, Ceilings, Doors and Casings, Newer siding, soffits and facia, Surveillance system for full exterior and garage (Stand Alone no fee), Family room with free standing gas fireplace ~ Renovated basement with a kitchen (BRAND NEW APPLIANCES), bedroom, bathroom, living room, laundry, and storage ~ Massive 44' x 160' LOT, FULLY FENCED and LANDSCAPED ~ (id:51989)
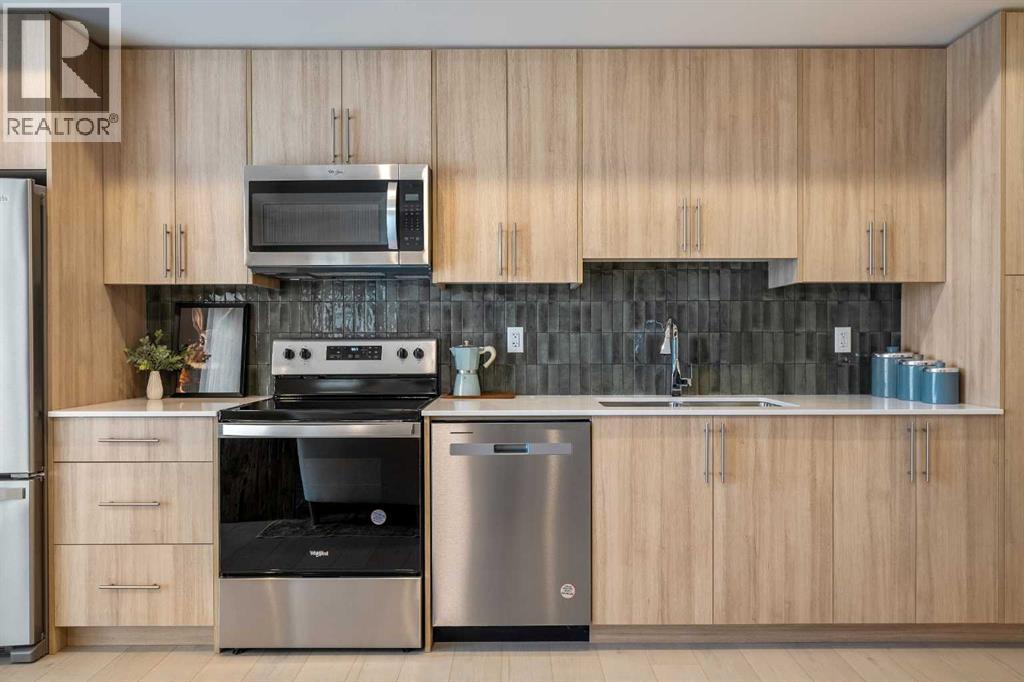
Welcome to the Dawson by Partners Homes, a brand-new one-bedroom, one-bathroom condo in The Vintage at Upper Greenwich. Thoughtfully designed for first-time buyers, young professionals, downsizers, or anyone looking for a modern lock-and-leave lifestyle, this home combines smart use of space, quality finishes, and an exceptional NW Calgary location.Inside, the bright open-concept layout features 9’ knockdown ceilings, oversized windows, and luxury vinyl plank flooring throughout the main living areas. The kitchen makes excellent use of the space with quartz countertops, modern flat-panel cabinetry with soft-close hardware, a full-height tile backsplash, stainless steel appliances, and plenty of storage and prep space.The spacious bedroom comfortably accommodates a queen-sized bed and offers generous closet space, while the bathroom continues the contemporary design with an undermount sink and modern fixtures. In-suite laundry with a stacked washer and dryer adds everyday convenience, and roller shades are already included. Step outside from the main living area onto your private balcony — the perfect spot for morning coffee or some fresh air at the end of the day.Condo living should also feel peaceful. Homes at The Vintage with shared walls feature Partners Homes’ industry-leading QuietWall™ system, designed to significantly reduce sound transfer between neighbouring residences. With an STC rating of 57, compared with Alberta’s minimum requirement of 50 for party walls, it means fewer everyday sounds travelling between homes and a quieter living experience.The Vintage itself is a thoughtfully planned collection of 270 residences spread across four elegant five-storey buildings. Classic brick and fibre-cement exteriors give the development a timeless look, while one- and two-bedroom floorplans ranging create a community suited to a variety of lifestyles.And then there’s the location. Upper Greenwich offers pathways, green spaces, playgrounds, sports courts, and its signature community canal, while Calgary Farmers’ Market West, WinSport, Trinity Hills, and the Bow Valley Pathway are all just minutes away. Shopping, restaurants, recreation, and everyday amenities are close by, with convenient access to major routes throughout Calgary and an easy escape west toward the mountains.If you’re looking for a brand-new NW Calgary condo that offers modern finishes, thoughtful construction, a low-maintenance lifestyle, and a community you’ll actually want to spend time in, the Dawson at The Vintage is one to see. (id:51989)
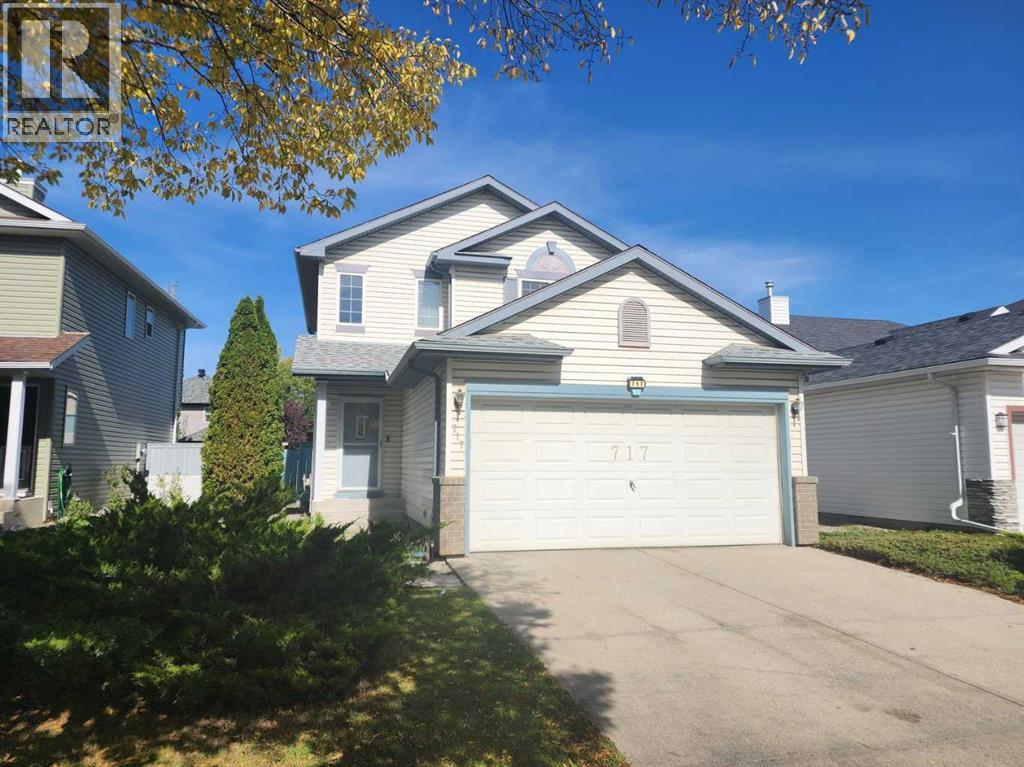
Steps away from public transit and exceptionally well maintained, welcome to this cozy single-family home in the convenient community of Harvest Hills. The upper floor features 3 good-sized bedrooms, including a primary bedroom with a 4-piece ensuite bathroom. The main floor offers a spacious living room, a bright kitchen and dining area, and a sliding door leading to a large deck, perfect for outdoor enjoyment. The fully finished basement includes an additional bedroom and a large family room, providing plenty of extra living space. The large backyard is fully fenced and landscaped. Ideally located close to public transit, schools, playgrounds, restaurants, shopping, and major roadways for easy commuting. ** 717 Harvest Hills Drive NE ** (id:51989)
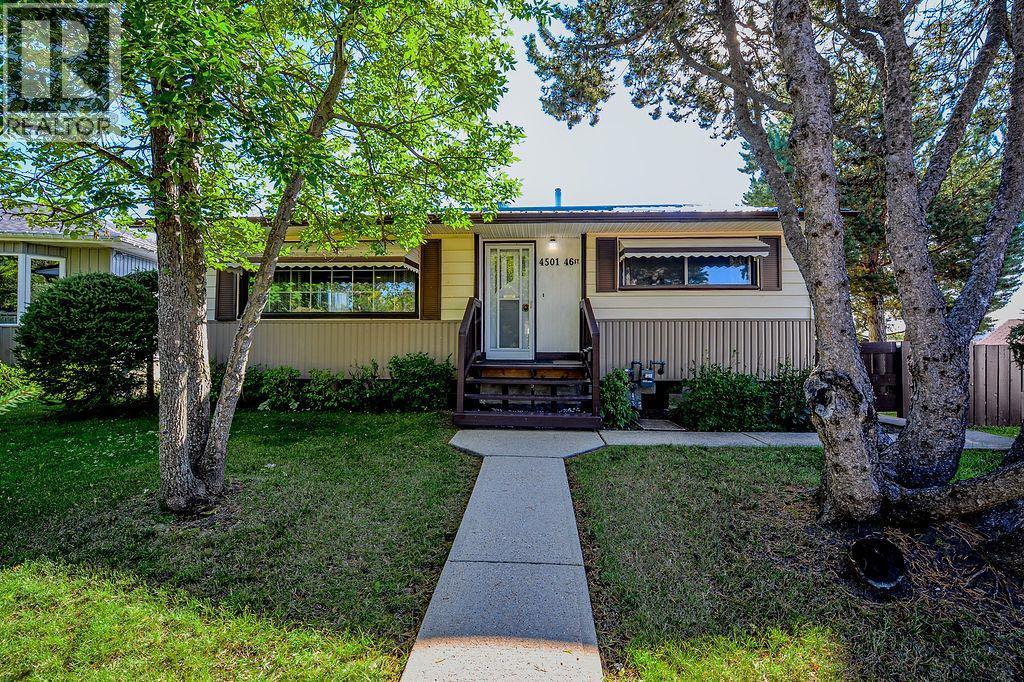
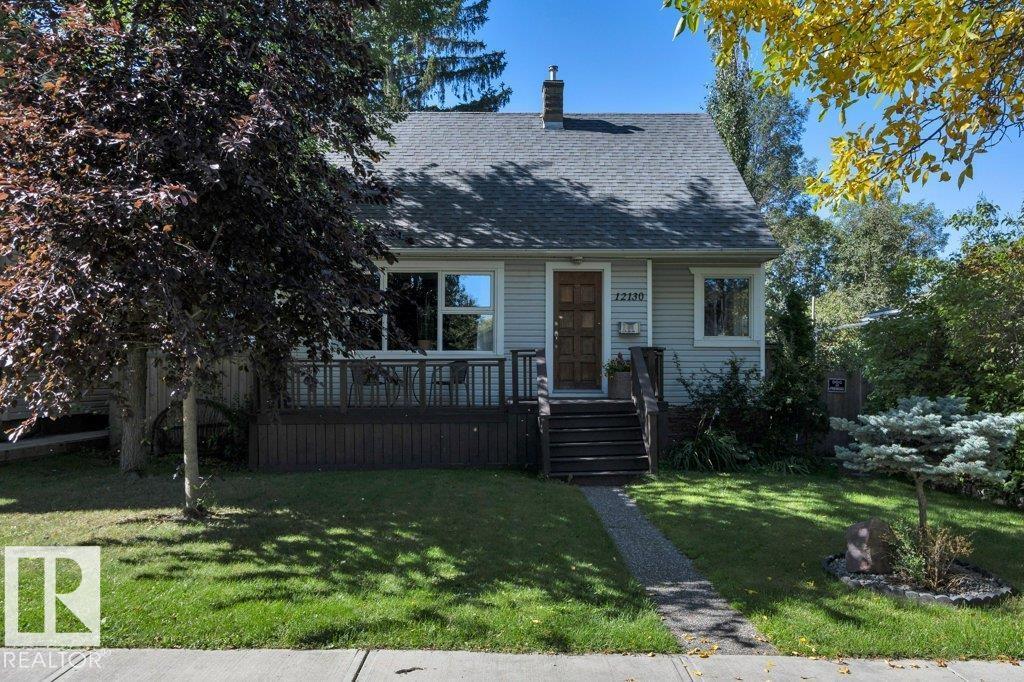
A one owner home like this is a rare find. Built in 1959 the quality Nelson Lumber bungalow still shows the care and attention to detail of the builder. This well maintained 4-bed, 2-bath South facing home is 969 square feet and boasts many value adding improvements and updates including: kitchen cabinets, kitchen counter tops, main floor flooring, furnace, water heater, 100 amp power panel, exterior siding, vinyl windows, shingles, metal fence and more! The thoughtful layout is perfect for families with 3 bedrooms on the main level, a 4 piece main bathroom, a living room with large front window, as well as the spacious kitchen and dining areas. Downstairs is another family room, one bedroom, a 3 piece bathroom, laundry, ample storage and larger windows that exceed today's egress standard. And bonus, there is also a cold room for your canning and fresh vegetables. The home is situated on a 50’ X 130’ lot close to the Queen Elizabeth Elementary School, Moose Park and the Kiwanis Park. The property boasts excellent curb appeal. Other perks include a single detached garage (16x26), a large fenced yard and back-alley access. Call to view! (id:51989)
Excellent opportunity to acquire an established takeout space located in Steady Plaza, featuring approximately 800 sq. ft. of usable commercial space and convenient on-site parking.The premises include a commercial kitchen, providing an excellent setup for a variety of food-service concepts. The current menu can be changed, subject to landlord approval, allowing a new owner the flexibility to introduce their own concept and menu.Property Highlights:Approximately 800 sq. ft. of usable spaceCommercial kitchen on siteConvenient plaza locationAmple customer parkingSuitable for a variety of takeout and food-service conceptsMenu/concept change possible with landlord approvalGreat opportunity for an owner-operator or food-service entrepreneurBring your own concept and take advantage of this well-equipped commercial space. (id:51989)
QUICK POSSESSION | 1,800+ SQ. FT. | 3 BEDROOMS | 2.5 BATHROOMS | 9’ CEILINGS | DREAM KITCHEN | SIDE ENTRY | DOUBLE ATTACHED GARAGE | UPPER-LEVEL LAUNDRY | SPACIOUS SOUTH YARDWelcome to this beautifully designed two-storey home in the growing community of Iron Landing in Crossfield. Offering over 1,800 sq. ft. of thoughtfully planned living space, this impressive 3-bedroom, 2.5-bathroom home combines modern finishes, functionality, and plenty of room for the whole family.Step inside to a bright and inviting main floor featuring 9’ ceilings and an open-concept layout ideal for both everyday living and entertaining. At the heart of the home is the stunning kitchen, complete with floor-to-ceiling cabinetry, premium quartz countertops, stainless steel appliances, a spacious pantry, and generous prep and storage space. The kitchen flows seamlessly into the dining area and comfortable living room, overlooking the north-facing backyard.A convenient side entrance provides direct access to the unfinished basement, which also features 9’ ceilings and offers excellent potential for future development to suit your needs.Upstairs, retreat to the spacious primary bedroom featuring a walk-in closet and luxurious 5-piece ensuite. Two additional generously sized bedrooms, a full 4-piece bathroom, and the convenience of an upper-level laundry room complete this well-designed floor.With a double attached garage, spacious yard, modern finishes, extensive upgrades, and quick possession available, this beautiful home offers an exciting opportunity to settle into one of Crossfield’s newer communities.Don’t miss your chance to make this exceptional Iron Landing home yours. Book your private showing today! (id:51989)
Welcome to this well-appointed 3-bedroom, 2.5-bathroom townhome in Northeast Calgary, offering a functional layout, a fully landscaped backyard, and the convenience of a double detached garage. The main floor features a comfortable living area, functional kitchen and dining space, and a convenient 2-piece bathroom. Upstairs, you’ll find three bedrooms, including a spacious primary bedroom with a private 5-piece ensuite, plus a separate 4-piece bathroom for the additional bedrooms. A convenient office nook on the upper level provides an ideal space for working from home, studying, or a small workspace. The unfinished basement offers excellent potential for future development, recreation, or additional storage. Step outside to enjoy the fully landscaped backyard, providing a great outdoor space for relaxing and entertaining. Complete with a two-car detached garage, this home offers a practical combination of comfort, functionality, and future potential. (id:51989)
Welcome to 105 Hill Drive, where elegance meets comfort in the heart of downtown! This beautifully renovated bungalow is a true gem, boasting a myriad of features that promise to captivate the sophisticated buyer. Step through the inviting entrance and be greeted by a bright, open-concept living area that effortlessly flows into the dining space, perfect for entertaining friends and family. The modern aesthetic is accentuated by sleek grey laminate flooring that complements the contemporary design, while large windows ensure the space is bathed in natural light. Prepare to be impressed by the beautiful kitchen, a culinary enthusiast's paradise! With its pristine grey soft touch close cabinetry, luxurious countertops, this kitchen is not only functional but also lots of space for the chef of the home. Whether whipping up a quick breakfast or hosting an elaborate dinner party, this space is designed to inspire. The main floor features two generously sized bedrooms, including a primary suite that has been thoughtfully renovated to create additional space and comfort. This adaptable layout allows for easy reconfiguration, should you wish to revert the home back to a three-bedroom layout. A beautifully renovated full bathroom completes the main floor, offering both style and convenience. Immerse yourself in the full, renovated bathroom that combines style and utility, providing a serene oasis for relaxation. Venture to the lower level, where a spacious family room awaits, providing the perfect setting for cozy movie nights or game days. With two additional bedrooms and another modern full bathroom, this level is ideal for guests or can serve as a private retreat for family members. Step through the patio doors from the kitchen and discover your personal outdoor paradise! The expansive backyard is perfect for family gatherings, pets, or simply enjoying a peaceful afternoon in the sun. The impressive 26.7 x 24. 6detached heated garage is a mechanic’s dream, provid ing ample space for tools, projects, and more—truly a rare find! Nestled in a prime downtown location, this home offers unparalleled access to all the amenities you could desire. With schools, shopping, and public transport just a stone's throw away, you’ll enjoy the convenience of urban living without sacrificing tranquility. Just a short stroll to the scenic Syne and vibrant downtown area, you’ll be surrounded by the best dining, entertainment, and cultural experiences. A walkable location to schools, shopping, bus route, and all amenities, you MUST add this home to your shopping list! CALL NOW AND START PACKING! Property is sold as is where is. Book in early! (id:51989)
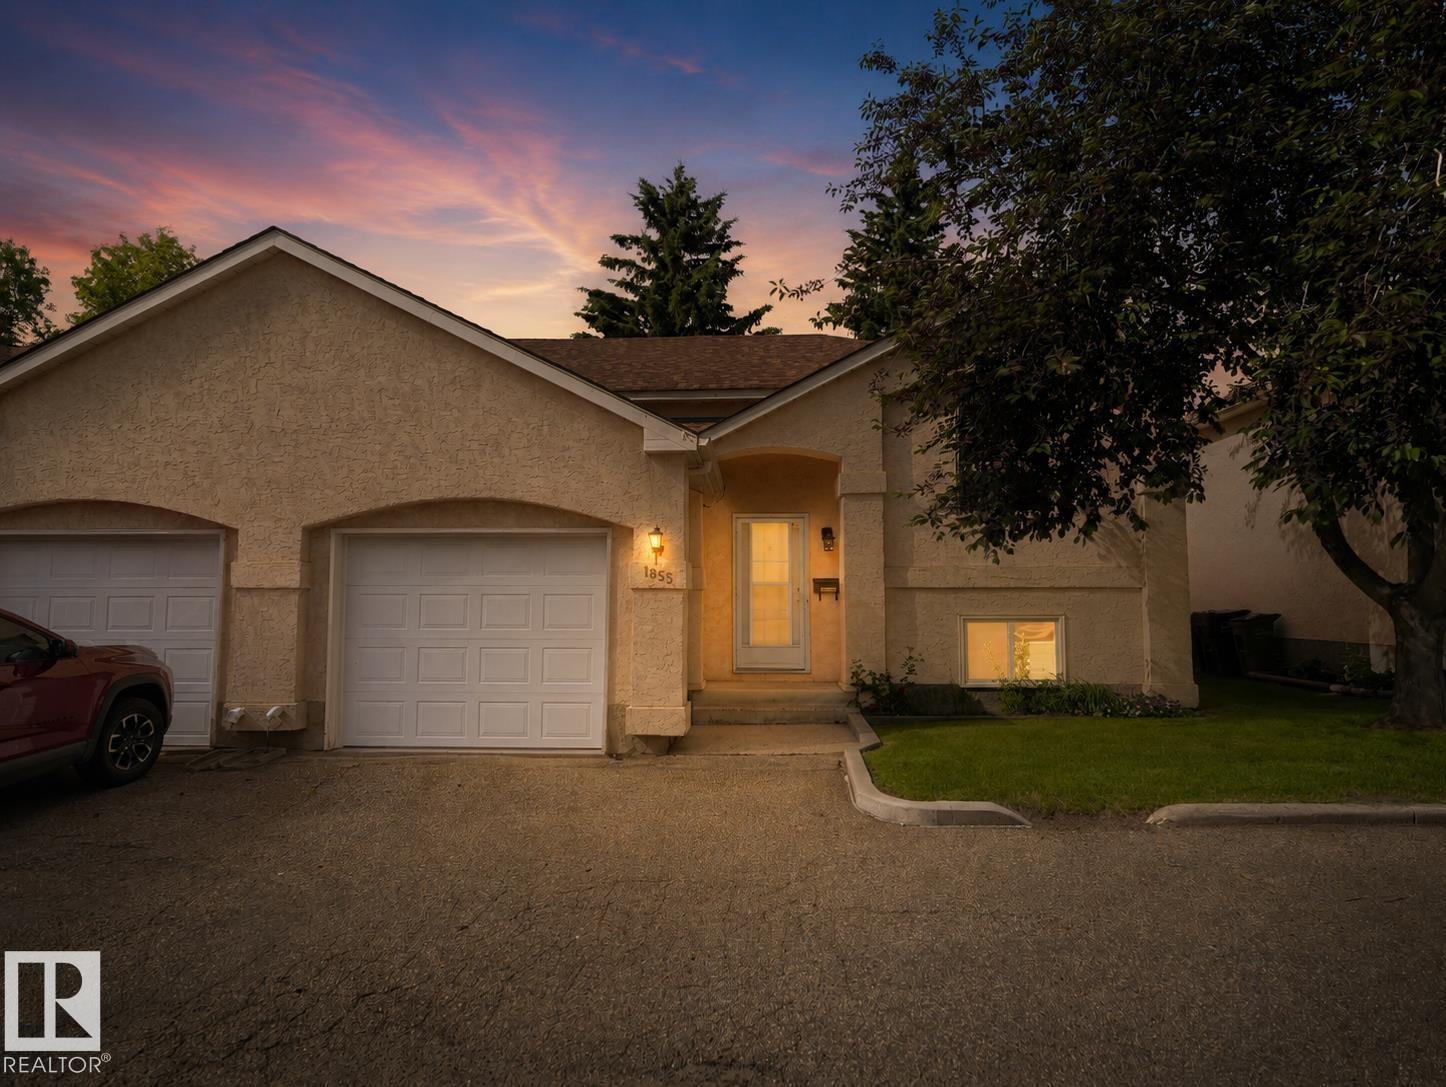
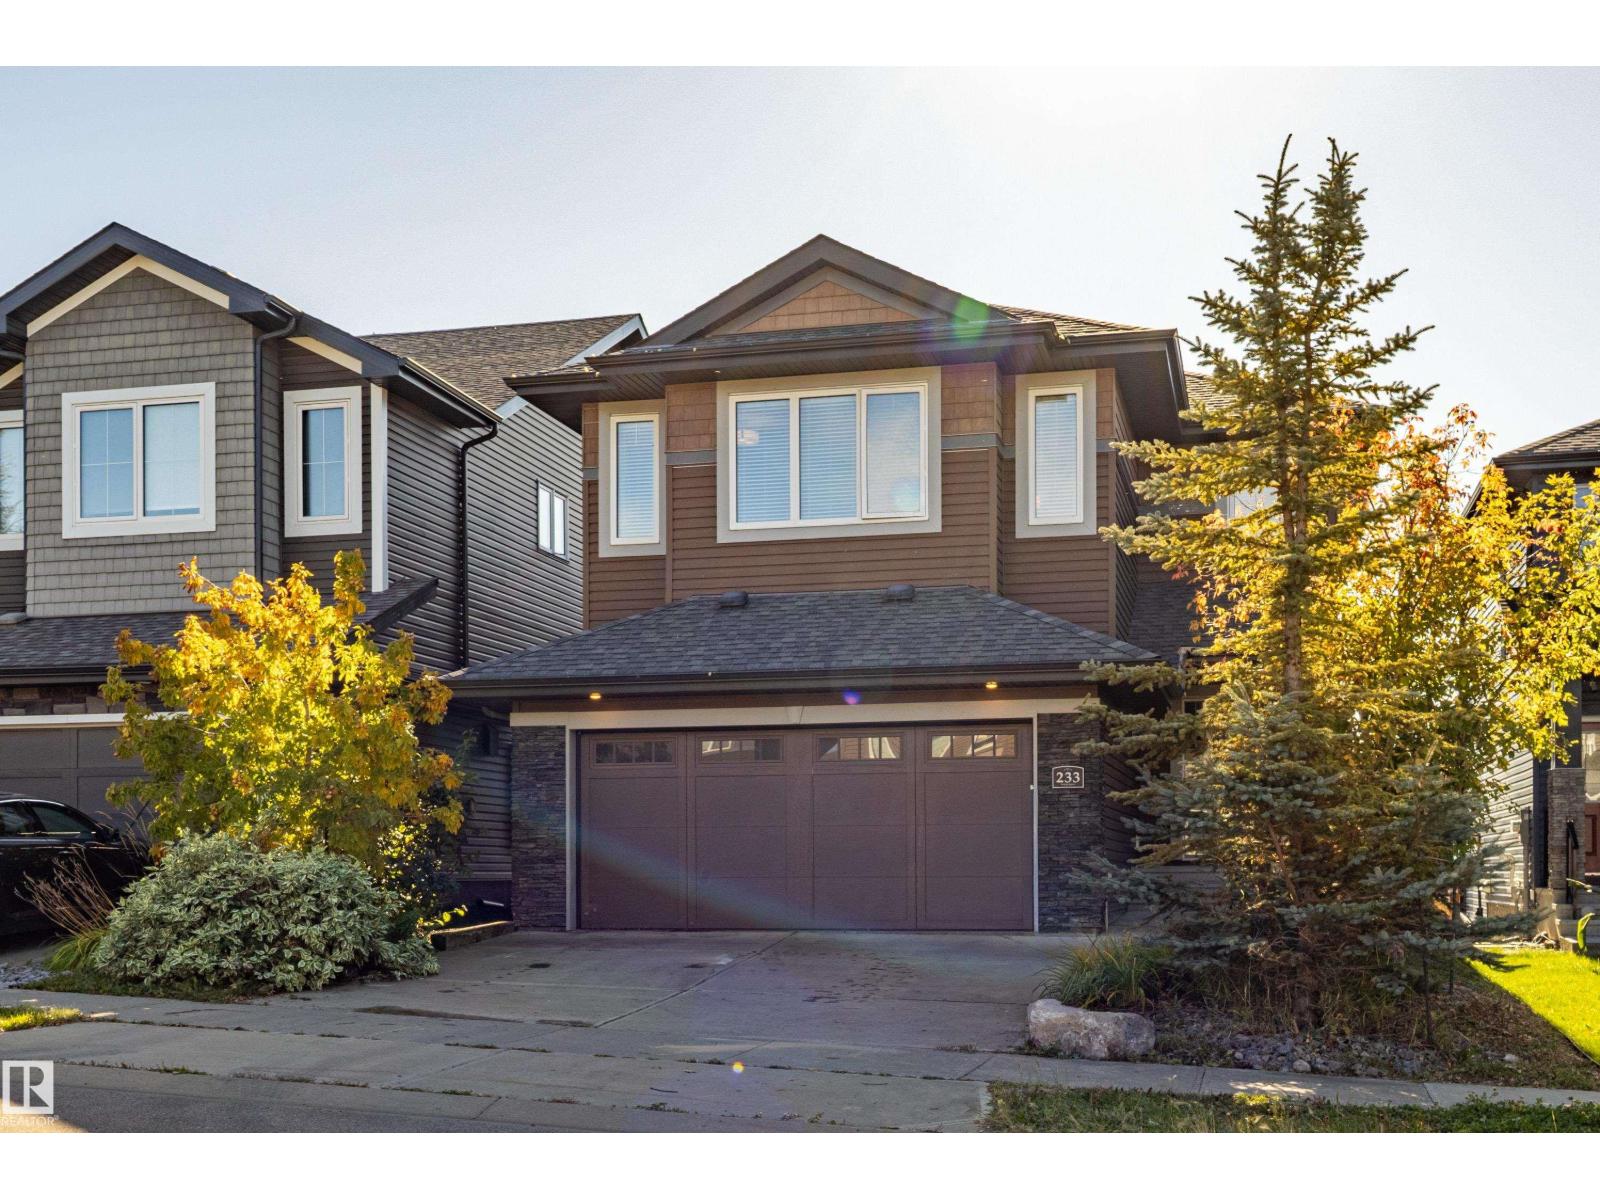
Built by Sterling Homes, this front-attached home in Rivers Edge offers bright, versatile living on a premium corner lot. Triple pane windows and 9’ ceilings create an open, airy feel across the main floor, where a full 3-piece bath and private bedroom provide flexibility for guests or multi-generational living. The stylish kitchen showcases quartz countertops, a large island, soft-close cabinetry, chimney hood fan, built-in microwave, full-height tile backsplash, and a walk-in pantry. The great room features an electric fireplace, while patio doors off the dining nook open to the backyard. Upstairs, the spacious primary suite includes a walk-in closet and a 5-piece ensuite with double sinks, a soaker tub, and glass shower. A bonus room, full bath, laundry, and two additional bedrooms complete the upper level. Luxury vinyl plank flooring, upgraded railings, a separate side entrance, garage floor drain, and basement rough-ins add value in this scenic riverside community. (id:51989)
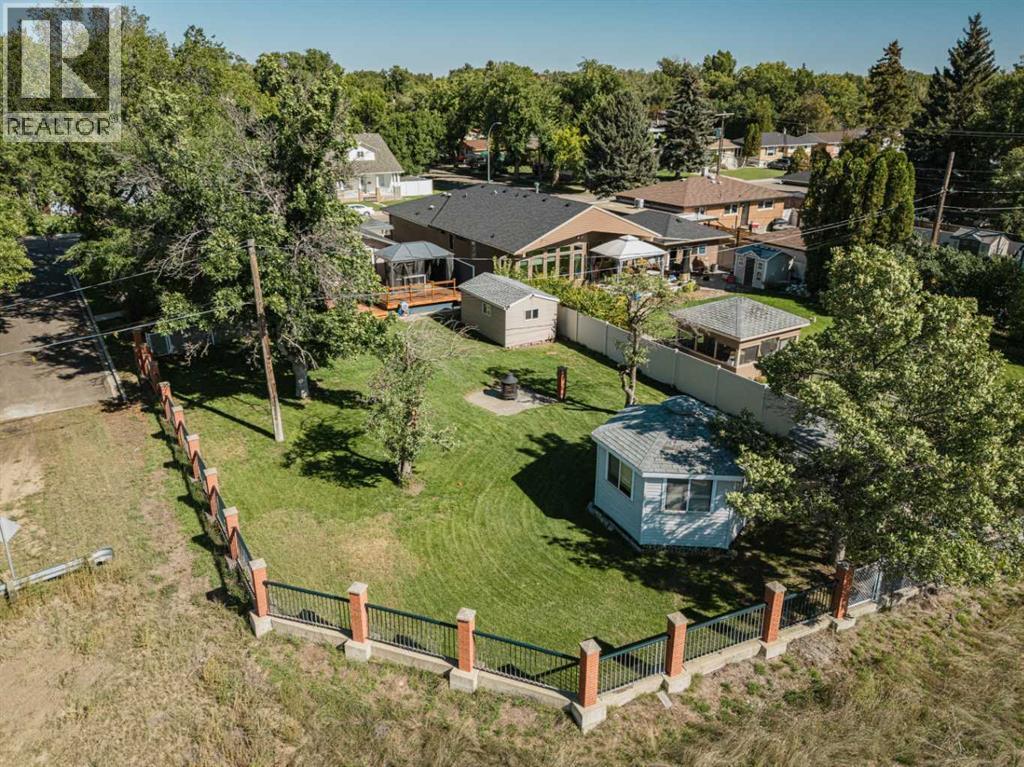
Situated on a quiet street and sitting on an impressive almost 10,000 sq. ft. lot, this 4-bedroom, 2-bathroom home has plenty of room for the whole family to enjoy.Step inside to a bright and welcoming open-concept main floor, where the kitchen, dining area, and living room come together to create a spacious setting for everyday life and entertaining. The kitchen brings a modern feel while thoughtfully maintaining the character and charm of the home. Complete with plenty of cupboard and counter space, a gas stove and a deep sink! The main floor features two bedrooms and a full bathroom, while the basement provides two additional bedrooms, bathroom, laundry room, and plenty of space to accommodate family, guests, a home office, or hobbies.One of the highlights of this property is the incredible backyard! Step directly from the kitchen onto a large deck with a gazebo, creating the perfect spot for summer meals, morning coffee, or hosting friends and family. The expansive yard offers plenty of space to garden, play, relax, or simply enjoy the outdoors.There is even more to discover outside, with two separate sheds providing excellent storage, plus a large enclosed gazebo complete with power and a heater. This additional outdoor space can be enjoyed well beyond the summer months—perfect for entertaining, relaxing, or creating your own backyard retreat.And the view is something special! From the backyard, take in a great view with the Medicine Hat Teepee visible in the distance, adding a unique local touch to this already appealing property.Located close to schools, shopping, parks, and everyday amenities, this home combines a peaceful neighbourhood setting with convenient access to everything you need.If you’re looking for a home with character, a spacious lot, an inviting layout, and exceptional outdoor living space, this property is definitely worth seeing! (id:51989)
Welcome to this exceptional Janssen custom-built estate home in the prestigious community of The Hamptons, ideally positioned backing onto the golf course with beautiful views of the fairway, ponds and surrounding landscape. Offering over 4,000 sq ft of developed living space, this impressive residence features 5 bedrooms, a fully developed walkout basement and an extensive list of recent upgrades.Step inside to a striking front living room with soaring open-to-below ceilings and expansive windows that fill the space with natural light. A beautiful curved staircase with wrought iron spindles adds to the home’s grand character, while upgraded hardwood flooring brings warmth throughout the main living areas.The main floor offers a private den, formal dining room, laundry room and spacious family room with built-ins and a three-sided fireplace. The bright kitchen features granite countertops, a centre island, ample cabinetry and a walk-in pantry, along with brand-new refrigerator, stove and dishwasher. From the main level, step out to the rear balcony and enjoy the peaceful golf course setting.Upstairs, you’ll find three generously sized bedrooms, including the spacious primary retreat with a sitting area, walk-in closet and ensuite featuring a jetted tub and separate shower. One of the additional bedrooms also enjoys convenient ensuite access.The fully developed walkout level offers two additional bedrooms, a full bathroom and a large recreation and games area complete with a gas fireplace, wet bar and built-ins, providing plenty of space for family and guests.Recent improvements include two Lennox high-efficiency furnaces installed in 2025, replacement of the Poly-B plumbing, a new water header, radon mitigation system, new gutters and a new patio, all completed in 2025. The home also features new doors and all new windows along the rear of the house.With its impressive architecture, generous living space, walkout design, extensive upgrades and outstandin g golf course location, this is a rare opportunity to own a distinctive estate home in one of NW Calgary’s most desirable communities. (id:51989)
OPEN HOUSE SUNDAY(SEPT 27) NOON-3PM """*** FISH CREEK EXCHANGE *** BUILT IN 2020! MODERN SECOND FLOOR ONE BEDROOM PLUS DEN SUITE WITH A VIEW. ISLAND/BREAKFAST BAR, GRANITE COUNTERS AND STAINLESS STEEL APPLIANCES. PRIVATE BALCONY WITH HOOK UP FOR GAS BBQ. INSUITE LAUNDRY & STORAGE PLUS TWO TITLED STORAGE LOCKERS(SELLER WAS RENTING ONE OUT FOR $60/MO WHICH BROUGHT DOWN THE MAINTENANCE FEE TO $383./MO). DEDICATED BIKE STORAGE ROOM. PET FRIENDLY LIFESTYLE WITH DOG WASH STATION. SHORT STROLL TO FISH CREEK PARK, LRT STATION AND MAJOR SHOPPING. ***WHAT A BEAUTIFUL WAY TO LIVE*** (id:51989)
OVER 3,300 SQ. FT. OF DEVELOPED SPACE, A WALKOUT BASEMENT, UP TO 7 BEDROOMS, A 7,200+ SQ. FT. LOT AND POND VIEWS — ALL FOR $700,000. If you need SPACE without sacrificing location, yard or budget, this one deserves a look.Backing directly onto Montrose’s beautiful 16-acre pond and pathway system with no neighbours behind, this home offers a floor plan that can flex with your family. The freshly painted main floor is bright and inviting, with a newly opened-up living room, dedicated office/flex/play room, main-floor laundry and a spacious kitchen with granite counters, island and TWO pantries — plus those gorgeous pond views.Upstairs are FIVE bedrooms, including a huge room over the garage that makes an awesome teen bedroom OR the bonus room, gym, playroom or studio you actually need.The finished WALKOUT adds nearly 1,000 sq. ft. with a full bathroom, huge rec/games area and two more bedrooms. One was created with a temporary wall that can easily be removed for an even larger entertaining space, and plumbing is already in place for a future wet bar or summer-kitchen-style setup.Outside, enjoy a large fenced yard, pond and green-space views, pathways right outside your door and nearby parks, playgrounds, tennis/pickleball and shopping. Add CENTRAL AIR, a double attached garage, BRAND-NEW FURNACE and ON-DEMAND HOT WATER. The hardwood floors are ready for refinishing, but much of the cosmetic updating is already done.More than 3,300 sq. ft., up to 7 bedrooms, a finished walkout, big yard and THAT VIEW. Come see just how much house $700,000 buys you in Montrose. (id:51989)
The 24x30 heated garage with custom cabinetry and RV parking sets a serious baseline, but the care inside this 1,169-square-foot bungalow matches it step for step. A wide front porch deck offers a quiet spot to sit, leading into a main floor finished with hardwood flooring and a generous living room anchored by a wood-burning fireplace. The updated kitchen brings quiet-close cabinetry, newer appliances, counter space, and upgraded electrical. Three bedrooms sit upstairs, including a primary with a two-piece ensuite alongside a full four-piece bath. Downstairs, the finished lower level adds what could be a fourth bedroom, three-piece bath, large den, and a massive utility room and storage space. Vinyl casement windows, central A/C, upgraded insulation, an upgraded panel, and 2018 shingles cover the mechanics. Outside, a back patio with a pergola overlooks a yard sheltered by two sheds and that heated shop! Solid, organized, and ready for the next chapter. (id:51989)
Welcome to this stunning former show home in Hawks Ridge, offering approx. 2,500 sq. ft. above grade, 3 bedrooms, 4 bathrooms and a fully finished walkout basement. The open-concept main floor features hardwood flooring, upgraded millwork, coffered ceilings and a beautiful stone-faced fireplace and flex room. The chef-inspired kitchen boasts rich cabinetry, a large island with seating, stainless-steel appliances, gas cooktop, built-in oven and microwave, tile backsplash and wine storage. The fully finished basement is made for entertaining with a spacious recreation area and dedicated theatre room featuring tiered seating, built-in speakers, recessed lighting and wall sconces. Upstairs offers 3 spacious bedrooms, bonus room, laundry room. The exterior features mature landscaping, a rear deck, hot tub and double attached garage. A beautifully upgraded home in the desirable Hawks Ridge community! (id:51989)
Welcome to this cute and charming single-family home! The cozy living room features a bright window that fills the space with natural light. The upgraded kitchen offers a functional layout which opens up to the living room area. The main floor also features a nice size bedroom and a stunning 4-piece bathroom complete with a relaxing soaker tub and separate standing shower. Upstairs, you’ll find the master suite and a third bedroom. Outside, enjoy a huge backyard with plenty of room to relax, play, or entertain, plus a NEWER over sized DOUBLE Garage. A sweet home with plenty of character and space! Great for investors and builders buy and hold 50X150 LOT!!! (id:51989)
This 1,520-square-foot mobile home sits on steel piles on a rented lot and offers two parking spaces out front, a shed, and a private, covered deck. Inside, the open-concept main living space features a built-in gas fireplace with shelving, dedicated room for a dining table, and a kitchen equipped with a center island and a pantry. Positioned at the back for added privacy, the spacious primary bedroom accommodates large furniture and includes a walk-in closet and a 4-piece ensuite. Two additional bedrooms are located at the front of the layout, one of which includes its own walk-in closet, with a second full bathroom nearby. Well kept with possession November 1st. (id:51989)
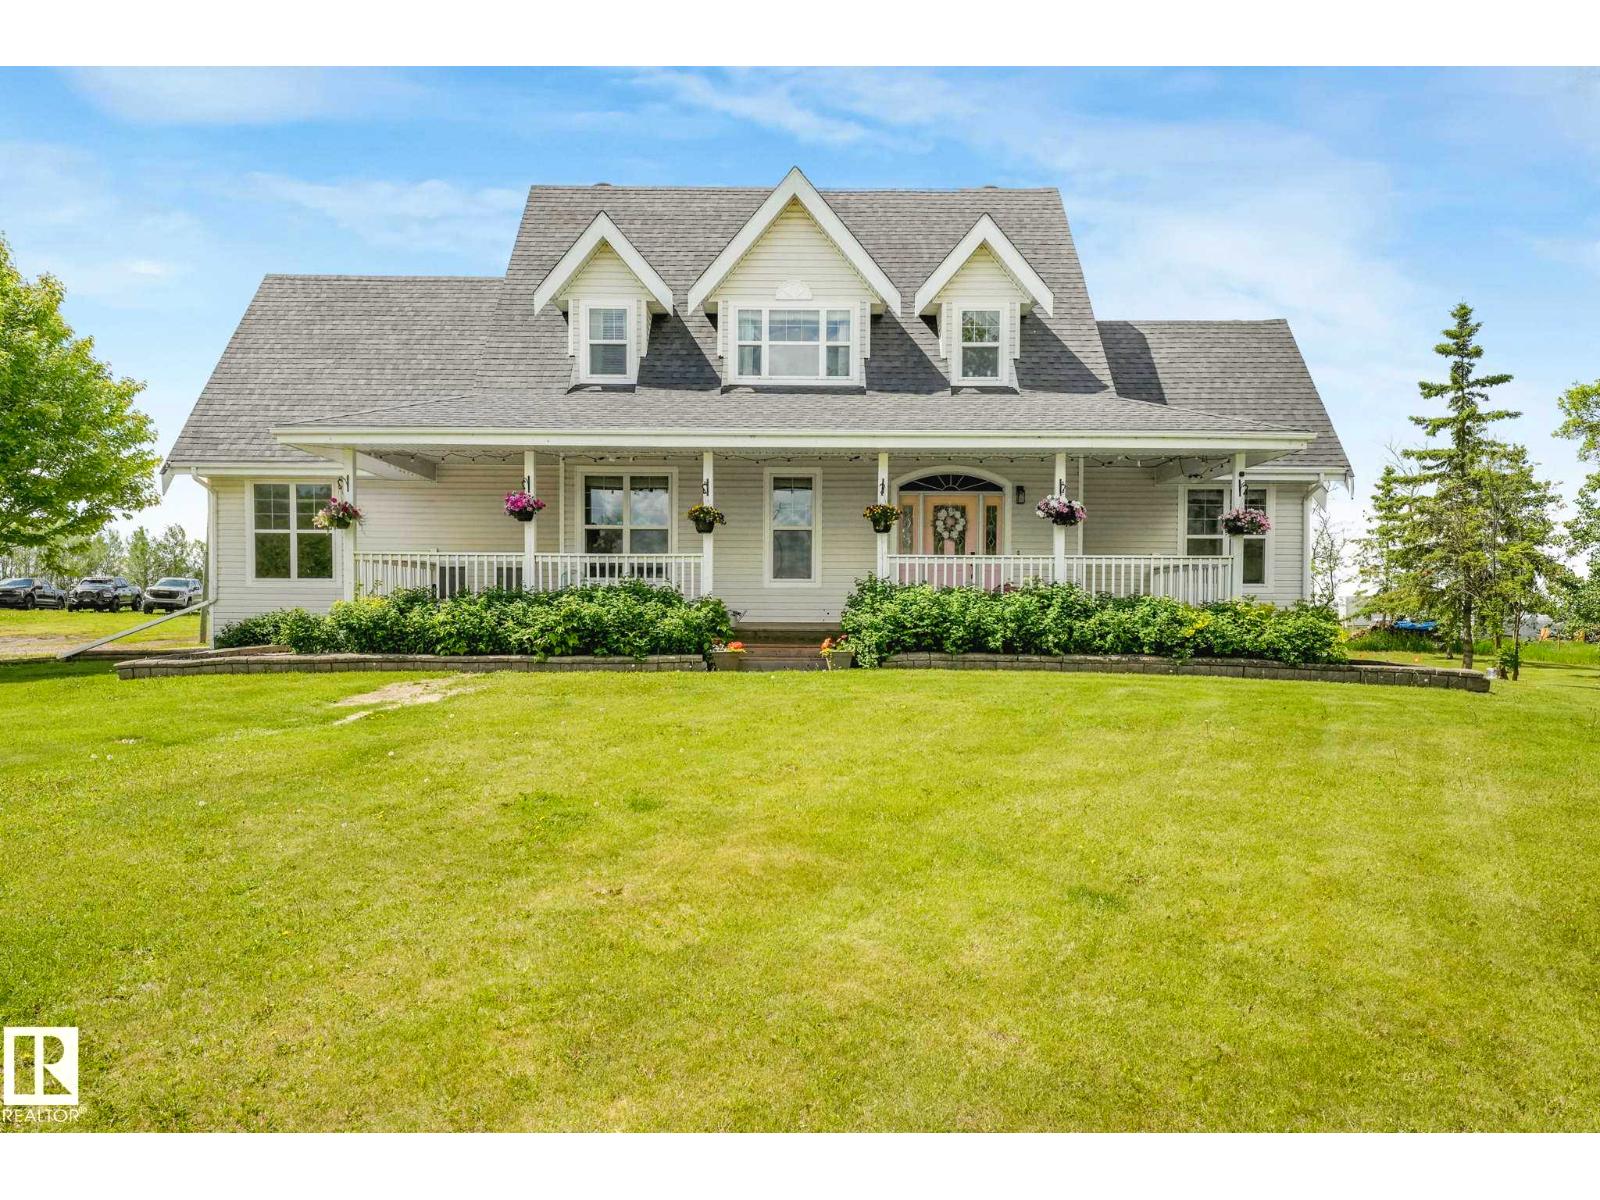
Welcome to a true paradise setting—5 acres of beautifully treed, peaceful land that feels like heaven on earth. Paired with this incredible setting is a fully renovated home, extensively updated from top to bottom for modern comfort and style. A welcoming front veranda leads into a thoughtfully designed layout featuring 4 bedrooms, an office/fifth bedroom, and 3.5 bathrooms. The brand-new kitchen showcases high-end appliances, quartz countertops, and sleek cabinetry, while refreshed bathrooms and contemporary finishes create a move-in-ready home. A main-floor mudroom & laundry add everyday convenience, and a separate basement entrance provides extended family living space. The double attached garage offers ample parking and storage, while upgraded electrical service is ready for a future shop and expanded power needs. Ideally located just minutes from Mundare, Vegreville, and Fort Saskatchewan, this property also offers quick access to Alberta’s Industrial Heartland and major employers. Plus so much more! (id:51989)
Welcome to Trumpeter! This impressive 2,150 sq.ft. two-storey is ideally located in the heart of the community, backing onto greenspace with easy access to parks, trails and amenities. The fully landscaped yard features fruit trees and garden boxes. Inside, modern touches throughout, 9' ceilings, 8' doors and vinyl plank flooring create an upscale feel. The chef-inspired kitchen features a gas range, built-in oven and microwave, quartz countertops, waterfall island and walk-through pantry connecting to the mudroom. The bright living room offers coffered ceilings and an electric fireplace, while the main-floor den features barn doors. Upstairs offers a bonus room, laundry and spacious bedrooms, including a generous primary with a luxurious 5-piece ensuite featuring dual sinks, makeup vanity, freestanding tub and large shower. The developed basement has a separate side entrance, kitchen, living room, bedroom, laundry and separate furnace. Move-in ready and ideally located! (id:51989)
INCREDIBLE OPPORTUNITY IN THE HEART OF THE BELTLINE!Welcome home to this beautifully renovated 2-storey residence in one of Calgary’s most sought-after inner-city locations. Offering an abundance of natural light, thoughtful updates and a fantastic layout, this home delivers exceptional urban living just steps from everything the Beltline has to offer.The main floor features a renovated kitchen with granite countertops and brand-new appliances, a spacious and bright living room, and the convenience of a private laundry room with washer/dryer combo. The separate dining area is surrounded by windows and opens directly onto your private, sunny southwest-facing patio — the perfect spot to enjoy your morning coffee, entertain friends or relax at the end of the day.Upstairs, you’ll find two generously sized bedrooms and a well-appointed 4-piece bathroom, providing comfortable and private living space.The property is located in a well-managed building and includes underground parking, adding valuable convenience and security in the heart of the city.Enjoy the best of Beltline living with restaurants, cafés, shopping, parks, entertainment and downtown amenities all close by. With its recent renovations, bright interior, private outdoor space and unbeatable location, this is an opportunity you won’t want to miss.Book your private viewing today! (id:51989)
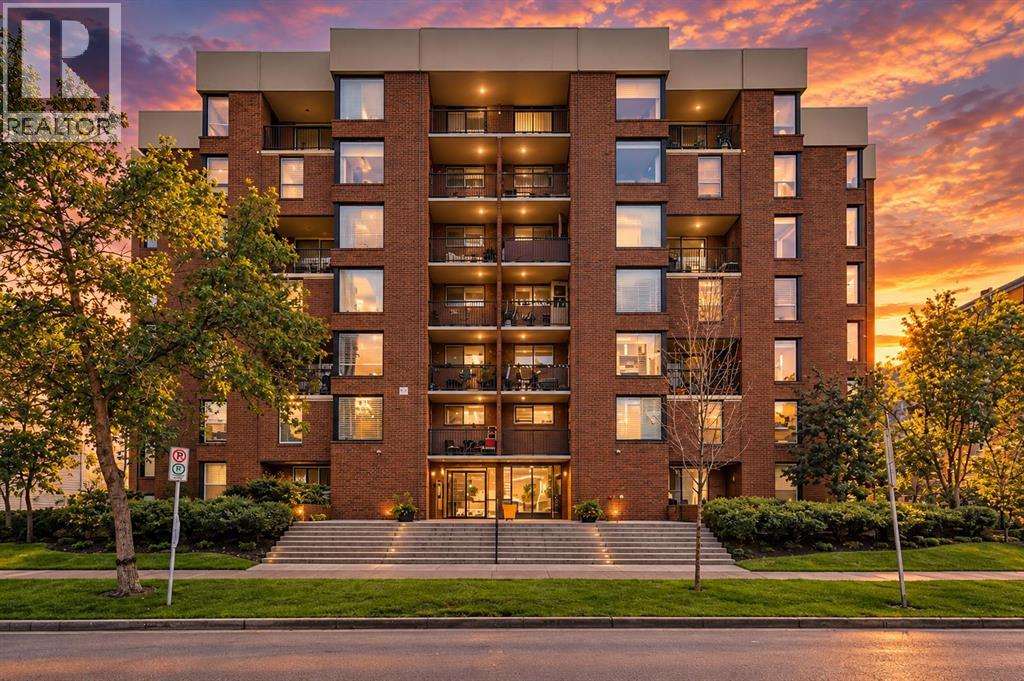
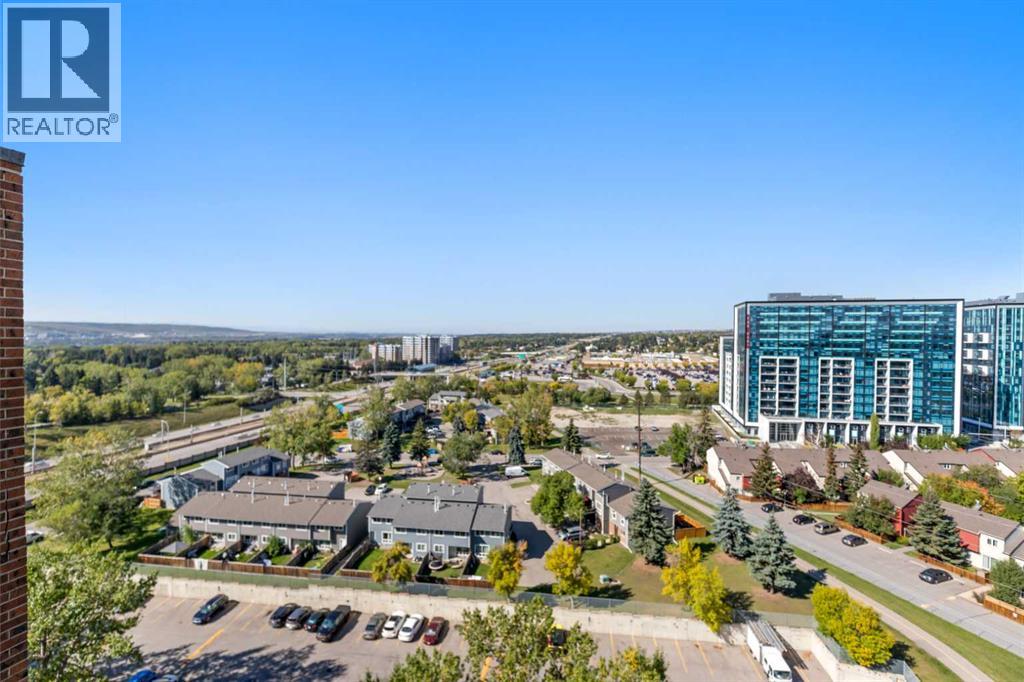
Welcome to Unit 1614 at The Fortress, ideally located in the established NW community of Dalhousie. Situated on the 16th floor, this bright and spacious 2-bedroom, 1-bathroom apartment offers a functional layout, excellent storage, and a convenient location close to transit, shopping, schools, hospitals, and major roadways. The kitchen is equipped with a brand-new refrigerator and brand-new electric stove/oven, providing a fresh update for the next owner. The generous living and dining area offers plenty of space to relax or entertain, while the private balcony extends the living space outdoors and provides an elevated outlook from the 16th floor. Both bedrooms are well-sized, and one of the standout features of this unit is the huge in-suite storage room, offering exceptional space for seasonal items, sports equipment, pantry storage, or even the potential for a small workspace.The Fortress offers residents a great selection of amenities, including an indoor swimming pool, fitness centre, outdoor tennis court, party room with kitchen, bike storage, and smart-card laundry facilities. The building is conveniently located near Dalhousie LRT Station, making it easy to commute to the University of Calgary, downtown, and other parts of the city. You are also just minutes from the University of Calgary, Foothills Medical Centre, Alberta Children's Hospital, CF Market Mall, University District, Crowfoot Crossing, and numerous restaurants, shops, and services. Outdoor recreation is also within easy reach, with Nose Hill Park, Bowness Park, Edworthy Park, and Calgary's extensive pathway system nearby.With immediate possession available, this property is an excellent opportunity for a first-time buyer, student, downsizer, or investor looking for a well-located rental property with strong access to transit and major employment and education centres. Move in or add it to your rental portfolio right away. Book your private showing today! (id:51989)
Investment potential, 158 acres, fully fenced, 50acres hay or grass, 40acres newly cleared, several well sites, balance wooded with a small creek crossing, beaver dam. $14,778 revenue from oil leases and transmission line rents, wooded building sites, 2 miles from Breton on paved Highway 616. (id:51989)
Rarely does a condo offer this much space at this price point. This fully upgraded 1,200+ sq. ft. corner unit is ideal for empty nesters who want the convenience of condo living without giving up the room they’re accustomed to, with 3 bedrooms, 2 full bathrooms, and plenty of storage. This is also a fantastic space for first-time homebuyers who need more space on a budget. Bright and move-in ready, this spacious home features a sunny southwest-facing balcony, in-suite laundry with extra storage, underground parking, a storage cage, and portable A/C. Recent upgrades include new vinyl plank flooring, baseboards, bathroom vanities and sinks, kitchen hardware, door hardware, and modern lighting throughout. The generous floor plan and 3-bedroom configuration provide an excellent opportunity for rental income and long-term investment potential. Located near West Edmonton Mall, shopping, restaurants, parks, and walking trails, this pet-friendly building offers an exceptional combination of space and upgrades. (id:51989)
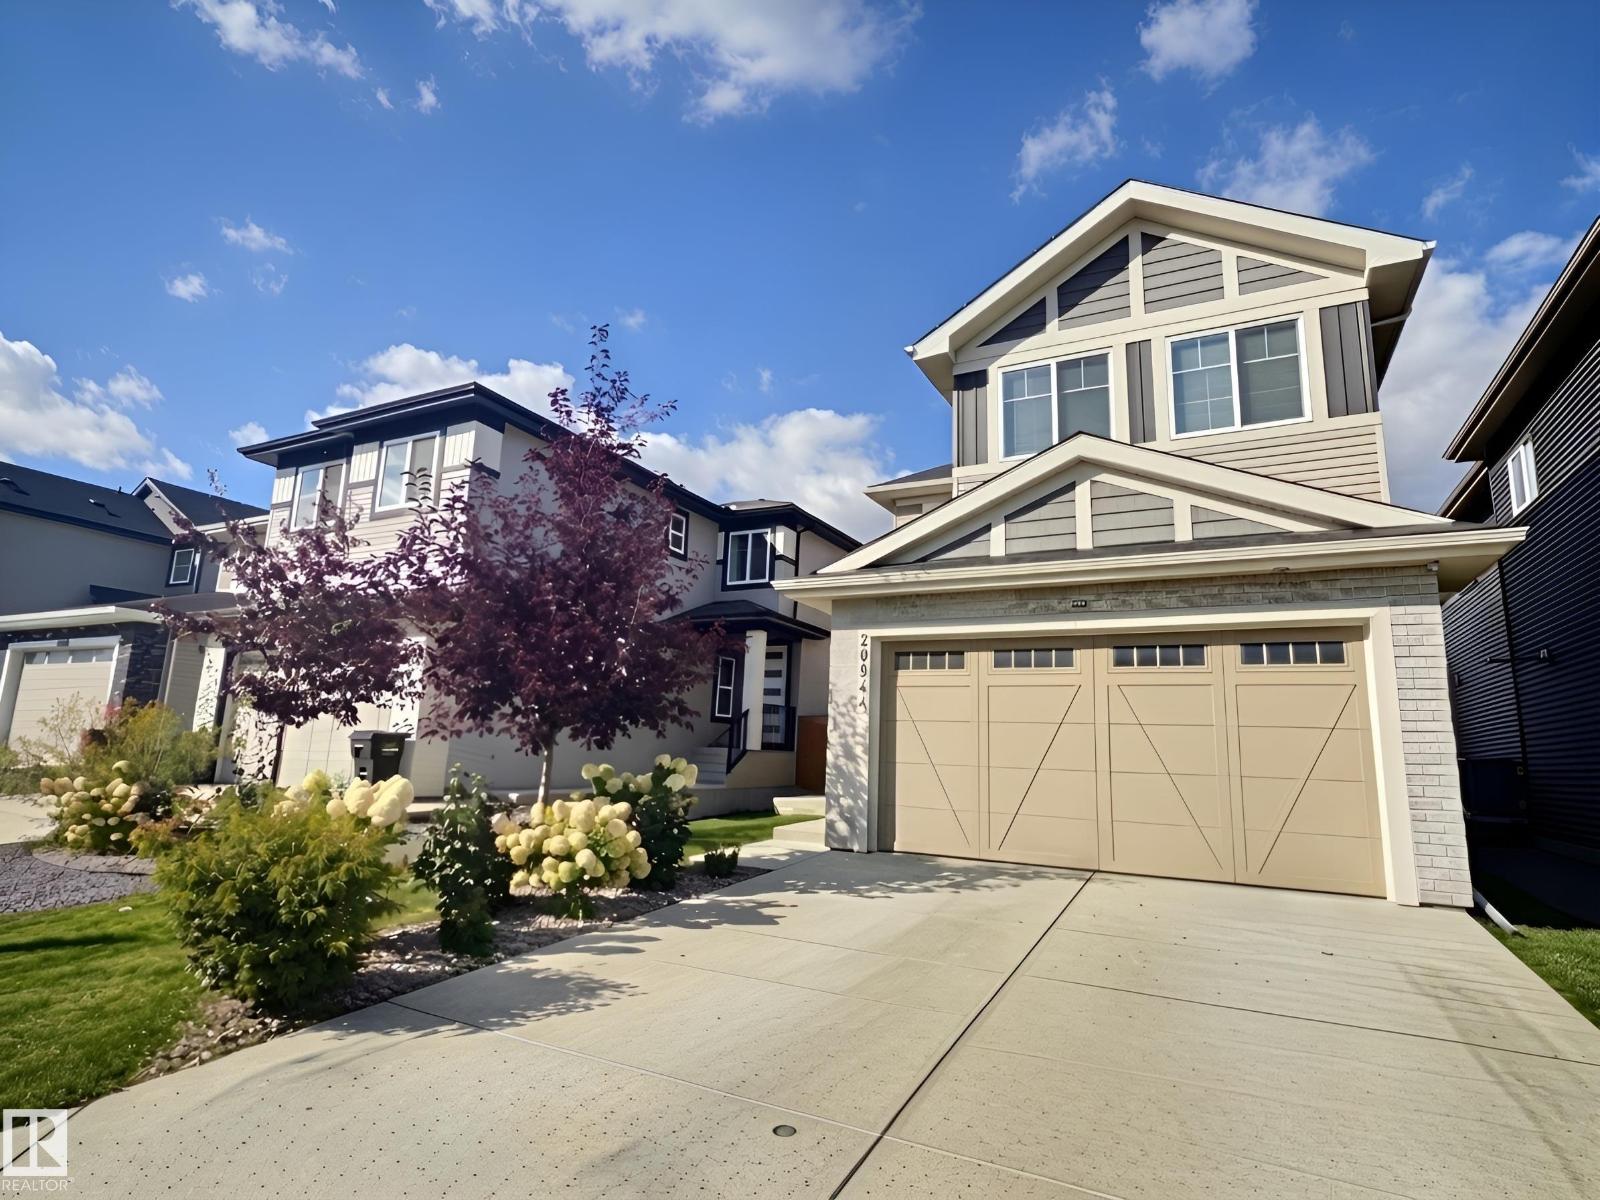
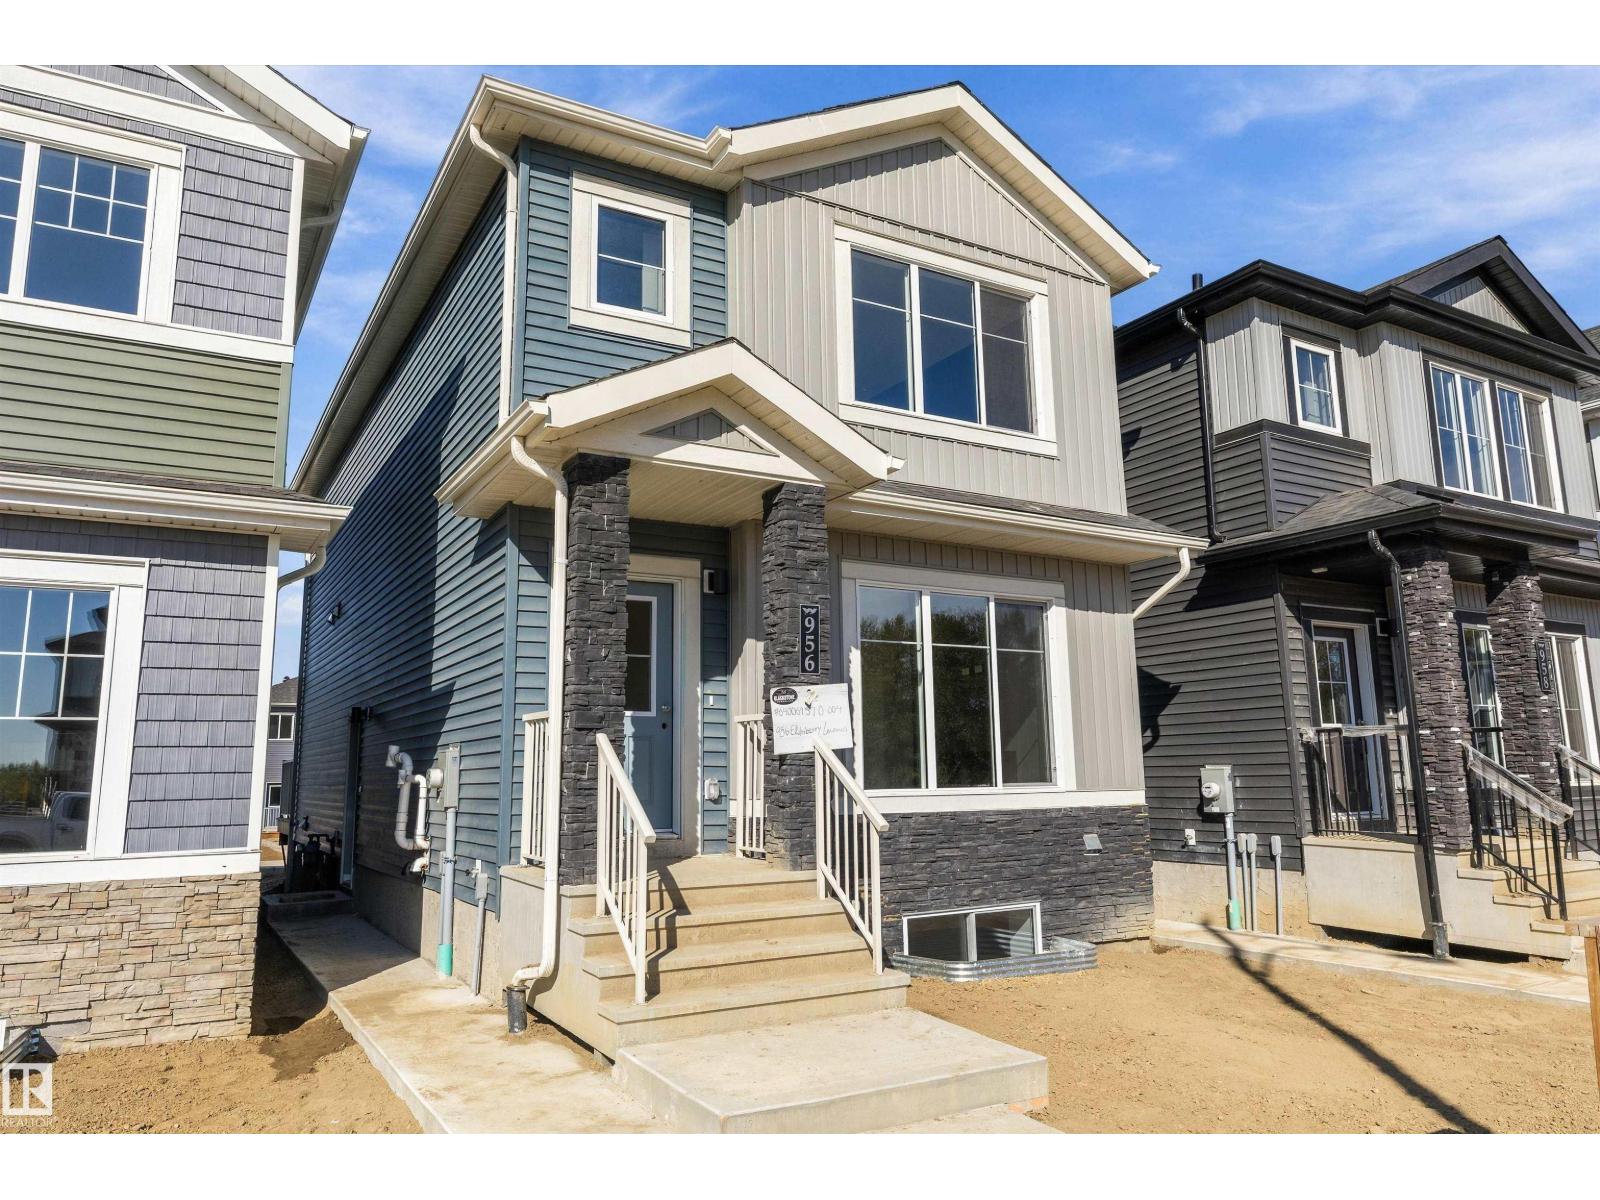
Investor Delight! Welcome to this brand new Birmingham II offering 1750 SQFT + 725 sq.ft 2 bedroom legal basement suite by award winning builder Blackstone Homes in Woodhaven Edgemont with double detached garage, a perfect income generating property. Main floor offers a spacious great room with fireplace finished with feature wall, dining with beautiful coffered ceiling, a spacious den, perfect for work from home days/play room, beautiful kitchen offering up to the ceiling soft closing cabinets. The 2nd floor offers 3 large bedrooms, 2 baths, bonus room & laundry. Master bedroom is huge with beautiful en-suite & good size closet. The legal basement suite offers 2 bedrooms, kitchen, bathroom, laundry, full bathroom & separate furnace. Other upgrades - 9' main/basement ceiling, MDF shelving, black electrical & plumbing fixtures, feature walls, upgraded quartz throughout, rear deck with metal railing, stainless steel appliances & New Home Warranty. Great location close to Anthony Henday/park/school/shopping. (id:51989)
Welcome to Roseburn in Fort Saskatchewan, where thoughtful design meets modern family living. This stunning 2,368 sq. ft. home offers 4 bedrooms and 3 full bathrooms, including a convenient main floor bedroom and full bath that provides flexibility for guests, extended family, or a home office. The open-concept main floor is designed for both everyday living and entertaining, featuring a spacious great room with an electric fireplace and a beautifully appointed kitchen with quartz countertops and a walk-in pantry. Upstairs, a central bonus room creates the perfect space for family movie nights or relaxing after a busy day, while the luxurious primary bedroom offers a walk-in closet and spa-inspired ensuite. Complete with a side entrance, double attached garage, and 9' foundation, this home combines style, comfort, and functionality for today's growing family. Photos representative. (id:51989)
Set on a spacious corner lot, this charming Lamont bungalow offers the space, flexibility, and potential you have been looking for! This inviting home features 3 beds and 2 full baths with a layout designed for comfortable everyday living. The large living room flows into a large dining area, perfect for family dinners and entertaining. The kitchen offers plenty of workspace and connects easily to the main living areas, while the primary bedroom features its own 4 piece ensuite. Two additional bedrooms, another 4 piece bathroom, and main floor laundry add everyday convenience. The full unfinished basement is ready for your ideas, offering potential for a future suite, home gym, workshop, or additional living space. Outside, enjoy a fenced corner lot with a deck and ally access, room to relax and entertain, plus a double attached garage. This home is solid construction with 12OC floor joists and 16OC trusses - not a squeek in the floor to be heard. With a little renovation, this will be your dream home! (id:51989)
IMMEDIATE POSSESSION AVAILABLE! FULLY REBUILT IN 2023! This move-in-ready 4 bedroom, 3 bathroom bi-level offers over 1,300 sq. ft. above grade, a fully finished walk-up basement with separate entry, double attached garage, and a fantastic location backing onto mature trees and siding onto a walking trail. The bright, open-concept main floor features vinyl plank flooring, a spacious living room with floor-to-ceiling windows, and a dining area filled with natural light. The impressive kitchen offers abundant soft-close cabinetry, oversized drawers, built-in pantry, generous counter space, full tile backsplash, window overlooking the backyard, and brand-new stainless steel appliances. A separate kitchen entry provides access to the wrap-around deck with enclosed storage underneath. The spacious primary bedroom features dual closets, a 4-piece ensuite, and sliding patio doors leading to the deck. Two additional generous bedrooms and a 4-piece main bathroom complete the main floor. The fully finished basement offers high ceilings, a large family room, 4th bedroom, 4-piece bathroom, laundry with new front-load washer and dryer, and convenient walk-up access to the backyard. The insulated and finished double attached garage adds excellent functionality and storage. Enjoy the fully fenced backyard featuring mature trees, fire pit, garden shed, grassy yard space, and enclosed storage beneath the deck. Backing onto treed green space and beside a walking trail connecting to additional trails, parks, playgrounds, green space, and an outdoor fitness area. Conveniently located near schools, recreation centres, transit, shopping, and everyday amenities. A fantastic opportunity for a buyer seeking a modern, move-in-ready home with excellent outdoor space and immediate possession! (id:51989)
Welcome to 125 Monteith Drive, ideally located in the sought-after family friendly Montrose community. From the moment you arrive, this home captures your attention with its charming curb appeal—featuring a private arched entrance and an inviting upper balcony that truly sets it apart. Step inside this air -conditioned home to discover a versatile front flex room—perfect for a home office, formal dining, playroom, or cozy media space. The main floor opens into a bright and functional layout, where the kitchen, dining, and living areas come together seamlessly—ideal for both everyday living and entertaining. Rich hardwood flooring flows throughout, while the well-appointed kitchen offers granite countertops, a central sit up breakfast bar, and plenty of space to gather and prepare meals. Just off the living room, step onto the back deck and take in the beautiful sprawling mountain views—an ideal spot to enjoy your morning coffee or unwind at the end of the day. Upstairs, you’ll find two generously sized kids bedrooms, a full bathroom, and a spacious bonus room with direct access to the upper balcony—perfect for relaxing summer evenings with a glass of wine while enjoying the view. The impressive primary retreat is sure to impress and offers a true escape, featuring huge windows with outstanding views, a large walk-in closet, and a luxurious 4-piece ensuite. The walkout basement is full of potential, offering plenty of space for future development—whether you envision a family room, additional bedroom, or home gym—with direct access to the fully landscaped and fenced backyard. Laundry is conveniently located on this level as well. Elegant upgrades and features shine though in each room. A detached double garage provides secure parking and extra storage , plus an additional parking spot for RV, trailer , toys, or extra vehicles. Enjoy being within walking distance to downtown High River, grocery stores, recreation facilities, and scenic pathway systems, with easy highway access for commuting. Guest parking is also a pleasure with plenty of street frontage available. This is a fantastic opportunity to own a well-appointed home in a vibrant, family-friendly community—don’t miss your chance to view it! (id:51989)
Welcome home to this beautifully maintained 4-bed, 2-storey in the heart of family-friendly Tamarack! Offering 1,921 sq ft above grade plus a fully finished basement, there's room for everyone to spread out and settle in. The bright open main floor impresses with a huge custom kitchen, large living room, a cozy gas fireplace, and gleaming hardwood floors in mint condition. Upstairs, the massive bonus room is your family's new favourite space — movie nights, play zone, homework hub, you name it. Three generous bedrooms and 2 full baths complete the upper level, with the primary suite offering a walk-in closet and 4-pc ensuite with jetted tub. The fully finished basement adds a 4th bedroom, full ensuite, 9' ceilings and oversized windows — perfect for guests, teens, or extended family. Fresh paint, freshly cleaned carpets, and true move-in ready condition throughout. Step outside to a fully fenced yard with a large deck and double attached garage. Walk to schools, groceries, transit and shopping. (id:51989)
Welcome to this spacious 1,417 sq. ft. bi-level, ideally situated in a quiet Overlanders cul-de-sac across from the ravine. Set on a large pie-shaped lot, this inviting home features an open-concept great room with a gas fireplace, a bright dining area and a functional kitchen with a corner pantry. The private primary suite is located above the garage and offers a walk-in closet and four-piece ensuite with a corner soaker tub and separate shower. A second bedroom and full bathroom complete the main level. The fully finished basement provides a third bedroom, a generous family room and an additional flex room with rough-in plumbing for a future third bathroom. Additional highlights include central air conditioning, a double attached garage, a large rear deck and a fenced, landscaped yard. Conveniently located near parks, walking trails, public transportation, shopping and other everyday amenities. A wonderful opportunity in an established family-friendly community! (id:51989)
Every home just wants somebody to love them! Ready to be loved again, this 2 storey townhouse in Deerfield offers comfort, functionality and value. Measured at 1,197 sq ft above grade, it holds 3 bedrooms, a 4 piece bath upstairs and a 2 piece bath on the main floor, plus a rare double attached garage. The main floor opens into a bright living room with a fireplace, a separate dining area and a kitchen at the back. Upstairs, three bedrooms sit off a central hall with the primary at the quiet end. The full basement is open and undeveloped, with laundry, storage and room to add to the home over time. Out back there is a fully fenced private patio. Breathe new life into this new home and it will love you back! Edith Rogers and J. Percy Page schools close by, and Mill Woods Road, transit and shopping minutes from the door. (id:51989)
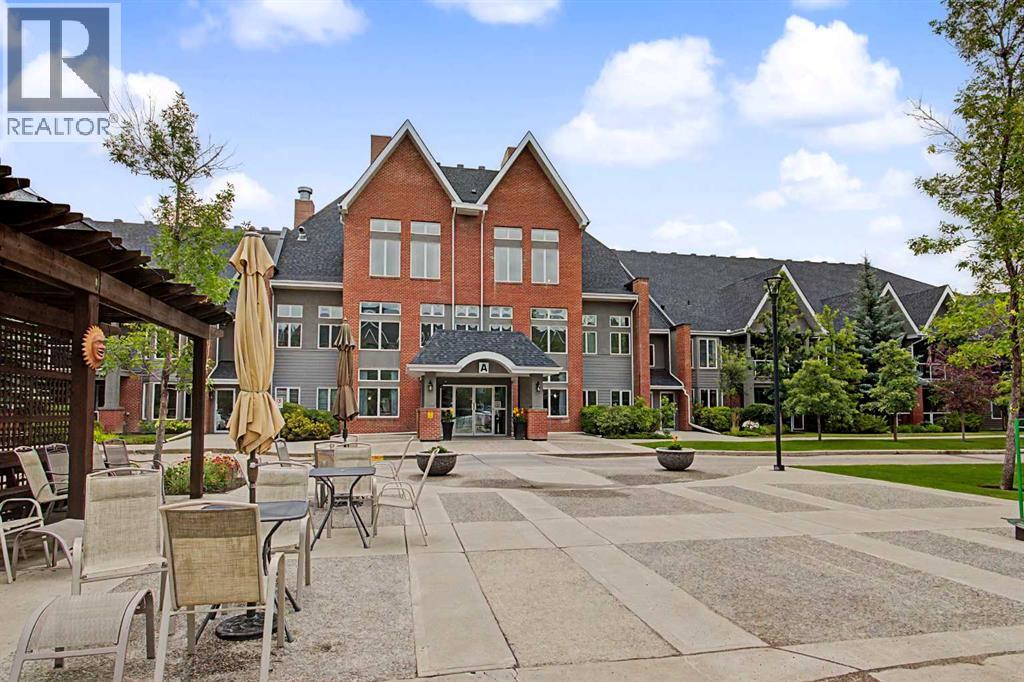
The Sierras of Evergreen is a highly sought after complex given its’ very accessible location within the community and numerous amenities, both inside and surrounding area. In addition, this 1 bed + den/2 bath unit is situated in one of the most desirable locations within this 55+ Adult Living complex! This area of the complex in the coveted ‘A’ Building, was built with just 2 levels containing occupied-living units. Unit 205 is on the TOP FLOOR, with a north-facing exposure. Great for patio flower growing with an abundance of natural light that also streams indoors. This north facing location also offers a notably quieter living experience. The open layout allows for easy movement throughout and invites conversation with guests. Given the kitchen also opens up to the main living spaces. The 3 pc. ensuite, walk-in-closet, 4 pc. bath, and in-suite-laundry are features to be appreciated. The fire place adds extra ambiance on wintery days. This home has been loved for many years as indicated with the various upgrades that have included freshly painted walls throughout (Aug. 2026), electric stove (2026), over the hood microwave (2023), new carpeting (2023), new linoleum in the entrance/4 pc.bath/laundry (2023)…including Hunter Douglas window coverings in good condition. The Titled parking stall and secured storage locker are located in the heated parkade. You’ll undoubtedly enjoy the convenience of living in the same ‘A’ building as a multitude of amenities that include: pool, hot tub, fitness room, party/banquet room @ kitchen, library, games rooms, theatre, various lounge areas, crafting room, meeting room, guests suites, workshop, wine making room and a car wash bay…Impressive right! As well, the condo fees include heat, electricity, water and sewer. A short walk away you’ll find the bus stop on 162nd Ave. travelling East to a surplus of available shopping options. Additionally, you can stroll to the Shopper’s Drug Mart, Starbucks Coffee, Tim Hortons, Sobey’s Groce ry, Restaurant, Bank and more. Quick and easy access to Stoney Trail tracelling in all directions, Macleod Trail north/south offering the C-Train System if needed. So many positive attributes this home and location have to offer! (id:51989)
Built by Sterling Homes, this front-attached home in River’s Edge offers bright, contemporary living with a smart, family-friendly design. Triple-pane windows and 9’ ceilings enhance the airy main floor, where a welcoming foyer opens to a stylish kitchen featuring quartz countertops, a large island, chimney-style hood fan, full-height backsplash, built-in microwave, and corner pantry. The great room showcases an electric fireplace, while the dining nook and patio doors fill the space with natural light. A mudroom and convenient half bath complete the level Upstairs, the primary suite includes a walk-in closet and private 3-piece ensuite. A central bonus room, full bath, upper-floor laundry, and two additional bedrooms provide flexible space for family living. Finished with luxury vinyl plank flooring, upgraded fixtures, a separate side entrance, garage floor drain, and basement rough-ins, this home combines style and function just steps from scenic river-valley trails. (id:51989)
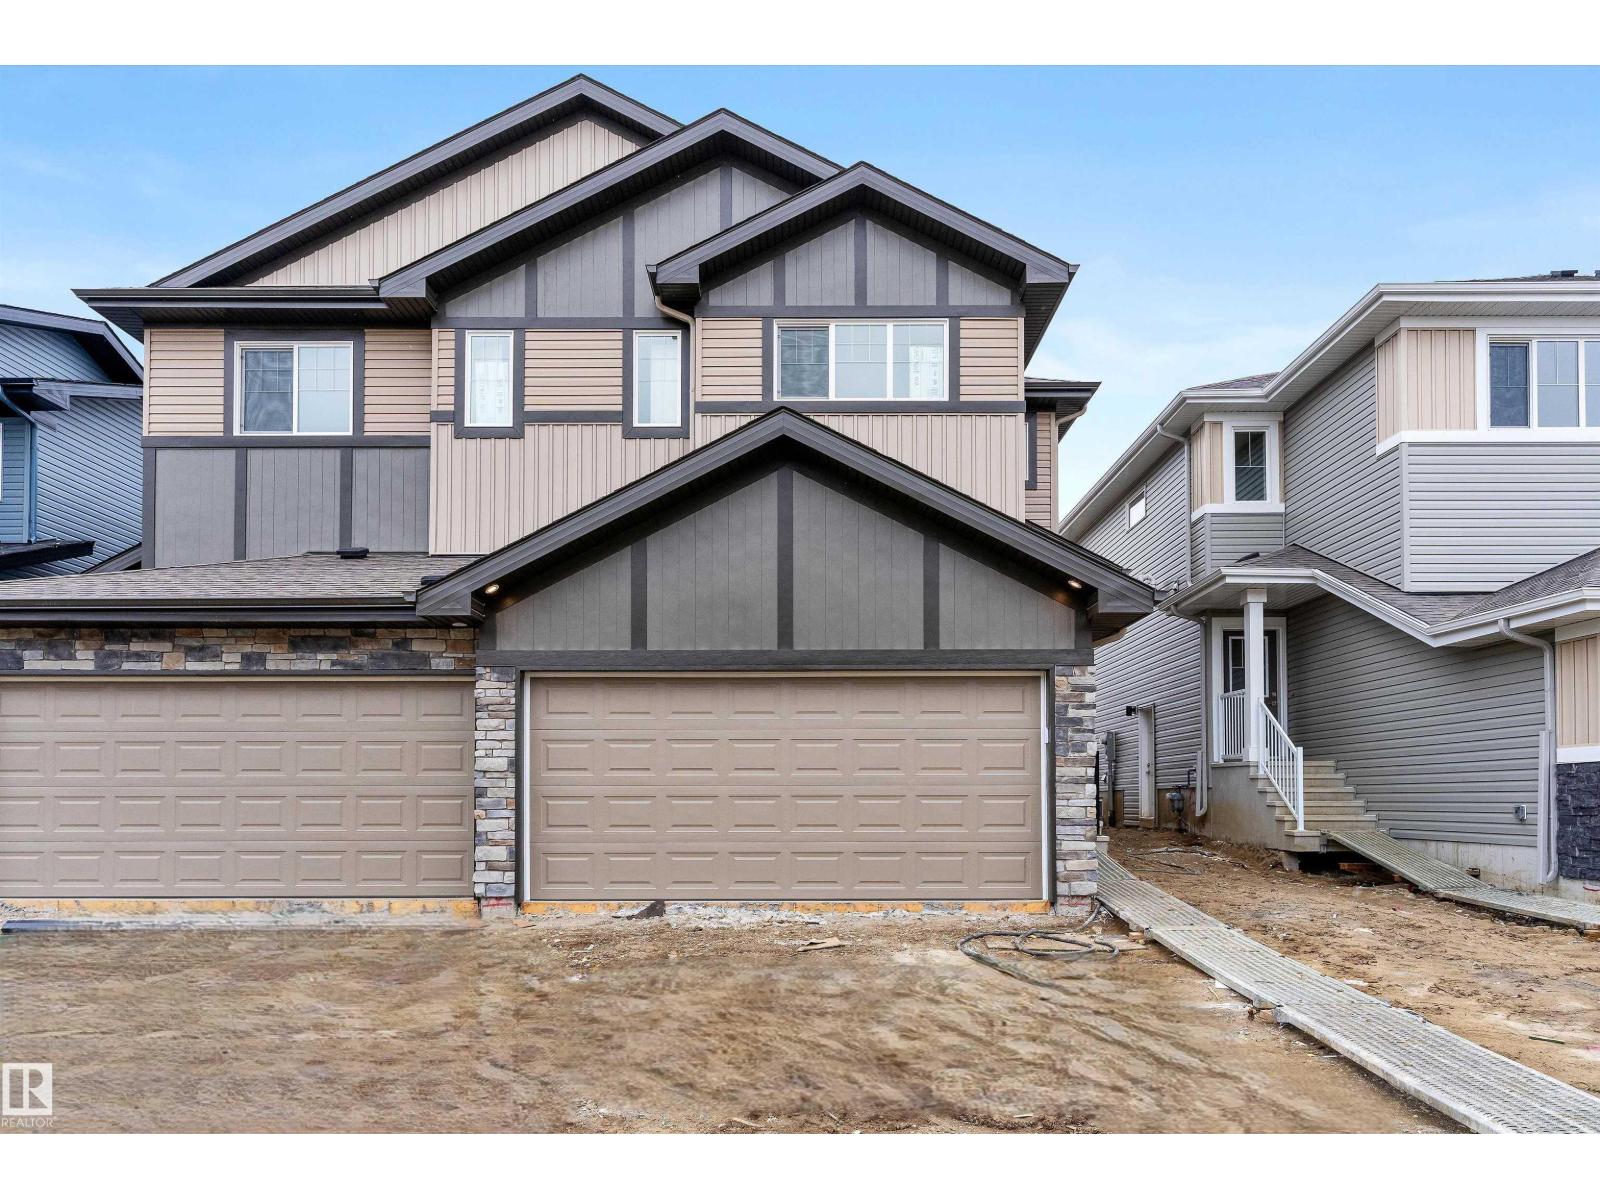
Built by Sterling Homes, this bright and well-designed duplex in Aster offers modern comfort in a family-friendly community. Triple pane windows and 9’ ceilings create a warm, open main floor where luxury vinyl plank flooring ties the space together. The kitchen features quartz counters, a central island with seating, upgraded cabinetry, a chimney hood fan, built-in microwave, and a corner pantry. Large windows brighten the dining nook and great room, with a patio door leading to the backyard. Upstairs, a versatile bonus room adds extra living space, while the primary suite offers a walk-in closet and a 3-piece ensuite. Two additional bedrooms, a full bath, and upper-floor laundry complete the layout. With a double attached garage with floor drain, a separate side entrance, upgraded finishes, and basement rough-ins, this home blends value, comfort, and practicality in a vibrant southeast neighbourhood. (id:51989)