

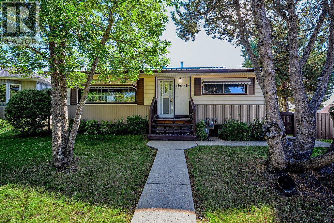
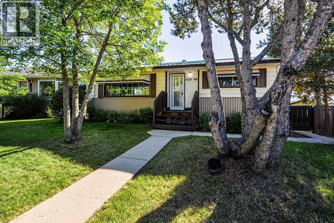
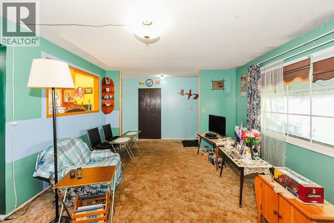
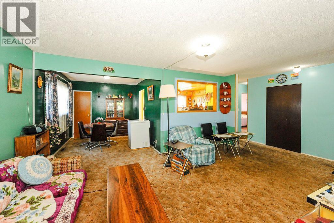
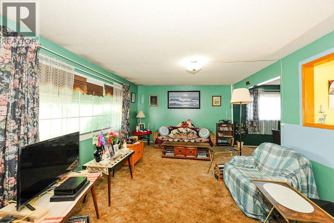
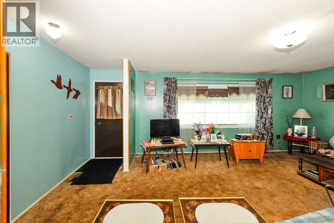
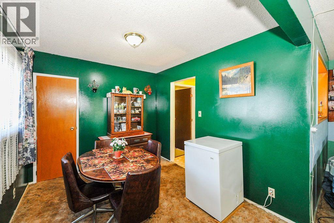
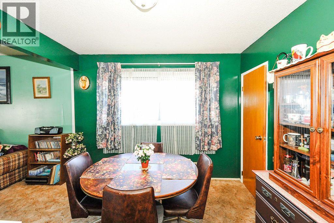
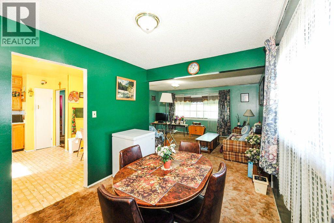
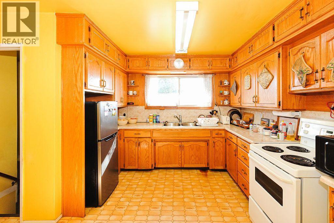
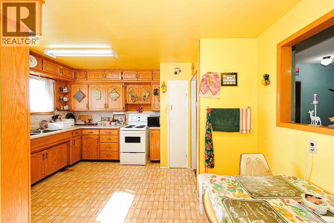
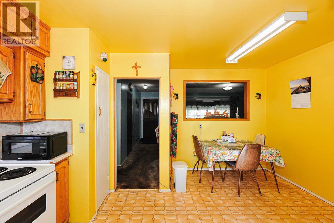
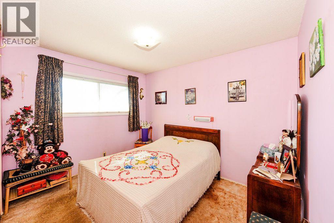
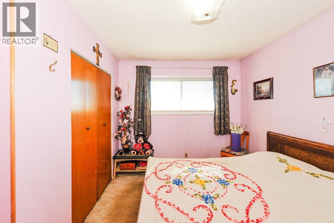
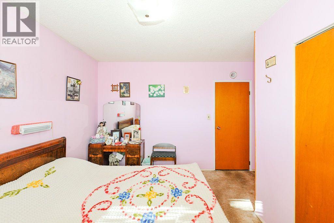
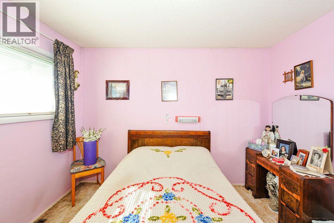
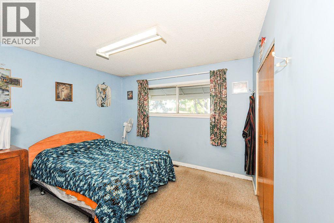
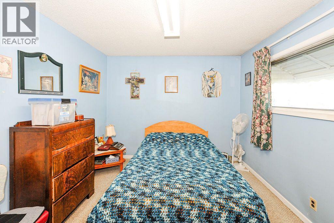
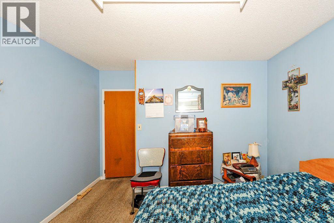
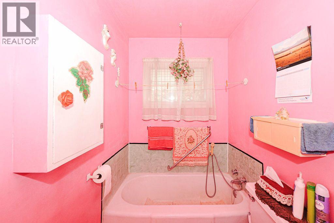
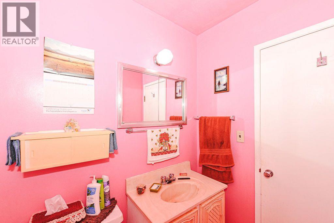
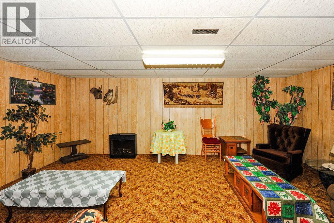
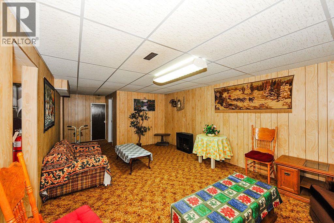
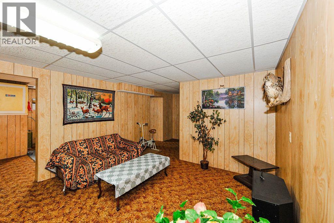
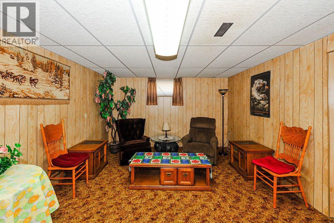
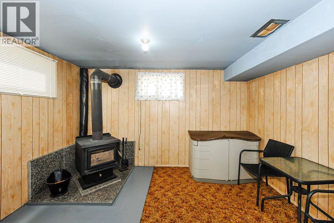
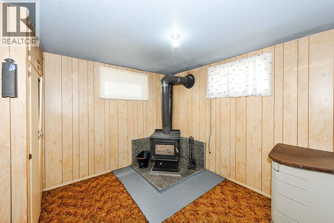
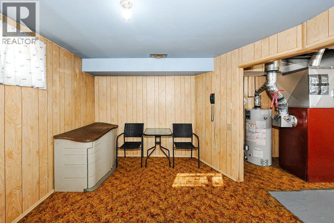
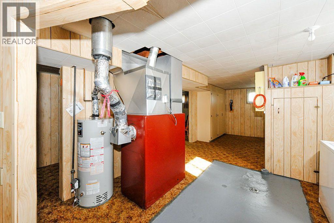
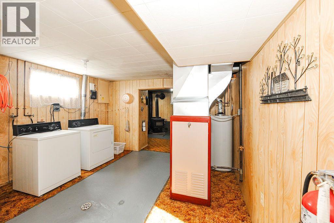
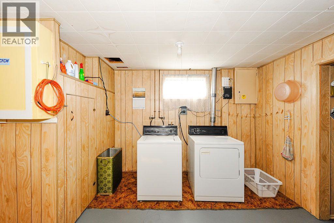
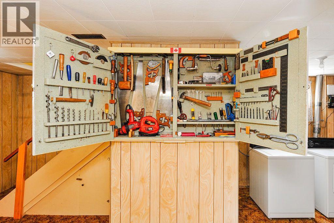
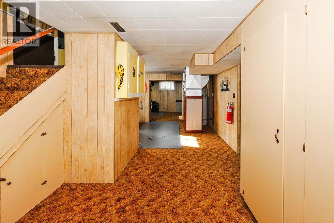
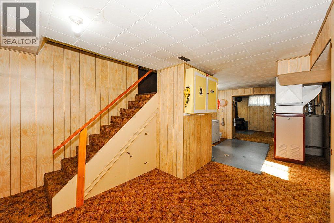
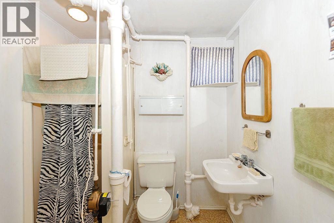
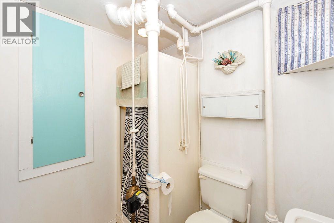
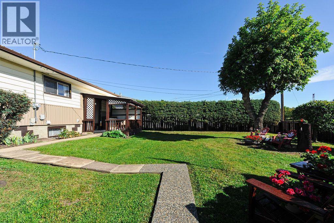
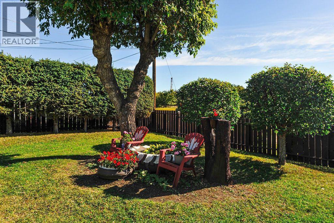
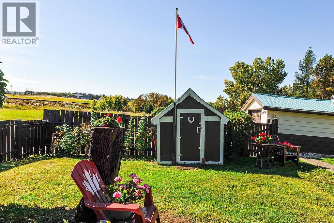
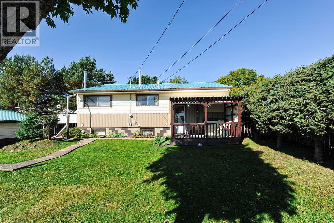
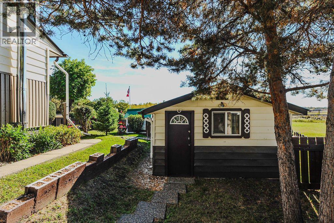
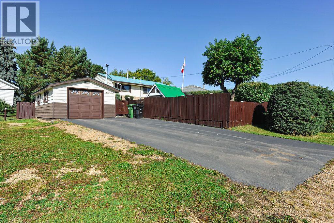
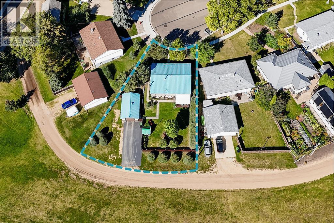
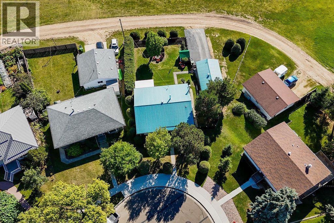
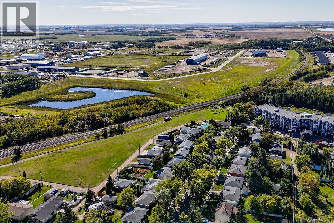
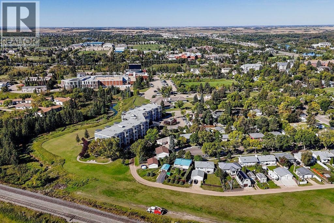
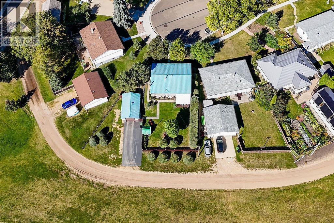
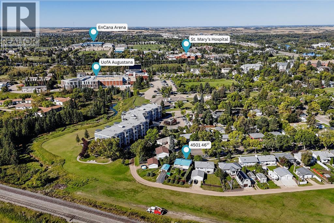
Cute, charming, and wonderfully cared for, this 1956 home in the sought-after Augustana neighbourhood has all the ingredients for a place that just feels like home. Tucked into a quiet cul-de-sac and backing directly onto green space, the setting is peaceful, private, and incredibly inviting.Inside, you’ll find 2 bedrooms and 2 bathrooms with a warm, comfortable layout that has been lovingly maintained over the years. Downstairs, the freestanding wood fireplace creates the perfect cozy spot for relaxing on chilly evenings.Outside is where this property really shines. The fully fenced backyard is lovely, with plenty of room to garden, play, entertain, or simply enjoy the peaceful surroundings. With no backyard neighbours, you’ll have a beautiful green-space backdrop and a little extra privacy. There’s also a handy shed for all your outdoor storage needs.The garage and oversized back driveway provide fantastic parking, with room for up to 3 vehicles. Add in the metal roof on the home, a quiet cul-de-sac location, and the charm of this established neighbourhood, and you have a home that is easy to love.If you’ve been looking for a home with character, a great yard, and a location that offers both convenience and a peaceful setting, this Augustana gem deserves a look! (id:51989)
Features of 4501 46 Street
- MLS® Number A2346905
- Price $265,000
- Bedrooms: 2
- Bathrooms: 2
- Square Footage: 1006 sqft
- Property Type: House
- Community Name: Augustana
- Amenities Near By Park
- Features Cul-de-sac, Back Lane, No Neighbours Behind
- Parking Space Total 3
- Plan 371ks
- Structure Shed, Deck
Buildings
| Bathroom Total | 2 | Bedrooms Above Ground | 2 |
| Bedrooms Total | 2 | Appliances | See Remarks |
| Architectural Style | Bungalow | Basement Development | Finished |
| Basement Type | Full (finished) | Constructed Date | 1956 |
| Construction Material | Wood Frame | Construction Style Attachment | Detached |
| Cooling Type | None | Exterior Finish | Vinyl Siding |
| Flooring Type | Carpeted, Linoleum | Foundation Type | Poured Concrete |
| Heating Fuel | Natural Gas, Wood | Heating Type | Forced Air, Wood Stove |
| Stories Total | 1 | Size Interior | 1006 Sqft |
| Total Finished Area | 1006 Sqft | Type | House |
Parking
| Detached Garage | 1 |
Land
| Acreage | No | Fence Type | Fence |
| Land Amenities | Park | Size Depth | 36.57 M |
| Size Frontage | 15.24 M | Size Irregular | 6000.00 |
| Size Total | 6000 Sqft|4,051 - 7,250 Sqft | Size Total Text | 6000 Sqft|4,051 - 7,250 Sqft |
| Zoning Description | R1 |
Rooms
| Level | Type | Length | Width | Dimensions |
|---|---|---|---|---|
| Basement | Bonus Room | 9.83 Ft x 12.83 Ft | ||
| Basement | 3pc Bathroom | .00 Ft x .00 Ft | ||
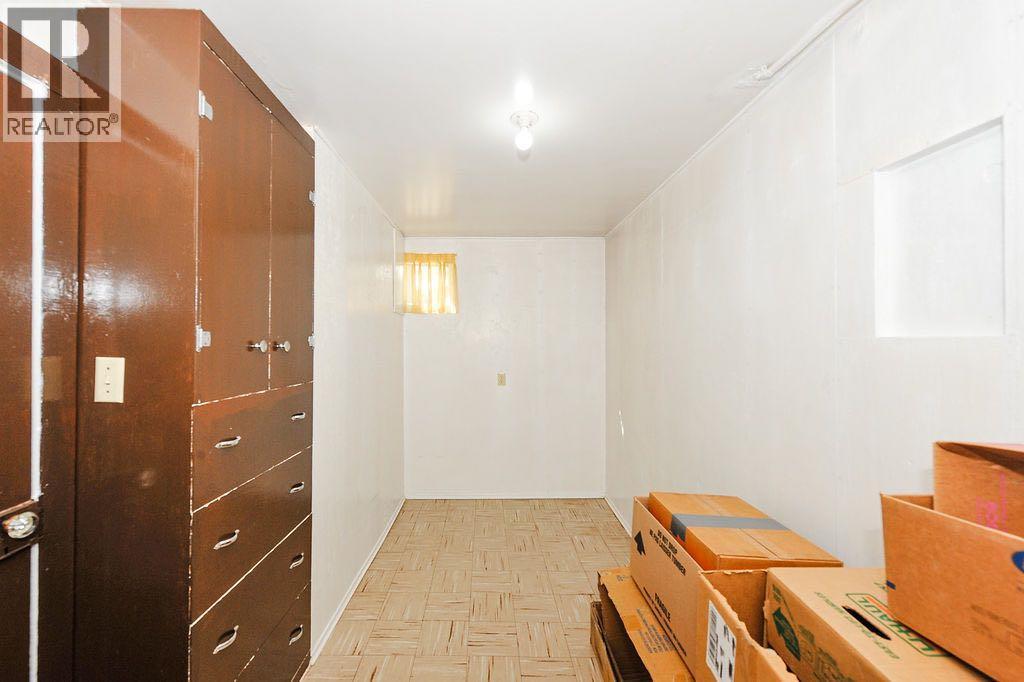
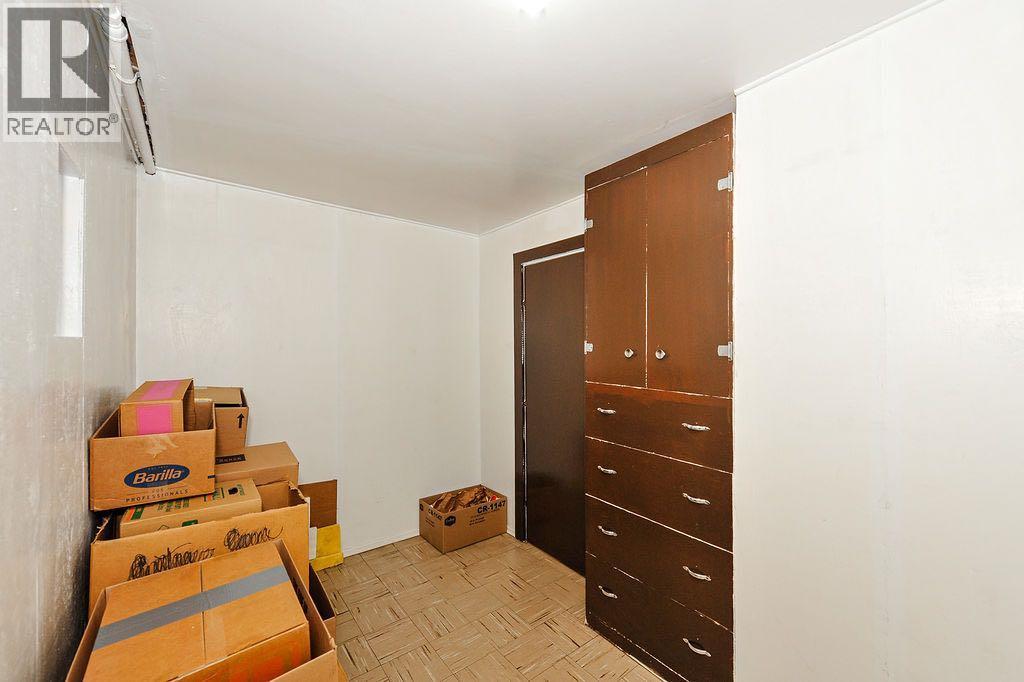
| Basement | Storage | 13.25 Ft x 6.92 Ft | ||
| Basement | Recreational, Games Room | 20.42 Ft x 12.67 Ft | ||
| Main Level | Living Room | 17.08 Ft x 12.92 Ft | ||
| Main Level | Dining Room | 8.83 Ft x 10.58 Ft | ||
| Main Level | Kitchen | 11.33 Ft x 11.00 Ft | ||
| Main Level | 3pc Bathroom | .00 Ft x .00 Ft | ||
| Main Level | Bedroom | 11.00 Ft x 9.00 Ft | ||
| Main Level | Bedroom | 11.42 Ft x 10.25 Ft |
Agents and Offices
- Marilou Yampolsky
- Office: Coldwell Banker Ontrack Realty