

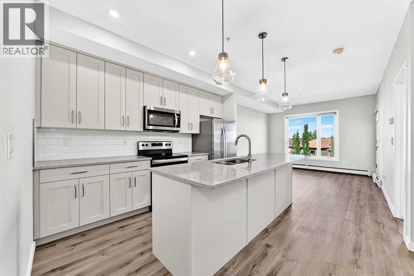
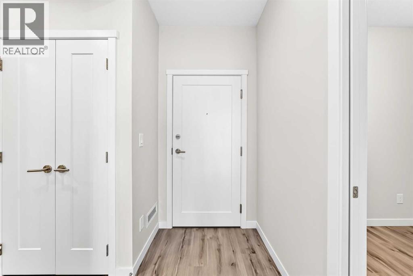
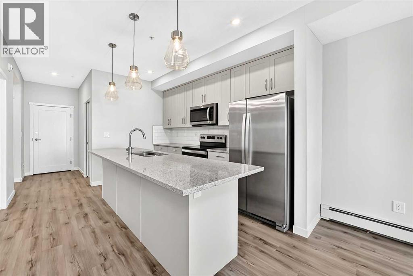
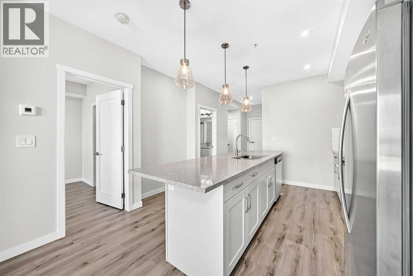
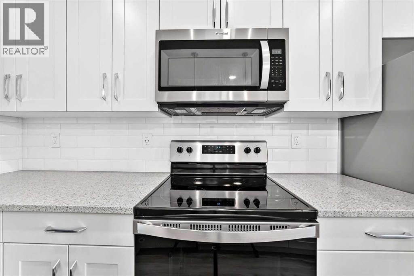
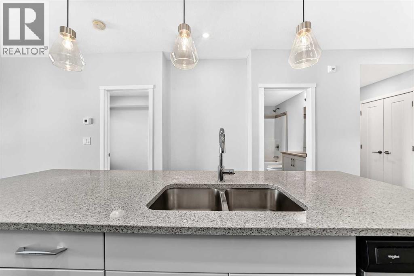
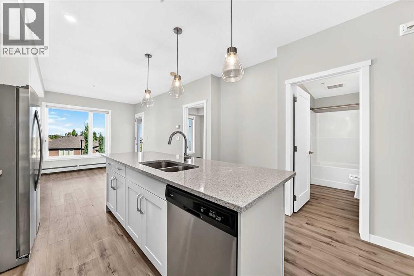
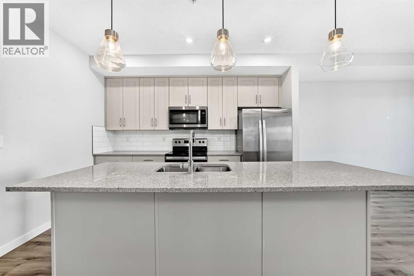
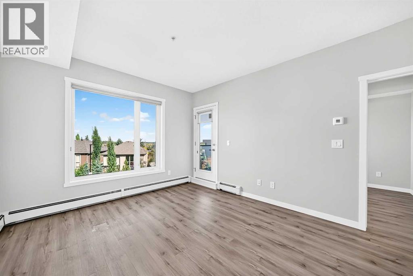
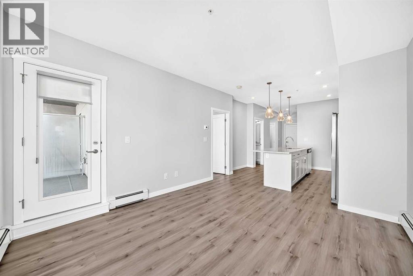
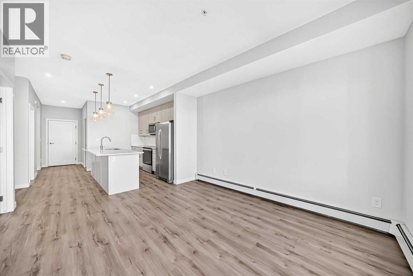
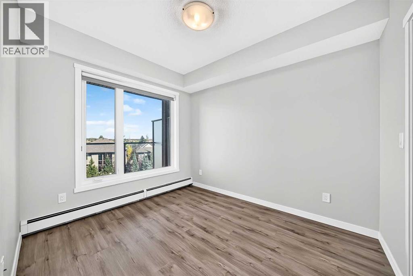
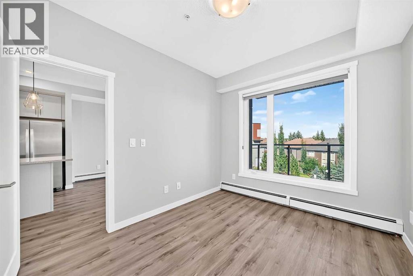
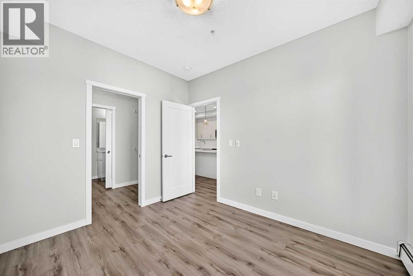
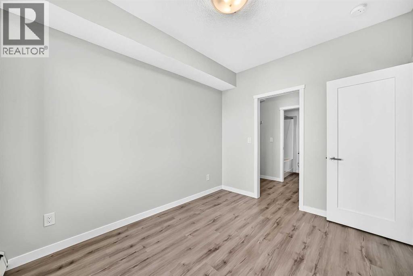
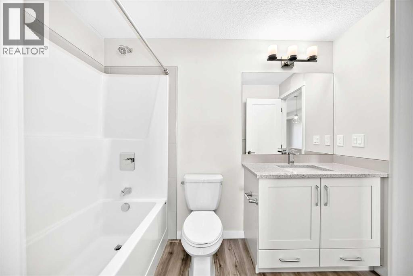
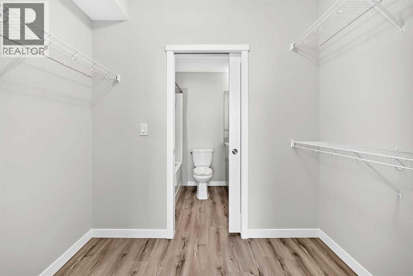
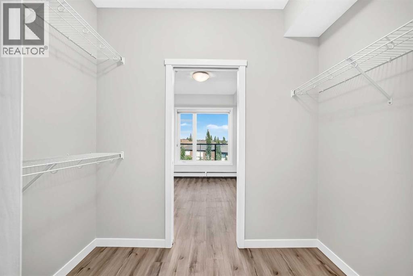
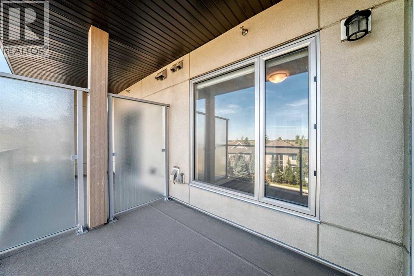
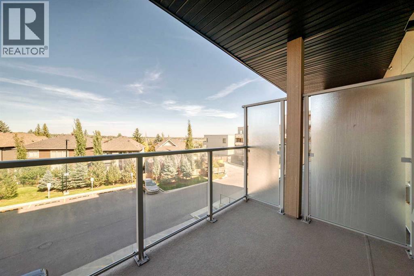
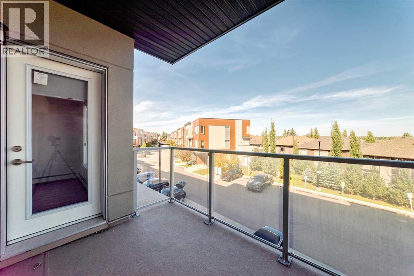
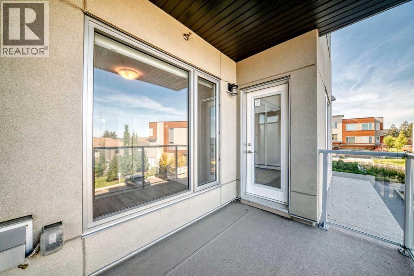
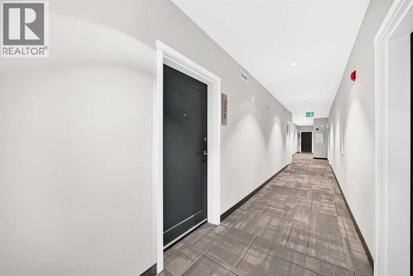
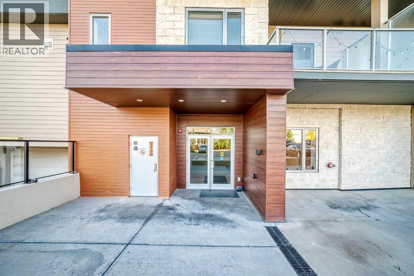
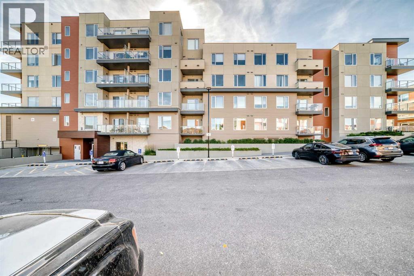
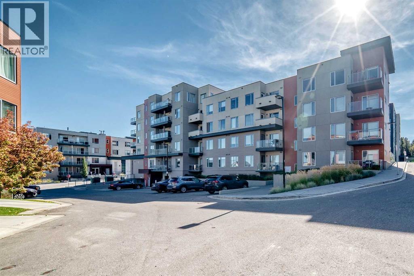
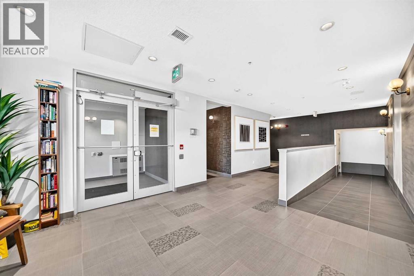
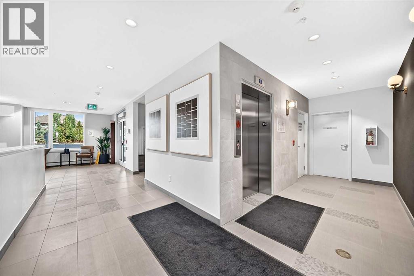
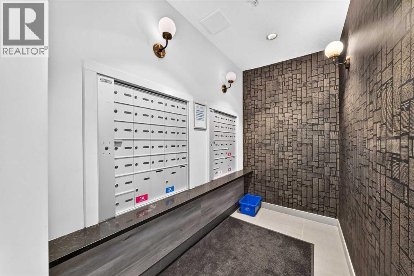
OPEN HOUSE SUNDAY(SEPT 27) NOON-3PM """*** FISH CREEK EXCHANGE *** BUILT IN 2020! MODERN SECOND FLOOR ONE BEDROOM PLUS DEN SUITE WITH A VIEW. ISLAND/BREAKFAST BAR, GRANITE COUNTERS AND STAINLESS STEEL APPLIANCES. PRIVATE BALCONY WITH HOOK UP FOR GAS BBQ. INSUITE LAUNDRY & STORAGE PLUS TWO TITLED STORAGE LOCKERS(SELLER WAS RENTING ONE OUT FOR $60/MO WHICH BROUGHT DOWN THE MAINTENANCE FEE TO $383./MO). DEDICATED BIKE STORAGE ROOM. PET FRIENDLY LIFESTYLE WITH DOG WASH STATION. SHORT STROLL TO FISH CREEK PARK, LRT STATION AND MAJOR SHOPPING. ***WHAT A BEAUTIFUL WAY TO LIVE*** (id:51989)
Features of 205, 71 Shawnee Common Sw
- MLS® Number A2345208
-
Price
$297,000
Maintenance, Common Area Maintenance, Heat, Insurance, Ground Maintenance, Parking, Property Management, Reserve Fund Contributions, Sewer, Waste Removal, Water
$443.87 Monthly - Bedrooms: 1
- Bathrooms: 1
- Square Footage: 642 sqft
- Property Type: Apartment
- Community Name: Shawnee Slopes
- Amenities Near By Shopping
- Community Features Pets Allowed With Restrictions
- Features See Remarks, No Animal Home, No Smoking Home, Parking
- Parking Space Total 1
- Plan 2010540
- Structure See Remarks
Open House
This property has open houses!
September
27
Sunday
Starts at:
12:00 pm
Ends at:3:00 pm
Buildings
| Bathroom Total | 1 | Bedrooms Above Ground | 1 |
| Bedrooms Total | 1 | Appliances | Refrigerator, Range - Electric, Dishwasher, Microwave Range Hood Combo, Window Coverings, Washer/dryer Stack-up |
| Constructed Date | 2020 | Construction Material | Wood Frame |
| Construction Style Attachment | Attached | Cooling Type | None |
| Flooring Type | Vinyl | Foundation Type | Poured Concrete |
| Heating Type | Baseboard Heaters, Hot Water | Stories Total | 4 |
| Size Interior | 642 Sqft | Total Finished Area | 642.1 Sqft |
| Type | Apartment |
Parking
| Underground |
Land
| Acreage | No | Land Amenities | Shopping |
| Size Total Text | Unknown | Zoning Description | Dc |
Rooms
| Level | Type | Length | Width | Dimensions |
|---|---|---|---|---|
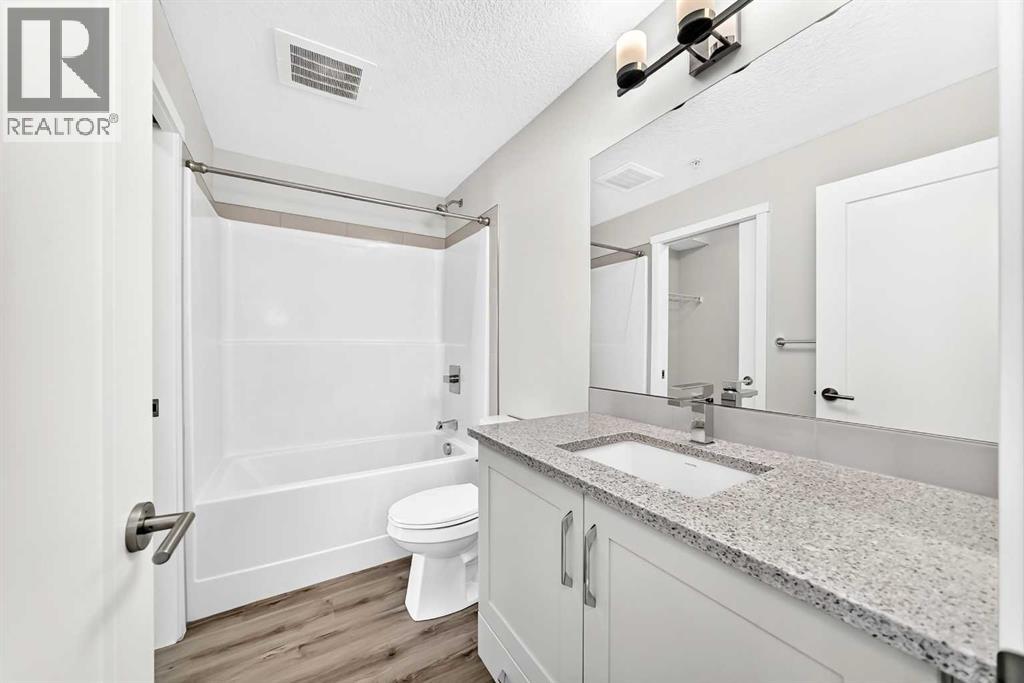
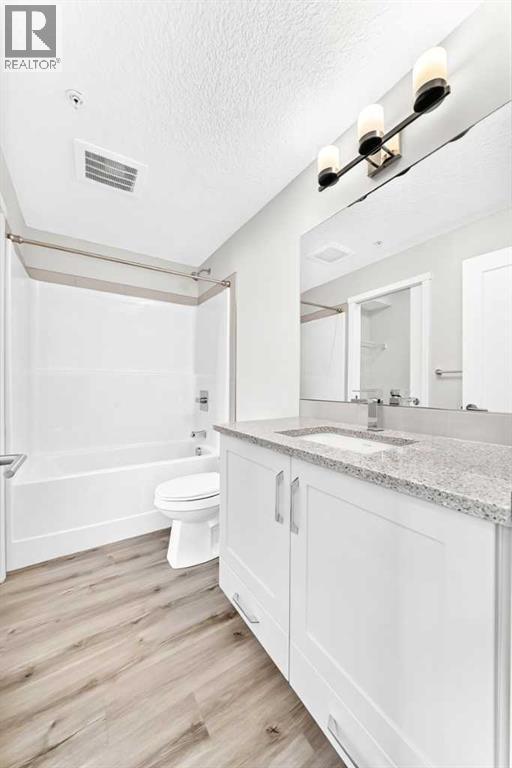
| Main Level | 4pc Bathroom | 4.92 Ft x 9.17 Ft | ||
| Main Level | Other | 4.08 Ft x 4.33 Ft | ||
| Main Level | Laundry Room | 4.75 Ft x 5.58 Ft | ||
| Main Level | Den | 6.83 Ft x 6.92 Ft | ||
| Main Level | Other | 41.00 Ft x 8.25 Ft | ||
| Main Level | Primary Bedroom | 9.17 Ft x 10.83 Ft | ||
| Main Level | Eat In Kitchen | 12.33 Ft x 8.00 Ft | ||
| Main Level | Living Room | 11.58 Ft x 12.58 Ft | ||
| Main Level | Other | 9.33 Ft x 6.58 Ft |
Agents and Offices
- Joe Pap
- Office: Stonemere Real Estate Solutions
What's Nearby
Similar Properties

441, 11 Millrise Drive Sw, Calgary, Alberta
- MLS® # A2333575
- Kathy Thirsk
- Bobby Thirsk
-
RE/MAX First
RE/MAX Complete Realty
503, 1025 5 Avenue Sw, Calgary, Alberta
- MLS® # A2338745
- Ronny Hui
- Ming Hui
-
Real Broker
First Place Realty