

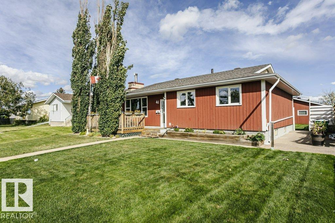
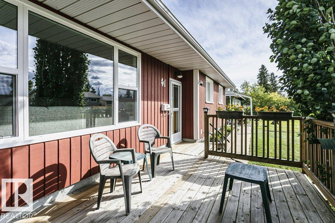
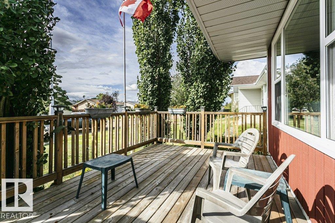
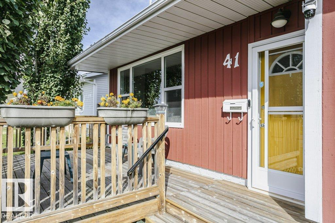
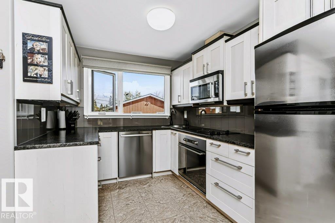
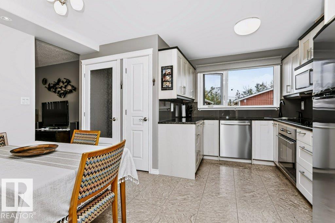
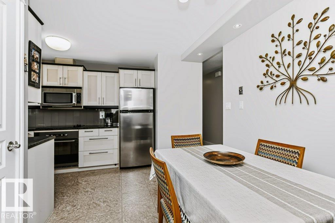
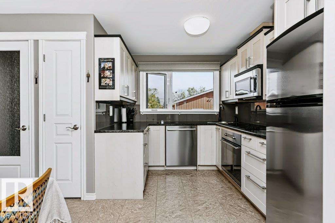
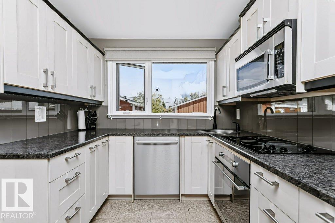
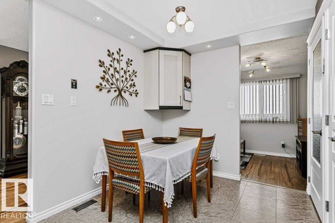
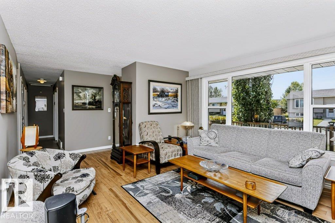
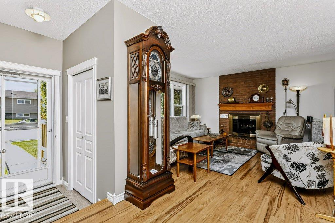
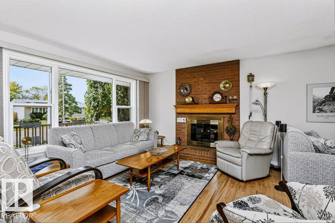
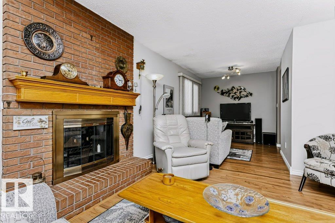
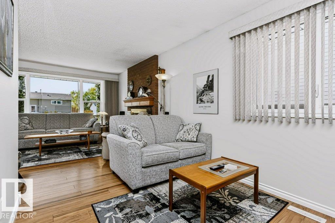
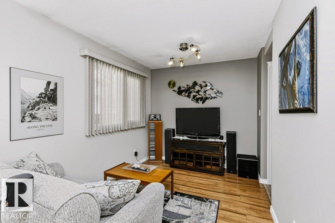
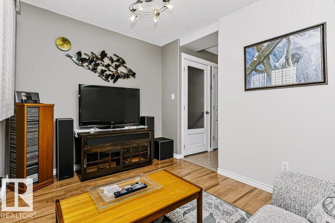
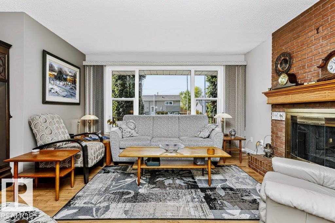
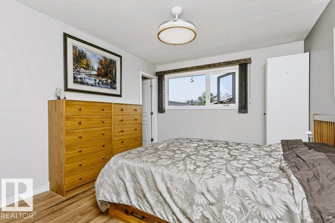
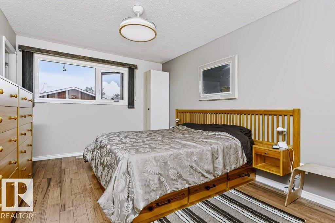
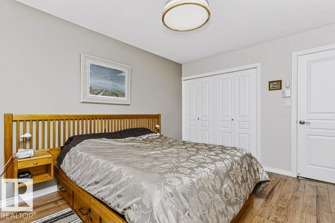
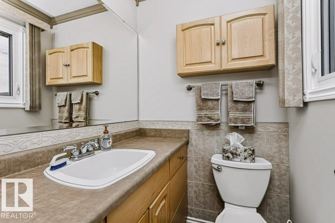
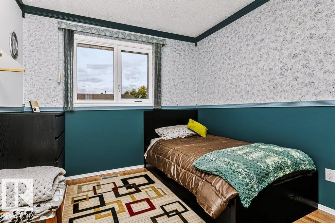
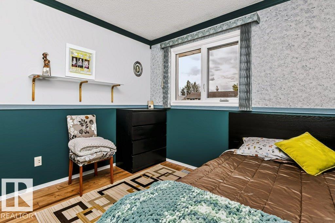
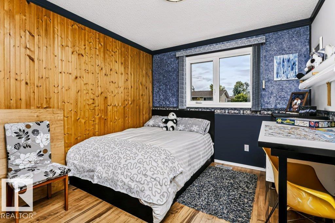
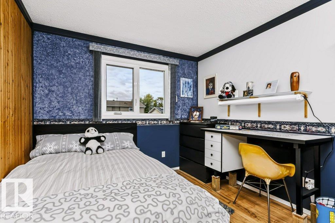
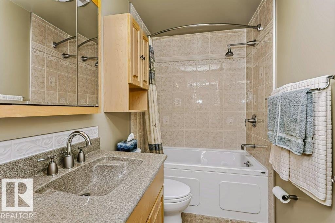
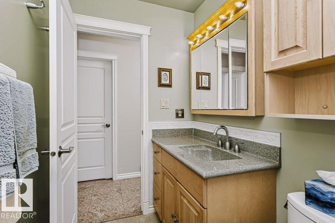
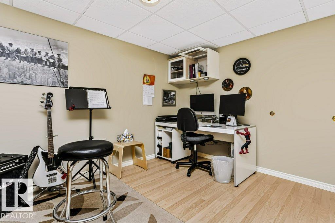
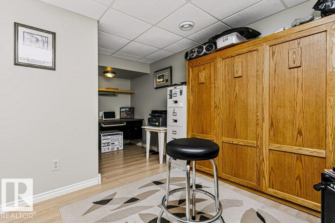
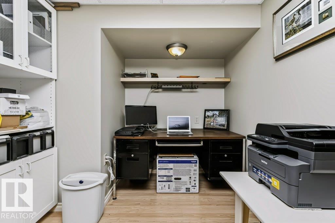
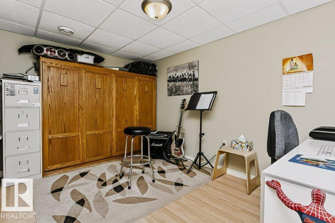
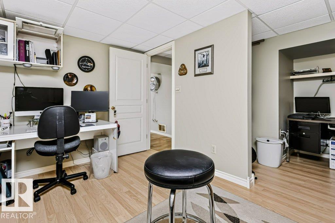
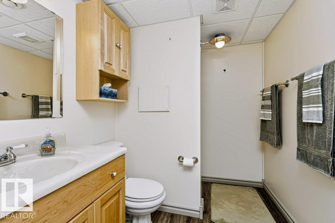
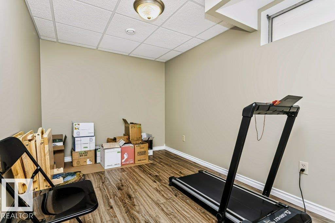
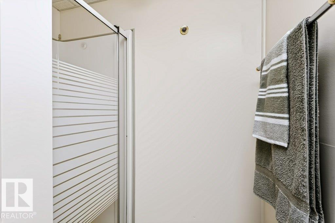
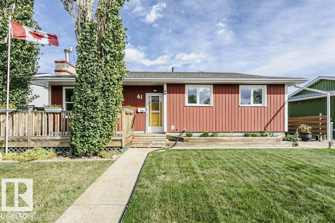
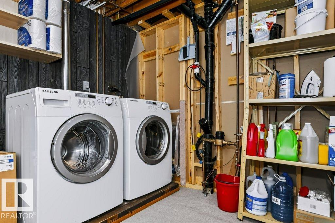
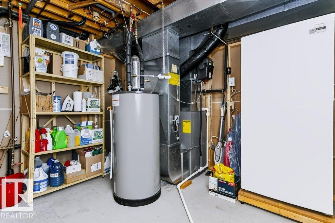
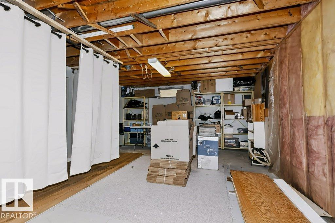
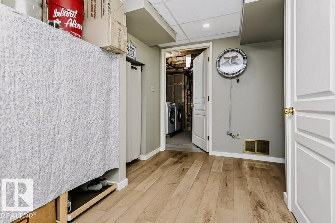
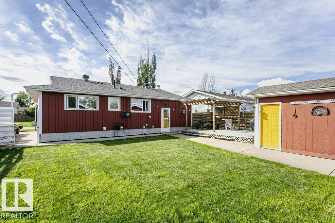
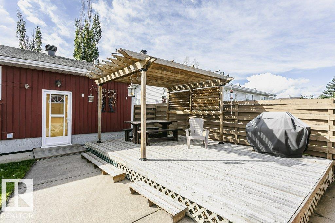
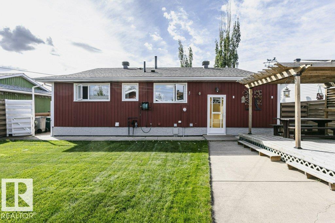
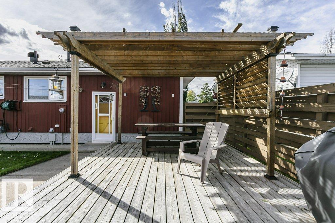
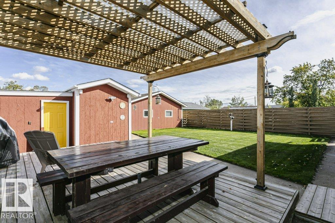
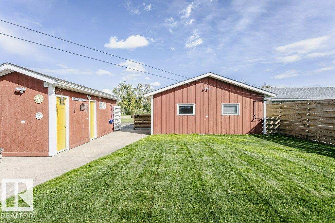
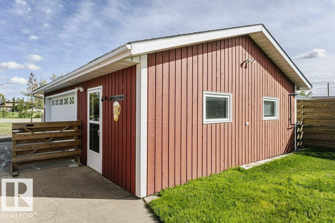
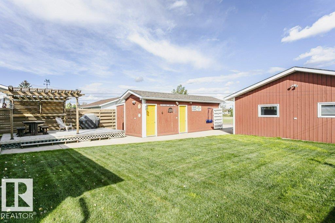
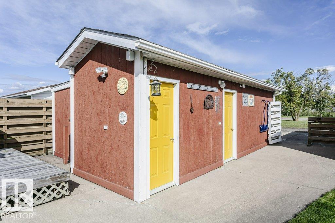
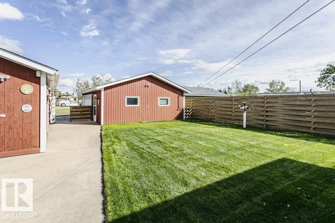
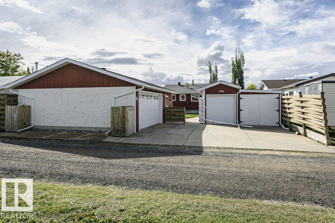
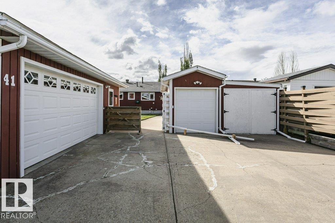
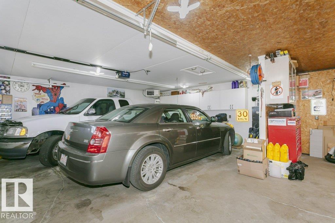
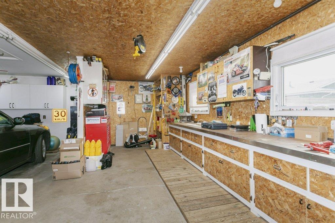
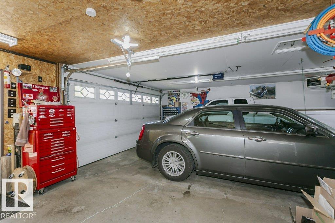
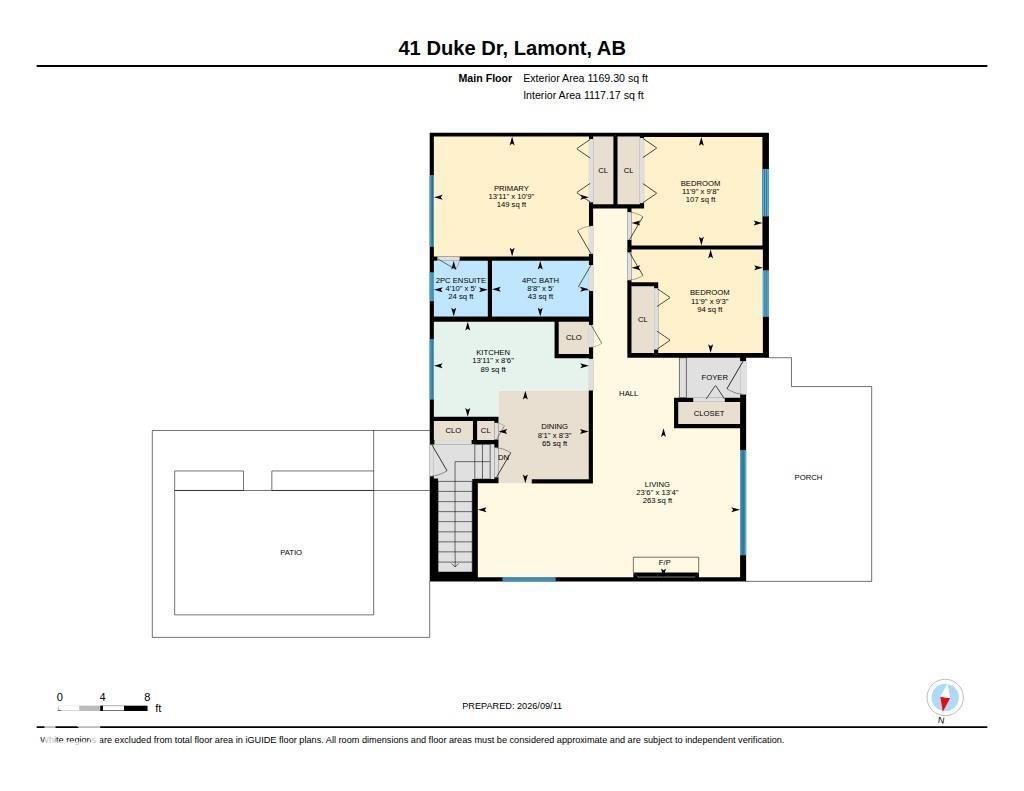
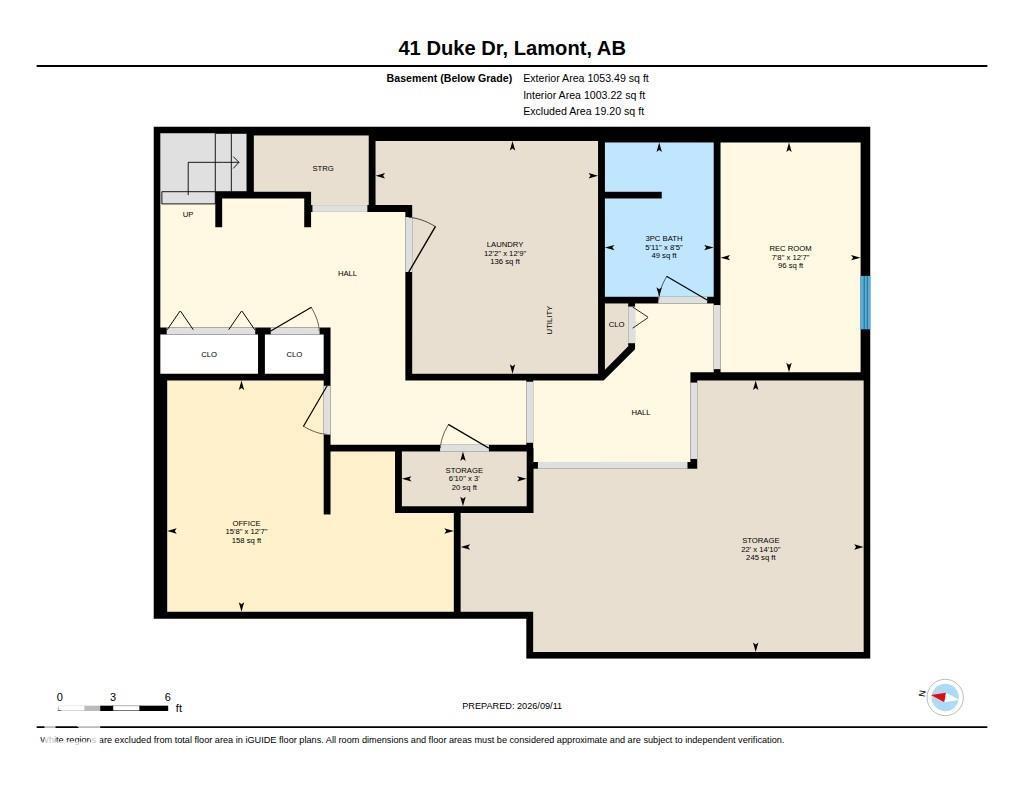
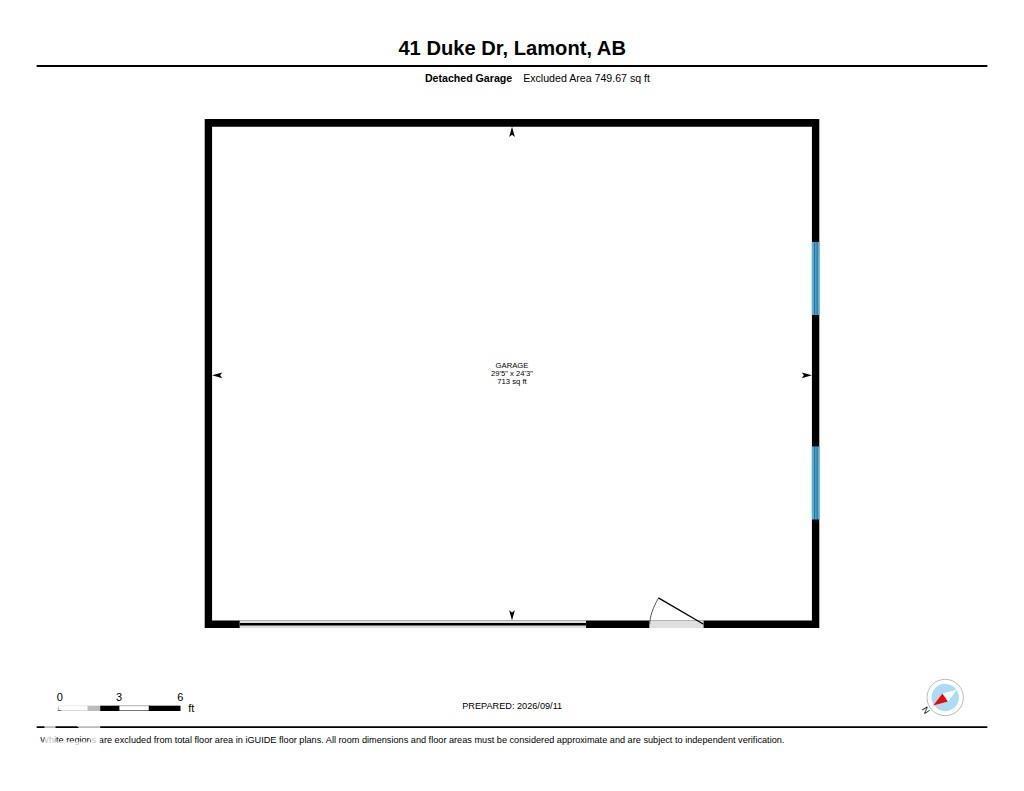
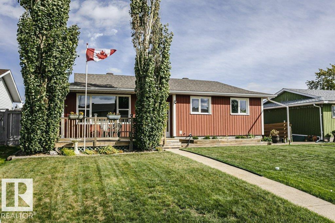
The 24x30 heated garage with custom cabinetry and RV parking sets a serious baseline, but the care inside this 1,169-square-foot bungalow matches it step for step. A wide front porch deck offers a quiet spot to sit, leading into a main floor finished with hardwood flooring and a generous living room anchored by a wood-burning fireplace. The updated kitchen brings quiet-close cabinetry, newer appliances, counter space, and upgraded electrical. Three bedrooms sit upstairs, including a primary with a two-piece ensuite alongside a full four-piece bath. Downstairs, the finished lower level adds what could be a fourth bedroom, three-piece bath, large den, and a massive utility room and storage space. Vinyl casement windows, central A/C, upgraded insulation, an upgraded panel, and 2018 shingles cover the mechanics. Outside, a back patio with a pergola overlooks a yard sheltered by two sheds and that heated shop! Solid, organized, and ready for the next chapter. (id:51989)
Features of 41 Duke Dr
- MLS® Number E4509649
- Price $364,900
- Bedrooms: 4
- Bathrooms: 3
- Square Footage: 1169 sqft
- Property Type: House
- Neigbourhood: Lamont
- Features See Remarks, Flat Site, Lane
- Parking Space Total 5
- Structure Deck
Buildings
| Bathroom Total | 3 | Bedrooms Total | 4 |
| Amenities | Vinyl Windows | Appliances | Dishwasher, Dryer, Garage Door Opener, Oven - Built-in, Refrigerator, Storage Shed, Stove, Washer, Window Coverings |
| Architectural Style | Bungalow | Basement Development | Finished |
| Basement Type | Full (finished) | Constructed Date | 1977 |
| Construction Style Attachment | Detached | Cooling Type | Central Air Conditioning |
| Fireplace Fuel | Wood | Fireplace Present | Yes |
| Fireplace Type | Unknown | Half Bath Total | 1 |
| Heating Type | Forced Air | Stories Total | 1 |
| Size Interior | 1169 Sqft | Type | House |
Parking
| Detached Garage | |
| R V | |
| See Remarks |
Land
| Acreage | No | Fence Type | Fence |
| Size Irregular | 660.73 | Size Total | 660.73 M2 |
| Size Total Text | 660.73 M2 |
Rooms
| Level | Type | Length | Width | Dimensions |
|---|---|---|---|---|
| Basement | Den | 3.85 m | 4.77 m | 3.85 m x 4.77 m |
| Basement | Bedroom 4 | 3.82 m | 2.33 m | 3.82 m x 2.33 m |
| Main Level | Living Room | 7.16 m | 4.07 m | 7.16 m x 4.07 m |
| Main Level | Dining Room | 2.46 m | 2.53 m | 2.46 m x 2.53 m |
| Main Level | Kitchen | 4.24 m | 2.6 m | 4.24 m x 2.6 m |
| Main Level | Primary Bedroom | 4.24 m | 3.28 m | 4.24 m x 3.28 m |
| Main Level | Bedroom 2 | 3.58 m | 2.96 m | 3.58 m x 2.96 m |
| Main Level | Bedroom 3 | 3.59 m | 2.83 m | 3.59 m x 2.83 m |
Agents and Offices
- Brent W. Kellington
- Office: Royal LePage Noralta Real Estate