

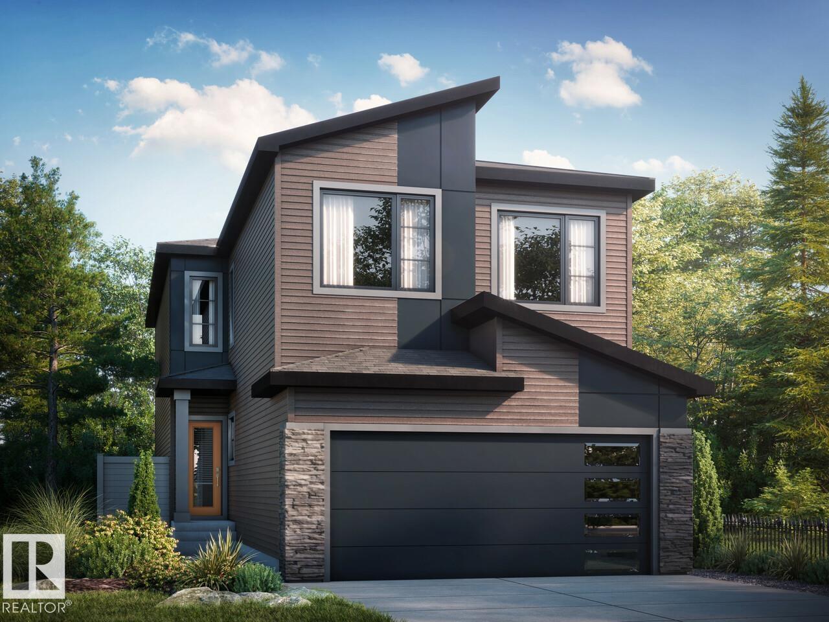
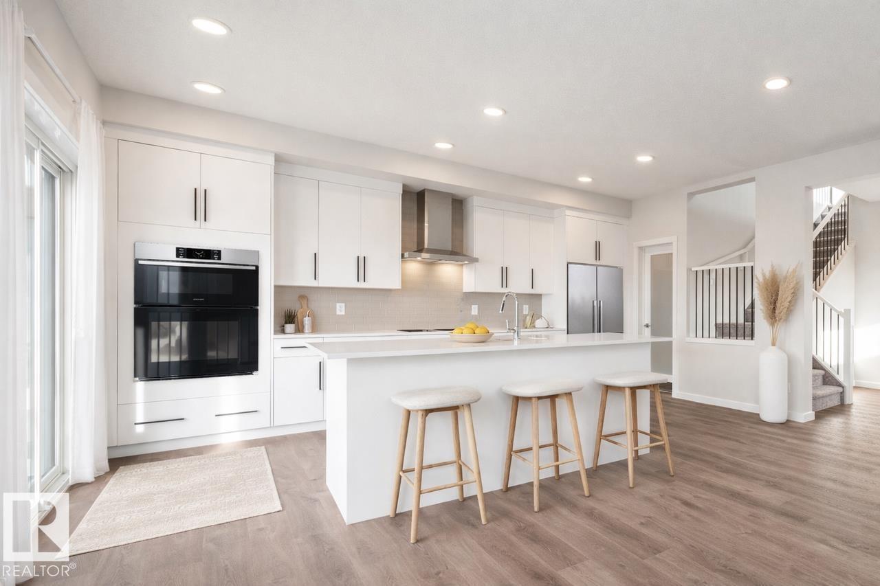
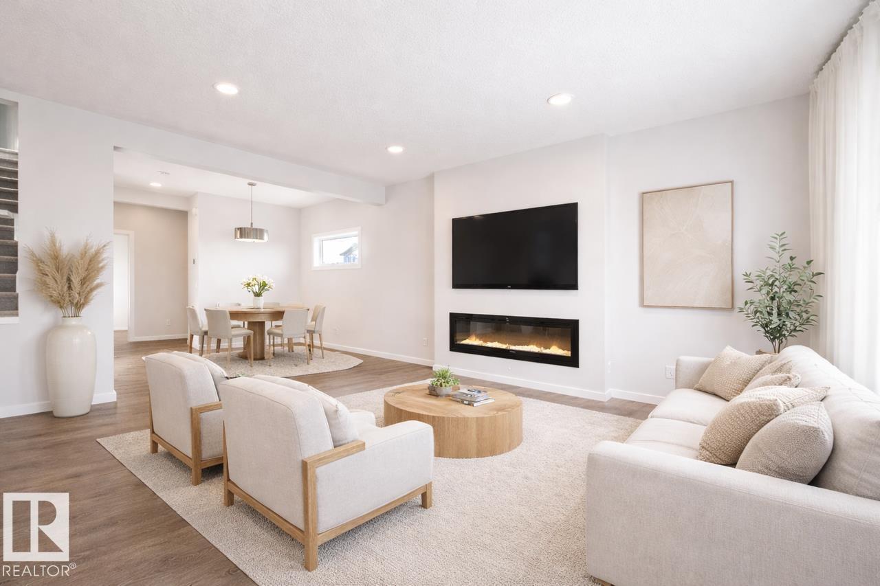
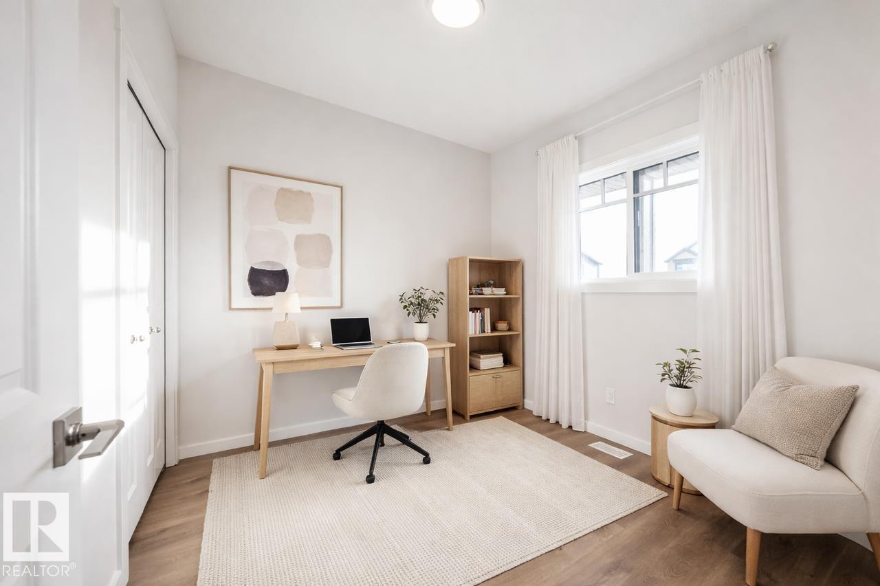
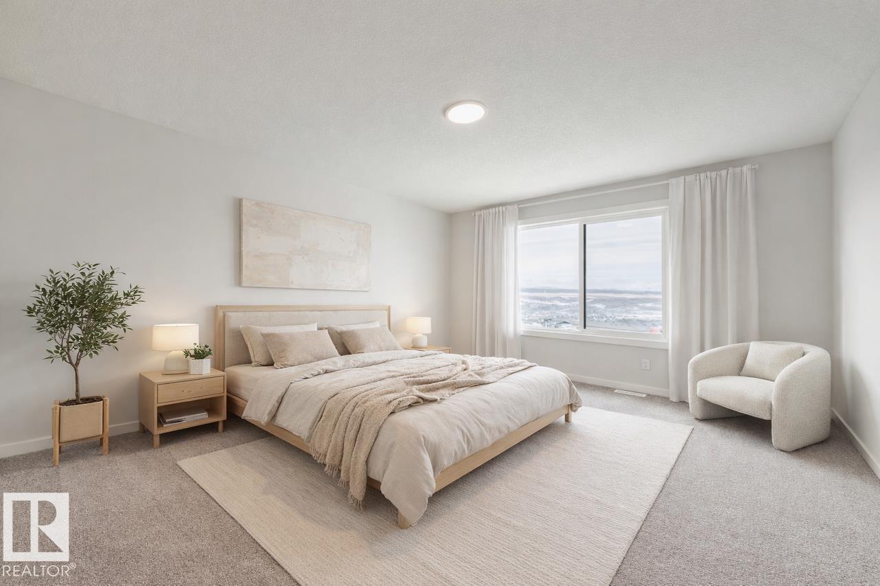
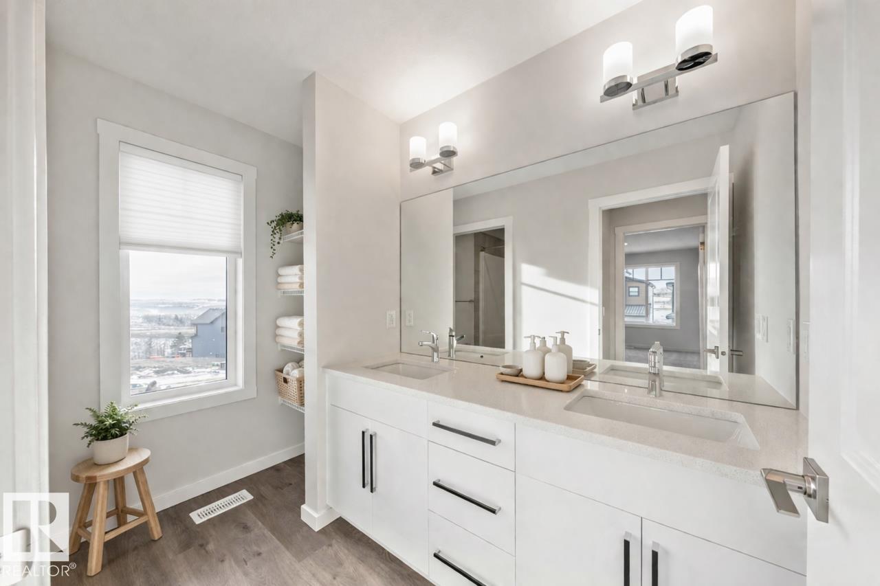
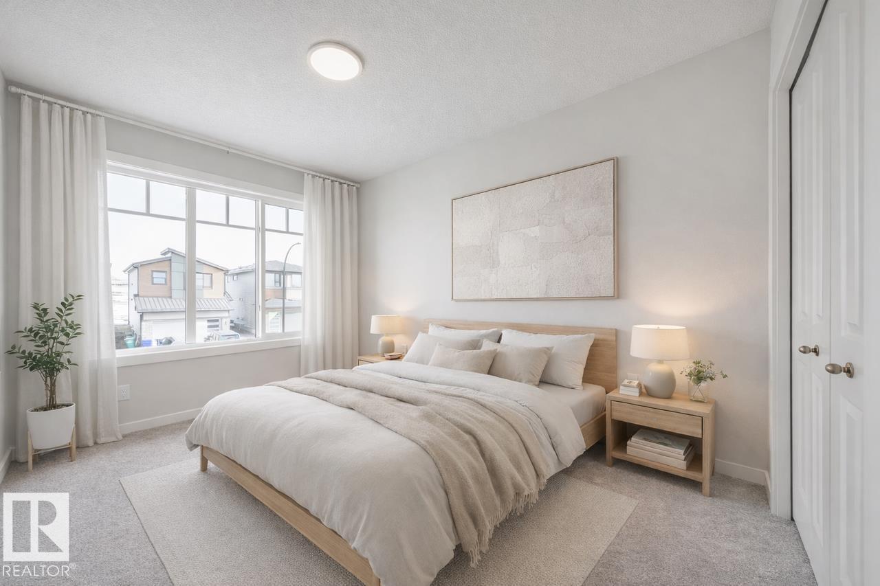
Welcome to Roseburn in Fort Saskatchewan, where thoughtful design meets modern family living. This stunning 2,368 sq. ft. home offers 4 bedrooms and 3 full bathrooms, including a convenient main floor bedroom and full bath that provides flexibility for guests, extended family, or a home office. The open-concept main floor is designed for both everyday living and entertaining, featuring a spacious great room with an electric fireplace and a beautifully appointed kitchen with quartz countertops and a walk-in pantry. Upstairs, a central bonus room creates the perfect space for family movie nights or relaxing after a busy day, while the luxurious primary bedroom offers a walk-in closet and spa-inspired ensuite. Complete with a side entrance, double attached garage, and 9' foundation, this home combines style, comfort, and functionality for today's growing family. Photos representative. (id:51989)
Features of 30 Marigold Av
- MLS® Number E4509632
- Price $598,395
- Bedrooms: 3
- Bathrooms: 3
- Square Footage: 2419 sqft
- Property Type: House
- Neigbourhood: ZZZ - Fake Community
- Community Features Public Swimming Pool
- Features See Remarks, Closet Organizers
- Parking Space Total 4
Buildings
| Bathroom Total | 3 | Bedrooms Total | 3 |
| Basement Development | Unfinished | Basement Type | Full (unfinished) |
| Constructed Date | 2026 | Construction Style Attachment | Detached |
| Fireplace Fuel | Electric | Fireplace Present | Yes |
| Fireplace Type | Insert | Half Bath Total | 1 |
| Heating Type | Forced Air | Stories Total | 2 |
| Size Interior | 2419 Sqft | Type | House |
Parking
| Attached Garage |
Land
| Acreage | No |
Rooms
| Level | Type | Length | Width | Dimensions |
|---|---|---|---|---|
| Main Level | Living Room | 4.22 m | 5 m | 4.22 m x 5 m |
| Main Level | Dining Room | 3.56 m | 2.73 m | 3.56 m x 2.73 m |
| Main Level | Kitchen | 2.64 m | 5.03 m | 2.64 m x 5.03 m |
| Upper Level | Primary Bedroom | 3.96 m | 5.1 m | 3.96 m x 5.1 m |
| Upper Level | Bedroom 2 | 2.84 m | 3.75 m | 2.84 m x 3.75 m |
| Upper Level | Bedroom 3 | 2.84 m | 3.61 m | 2.84 m x 3.61 m |
| Upper Level | Bonus Room | 3.73 m | 5.49 m | 3.73 m x 5.49 m |
Agents and Offices
- David Lofthaug
- Office: Bode