

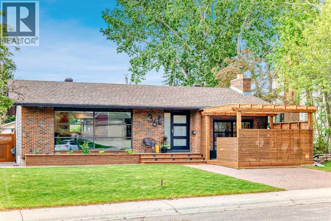
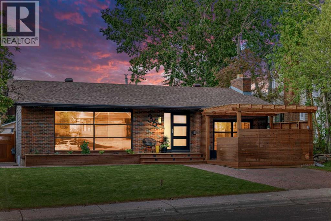
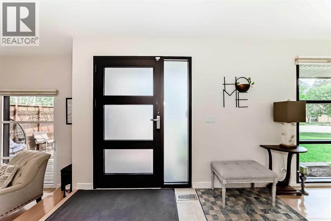
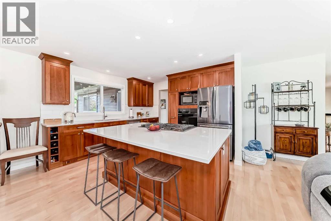
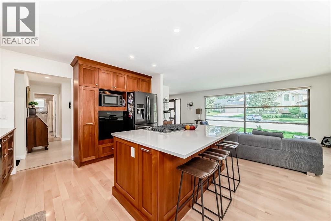
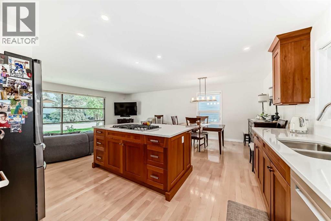
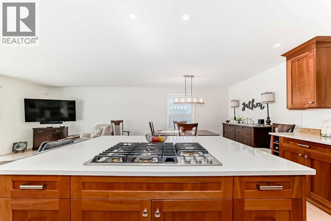
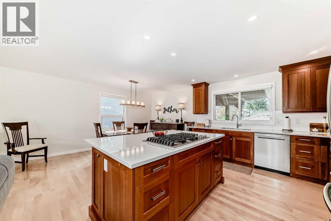
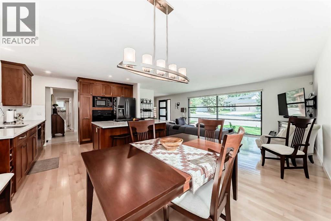
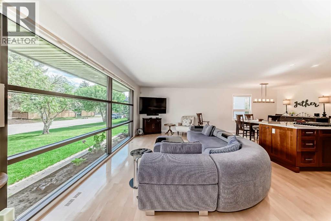
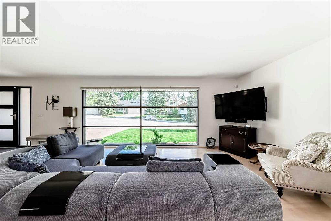
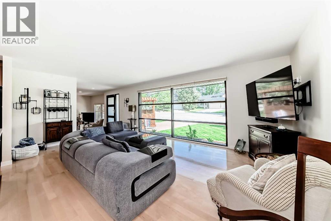
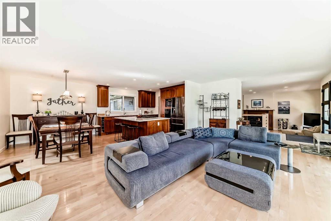
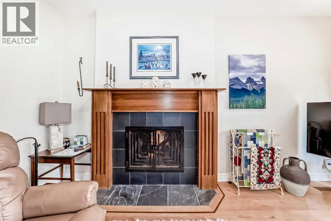
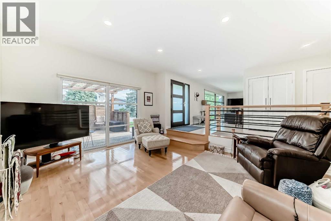
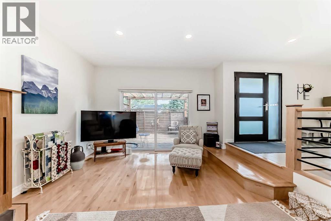
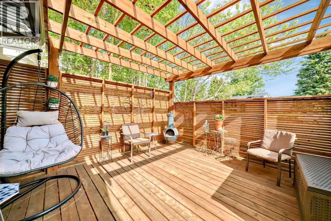
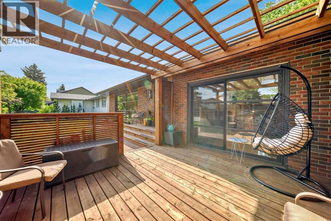
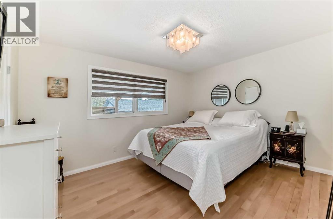
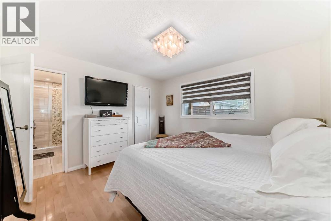
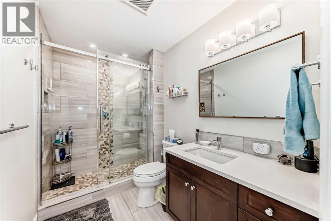
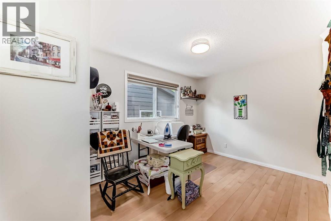
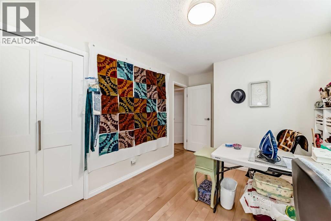
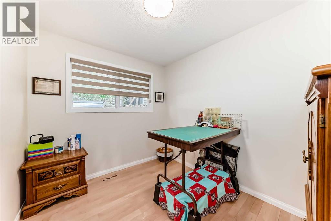
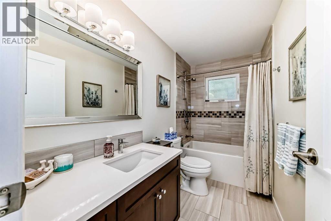
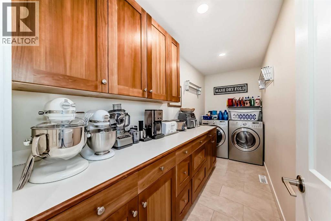
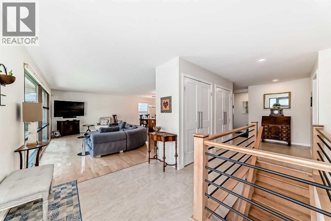
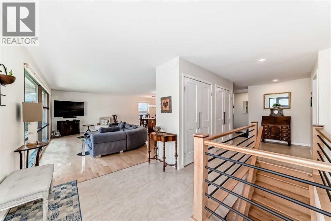
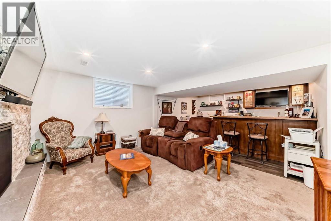
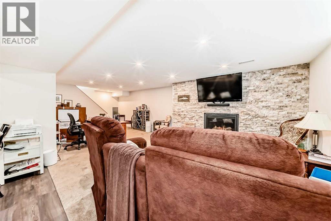
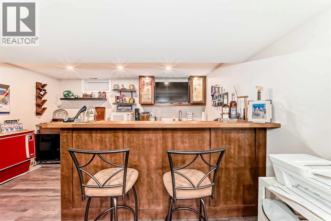
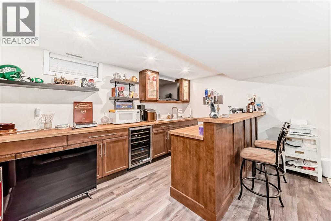
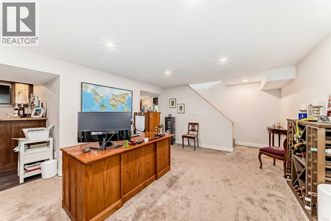
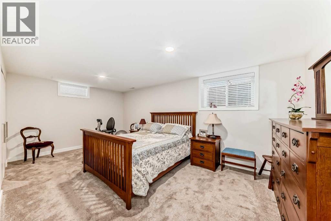
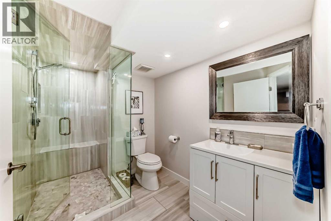
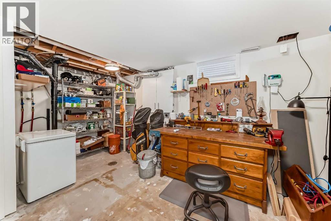
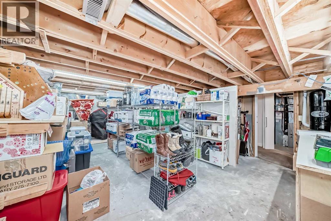
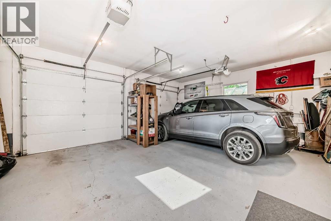
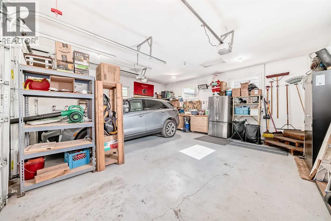
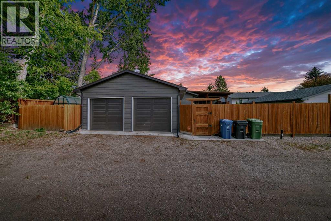
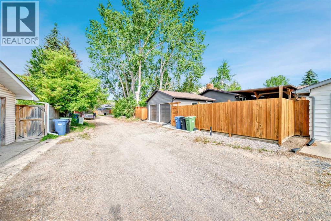
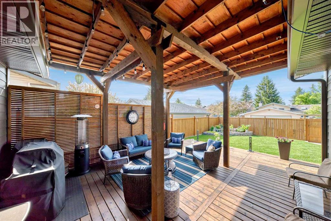
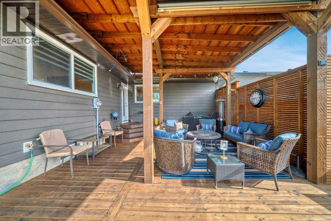
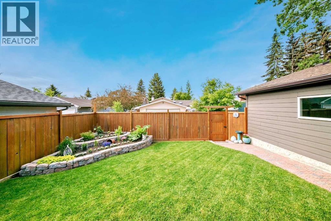
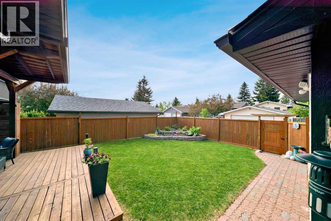
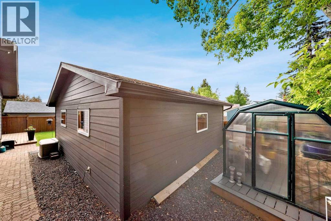
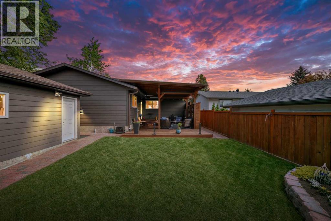
Welcome to 36 Norseman Place NW , a fully redesigned luxury bungalow in Upper North Haven, offering 4 bedrooms, 3 bathrooms, 2,764 sq. ft. of total living space, and an oversized double garage. Set on a 6,246 sq. ft. south-facing cul-de-sac lot, this stunning home has been thoughtfully reimagined with modern West Coast design, delivering exceptional flow, functionality, and premium finishes throughout. The open-concept main floor features floor-to-ceiling windows, solid maple hardwood floors, custom millwork, and oversized sliding patio doors that flood the home with natural light. The gourmet kitchen is a chef's dream, complete with custom cherry cabinetry, quartz countertops, a cubed island, a 6-burner gas cooktop, and high-end appliances. The main floor also offers 3 bedrooms, including a spacious primary retreat with a 4-piece ensuite and custom wardrobe, a 5-piece main bathroom, and a large laundry room. The cozy lounge area boasts 10' ceilings, a cherry-finished gas fireplace, and opens directly onto a wood-enclosed patio perfect for relaxing or entertaining. The fully developed basement includes a large family room with a wet bar and fireplace, a 4th bedroom, a 3-piece bathroom with a steam shower, a dry sauna, a workshop, and hidden storage. Additional highlights include a huge covered rear deck, an oversized heated double detached garage, two storage sheds, and a greenhouse. Located just steps from Nose Hill Park, the Calgary Winter Club, schools, transit, and only 10 minutes to downtown. Don't miss your chance to own this exceptional, move-in ready home in one of NW Calgary's most desirable communities! (id:51989)
Features of 36 Norseman Place Nw
- MLS® Number A2346827
- Price $950,000
- Bedrooms: 4
- Bathrooms: 3
- Square Footage: 1697 sqft
- Property Type: House
- Community Name: North Haven Upper
- Amenities Near By Park, Playground, Schools, Shopping
- Features See Remarks, Pvc Window, No Animal Home, No Smoking Home
- Parking Space Total 4
- Plan 7510568
- Structure See Remarks
Buildings
| Bathroom Total | 3 | Bedrooms Above Ground | 3 |
| Bedrooms Below Ground | 1 | Bedrooms Total | 4 |
| Appliances | Washer, Gas Stove(s), Dishwasher, Dryer, Microwave, Freezer, Oven - Built-in | Architectural Style | Bungalow |
| Basement Development | Finished | Basement Type | Full (finished) |
| Constructed Date | 1976 | Construction Material | Wood Frame |
| Construction Style Attachment | Detached | Cooling Type | Central Air Conditioning |
| Exterior Finish | Brick, See Remarks | Fireplace Present | Yes |
| Fireplace Total | 2 | Flooring Type | Carpeted, Ceramic Tile, Hardwood |
| Foundation Type | Poured Concrete | Heating Type | Forced Air |
| Stories Total | 1 | Size Interior | 1697 Sqft |
| Total Finished Area | 1697 Sqft | Type | House |
Parking
| Detached Garage | 2 |
| Parking Pad |
Land
| Acreage | No | Fence Type | Fence |
| Land Amenities | Park, Playground, Schools, Shopping | Size Depth | 33.53 M |
| Size Frontage | 14.01 M | Size Irregular | 582.00 |
| Size Total | 582 M2|4,051 - 7,250 Sqft | Size Total Text | 582 M2|4,051 - 7,250 Sqft |
| Zoning Description | R-cg |
Rooms
| Level | Type | Length | Width | Dimensions |
|---|---|---|---|---|
| Basement | Family Room | 28.67 Ft x 12.67 Ft | ||
| Basement | Other | 14.33 Ft x 11.17 Ft | ||
| Basement | Storage | 21.17 Ft x 11.92 Ft | ||
| Basement | Furnace | 8.08 Ft x 8.83 Ft | ||
| Basement | 3pc Bathroom | 10.92 Ft x 6.33 Ft | ||
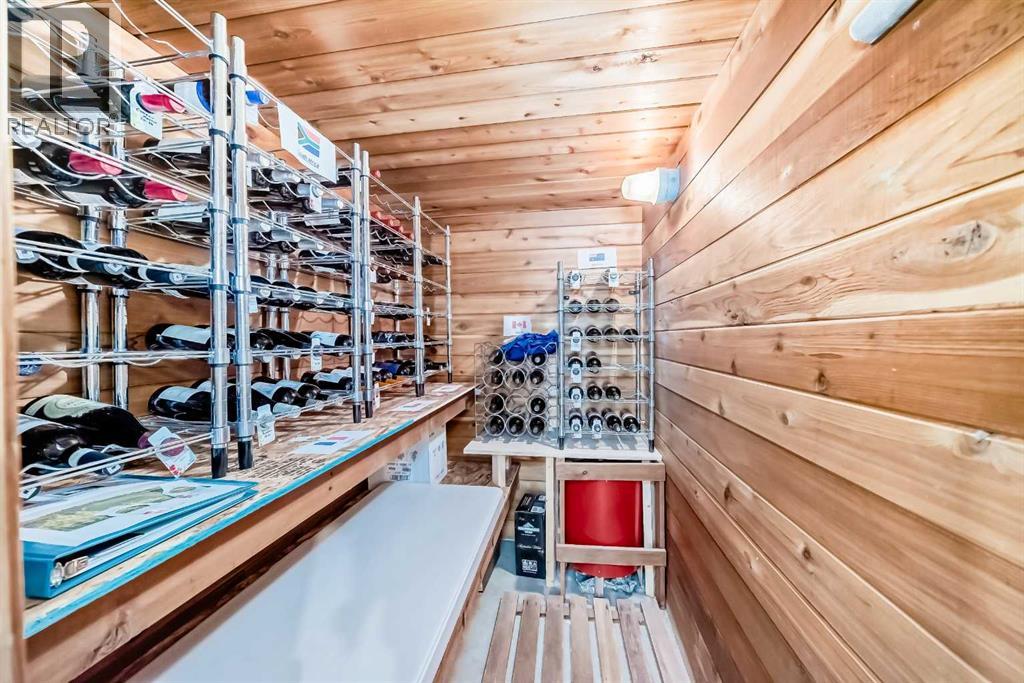
| Basement | Wine Cellar | 6.58 Ft x 4.75 Ft | ||
| Basement | Bedroom | 10.58 Ft x 18.58 Ft | ||
| Basement | Storage | 10.75 Ft x 16.25 Ft | ||
| Main Level | Living Room | 16.25 Ft x 13.17 Ft | ||
| Main Level | Living Room | 16.25 Ft x 13.17 Ft | ||
| Main Level | Other | 5.50 Ft x 6.17 Ft | ||
| Main Level | Other | 5.50 Ft x 6.17 Ft | ||
| Main Level | Living Room | 12.92 Ft x 20.25 Ft | ||
| Main Level | Living Room | 12.92 Ft x 20.25 Ft | ||
| Main Level | Other | 11.92 Ft x 11.50 Ft | ||
| Main Level | Other | 11.92 Ft x 11.50 Ft | ||
| Main Level | Dining Room | 8.83 Ft x 11.92 Ft | ||
| Main Level | Dining Room | 8.83 Ft x 11.92 Ft | ||
| Main Level | Other | 3.50 Ft x 5.67 Ft | ||
| Main Level | Other | 3.50 Ft x 5.67 Ft | ||
| Main Level | Laundry Room | 13.25 Ft x 5.00 Ft | ||
| Main Level | 4pc Bathroom | 9.67 Ft x 5.00 Ft | ||
| Main Level | Bedroom | 9.67 Ft x 10.42 Ft | ||
| Main Level | Bedroom | 13.08 Ft x 9.00 Ft | ||
| Main Level | Primary Bedroom | 11.83 Ft x 12.33 Ft | ||
| Main Level | Other | 3.00 Ft x 5.25 Ft | ||
| Main Level | 3pc Bathroom | 9.17 Ft x 5.67 Ft |
Agents and Offices
- Gary D. Heald
- Office: RE/MAX First
What's Nearby
Similar Properties

16 Arbour Estates View Nw, Calgary, Alberta
- MLS® # A2331275
- Florenzo Civitarese
- Stonemere Real Estate Solutions
5815 Dalhousie Drive Nw, Calgary, Alberta
- MLS® # A2342059
- Joel Semmens
- Reece Hornby
- RE/MAX House Of Real Estate