

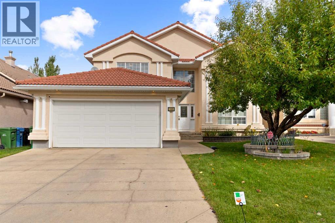
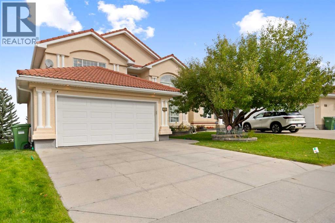
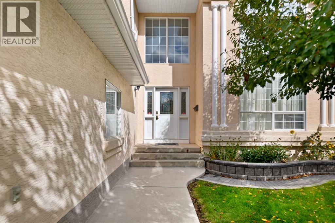
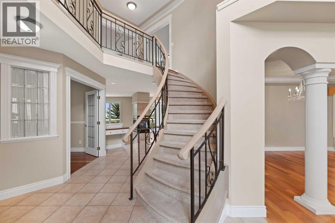
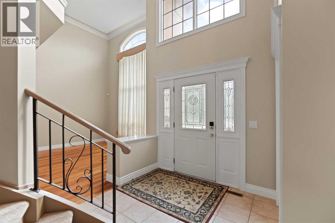
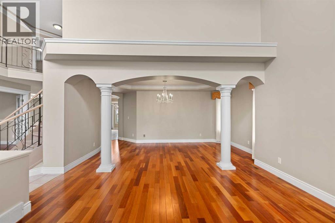
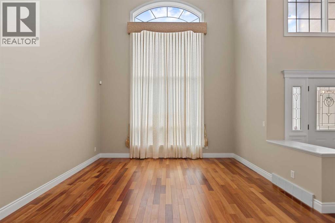
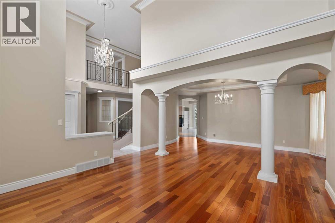
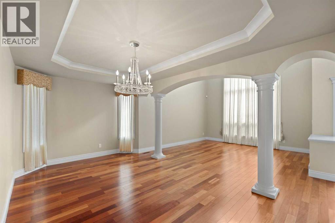
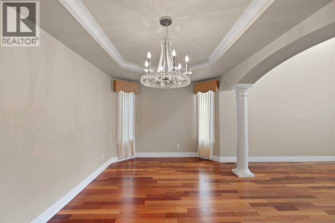
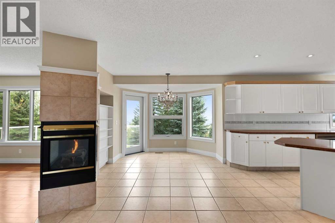
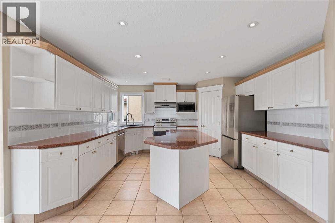
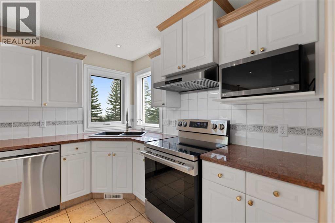
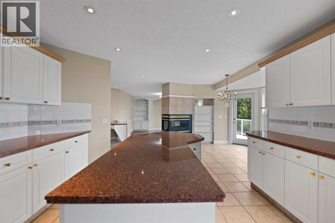
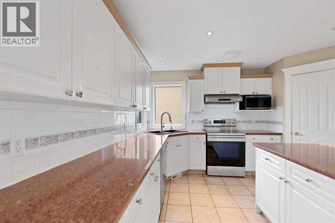
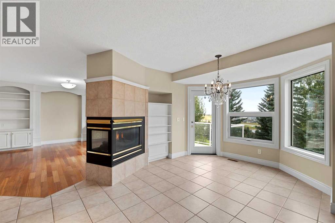
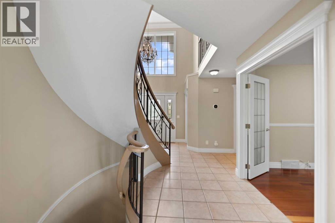
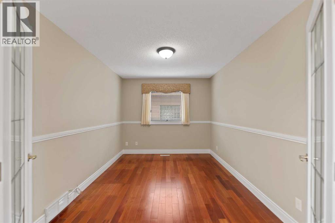
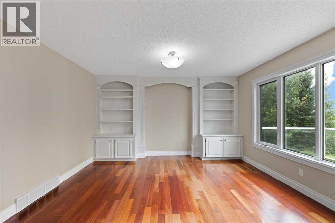
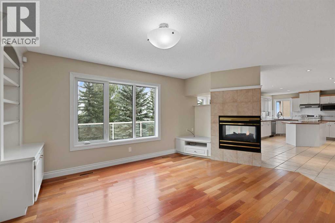
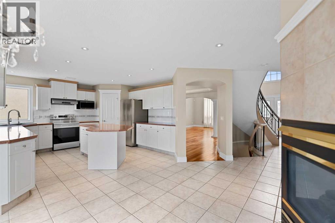
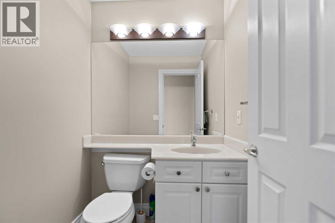
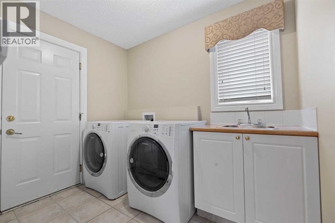
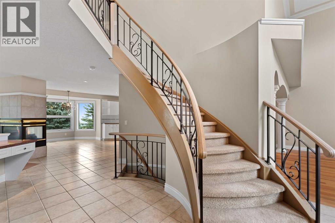
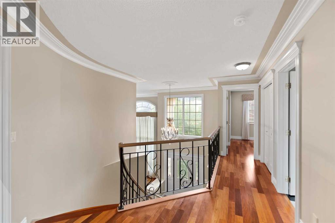
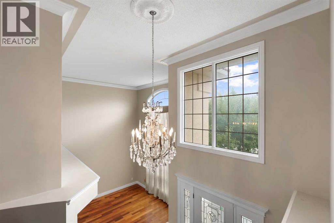
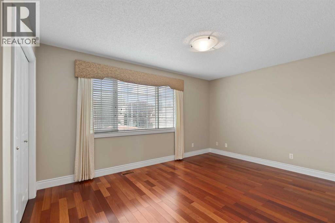
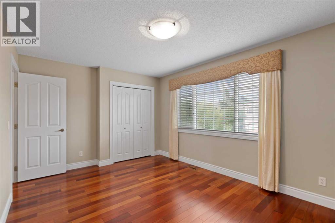
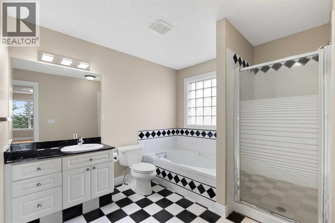
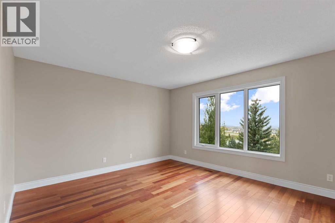
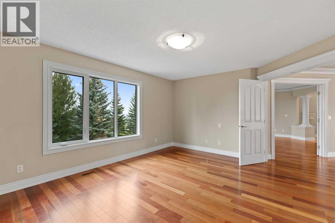
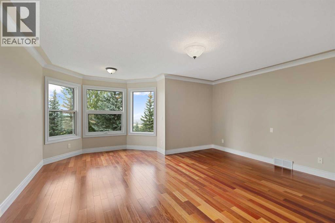
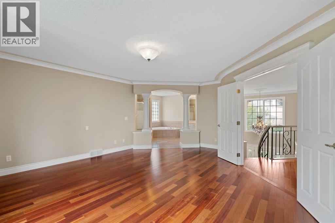
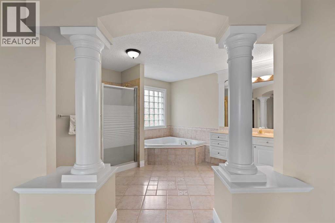
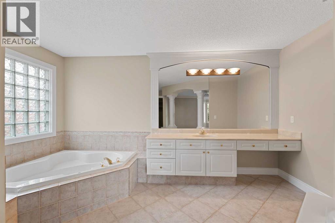
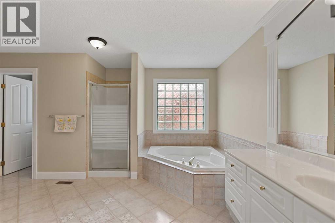
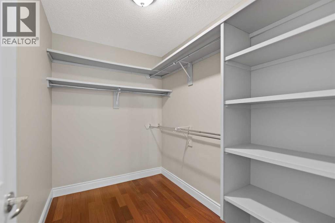
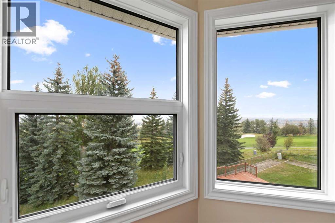
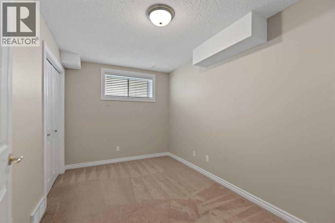
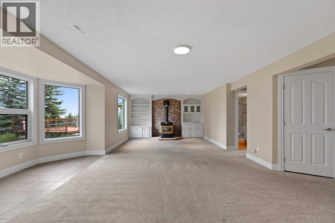
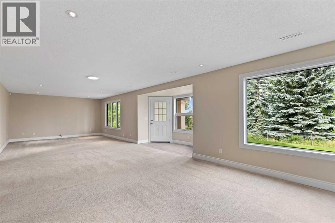
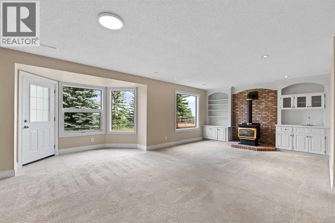
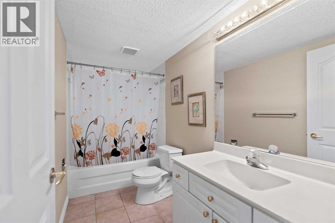
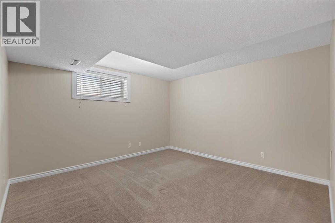
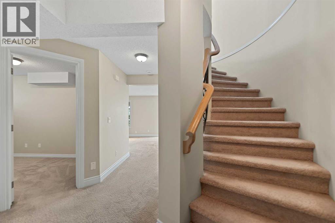
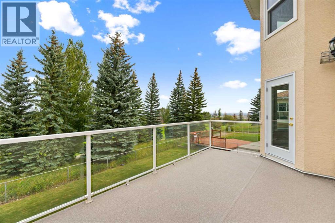
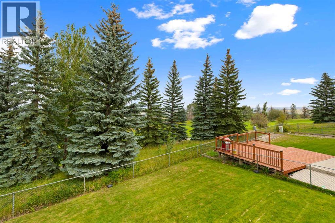
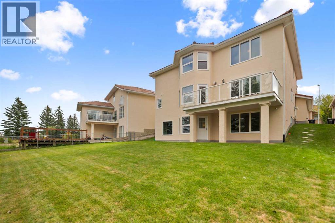
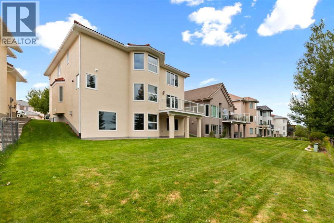
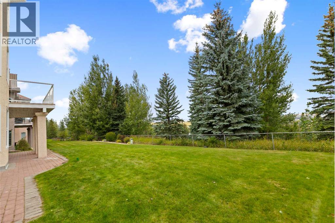
Welcome to this exceptional custom-built Janssen estate home in the prestigious community of The Hamptons, ideally positioned backing onto the golf course with beautiful views of the fairway, ponds and surrounding landscape. Offering over 4,000 sq ft of developed living space, this impressive residence features 5 bedrooms, a walkout basement, concrete tile roof, upgraded hardwood flooring, a sprinkler system and an extensive list of recent improvements.Major updates completed in 2025 include two Lennox high-efficiency furnaces at a cost of over $20,000, a new water header, radon mitigation system, new gutters and a new patio. The home has also been enhanced with new windows and doors, along with brand-new kitchen appliances including the refrigerator, stove and dishwasher.The grand two-storey living room creates an impressive first impression, while the main floor offers a private den, formal dining room, laundry room and spacious family room with built-ins and a three-sided fireplace. The bright kitchen features granite countertops, a centre island, ample cabinetry and a walk-in pantry, with access to the rear balcony overlooking the golf course.Upstairs, you’ll find three generously sized bedrooms, including the spacious primary retreat with a sitting area, walk-in closet and ensuite featuring a jetted tub and separate shower. One of the additional bedrooms also enjoys convenient ensuite access.The fully developed walkout level provides even more versatile living space with two additional bedrooms, a full bathroom and a large recreation and games area complete with a gas fireplace, wet bar and built-ins. Step outside and enjoy the peaceful golf course setting and beautifully established surroundings.With its generous layout, extensive living space, desirable walkout design, extensive recent upgrades and outstanding golf course location, this is a rare opportunity to own a truly special home in one of NW Calgary’s most sought-after estate communities. (id:51989)
Features of 199 Hamptons Terrace Nw
- MLS® Number A2346904
- Price $1,239,900
- Bedrooms: 5
- Bathrooms: 4
- Square Footage: 2825 sqft
- Property Type: House
- Community Name: Hamptons
- Amenities Near By Golf Course, Park, Playground, Recreation Nearby, Schools, Shopping
- Community Features Golf Course Development
- Features No Animal Home, No Smoking Home, Level
- Parking Space Total 4
- Plan 9512802
- View Type View
Buildings
| Bathroom Total | 4 | Bedrooms Above Ground | 3 |
| Bedrooms Below Ground | 2 | Bedrooms Total | 5 |
| Appliances | Washer, Refrigerator, Dishwasher, Stove, Dryer, Microwave, Hood Fan | Basement Development | Finished |
| Basement Features | Walk Out | Basement Type | Full (finished) |
| Constructed Date | 1996 | Construction Material | Wood Frame |
| Construction Style Attachment | Detached | Cooling Type | None |
| Exterior Finish | Stucco | Fireplace Present | Yes |
| Fireplace Total | 2 | Flooring Type | Carpeted, Hardwood, Tile |
| Foundation Type | Poured Concrete | Half Bath Total | 1 |
| Heating Fuel | Natural Gas | Heating Type | Forced Air |
| Stories Total | 2 | Size Interior | 2825 Sqft |
| Total Finished Area | 2825.18 Sqft | Type | House |
Parking
| Attached Garage | 2 |
Land
| Acreage | No | Fence Type | Fence |
| Land Amenities | Golf Course, Park, Playground, Recreation Nearby, Schools, Shopping | Landscape Features | Landscaped, Underground Sprinkler |
| Size Frontage | 14.4 M | Size Irregular | 607.00 |
| Size Total | 607 M2|4,051 - 7,250 Sqft | Size Total Text | 607 M2|4,051 - 7,250 Sqft |
| Zoning Description | R-cg |
Rooms
| Level | Type | Length | Width | Dimensions |
|---|---|---|---|---|
| Second Level | 4pc Bathroom | 11.50 Ft x 8.75 Ft | ||
| Second Level | 4pc Bathroom | 14.58 Ft x 10.50 Ft | ||
| Second Level | Bedroom | 15.67 Ft x 18.25 Ft | ||
| Second Level | Bedroom | 15.33 Ft x 10.75 Ft | ||
| Second Level | Primary Bedroom | 16.58 Ft x 20.58 Ft | ||
| Second Level | Other | 5.92 Ft x 8.83 Ft | ||
| Basement | 4pc Bathroom | 10.25 Ft x 4.92 Ft | ||
| Basement | Bedroom | 13.50 Ft x 8.25 Ft | ||
| Basement | Bedroom | 14.08 Ft x 19.25 Ft | ||
| Basement | Recreational, Games Room | 37.83 Ft x 18.33 Ft | ||
| Basement | Furnace | 19.17 Ft x 9.33 Ft | ||
| Basement | Other | 10.25 Ft x 4.42 Ft | ||
| Main Level | 2pc Bathroom | 4.92 Ft x 4.92 Ft | ||
| Main Level | Other | 18.83 Ft x 9.75 Ft | ||
| Main Level | Dining Room | 9.92 Ft x 18.25 Ft | ||
| Main Level | Family Room | 16.25 Ft x 13.83 Ft | ||
| Main Level | Kitchen | 13.00 Ft x 13.83 Ft | ||
| Main Level | Laundry Room | 8.67 Ft x 8.67 Ft | ||
| Main Level | Living Room | 19.00 Ft x 26.58 Ft | ||
| Main Level | Office | 13.50 Ft x 9.25 Ft |
Agents and Offices
- Larry Tang
- Office: Trec The Real Estate Company
What's Nearby
Similar Properties

9120 48 Avenue Nw, Calgary, Alberta
- MLS® # A2337039
- Jeff Pilon
- Chris Richter
- RE/MAX House Of Real Estate
448 13 Street Nw, Calgary, Alberta
- MLS® # A2316463
- Brenda Parai
- Kim Whyte
- RE/MAX Realty Professionals