

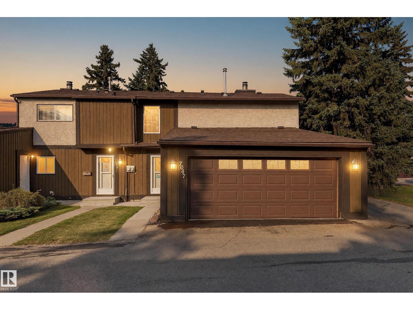
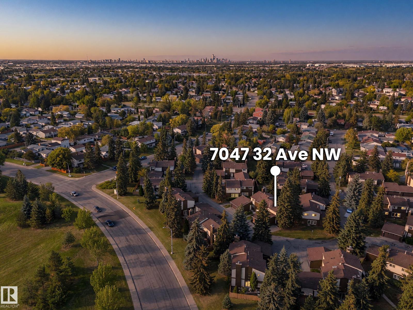
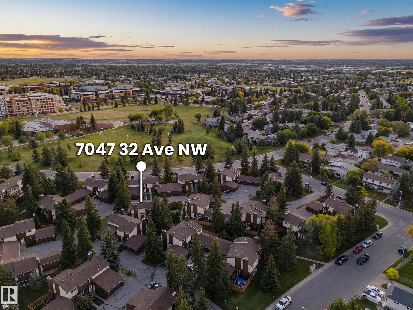
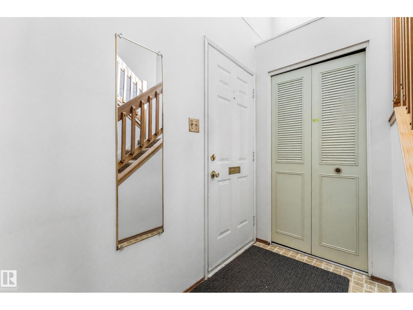
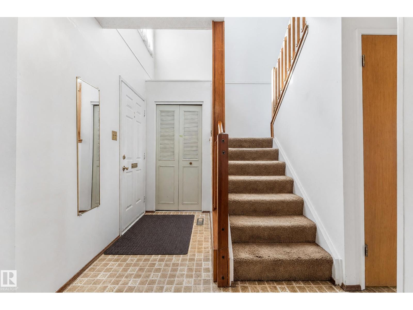
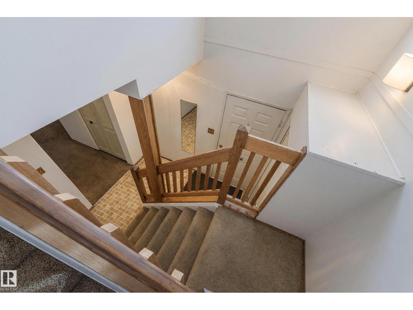
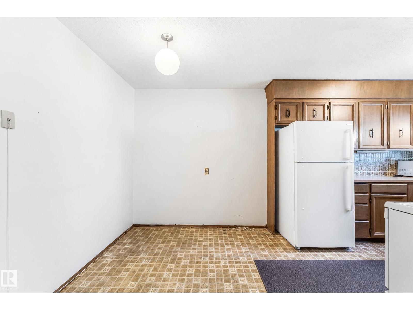
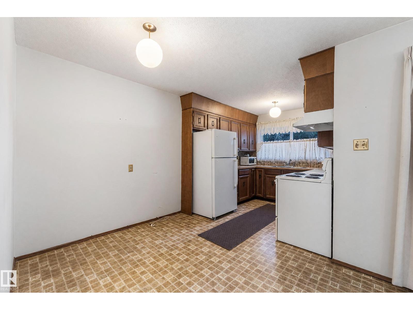
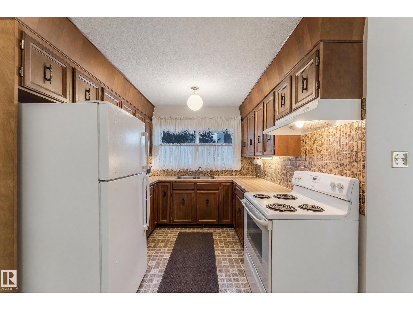
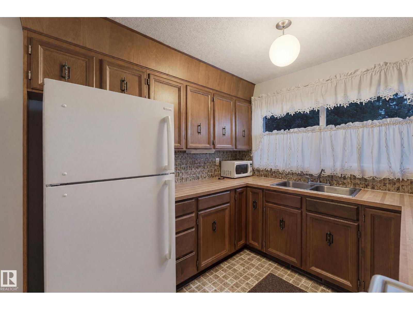
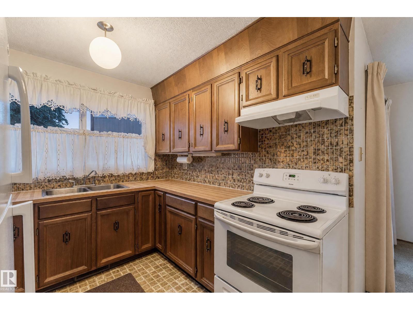
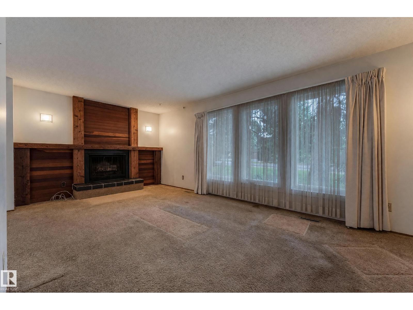
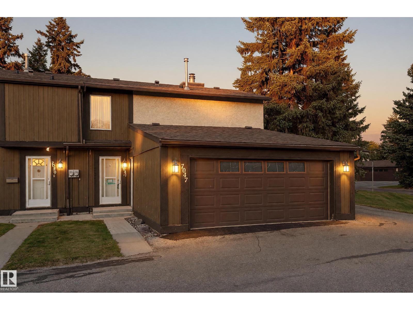
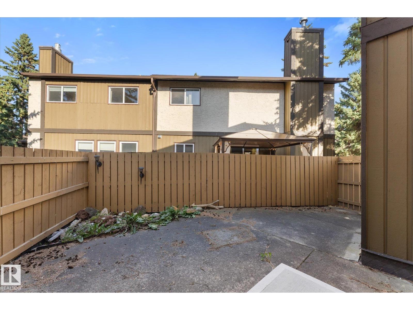
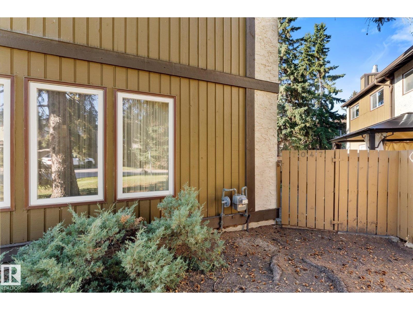
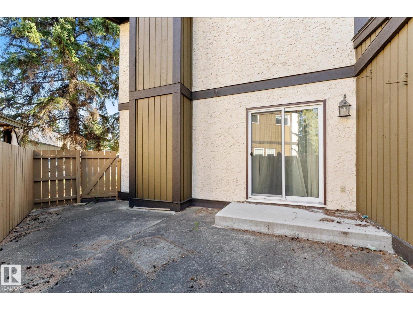
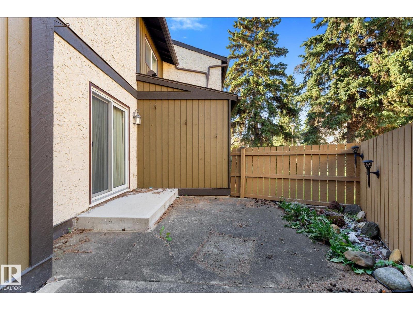
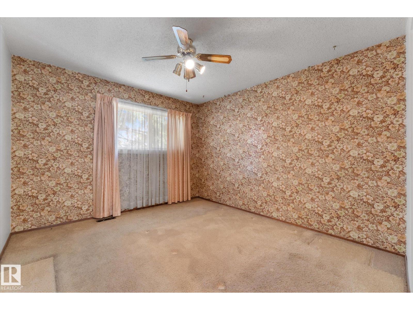
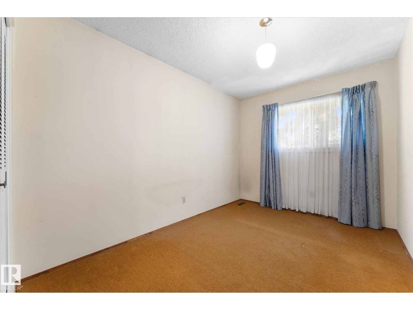
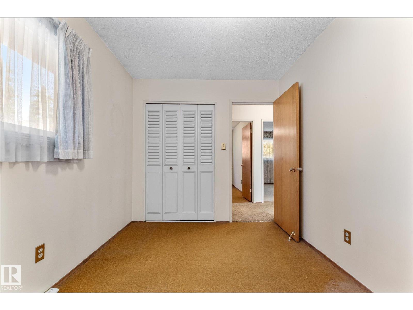
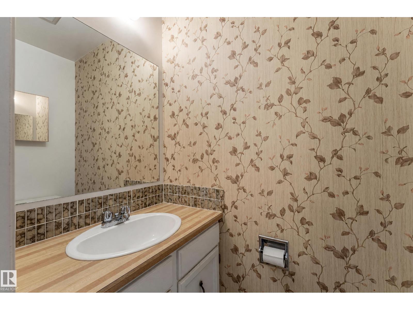
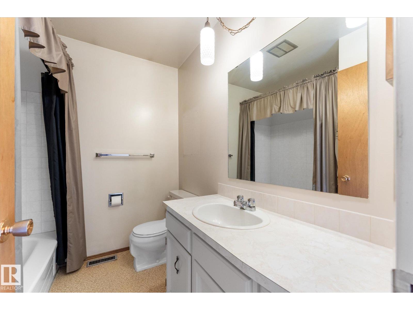
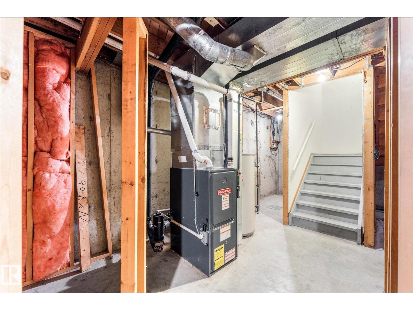
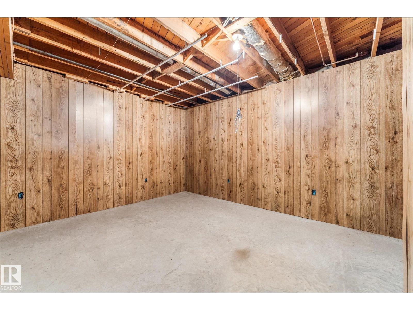
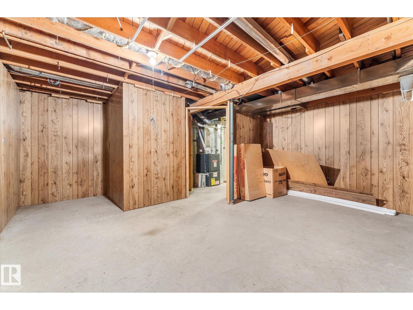
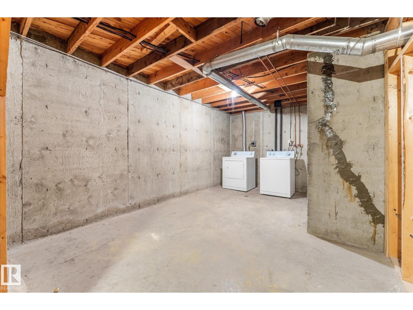
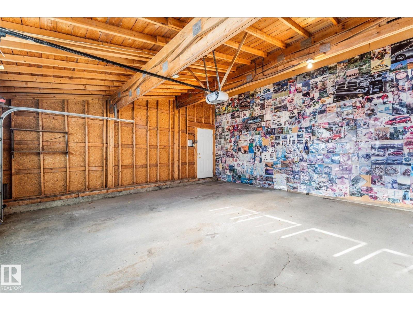
Every home just wants somebody to love them. Ready to be loved again, this 2 storey townhouse in Deerfield offers comfort, functionality and value. Measured at 1,197 sq ft above grade, it holds 3 bedrooms, a 4 piece bath upstairs and a 2 piece bath on the main floor, plus a rare double attached garage. The main floor opens into a bright living room with a fireplace, a separate dining area and a kitchen at the back. Upstairs, three bedrooms sit off a central hall with the primary at the quiet end. The full basement is open and undeveloped, with laundry, storage and room to add to the home over time. Out back there is a fully fenced private patio. Breath new life into this new home and it will love you back! Edith Rogers and J. Percy Page schools close by, and Mill Woods Road, transit and shopping minutes from the door. (id:51989)
Features of 7047 32 Av Nw
- MLS® Number E4509618
-
Price
$268,000
Maintenance, Exterior Maintenance, Property Management, Other, See Remarks
$622.27 Monthly - Bedrooms: 3
- Bathrooms: 2
- Square Footage: 1197 sqft
- Property Type: Row / Townhouse
- Neigbourhood: Kameyosek
- Amenities Near By Playground, Public Transit, Schools, Shopping
- Features Exterior Walls- 2x6"
Buildings
| Bathroom Total | 2 | Bedrooms Total | 3 |
| Appliances | Dryer, Hood Fan, Refrigerator, Stove, Washer | Basement Development | Unfinished |
| Basement Type | Full (unfinished) | Constructed Date | 1976 |
| Construction Style Attachment | Attached | Fire Protection | Smoke Detectors |
| Half Bath Total | 1 | Heating Type | Forced Air |
| Stories Total | 2 | Size Interior | 1197 Sqft |
| Type | Row / Townhouse |
Parking
| Attached Garage |
Land
| Acreage | No | Fence Type | Fence |
| Land Amenities | Playground, Public Transit, Schools, Shopping | Size Irregular | 389.94 |
| Size Total | 389.94 M2 | Size Total Text | 389.94 M2 |
Rooms
| Level | Type | Length | Width | Dimensions |
|---|---|---|---|---|
| Basement | Laundry Room | Measurements not available | ||
| Basement | Storage | Measurements not available | ||
| Basement | Utility Room | Measurements not available | ||
| Main Level | Living Room | 5.92 m | 5.23 m | 5.92 m x 5.23 m |
| Main Level | Dining Room | 2.5 m | 3.23 m | 2.5 m x 3.23 m |
| Main Level | Kitchen | 2.5 m | 2.62 m | 2.5 m x 2.62 m |
| Upper Level | Primary Bedroom | 3.59 m | 3.28 m | 3.59 m x 3.28 m |
| Upper Level | Bedroom 2 | 3.59 m | 2.53 m | 3.59 m x 2.53 m |
| Upper Level | Bedroom 3 | 3.42 m | 2.5 m | 3.42 m x 2.5 m |
Agents and Offices
- Heather McLellan
- Office: Exp Realty