

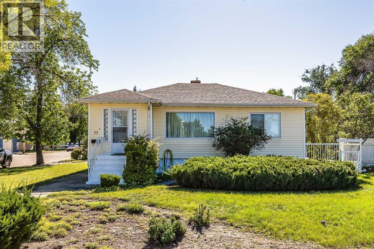
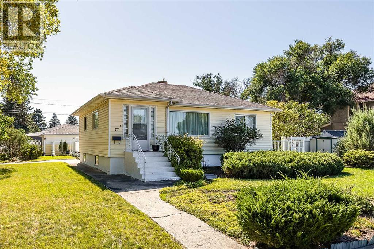
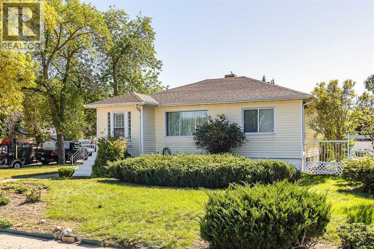
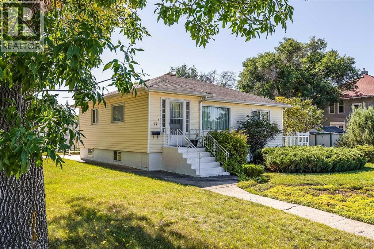
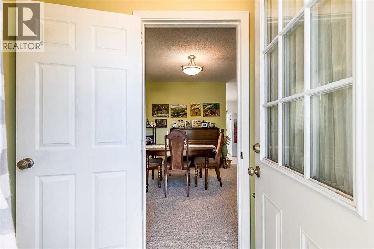
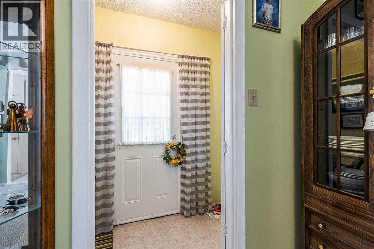
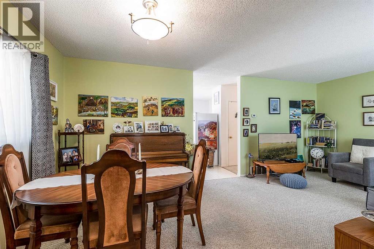
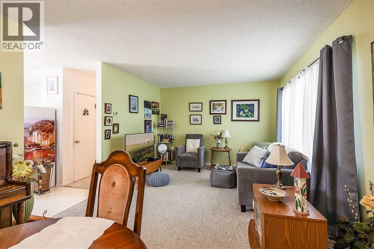
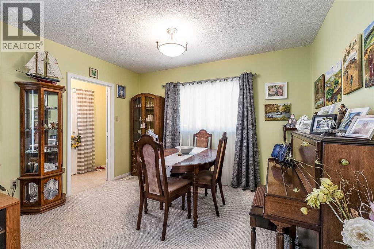
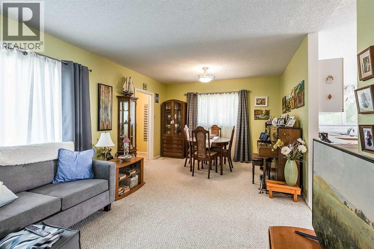
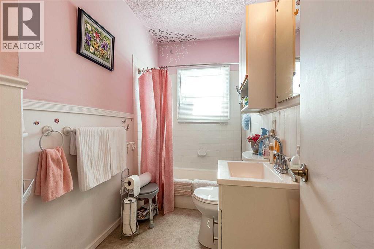
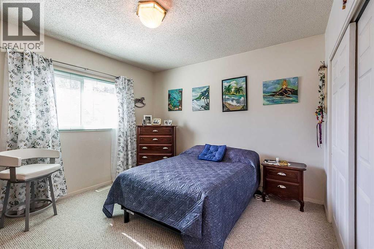
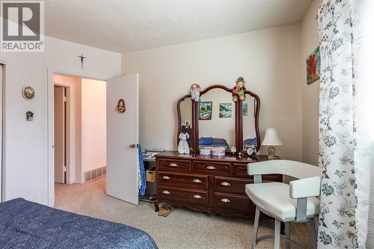
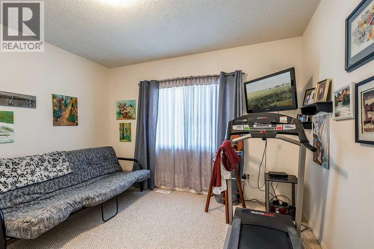
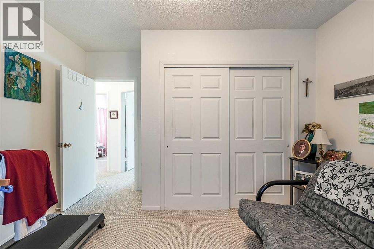
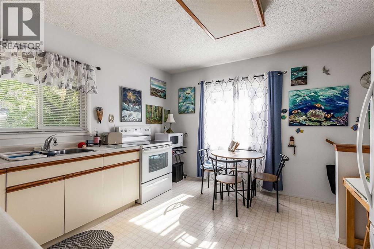
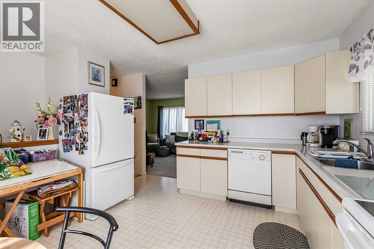
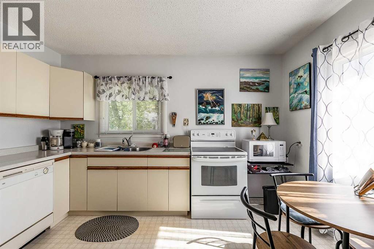
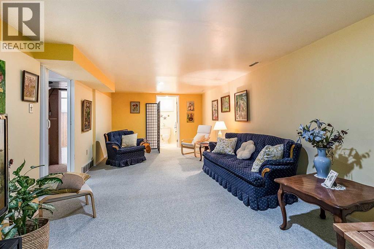
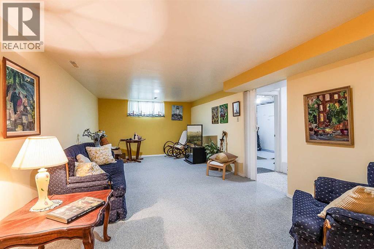
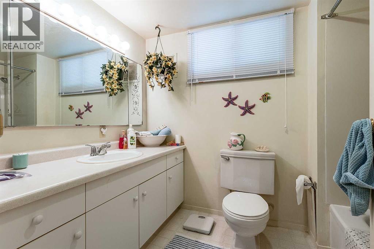
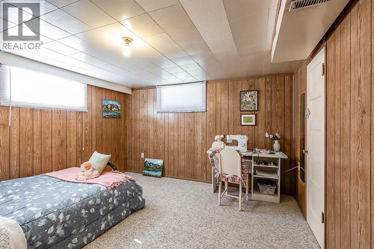
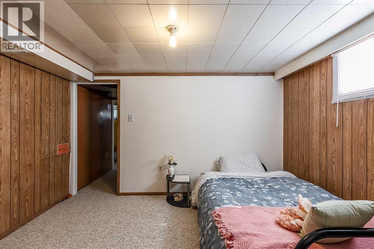
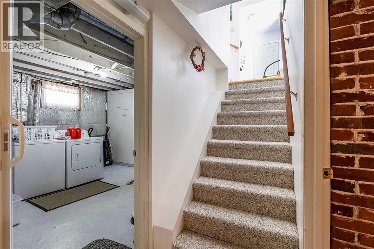
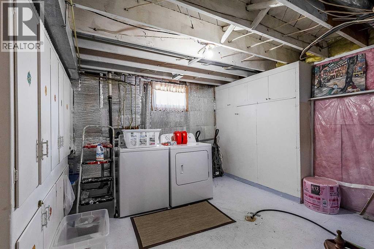
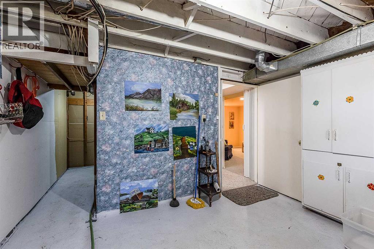
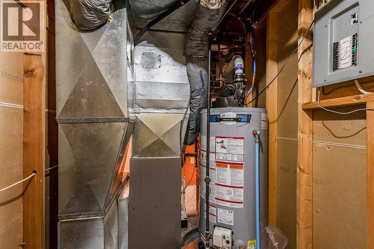
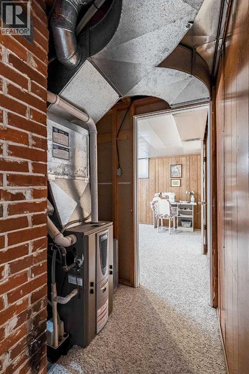
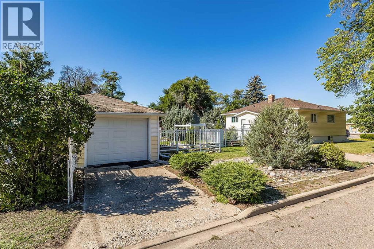
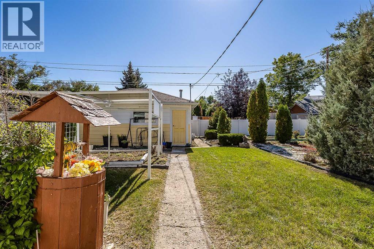
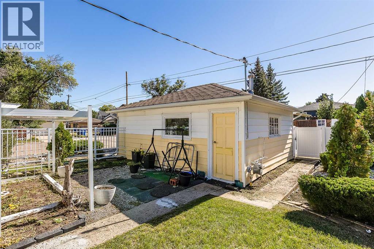
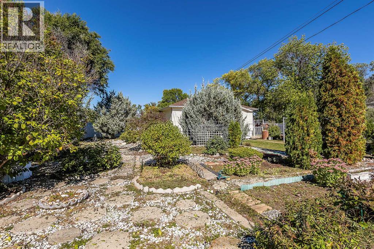
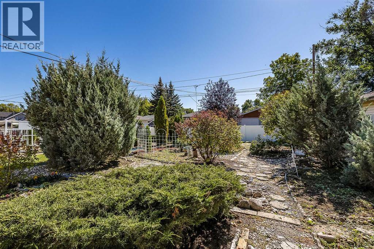
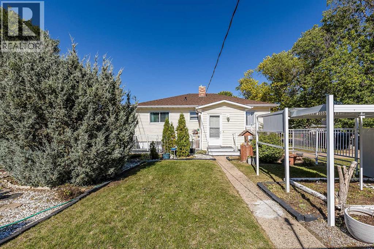
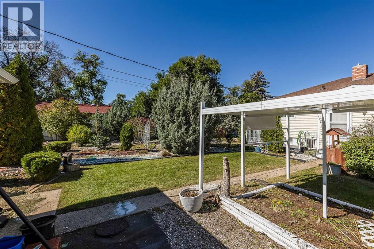
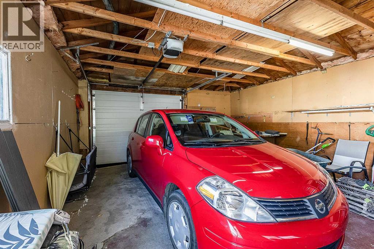
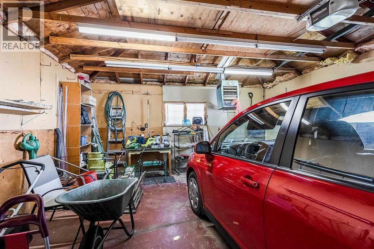
A cheerful home with plenty to love! This well-cared-for 3 bedroom, 2 bathroom bungalow sits on a large lot directly across from the Hockey Hounds rink and swimming pool with schools, shopping and the FLC all close by. Step inside to a bright and welcoming main floor, where the living and dining areas come together in an open, comfortable space filled with natural light. The kitchen offers plenty of room to work, along with space for a small table or breakfast nook. 2 bedrooms and a 4 pc bathroom complete the main floor. Downstairs, you’ll find even more living space with a cozy rec room, third bedroom, second 4 pc bathroom, laundry and storage. Outside, the detached garage and generously sized yard offer plenty of room to enjoy. The mature landscaping, established shrubs and garden areas give the yard a tucked-away, welcoming feel, with lots of character and space to make it your own. And some of the big-ticket items are already taken care of, with a newer roof, windows, furnace, reconditioned A/C and HWT. Clean, comfortable and clearly well cared for, this is a home with a lot of practical appeal in a convenient location. (id:51989)
Features of 77 9 Street Ne
- MLS® Number A2345543
- Price $389,500
- Bedrooms: 3
- Bathrooms: 2
- Square Footage: 1005 sqft
- Property Type: House
- Community Name: Northeast Crescent Heights
- Amenities Near By Park, Playground, Recreation Nearby, Schools, Shopping
- Features Back Lane, Pvc Window
- Parking Space Total 2
- Plan 4440ah
Buildings
| Bathroom Total | 2 | Bedrooms Above Ground | 2 |
| Bedrooms Below Ground | 1 | Bedrooms Total | 3 |
| Appliances | Washer, Refrigerator, Dishwasher, Stove, Dryer, Microwave, Window Coverings | Architectural Style | Bungalow |
| Basement Development | Finished | Basement Type | Full (finished) |
| Constructed Date | 1953 | Construction Style Attachment | Detached |
| Cooling Type | Central Air Conditioning | Exterior Finish | Vinyl Siding |
| Flooring Type | Carpeted, Linoleum | Foundation Type | Poured Concrete |
| Heating Fuel | Natural Gas | Heating Type | Forced Air |
| Stories Total | 1 | Size Interior | 1005 Sqft |
| Total Finished Area | 1005 Sqft | Type | House |
Parking
| Detached Garage | 1 |
Land
| Acreage | No | Fence Type | Fence |
| Land Amenities | Park, Playground, Recreation Nearby, Schools, Shopping | Landscape Features | Landscaped |
| Size Depth | 37.18 M | Size Frontage | 22.86 M |
| Size Irregular | 9150.00 | Size Total | 9150 Sqft|7,251 - 10,889 Sqft |
| Size Total Text | 9150 Sqft|7,251 - 10,889 Sqft | Zoning Description | R-ld |
Rooms
| Level | Type | Length | Width | Dimensions |
|---|---|---|---|---|
| Lower Level | Recreational, Games Room | 11.58 Ft x 25.83 Ft | ||
| Lower Level | Bedroom | 12.25 Ft x 11.17 Ft | ||
| Lower Level | 4pc Bathroom | Measurements not available | ||
| Lower Level | Laundry Room | 12.17 Ft x 11.42 Ft | ||
| Lower Level | Furnace | 12.17 Ft x 9.50 Ft | ||
| Main Level | Kitchen | 13.08 Ft x 12.58 Ft | ||
| Main Level | Living Room | 12.33 Ft x 12.83 Ft | ||
| Main Level | 4pc Bathroom | Measurements not available | ||
| Main Level | Bedroom | 11.50 Ft x 12.08 Ft | ||
| Main Level | Bedroom | 11.50 Ft x 11.83 Ft | ||
| Main Level | Dining Room | 12.17 Ft x 8.25 Ft | ||
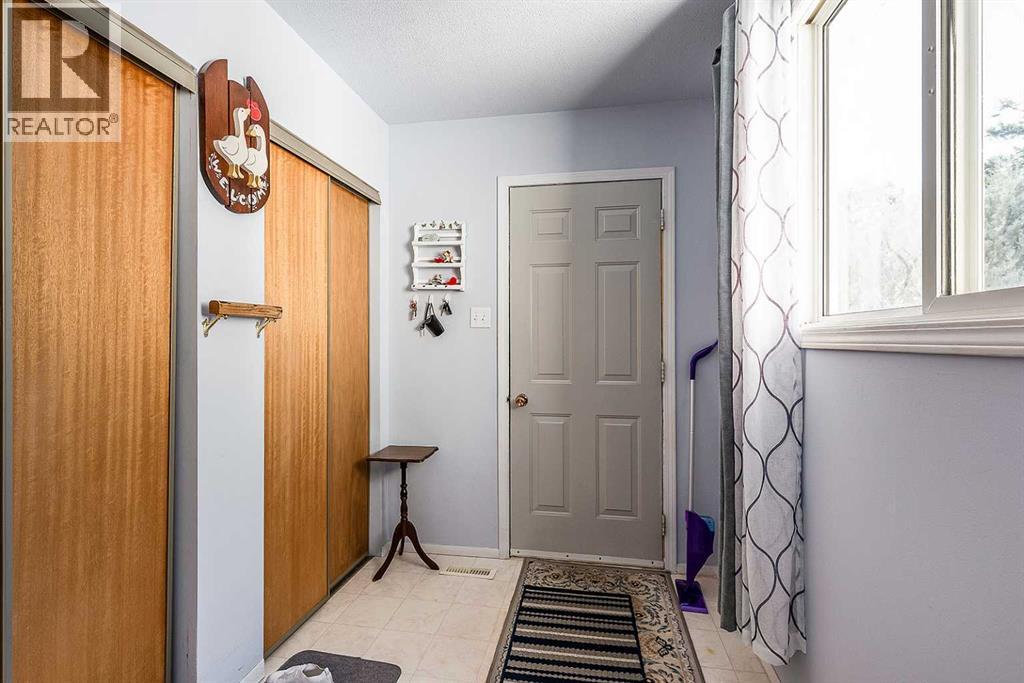
| Main Level | Foyer | 3.67 Ft x 8.42 Ft | ||
| Main Level | Other | 7.67 Ft x 6.08 Ft |
Agents and Offices
- NICHOLE DAVIS
- Office: River Street Real Estate
What's Nearby
Similar Properties

52 Covington Road Ne, Calgary, Alberta
- MLS® # A2321950
- Katrina J. Holmes
- Real Estate Professionals Inc.
2121 Hull Way Ne, Medicine Hat, Alberta
- MLS® # A2341658
- JACKIE TOWNSHEND
- Royal LePage Community Realty