

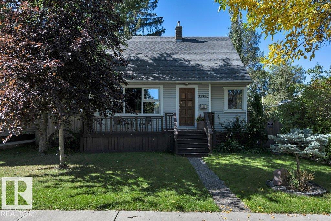
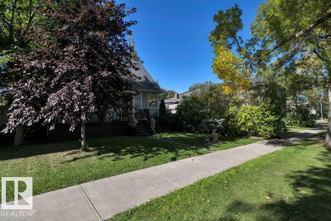
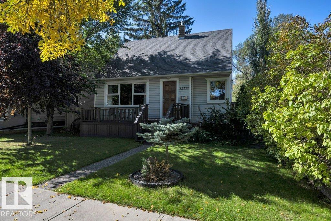
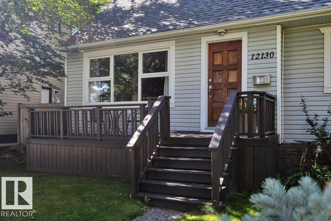
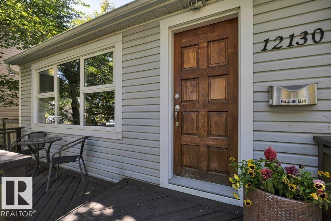
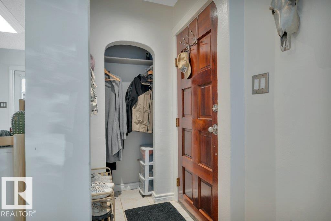
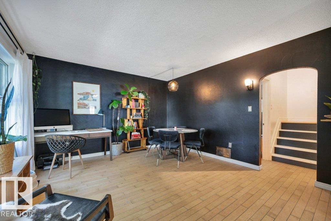
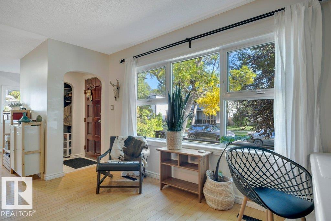
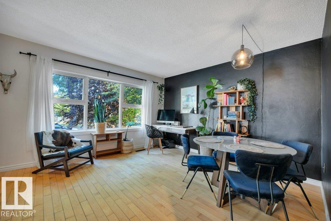
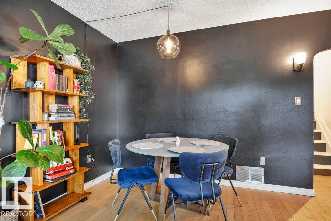
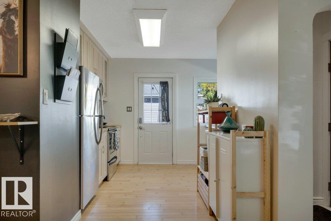
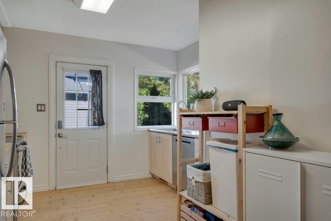
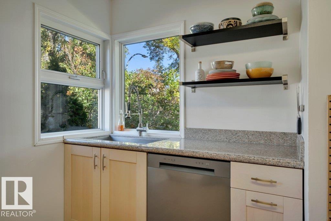
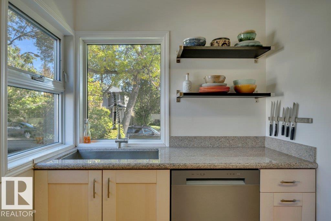
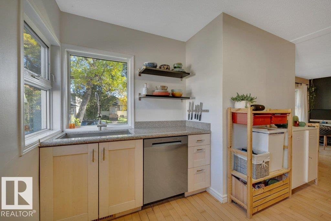
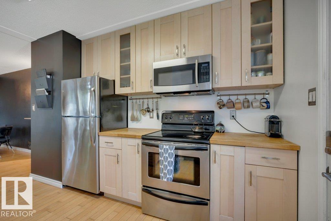
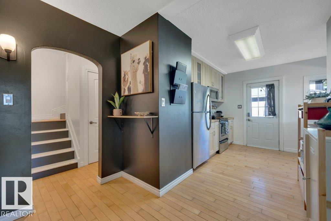
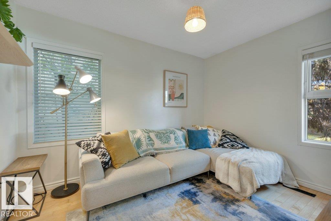
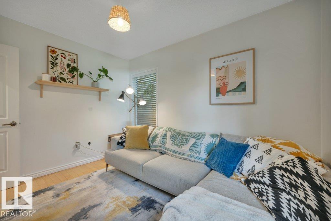
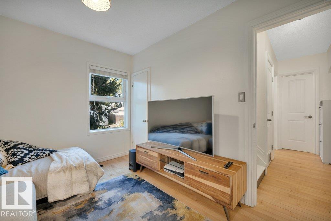
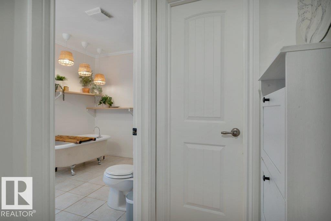
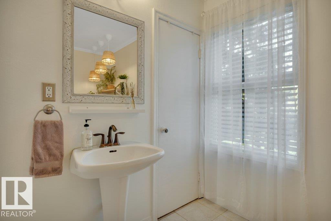
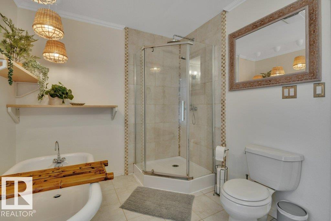
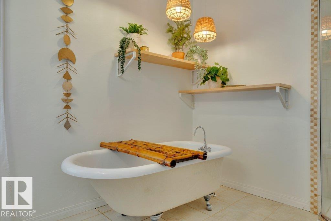
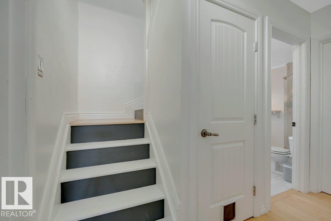
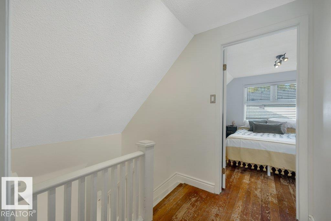
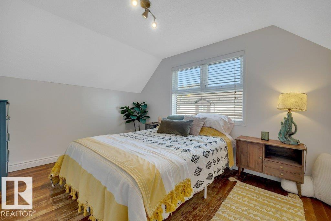
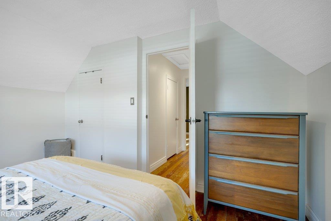
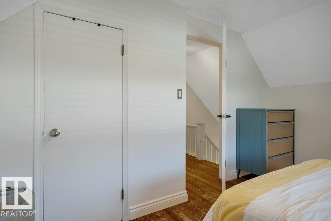
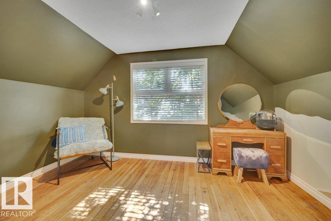
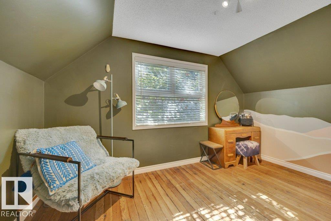
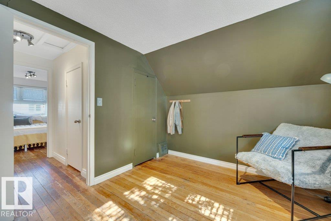
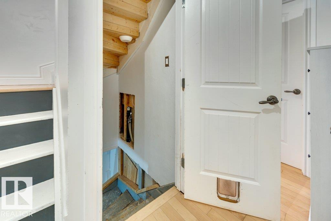
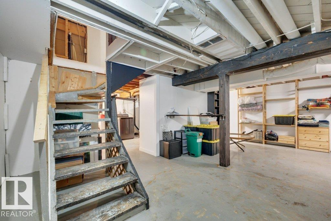
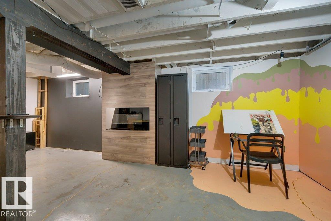
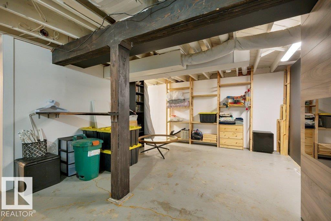
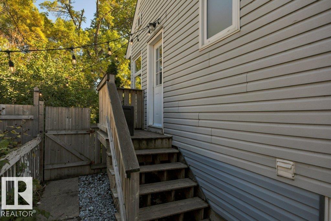
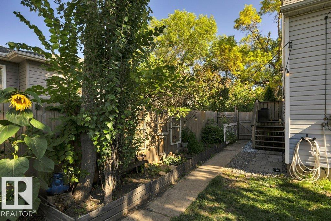
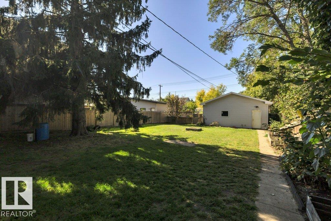
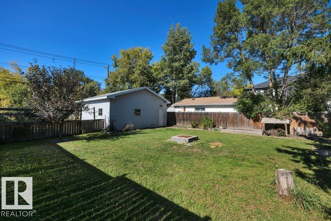
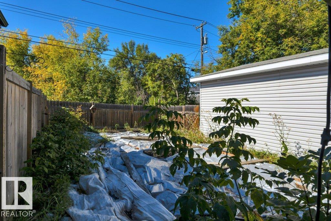
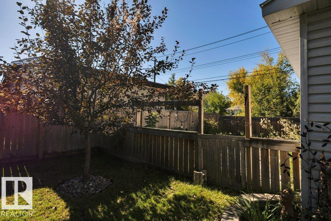
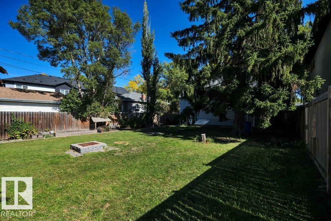
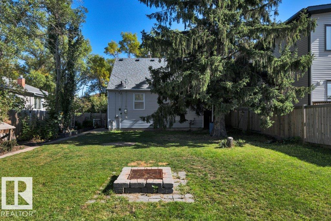
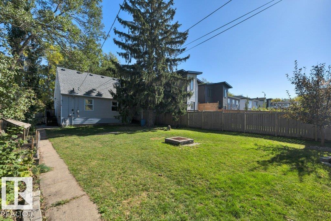
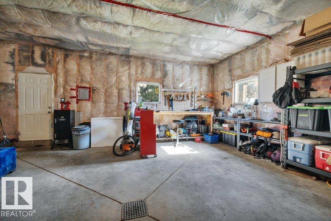
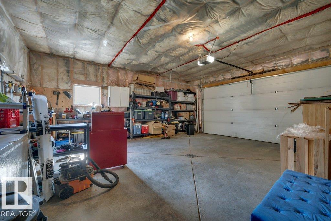
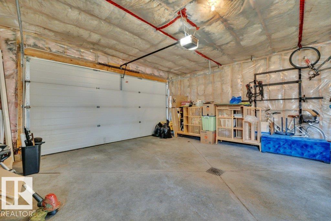
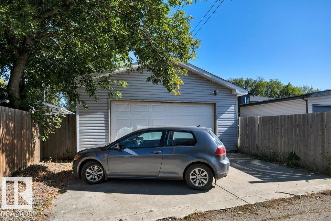
Welcome to this cute and charming single-family home! The cozy living room features a bright window that fills the space with natural light. The upgraded kitchen offers a functional layout which opens up to the living room area. The main floor also features a nice size bedroom and a stunning 4-piece bathroom complete with a relaxing soaker tub and separate standing shower. Upstairs, you’ll find the master suite and a third bedroom. Outside, enjoy a huge backyard with plenty of room to relax, play, or entertain, plus a NEWER over sized DOUBLE Garage. A sweet home with plenty of character and space! Great for investors and builders buy and hold 50X150 LOT!!! (id:51989)
Features of 12130 123 St Nw
- MLS® Number E4509652
- Price $399,900
- Bedrooms: 3
- Bathrooms: 1
- Square Footage: 1080 sqft
- Property Type: House
- Neigbourhood: Prince Charles
- Amenities Near By Playground, Public Transit, Schools, Shopping
- Features See Remarks
Buildings
| Bathroom Total | 1 | Bedrooms Total | 3 |
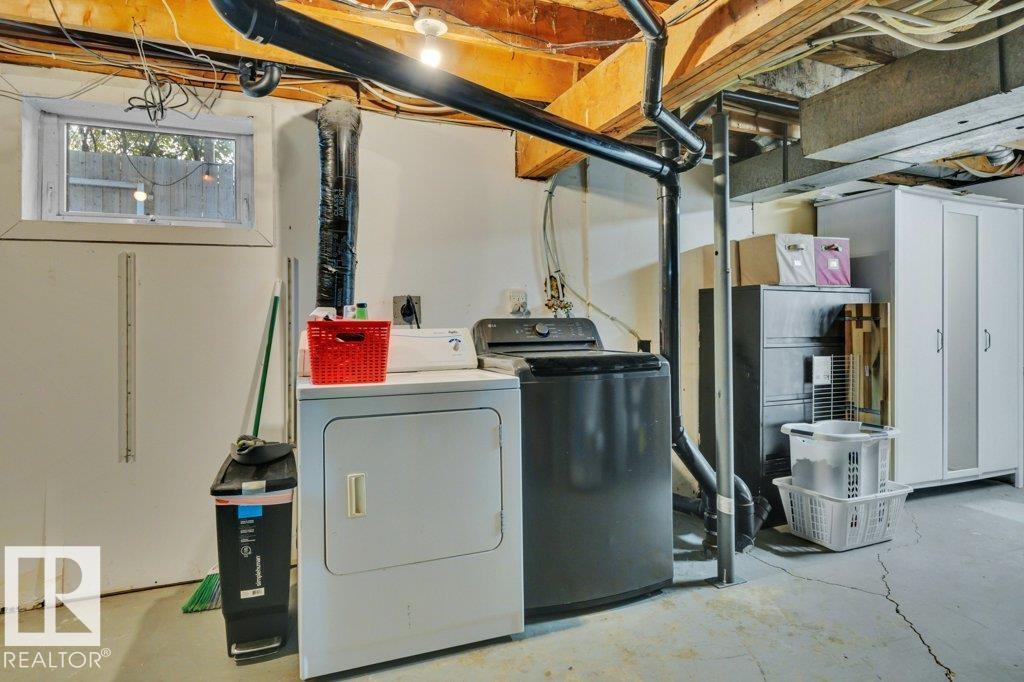
| Appliances | Dishwasher, Dryer, Microwave Range Hood Combo, Refrigerator, Stove, Washer, Window Coverings | Basement Development | Partially Finished |
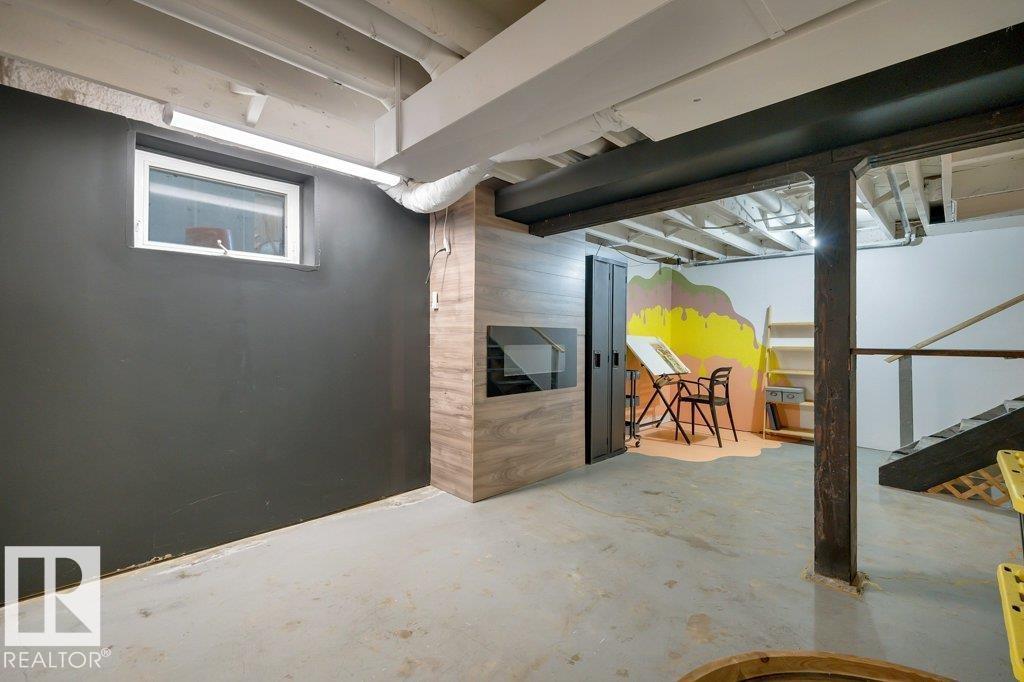
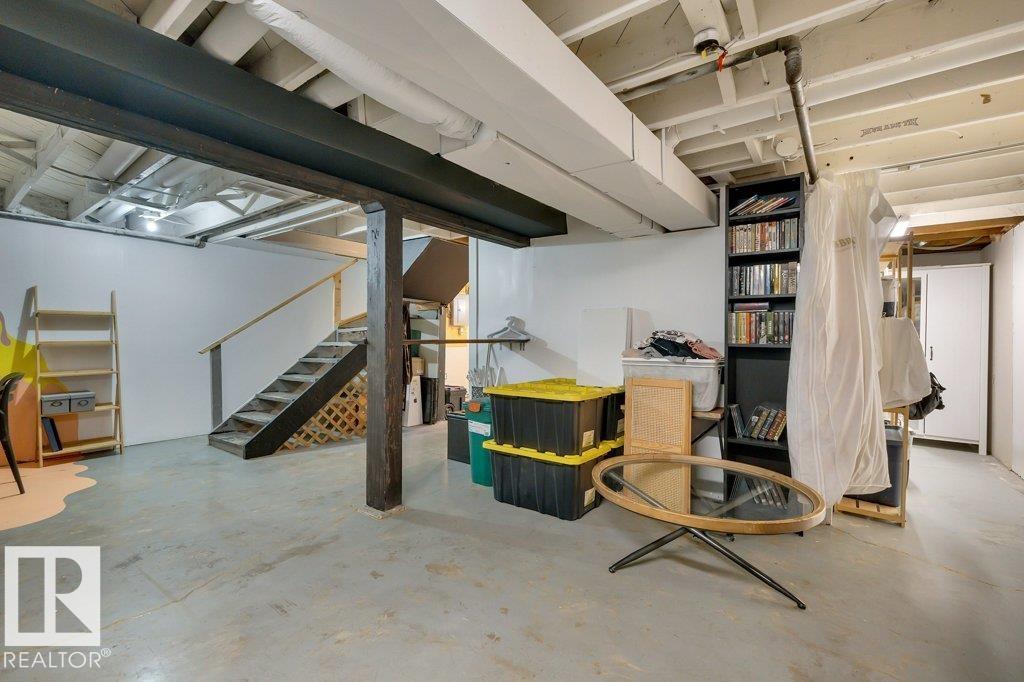
| Basement Type | Full (partially Finished) | Constructed Date | 1949 |
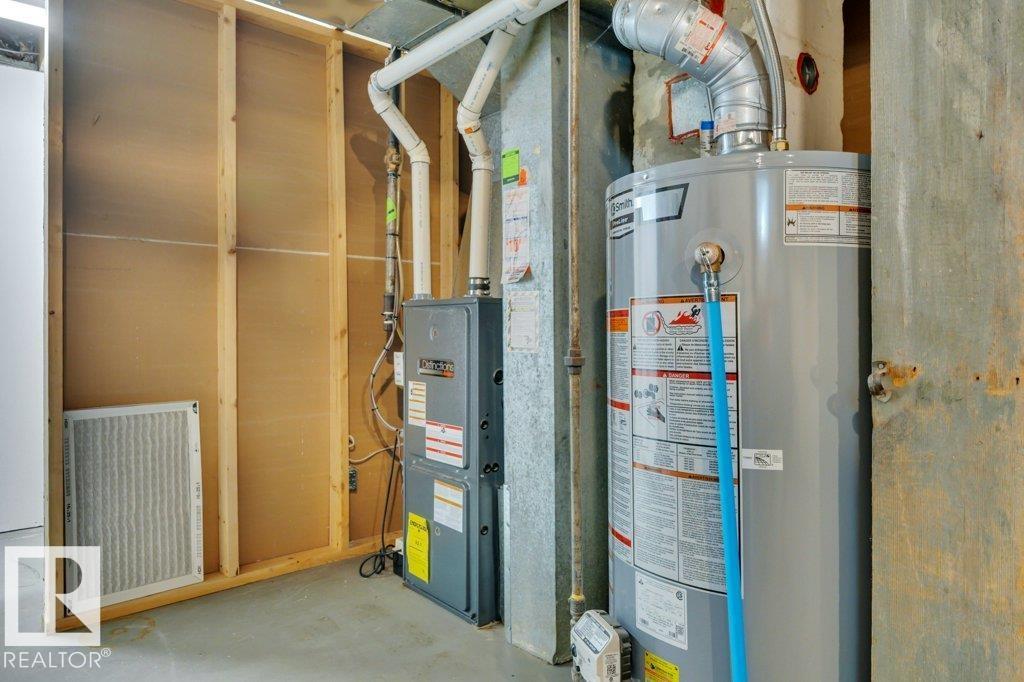
| Construction Style Attachment | Detached | Heating Type | Baseboard Heaters |
| Stories Total | 2 | Size Interior | 1080 Sqft |
| Type | House |
Parking
| Detached Garage | |
| Oversize |
Land
| Acreage | No | Land Amenities | Playground, Public Transit, Schools, Shopping |
| Size Irregular | 696.82 | Size Total | 696.82 M2 |
| Size Total Text | 696.82 M2 |
Rooms
| Level | Type | Length | Width | Dimensions |
|---|---|---|---|---|
| Main Level | Living Room | 3.94 m | 4.24 m | 3.94 m x 4.24 m |
| Main Level | Kitchen | 3.28 m | 3.82 m | 3.28 m x 3.82 m |
| Main Level | Bedroom 2 | 3.52 m | 2.85 m | 3.52 m x 2.85 m |
| Main Level | Storage | 1.14 m | 1.92 m | 1.14 m x 1.92 m |
| Upper Level | Primary Bedroom | 3.94 m | 3.05 m | 3.94 m x 3.05 m |
| Upper Level | Bedroom 3 | 3.93 m | 2.86 m | 3.93 m x 2.86 m |
Agents and Offices
- Jasmin C. Matias
- Office: Real Broker