

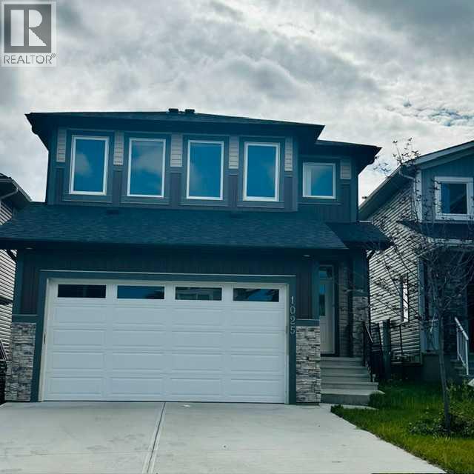
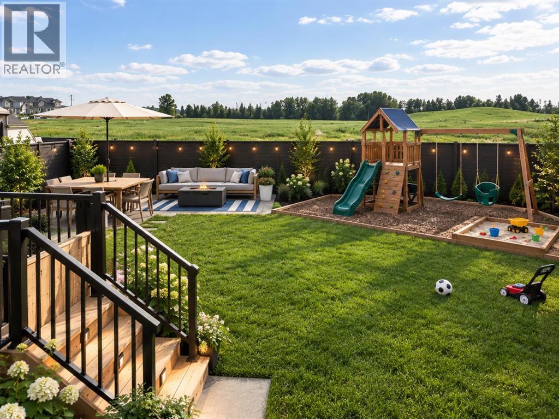
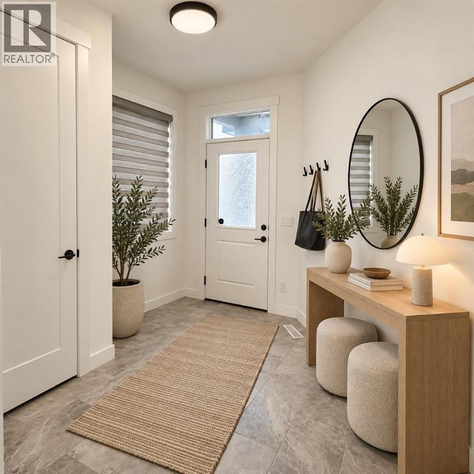
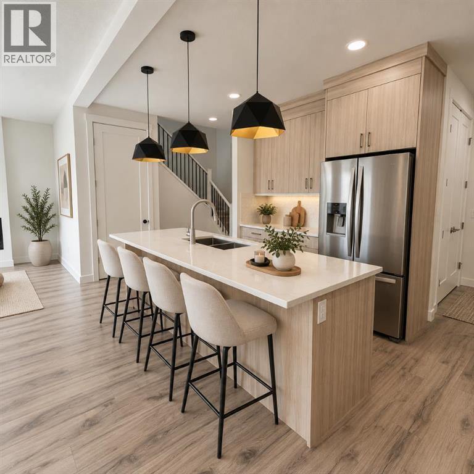
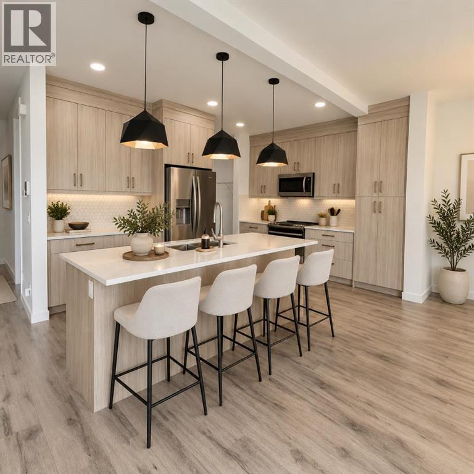
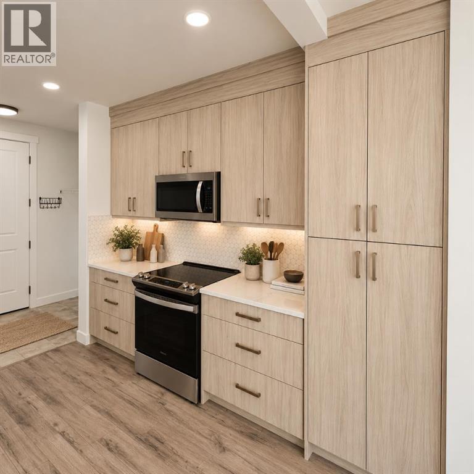
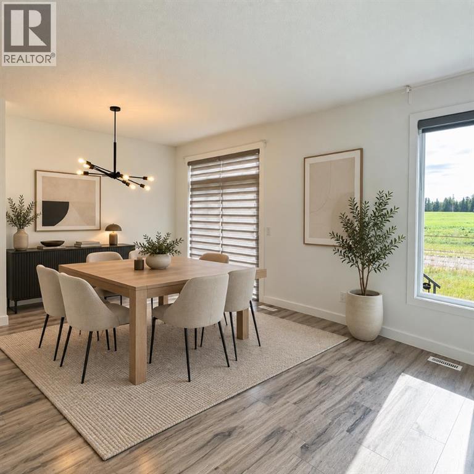
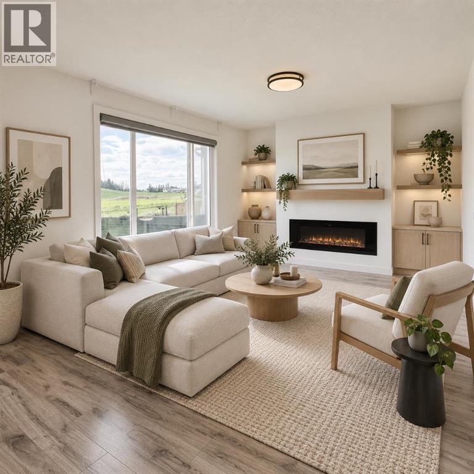
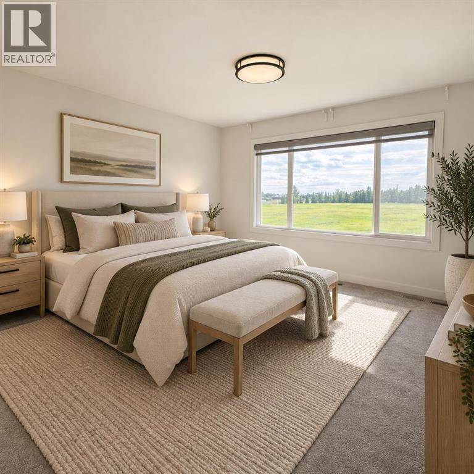
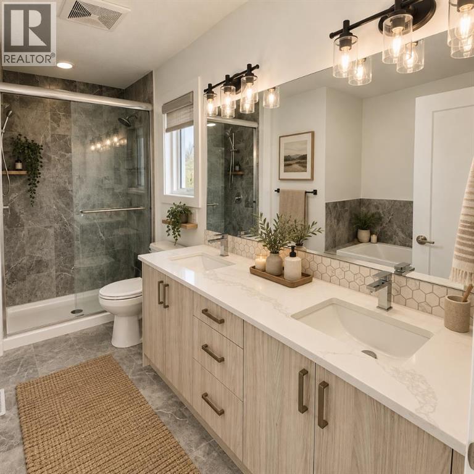
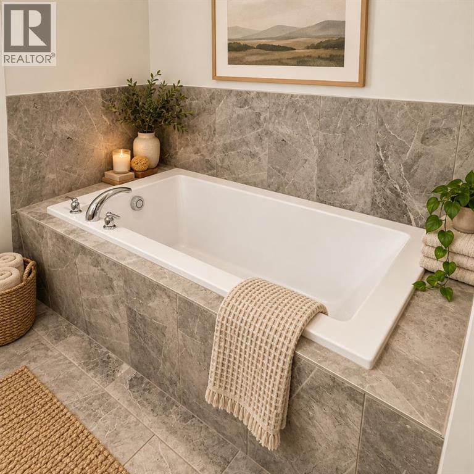
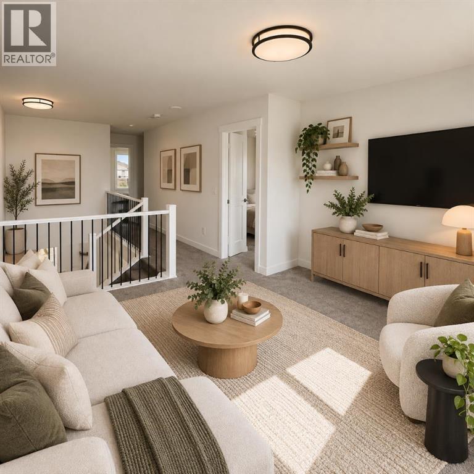
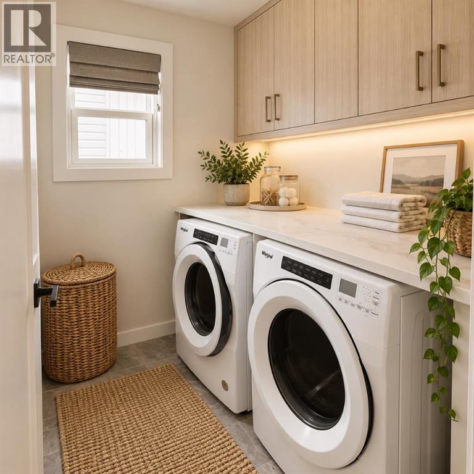
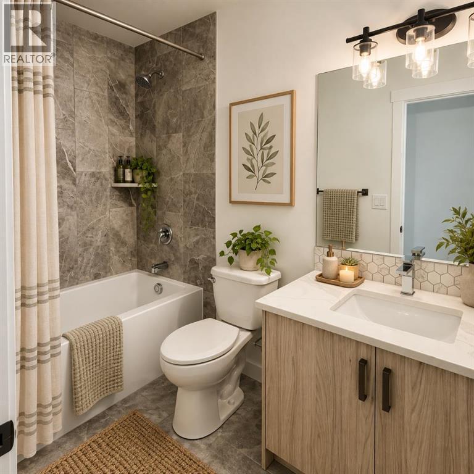
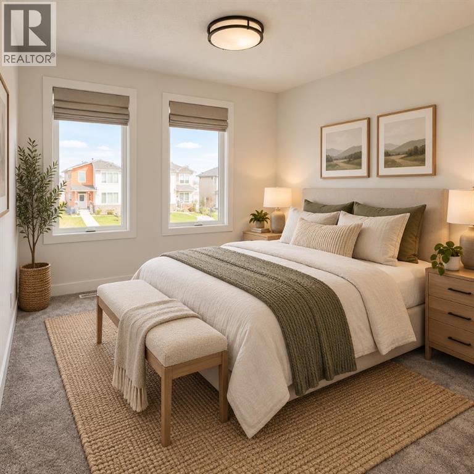
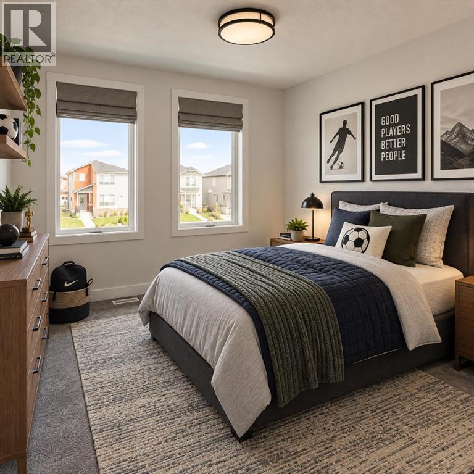
QUICK POSSESSION | 1,800+ SQ. FT. | 3 BEDROOMS | 2.5 BATHROOMS | 9’ CEILINGS | DREAM KITCHEN | SIDE ENTRY | DOUBLE ATTACHED GARAGE | UPPER-LEVEL LAUNDRY | SPACIOUS SOUTH YARDWelcome to this beautifully designed two-storey home in the growing community of Iron Landing in Crossfield. Offering over 1,800 sq. ft. of thoughtfully planned living space, this impressive 3-bedroom, 2.5-bathroom home combines modern finishes, functionality, and plenty of room for the whole family.Step inside to a bright and inviting main floor featuring 9’ ceilings and an open-concept layout ideal for both everyday living and entertaining. At the heart of the home is the stunning kitchen, complete with floor-to-ceiling cabinetry, premium quartz countertops, stainless steel appliances, a spacious pantry, and generous prep and storage space. The kitchen flows seamlessly into the dining area and comfortable living room, overlooking the north-facing backyard.A convenient side entrance provides direct access to the unfinished basement, which also features 9’ ceilings and offers excellent potential for future development to suit your needs.Upstairs, retreat to the spacious primary bedroom featuring a walk-in closet and luxurious 5-piece ensuite. Two additional generously sized bedrooms, a full 4-piece bathroom, and the convenience of an upper-level laundry room complete this well-designed floor.With a double attached garage, spacious yard, modern finishes, extensive upgrades, and quick possession available, this beautiful home offers an exciting opportunity to settle into one of Crossfield’s newer communities.Don’t miss your chance to make this exceptional Iron Landing home yours. Book your private showing today! (id:51989)
Features of 1025 Iron Landing Way
- MLS® Number A2346809
- Price $549,900
- Bedrooms: 3
- Bathrooms: 3
- Square Footage: 1848 sqft
- Property Type: House
- Amenities Near By Golf Course, Park, Playground, Schools, Shopping
- Community Features Golf Course Development
- Features Back Lane, No Animal Home, No Smoking Home
- Parking Space Total 4
- Plan 2211038
- Structure Deck
Buildings
| Bathroom Total | 3 | Bedrooms Above Ground | 3 |
| Bedrooms Total | 3 | Appliances | Washer, Refrigerator, Range - Electric, Dishwasher, Dryer, Microwave Range Hood Combo, Window Coverings, Garage Door Opener |
| Basement Development | Unfinished | Basement Features | Separate Entrance |
| Basement Type | Full (unfinished) | Constructed Date | 2022 |
| Construction Material | Wood Frame | Construction Style Attachment | Detached |
| Cooling Type | None | Exterior Finish | Stone, Vinyl Siding |
| Fireplace Present | Yes | Fireplace Total | 1 |
| Flooring Type | Carpeted, Ceramic Tile, Laminate | Foundation Type | Poured Concrete |
| Half Bath Total | 1 | Heating Type | Forced Air |
| Stories Total | 2 | Size Interior | 1848 Sqft |
| Total Finished Area | 1848 Sqft | Type | House |
Parking
| Attached Garage | 2 |
Land
| Acreage | No | Fence Type | Partially Fenced |
| Land Amenities | Golf Course, Park, Playground, Schools, Shopping | Size Depth | 35.11 M |
| Size Frontage | 12.21 M | Size Irregular | 3675.00 |
| Size Total | 3675 Sqft|0-4,050 Sqft | Size Total Text | 3675 Sqft|0-4,050 Sqft |
| Zoning Description | R-1c |
Rooms
| Level | Type | Length | Width | Dimensions |
|---|---|---|---|---|
| Main Level | Foyer | 7.83 Ft x 7.42 Ft | ||
| Main Level | Great Room | 13.42 Ft x 12.83 Ft | ||
| Main Level | Kitchen | 14.75 Ft x 9.83 Ft | ||
| Main Level | Dining Room | 11.33 Ft x 10.92 Ft | ||
| Main Level | 2pc Bathroom | 5.25 Ft x 4.92 Ft | ||
| Upper Level | Primary Bedroom | 14.08 Ft x 12.67 Ft | ||
| Upper Level | Bedroom | 12.42 Ft x 9.33 Ft | ||
| Upper Level | Bedroom | 11.58 Ft x 9.33 Ft | ||
| Upper Level | Bonus Room | 12.33 Ft x 12.08 Ft | ||
| Upper Level | 5pc Bathroom | 12.25 Ft x 8.58 Ft | ||
| Upper Level | 4pc Bathroom | 8.83 Ft x 4.92 Ft | ||
| Upper Level | Laundry Room | 6.75 Ft x 6.17 Ft |
Agents and Offices
- Dianne Legros
- Office: Cir Realty