

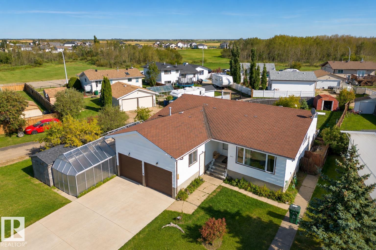
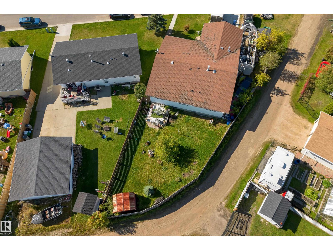
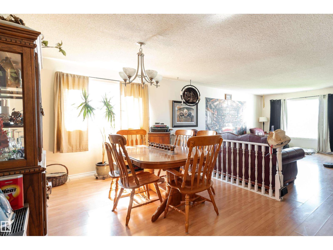
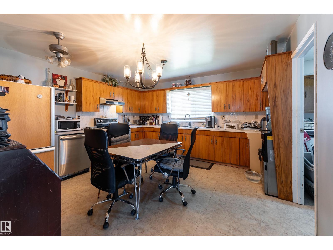
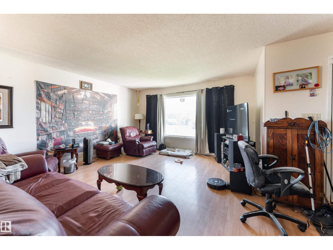
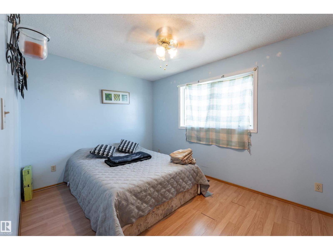
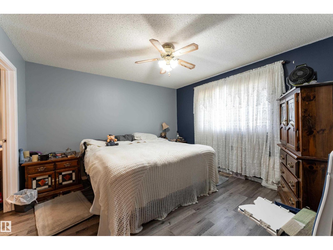
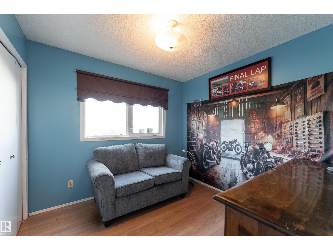
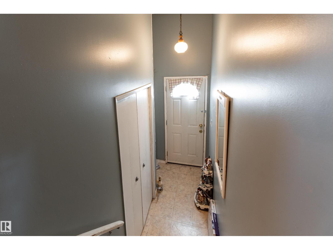
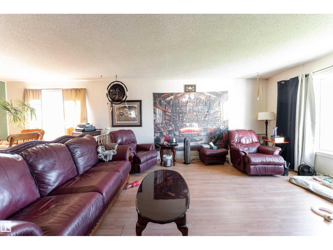
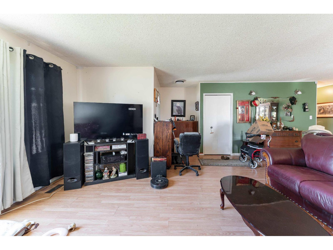
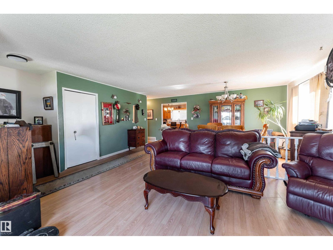
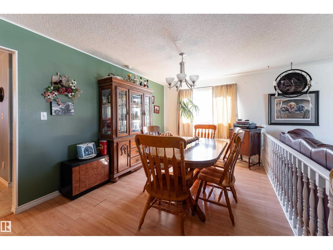
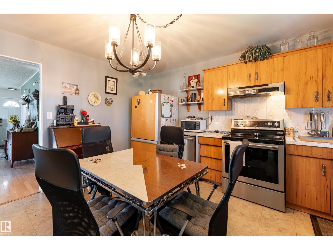
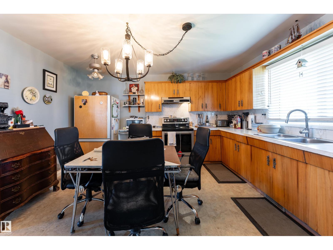
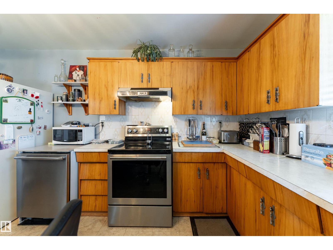
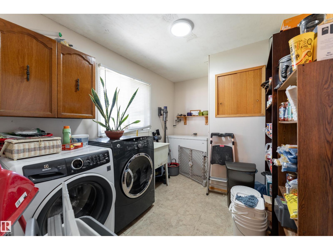
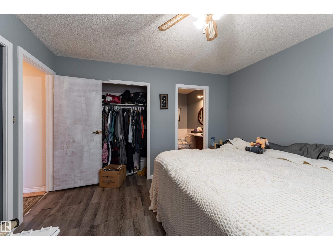
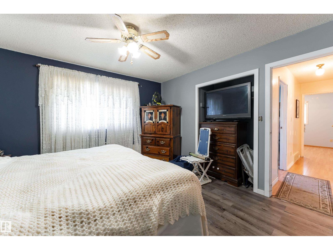
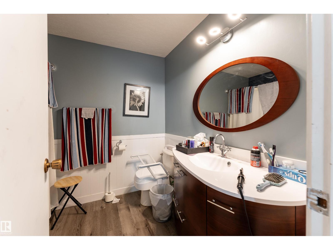
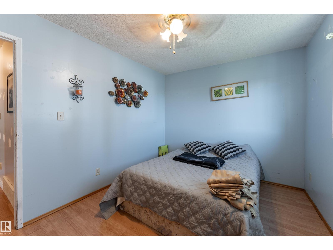
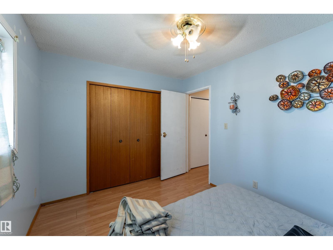
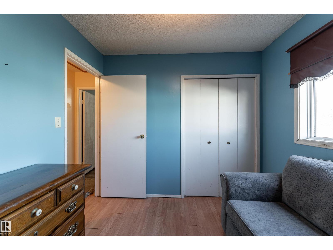
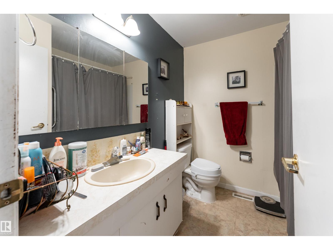
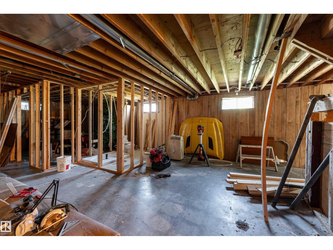
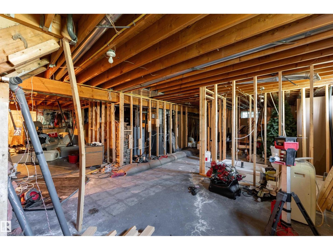
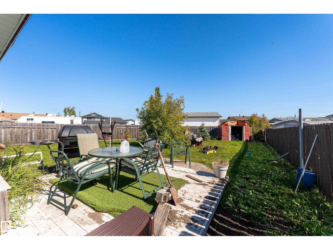
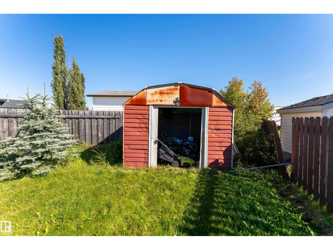
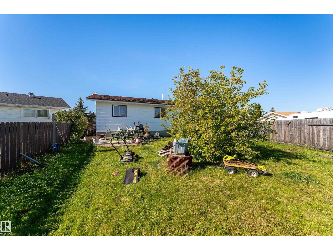
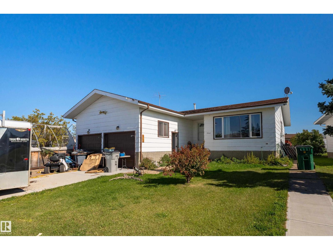
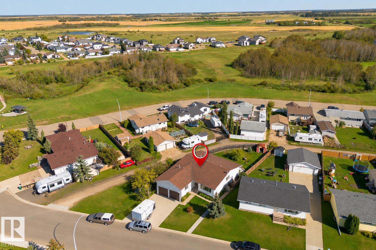
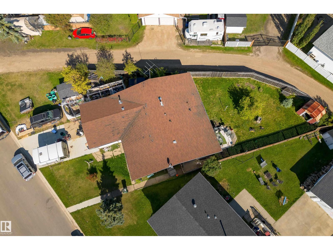
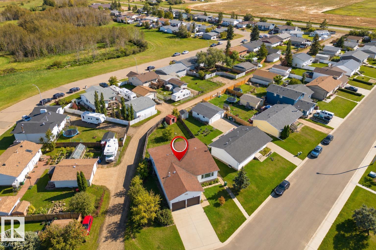
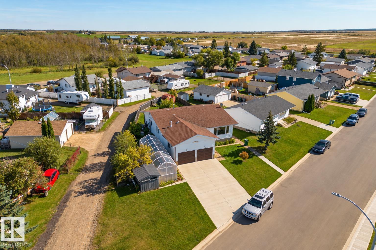
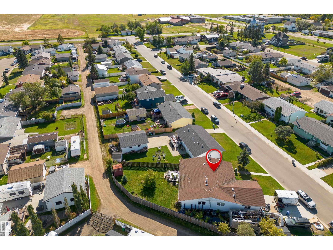
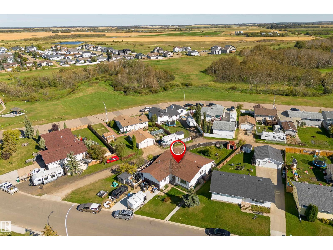
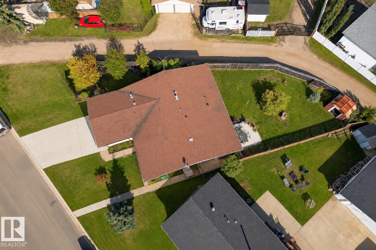
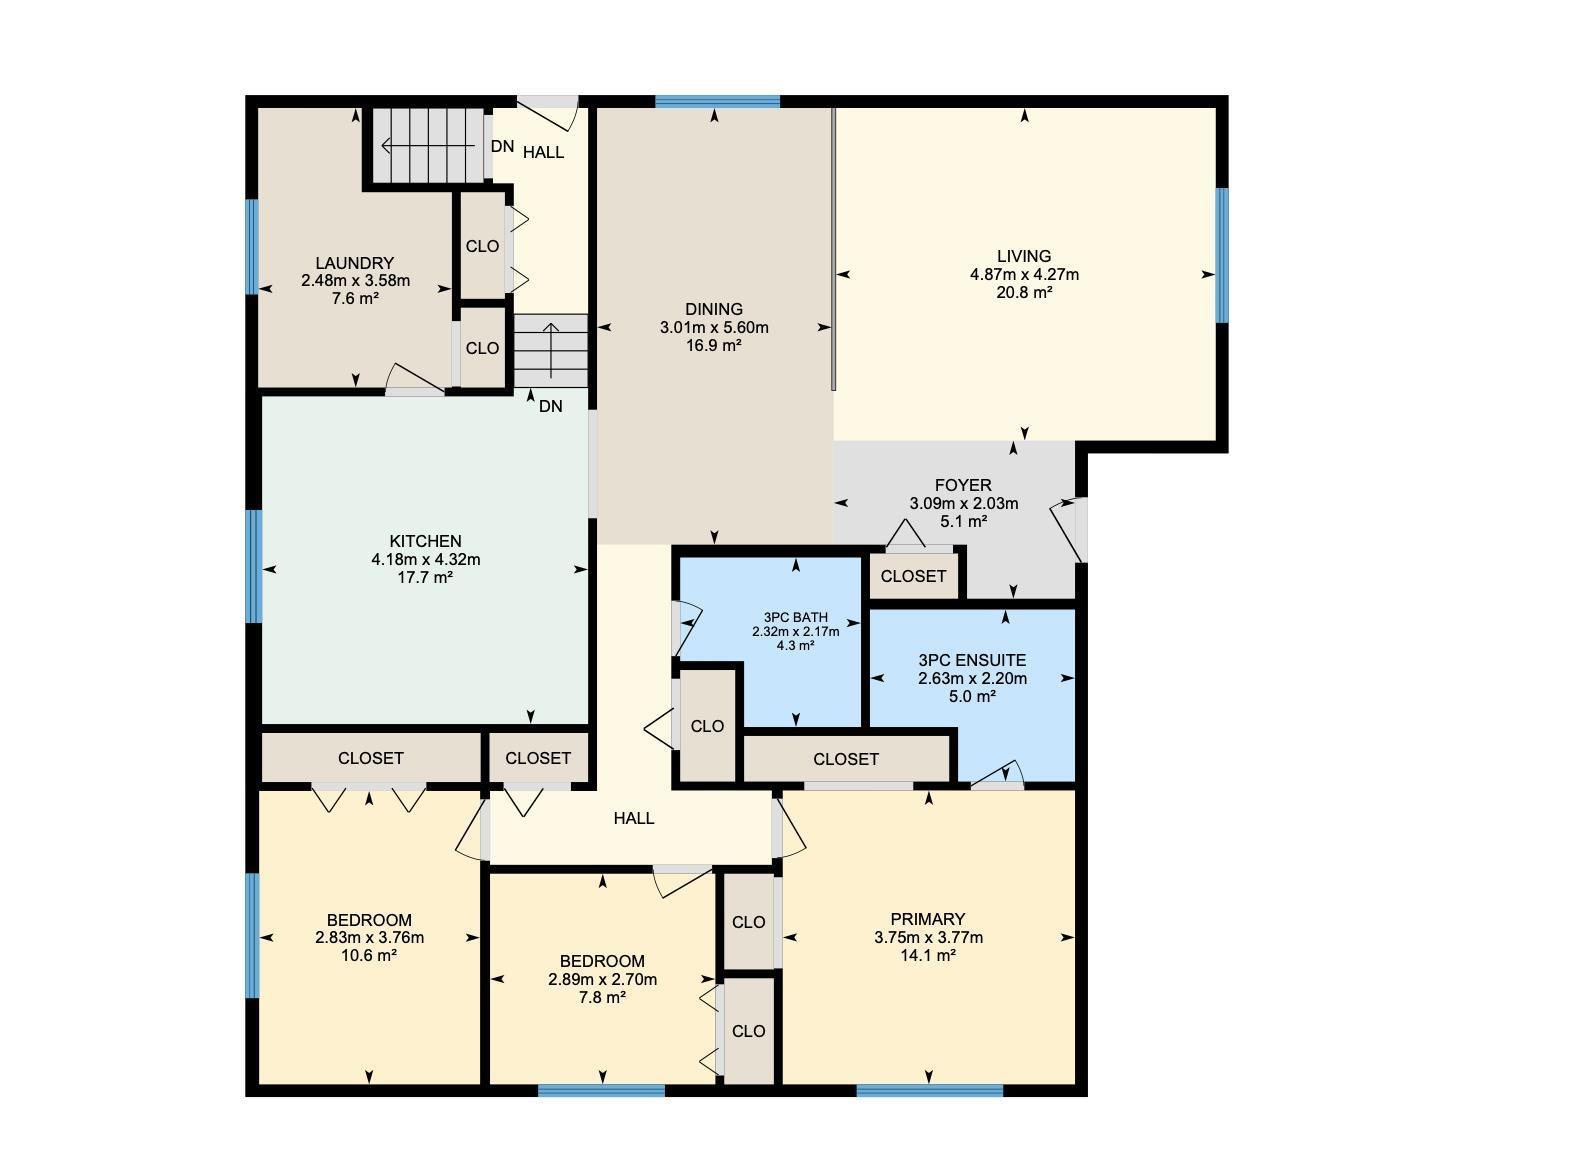
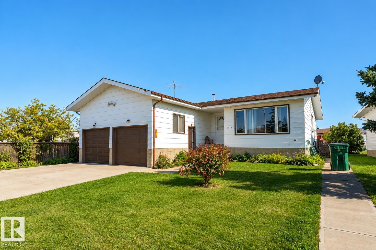
Set on a spacious corner lot, this charming Lamont bungalow offers the space, flexibility, and potential you have been looking for! This inviting home features 3 beds and 2 full baths with a layout designed for comfortable everyday living. The large living room flows into a large dining area, perfect for family dinners and entertaining. The kitchen offers plenty of workspace and connects easily to the main living areas, while the primary bedroom features its own 4 piece ensuite. Two additional bedrooms, another 4 piece bathroom, and main floor laundry add everyday convenience. The full unfinished basement is ready for your ideas, offering potential for a future suite, home gym, workshop, or additional living space. Outside, enjoy a fenced corner lot with a deck and ally access, room to relax and entertain, plus a double attached garage. This home is solid construction with 12OC floor joists and 16OC trusses - not a squeek in the floor to be heard. With a little renovation, this will be your dream home! (id:51989)
Features of 5047 46 St
- MLS® Number E4509642
- Price $290,000
- Bedrooms: 3
- Bathrooms: 2
- Square Footage: 1579 sqft
- Property Type: House
- Neigbourhood: Lamont
- Amenities Near By Playground, Schools, Shopping
- Features Corner Site
- Parking Space Total 4
- Structure Deck
Buildings
| Bathroom Total | 2 | Bedrooms Total | 3 |
| Appliances | Dishwasher, Garage Door Opener Remote(s), Garage Door Opener, Microwave Range Hood Combo, Refrigerator, Stove | Architectural Style | Bungalow |
| Basement Development | Unfinished | Basement Type | Full (unfinished) |
| Constructed Date | 1980 | Construction Style Attachment | Detached |
| Heating Type | Forced Air | Stories Total | 1 |
| Size Interior | 1579 Sqft | Type | House |
Parking
| Attached Garage |
Land
| Acreage | No | Fence Type | Fence |
| Land Amenities | Playground, Schools, Shopping | Size Irregular | 776.67 |
| Size Total | 776.67 M2 | Size Total Text | 776.67 M2 |
Rooms
| Level | Type | Length | Width | Dimensions |
|---|---|---|---|---|
| Main Level | Living Room | 4.87 m | 4.27 m | 4.87 m x 4.27 m |
| Main Level | Dining Room | 3.01 m | 5.6 m | 3.01 m x 5.6 m |
| Main Level | Kitchen | 4.18 m | 4.32 m | 4.18 m x 4.32 m |
| Main Level | Primary Bedroom | 3.75 m | 3.77 m | 3.75 m x 3.77 m |
| Main Level | Bedroom 2 | 2.83 m | 3.76 m | 2.83 m x 3.76 m |
| Main Level | Bedroom 3 | 2.89 m | 2.7 m | 2.89 m x 2.7 m |
| Main Level | Laundry Room | 2.7 m | Measurements not available x 2.7 m |
Agents and Offices
- Selena Atkinson
- Office: Exp Realty