

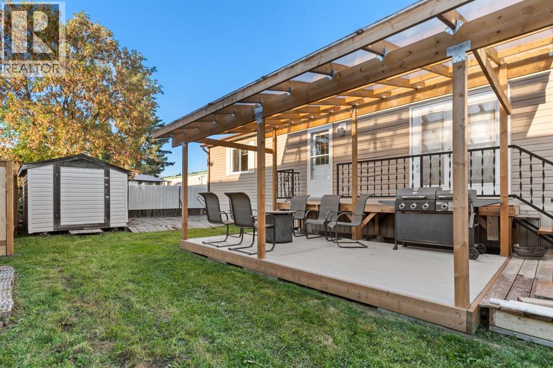
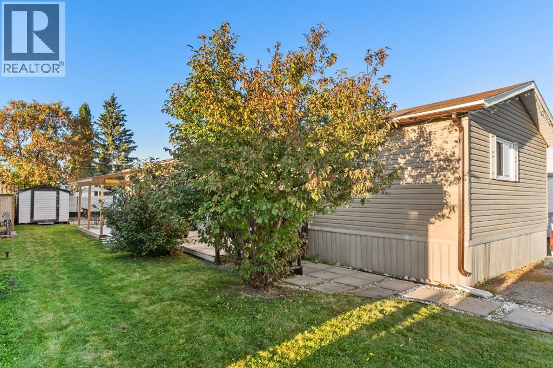
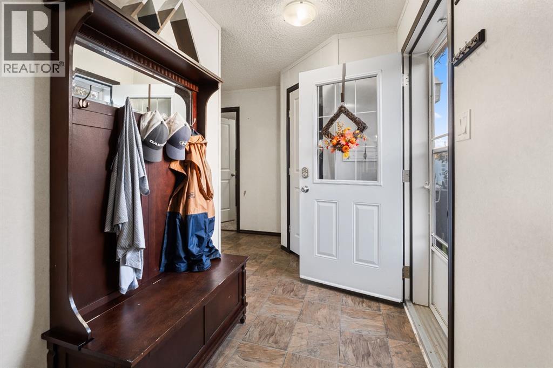
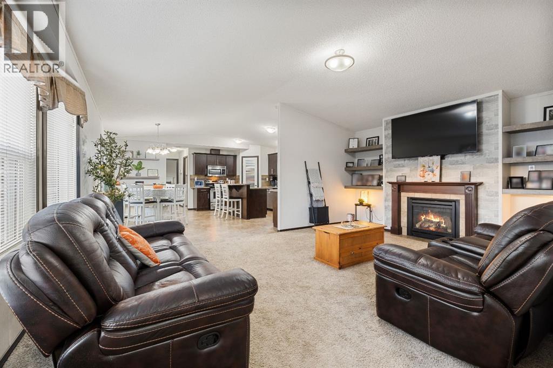
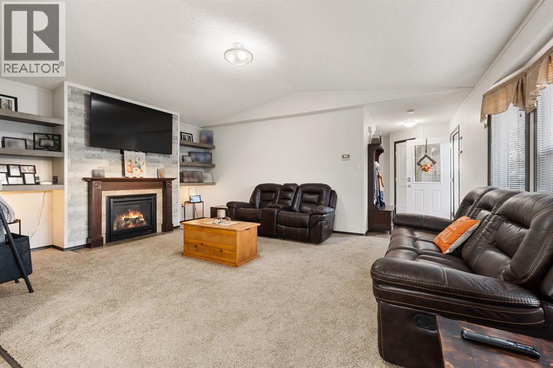
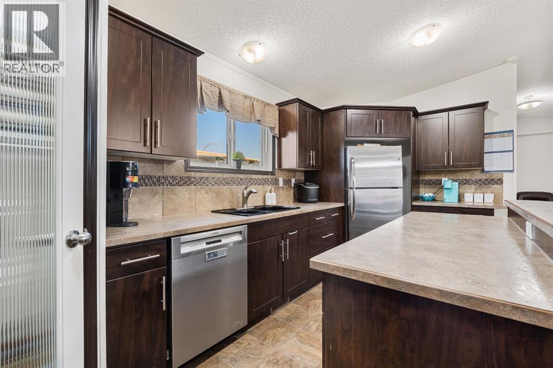
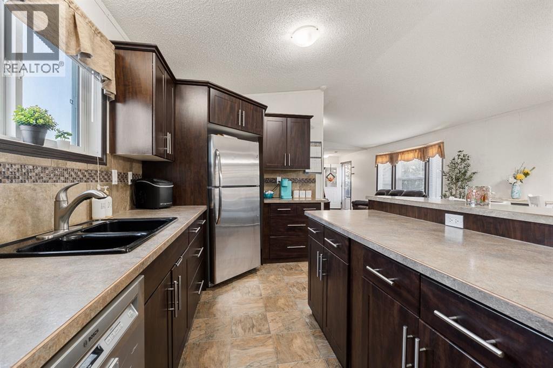
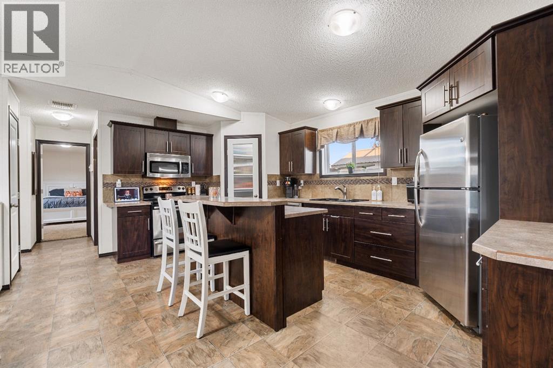
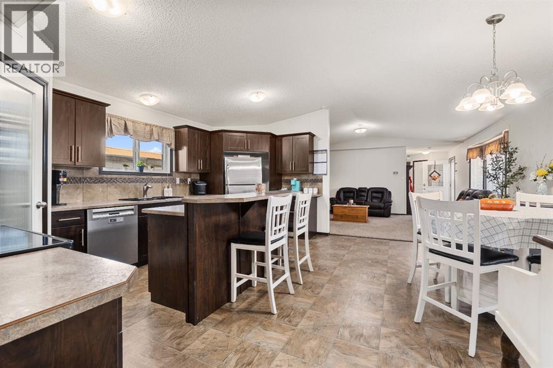
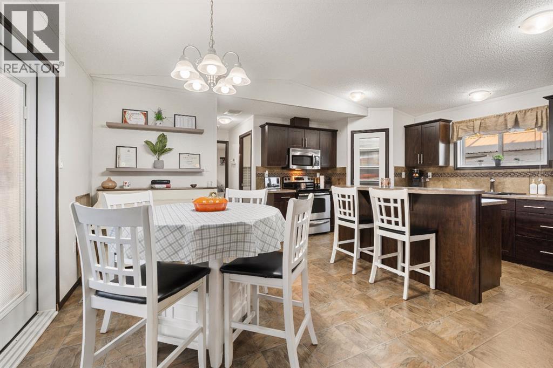
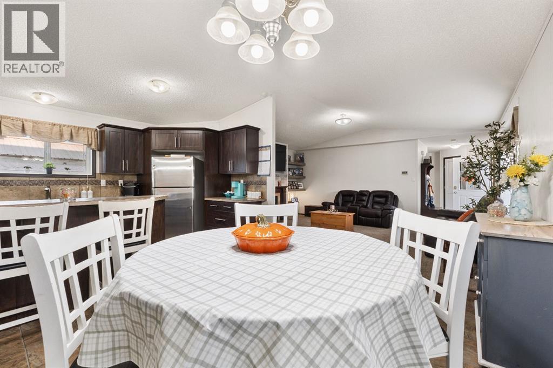
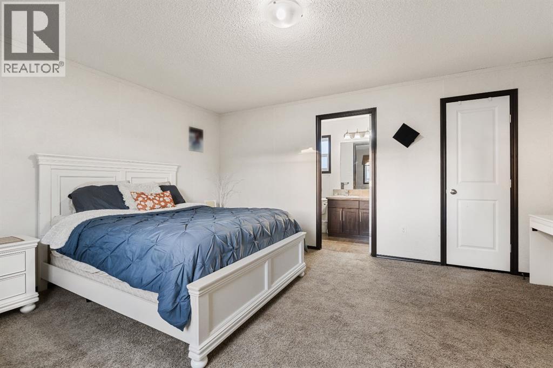
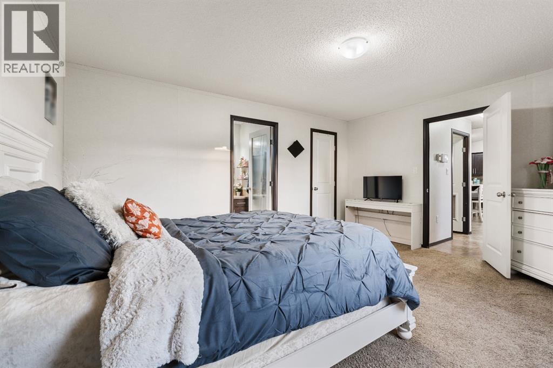
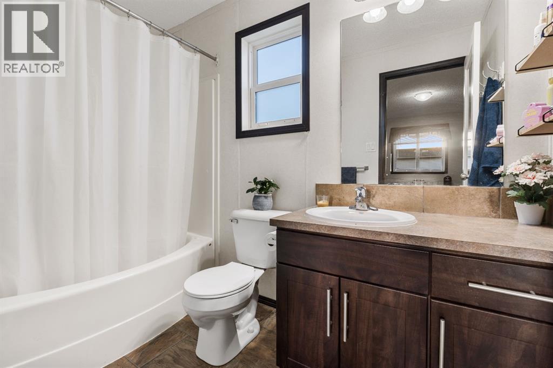
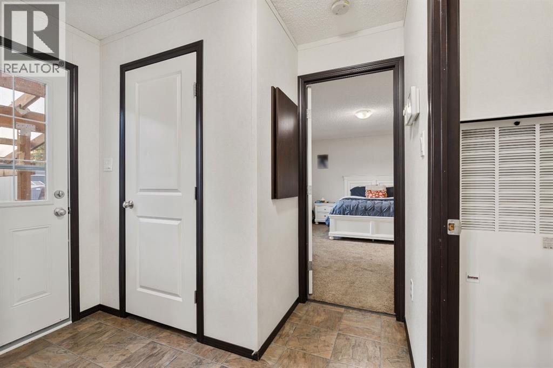
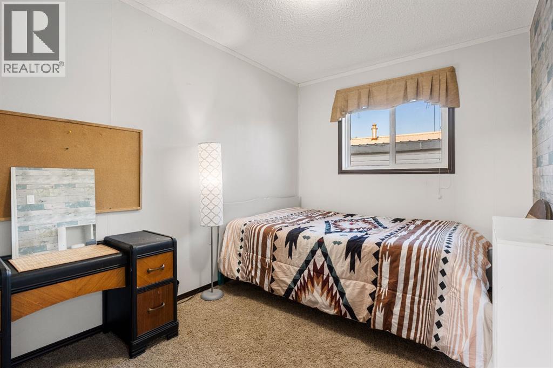
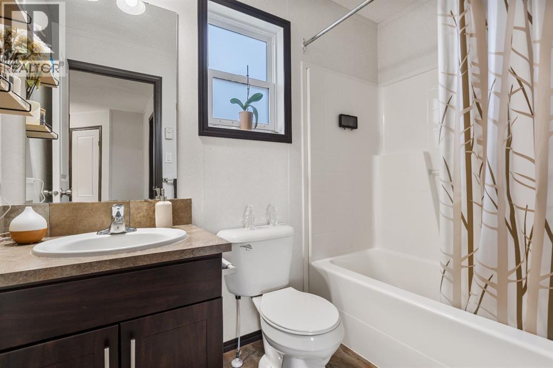
This 1,520-square-foot mobile home sits on steel piles on a rented lot and offers two parking spaces out front, a shed, and a private, covered deck. Inside, the open-concept main living space features a built-in gas fireplace with shelving, dedicated room for a dining table, and a kitchen equipped with a center island and a pantry. Positioned at the back for added privacy, the spacious primary bedroom accommodates large furniture and includes a walk-in closet and a 4-piece ensuite. Two additional bedrooms are located at the front of the layout, one of which includes its own walk-in closet, with a second full bathroom nearby. Well kept with possession November 1st. (id:51989)
Features of 98 River Valley Estates
- MLS® Number A2346257
- Price $139,900
- Bedrooms: 3
- Bathrooms: 2
- Square Footage: 1520 sqft
- Property Type: Mobile Home
- Amenities Near By Golf Course, Park, Playground, Recreation Nearby, Schools
- Community Features Golf Course Development, Fishing
- Parking Space Total 2
- Structure Deck, See Remarks
Buildings
| Bathroom Total | 2 | Bedrooms Above Ground | 3 |
| Bedrooms Total | 3 | Age | Age Is Unknown |
| Appliances | Washer, Refrigerator, Dishwasher, Stove, Dryer, Microwave Range Hood Combo, See Remarks, Window Coverings | Architectural Style | Mobile Home |
| Flooring Type | Carpeted, Linoleum | Heating Type | Forced Air |
| Stories Total | 1 | Size Interior | 1520 Sqft |
| Total Finished Area | 1520 Sqft | Type | Mobile Home |
Parking
| Other |
Land
| Acreage | No | Land Amenities | Golf Course, Park, Playground, Recreation Nearby, Schools |
| Size Total Text | Mobile Home Pad (mhp) |
Rooms
| Level | Type | Length | Width | Dimensions |
|---|---|---|---|---|
| Main Level | Other | 5.00 Ft x 6.00 Ft | ||
| Main Level | Bedroom | 11.00 Ft x 7.00 Ft | ||
| Main Level | 4pc Bathroom | Measurements not available | ||
| Main Level | Bedroom | 9.00 Ft x 12.00 Ft | ||
| Main Level | Other | 4.00 Ft x 5.00 Ft | ||
| Main Level | Living Room | 18.00 Ft x 13.00 Ft | ||
| Main Level | Other | 17.00 Ft x 13.00 Ft | ||
| Main Level | Pantry | 3.50 Ft x 3.50 Ft | ||
| Main Level | Laundry Room | 7.00 Ft x 6.00 Ft | ||
| Main Level | Primary Bedroom | 13.00 Ft x 15.00 Ft | ||
| Main Level | 4pc Bathroom | Measurements not available | ||
| Main Level | Other | 5.00 Ft x 6.00 Ft |
Agents and Offices
- JANET KUEHN
- LYNDEN KUEHN
- Office: Royal LePage Modern Realty