

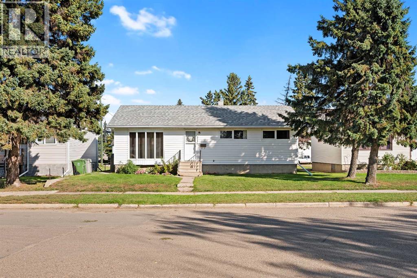
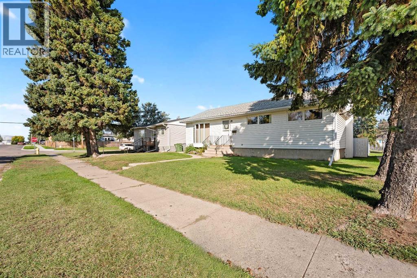
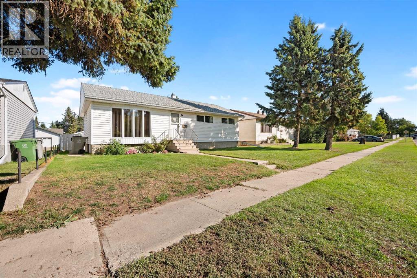
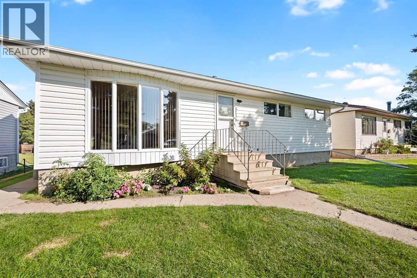
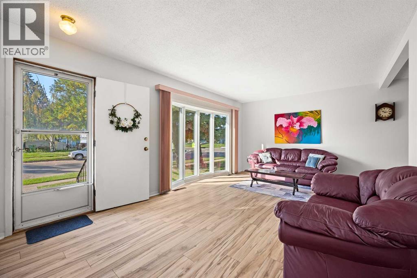
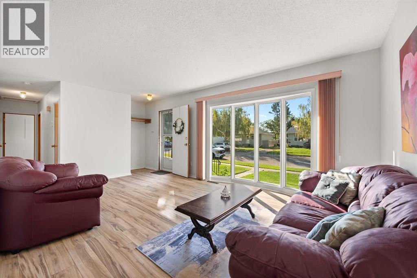
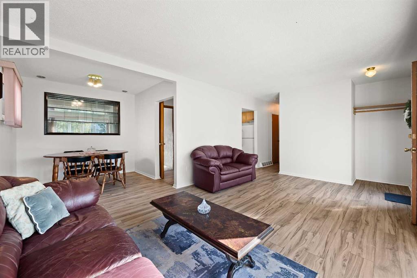
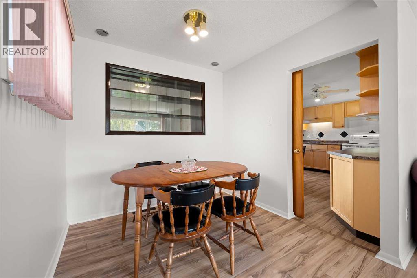
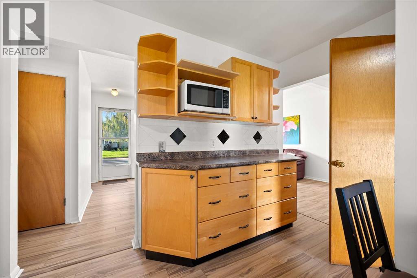
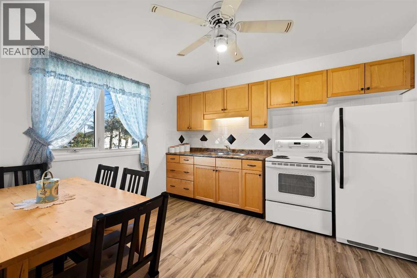
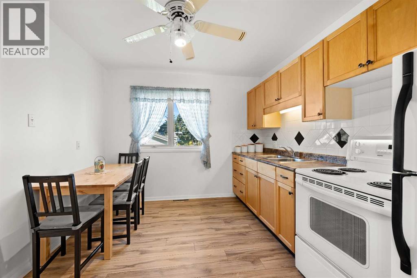
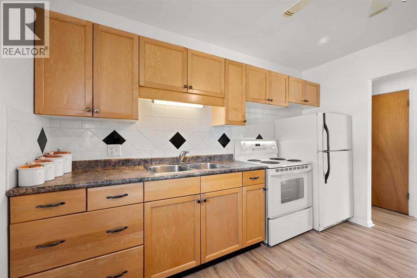
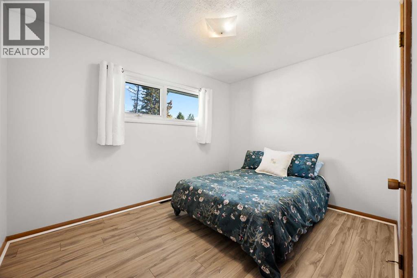
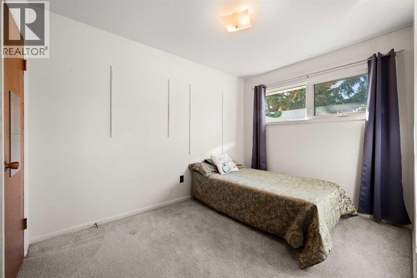
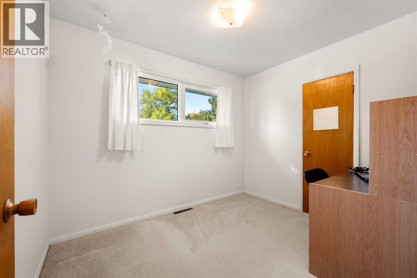
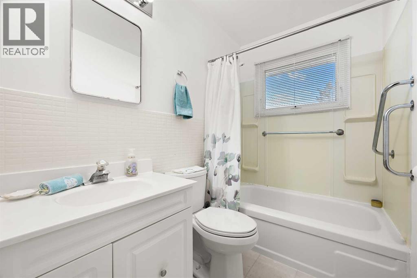
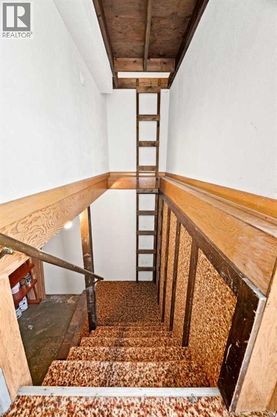
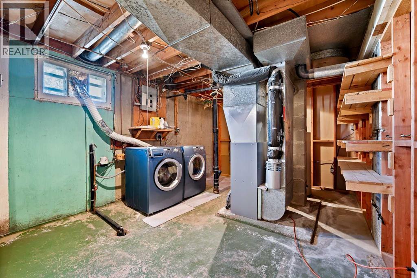
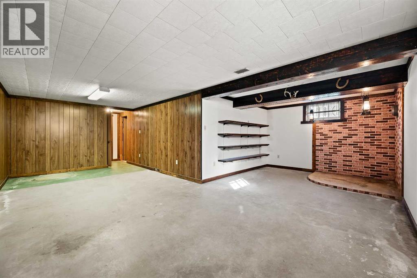
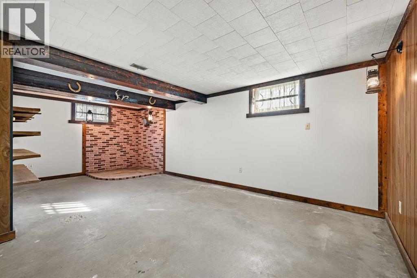
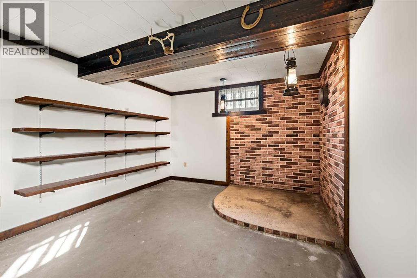
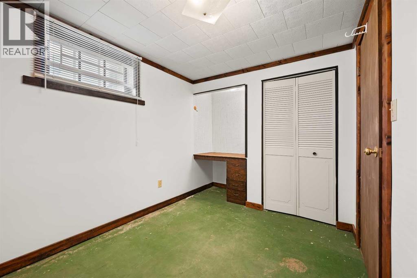
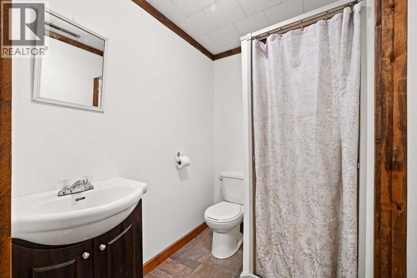
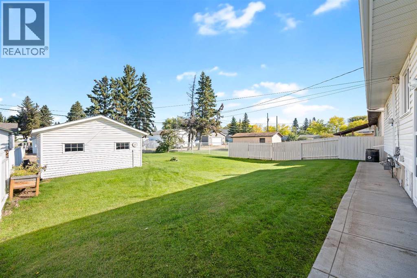
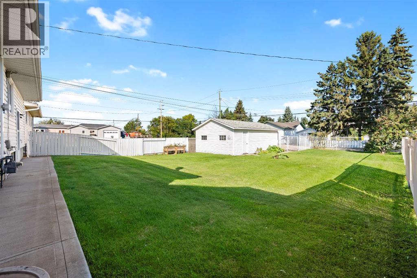
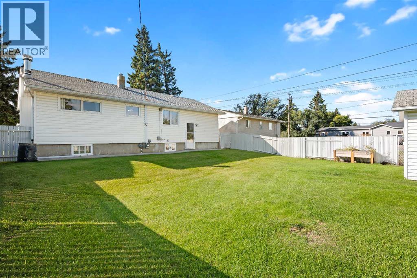
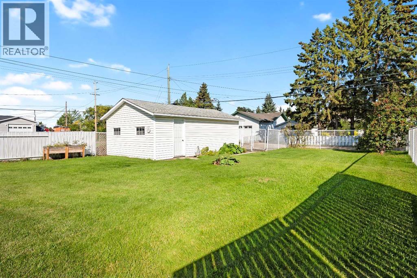
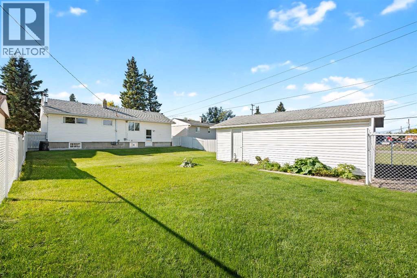
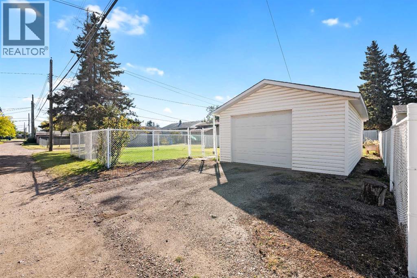
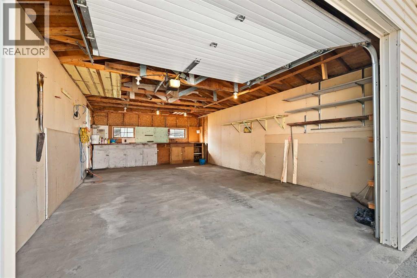
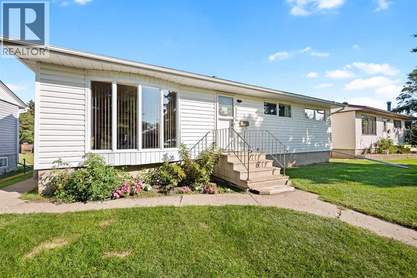
A one owner home like this is a rare find. Built in 1959 the quality Nelson Lumber bungalow still shows the care and attention to detail of the builder. This well maintained 4-bed, 2-bath South facing home is 969 square feet and boasts many value adding improvements and updates including: kitchen cabinets, kitchen counter tops, main floor flooring, furnace, water heater, 100 amp power panel, exterior siding, vinyl windows, shingles, metal fence and more! The thoughtful layout is perfect for families with 3 bedrooms on the main level, a 4 piece main bathroom, a living room with large front window, as well as the spacious kitchen and dining areas. Downstairs is another family room, one bedroom, a 3 piece bathroom, laundry, ample storage and larger windows that exceed today's egress standard. And bonus, there is also a cold room for your canning and fresh vegetables. The home is situated on a 50’ X 130’ lot close to the Queen Elizabeth Elementary School, Moose Park and the Kiwanis Park. The property boasts excellent curb appeal. Other perks include a single detached garage (16x26), a large fenced yard and back-alley access. Call to view! (id:51989)
Features of 5116 56a Street
- MLS® Number A2346855
- Price $239,900
- Bedrooms: 4
- Bathrooms: 2
- Square Footage: 969 sqft
- Property Type: House
- Community Name: North Lloydminster
- Amenities Near By Park, Playground, Schools
- Features See Remarks, Back Lane
- Parking Space Total 2
- Plan 5227hw
- Structure None
Buildings
| Bathroom Total | 2 | Bedrooms Above Ground | 3 |
| Bedrooms Below Ground | 1 | Bedrooms Total | 4 |
| Appliances | Washer, Refrigerator, Stove, Dryer, Microwave, Window Coverings | Architectural Style | Bungalow |
| Basement Development | Partially Finished | Basement Type | Full (partially Finished) |
| Constructed Date | 1959 | Construction Material | Wood Frame |
| Construction Style Attachment | Detached | Cooling Type | None |
| Exterior Finish | Vinyl Siding | Flooring Type | Carpeted, Laminate |
| Foundation Type | Poured Concrete | Heating Fuel | Natural Gas |
| Heating Type | Forced Air | Stories Total | 1 |
| Size Interior | 969 Sqft | Total Finished Area | 969 Sqft |
| Type | House |
Parking
| Detached Garage | 1 |
Land
| Acreage | No | Fence Type | Fence |
| Land Amenities | Park, Playground, Schools | Landscape Features | Lawn |
| Size Depth | 39.62 M | Size Frontage | 15.24 M |
| Size Irregular | 6500.00 | Size Total | 6500 Sqft|4,051 - 7,250 Sqft |
| Size Total Text | 6500 Sqft|4,051 - 7,250 Sqft | Zoning Description | Ldr |
Rooms
| Level | Type | Length | Width | Dimensions |
|---|---|---|---|---|
| Basement | Furnace | 11.33 Ft x 14.25 Ft | ||
| Basement | Family Room | 24.00 Ft x 10.67 Ft | ||
| Basement | Recreational, Games Room | 11.25 Ft x 10.75 Ft | ||
| Basement | 3pc Bathroom | 6.33 Ft x 5.17 Ft | ||
| Basement | Bedroom | 10.67 Ft x 8.08 Ft | ||
| Main Level | Kitchen | 11.50 Ft x 9.83 Ft | ||
| Main Level | Dining Room | 7.75 Ft x 8.17 Ft | ||
| Main Level | Living Room | 11.42 Ft x 15.00 Ft | ||
| Main Level | Bedroom | 8.08 Ft x 10.08 Ft | ||
| Main Level | Bedroom | 11.50 Ft x 8.08 Ft | ||
| Main Level | Primary Bedroom | 9.08 Ft x 11.58 Ft | ||
| Main Level | 4pc Bathroom | 7.75 Ft x 4.92 Ft |
Agents and Offices
- Louis de Kock
- Sarah de Kock
-
Office: Exp Realty (Lloyd)
RE/MAX Of Lloydminster