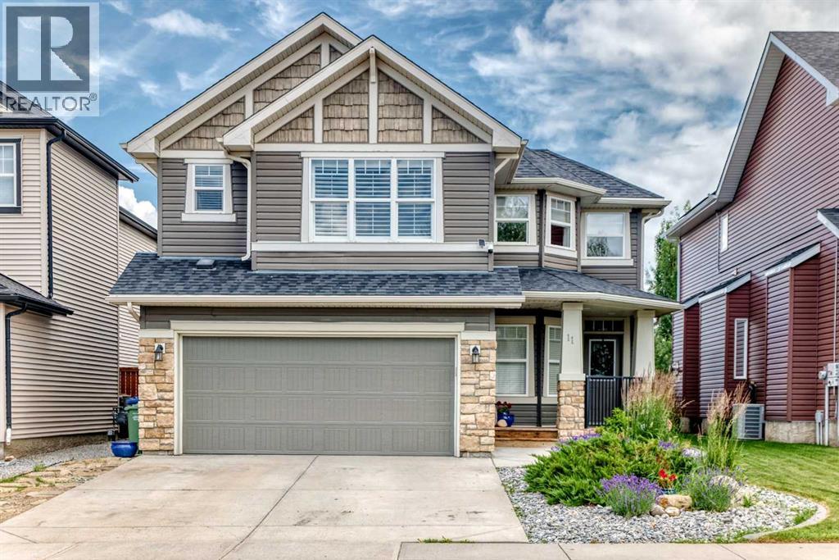
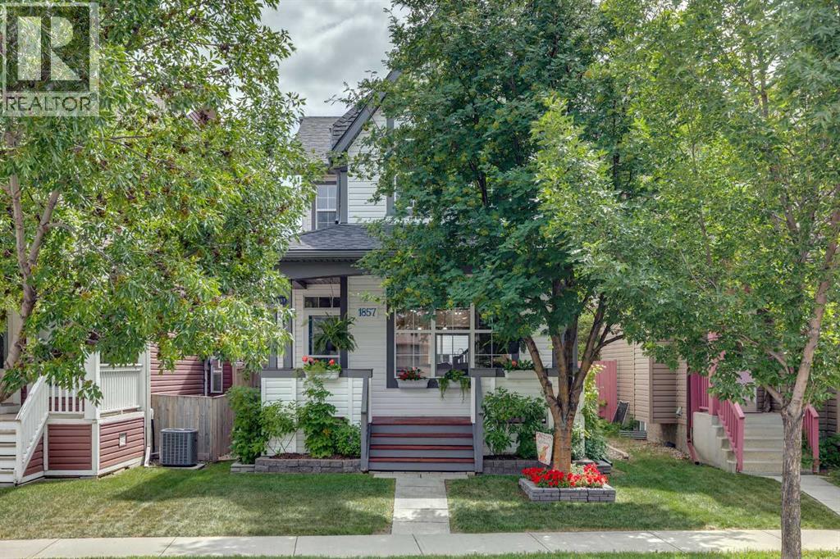
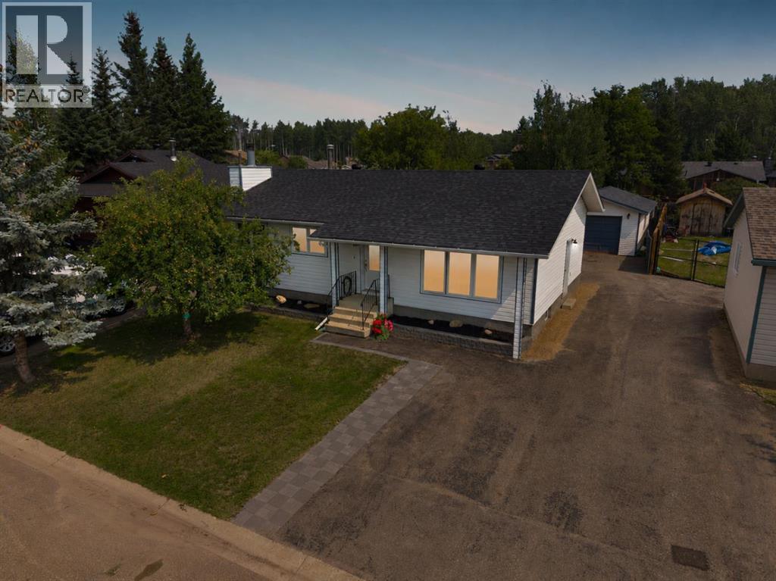
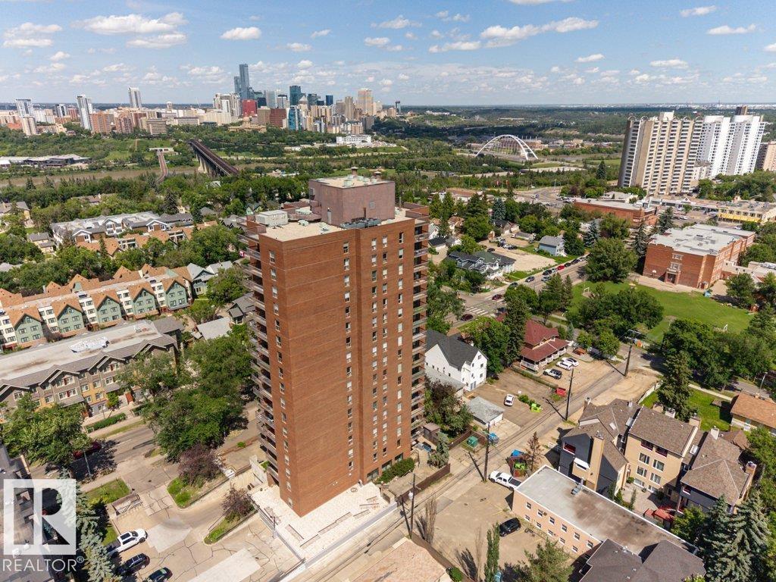
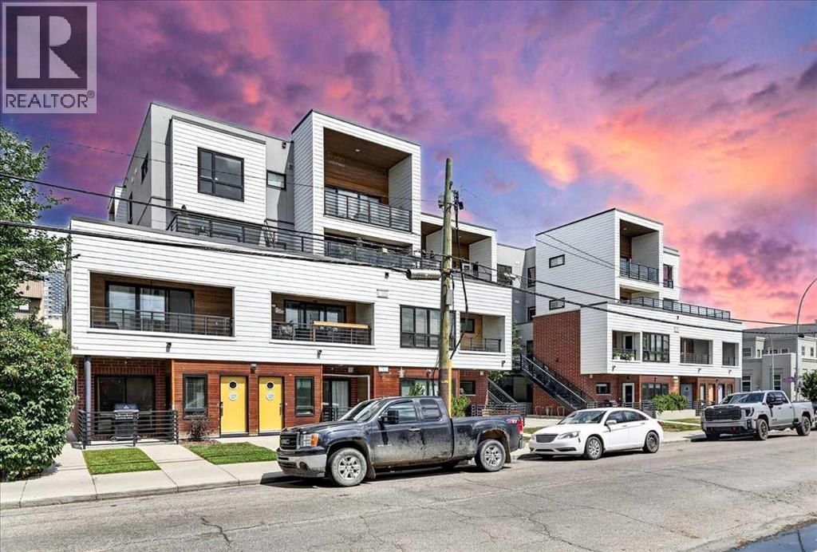
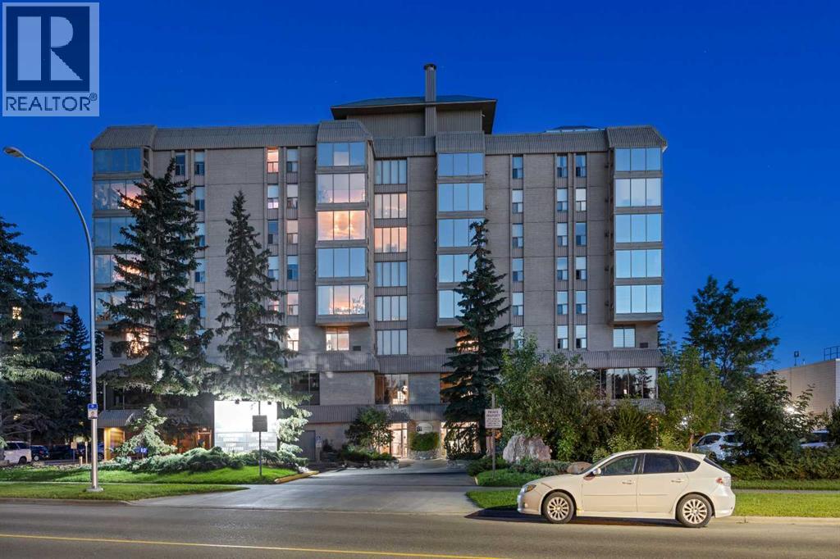
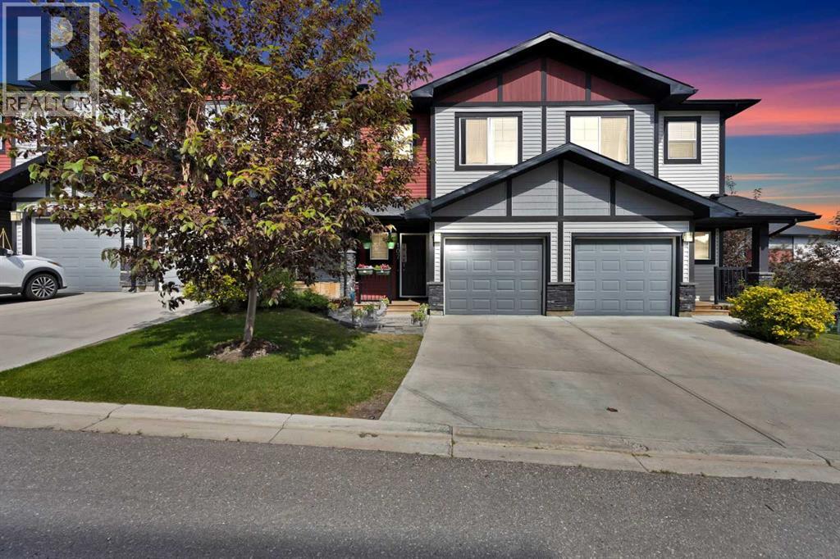
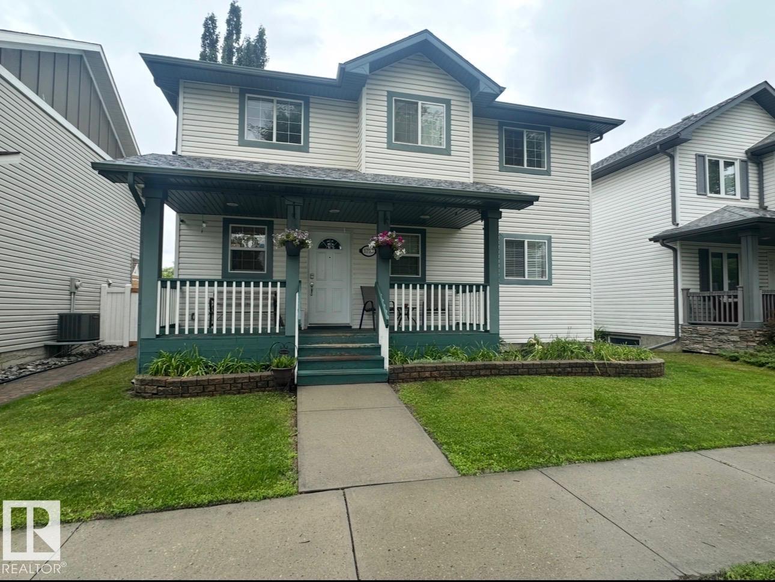
The Coimbra Building presents a rare opportunity to acquire a well-cared-for mixed-use asset in one of Ritchie’s most established and walkable communities. Positioned just minutes from Whyte Avenue, the property benefits from strong local demographics, steady foot traffic, and convenient access to transit and central Edmonton.The commercial component offers approximately 11,464 square feet of leasable area across both one- and two-storey sections. Originally constructed in 1967 with an expansion completed in 1990, the building has been consistently maintained and presents well, with no known significant deferred maintenance. The layout supports a variety of commercial uses and provides flexibility for future tenancy or repositioning.Complementing the commercial space is a separate 2.5-storey residential home on the property, configured with two updated suites. Improvements over time include upgraded windows, plumbing, electrical, and HVAC systems, supporting tenant comfort and operational reliability.The property is currently fully leased, providing immediate income stability. For investors or potential owner-users, the site also offers future optionality, with the ability to occupy space as leases transition while maintaining revenue from the existing tenancy mix.A well-located, income-producing asset offering a balance of stability, flexibility, and long-term potential in one of Edmonton’s most desirable urban communities. (id:51989)
Plan:2520972, Blk:22, Lot:2. Fully serviced industrial land• 1.00 ± acre lot• IM Zoning• Ready for immediate development• Build to suit options available• Lots are stripped and graded• Excellent geotechnical qualities• Leduc Business Park has high development standardsensuring long term integrity• Access to the High Load Corridor• Easy access to the Edmonton International Airport (id:51989)
The Property consists of a 2,900 square foot convenience store with an additional 1,893 square foot fuel canopy, situated on a 0.34-acre site. Zoned C3 “Commercial Corridor”, the Property benefits from strong visibility from Highway 60 and accessibility within Devon’s primary commercial node. Tenanted by DP Oil OP Ltd. o/a Petro-Canada, the fuel banner provides national brand recognition and consistent customer traffic. Strategically positioned along Highway 60, within Devon’s established retail corridor, the Property is surrounded by complementary commercial uses and benefits from steady local traffic and residential density in the immediate trade area. The site configuration supports efficient vehicular circulation and strong street presence, making it a key service-oriented destination within the community. (id:51989)
Liquor Store Business for Sale Only – Building Not Included. Asking price:$169,999 plus inventory. Well-established LIQUIOR STORE located in a high-traffic retail plaza in Vegreville, Alberta. Situated within a 27,581 sq. ft. freestanding multi-tenant retail development built in 2009, adjacent to Walmart and benefiting from consistent anchor traffic. The subject premises comprise approximately 2712 sq. ft. of leaseable space. This is a turnkey business with an established customer base and strong growth potential. The business operates under a lease. Financial information is available to qualified buyers upon signing a confidentiality agreement. Please do not approach staff directly.The business is currently operated under an existing corporation. The seller is willing to sell the corporation as part of the transaction for an additional cost. (id:51989)
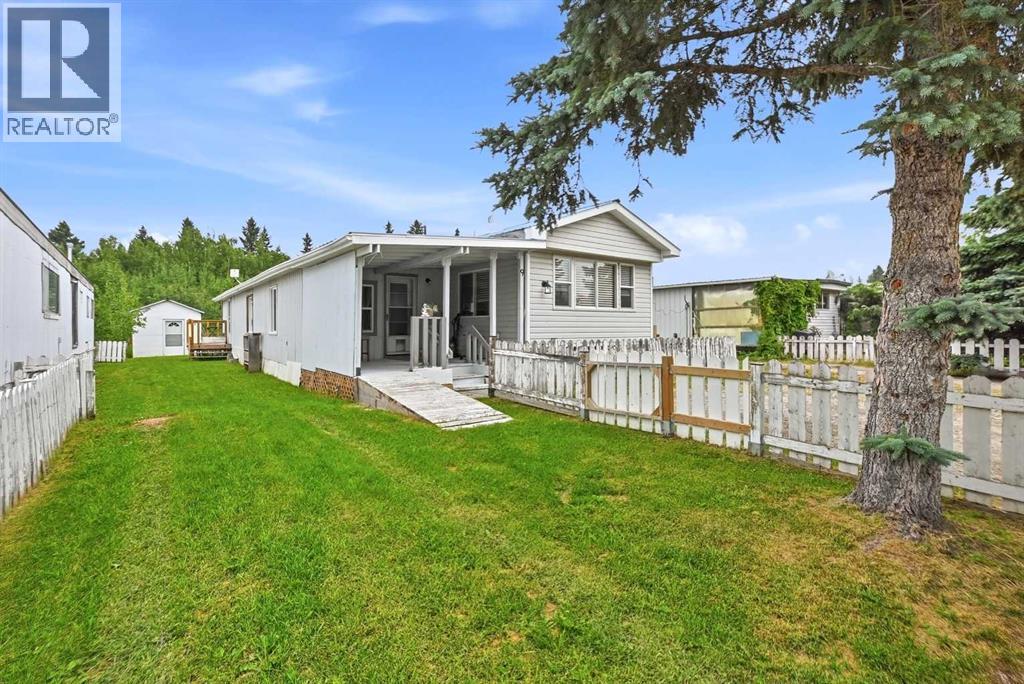
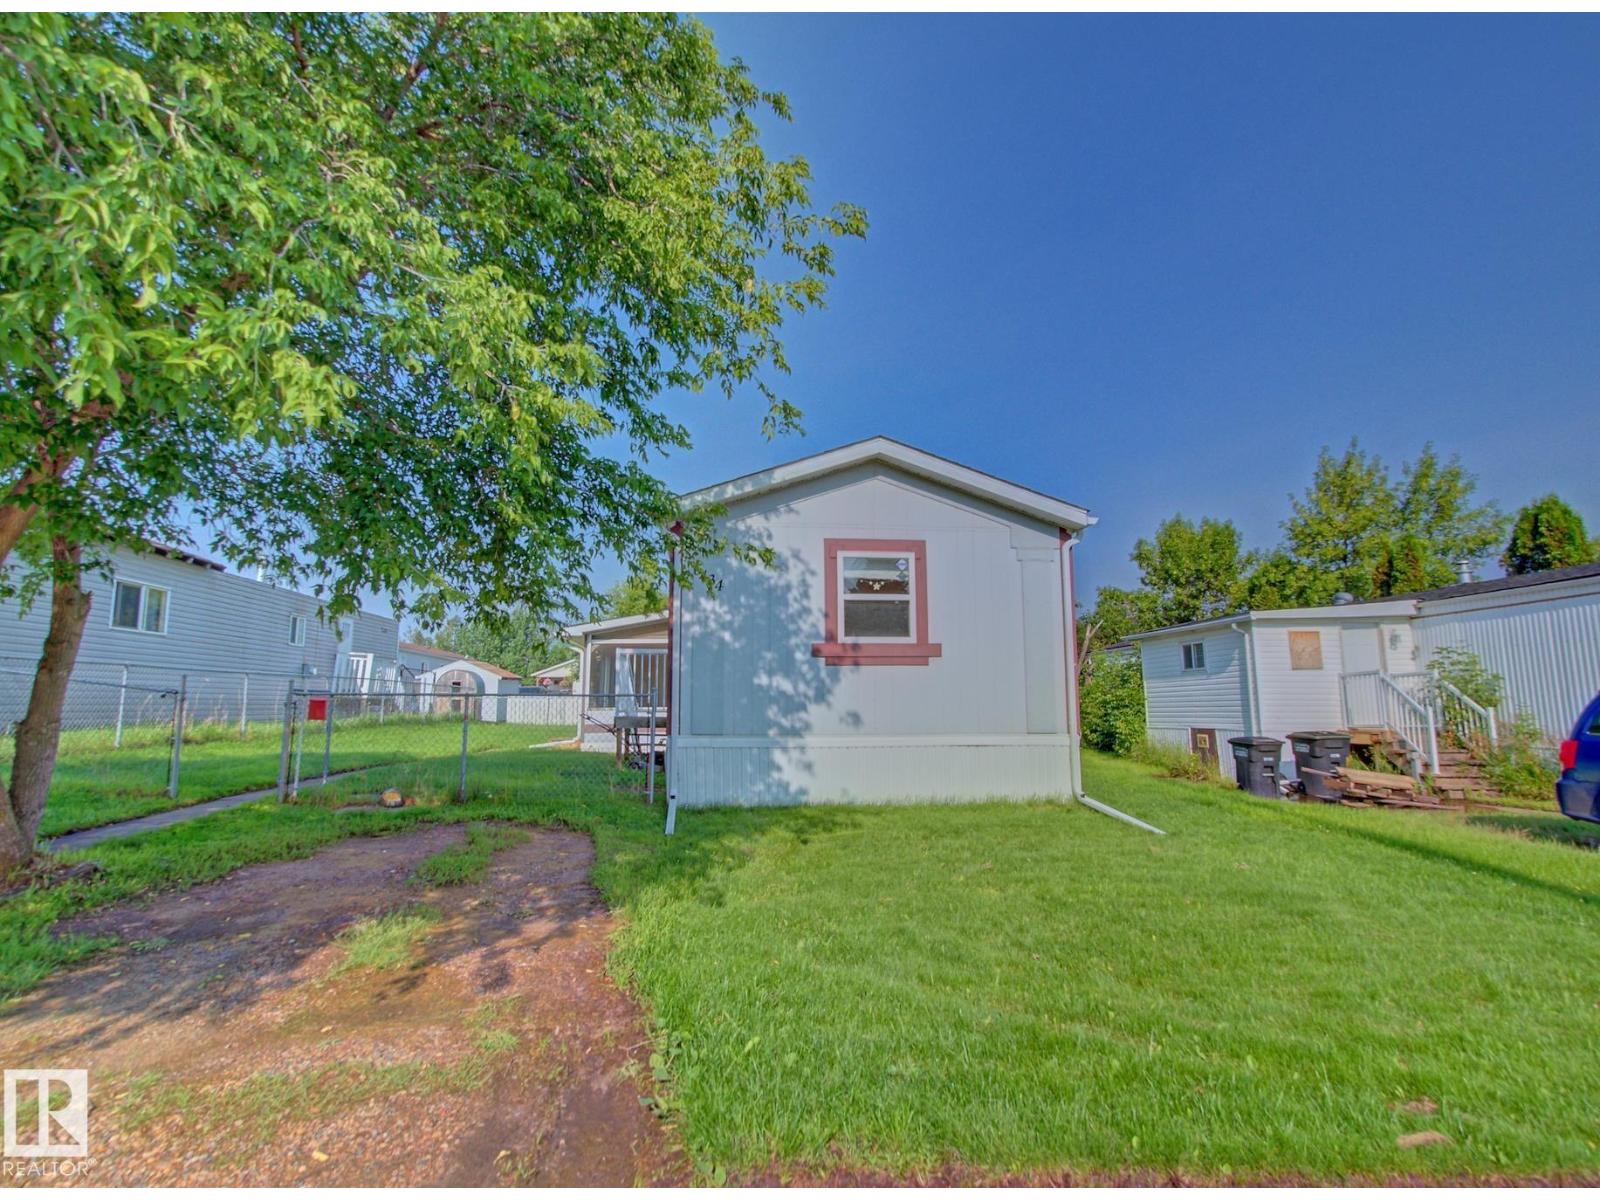
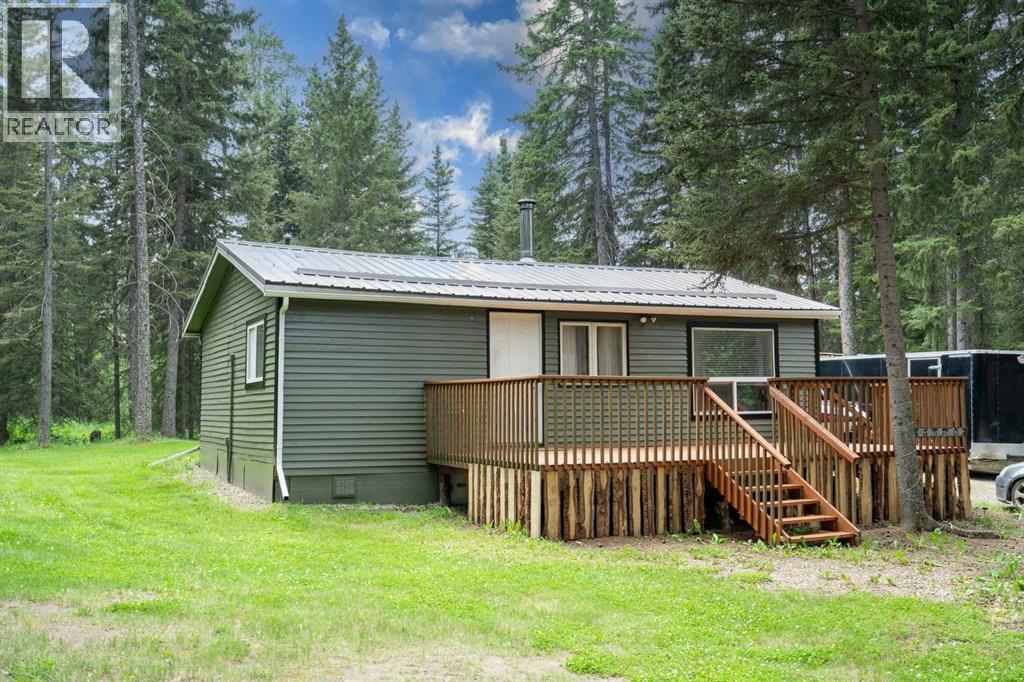
Welcome to affordable and comfortable living! This well-maintained 1976 mobile home offers a functional layout featuring 3 bedrooms and 1 full bathroom, complemented by a spacious addition that provides valuable extra living space to suit your needs.Peace of mind comes standard with major updates already taken care of, including all vinyl windows, a durable tin roof, and a furnace that is under 10 years old.Outside, the property truly shines with two included storage sheds. One is an impressive oversized shed, perfectly suited for a workshop, hobby projects, or securely storing all your gear, tools, and seasonal items.Whether you are starting out, downsizing, or looking for a smart investment property, this home offers incredible value and potential. Schedule your private showing today! (id:51989)
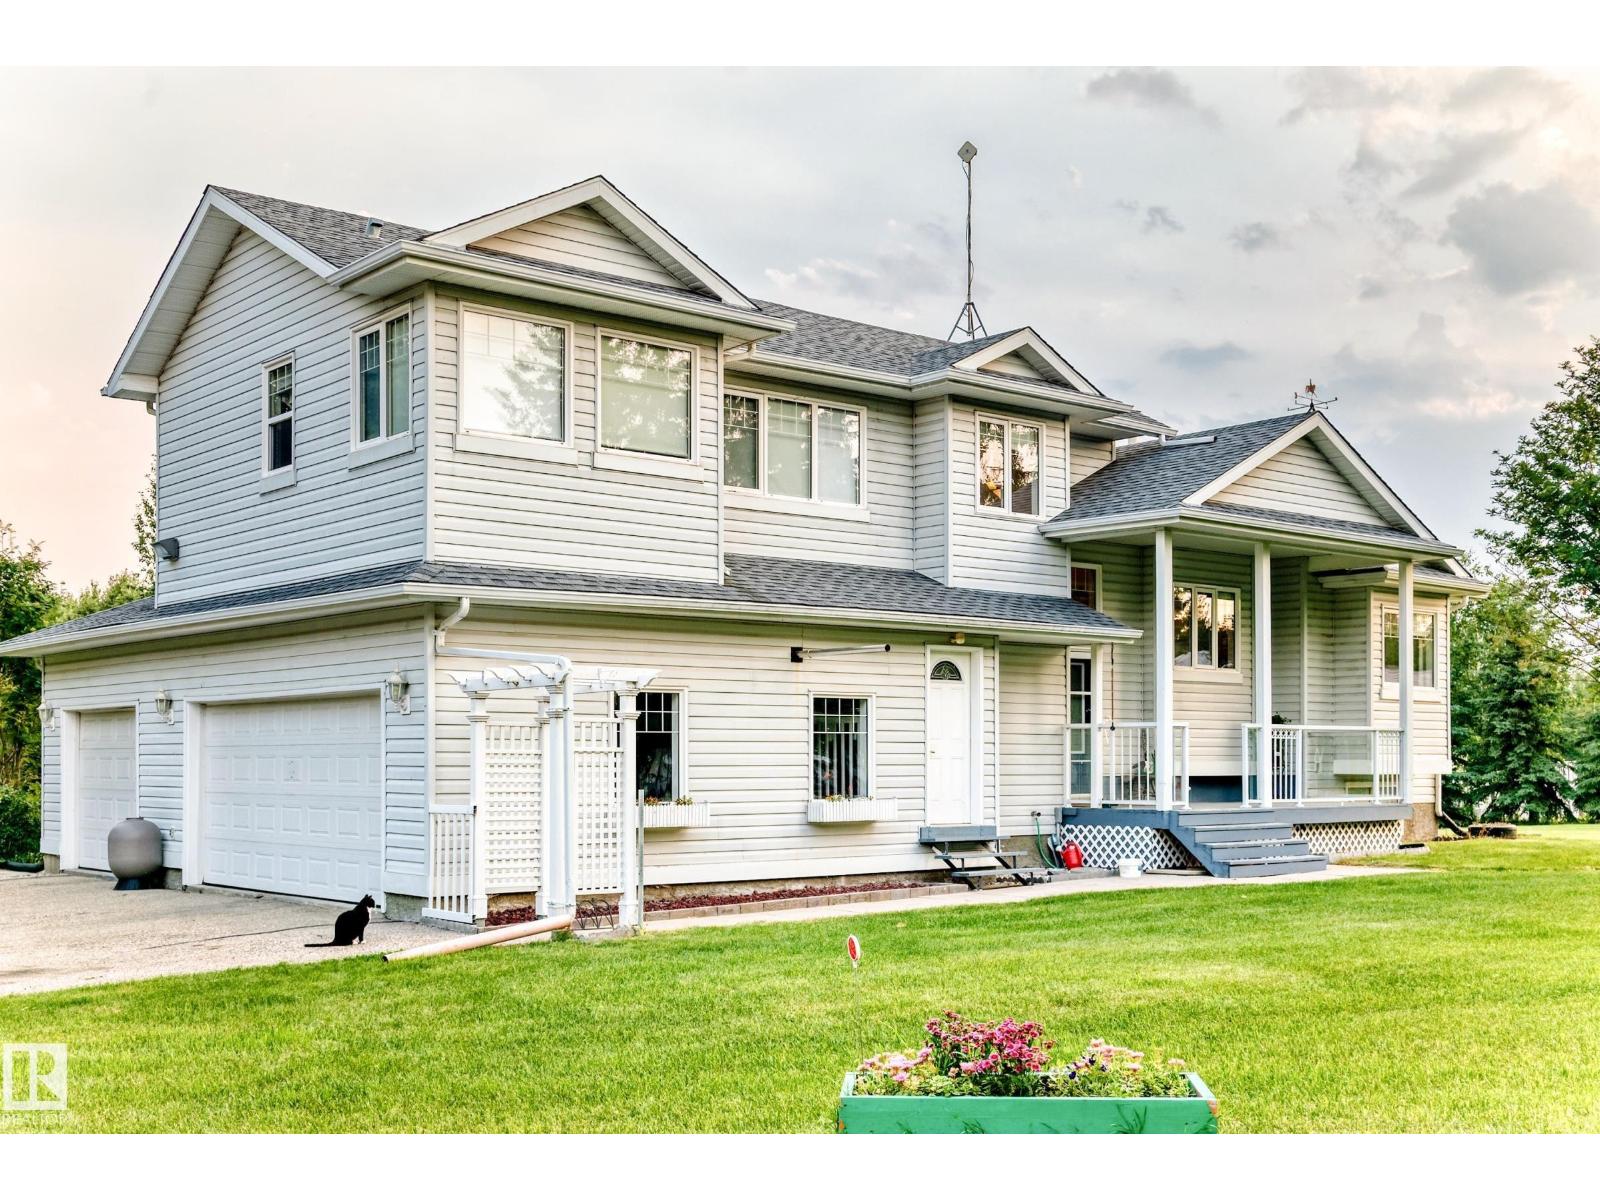
Beautiful 6.72-acre acreage just 5 minutes from Edmonton! This spacious 5-bedroom, 3-bathroom home offers the perfect blend of country living and city convenience. Features include an attached heated triple garage with 220V service and separate entrance, hardwood flooring, renovated bathrooms, a kitchen with stainless steel appliances, and newer shingles. The upper-level primary suite is a true retreat with a cozy fireplace and a luxurious ensuite featuring a jetted tub and separate shower. Patio doors from the rear bedroom lead to a bright sunroom, perfect for enjoying evening sunsets. Outside, relax on the upper and lower decks overlooking the fenced above-ground pool—ideal for summer entertaining. The beautifully landscaped property includes four fenced paddocks, a barn with matching metal siding, a large heated workshop, and a 30' x 60' quonset. An exceptional opportunity for horse enthusiasts, hobby farmers, or anyone looking for space and privacy close to the city. (id:51989)
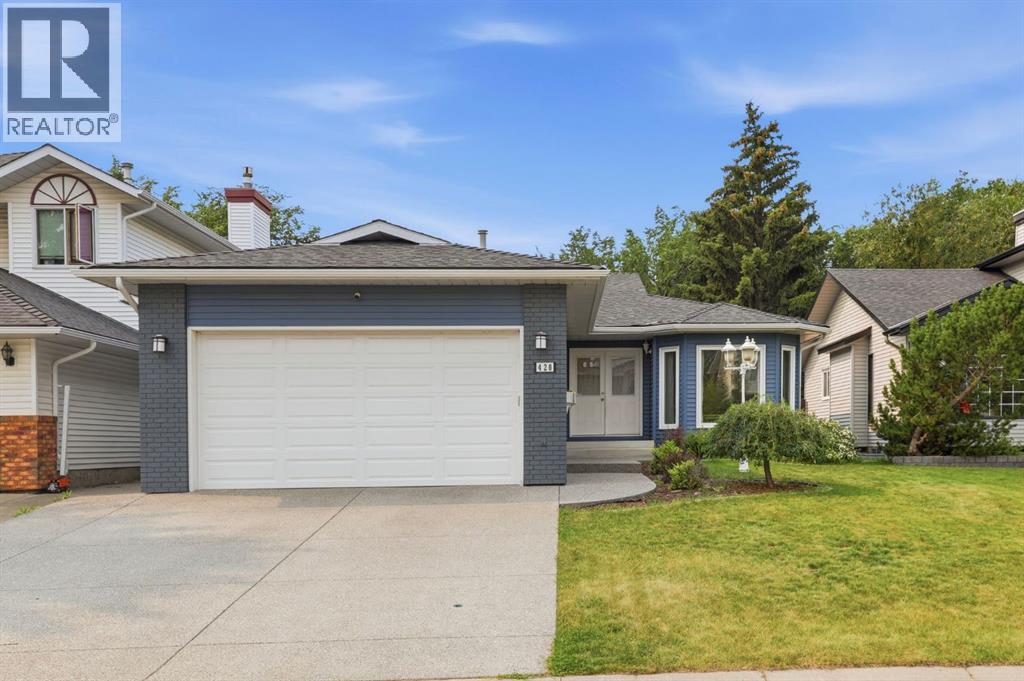
Welcome to this beautifully updated executive bungalow tucked away on a quiet cul-de-sac in the highly sought after community of Douglasdale. Offering over 3,200 sq. ft. of professionally developed living space, this home combines timeless design with extensive modern updates and an unbeatable location backing onto green space and walking pathways. Step inside to a bright, welcoming main floor where soaring ceilings, large windows and an open concept layout create an inviting space for both everyday living and entertaining. The spacious kitchen offers quality appliances, generous prep space and abundant cabinetry, flowing seamlessly into the dining area and living room anchored by a cozy real wood burning fireplace. The main floor is completed by a spacious primary retreat with a walk-in closet and ensuite, a second bedroom, full bathroom and convenient laundry.The fully developed basement offers exceptional flexibility with oversized windows that fill the space with natural light, creating a level that feels anything but below grade. Two additional bedrooms, a full bathroom and expansive family and recreation areas provide plenty of room for guests, teenagers, hobbies or a home gym, while the additional oversized window makes the flex room an ideal office or workout space.Step outside and enjoy a beautifully landscaped south facing backyard that backs directly onto green space and pathway systems, offering easy walks to Fish Creek Provincial Park, the Bow River and nearby parks.Equally impressive is the care and investment that has gone into this property. Major updates include all Poly-B plumbing professionally replaced (2022), a high-efficiency furnace (2022), central air conditioning (2022), water softener (2022), whole-home water filtration system (2022), dedicated kitchen drinking water filtration system (2022), all main floor windows replaced (2022), hail-resistant asphalt shingles (2021), exposed aggregate driveway and walkways (2021), exterior siding and colour refresh (2021), new main water line (2021), enlarged basement windows with an additional basement window added (2022), new eavestroughs (2020), Washer (2022), Dryer (2022), Fridge (2022), Dishwasher (2022)and much more. A complete list of updates has been attached for buyers to review.Located just minutes from schools, golf, shopping, transit and major roadways, this exceptional home offers the rare combination of a premium location, thoughtful upgrades and move in ready convenience. (id:51989)
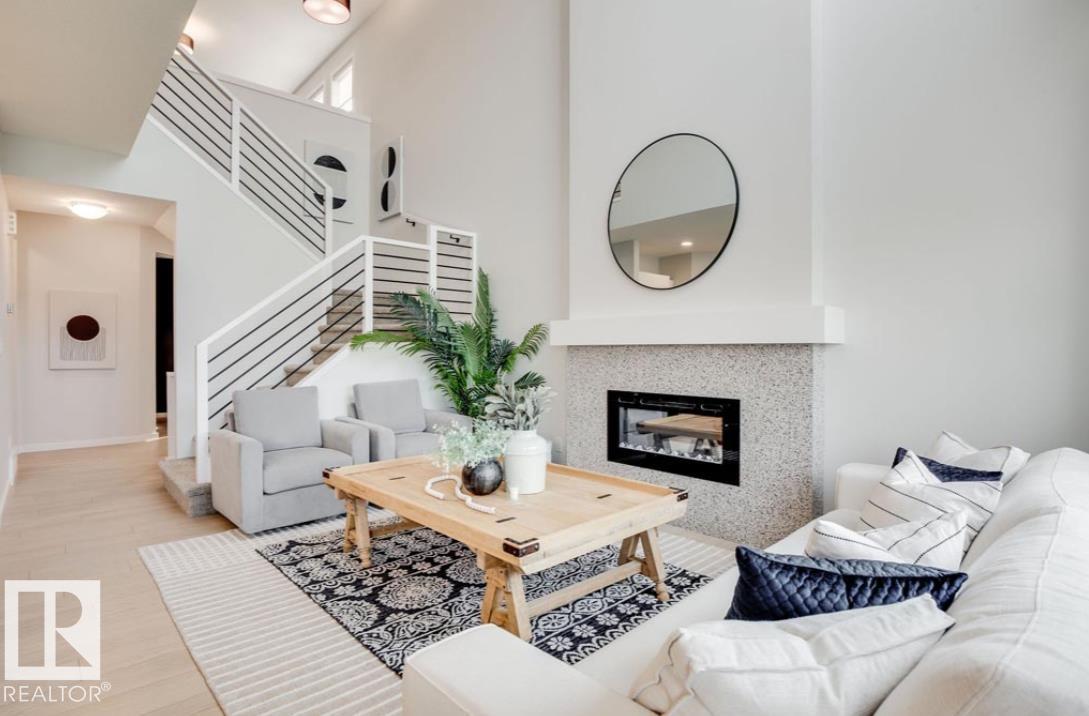
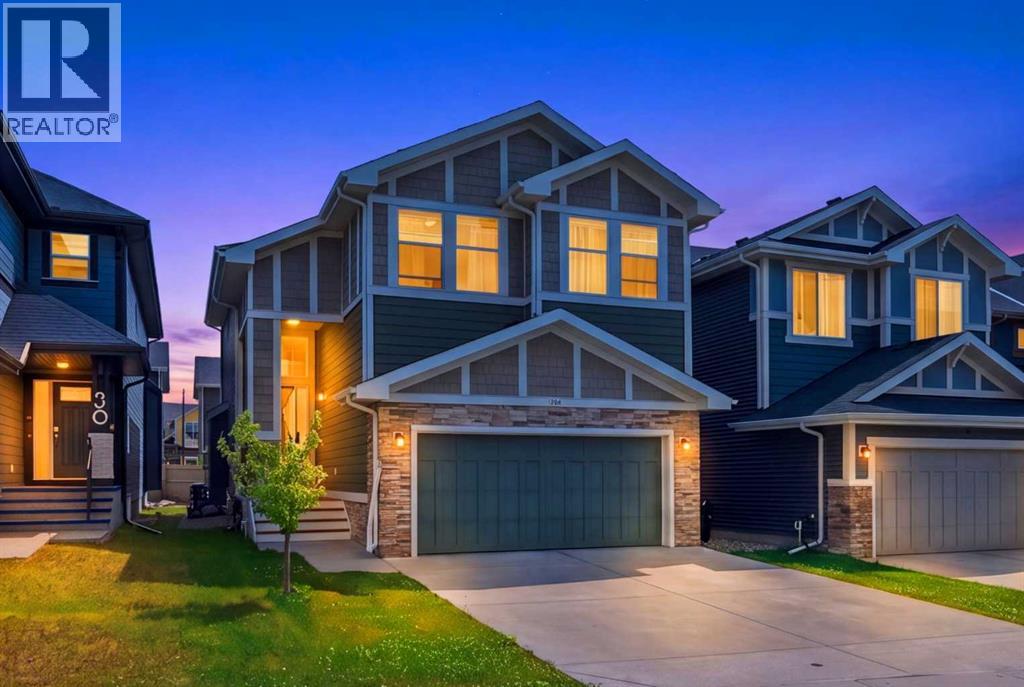
Welcome to the Halladay! An exceptional 2-storey half-duplex offering modern style and effortless functionality in the vibrant community of Elan, Beaumont! Curb appeal stands out with a double front-attached garage, welcoming you into an open concept main floor featuring soaring ceilings and a dramatic open-to-below design. The main floor flex room serves as a bright home office or quiet study, while the spacious main layout includes a half bath for guests. The chef-inspired kitchen comes equipped with a built-in microwave hood fan, and an appliance allowance to bring your culinary visions to life. Upstairs, discover 3 spacious bedrooms, 2 full bathrooms, and a central bonus room perfect for relaxation or family movie nights. The primary suite features a private, upgraded ensuite complete with a dual-sink vanity and a glass-wall shower. Complete with a tankless hot water system, 200 Amp electrical service, and a separate side entrance to the basement, this home has everything you need. (id:51989)
This beautifully maintained 4-level split in family-friendly Matt Berry offers a bright, spacious layout and a large backyard perfect for kids to play. The upper level features three comfortable bedrooms, including a welcoming master suite with a 3-piece ensuite and a full 4-piece bath. The main floor’s large living and dining rooms with vaulted ceilings create an open, inviting feel, while the roomy kitchen with an eating island flows onto a big deck ideal for family meals and gatherings. The lower level provides a generous family room, 3-piece bathroom, and a cozy guest bedroom, with the basement offering excellent space for a rec room or play area. Close to schools, playgrounds, shopping, and transit, this home delivers comfort, convenience, and thoughtful care throughout. Welcome home! (id:51989)
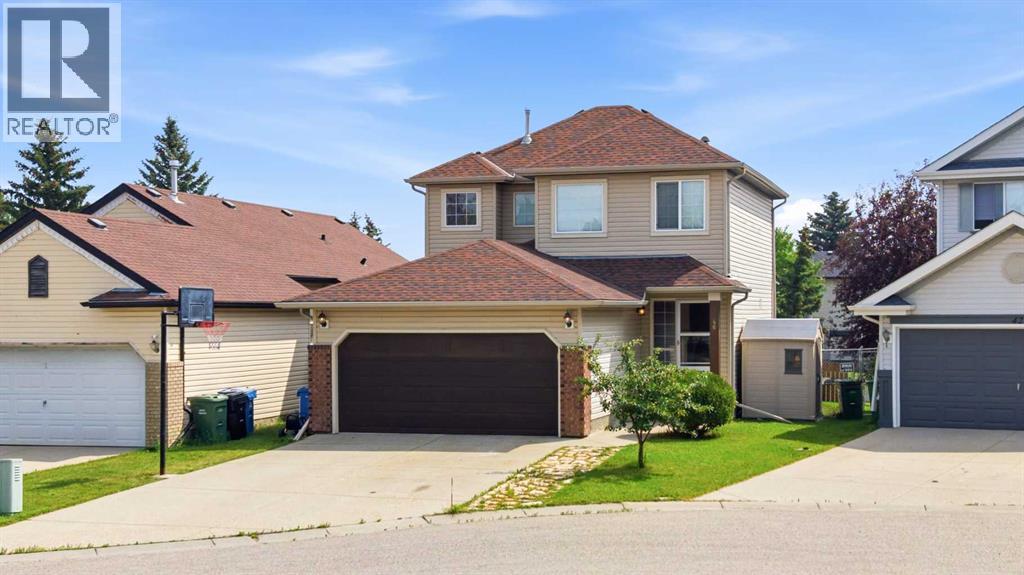
OPEN HOUSE SAT JULY 25 AND SUN JUL 26 FROM 1:00 - 3:00. Tucked away on one of Somerset's most desirable cul-de-sacs, this beautifully maintained two-storey home backs directly onto a park and playground, offering the kind of setting families search for but rarely find. With virtually no through traffic, this is the sort of street where children still ride bikes, neighbours know each other, and evenings are spent enjoying the quiet.Inside, the home offers a functional layout designed for everyday living. The bright main floor features generous living space, a practical kitchen with excellent counter space, convenient main floor laundry, and views over the expansive backyard. Upstairs, you'll find three spacious bedrooms, including a primary retreat complete with a walk-in closet and private ensuite. The fully developed basement adds valuable living space with a large recreation room perfect for movie nights, a playroom, home gym or games area.Step outside and discover what truly makes this property special. The pie-shaped backyard is a private oasis backing onto green space and thoughtfully planted with mature edible landscaping, including an apple tree, Saskatoon berries, raspberries, strawberries and chives. Whether you're entertaining, gardening, or simply enjoying the peaceful surroundings, this yard offers something rarely found in the city.Major exterior updates include new shingles and siding completed in 2020, along with interior paint and staircase improvements, giving buyers added confidence in the home's ongoing care.Located just minutes from schools, shopping, the Somerset-Bridlewood LRT Station, Macleod Trail and Stoney Trail, this home combines everyday convenience with an exceptional location.Some homes have a backyard.This one has a reason to stay home. (id:51989)
Welcome to refined, riverfront living in one of Eau Claire’s most exclusive boutique residences. Occupying a highly coveted top-floor corner position, this extraordinary two-bedroom, two-bathroom unit frames uninterrupted, panoramic views of the Bow River. From watching the wildlife along the water’s edge to taking in the changing colors of the seasons, the backdrop of this light-filled sanctuary is nothing short of breathtaking. Inside, an open-concept layout defined by high ceilings and wide plank hardwood flooring creates an atmosphere of timeless, quiet luxury. The chef-inspired kitchen serves as the vibrant heart of the home, featuring premium Wolf and Sub-Zero appliances set against sleek stone surfaces—an inviting setting for both everyday cooking and seamless hosting. The living and dining spaces flow effortlessly together, with wall-to-wall windows pulling the beauty of the outdoors into every room. Across the suite, custom-designed California Closets bring an elevated standard of tailored organization to every corner, complemented by a dedicated, separate laundry room fully equipped with full-size washer and dryer units and custom storage built-ins.The primary suite acts as a true private retreat, complete with expansive views, a custom walk-in closet, and a spa-like ensuite bath crafted for ultimate relaxation. Thoughtfully positioned, the second bedroom also enjoys captivating views and easy access to a secondary full bath. Living space extends seamlessly outside onto two expansive, private balconies where you can soak in the fresh air and stunning views. This residence comes complete with the rare luxury of two dedicated underground parking stalls and two oversized storage lockers. Beyond the front door, the concrete-and-steel building delivers a resort-style lifestyle supported by a 24-hour concierge, full fitness center, rejuvenating hot tub and sauna, social recreation room, underground car wash bay, and rentable guest suites for visiting family. S et directly along the Bow River pathway system and just steps from Prince’s Island Park and Eau Claire’s finest dining, this unit offers an unmatched blend of natural beauty, privacy, and urban convenience. Contact us today to arrange your private tour of this top-floor riverfront sanctuary. (id:51989)
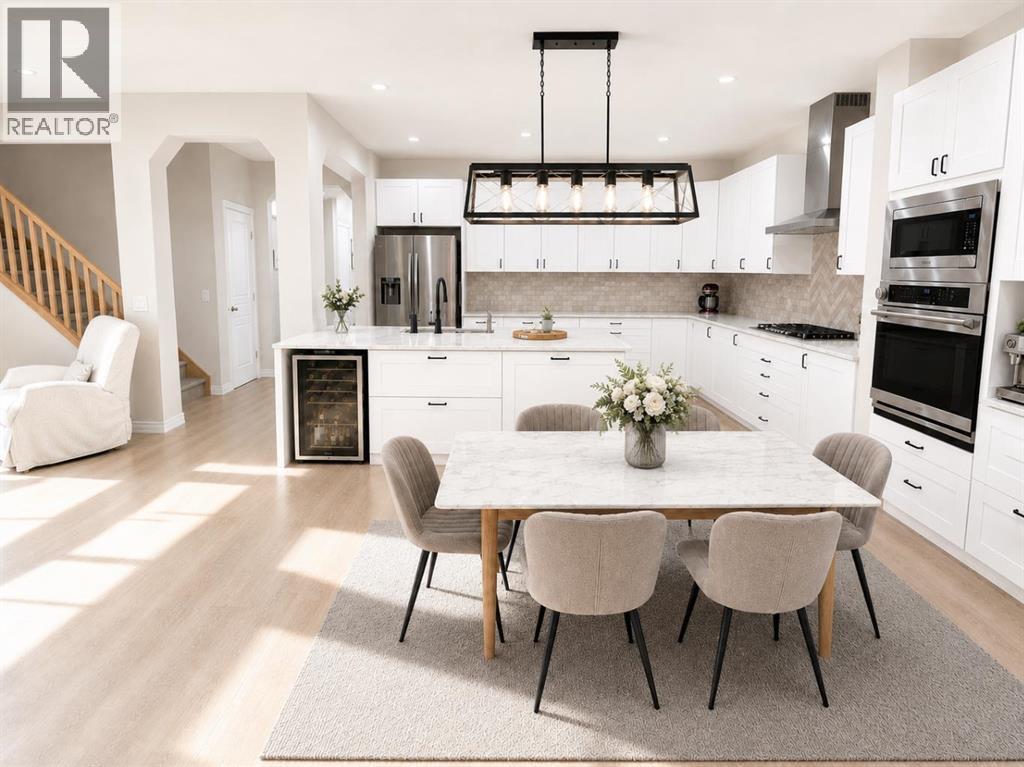
TRIPLE ATTACHED GARAGE | QUIET CUL-DE-SAC | EXPANSIVE PIE-SHAPED BACKYARD | OVER 3,000 SQ. FT. OF DEVELOPED LIVING SPACE | $100,000+ IN UPGRADESMore than a house, this is a home designed for real family life?space to gather, room to grow, and a layout that works beautifully every day.At the heart of the home is the extensively renovated kitchen, completed in 2022 with premium granite countertops, custom cabinetry, new appliances, and a bright open-concept design that flows naturally into the dining area and living room. Whether it is a quiet family dinner, a weekend gathering, or a holiday celebration, this space feels warm, connected, and welcoming. A cozy gas fireplace adds comfort, while the front flex room is ideal for a home office, reading room, playroom, or formal sitting area.Just beyond the main living area, the exceptionally large pie-shaped backyard offers a rare amount of outdoor space?perfect for children to play, gardening, summer entertaining, or creating your own private retreat.Upstairs, the spacious primary bedroom features a large ensuite with dual sinks, a soaker tub and separate shower. The secondary bedrooms include upgraded closet organizers with additional drawers and hanging space, while the generous bonus room provides flexible space for movie nights, playtime, work, or relaxation.The newly renovated basement, completed in 2026, adds a large recreation and family room with rough-in plumbing for a future bathroom. Built-in storage in the garage and basement furnace room provides practical space for tools, sports equipment, and seasonal items. Additional updates include a high-efficiency furnace, fresh interior paint, air conditioning, and built-in sound systems on the upper level and in the basement.Tucked into a quiet Cranston cul-de-sac, this home is close to schools, parks, playgrounds, walking and cycling paths, and the Bow River. Cranston residents also enjoy year-round community activities, including summer splash park days, win ter skating, farmers’ markets, Stampede celebrations, and other family-friendly events.With its rare triple garage, beautifully upgraded kitchen, open layout, large backyard, flexible living spaces, and welcoming community lifestyle, this is a home made to be lived in and enjoyed. (id:51989)
Welcome home to 131 Thorncrest Rd! This beautifully maintained bungalow has over 1800 sf of living space and is move-in ready! The main floor has gorgeous refinished hardwoods floors, a spacious living room and a kitchen with plenty of cabinets and updated counters and backsplash, stainless steel appliances and an eating nook. There are 3 good sized bedrooms and the main bath to complete this level. The fully finished basement has a separate entrance leading to one of the nicest basement suites you'll see, perfect for multi-generational living. This illegal suite has a living room with cozy gas fireplace, a full sized kitchen with stainless steel appliances, a bedroom and updated 4 piece bath. There is a shared laundry area and storage room. Other updates include a new roof in 2023. This charming home is situated on large lot (57'x100') with plenty of trees for shade and room for the kids to play. There is a multi-tiered deck right off the back entrance in the south facing backyard, a double detached garage with storage underneath, RV parking and raised garden beds. You are just a few minutes away from Thornciffe School, shopping and transit and an easy commute to downtown,. (id:51989)
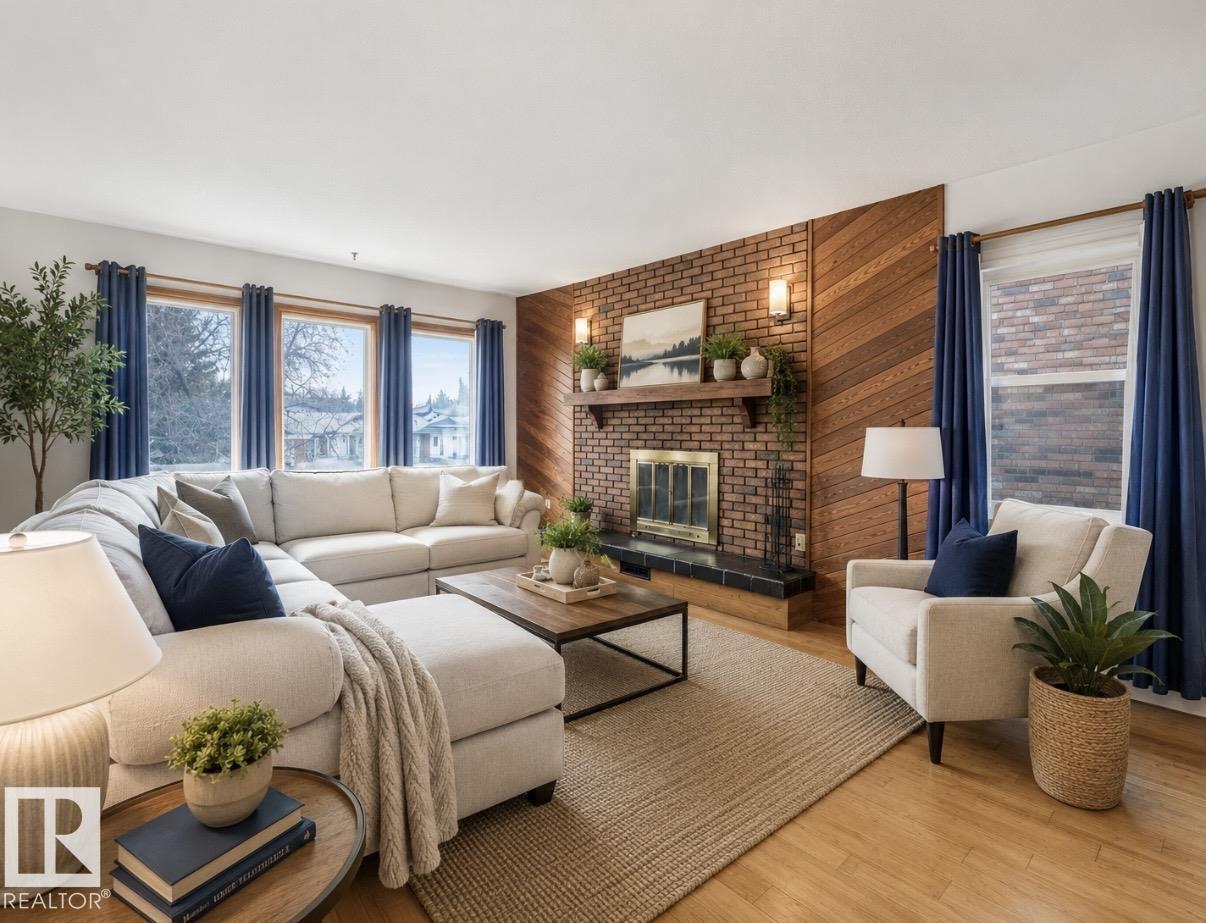
WELCOME HOME...This beautifully maintained bi-level featuring a bright & spacious living room with cozy fireplace & an abundance of natural sunlight pouring through the many upgraded windows, all replaced within the last 10 years. The main floor showcases stunning bamboo hardwood flooring. The spacious kitchen overlooks the gorgeous backyard & offers plenty of room for cooking & gathering, convenient main floor laundry .The primary bedroom features a walk-in closet and private half bath, with additional spacious bedrooms & new carpet adding warmth and comfort throughout. The fully finished open-concept basement offers heated floors, two additional bedrooms, a beautifully upgraded bathroom, and a relaxing sauna, creating the perfect space for family and guest. Outside, escape to your own private backyard oasis featuring a beautiful deck, charming gazebo, & relaxing hot tub surrounded by mature landscaping & peaceful outdoor space. Completing this exceptional property an oversized double garage. (id:51989)
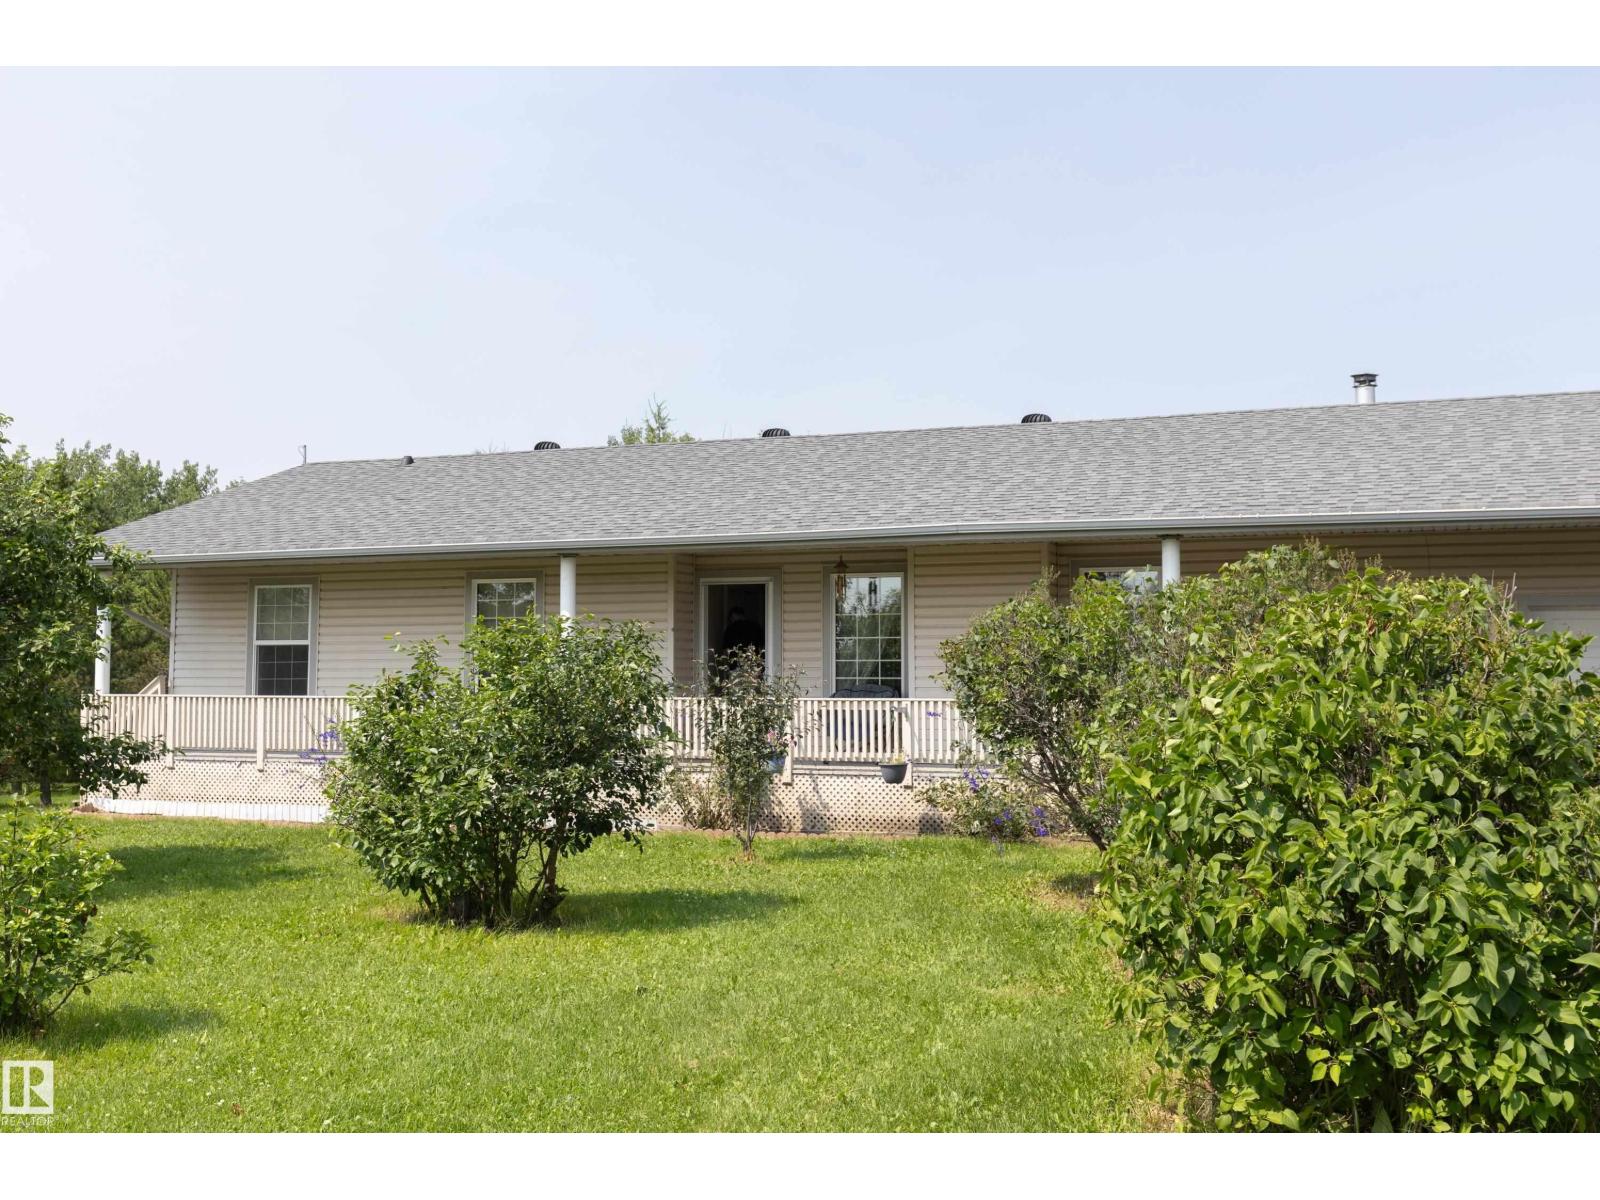
Welcome to this 1,056 sq. ft. modular home situated on its own lot in a family-friendly crescent in Redwater. Built in 1996, this 3-bedroom, 2 full bathroom home offers a functional layout perfect for first-time buyers, young families, or those looking to downsize. The spacious kitchen features ample cabinetry and overlooks the bright, family-sized living room, creating a welcoming space for everyday living and entertaining. The private primary bedroom is tucked away at the rear of the home and includes a 4-piece ensuite, while two additional bedrooms and a second 4-piece bathroom are located at the opposite end for added privacy. An enclosed porch provides excellent storage and a sheltered entry, while the covered deck is the perfect spot to relax outdoors. Convenient school bus access a quick walk to McDonald Park make this affordable property and a excellent place to call home. (id:51989)
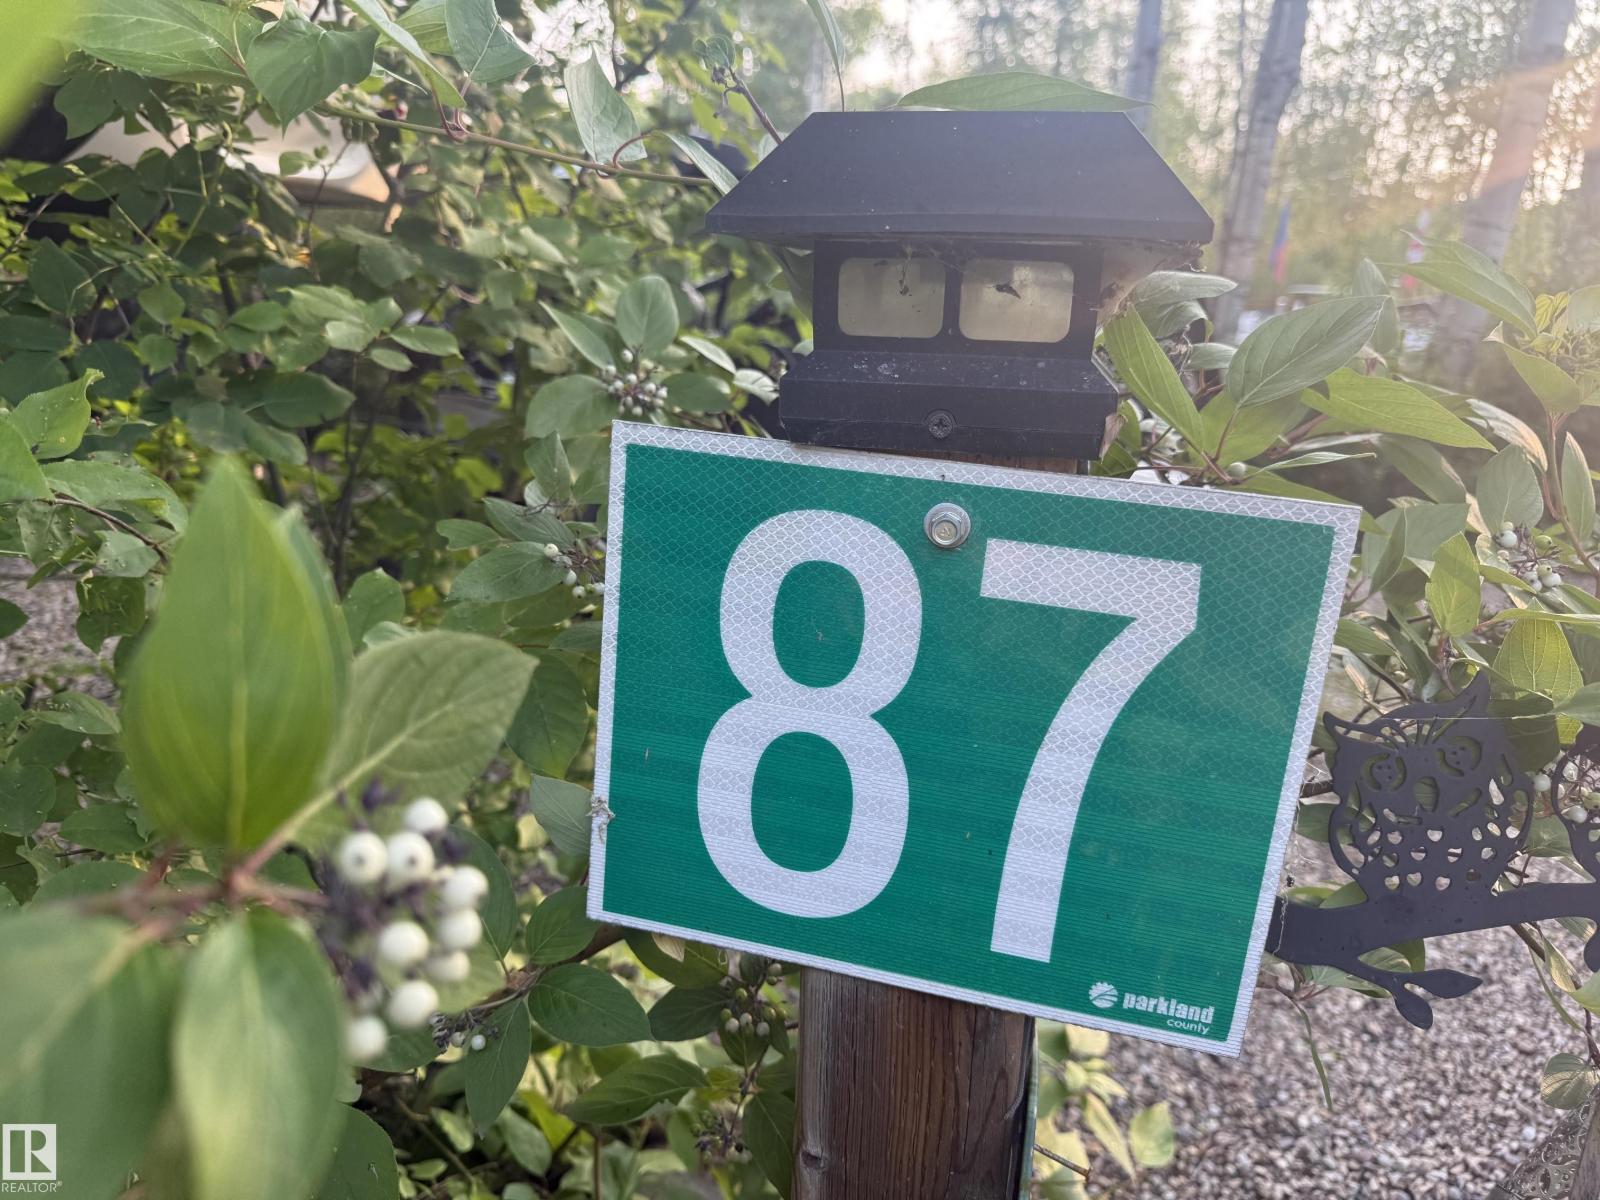
*LOT 87 SUNSET SHORES RV RESORT* LAKE LOT FOR SALE!! Best Camping / Lifestyle Decision You will ever make!! Join in on the fun at Sunset Shores Resort!! This four season gated RV & park model resort is perfect for families & couples looking to enjoy time outdoors without the hassle of towing & setting up all the time! Or for full time country living in a Park Model Home. Just a short drive west of Edmonton to this private community at Isle Lake with pavement to your door. Lot #87 Is a treed lot offering 50 amp power, bunkhouse, shed, deck, city water & full sewer services. This active Lake community is ATV/Golf cart & pet friendly, walking & ATV trails. Club house, heated pool, laundry house, shower house, pier & marina, tennis, pickle ball, basketball, beach volleyball, playgrounds, great fishing, boating & fun social club activities & events for all ages. Winter fun as well with ice fishing & groomed snowmobile trails, year round access to the resort & clubhouse. Legal lot #446, Actual lot # 87 (id:51989)
Located on a quiet cul-de-sac, this fully finished four-level split offers exceptional living space of 1,753 sqft. Main Level: Bright and spacious living room with a dedicated dining area, plus an eat-in kitchen complete with abundant cabinetry and counter space. Upper Level: Features three bedrooms, including a primary bedroom with a private two-piece ensuite. Lower Level: Includes a cozy family room, a fourth bedroom, and a full bathroom. Fourth Level: Fully finished recreation room and a dedicated utility/storage space. Outdoor & Parking: A side door from the kitchen opens to a large, private deck, patio, and fenced backyard—perfect for outdoor relaxation and entertaining. The double garage offers convenient protection for your vehicles during winter weather. Location: Ideally situated close to parks, top schools, shopping, and major commuter routes including Whitemud Drive and Anthony Henday Drive. (id:51989)
In Westridge, mornings start in this very unique home with light pouring through vaulted ceilings into a family room where the fireplace is already the household's favourite gathering spot. This Okotoks home opens into a bright, open floor plan built for the way families actually live: a spacious kitchen with granite counters and new lighting overhead, a dedicated office nook for work-from-home days, and a main floor that flows easily from one space to the next. On the main level, 2 bedrooms and a full bath are featured. Upstairs in this unique home is the luxurious primary retreat with a walk-in closet outfitted with custom built-ins and an ensuite with double vanities, so busy mornings never mean waiting in line. Downstairs, the fully finished basement adds two more bedrooms, a full bathroom, and a rec room with room for movie nights, playdates, or a home gym. Outside, a new deck with a covered privacy wall and a freshly built back fence create a private spot to unwind, backed by a quiet, family-friendly street within walking distance of schools and shopping. Recent updates, including new air conditioning, a new hot water heater, an infrared heater in the garage, fresh paint, and central vac, mean the big-ticket items are already done. This is a home ready for its next chapter. Reach out to schedule your private showing. (id:51989)
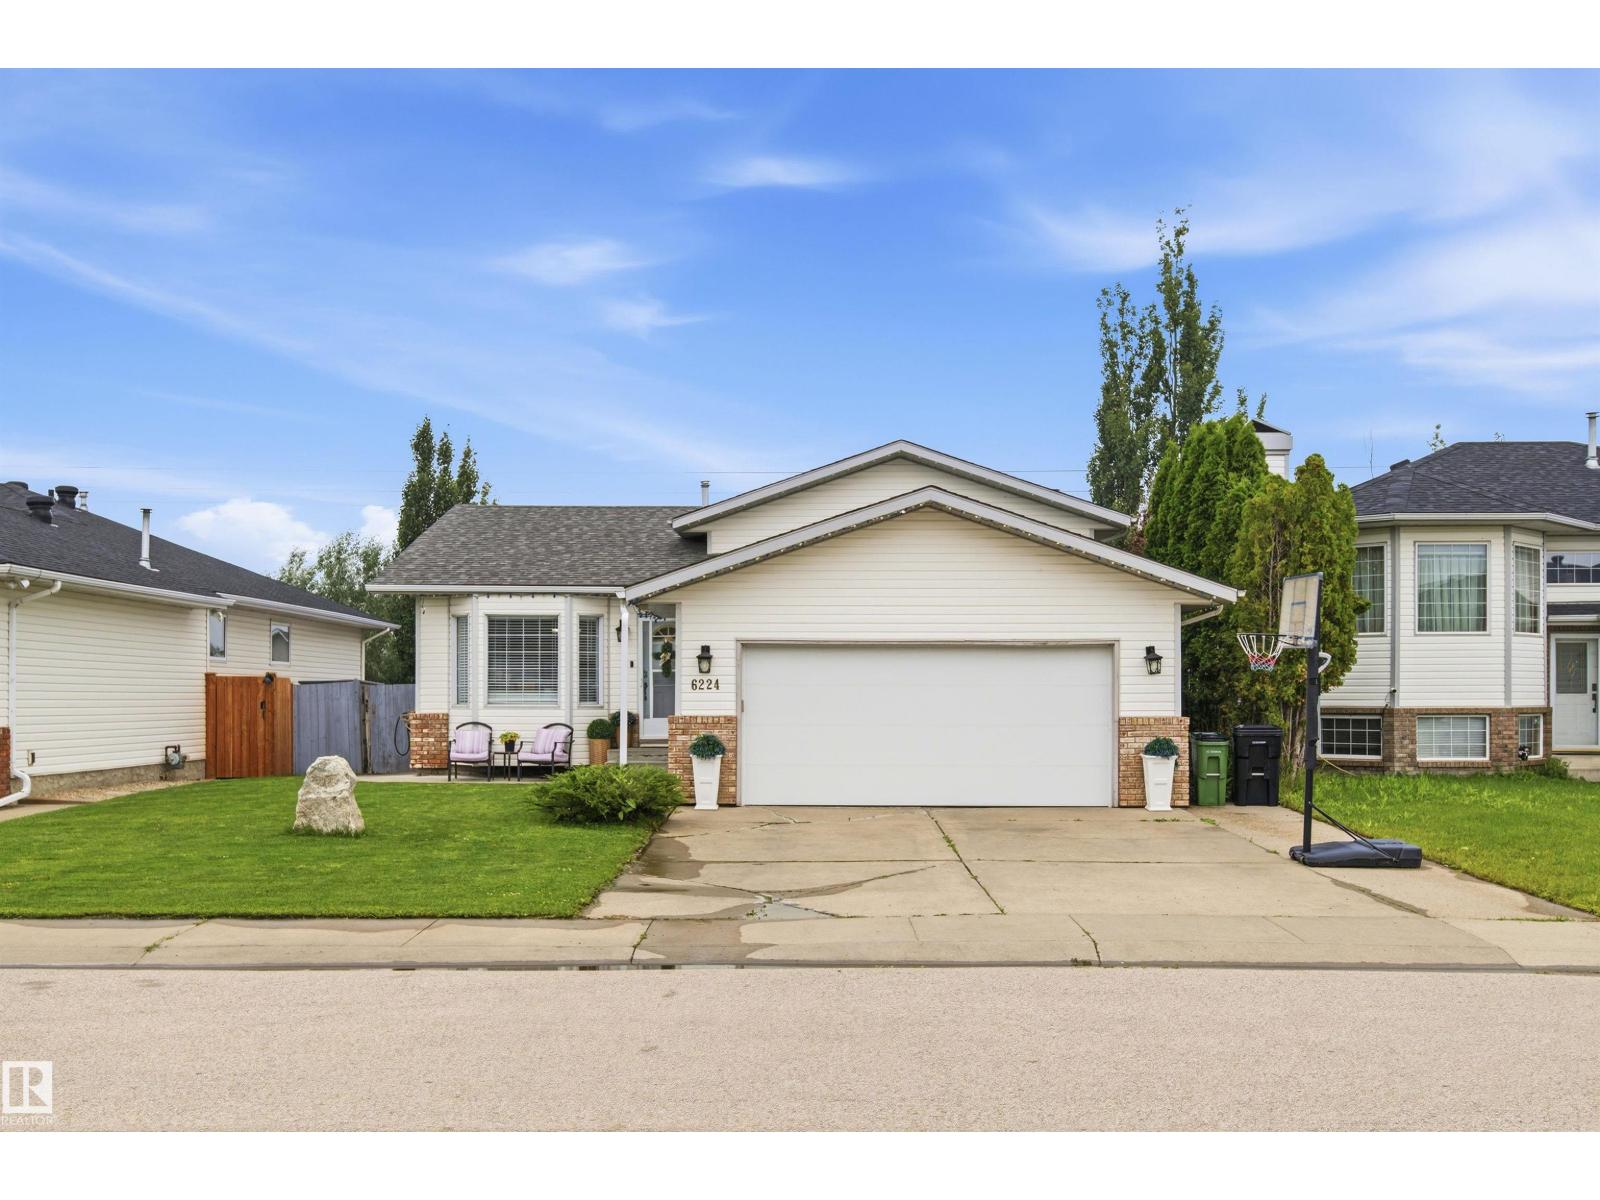
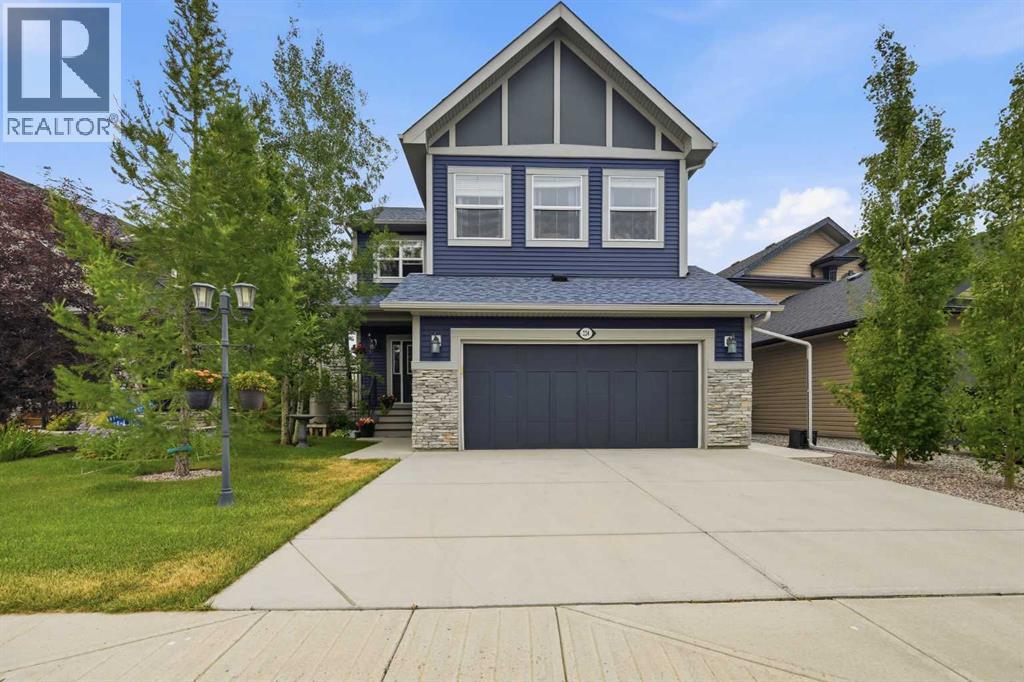
Showcasing true pride of ownership, this beautifully maintained two-storey checks every box for stylish, functional family living. Perfectly positioned just steps from a park and within walking distance to the neighborhood schools, this immaculate home immediately impresses with its standout curb appeal and spacious front verandah. Step inside to a bright, open-concept main floor featuring nine-foot ceilings, durable flooring, and a generous placement of windows that bathes the entire space in natural light. The kitchen is designed for both everyday living and entertaining, offering extra-height wood cabinetry, a functional corner pantry, a centre island, and seamless sightlines into the living and dining areas. From the kitchen, a convenient side entry leads directly out to a private, south-facing backyard oasis. The current owners have thoughtfully elevated this outdoor space with a low-maintenance concrete patio and walkway—creating the ultimate sun-drenched setting for summer nights, BBQs, and entertaining. Upstairs, you will find three spacious bedrooms, including a generous primary suite complete with a walk-in closet and a private 4-piece ensuite featuring a relaxing soaker tub and stand-up shower. Downstairs, the lower-level features large windows and includes rough-in plumbing for a future bathroom, alongside a partially developed "hobby" room that could easily serve as a future fourth bedroom. Total peace of mind is ensured with a newer roof (impact-resistant, replaced within the last 5 years) and upgraded R50 attic insulation for maximum energy efficiency. Complete with an oversized, fully insulated, drywalled, and heated garage. Easy access to major roads, 130th Avenue shopping, and the private New Brighton Clubhouse, this exceptional home is truly the complete package. Be sure to check out the 3D Tour for a better look and book your private showing today. It’s a move you’ll be glad you made. (id:51989)
Open House Tuesday July 28th 5:00pm-7:00pm | Welcome to 157 Torrie Crescent, a well-cared-for bungalow offering four bedrooms, a spacious finished basement, generous parking and an impressive heated 18 x 30 detached garage. Set in the established neighbourhood of Dickinsfield, known for its peaceful surroundings and wonderful neighbours, this inviting home combines comfortable family living with a turnkey interior and important updates, including brand-new shingles in 2026. The asphalt driveway provides parking for up to four vehicles and leads to the oversized, insulated and heated detached garage. This exceptional space is ideal for vehicles, recreational equipment, a workshop or additional storage. Inside, the main level is bright and welcoming, with laminate flooring throughout and no carpet. The walls were freshly painted in 2026, creating a light and neutral aesthetic. The eat-in kitchen offers an abundance of counter space and beautifully restained cabinetry. A peninsula provides additional space for meal preparation, while a dedicated coffee bar adds everyday convenience and extra storage. Stainless steel appliances complete the kitchen, which flows into the dining area with direct access to the back deck and yard for effortless indoor-outdoor entertaining. Three bedrooms are located on the main floor, all featuring new closet doors. The primary bedroom includes a private two-piece ensuite, while the main four-piece bathroom is enhanced by a skylight that fills the space with natural light.The finished basement offers even more room for the family to spread out. The carpet, baseboards and paint were updated in 2024, and the space has seen very little use since. New lighting brightens the generous family room, where a wood-burning fireplace and full brick feature wall create a warm and memorable focal point. A fourth bedroom, three-piece bathroom, laundry room with utility sink and substantial storage space complete this level. Outside, the backyard prov ides plenty of space to relax, garden or entertain. A back deck extends the living space outdoors, while two included garden sheds offer additional storage for seasonal items and yard equipment. With its functional bungalow layout, refreshed interior, valuable garage space and long list of practical features, 157 Torrie Crescent is a welcoming property with the flexibility to serve its next owners for years to come. (id:51989)
Great opportunity for first-time home buyers or investors! This well-kept bi-level offers 4 bedrooms (2 up, 2 down), 2 full bathrooms, and a fully finished basement with a spacious family room. Long-term tenants are in place and would be happy to stay, making this an excellent investment opportunity, or take possession for your own family. The bright main floor features a functional kitchen, dining area, and living room with access to the large south-facing deck and fully fenced backyard—perfect for enjoying the summer sun. Located close to parks, schools, and amenities, this affordable home offers great value and plenty of potential. (id:51989)
OPEN HOUSE - SUNDAY, JULY 26 - 2:00-4:00 PM. Exceptional home situated in mature Woodhaven neighborhood on one of Okotoks' most desirable streets, offering a quiet location only steps to playground, schools, shopping, medical and recreation facilities, skateboard park, soccer field, and across the street from scenic Sheep River escarpment and walking path. This home is situated on a large treed and beautifully landscaped lot, offering peace and privacy. The backyard has custom curbing and a large garden shed. Enjoy your morning coffee showered in sunlight from the east facing veranda, and afternoon refreshments from the sunny west back deck. Attractive beautifully maintained 4-level split design featuring 1,720 sq. ft. of developed living space, plus a partially developed 4th level waiting to be finished. Spacious functional floor plan with towering vaulted ceilings, laminate and tile flooring, fresh paint on 3 levels, and 3 skylights filling the home with natural light. The large foyer with coat closet and tile flooring is open to a spacious living room with attractive rock faced gas fireplace and skylight. The adjoining open formal dining area offers plenty of space for large dinner gatherings. The bright kitchen features a moveable centre island, rich oak cabinets, skylight, stainless steel appliances, granite counters, and plenty of cupboard and counter space. The adjoining breakfast nook is a good size with garden door to large back deck. The upper primary bedroom is expansive with walk-in closet and 3-piece ensuite. There is a second bedroom on the upper level plus another 4-piece bathroom with skylight. The 3rd lower level features a multi-purpose flex/den/family room with large window, surrounded by custom-built desk, shelving, and cabinets which must be seen to be truly appreciated. Additional 3rd bedroom and 4-piece bathroom on the 3rd lower level. The 4th basement level is partially finished, with provision for additional bedroom, storage, laundry an d utility area. This property offers the complete package, meticulously maintained inside and out, and move-in ready! NOTE: New home was built by Lask Homes in 1992 on original 1982 concrete foundation. (id:51989)
Welcome to CLARIDGE HOUSE! Fantastic location just steps from the U of A & hospitals. Quick access by LRT to downtown, MacEwan U & NAIT. Enjoy the river valley parks, walking, biking trails & the shops & restaurants on Whyte Ave. This spacious AIR CONDITIONED UNIT on the 8th FLOOR has a PANORAMIC VIEW of the university campus & downtown. The covered balcony faces east & you can enjoy your morning coffee watching the beautiful sunrises. IMMACULATE unit, owned by the original family since the condo was built & has never been rented. Brand new fully automatic fan/coil heating & A/C unit, recently updated plumbing, lighting fixtures & appliances. Freshly painted throughout. IN-SUITE LAUNDRY PLUS A STORAGE ROOM with access from the balcony. Included is one U/G parking stall #82. Visitor parking & the large party/social room with kitchen can be reserved for private functions. IDEAL for professionals associated with the university or students. Condo fees INCLUDE electricity, heat & water. IT'S A GEM! (id:51989)
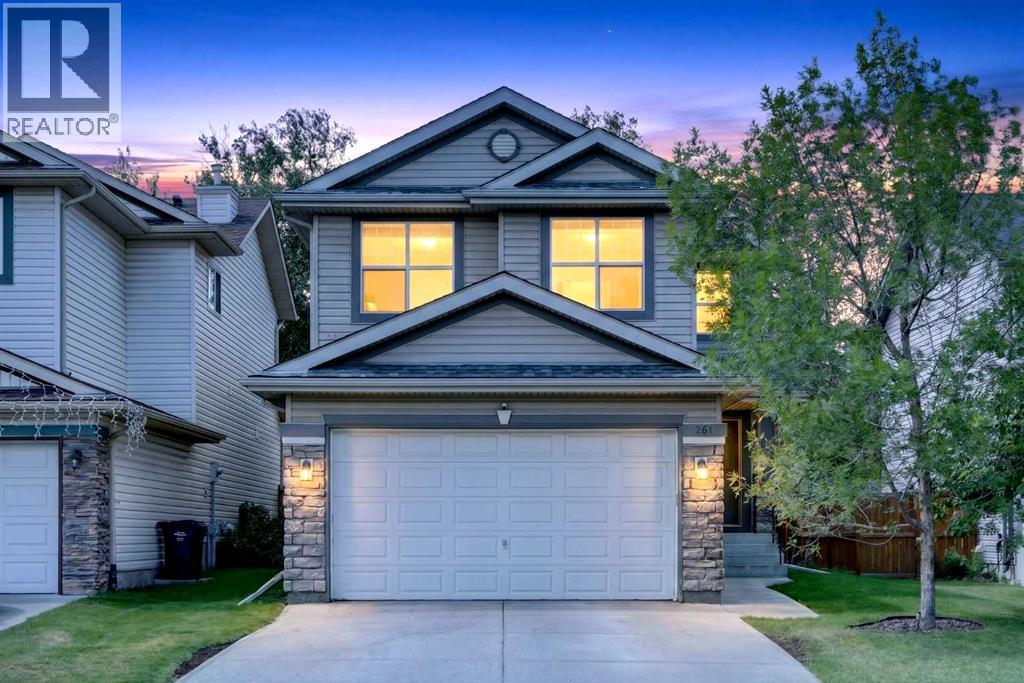
Welcome to 261 Panamount Hill NW, a beautifully updated family home in the sought-after community of Panorama Hills offering over 2,400 sq. ft. of developed living space. With 4 bedrooms, 3.5 bathrooms, a spacious bonus room, a fully finished basement, and an incredible west-facing backyard, this home is designed for comfortable everyday living and effortless entertaining. The bright open-concept main floor features a welcoming family room with a cozy gas fireplace, a spacious dining area, and a renovated kitchen complete with quartz countertops, a centre island with breakfast bar, upgraded sink and faucet, painted real wood cabinetry, corner pantry, and plenty of storage and workspace. Recent upgrades throughout the home include LED pot lights, knockdown ceilings, updated doors and hardware, renovated bathroom with new vanity and toilet, and numerous mechanical improvements. Step outside to enjoy the oversized custom deck and private west-facing backyard, perfect for summer barbecues, relaxing evenings, and gatherings with family and friends. The main floor is completed by a convenient laundry/mudroom, powder room, and double attached garage. Upstairs, the large bonus room offers flexible space for a family retreat, home office, study area, or media room. The spacious primary bedroom features a walk-in closet and a private 4-piece ensuite with a soaker tub, while two additional bedrooms and another full bathroom complete the upper level. The fully developed basement adds even more living space with a large theatre room, fourth bedroom, walk-in closet, and a 3-piece bathroom. Movie lovers will appreciate the included projector, projection screen, and built-in 7.1 surround sound system, while the wired AV system with indoor and outdoor audio speakers and receivers makes entertaining a breeze. Pride of ownership is evident throughout with major updates including a rebuilt furnace, newer hot water tank, water softener, roof (2020), and washer and dryer (2019). Ideally located close to schools, parks, shopping, transit including the express bus to downtown, Vivo Recreation Centre, the public library, and major routes including Stoney Trail and Deerfoot Trail, this move-in-ready home offers exceptional value in one of Calgary’s most popular family communities. Book your private showing today and see everything this fantastic home has to offer. (id:51989)
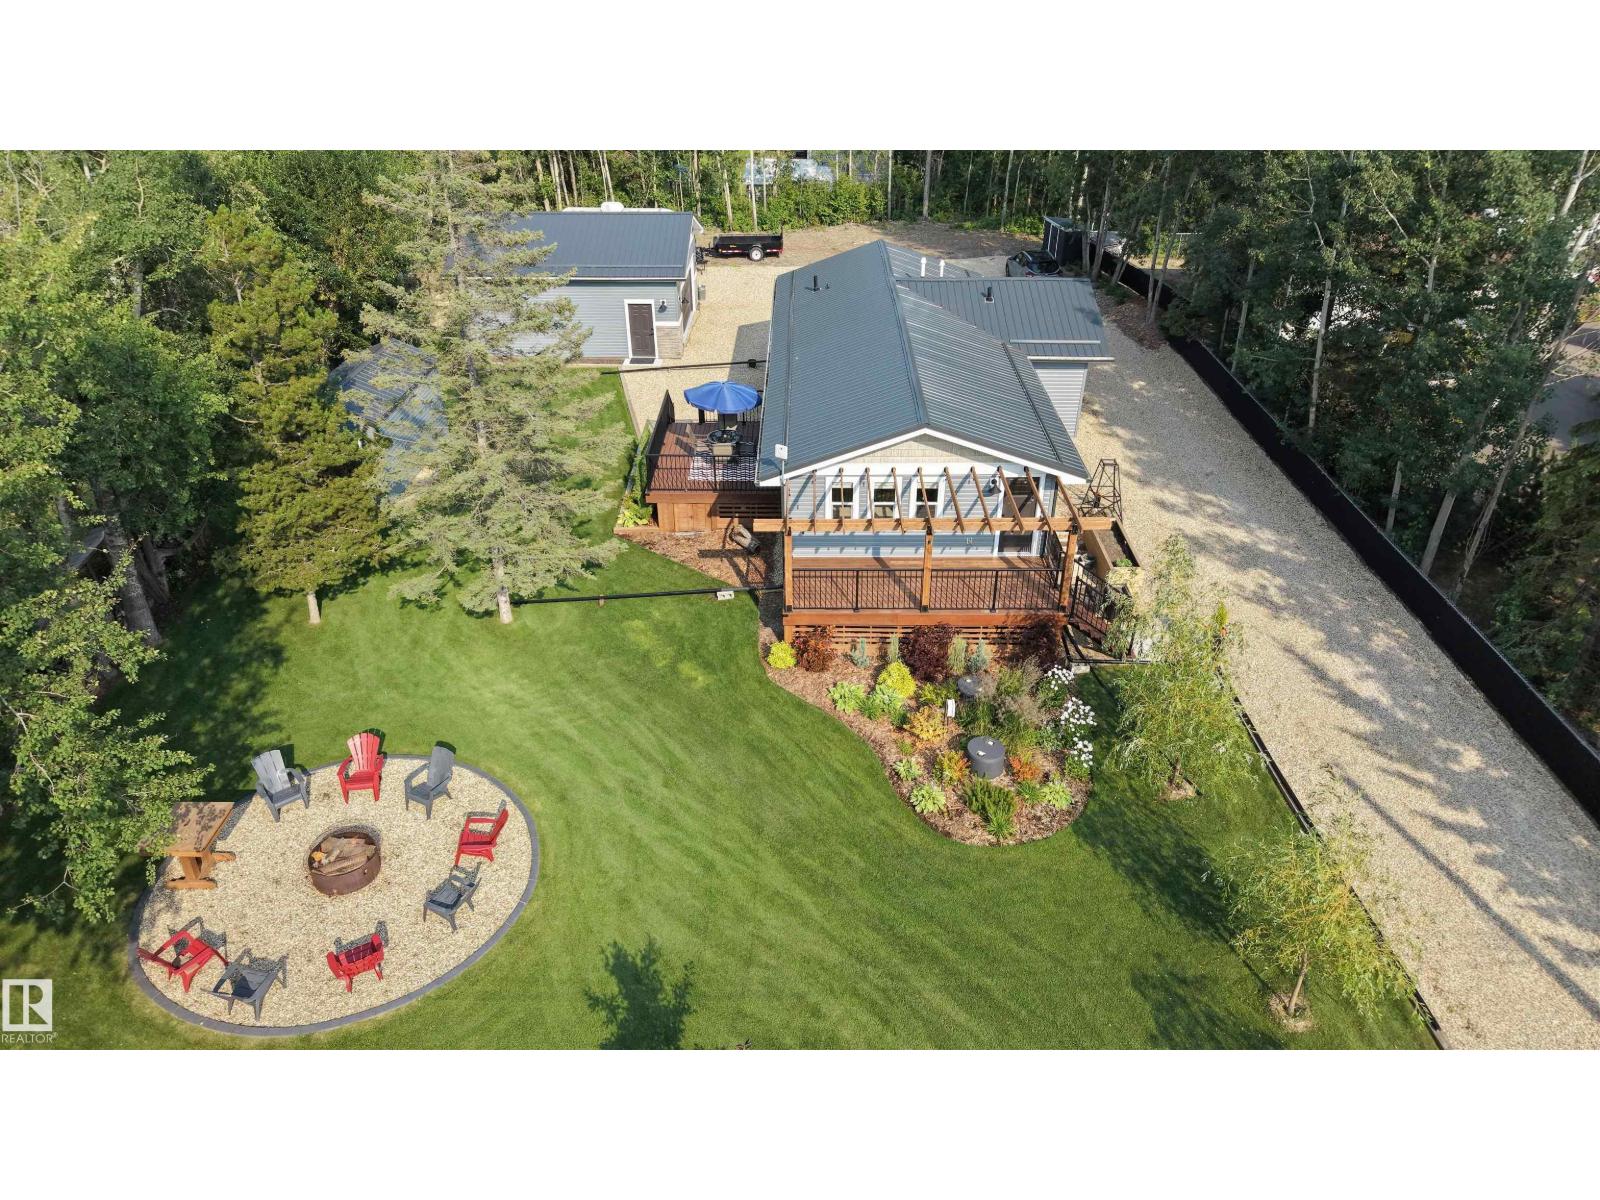
QUALITY! That is the only suitable description for this property. Every small detail is perfection. This lake property was transformed in 2022 from the ground up. The home was redone from the studs out and features: high efficiency windows, high efficiency furnace, hot water tank, kitchen, bathrooms, doors, plumbing, electrical, lighting, luxury vinyl flooring, high end plumbing fixtures, and high end appliances. The crawl space has been re-done with spray foam insulation, lighting, sump pumps and venting for heat. The 24'x26' insulated garage features 220 power outlet, 10' ceiling, textured and painted walls, and the cement floor has been epoxy finished. Also included is a 8'x16' shed with the exterior finished to match the style of the property. The landscaping is the pride and joy of this property and it shows from the flower beds, to the washed rock driveway. This is a move in ready property in Corsair Cove, surrounded by mature trees, less than 2 blocks from Lac St. Anne lake. Enjoy lake life! (id:51989)
Welcome to 52 Sunrise Way in the vibrant community of Sunset Ridge, Cochrane! This beautifully maintained two-storey home offers over 1,940 sq. ft. of thoughtfully designed living space, combining comfort, style, and an unbeatable location.Featuring 3 spacious bedrooms, 2.5 bathrooms, upper-level bonus room, and the convenience of upstairs laundry, this home is ideal for growing families. The generous primary suite is a private retreat with a luxurious ensuite showcasing dual sinks, a separate shower, a relaxing soaker tub, a private water closet, and a large walk-in closet.The main floor impresses with 9-foot ceilings, rich hardwood flooring, and oversized windows that flood the space with natural light. The inviting living room is centered around a stunning boxed-out gas fireplace, while the chef-inspired kitchen features quartz countertops, a large island, abundant cabinetry, upgraded appliances, and a convenient walk-through pantry. Premium window coverings with blackout feature add both style and functionality throughout the home.Outside, enjoy the convenience of a double front-attached garage and a location that truly embraces the best of Cochrane living.Nestled against the foothills of the Rocky Mountains, Cochrane is one of Alberta's most desirable communities, known for its welcoming small-town charm, breathtaking scenery, and exceptional quality of life. Sunset Ridge offers spectacular mountain views, scenic ponds, parks, playgrounds, and an extensive network of walking and biking paths. Families will appreciate the nearby schools, while everyday conveniences, shopping, restaurants, recreation facilities, and healthcare services are all just minutes away. Plus, with Calgary only about 30 minutes away and the majestic Rocky Mountains within easy reach, you'll enjoy the perfect balance of peaceful suburban living and convenient access to city amenities and year-round outdoor adventures.Whether you're looking for your forever family home or a place to enjoy the best of Alberta living, 52 Sunrise Way is an exceptional opportunity that checks all the boxes.Don't miss your chance to own this outstanding home—book your private showing today! (id:51989)
dventures.Escape to Alberta's Beautiful West Country!Nestled on a beautifully treed and private one-acre parcel in Eagle Ridge, just west of Caroline, this quaint and cozy retreat is the perfect place to leave the hustle and bustle behind. Whether you're searching for a year-round home, a weekend getaway, or your own recreational basecamp, you'll fall in love with the peace, privacy, and endless outdoor adventures that await.This well-built, cozy & quaint 1-bedroom, 1-bathroom home features a warm and inviting custom pine kitchen with island, a spacious dining area for gathering with family and friends, and a bright living room with room for a hide-a-bed or the potential to create a second bedroom. The newly completed 3-piece bathroom includes a large shower and stacking washer/dryer, while the 10 GPM water well and septic holding tank provide year-round convenience.Need extra room? The charming 12' x 20' bunkie, complete with beautiful pine ceilings and a covered front deck, is ideal for guests, extended family, a hobby space, or perhaps a future Airbnb (subject to any applicable regulations).Spend your mornings on the front deck with a coffee, your evenings relaxing on the new rear deck watching deer wander through the trees, or gather with friends in the gazebo after a day exploring Alberta's spectacular West Country. The gazebo, four storage sheds, soft-cover shelters, and even the outhouse are all included. There's plenty of room for RV parking, and with direct quad access to Crown land, hiking, fishing, horseback riding, hunting, and endless outdoor recreation are right at your doorstep.A rare and affordable opportunity to own your own peaceful slice of West Country paradise! (id:51989)
Welcome home to this Stunning 2-storey walkout in King’s Heights, backing directly onto a beautiful pond and greenspace. Immaculately maintained, upgraded exterior (2022), high ceilings throughout, and approx. 2400 sq ft of modern, bright living. Main Floor: Chef’s kitchen with granite, walk-through pantry, abundant storage, and premium LG appliances including induction stove. Spacious dining area opens to upgraded glass-panel deck with gas BBQ line. Cozy living room with gas fireplace and pond views. Upper Level: Vaulted bonus room, 3 large bedrooms, full laundry room with cabinetry, and an exceptional primary suite spanning the back of the home—luxury ensuite, walk-in closet, and serene water views. The Walkout Basement boasts an approved Legal Suite: Professionally built in 2021 with private entrance, full kitchen, large bedroom, stylish 3-pc bath, separate laundry, huge windows, and a dedicated entertainment room with electric fireplace and surround-sound wiring. Ideal for multigenerational living or rental income ($1600–$2000/mo). Outdoor Living: Professionally landscaped yard, lower patio extension, new exterior stairs, underground wiring for lighting/fountain, and direct access to scenic walking paths. Extras: Whole-home Aquasana filtration, A/C, central vac, Nest thermostat, video surveillance, and attached double garage. A rare opportunity to own a premium pond-backing walkout in one of Airdrie’s most desirable communities—minutes to CrossIron and Calgary. Call your favorite realtor and come see this on today! (id:51989)
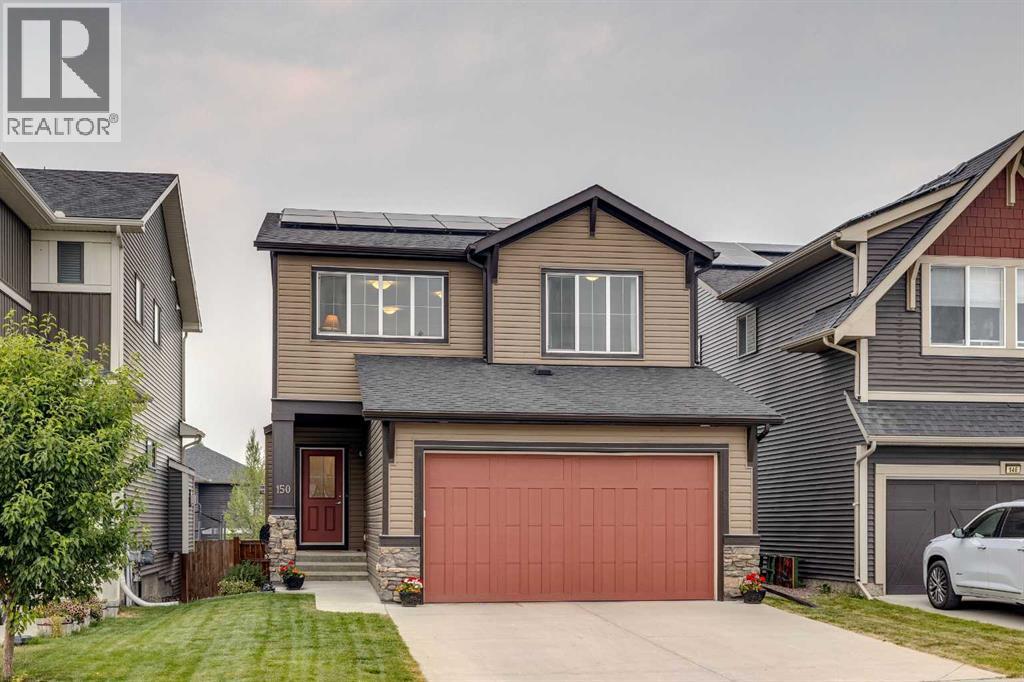
Welcome to a home where family living, convenience, and outdoor recreation come together in the heart of Fireside. Perfectly positioned backing directly onto the community pathway system, this beautifully maintained and thoughtfully updated Calbridge built two-storey offers the lifestyle today's families are searching for walkable schools, nearby amenities, and easy access to parks, pathways, and everyday essentials. Step inside to discover a bright and inviting open-concept main floor designed for both daily living and entertaining. The well-appointed kitchen features granite countertops, abundant cabinetry, newer appliances, and a spacious mudroom with a walk in coat closet and a walk in pantry that conveniently connects to the double attached garage. The adjoining living room is filled with natural light and anchored by a cozy gas fireplace, creating a warm gathering space for family and friends. Just off the dining area, the back deck overlooks the yard, offering the perfect setting for summer barbecues, outdoor dining, and relaxing evenings outdoors. Upstairs, the thoughtfully designed layout provides plenty of room for a growing family. A spacious bonus room creates an ideal space for movie nights, a children's play area, or a home office, while two generous secondary bedrooms, a full bathroom, and a convenient upper-level laundry room add everyday functionality. The primary retreat offers a peaceful escape with a walk-in closet and a five-piece ensuite featuring dual vanities. The fully developed lower level extends the living space with a large recreation room pre-wired for a home theatre, a fourth bedroom, and an additional four-piece bathroom, perfect for guests, teenagers, or multi-generational living. Recent upgrades provide both comfort and peace of mind, including a solar power system installed in 2025, central air conditioning, new kitchen appliances, professional interior repainting, updated garage door opener and hardware, added pot lighting, and re freshed landscaping with newly planted trees and shrubs. The recently stained fence and deck further enhance the home's outdoor appeal. Located within walking distance of schools, parks, shops, restaurants, medical and dental services, and everyday conveniences, this exceptional Fireside home offers an outstanding opportunity to enjoy a connected, active, and family-friendly lifestyle in one of Cochrane's most desirable communities. (id:51989)
A RARE GEM OF AN OPPURTUNITY | CHINOOK GATE | NATURE & ACTIVE LIVING COMBINED Welcome to a truly exceptional home where lifestyle meets location in the heart of Chinook Gate— Experience the best of active living in the new community of Chinook Gate, Airdrie. Our community is next to Chinook Winds Park, where you can enjoy a variety of outdoor activities and connect with like-minded individuals. Four-season fun is on your doorstep with playgrounds, skating rinks and trails that wind through the community, there’s no shortage of year-round activities. Splash in the spray park during summer, skate on the ice rink in winter, and enjoy bike paths, sports fields, and playgrounds all year long. And that’s just the start. This custom-crafted home offers over 2200 sq ft of beautifully designed living space, dual primary bedroom suites upstairs and a bedroom in the lower level, 3.5 bathrooms, and an oversized pie shaped corner homesite that create a peaceful retreat in an urban setting. The thoughtfully designed open-concept main level is ideal for modern family living and effortless entertaining. Soaring 9’ ceilings on the main floor enhance the spacious feel, while extra windows flood the interior with natural light. The chef-inspired kitchen is the heart of the home, featuring rich wood style panel cabinets extended almost to the ceiling, quartz countertops, a large central island with an eating bar, a wall pantry, subway tile backsplash, and upgraded stainless steel appliances. Upstairs, you'll find two spacious primary suites with private ensuites including quartz top vanities, and a supersized walk-in closets (custom built-in wall cabinets and drawers). An upper-floor laundry room, and a huge storage closet complete this well-planned level. The lower level offers a family room with a wood wall detail, a bedroom, full bathroom and more storage. Step outside to your backyard oasis, a sunny and private south-facing yard with an oversized concrete parking pad ready for your detached garage to be built, shed, low-maintenance landscaping, a raised 17' x 16' BBQ deck and side fencing - all perfect for relaxing, entertaining, or family fun. Curb appeal is top-notch, featuring wood/stone column accents, full width front verandah that warmly welcomes guests. Additional upgrades include: LVP floors Modern lighting and plumbing fixtures, baseboards, doors, and trim. Located near schools, shopping, restaurants, public transit, and the Chinook Winds Regional Park, this home is a must-see for families, professionals, or anyone seeking a lifestyle rooted in both nature, active lifestyle and convenience. Don’t miss your chance to view this one-of-a-kind property—call your friendly REALTOR® today for a private tour! (id:51989)
LUXURY LIVING in one Of Edmontons best neighbourhoods, RIO TERRACE. This STUNNING 2.5 Story Home, features a DRIVE DOWN DOUBLE Garage with HEATED DRIVEWAY, Elevated Front Deck and a ROOF TOP PATIO with South Facing Views of the River Valley!! Premium Exterior Finishes of Brick & Acrylic Stucco. Main level has a Gorgeous Kitchen with Stunning Island, Dining area overlooking the back Yard & Front living room with access to the Sunny South-facing Balcony. 2nd level includes a Beautiful Primary w/ custom Walk-in Closet & a TRULY SPA INSPIRED ENSUITE. Two more Bedrooms & Laundry room complete this level. There are 5 total bathrooms (3 Full 2 half), Lounge/Flex Area on the third level loft w/ access to the Roof Top Terrace. Basement will be Fully Finished with a Family Room & 2-PC bathroom. Property complete with an Elevator to allow for easy moving up all 4 levels. (id:51989)
Top floor one bedroom, one bath with in-suite laundry unit an ideal investment opportunity. The property offers excellent access to to LRT, Downtown, GMU, Commonwealth Stadium, River Valley and so much more! The home has a galley style kitchen with a full appliance package, L shaped living and dining room, east facing balcony, well sized primary bedroom and a one unit washer/dryer. Laminate flooring throughout the common area, no carpet! There is one assigned parking stall included with power. (id:51989)
Jewel in Jackson Heights–Fully Renovated & Move-In Ready. It’s like moving into a brand-new home in an established neighbourhood. Welcome to this stunning, fully renovated home in the sought-after community of Jackson Heights. Every detail has been thoughtfully updated to create a luxurious, modern living space and no one has lived in the home since renos were completed, giving you the rare opportunity to enjoy everything brand new. From the moment you step inside, you’ll appreciate the top-of-the-line luxury vinyl plank flooring that flows throughout the home, complemented by all-new contemporary light fixtures and a fresh, sophisticated finish from top to bottom which include, new sinks and toilets throughout and brand-new appliances. Major mechanical updates provide peace of mind for years to come, including: Roof shingles 2010, High-efficiency furnace 2014 with a new control panel (2026), Hot water tank 2019. Redone from the bottom up - this Jewel in Jackson Heights is one you won’t want to miss. (id:51989)
One of only four exclusive 1.5-storey villas in the coveted Villas of Aspen Heights, this extraordinary custom residence by award-winning Rockwood Custom Homes offers an exceptional blend of timeless elegance, innovative design, and effortless luxury living. Perfectly positioned on a premium west-backing corner lot, this remarkable home enjoys one of the most desirable settings in the community, where the adjacent park becomes a seamless extension of your own beautifully landscaped and private backyard. Offering over 3,700 square feet of meticulously crafted living space, this spectacular and exceptionally upgraded villa has been thoughtfully designed for sophisticated everyday living and entertaining. From the moment you arrive, the home's striking architecture, exceptional curb appeal and refined finishes set the tone for the level of craftsmanship found throughout. The welcoming foyer opens to a light-filled main level featuring soaring ceilings, wide-plank hardwood flooring, designer lighting and a reclaimed Chicago brick feature wall that adds warmth and texture. Just off the foyer, the impressive main floor office offers soaring +13-ft. ceilings, a striking brick fireplace and extensive cabinetry - an inspiring and sophisticated work space. At the heart of the home, the designer kitchen showcases premium appliances, an oversized entertaining island, custom cabinetry, and functional walk-through pantry. Open to the generous dining area, the elegant living room is anchored by a fireplace framed by custom built-ins and a gorgeous tray ceiling. The dramatic wine cellar is a spectacular focal point and true showpiece for the discerning wine enthusiast. The expansive west-facing deck, partially covered for year-round enjoyment, features top of the line built-in BBQ and overlooks the park-like setting beyond. Making this exceptional villa even more distinctive, the entire upper level is dedicated exclusively to the luxurious primary retreat, creating a private san ctuary unlike any other. The spa-inspired ensuite offers an oversized steam shower, a deep soaker tub, dual vanity with custom cabinetry and a decadent celebrity-style dressing room. The rooftop patio further enhances this exceptional owner's sanctuary. The lower level offers outstanding family/recreation room complete with home theatre, two spacious bedrooms, beautifully appointed bathrooms and a gym. The walk-out level extends out to a expansive terrace complete with a built-in hot tub and impressive double-sided fireplace all amidst the lush landscaping. Additional highlights include Control4 home automation, spacious laundry/mudroom, oversized heated garage with epoxy flooring and room for a lift. Located in one of Calgary's most prestigious west-side communities, this epic villa offer a sophisticated lock-and-leave lifestyle surrounded by parks, pathways, and exceptional amenities. Rare opportunity to experience award-winning craftsmanship, remarkable privacy and unparalleled luxury. (id:51989)
Welcome to Aspen Village by Vesta Properties, an exciting new master-planned community in sought-after Springbank Hill. This thoughtfully designed 2-bedroom residence offers modern style, functional living, and exceptional value. The open-concept layout features a bright living area and a contemporary kitchen complete with quartz countertops, full-height cabinetry, a large island, stainless steel appliances, and an oversized in-suite laundry and storage room.Both bedrooms are generously sized, while the elegant bathroom showcases quartz surfaces and timeless finishes. Luxury vinyl plank flooring, triple-pane windows, engineered floor systems, and enhanced soundproofing provide lasting comfort, quality, and energy efficiency. Enjoy your own private balcony for outdoor relaxation.Residents will have exclusive access to the private Aspen Club, featuring a fitness centre, spin and yoga studios, workspaces, resident lounges, games room, and rooftop gathering spaces. The community's future Urban Village will include over 60,000 sq. ft. of retail, cafés, restaurants, wellness services, daycare, and everyday conveniences, creating a vibrant, walkable neighbourhood. Ideally located close to Aspen Landing, parks, top-rated schools, transit, and major routes, this home is perfect for first-time buyers, professionals, downsizers, and investors. Anticipated possession is scheduled for 2027. (id:51989)
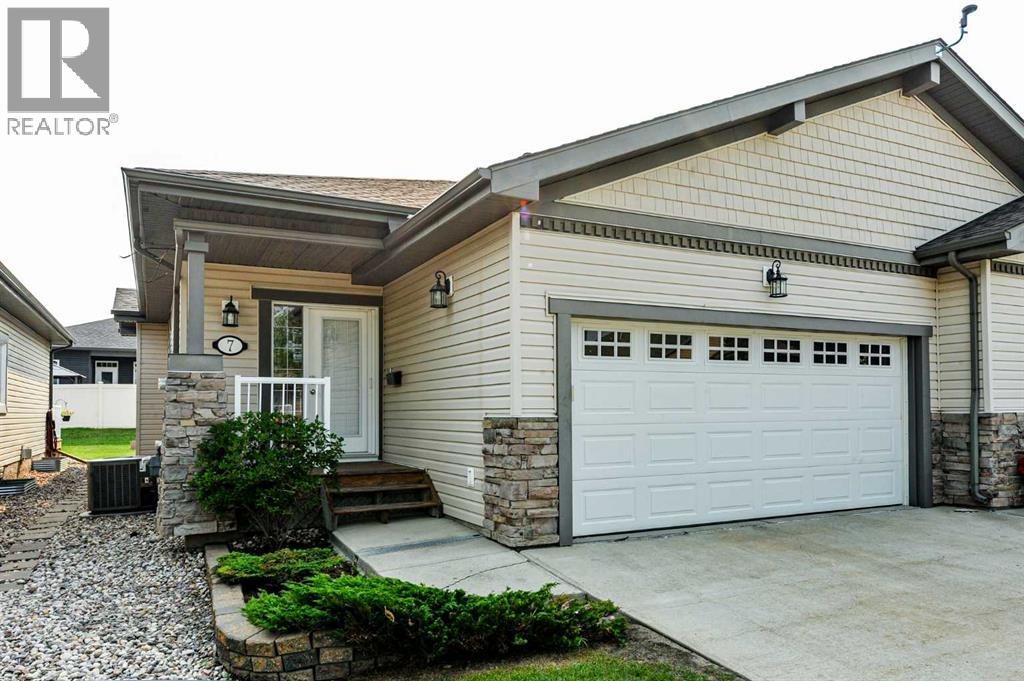
Welcome to La Perle, where convenience and community come together! Tucked away on a quiet street with plenty of nearby parking, this well-maintained 2-storey half duplex condo offers an excellent opportunity for first-time buyers, young families, or investors. The main floor features a bright and inviting living room, a functional kitchen with ample cabinet and counter space, a dedicated dining area, and a convenient 2-piece bathroom. Upstairs, you'll find 3 comfortable bedrooms and a full bathroom, providing plenty of room for family living. The unfinished basement offers additional flexibility and is ready for your personal touches. Enjoy the convenience of parking stalls located just steps from the home. Situated close to schools, parks, shopping, public transit, West Edmonton Mall, and the Anthony Henday, this property delivers exceptional value in a sought-after west Edmonton location. A fantastic place to call home or add to your investment portfolio! (id:51989)
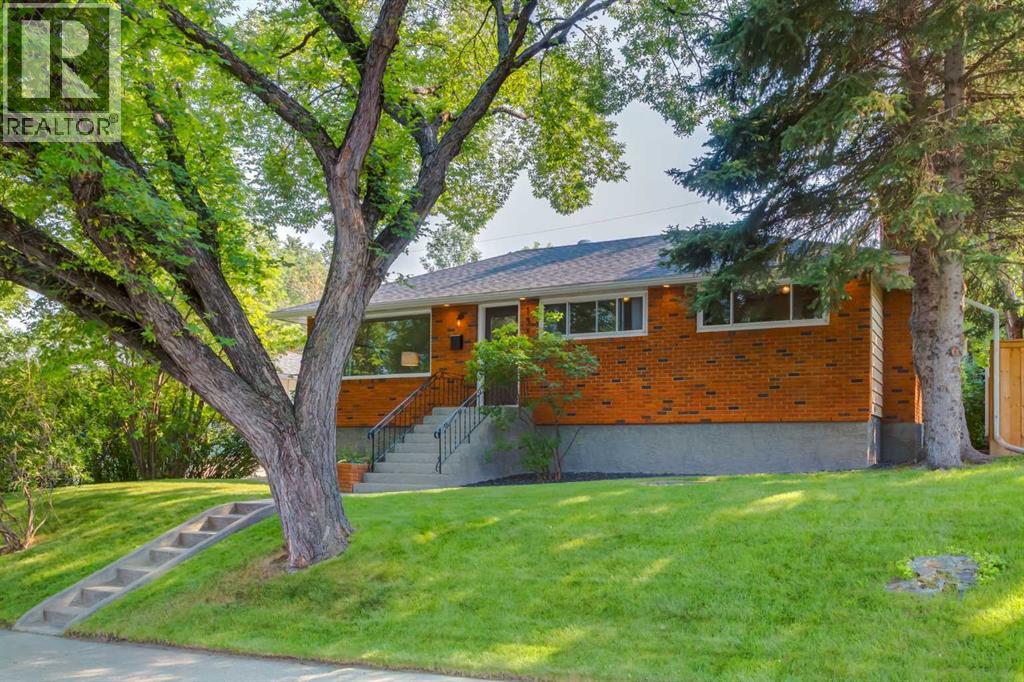
Welcome to this adorable, almost 1,300 sq. ft. bungalow in the heart of desirable Braeside, just steps to downtown, the Red Willow trail system, and the river! The beautifully renovated kitchen is the heart of the home, featuring full-height cabinetry, a gas range, trendy backsplash, wall pantry, abundant storage, and an open-concept design flowing into the dining and living areas—perfect for entertaining. Hardwood flooring runs throughout the main level, which offers two spacious bedrooms (easily converted back to three), a stunning renovated 4-piece bathroom, and a primary retreat with an updated 2pce ensuite. The fully finished basement expands your living space with a large recreation room, cozy gas fireplace, 2 more bedrooms, 3pce bathroom, and plenty of storage. Additional upgrades include updated windows and a high-efficiency furnace. Complete with central A/C, a double detached garage, and an unbeatable location. This move-in-ready home is one you won't want to miss! (id:51989)
BEAUTIFUL BUNGALOW CONDO, HEATED ATTACHED GARAGE, PREMIER COMMUNITY! You’ll love the Location at Creekview Landing with its close proximity to the beautiful trail system! This move-in ready property has seen many recent upgrades like *Central AC* granite counter tops in the gorgeous kitchen and bathrooms, freshly painted upstairs as well in the fully finished basement. Features a double attached garage, spacious bright open floor plan with vaulted ceilings, 9’ Ceilings, beautiful hardwood and tile flooring. Exceptional kitchen with lots of Maple Cabinetry, Island, Breakfast Bar, large Corner Pantry and upgraded stainless steel appliances. The heart of the home boasts a cozy three-sided fireplace. Spacious primary bedroom with large walk-in closet and superb Ensuite with beautiful 5’ shower with easy access. Great den/bedroom and a main floor laundry. Awesome basement development with 9’ ceilings, cozy gas fireplace in family room, huge recreation/games area, media/theater area, large bedroom, bathroom and utility room. Attached double garage, private deck with bbq hookup, front covered porch, CENTRAL AIR CONDITIONER and more! This beautiful property is move-in ready and available for immediate possession. (id:51989)
Located in the vibrant and highly sought-after community of Mission, just steps from 17th Avenue's shops, restaurants, and nightlife, this top-floor condo is an exceptional opportunity with a CALGARY TOWER VIEW. The bright, open-concept layout features 9' ceilings, luxury vinyl plank flooring, and generous windows that flood the space with natural light. The stylish kitchen is finished with modern cabinetry, quartz countertops, a glass tile backsplash, and stainless steel appliances, including a gas range. The spacious bedroom includes a custom walk-in closet, while the well-appointed bathroom offers ample counter space, under-cabinet lighting, and excellent storage. Enjoy the convenience of in-suite laundry and relax on the large private balcony with city views and a gas line for your BBQ. Complete with a titled underground parking stall, assigned storage locker, and A/C rough-in, this pet-friendly building offers the perfect combination of comfort, style, and location. (id:51989)
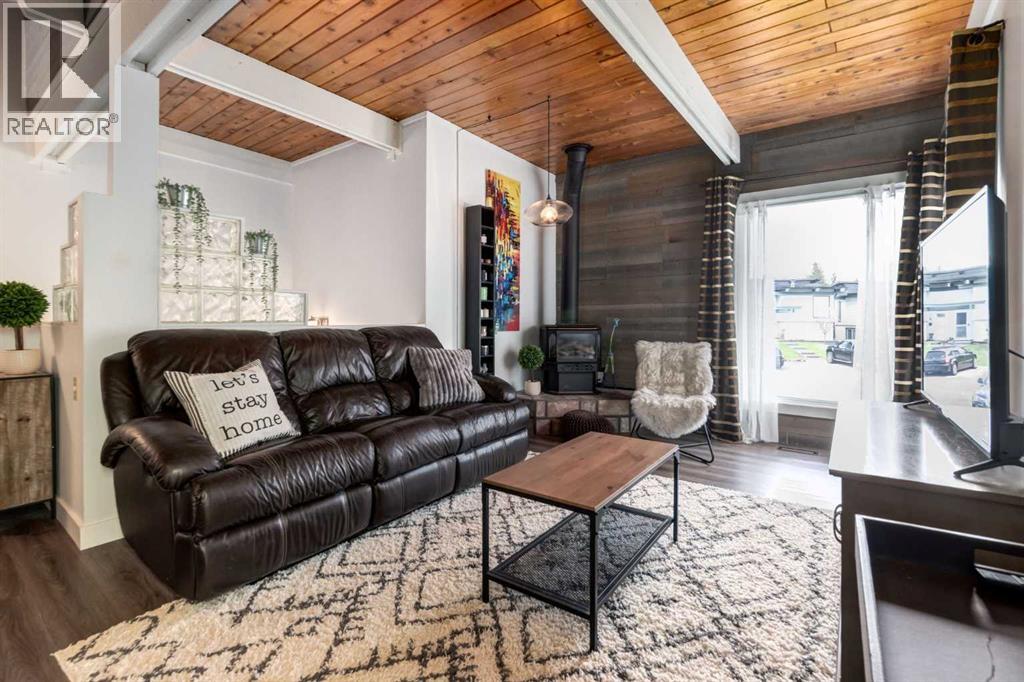
Turnkey duplex style townhouse in a private setting with no neighbors behind!! Perfectly situated in the established community of Braeside, this beautifully updated mid-century modern inspired bi-level offers the perfect blend of style, comfort, and location. The bright main level features stunning natural wood vaulted ceilings with exposed beams, new luxury vinyl plank flooring, designer lighting, and large new windows throughout that fill the space with natural light. The renovated kitchen showcases stone countertops, stainless steel appliances, ceiling-height backsplash tile, and flows seamlessly to the spacious dining and living room with a cozy gas fireplace. A beautifully renovated 4pc bath completes this space. Step outside to your private deck and lower patio surrounded by mature trees, creating a peaceful outdoor retreat. The lower level offers two spacious bedrooms with large windows, laundry, and plenty of storage. Additional upgrades include new windows throughout, hot water tank 2022, one assigned parking stall, and ample visitor parking. Located in a well-managed, pet-friendly complex just minutes from Fish Creek Park, Glenmore Reservoir, Weaselhead Flats, schools, shopping, restaurants, and major roadways, this move-in ready home offers the perfect balance of nature, convenience, and modern style. (id:51989)
Meticulously maintained open-concept bungalow offering 2+2 bedrooms on a beautifully treed, private acreage with the convenience of municipal water. The bright main floor features vaulted ceilings and an open-concept family room, kitchen and dining area. The family room showcases a cozy gas fireplace with mantel and large windows that fill the home with natural light. The kitchen offers a large island with seating for 4-5, tile backsplash, walk-in pantry and dining area with a French door leading to a covered rear deck overlooking the beautifully landscaped backyard. The primary bedroom features large windows, a walk-in closet and a 4-piece ensuite with soaker tub and corner shower. A second bedroom, 4-piece bath and main floor laundry complete the main level. The fully developed basement offers two additional bedrooms, a spacious family room with a cozy wood-burning stove, large windows and a 3-piece bath. An oversized 25’ x 24’ attached garage completes this exceptional family acreage. (id:51989)
Welcome to this beautifully maintained one-owner home offering over 3,000 sq. ft. of developed living space on a premium lot siding onto a playground and park. This spacious 2-storey features 4 bedrooms, 3.5 bathrooms, and an ideal family-friendly layout with 9' ceilings on both the main floor and basement. The bright main level showcases durable vinyl plank flooring, a cozy fireplace, and a well-appointed kitchen with stainless steel appliances, ample cabinetry, and plenty of workspace. Upstairs you'll find a generous bonus room with a second fireplace, three spacious bedrooms, including the primary retreat with a 5-piece ensuite. The professionally builder-developed basement offers a large recreation room with a third fireplace, a fourth bedroom, a full bathroom, and excellent storage. Outside, enjoy the adjacent playground and green space from your backyard, creating the perfect setting for families and outdoor enjoyment. Completing the home is a good-sized double attached garage. Pride of ownership is evident throughout—this is a rare opportunity to own an original-owner home in a fantastic location close to schools, shopping, transit, and all the amenities Panorama Hills has to offer. (id:51989)
Better than a SHOW HOME! Whether you're a first-time buyer, growing into your forever home, or eyeing a lucrative investment, this custom-designed 2019-built 3-bed, 3 -bathroom home delivers. Pride of ownership shines with a bright open-concept main floor featuring a cozy fireplace, dining area, and a stunning end- L-shaped kitchen with a massive island, abundant cabinetry, counter space, and a pantry. Upstairs, the primary suite offers a walk-in closet and spa-like 5-piece ensuite with dual sinks, plus two generous bedrooms, a 4-piece bath, and convenient laundry. The unfinished basement awaits your personal touch—add equity instantly! Outside, enjoy a large deck, beautifully landscaped yard, and double detached garage. Quick access to Henday, walk to amenities. Don't miss this turnkey home! (id:51989)
Welcome to 305 Precedence View, a brand new home built by Renova, where modern design meets refined comfort in one of Cochrane's most desirable settings. Thoughtfully crafted with exceptional attention to detail, this beautifully appointed residence offers an elegant balance of open-concept living and everyday functionality. Expansive windows flood the home with natural light, highlighting the contemporary finishes, durable luxury vinyl plank flooring, and carefully selected materials that create a warm, sophisticated atmosphere.The main living area is designed for both connection and relaxation, seamlessly bringing together the kitchen, dining, and living spaces for effortless entertaining and comfortable family living. A stunning gas fireplace serves as the focal point of the living room, adding warmth and character, while the thoughtfully designed kitchen inspires culinary creativity with stylish cabinetry, generous workspace, built-in appliances, and quality finishes that deliver both beauty and practicality.Upstairs, the private living quarters provide a peaceful retreat designed to support both rest and productivity. The spacious primary suite offers a calming escape complete with a generous walk-in closet and a beautifully appointed spa-inspired ensuite. Additional bedrooms provide flexibility for family, guests, or a home office, while the central bonus room creates valuable extra living space for movie nights, a children's play area, or a quiet reading lounge. Convenient upper-level laundry further enhances the home's thoughtful design and everyday functionality.Every aspect of this home has been carefully considered to create a harmonious blend of style and livability, from the intelligent floor plan to the refined interior selections. Quality craftsmanship, timeless finishes, and modern comforts come together to create a home that is as functional as it is elegant.Living in Precedence in Cochrane means embracing a lifestyle connected to nature whi le remaining close to every modern convenience. Surrounded by the beauty of the Bow River valley, residents enjoy scenic walking paths, mountain views, nearby parks, schools, and everyday amenities. With easy access to downtown Cochrane, convenient commuting routes to Calgary, and the Rocky Mountains just a short drive away, Precedence offers the perfect balance of peaceful surroundings, outdoor recreation, and contemporary living. (id:51989)
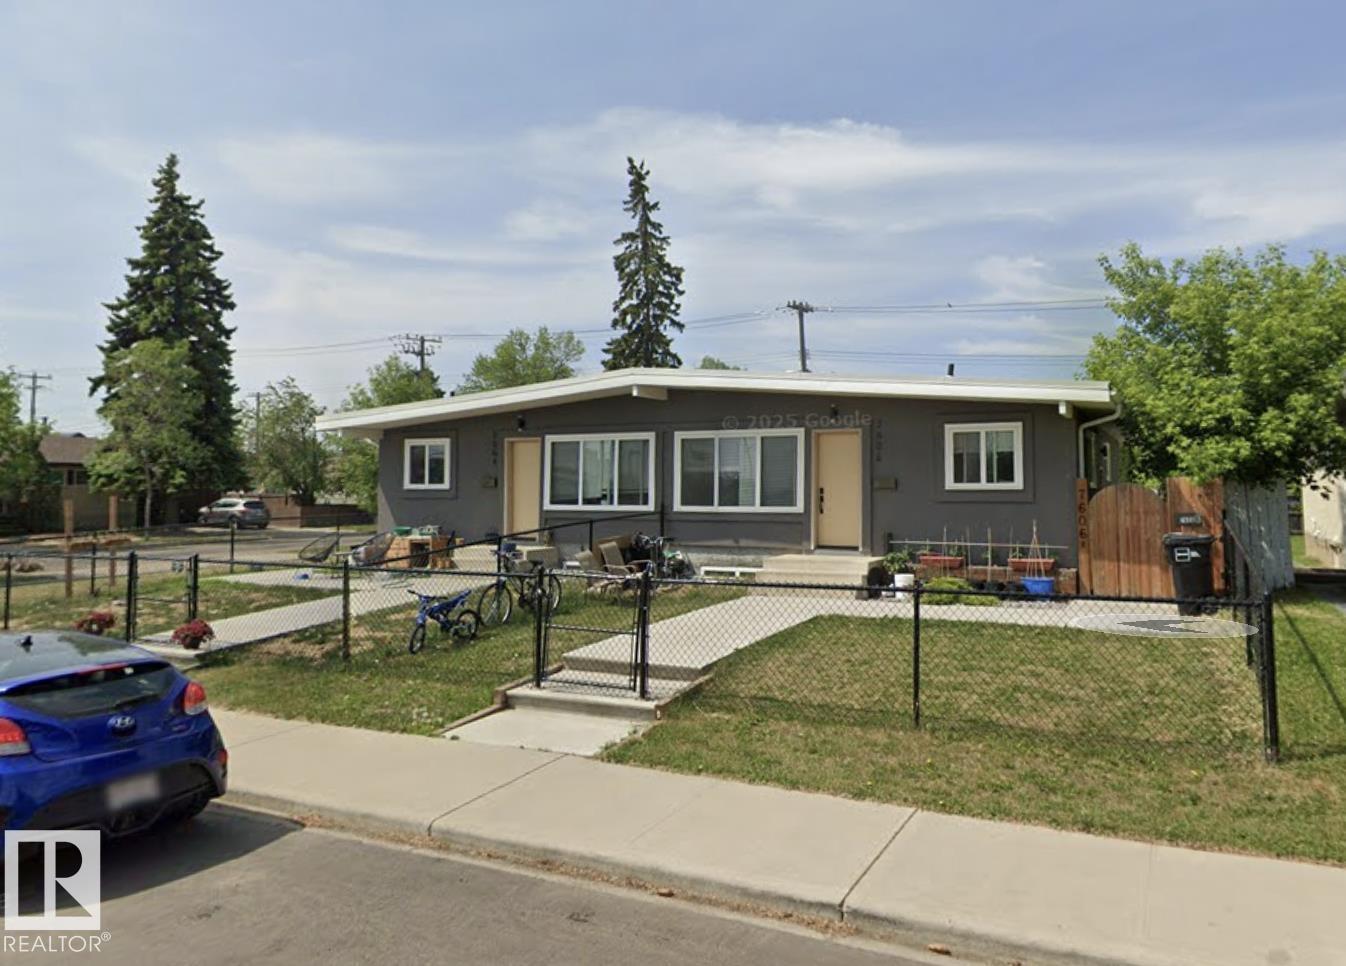
Side-by-Side Duplex opportunity in King Edward Park, situated on a 795 m² (approx. 72' × 120') lot and features 4 LEGAL SUITES, all currently tenant-occupied. Each main-floor unit offers approximately 920 sq. ft. with 3 bedrooms, 1 full bathroom with double sinks, a renovated kitchen, in-suite laundry, vaulted living room ceilings, and separate dining areas. One unit includes a wood-burning fireplace, while the other features an electric fireplace. Both legal basement suites offer 3 bedrooms, full kitchens, and in-suite laundry. The property includes a fully fenced yard, individual storage sheds, a large parking pad with ample off-street parking, and space suitable for RV parking. Conveniently located close to schools, shopping, public transit, the University of Alberta, Whitemud Drive, Anthony Henday Drive, and downtown Edmonton. An excellent opportunity for investors/buyers seeking a fully rented four-suite property. (id:51989)
WELCOME to this EXCEPTIONAL PROFESSIONAL OFFICE OPPORTUNITY in the HEART OF VARSITY! Offering a total of 1,375 SQ. FT. OF AIR-CONDITIONED WORKSPACE + STORAGE ROOM =TOTAL of 1,418 sq ft of USABLE SPACE w/5 PRIVATE OFFICES, 5 ASSIGNED PARKING STALLS (2 UNDERGROUND + 3 SURFACE) + A THOUGHTFULLY DESIGNED FLOOR PLAN, this TURNKEY OFFICE CONDOMINIUM perfectly blends PROFESSIONAL PRESENTATION, FUNCTIONALITY + FLEXIBILITY. Whether you're establishing a new headquarters, expanding your growing business or securing a LONG-TERM COMMERCIAL INVESTMENT, this exceptional office offers a polished, professional environment designed to support productivity, collaboration + lasting success. Suitable for MEDICAL, DENTAL, PSYCHOLOGIST, ESTHETICS, CLINICS, PROFESSIONALS etc.– you name it! Purposefully designed for today's workplace, the layout strikes the perfect balance between collaboration and privacy. A welcoming RECEPTION AREA creates an impressive first impression while leading into FIVE PRIVATE OFFICES, each positioned along the exterior of the building to take advantage of abundant natural light. Just off the foyer, a spacious OPEN BULLPEN WORK AREA provides EXCEPTIONAL FLEXIBILITY for administrative staff, collaborative workstations or a dedicated operations centre with ample room for printers, filing systems, office equipment + supply storage—creating an EFFICIENT WORKFLOW that can easily adapt as your business evolves. A PRIVATE STAFF KITCHEN enhances day-to-day convenience, while professionally maintained shared washrooms maximize the suite's usable workspace. Completing the offering is a dedicated STORAGE ROOM located in the secure parkade, providing valuable additional space for archived files, office supplies, inventory or equipment. Practicality is equally impressive with FIVE ASSIGNED PARKING STALLS, including TWO HEATED UNDERGROUND STALLS and THREE SURFACE STALLS, providing OUTSTANDING CONVENIENCE for owners, employees and visiting clients alike. BUILDING AMENITIES also include SHARED BOARD ROOM space, INDOOR POOL, private GARDEN SPACES, WELL EQUIPPED GYM, THEATRE/GAMES room, LIBRARY/STUDY room, welcoming LOBBY SPACE and a PRIVATE CARWASH BAY!! Utilities INCLUDED IN CONDO FEES: electricity, heat, water & building maintenance. Opportunities to secure this level of dedicated parking in a professional office setting are becoming increasingly rare, adding TREMENDOUS VALUE FOR BUSINESSES that prioritize ACCESSIBILITY and CONVENIENCE. (id:51989)
WALK OUT TOWNHOME | 3 BEDS | 2.5 BATHS | ATTACHED GARAGE | Welcome to this beautiful TOWNHOME nestled in the highly sought-after community of Jumping Pound Ridge in Cochrane, offers unparalleled convenience and comfort. This unit is perfectly positioned to enjoy full-day sunshine offers a thoughtful layout with a WALK OUT BASEMENT, 3 bedrooms, 2.5 bathrooms and a convenient ATTACHED GARAGE. The main floor features a bright and spacious living room, kitchen with ample cabinetry, quartz countertops and a dining area with a leading door to the balcony, where you can enjoy summer evening barbecues and soak in the vibrant atmosphere. On the upper level, you'll find a primary bedroom boasting an en-suite, two good sized bedrooms and a family bathroom ensuring comfort and privacy for all occupants. Laundry is thoughtfully located on the upper floor for added convenience. Unfinished lower level is accessible through separate WALK OUT entrance, offers great potential for customization and is awaiting your creative touches. To top it all off, there's a SINGLE ATTACHED GARAGE to fulfil your parking needs. Large windows throughout the home create a bright and inviting atmosphere, while the location offers easy access to parks, walking paths and family-friendly green spaces just steps from your front door. With its unbeatable location and immaculate condition, this property is a rare find in today's market. Don't miss out on the opportunity to make it yours – schedule a showing with your favorite realtor today before it's gone. (id:51989)
This 5 bedroom home in the sought-after Terwillegar community is located directly across from Tomlinson Park. The bright, open-concept main floor featuring vinyl plank flooring while the living room has a cozy corner gas fireplace, flowing into the dining area and kitchen with island. Upstairs, you'll find 3 generously sized bedrooms, including a primary suite with ensuite. The fully finished basement adds more living space with a large family room, 2 additional bedrooms, and bathroom. Bonus is the double detached heated garage. With substantial structural renovations including new triple-pane windows above grade, newer shingles, air conditioner, water softener and updated flooring, this home provides a solid and worry-free foundation for years to come. While the major investments have been made, the home presents an opportunity for cosmetic updates to make it truly your own and the is sweetening the deal by offering $10,000 CASH ON CLOSING to cover those finishing touches. Photos are virtually staged. (id:51989)