The Coimbra Building presents a rare opportunity to acquire a well-cared-for mixed-use asset in one of Ritchie’s most established and walkable communities. Positioned just minutes from Whyte Avenue, the property benefits from strong local demographics, steady foot traffic, and convenient access to transit and central Edmonton.The commercial component offers approximately 11,464 square feet of leasable area across both one- and two-storey sections. Originally constructed in 1967 with an expansion completed in 1990, the building has been consistently maintained and presents well, with no known significant deferred maintenance. The layout supports a variety of commercial uses and provides flexibility for future tenancy or repositioning.Complementing the commercial space is a separate 2.5-storey residential home on the property, configured with two updated suites. Improvements over time include upgraded windows, plumbing, electrical, and HVAC systems, supporting tenant comfort and operational reliability.The property is currently fully leased, providing immediate income stability. For investors or potential owner-users, the site also offers future optionality, with the ability to occupy space as leases transition while maintaining revenue from the existing tenancy mix.A well-located, income-producing asset offering a balance of stability, flexibility, and long-term potential in one of Edmonton’s most desirable urban communities. (id:51989)
Plan:2520972, Blk:22, Lot:2. Fully serviced industrial land• 1.00 ± acre lot• IM Zoning• Ready for immediate development• Build to suit options available• Lots are stripped and graded• Excellent geotechnical qualities• Leduc Business Park has high development standardsensuring long term integrity• Access to the High Load Corridor• Easy access to the Edmonton International Airport (id:51989)
The Property consists of a 2,900 square foot convenience store with an additional 1,893 square foot fuel canopy, situated on a 0.34-acre site. Zoned C3 “Commercial Corridor”, the Property benefits from strong visibility from Highway 60 and accessibility within Devon’s primary commercial node. Tenanted by DP Oil OP Ltd. o/a Petro-Canada, the fuel banner provides national brand recognition and consistent customer traffic. Strategically positioned along Highway 60, within Devon’s established retail corridor, the Property is surrounded by complementary commercial uses and benefits from steady local traffic and residential density in the immediate trade area. The site configuration supports efficient vehicular circulation and strong street presence, making it a key service-oriented destination within the community. (id:51989)
Liquor Store Business for Sale Only – Building Not Included. Asking price:$169,999 plus inventory. Well-established LIQUIOR STORE located in a high-traffic retail plaza in Vegreville, Alberta. Situated within a 27,581 sq. ft. freestanding multi-tenant retail development built in 2009, adjacent to Walmart and benefiting from consistent anchor traffic. The subject premises comprise approximately 2712 sq. ft. of leaseable space. This is a turnkey business with an established customer base and strong growth potential. The business operates under a lease. Financial information is available to qualified buyers upon signing a confidentiality agreement. Please do not approach staff directly.The business is currently operated under an existing corporation. The seller is willing to sell the corporation as part of the transaction for an additional cost. (id:51989)
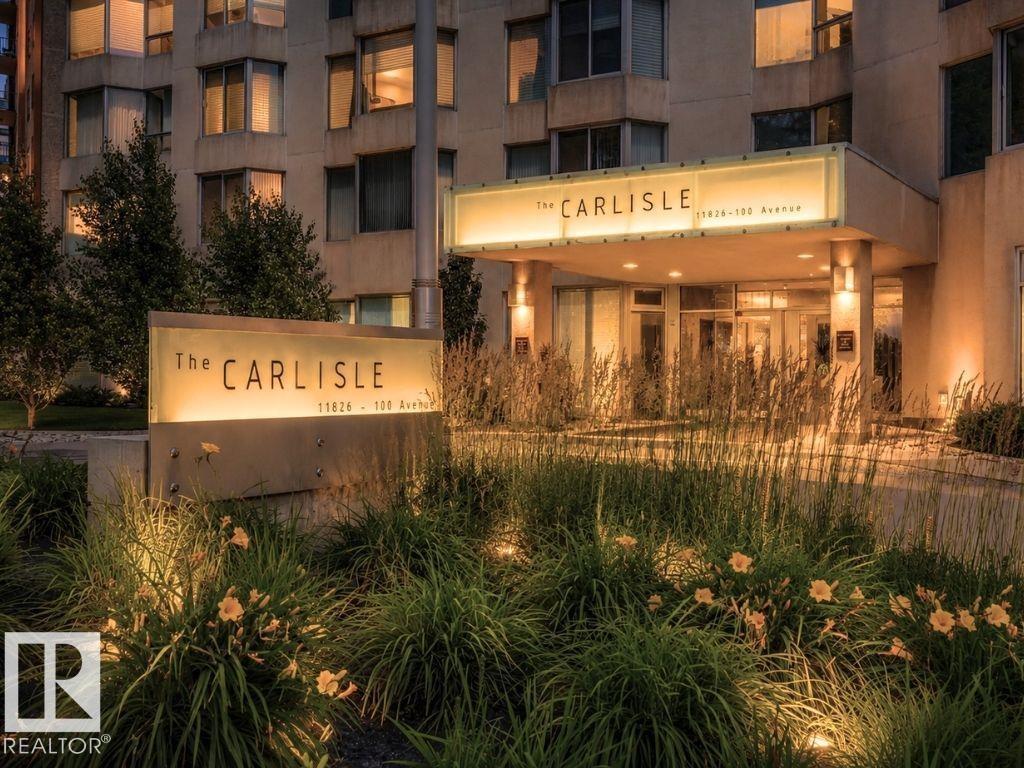
SPECTACULAR RIVER VALLEY & TREE-TOP VIEWS from this exquisite professionally renovated 2,071 sq. ft. 2-bedroom, 2.5-bath residence in the prestigious Carlisle on the Promenade. Every detail has been meticulously planned and executed, allowing the next owner to move in and enjoy. The open-concept design features floor-to-ceiling southwest-facing windows that flood the home with natural light while showcasing the breathtaking River Valley views. Solid hardwood flooring extends throughout all living areas, complemented by elegant tile in the bathrooms. The custom chef's kitchen features handcrafted solid wood dovetail cabinetry, quartz countertops, marble backsplash and island, and features new premium Bosch appliances. The primary suite offers a spa-inspired ensuite with dual vanities, oversized walk-in shower, and a Victorian + Albert soaker tub. Complete with two underground parking stalls, secured storage, and a renovated lobby. (id:51989)
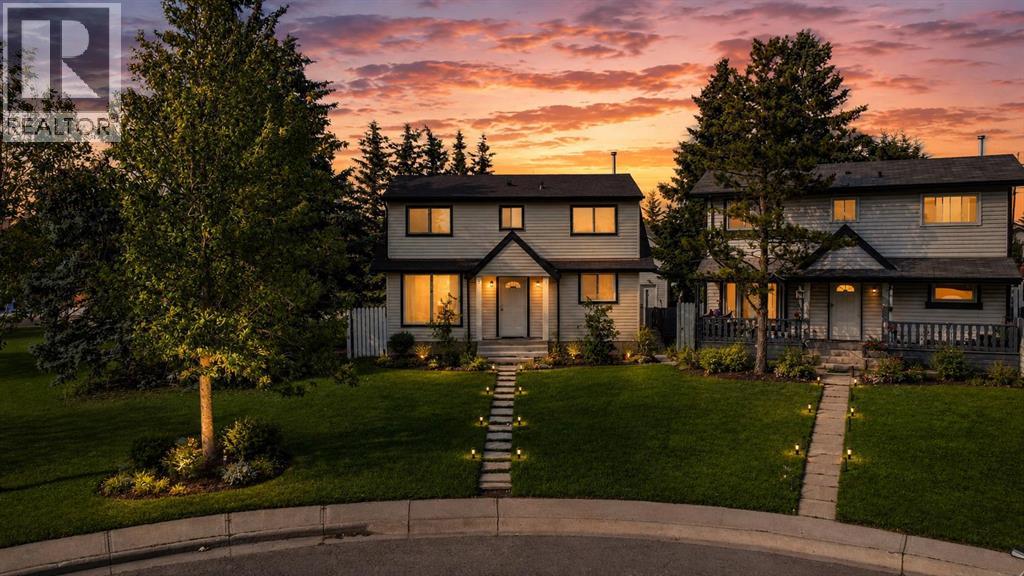
Excellent Location | NEW ROOF & EXTERIOR | FINISHED BASEMENT | HEATED DOUBLE GARAGE | PARK TO THE LEFT - NO NEIGHBOURS | QUIET CUL-DE-SAC | 3 BED | 1.5 BATH | Welcome to this beautifully renovated home located on a quiet cul-de-sac in the community of Falcon ridge, with modern design. This home has been extensively renovated, featuring new exterior siding and fascia, a modern kitchen, updated flooring and baseboards, fresh paint throughout, modern lighting fixtures, and a brand-new roof, gutters, and downspouts. With no neighbors to the left, a park steps away, alley access at the rear, and easy access to public transit, this property provides a rare sense of space and everyday convenience. Upon entry, you are welcomed by a foyer with a convenient closet, opening to a massive living area on the left featuring an oversized window that floods the space with natural light and a large screen door leading to an expansive backyard and deck, perfect for entertaining or relaxing outdoors. To the right, the modern kitchen showcases stainless steel appliances, quartz countertops, and sleek contemporary finishes, complemented by a dedicated dining area with built-in cabinetry offering ample storage and an additional separate entry for added functionality. The main floor is finished with a blend of luxury vinyl plank and hardwood flooring, creating a refined balance of modern style and timeless character, and is completed by a stylish 2-piece bathroom. Upstairs, the spacious primary bedroom features both front and rear windows, while two additional bedrooms and a modern 4-piece bathroom with a window allow for natural light and added ventilation. The fully developed basement offers a versatile open concept recreational space that can easily be converted into an additional bedroom, home office, gym, or entertainment area, along with a dedicated laundry room. Outside, enjoy a detached heated double garage with alley access, featuring two windows for added natural light, and outst anding parking options including ample cul-de-sac parking, two garage spaces, and an additional parking area beside the garage ideal for an RV or extra vehicle. An excellent opportunity for investors, with potential rental income of up to $2,500 per month. Families will appreciate the nearby schools such as Falcon ridge School (K–6), Grant MacEwan School (K–6), St. John XXIII School (K–9), Terry Fox School (Junior High), and Bishop McNally High School, along with close proximity to parks, shopping, major roadways, and convenient transit routes. This move-in-ready home offers privacy, flexibility, and exceptional value in a well-connected, family-friendly community. Book a showing with your favorite realtor today! (id:51989)
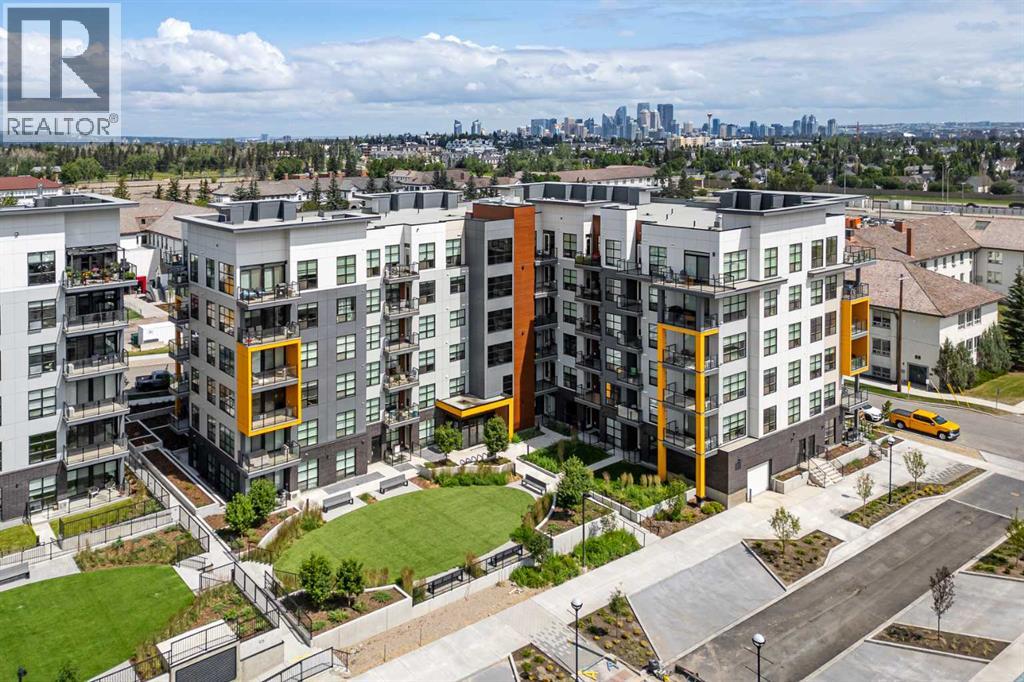
**OPEN HOUSE SAT JULY 25 FROM 11AM-1PM** LOW CONDO FEES | AC ROUGHED-IN | UNDERGROUND PARKING + STORAGE LOCKER | PET-FRIENDLY BUILDING (WITH BOARD APPROVAL) | 1 BEDROOM + LARGE DEN | 683 SQ FT OF LIVING SPACE | GORGEOUS FINISHES | BUILT BY ROHIT COMMUNITIES | IMMEDIATE POSSESSION – Welcome to this spacious and beautifully designed 1-bedroom + large den condo in the highly sought-after community of Currie. Offering 683 sq. ft. of thoughtfully designed living space, this functional floor plan provides incredible flexibility for first-time buyers, professionals, downsizers, or investors.Stepping inside, you're welcomed by a spacious foyer with a large den just off the entrance. Whether you need a home office, guest room, nursery, fitness space, hobby room, or simply extra storage, this versatile room easily adapts to your lifestyle.The stunning modern kitchen is the heart of the home, featuring sleek quartz countertops, a waterfall island, built-in appliances, ample cabinetry, and generous prep space that's perfect for everyday living or entertaining. Adjacent to the kitchen, the bright open-concept living room is highlighted by floor-to-ceiling east-facing windows that fill the space with natural morning light. Step outside onto your private east-facing balcony, making it the perfect spot to enjoy your morning coffee or fire up the BBQ with a dedicated gas hookup on warm summer evenings.The spacious primary bedroom easily accommodates a king-sized bed with room for additional furniture and features a walk-through closet leading to the beautifully finished 4-piece bathroom with elegant finishes and exceptional storage. Completing the interior is a convenient in-suite laundry and pantry/storage area just off the kitchen.Additional highlights include low condo fees, titled underground parking, a separate storage locker, A/C rough-in for future comfort, and a beautifully landscaped shared courtyard and green space on the south side of the building. The pet-friendly bu ilding (with board approval) makes it easy to bring your furry companion too.Located in the award-winning master-planned community of Currie, this exceptional home blends rich history with modern inner-city living. Enjoy beautiful parks, pathways, and gathering spaces while being just minutes from Mount Royal University, Clear Water Academy, Calgary Classical Academy, Marda Loop, Garrison Woods, Glenmore Park, CF Chinook Centre, and downtown Calgary. Surrounded by cafés, restaurants, shopping, bike paths, and major transportation routes, it's easy to see why Currie has become one of Calgary's most sought-after and walkable communities.Whether you're purchasing your first home, adding to your investment portfolio, or looking for low-maintenance living in one of Calgary's premier inner-city neighbourhoods, this beautifully finished condo offers the perfect combination of style, functionality, and location. Book your private showing today! (id:51989)
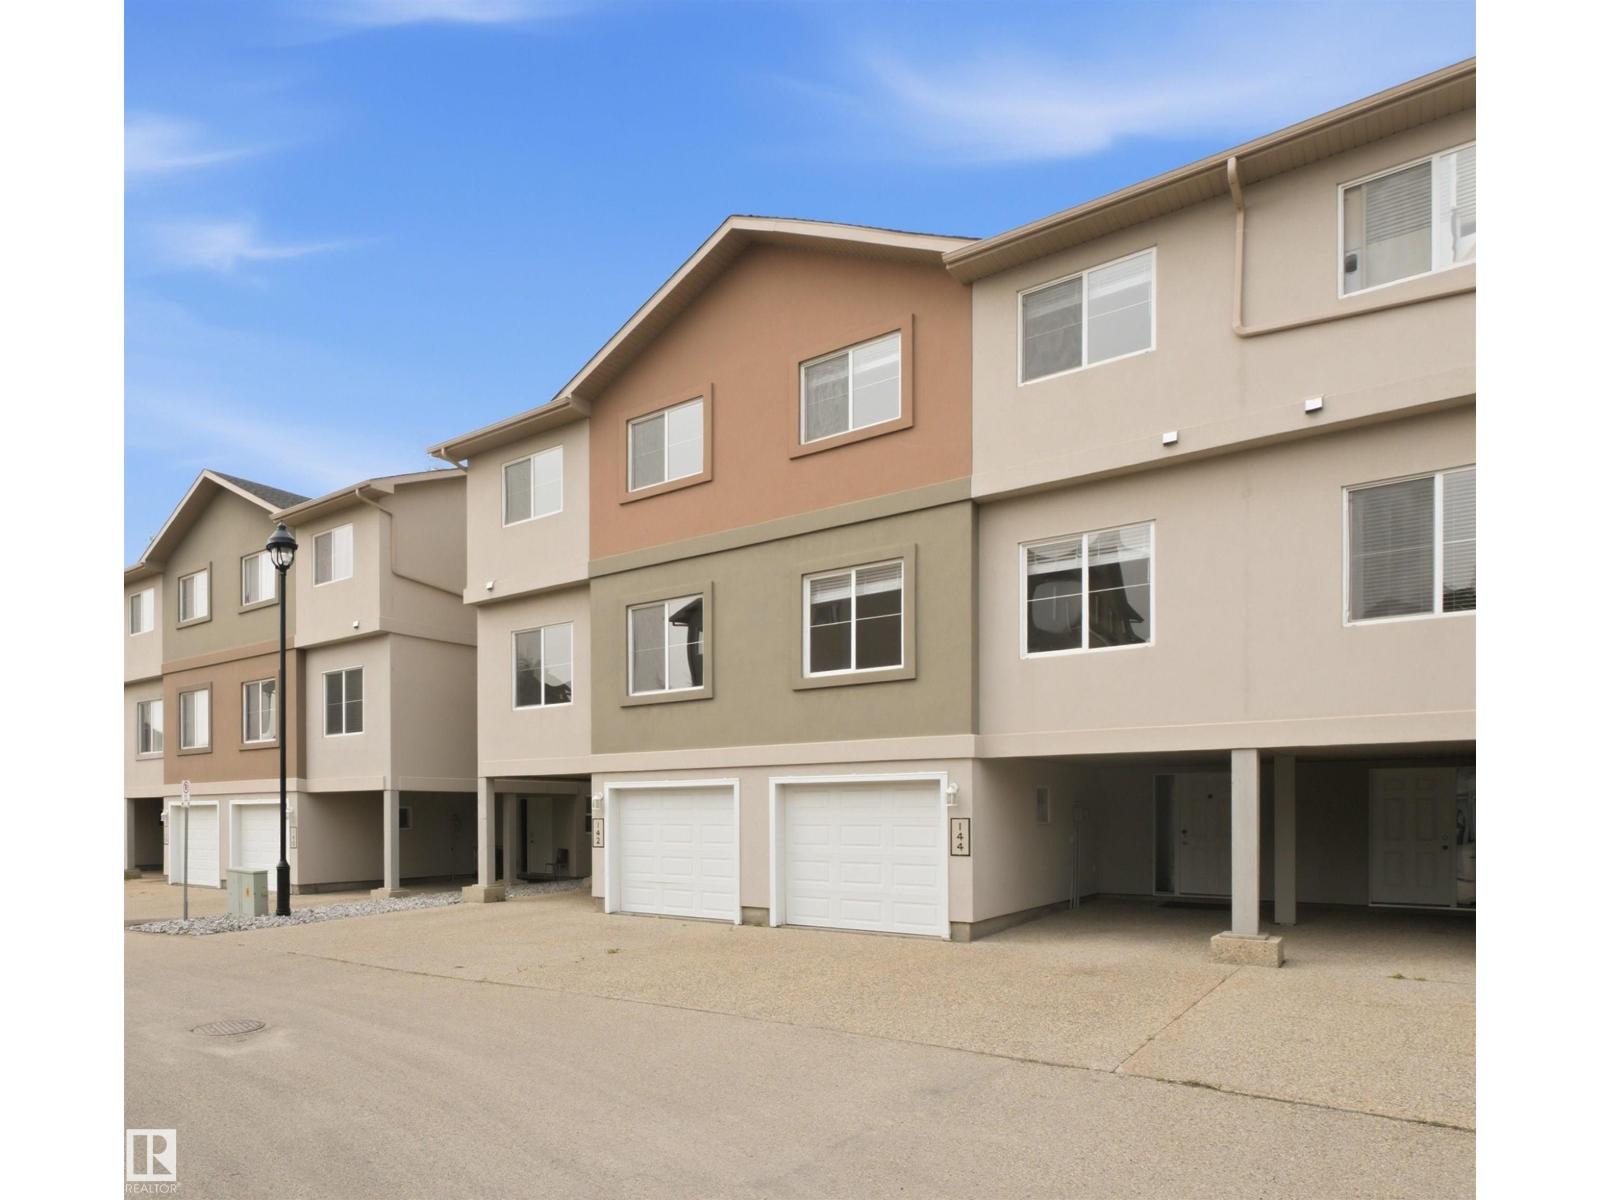
AIR CONDITIONED and exceptional value! Freshly painted with brand new carpets, this move-in ready home offers 4 parking stalls (attached garage, just painted, carport, and double driveway) right at your front door. The bright main floor features 9-foot ceilings, a cozy fireplace, and a spacious kitchen with abundant cabinetry, a breakfast bar, walk-in pantry, and stainless steal appliances, including a newer double oven stove. Upstairs you'll find 3 bedrooms, including a primary suite with a walk-in closet featuring closet organizers and a private ensuite. Conveniently located close to schools, shopping, restaurants, and all amenities. (id:51989)
Welcome to this stunning corner-lot home in the sought-after community of Carrington! Thoughtfully designed living space, this bright and modern home is filled with natural light thanks to its abundance of large windows and open layout.The main floor showcases a contemporary open-concept design featuring a spacious living room, dining area, and an elegant kitchen complete with quartz countertops, premium cabinetry, stainless steel appliances, and stylish high-end finishes throughout. Every detail has been carefully selected to create a modern, functional, and inviting home.Upstairs, you'll find a generous bonus room, perfect for family gatherings, a home office, or an entertainment space, along with spacious bedrooms designed for comfortable everyday living.The location is exceptional! Just a 2-minute walk to the beautiful Carrington Pond, baseball diamond, skate park, outdoor basketball court, playground, and the Carrington shopping plaza featuring No Frills, restaurants, cafés, and everyday conveniences.Commuting is effortless with 15 minutes to Walmart, Costco, and CrossIron Mills, and only 20 minutes to downtown Calgary, offering the perfect balance of suburban tranquility and urban accessibility.This exceptional home combines modern style, an unbeatable location, and everyday convenience—an outstanding opportunity you won't want to miss! (id:51989)
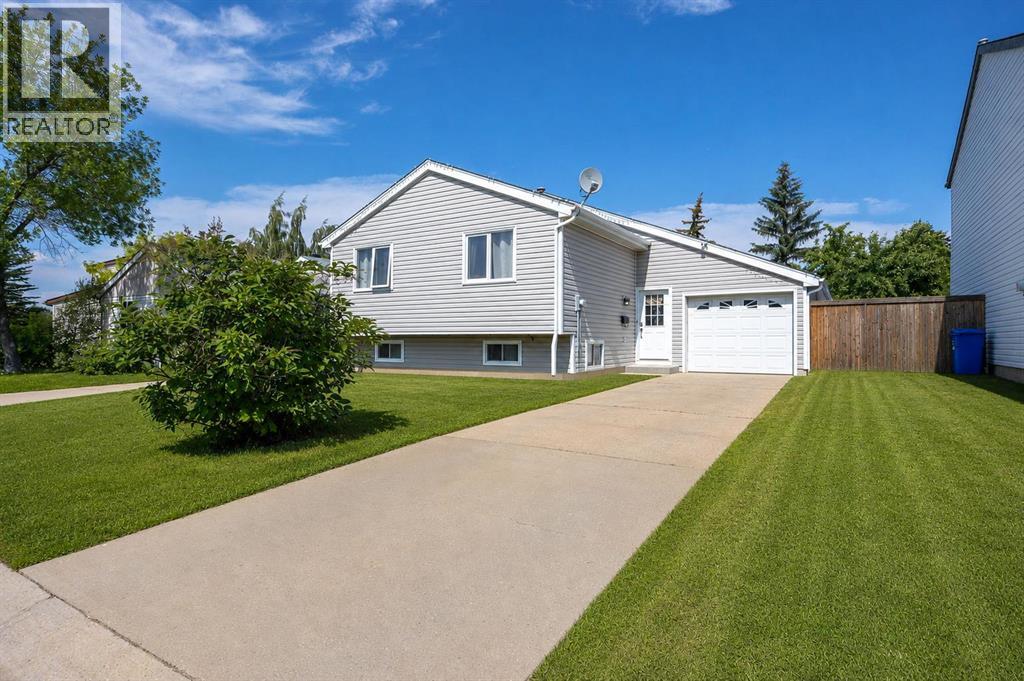
Welcome to 122 Bird Crescent, located in the heart of Thickwood. This bi-level home offers just over 1,000 sq. ft. of living space above grade, featuring four bedrooms and two full bathrooms. The main floor includes two bedrooms, a functional kitchen, dining area, and a bright living room. Downstairs, you’ll find two additional bedrooms, a full bathroom, laundry, and a spacious recreation room.One of the key features of this property is the yard. Enjoy an amazing front yard offering excellent curb appeal, along with a fully fenced backyard featuring a composite deck and no homes directly behind, providing added privacy and beautiful green-space views. The property also includes a single attached garage and front driveway for convenient parking.Listed at an amazing price, this home is a great opportunity for a first-time buyer, growing family, or investor. Call today for your personal showing! (id:51989)
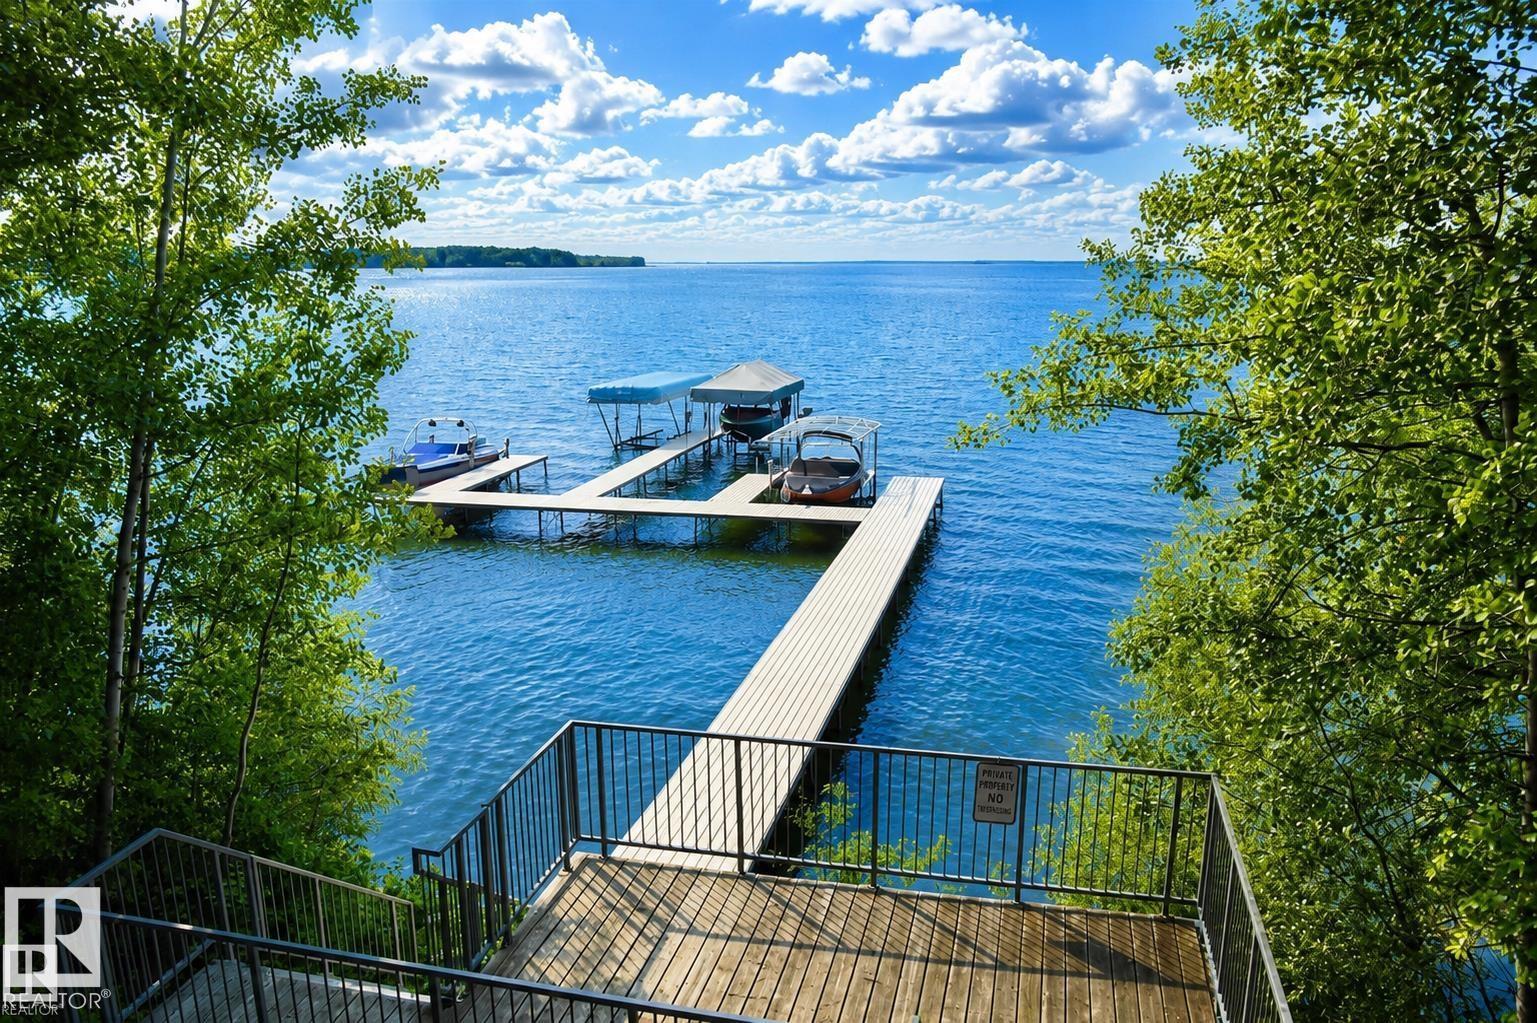
LOCATION! Located just steps away from the north shore of Pigeon Lake surrounded by trees on a 1+ acre lot! TWO DBL garages! Newer detached 24' x 24' finished & heated! Awesome open floor concept with soaring ceilings & an abundance of natural lighting floods this immaculate 2286 sq.ft. FD home. Remote control for window coverings! Views from every room! Spacious living area boasts hardwood floors & a handsome WB insert fireplace with tile surround. Fantastic kitchen offers ample cabinets, pantry, island with eating bar & ss appliances. Adjoining dinette with large picture & two side windows! Upper level is home to three bedrooms; master with 2 WI closets & 5 piece ensuite. A 4 pc bath & laundry room complete this level. Basement boasts recreation room, bedroom & games room. Enjoy the 500+ sq.ft. wrap around deck with screened sun room accented by the secluded, picturesque firepit for outdoor entertaining! Private, shared community dock privileges. NEW 50 YR HAIL RESISTANT SHINGLES + GUTTER GUARDS!!! (id:51989)
Exceptional custom-built executive home in Cardiff, perfectly situated on a beautifully landscaped and private 1/4-acre treed lot! Designed for both everyday living and entertaining, this home features a gourmet kitchen with a large island, pantry, abundant cabinetry, newer appliances and generous counter space. The inviting family room showcases a cozy wood-burning fireplace, while the spacious two-tier deck overlooks the stunning backyard complete with a fire pit. Stay comfortable year-round with central A/C and a two-stage furnace. The luxurious primary suite offers a walk-in closet with custom built-ins and a spa-inspired ensuite featuring dual sinks, heated floors, a soaker tub and separate shower. Hardwood flooring flows throughout the home. The fully finished basement boasts a wet bar, large family room with gas fireplace, three spacious bedrooms and a flex room ideal for a gym or games room. Heated triple attached garage with custom shelving and a front office complete this impressive property! (id:51989)
Impeccably kept and showing like new, this bright three-bedroom townhouse delivers an open, sun-filled layout that simply feels like home. The kitchen is the heart of it — crisp white shaker cabinetry, stainless appliances, full-height subway tile, and grey quartz counters flowing to a generous island seating four. The dining area glows under a modern linear fixture, framed by treetop views, while the living room gathers around a wall-mounted electric fireplace and opens to the yard. A walk-in pantry, two-piece bath, and back mudroom finish the main level. Upstairs holds a quiet primary with a soft sage feature wall, room for a king, private three-piece ensuite, and walk-in closet. Two more bedrooms, a four-piece bath, and upstairs laundry keep everyone on one level. The unfinished basement is a blank canvas awaiting your ideas, while the fully fenced yard and roomy double detached garage (19'6 × 19'1) give you space to grow, garden, and gather. (id:51989)
Beautifully updated 4 bedroom 3 bath bungalow with a fully finished basement and a double attached garage in Regency Park. Vaulted ceilings when you walk in making it feel spacious. Living room steps away from the open kitchen with updated cabinets and new quartz counter tops. Stainless appliances including double door fridge with ice and water maker, built in dishwasher and stainless stove. Nice dining area looking out the windows to your 2 tired deck. Great for summer bbq's and entertaining with a large private west facing back yard with a shed. Gated fence perfect to back the trailer into the yard. On the main level you have the primary bedroom with large walk in closet and 3 pc en-suite. 2 more good sized bedrooms with a full 4 pc bathroom. Down stairs is a perfect recreation area with space for games or crafts and a spacious living room for movie nights with the family. Big laundry room with washer and dryer included and another 4 pc bathroom. Central A/C and close to great schools and parks! (id:51989)
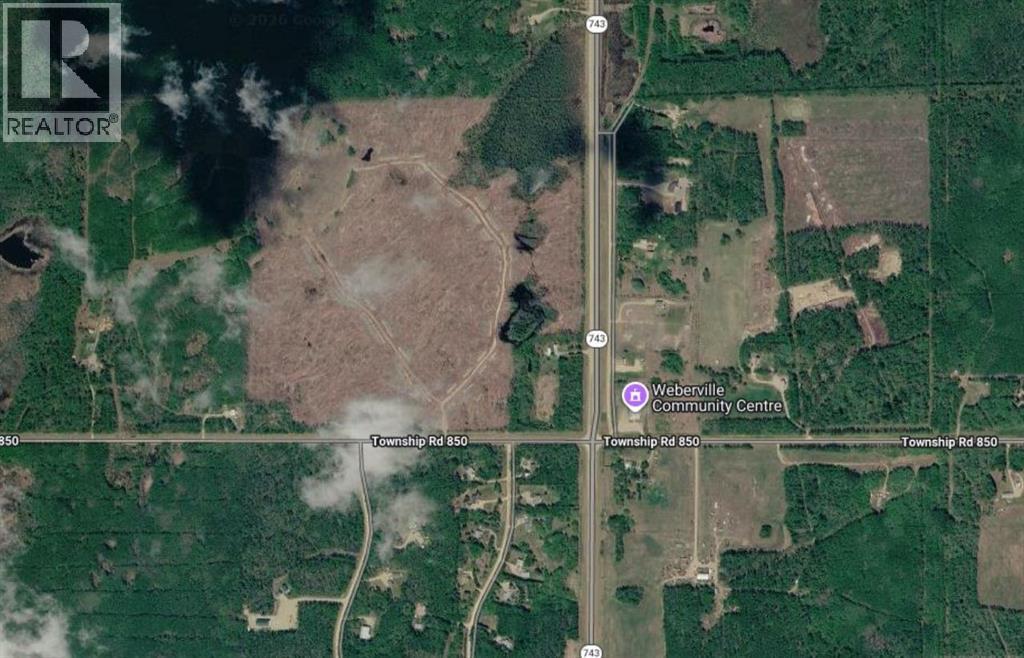
147.70 Acres Just Minutes from Peace River! Opportunities like this are few and far between. This 147.70-acre quarter, located just minutes north of Peace River along Highway 743 and directly across from the Weberville Hall, offers an exceptional combination of location, accessibility, and future potential. Mostly open and ready for its next chapter, the property was logged within the past few years, providing a clean slate for a variety of uses. Whether you're looking to expand your farming operation, establish productive pastureland, build your dream country home, or explore the potential for a small acreage subdivision (subject to the necessary approvals), this property offers the flexibility to bring your vision to life. Its close proximity to Peace River makes it especially desirable, providing the convenience of town amenities while still offering the space, privacy, and rural lifestyle that so many buyers are searching for. Acreage developments continue to be highly sought after in this area, making this an exciting opportunity for investors and developers alike. Finding a quarter section this close to Peace River is becoming increasingly rare. Whether you're an agricultural producer, investor, developer, or someone looking to secure a remarkable piece of land for the future, this is a property that deserves your attention. Don't miss your chance to own a prime parcel in an outstanding location—opportunities like this don't come along often. (id:51989)
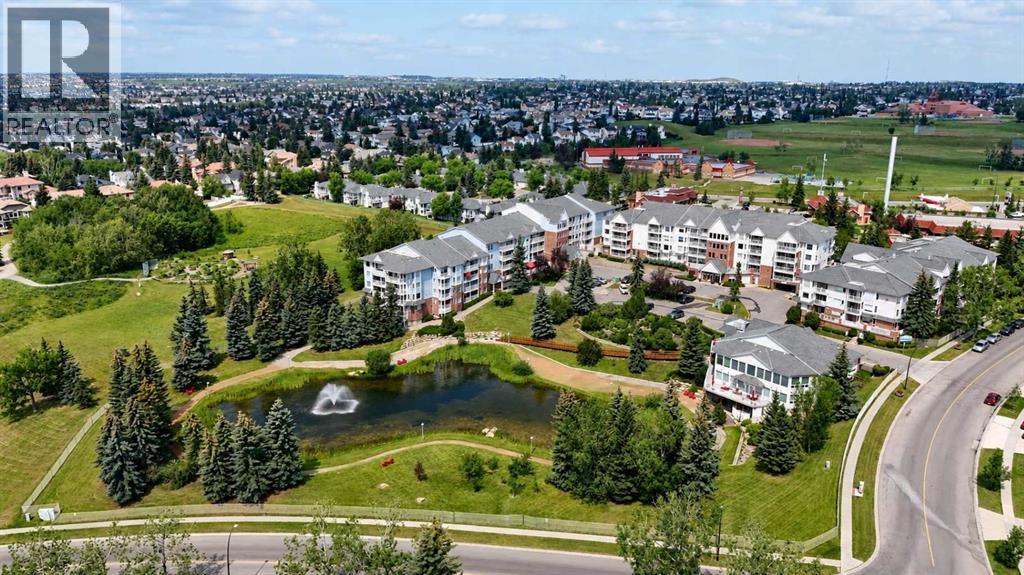
Wake up to breathtaking sunrises, unwind to sparkling downtown city lights, and experience the peaceful lifestyle you've been waiting for in one of Northwest Calgary's most sought-after 55+ communities. Welcome to Dreamview Village in Hawkwood, where beautifully maintained grounds, exceptional amenities, and a true sense of community come together to create an extraordinary place to call home.Perched on the top (5th) floor, this beautifully maintained 2-bedroom, 2-bathroom condominium offers 995 sq. ft. of thoughtfully designed living space, complete with air conditioning, in-suite laundry, heated underground parking, and an impressive 24-foot private balcony that truly becomes an outdoor living room. Sheltered from the wind and overlooking the community's private pond, lush gardens, mature trees and walking paths, the balcony offers a front-row seat to Calgary's ever-changing seasons. Enjoy your morning coffee while watching the sunrise paint the downtown skyline, listen to frogs welcoming spring, watch ducklings paddle across the pond in summer, admire the vibrant colours of autumn, and end your evenings beneath a sky filled with stars and the gentle glow of city lights.Inside, the freshly painted interior is bright, welcoming and designed for everyday comfort. The impressive 16'6" x 12'3" primary bedroom is a true retreat, offering exceptional space rarely found in condo living. Complete with a private ensuite and motorized blackout blinds, it provides the perfect setting for restful mornings and peaceful nights. The thoughtfully designed split-bedroom layout offers excellent privacy for guests, while the second bedroom is ideal for visiting family, hobbies, crafts, sewing, or a comfortable home office. Large windows fill the home with natural light, while air conditioning keeps every season comfortable.Dreamview Village is much more than a condominium—it's a welcoming lifestyle community where neighbours become friends. Residents enjoy an outstanding selec tion of amenities including a beautifully appointed party room, games room with pool tables, woodworking shop, guest suite for family and friends, scenic viewing decks, meticulously maintained gardens, private walking paths surrounding the pond, and an active social calendar offering numerous group activities throughout the year. This exceptionally well-managed 55+ adult living complex is pet-free, quiet, secure, and designed for those seeking a maintenance-free lifestyle without compromising comfort, independence, or connection.Whether you're enjoying peaceful walks through the gardens, relaxing on your private balcony, entertaining family, or simply taking in the spectacular views that change with every season, you'll quickly understand why so many residents love calling Dreamview Village home.A rare opportunity to enjoy top-floor living, spectacular views, exceptional amenities, and one of Calgary's most desirable adult lifestyle communities. Join us on Sat July 25th from 11am to 1pm Open House (id:51989)
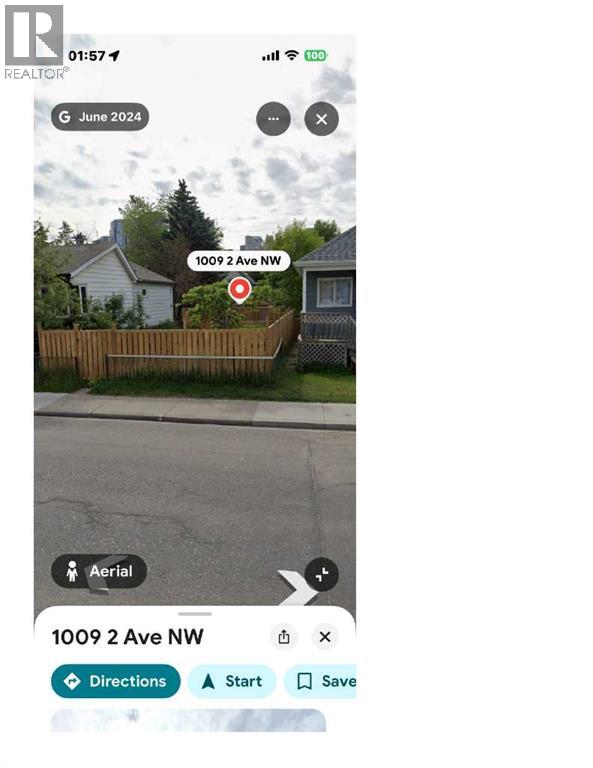
Rare inner-city opportunity in sought-after Sunnyside! This fully serviced vacant lot at 1009 2 Avenue NW has been professionally cleared and is 100% ready for your new build. The previous structure was completely demolished in 2021, including full concrete foundation removal. Licensed asbestos abatement was completed with air clearance certification – all documentation available.Property Features:Lot size: 3,003 sq. ft. (279.0 sq. m.)Frontage: 7.62 m (25.0 ft.)Depth: 36.58 m (120.0 ft.)Rectangular lot with excellent building envelopeZoning: M-CG – allows for single-family, multi-family, or mixed-use (subject to City approvals)Location Highlights:Steps to Kensington shops, restaurants, and cafésWalk to Sunnyside LRT stationMinutes to downtown and the Bow River pathwaysMature, established neighbourhood with tree-lined streetsBuilders, investors, and custom home buyers – bring your vision to this prime inner-city location. All utility disconnections complete. No surprises, no remediation, no delays. Just a clean, cleared lot ready for construction.All offers welcome. Contact today to view the site. (id:51989)
Welcome Home! Located in the family friendly community of Nolan Hill with a premium location, across from Nolancrest Castle Park and backs on to green-space with a quiet pathway. Open concept, bright with plenty of windows and an abundance of natural light, fully finished home with walk out basement and over 3000 sq ft of developed space, this home has everything you need including CENTRAL AIR CONDITIONING, New Roof, New Gutters, New Siding on left side of house (all done In 2025) Main floor you will find a chef inspired kitchen with a large island, high end Fisher & Paykel Appliances, lots of cabinet space, walkthrough panty. Just off the kitchen is a cozy living room area where you can enjoy the sunshine from the large windows or relax by the fireplace. Finishing off the main floor is a separate office/computer room, powder room and a large mudroom coming in from the garage. Upstairs you will find a massive south facing primary bedroom, walk-in closet, spa like 5 piece ensuite with dual vanities, separate soaker tub and glass shower. 2 other very generous sized bedrooms, upper laundry room, additional 4 piece bathroom and a centre bonus/family room complete the upper living area. Finishing off with the walk out basement you have your 4th bedroom, anther full bath and a large recreational room or entertainment area with built in speakers. Double Garage with plenty of storage space and 12 ft ceilings. Plenty of upgrades accommodate this house (Sonos System on Main Floor, 9 in wall speakers in the basement, Kinetico water Softener & K5 drinking water station, in ground sprinkler system, Hunter Douglas Silhouette blinds, upgraded light switches, and professional landscaped backyard with a custom greenhouse. Close to all amenities, lots of pathways, greenspace, shopping, restaurants and quick access to major roads (Stoney Trail, Sarcee Trail, Shaganappi Trail), and a new K-9 school being built a few blocks away. Book your private showing today! (id:51989)
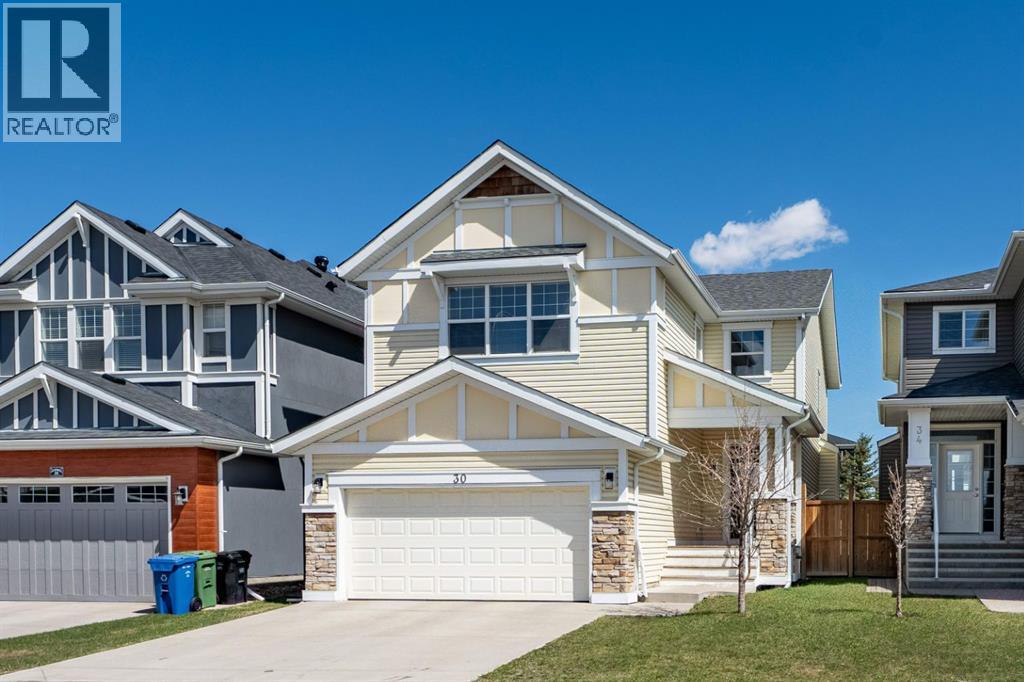
OPEN HOUSE Sunday Noon-1:30 p.m. Welcome to 30 Redstone Parade NE, an original owner home tucked into one of the most desirable pockets of Redstone, backing directly onto a green space and pathway system with a park just steps from your door.From the moment you arrive, the curb appeal sets the tone. A handsome combination of stone and vinyl siding leads you up to a generous front porch, the kind of welcoming space that invites you to slow down and enjoy a quiet morning before you even step inside.Open the front door and you are greeted by soaring vaulted ceilings and warm hardwood flowing throughout the main floor. A bright dining area sets the stage for family dinners and entertaining, while a spacious living room anchored by a cozy fireplace becomes the natural heart of the home. The gourmet kitchen is a true showpiece, featuring an extended wall of cabinetry, full stainless steel appliances, a large central island perfect for gathering, granite counters, a walk in pantry wall unit, and pot drawers thoughtfully designed for everyday function. The open concept kitchen and dining area flow effortlessly out to a generous deck where you can sip your morning coffee overlooking your private yard, the green space beyond, and the pathway system that connects you straight to the park, just steps away.Back inside, the main floor continues with a dedicated laundry room that keeps daily life organized and easy, and a 2 piece bathroom completes the main level. Just off the laundry room you will find the large insulated double attached garage, a true Calgary winter essential.Head upstairs and discover a primary retreat that comfortably accommodates a king size bed, paired with a luxurious five piece ensuite featuring double sinks and plenty of room to start and end your day in comfort. Two additional well sized bedrooms, a four piece main bathroom, and a generous bonus room round out the upper level, creating a flexible second living space ideal for family movie nights, a play area, or a quiet home office. Natural light flows throughout the home, filling every space with warmth.Downstairs, the unfinished basement is a blank canvas waiting for your vision, already prepared with a bathroom rough in, a high efficiency hot water tank, and central air conditioning to keep summers cool and comfortable. Bring your floor plan and add the value of a future development bedroom, gym, or media room.Beyond the home itself, you are surrounded by schools, playgrounds, and everyday amenities, with quick access to Stoney Trail and Deerfoot Trail making commutes across the city effortless.Original owners. Pride of ownership throughout. Vaulted ceilings, hardwood, gourmet kitchen, and a private deck overlooking green space and pathways at your back door. Quick possession available. See virtual tour in the links. Book your private showing today. Homes like this in Redstone do not last. (id:51989)
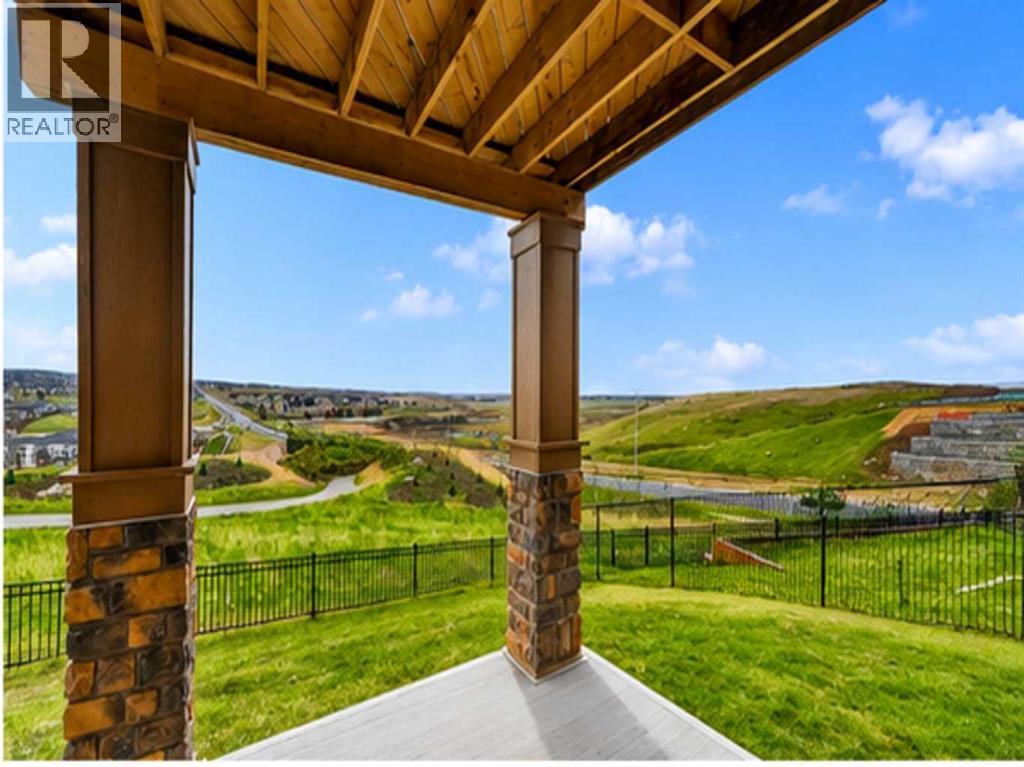
Rarely does a true ridge walkout on a quiet cul-de-sac become available at this price point. Now vacant and available for immediate possession, this exceptional home is priced to sell. Perched on one of Evanston's most coveted ridge lots, this beautifully maintained walkout offers an exceptional combination of privacy, luxury, and breathtaking panoramic views. Tucked away on a quiet cul-de-sac with no passing traffic or intrusive headlights, it captures the beauty of the valley, ponds, pathways, and open skies from all three levels. Offering over 2,600 SQ.FT. above grade, this 2016 residence showcases timeless finishes throughout, including rich hardwood flooring, soaring ceilings, oversized windows, granite countertops, upgraded stainless steel appliances, and a thoughtfully designed open-concept layout ideal for both entertaining and everyday family living. The chef-inspired kitchen is the heart of the home, featuring rich dark cabinetry, a massive central island, walkthrough pantry, and expansive windows framing spectacular ridge views. It flows seamlessly into the spacious dining area with access to the elevated deck and the inviting living room, where a cozy gas fireplace create the perfect place to gather. A versatile main-floor flex room is ideal as a home office, guest room, or playroom, while the mudroom and powder room add everyday convenience. Upstairs, the luxurious primary retreat offers sweeping valley views, a spacious walk-in closet, and a spa-inspired ensuite with double vanities, quartz countertops, a deep soaker tub, oversized glass shower, and a separate water closet. Two additional generous bedrooms, a large bonus room, upper laundry with built-in cabinetry, and a beautifully appointed full bathroom complete the upper level. The undeveloped walkout basement with 9-foot ceilings offers nearly 900 SQ.FT. of future living space, providing outstanding flexibility for a home theatre, fitness room, legal secondary suite (subject to City approval), or multigenerational living. Large windows and direct backyard access ensure the space remains bright and welcoming. Step outside to enjoy immediate access to scenic walking paths, ponds, parks, and natural green space. Recent City landscaping has further enhanced the ridge with newly planted trees and expanded green space immediately beyond the backyard, creating an even more beautiful outlook and the feeling of an extended backyard to enjoy throughout the seasons. Located just minutes from highly regarded schools, playgrounds, shopping, restaurants, recreation, transit, Stoney Trail, and Deerfoot Trail, this home perfectly balances executive living with everyday convenience. This is currently the lowest-priced ridge walkout located on a cul-de-sac in Evanston, representing an exceptional opportunity in one of Northwest Calgary's most sought-after family communities. Vacant and ready for immediate possession. Recent upgrades include a new Class 4 impact-resistant roof(2025) and a new hot water tank (2026). (id:51989)
Shovel-ready 6-unit infill in Alberta Avenue with the heavy lifting done. Development permit issued, building permit in process, demolition complete, and full architectural plans for three 3-bed, 2.5-bath upper homes over three legal 2-bed basement suites. Approximately $50K of demolition, design, plans and permitting work already complete, saving months of pre-construction time. All six suites are fully self-contained: private entrances, in-suite laundry, individual meters, separate hot water tanks and thermostats, 9 ft ceilings. Approx. 45 x 125 ft RS-zoned lot with rear surface parking. Use the current builder or bring your own. Value packed and ready for savvy investors. Digital rendering used. (id:51989)
A 10,000 sq.ft. lot in Patricia Heights! Welcome to this beautifully UPDATED 1330 sq ft, 3 bed, 2 1/2 bath, bungalow. Two spacious bedrooms on the main floor, plus a third room that would be perfect as a home OFFICE, nursery or play room, plus wood burning FIREPLACES on each level to keep you cozy on cool nights. The finished basement has a SECOND KITCHEN, full bath, a large bedroom and FAMILY ROOM area, providing plenty of space for growing families, guests or multi-generational living. Outside you will find an incredible backyard for ENTERTAINING, gardening and play. The property also includes a double garage and a driveway that offers exceptional PARKING for multiple vehicles, an RV or all kinds of grown-up toys! Some of the updates to this home have been, new SHINGLES, some appliances and flooring. All this, in the lovely neighbourhood of PATRICIA HEIGHTS that offers, mature trees, excellent schools, parks and lovely RIVER VALLEY TRAILS. What a wonderful place to call HOME! (id:51989)
Enjoy the freedom of homeownership without monthly pad or condo fees! Tucked away on a quiet street, this WELL-MAINTAINED 2 BEDROOM, 2 BATHROOM home offers 1,335 SQ. FT. of comfortable living space on land that YOU OWN.FRESHLY PAINTED THROUGHOUT and lovingly maintained over the years, the thoughtful layout places the bedrooms on opposite ends of the home, providing added privacy. The spacious primary suite features a WALK-IN CLOSET and private ENSUITE, while the second bedroom includes its own bonus room that makes an ideal WALK-IN CLOSET, HOME OFFICE, HOBBY ROOM OR FLEX SPACE. A full second bathroom is conveniently located just outside the bedroom.A professionally added extension creates even more living space and includes a convenient WET BAR, making it the perfect spot for entertaining, a family room, games room or whatever best suits your lifestyle.One of the home's standout features is the spacious ENCLOSED PORCH, a favourite gathering place the family enjoyed year-round. Complete with a NATURAL GAS BBQ that helps keep the room warm during the winter months, it's the perfect place to enjoy your morning coffee, entertain guests, celebrate the holidays or simply unwind while overlooking the beautifully landscaped yard.Step outside and discover BEAUTIFULLY LANDSCAPED GROUNDS, mature gardens and an ENCLOSED HOT TUB, creating a private backyard retreat that's perfect for relaxing after a long day.Lovingly maintained over the years, this home has benefited from consistent upkeep, allowing its next owner to move in and enjoy while adding their own personal touches over time.If you've been searching for affordable homeownership without sacrificing outdoor space, privacy or monthly fees, this is an opportunity you won't want to miss. (id:51989)
Welcome to 157 Bird Crescent, a charming home in the heart of the highly desirable Thickwood neighbourhood that has been thoughtfully renovated from top to bottom inside and out. From the beautifully updated kitchen and bathrooms to the fully finished basement, this home showcases quality craftsmanship and modern finishes throughout. The main floor is highlighted by engineered hardwood flooring, complemented by ceramic tile in the kitchen, foyer, and bathroom for both style and durability.The contemporary kitchen is sure to impress with its sleek cabinetry, glass tile backsplash, quality appliances, and an abundance of cabinet and counter space—perfect for everyday living and those who love to cook. Upstairs, soft neutral paint colours create a bright, welcoming atmosphere, while every bathroom has been completely renovated with stylish new vanities and updated finishes. The spacious bedrooms offer comfort for the whole family, and the fully developed basement features a generous recreation room along with a dedicated study or office area, making it ideal for students, young professionals, or anyone working from home. This move-in-ready home combines warmth, character, and exceptional updates in one of Thickwood's most established family-friendly communities.The exterior of this home is every bit as impressive as the interior, offering an extensive list of premium upgrades that provide outstanding curb appeal and long-term peace of mind. Major improvements include newer shingles, soffits, eavestroughs, downspouts, custom flashing, and maintenance-free cladding around the windows, doors, and exterior trim. The entire yard was professionally excavated and regraded before being transformed with lush new sod, elegant stone walkways, custom stone flower beds finished with decorative mulch, and artificial turf accents, creating a beautiful, low-maintenance outdoor living space.The professionally installed in-ground automatic sprinkler system keeps the landscaping loo king its best, while custom aluminum gates fully enclose the yard for added privacy and security. Car enthusiasts, hobbyists, or those needing extra storage will appreciate the impressive triple detached garage, complemented by an additional parking pad alongside the garage that's perfect for an RV, trailer, or recreational vehicles.Furthermore, it's the upgrades you can't see that truly set this home apart. The basement was taken back to the studs, with all original materials removed and replaced. New plumbing, electrical, communication wiring, framing, and insulation were professionally installed, including upgraded insulation in the exterior walls as well as the interior walls and ceiling to provide enhanced soundproofing and energy efficiency.For future flexibility, cable has already been run inside the walls should you wish to create a fourth bedroom in the basement. A brand-new basement staircase was built and installed to meet current building code requirements, providing both safety and peace (id:51989)
Some homes stand out because of what you can see. This one stands out because of the story behind it.Built by the respected team at Kingsmith Builders through the Building Futures Program, this home represents quality craftsmanship, thoughtful design, and the opportunity to own something truly unique. The Building Futures Program brings experienced tradespeople together with the next generation of skilled professionals, creating homes built with pride, purpose, and attention to detail. It is a story that makes this home just as meaningful as it is beautiful.One of the biggest surprises is the garage package. A spacious single attached garage handles everyday convenience, while the oversized, heated, and insulated double detached garage opens the door to so much more. Whether it becomes a workshop, storage for mountain bikes and paddle boards, parking for an extra vehicle, or finally the space for a hobby you have always wanted to pursue, this setup is incredibly difficult to find and offers flexibility that most homes simply cannot match.Step inside and you will find a bright, open main floor designed for the way people live today. Large windows fill the home with natural light, while the kitchen becomes the heart of every gathering. Floor-to-ceiling custom cabinetry offers incredible storage, quartz countertops provide both style and durability, and premium stainless steel appliances make everyday cooking just as enjoyable as entertaining family and friends. Whether you are hosting friends or enjoying a quiet evening at home, the layout feels comfortable, connected, and welcoming.Upstairs, life gets even easier. The spacious primary suite offers a peaceful place to unwind with a walk-in closet and a beautifully finished ensuite featuring a fully tiled walk-in shower. Two additional bedrooms, a full bathroom, a versatile bonus room, and the convenience of an upstairs laundry room create a layout that works just as well for growing families as it does for pro fessionals working from home.Outside, the rear deck is ready for summer BBQs and relaxing evenings, while the unfinished basement with a bathroom rough-in and large windows offers the flexibility to create additional living space as your needs evolve.Located in the welcoming community of Fireside, you will enjoy nearby parks, pathways, schools, local shops, and quick access to Calgary and west toward the Rocky Mountains. Whether you are buying your first home, moving up, or simply looking for something that offers more flexibility for the future, this home delivers a lifestyle that is ready from day one.This is not just another new build. It is a home built with purpose, backed by the craftsmanship Kingsmith Builders is known for, and ready for its next chapter.Book your private showing today, discover what makes this home unlike any other new build, and Let’s make YOUR dreams... Realty! (id:51989)
Tucked away on a quiet crescent just steps from Langdale Pond, this beautifully maintained home offers comfort, function, and exceptional curb appeal. Enjoy central A/C, a gas fireplace, hardwood, tile and carpet flooring, Corian countertops, under-mount sinks, pots & pan drawers, walk-in pantry, 2 blinds and central vac. The spacious primary retreat features vaulted ceilings, a walk-in closet and 5' fiberglass shower. The finished basement adds a family room, laundry with utility sink, DIY space and extra storage. Designed for effortless outdoor living, the backyard boasts a freshly stained 20' x 30' deck, a 13' octagonal gazebo with custom drapes, a paving stone patio and a natural gas BBQ hookup. The beautifully landscaped, zero-grass yard with a garden irrigation system offers exceptional curb appeal with virtually no maintenance. Additional features include a 10' x 14' storage shed with a new plywood floor, keyless entry and a glass/screen front door. (id:51989)
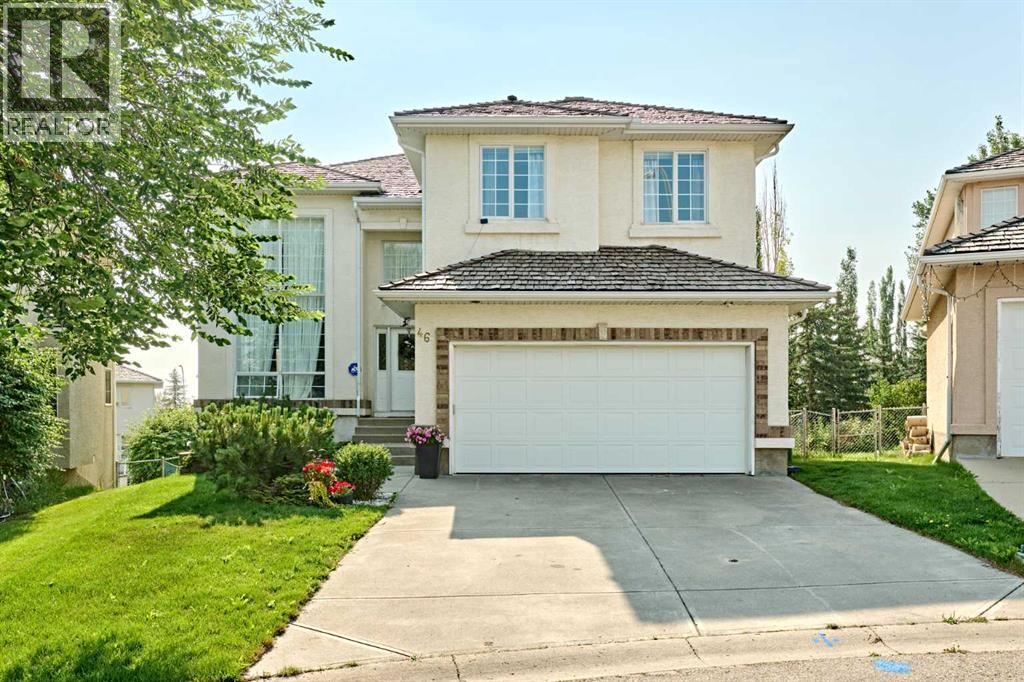
**OPEN HOUSE: 1-4 PM SAT & SUNDAY July 25 & 26 ,2026** Welcome to 46 Hampstead Manor NW, an impressive and exceptionally well-maintained residence in the prestigious community of The Hamptons. Soaring ceilings, elegant architectural details, four upper-level bedrooms, a fully developed walkout basement and an extraordinary landscaped backyard combine to create a home with remarkable space, presence and versatility. A dramatic open-to-above foyer introduces the home with a sweeping curved staircase, expansive windows, rich hardwood flooring, crown mouldings and graceful archways. The formal living and dining rooms provide an elegant setting for entertaining, while the spectacular family room features a soaring ceiling, oversized windows, a gas fireplace, custom built-in cabinetry and integrated speakers. The spacious kitchen offers extensive wood cabinetry, granite countertops, tiled backsplash, centre island, pantry and stainless steel appliances, including a recently replaced stove and dishwasher. A bright breakfast nook opens directly onto the elevated rear deck, complete with glass railings and a natural gas line for easy outdoor cooking. A private office with French doors, powder room and dedicated main-floor laundry/mudroom with utility sink add everyday convenience. Upstairs, an open gallery overlooks the main living spaces and leads to four generous bedrooms. The expansive primary retreat includes a bright sitting area, organized walk-in closet and ensuite with a jetted corner tub, separate shower and private water closet. Three additional bedrooms and a full bathroom complete the upper level. The fully developed walkout basement delivers exceptional additional living space with large windows, direct backyard access, a second fireplace, extensive built-ins, wet bar, bathroom and multiple flexible rooms suited for recreation, media, fitness, hobbies or guest use. Outside, the property opens onto a remarkably spacious, professionally landscaped backyard surroun ded by mature trees, established gardens and lush lawn. The elevated deck overlooks the grounds, while the walkout level opens to an expansive stone patio and covered sitting area. A smart irrigation system makes maintaining the landscaping effortless. The home has been regularly and conscientiously maintained, with the roof, gutters and siding professionally inspected and serviced in 2024. Close to golf, parks, pathways, schools, shopping and major routes, this outstanding Hamptons property offers a rare combination of dramatic interior volume, four bedrooms upstairs, exceptional lower-level flexibility and an unforgettable outdoor setting. (id:51989)
OPEN HOUSES: ** Saturday July 25th, Noon - 2:00 ** Sunday July 26th 11:00 - 1:00**Welcome to the largest apartment in the complex: an exceptional top-floor residence offering 1,713 sq. ft. of beautifully designed living space and expansive views. Combining the spaciousness of a detached home with the convenience of maintenance-free condominium living, this rare three-bedroom, two-bathroom thoughtfully customized home also features two private balconies and an outstanding layout designed for both everyday living and entertaining.The bright, open-concept floor plan is filled with natural light. All bedrooms and living spaces are positioned to capture the light and view. The well-appointed kitchen offers ample cabinetry with a wide, 10' long island and adjoining beverage centre. The primary retreat is a true sanctuary, featuring a spacious bedroom with its own private balcony, an impressive walk-in closet complete with a built-in vanity, and a flexible bonus space which can be re-imagined as the dressing room of your dreams or as a private den/retreat. The thoughtfully separated second bedroom and full bathroom provide comfort and privacy for family or guests. A third bedroom is located just off the living room, which makes it perfectly suited to be a home office. This room offers inspiring views and abundant natural light, while maintaining the flexibility to function as a bedroom thanks to its large walk-in closet.Top-floor living offers added privacy and peace. Located in the sought-after community of Kincora, you'll enjoy easy access to shopping, restaurants, major roadways, walking paths. This well-managed, 18+ adult, no smoking complex offers a quiet, welcoming lifestyle ideal for those seeking comfort, convenience, and a more relaxed living environment. The roof of this complex was replaced in 2025 with an upgraded hail resistant shingle offering peace of mind for years to come. Other practical features are an easily accessible storage locker ste ps away from the unit as well as storage lockers in each parking stall. An unbeatable bonus is that the pair of parking stalls are adjacent to each other and right next to the elevator for the ultimate ease.Rarely does a condominium offer this combination of size, flexibility, and location. (id:51989)
Open House Saturday and Sunday, 1-4pm, July 18-19, 2026. Welcome to this stunning modern home in the highly sought after community of Belmont, where comfort, convenience, and lifestyle come together seamlessly. Perfectly situated close to shopping, schools, parks, restaurants, transit, and major roadways, this home offers the ideal balance of peaceful community living with everyday accessibility. Step inside to discover a bright and contemporary interior featuring a beautifully designed modern kitchen complete with stylish finishes, sleek cabinetry, ample counter space, and an inviting layout perfect for both everyday living and entertaining. The thoughtfully designed open concept floor plan seamlessly connects the kitchen, dining, and living areas, creating a warm and functional space where family and friends can gather comfortably. Upstairs, you’ll love the spacious bonus room, the perfect area for movie nights, a kids play space, home office, or additional family lounge. The impressive primary retreat features a huge walk in closet and a relaxing private atmosphere designed for comfort and convenience. Completing the upper level are three additional generously sized bedrooms along with an upstairs laundry room, offering practicality and ease for busy family living. The fully developed basement expands your living space even further with a massive recreation/family room ideal for entertaining, gaming, fitness, or gatherings. An additional bedroom and a full bathroom in the basement provide excellent flexibility for guests, extended family, or multigenerational living.Whether you’re hosting guests, enjoying family dinners, or relaxing after a long day, every detail of this home has been thoughtfully crafted to support today’s modern lifestyle. Enjoy the convenience of nearby amenities, quick access to transportation routes, and the vibrant energy of one of Calgary’s fastest-growing communities. Belmont offers the lifestyle today’s buyers are searching for, modern living in a location that truly has it all.A perfect opportunity for families, professionals, or savvy investors looking to own in a thriving and desirable neighbourhood. Don’t miss your chance to make Belmont your home! (id:51989)
Just west of Calgary in the Priddis area, this exceptional 159-acre parcel offers a rare combination of natural beauty, privacy and versatility. The land is richly scenic, with mature trees, open meadows, natural shrubs, and softly rolling terrain that creates a peaceful, retreat-like atmosphere. An on-site stock pond provides water for horses or other livestock, enhancing the property’s functionality. Occasional wildlife sightings and the sense of tranquillity here simply cannot be replicated in the city.Whether your vision includes expanding the existing executive-style estate, creating a welcoming family environment, developing an equestrian facility, or establishing a self-reliant acreage with gardens and livestock, this property can accommodate it. The land offers exceptional flexibility for anyone looking to craft a lifestyle tailored to their needs.As you drive up the private lane, lined with mature trees and lush shrubbery, you arrive at a stunning, beautifully designed home that complements the natural surroundings. From the foyer, your eyes are drawn into the family room, where a striking 20-foot stone fireplace anchors the space. Large windows frame serene views of the backyard, highlighted by majestic trees and greenery.The gourmet kitchen features a generous 10 foot island with seating, granite countertops, a stylish backsplash, a silgranit under mount double sink, and high end SS appliances: a Jenn Air 48” dual fuel range with six burners, grill and dual ovens, Broan hood vent, Jenn Air built in oven, double door refrigerator/freezer, dishwasher, trash compactor, wine fridge & warming drawer. A built-in desk with upper cabinetry adds both function & style. The inviting eating area offers lovely views of the forest-like surroundings, while the formal dining room provides an ideal setting for gatherings. Both the eating area and the main floor primary suite enjoy access to the expansive deck with BBQ hookup.This home offers the rare choice of two pri mary suites, one on the main floor & one on the upper level. The main floor ensuite features a jetted tub, double vanity, and steam shower, with two additional 2-piece bathrooms completing this level. The upper floor showcases an open-to-below catwalk and multiple built-in desk nooks, perfect for study or remote work. The upper primary bedroom includes its own desk nook, a 3-piece ensuite, and a walk-in closet. Two additional bedrooms share a thoughtfully designed Jack-and-Jill bathroom. A spacious bonus room anchors the upper level, plus a conveniently located laundry room & a 2-piece bath. An oversized heated 3-car garage provides space for vehicles, storage & hobbies with direct access to both the unfinished basement and the main level. **GST application is unknown. List price does not include GST. If GST is payable & the Buyer is not a registrant, Buyer shall remit applicable GST to the Seller’s lawyer before Completion Day. Permits & Foothills required for development. (id:51989)
Welcome to this THREE-BEDROOM townhome with a HEATED DOUBLE ATTACHED GARAGE in the highly sought-after Hycroft Estates. You’ll enjoy peace of mind knowing that the expensive updates are already completed — UPDATED WINDOWS, NEW ENTRY DOOR, CENTRAL A/C, and a FULLY RENOVATED KITCHEN — making this home truly move-in ready. Filled with natural light and offering PLENTY OF STORAGE across all three levels, this is a home that's been thoughtfully updated and meticulously maintained.You'll enjoy the expansive layout with an OPEN LIVING AND DINING AREA that comfortably fits a full-size dining table, anchored by a WOOD-BURNING FIREPLACE with a decorative stone surround. The kitchen is built to last with premium WHITE SHAKER CABINETRY, AFRICAN JATOBA HARDWOOD COUNTERTOPS, UNDER-CABINET LIGHTING, HEATED TILE FLOORS, and a functional BREAKFAST BAR for casual dining. Outside, you'll have your choice of THREE SEPARATE OUTDOOR LIVING SPACES: a balcony off the living room, a BACK DECK off the kitchen, and a PRIVATE BALCONY off the primary bedroom. Upstairs, the primary retreat features a WALK-IN CLOSET and a beautifully renovated ENSUITE with QUARTZ COUNTERS and an OVERSIZED SHOWER. The second bedroom enjoys open views toward CANADA OLYMPIC PARK and is currently configured as a home office, while the third bedroom is conveniently located beside the full main bathroom. Downstairs offers a FINISHED LAUNDRY ROOM, POWDER ROOM, INSULATED STORAGE, and the HEATED GARAGE complete with a built-in workbench. A custom BUILT-IN BENCH AND LOCKERS create a practical everyday entry, while the complex itself SIDES ONTO A PARK and OFF-LEASH DOG AREA, extending your outdoor space well beyond your own backyard. A rare combination of space, quality updates, and low-maintenance living in one NW Calgary’s most desirable townhouse communities. (id:51989)
Fantastic family home in North Ridge! This very well kept home is perfect for any growing family with 4 bedrooms and 3 bathrooms and over 2300 total square feet of living space. Main level features a bright, open floor plan with loads of natural light. The kitchen is nicely appointed with brand new stainless appliances and central island overlooking the family room with corner gas fireplace. Patio door access from the kitchen leads to your huge yard with large 2 tier deck with glass railing. Upstairs you will find 3 good size bedrooms including a primary with 5 piece ensuite and walk-in closet. Bonus room, 4 piece bath and a convenient laundry room complete the upper level. The basement is also fully finished with a 4th bedroom, a second living room, dry bar area and storage space. Recent updates include new shingles, new furnace, new AC, new water tank. All of this situated on a quiet culdesac in a great location. Quick access to all amenities and Ray Gibbon drive. Nothing left to do but move in! (id:51989)
Welcome to an exceptional opportunity to own a brand-new, custom-built home in the prestigious community of Patterson. Offering over 3,500 of developed square feet and meticulously designed living space, this stunning residence seamlessly blends timeless craftsmanship, modern luxury, and everyday functionality. From the moment you step inside, the dramatic open-to-above foyer creates an unforgettable first impression. The thoughtfully designed main floor showcases a bright, open-concept layout tailored for both comfortable family living and effortless entertaining. The spacious great room is anchored by a beautiful gas fireplace and opens directly onto a generous 15' x 10' rear deck, creating the perfect setting for gatherings or quiet evenings outdoors. At the heart of the home, the chef-inspired kitchen is designed to impress, featuring a 36" gas range, panel-ready refrigerator and freezer, integrated dishwasher, and a built-in microwave discreetly tucked within the walk-in pantry. The pantry also provides space for a dedicated coffee or tea station, adding convenience to your daily routine. Adjacent to the kitchen, the dining area offers an inviting space for family meals and entertaining, plus a tech center provides the perfect work-from-home or study space. The upper level is thoughtfully designed for growing families, offering 3 spacious bedrooms, each complete with its own walk-in closet and private ensuite. The luxurious primary retreat serves as a true sanctuary, featuring vaulted ceilings, a spa-inspired ensuite with a soaker tub and walk-in shower, and an impressive walk-in closet with custom built-in cabinetry. A well-appointed laundry room with sink, clothes hang, folding counter, and extensive built-in storage adds everyday convenience. Completing this level is a bright open-to-below lounge area filled with natural light, ideal as a reading nook, study space, or family retreat. The fully developed walkout basement expands the home's living space wit h a large recreation area, games room with wet bar, full bathroom, abundant storage, and a spacious fourth bedroom—perfect for guests, teenagers, or a home office. Oversized windows and direct backyard access create a bright and welcoming atmosphere throughout the lower level. Additional highlights include an oversized 20' x 24' double attached garage, premium exterior finishes featuring Hardie board siding and cultured stone, engineered flooring systems, and an abundance of natural light throughout. Nestled on a quiet street in one of Calgary's most sought-after communities, this remarkable home offers the rare opportunity to enjoy the quality and peace of mind of brand-new construction in established Patterson. Combining thoughtful design, superior craftsmanship, and an exceptional location, this is more than a home—it's a lifestyle. Call to book your Private showing today! (id:51989)
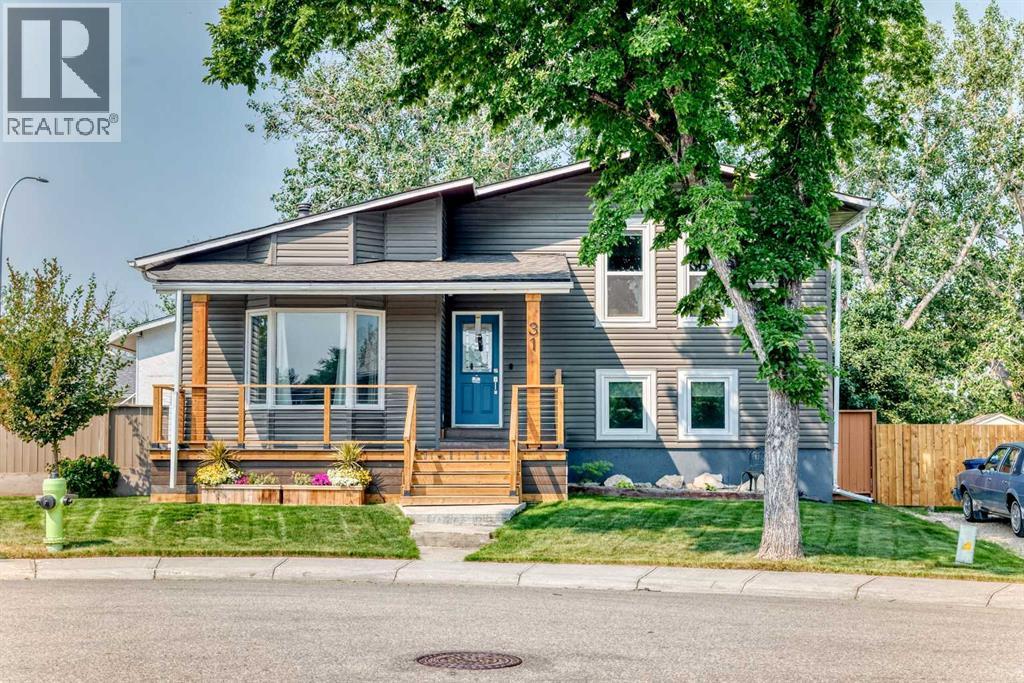
Welcome to 31 Taylor Way in the heart of Thorburn—a beautifully updated 4-level split offering over 2,700 sq. ft. of thoughtful living space, on a large pie shaped lot, ideal for growing families. With 4 bedrooms, 2.5 bathrooms, & multiple living areas, this home provides the perfect balance of togetherness and privacy. The extensively updated interior features include a soaring living room ceiling, open concept kitchen/dining space, new laminate flooring (w/carpet only on the stairs,) refreshed bathrooms & kitchen, fresh paint, dedicated laundry with newer washer/dryer, and new windows throughout most of the home, creating a bright, modern feel that’s truly move-in ready. Outside, you’ll find a backyard designed for making memories. Unwind in the hot tub year-round, enjoy the beautifully renovated outdoor space with multiple deck levels, fire pit area, drip line for easy grass & flower beds maintenance and appreciate the comfort of an oversized heated double garage—perfect for Alberta winters, hobbies, or extra storage. Located in the established, family-friendly community of Thorburn, you’re just minutes from schools, parks, East Lake amenities, walking pathways, shopping, and major commuter routes, making everyday life both convenient and enjoyable. If you’ve been searching for a home with the space your family needs and the updates you don’t want to tackle yourself, 31 Taylor Way is ready to welcome you home! (id:51989)
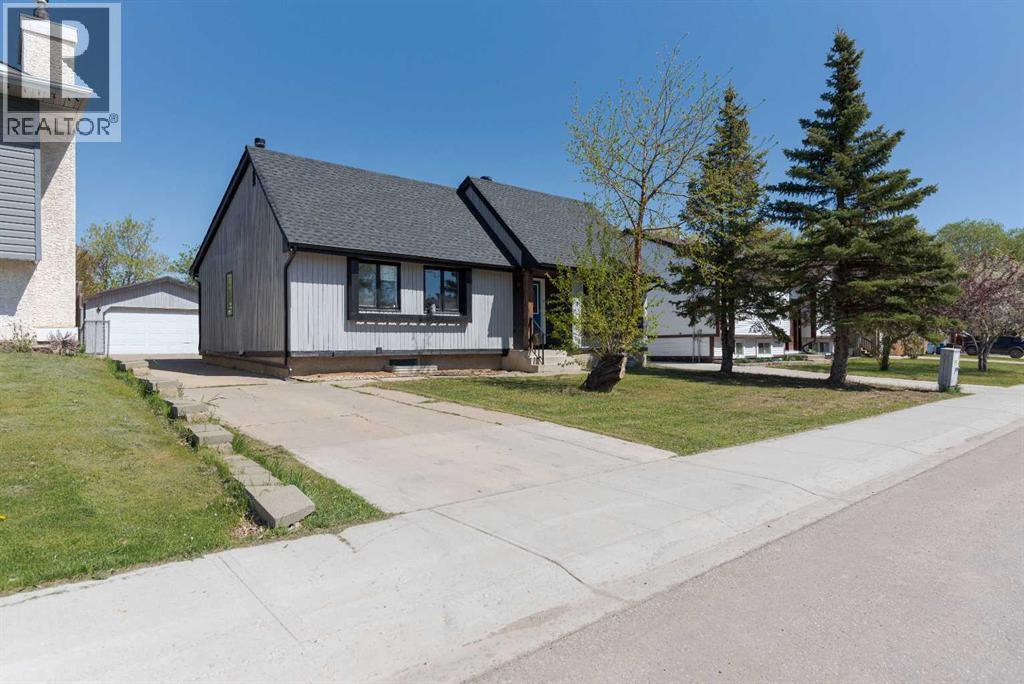
Welcome to 146 McConachie Crescent – the total package! This updated bungalow in the heart of Dickinsfield checks all the boxes — 5 bedrooms, 2.5 bathrooms, a fully finished basement with a separate entrance, a heated double garage, and loads of parking for all your toys. Sitting on an oversized 6,216 sq ft. Lot, you’ve got a long concrete driveway that can fit multiple vehicles, plus room for your RV, boat, trailer — you name it. The garage is heated, has 220v power, workbenches, and shelving already set up. Over the last two years, this home has seen some serious updates: • New shingles (2022) • New sliding glass door and side window • Fresh grey and black exterior paint • New luxury vinyl plank floors • New stainless steel appliances • New light fixtures • Fresh paint throughout Inside, the kitchen’s been freshened up with painted cabinetry, a custom epoxy countertop that really pops, a white tile backsplash, and new gray tile floors. Off the kitchen, you’ll find a new patio door that leads you out to a levelled concrete patio — ready for summer hangouts. The main floor offers three bedrooms, including the primary bedroom with its own updated 2-piece ensuite. The main bathroom’s been completely redone, too, featuring a floating vanity, LED mirror, tile-shrouded tub, and black fixtures for a modern look. Bonus: there’s even a 2-in-1 washer/dryer right on the main level to keep things easy. Tucked behind a custom barn door, you’ll find access to the basement, where the upgrades keep coming. Downstairs offers two more good-sized bedrooms, a family room, a wet bar/kitchenette with full fridge and cabinetry, a second laundry hookup, and another updated 4-piece bathroom. It’s a perfect setup for roommates, family, or even guests who want their own space. The backyard is fully fenced, there’s a storage shed, and the garage is ready for whatever you need—tools, projects, or just keeping your truck warm in winter. You’re also steps away from Birchwood Trails, parks, schoo ls, and a handy little shopping plaza with a convenience store, gas station, pizza place — everything you need close by. If you’re looking for an affordable, move-in-ready home with many updates and plenty of space, this is the one. (id:51989)
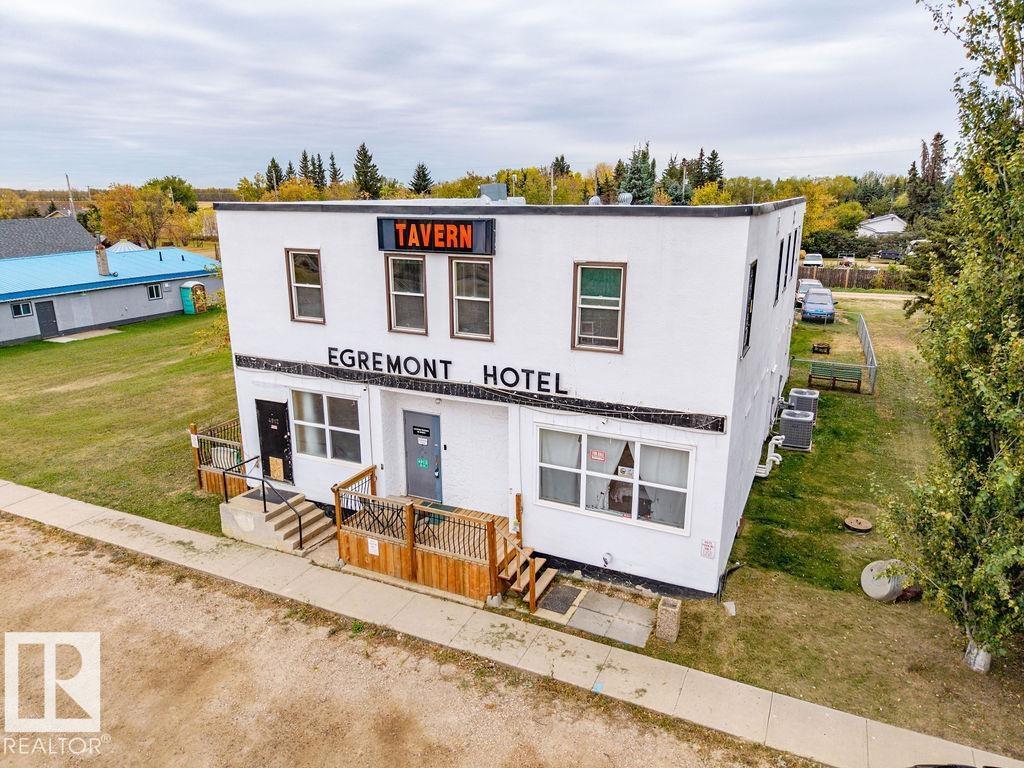
EGREMONT HOTEL RESTAURANT – ENDLESS POTENTIAL! This well-maintained 2-storey community landmark is ready for its next chapter. Currently used as a residence, it offers exceptional potential as a bar, hotel, restaurant, retail space, office, or unique business venture. Ideally located near Redwater, Fort Saskatchewan, and Alberta’s Industrial Heartland, with Edmonton an easy drive away.The main floor still features its food-and-beverage setup, including a bar, dining areas, kitchen, walk-in cooler, and musician stage—an outstanding foundation for a vibrant gathering place. 5 freezers included. Upstairs offers a kitchen, living room, 2-bedroom suite, plus 4 additional bedrooms, ideal for owners, management, staff, or guests. Pride of ownership shines through upgrades including some windows, exterior paint, furnace, air conditioning, newer hot water tank, plumbing, wiring, bathrooms, and basement improvements. Spacious lot with Quonset-style garage. Land and building included! (id:51989)
Open House Sunday July 26th 2pm-4pm. Experience an exceptional multi-level residence, positioned close to amenities but on a quiet street in the highly desirable neighborhood of Skyview Ranch. Boasting 2675 square feet of fully developed space across three levels and a finished lower level, this impressive unique property features a charming front west facing veranda that delivers immediate curb appeal. Engineered for sophisticated yet practical family life, this rare property type pairs premium aesthetics with a layout that includes 4 generous bedrooms and 5 beautifully appointed bathrooms. Step through the main entrance into an expansive foyer defined by 9 foot ceilings and premium engineered hardwood underfoot. Sunlight floods the interior through expansive windows on every level. Main level is open concept and seamlessly connects kitchen, living and dining areas. The living room serves as an inviting sanctuary for relaxation, while the adjacent dining zone effortlessly hosts everything from casual breakfasts to formal dinner parties. Home chefs will appreciate the gourmet kitchen, which showcases premium stainless-steel appliances, granite counters, a central island, countless cabinets and abundant pantry storage, all complemented by a discreet main-level powder room. The second level is dedicated to rest and rejuvenation, anchored by a principal sanctuary featuring a large walk-in wardrobe and a sleek, private four-piece ensuite bathroom. Walk across the hall to adjacent laundry and expansive bonus room ready for a theatre / office / multi-media space. Ascending to the third level with mirrored secondary bedrooms sharing a well-placed full bath, making morning routines effortless for children or guests. One bedroom with a Juliet balcony and the other has picturesque vistas of the Rocky Mountains. The lower level has been transformed into a fully finished basement lined with laminate floors and an additional multi-purpose recreation room tailored for movie night s, creative hobbies, or a dedicated workout studio and a final guest bedroom with adjacent full bathroom. Step outside and relax in your private retreat with a well sized deck and enjoy plenty of parking on the oversized concrete pad. Additional features include new siding and roof in 2025, new back and side fencing and a freshly painted home. Experience the perfect blend of convenience and quiet in Skyview Ranch! Enjoy easy access to schools, parks, shopping, and Stoney Trail without the traffic noise. Tour this unique gem before it's gone! (id:51989)
***** OPEN HOUSE SAT 12-2 PM & SUN 1-3 PM**** Welcome to this beautiful detached home, nestled on a quiet, family friendly street in the highly sought-after community of Chaparral, This front drive home offers the perfect balance of comfort, functionality, and style. Beautifully maintained and filled with natural light, it features three spacious bedrooms, a front attached garage, and a thoughtfully designed floor plan that’s ideal for growing families. As you step inside, you’re welcomed by a versatile flex room perfect for a home office, study, or children’s playroom. Continue into the heart of the home, where you’ll find a modern kitchen overlooking the bright, open concept living and dining areas, creating the perfect space for everyday living and entertaining. Upstairs, you’ll find three bedrooms, including two good-sized secondary bedrooms and a full 4-piece bathroom. The primary bedroom features a walk in closet and its own private 4-piece ensuite. The fully finished basement features a spacious open layout, offering endless possibilities to suit your lifestyle. Whether you envision a large family recreation room, home theatre, games area, home gym, or a combination of spaces, this versatile level provides plenty of room for entertaining, relaxing, and everyday living. Located close to schools, parks, shopping, golf courses, and major roadways, this home also offers the incredible lifestyle benefits of Chaparral Lake, where residents can enjoy year-round activities such as swimming, paddleboarding, skating, fishing, and community events. Don’t miss your opportunity to own this beautiful home in one of Calgary’s most desirable lake communities. Book your private showing today! (id:51989)
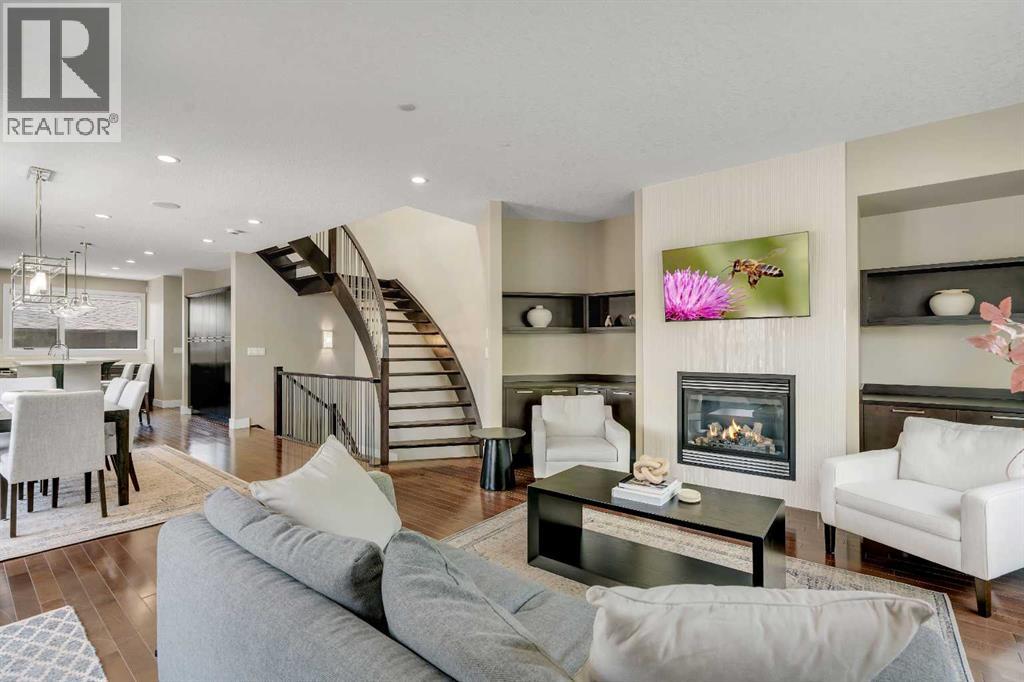
PRIME ALTADORE CORNER LOT | CURVED STAIRCASE | STEAM SHOWER | DEVELOPED BASEMENT! Dreaming of inner-city living without compromising on space or luxury? Situated on a beautifully landscaped corner lot in one of Calgary's most sought-after communities, this custom-built semi-detached home offers over 2,800 SQFT of developed living space, 4 bedrooms, 3.5 bathrooms, a fully developed basement with a wet bar, central A/C, timeless hardwood flooring, and high-end finishes throughout. Step inside and you'll immediately be impressed by the stunning curved open-riser staircase, a striking architectural feature that sets the tone for the elegant design found throughout the home. The spacious living room is anchored by a beautiful gas fireplace with a full-height tile surround and custom built-in shelving, creating a warm and inviting place to relax. Just beyond, the central dining area flows seamlessly into the chef-inspired kitchen, complete with custom cabinetry, Quartz countertops, a large island with seating, a gas range, and plenty of workspace for everyday living or entertaining. A convenient 2-piece powder room completes the main level. Extend your living space outdoors into the private, fully fenced backyard featuring a spacious deck, cobblestone patio, and low-maintenance landscaping. It's the perfect setting for summer BBQs, evening gatherings, or simply enjoying your own outdoor retreat. Upstairs, a skylit landing welcomes you to the bedroom level. The primary suite is a true retreat, showcasing soaring vaulted ceilings, oversized windows, and a stunning double-sided gas fireplace shared with the luxurious 5-piece ensuite. Relax beside the fireplace while enjoying the deep soaker tub, oversized glass shower, dual vanity, and skylight before continuing into the spacious walk-in closet. Two additional bedrooms share a well-appointed 4-piece bathroom, while the upper-floor laundry room adds everyday convenience. Designed with entertaining in mind, the fully developed basement offers an expansive recreation room with a custom built-in media centre, in-floor heating, and an impressive wet bar featuring Quartz countertops, a sink, and a beverage fridge. A generous fourth bedroom and an elegant 3-piece bathroom complete with a steam shower create the perfect space for overnight guests, teenagers, or extended family. Living in Altadore means enjoying some of Calgary's finest parks and amenities just moments from your doorstep. Walk to Altadore School and the Community Garden, spend weekends at Sandy Beach Park, Riverdale Off-Leash Dog Park, or along the scenic Elbow River pathway system. Explore the boutique shops, cafés, and restaurants of vibrant Marda Loop, with quick access to Glenmore Athletic Park, Chinook Centre, and downtown Calgary. Jumping in the car: Downtown is a 13-minute drive (8.7 km), Calgary International Airport is 25 minutes (31.7 km), and Banff is only 1 hour 25 minutes (132 km) away. (id:51989)
UPDATED 2-BED CORNER SUITE | WRAP-AROUND BALCONY | 1,100+ SQFT | STEPS TO 17TH AVE! Looking for an inner-city home that offers more than the typical condo? Tucked away on a quiet, tree-lined street in the heart of Lower Mount Royal, just steps from the restaurants, cafés, boutique shopping, and nightlife of vibrant 17th Avenue, this beautifully updated 2-bedroom, 2-bathroom corner suite offers over 1,100 SQFT of thoughtfully designed living space. Complete with a wrap-around covered balcony, cozy wood-burning fireplace, engineered hardwood flooring, renovated kitchen, underground parking, and storage locker, this home combines generous space with an unbeatable inner-city lifestyle. Step inside to a spacious foyer that opens into a bright, open-concept living and dining area, where large southeast-facing corner windows flood the home with natural light. The inviting living room is anchored by a charming wood-burning fireplace, perfect for cozy evenings at home. The adjacent dining area offers plenty of space for family dinners, entertaining guests, or hosting holiday gatherings. The kitchen was beautifully renovated in 2023 and features Quartzite countertops, stainless steel appliances, upgraded pull-out cabinetry, and excellent storage. Just off the living room, double French doors lead to the expansive wrap-around covered balcony, creating a seamless extension of your living space with plenty of room for outdoor furniture, morning coffee, or relaxing summer evenings. Designed with privacy in mind, the bedrooms are thoughtfully separated from the main living areas. The spacious primary suite comfortably fits a king-sized bed and additional furniture while offering a walk-through closet that leads to the updated 4-piece ensuite. The second bedroom is equally spacious and flexible, making it ideal for guests, a home office, or both, with convenient access to the updated 3-piece bathroom. A dedicated in-suite laundry room with additional storage completes the interior. The home also includes an underground parking stall (#4), a storage locker (#303), and secure bike storage within the building. Rockland Place is a well-managed concrete building where many of the major renovations have already been completed, providing peace of mind for future owners. Recent improvements include elevator modernization, replacement windows, balcony upgrades completed in 2026, and extensive landscaping enhancements. Living in Lower Mount Royal means enjoying one of Calgary's most desirable urban lifestyles. Grab your morning coffee from a neighbourhood café, meet friends for dinner along 17th Avenue, browse local boutiques, or enjoy the area's vibrant nightlife all just a short walk from your front door. Beltline, Mission, downtown, the Bow River pathway system, and countless parks and amenities are all just minutes away. Jumping in the car: Airport is a 25 min drive (20.4KM), and Banff is a 1 hr 28 min drive (126KM). (id:51989)
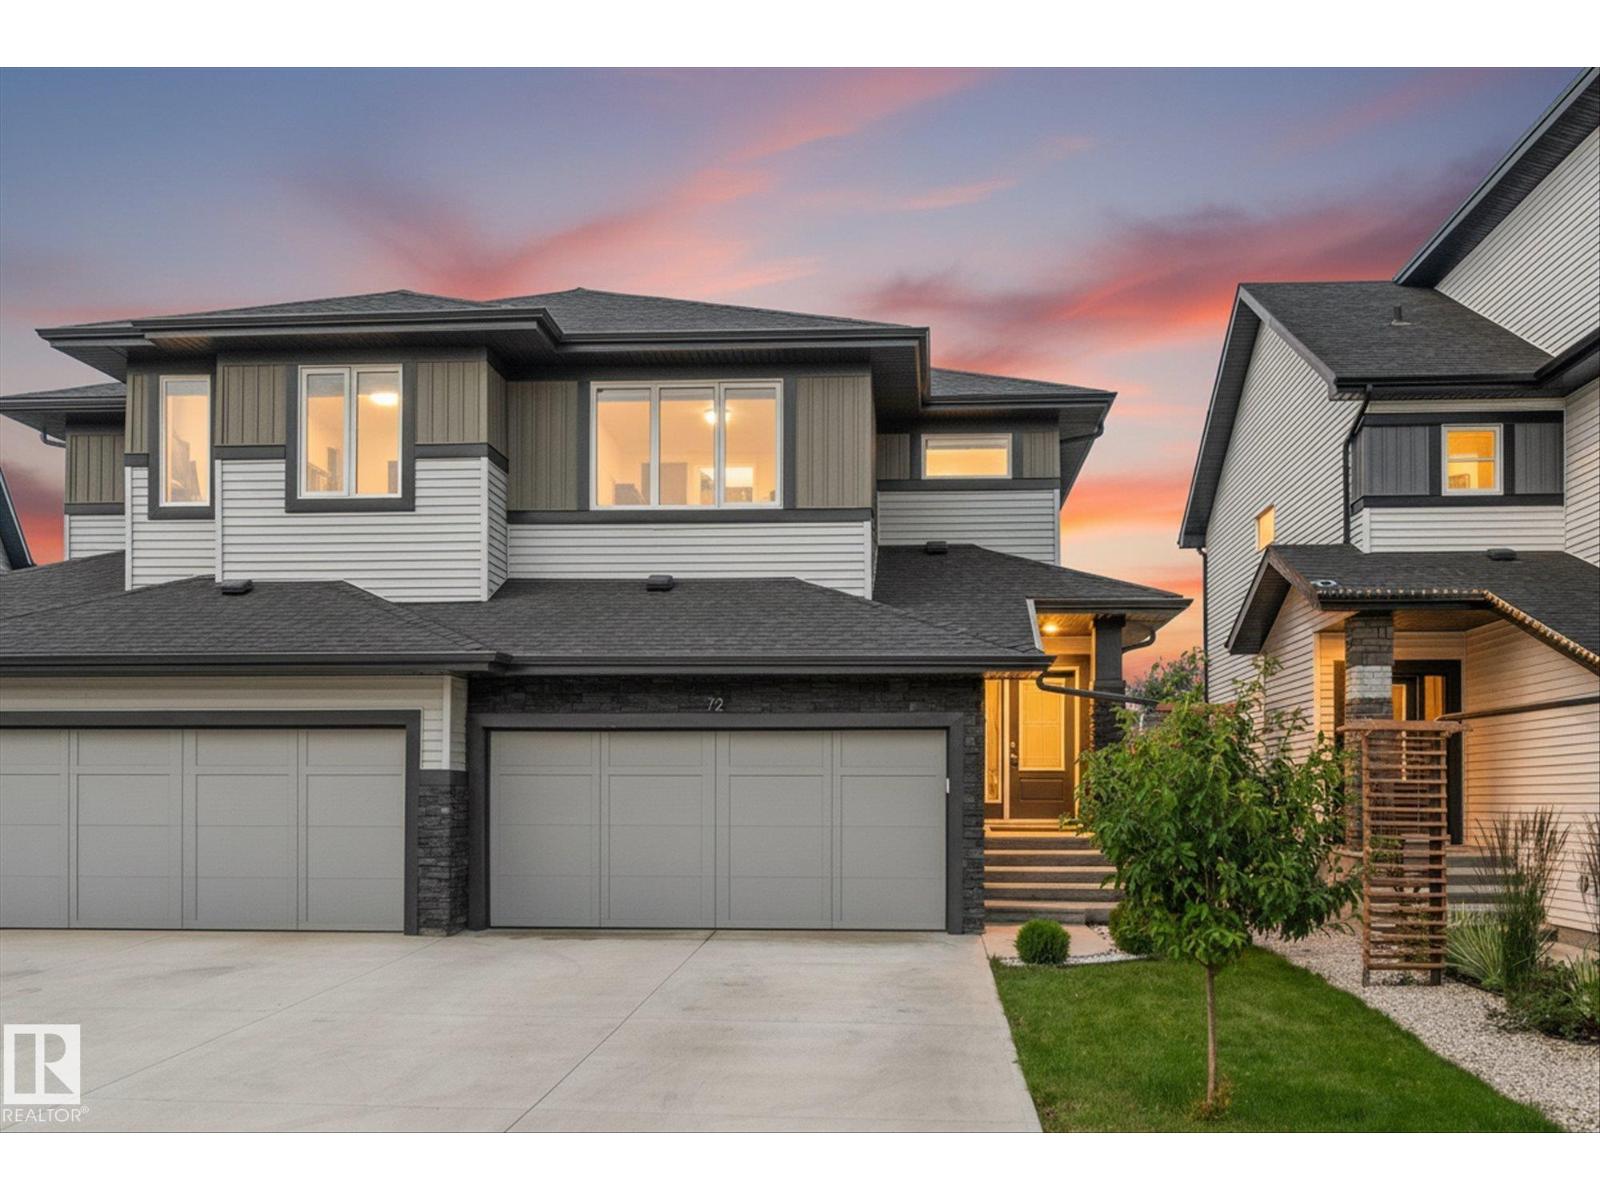
Not all half duplexes are created equal - and this one proves it! Thoughtfully upgraded from top to bottom, this 1,738 sq ft home offers a clean, modern feel that you'll notice the moment you walk through the door. The stunning kitchen is finished with full-height cabinetry, sleek stainless steel appliances and flows beautifully into the bright, open living space. Upstairs, vaulted ceilings, glass railings and a spacious bonus room create a light, airy feel, while the convenient laundry room makes everyday living that much easier. With 3 bedrooms, incl. a generous primary retreat with a private ensuite, there's room for everyone to feel at home. Large windows throughout fill the home with natural light, while solid wood doors add a touch of quality throughout. Outside, enjoy a double attached garage, an extra-long driveway with plenty of parking, no rear neighbours, and a quiet street close to schools, amenities and an easy commute to Edmonton. This home checks all the boxes and still feels oh so special! (id:51989)
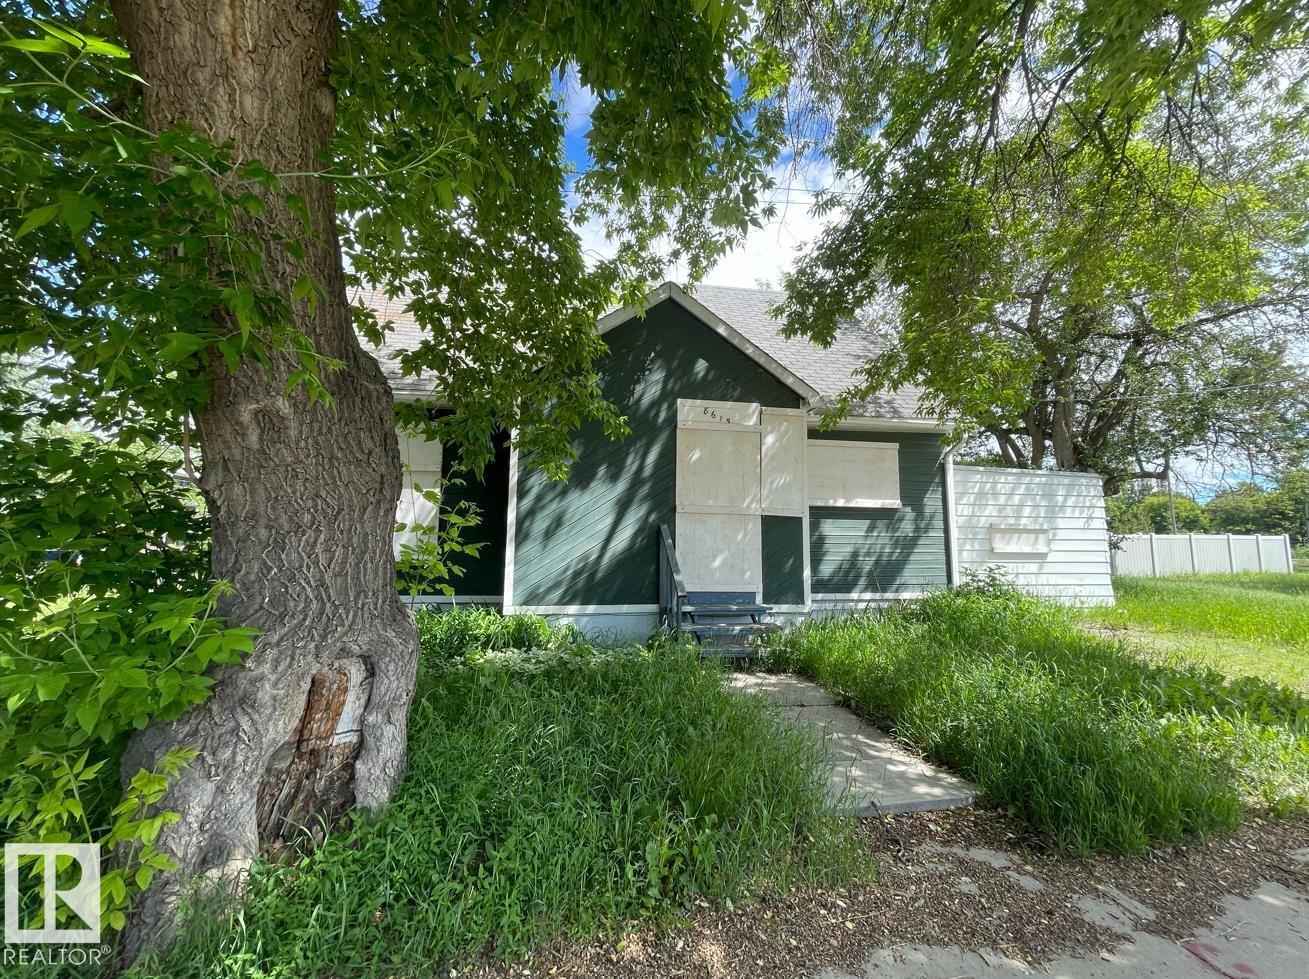
Rare 33' x 103' corner lot with a boarded home in the highly sought-after Old Strathcona community. Ideally located just one block south of Saskatchewan Drive and the River Valley, with quick access to the University of Alberta and Whyte Avenue. This prime corner property offers exceptional redevelopment potential, making it an excellent opportunity for builders, developers, and investors. Explore the possibilities under current City of Edmonton zoning and development regulations. (id:51989)
Welcome to this beautifully maintained home in the family-friendly community of Silverado, offering over 2,000 sq. ft. of developed living space designed for everyday comfort and functionality. From the moment you step inside, you'll appreciate the bright, open-concept layout, large windows that fill the home with natural light, and a floor plan that's perfect for both entertaining and everyday living. The kitchen is the heart of the home, featuring ample cabinetry, generous counter space, a large centre island, and seamless flow into the dining area and spacious living room. Recent updates include a new refrigerator (2025) and dishwasher (2024), making this space as functional as it is inviting. Upstairs, you'll find a spacious primary retreat complete with a walk-in closet and private ensuite, along with two additional bedrooms, a full bathroom, and the convenience of upper-floor laundry with washer and dryer updated in (2023). The permitted finished basement (2025) adds valuable living space with a large recreation room and an additional room with endless possibilities, while the bathroom has been roughed-in and is ready for your finishing touches. Step outside and enjoy the sunny, south-facing backyard, fully fenced with plenty of room for kids, pets, gardening, or summer BBQs. The newly built double detached garage (2024) provides secure parking and additional storage. Additional updates include the roof (2021) and furnace and hot water tank (2022), offering peace of mind for years to come. Located on a quiet street, you'll love being just minutes from schools, parks, playgrounds, walking paths, shopping, restaurants, Spruce Meadows, and offering quick access to Stoney Trail, Macleod Trail, and the Somerset-Bridlewood LRT Station. If you've been looking for a move-in ready home in a well-connected south Calgary community, this one is definitely worth a look. (id:51989)
Just listed in Blackburne! Quiet, peaceful and tucked away, this community blends tranquil ravine living with effortless city convenience. Enjoy scenic walks in the nearby parks, ravine and trails. Come home to 4 bedrooms/3 bathrooms with stainless steel appliances, a finished basement, double attached garage and spacious yard backing greenspace. Recent updates include AC, newer paint, hot water tank, central vac, and shingles! The fully finished basement maximizes every square foot, boasting a massive recreation room, dedicated office space, a 4th bedroom, a full bath, and a rare, custom wood workshop for hobbies or projects. Great location close to many amenities, major routes (Anthony Henday & Highway 2), South Common, LRT, parks and ravine. Don’t miss your chance to get settled in this amazing community! (id:51989)
Welcome to this well-maintained 2-storey home offering 1,587 sq. ft. of above-grade living space. The bright and functional main floor features an open-concept layout with a spacious living room, dining area, and well-appointed kitchen, along with a convenient mudroom and 2-piece powder room. Upstairs offers 3 comfortable bedrooms, including a generous primary suite complete with a walk-in closet and private 4-piece ensuite. Two additional bedrooms, another full 4-piece bathroom, and an upper-floor laundry room provide added convenience for everyday living. The unfinished basement offers excellent flexibility for future development, additional storage, or customized living space. A detached double garage adds practical parking and storage. Situated in a desirable southwest Edmonton community, this home is conveniently located close to parks, walking trails, schools, shopping, restaurants, public transit, and other everyday amenities, with easy access to major roadways for commuting throughout the city. (id:51989)
LUXURY INNER CITY LIVING IN GLENBROOK! Offering over 2,800 SQ.FT. of fully developed living space, this stunning semi detached home combines upscale finishes, thoughtful design, and an unbeatable location facing a beautiful greenspace in one of Calgary's most sought after southwest communities. With 4 bedrooms, 3.5 bathrooms, an east facing front and west facing backyard, this home is filled with natural light while providing the perfect setting to enjoy sunny afternoons and evenings outdoors.Step inside to discover 9' ceilings, rich hardwood flooring, and a versatile front flex space complete with custom built in cabinetry, creating the ideal setup for two home offices or study areas. The inviting living room is highlighted by a gas fireplace with a stunning full height tile surround, creating a striking focal point for the space. The heart of the home is the chef inspired kitchen featuring full height cabinetry, hard surface countertops, a built in wall oven, built in microwave, gas cooktop, and an oversized island designed for entertaining and everyday living.The elegant glass railed staircase leads to the upper level where you'll find three spacious bedrooms, including an impressive primary retreat with vaulted ceilings, a walk through closet with custom built in shelving, and a luxurious 5 piece ensuite. All full bathrooms throughout the home feature heated floors, adding an extra touch of comfort and luxury. The upper level laundry room is enhanced with additional custom cabinetry for added convenience and storage.The professionally finished basement expands your living space with a large recreation area, stylish wet bar with hard surface countertops, a fourth bedroom, and a full bathroom, perfect for guests, teenagers, or multigenerational living.Outside, enjoy a fully landscaped west facing backyard featuring a deck, concrete patio, and plenty of space to relax or entertain before heading to the double detached garage.Located in the heart of Glenbr ook, you'll love being just minutes from Optimist Athletic Park, numerous playgrounds, walking paths, excellent schools, Westbrook Mall, Westhills Shopping Centre, Mount Royal University, and the 45 Street LRT Station, with quick access to downtown and major roadways. Glenbrook is known for its mature tree lined streets, family friendly atmosphere, and exceptional inner city convenience. This is a rare opportunity to own a beautifully appointed home in an outstanding location. (id:51989)
Welcome to Fulton Place, where quiet streets and a well established community make this a wonderful place to call home. This well-maintained bungalow offers 3 bedrooms (2 up, 1 down), with the flexibility to convert the main floor den into a third bedroom if additional space is needed. The home has been cared for over the years with important maintenance updates, making it move-in ready while offering an opportunity to personalize it over time. The main floor features original hardwood flooring, newer windows, an updated bathroom, and a spacious primary bedroom. The finished basement adds additional living space, a third bedroom, and plenty of storage. Outside, you'll appreciate the sunny south-facing backyard and the large double detached garage. Situated on a quiet street in one of southeast Edmonton's most sought-after mature neighbourhoods close to schools, parks, and everyday amenities. (id:51989)
THIS IS IT! Ideal turnkey rental 5 bed/2 bath bungalow on a large lot, zoned RCG, with a legal suite, on a quiet street, perfect for investors or as a mortgage helper for first time buyers. The spacious main floor features large sunny windows, fresh paint & baseboards throughout, newer luxury vinyl plank flooring, updated white kitchen, 3 bedrooms & 4 pc bath. The lower level legal suite features low maintenance luxury vinyl plank throughout, a good sized main living area & kitchen, 2 bedrooms and a updated 4 pc bath. Other improvements include a newer vinyl glass slider upstairs, newer roof (2014), new eavestroughs (2026), furnace (2018 ) & hot water tank (2017), checking off some major components. The property is close to shopping, schools & playgrounds and a quick drive to the natural beauty & trails of Elliston Park. Don't miss this great opportunity! Book your showing today! (id:51989)