

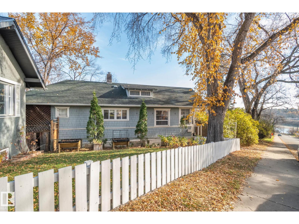
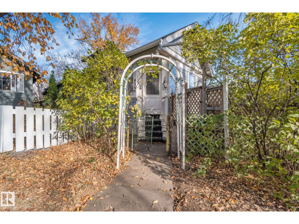
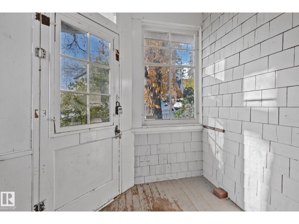
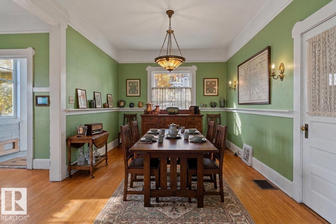
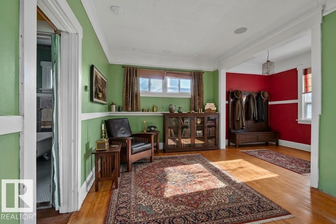
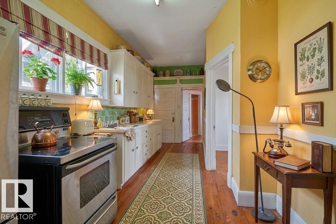
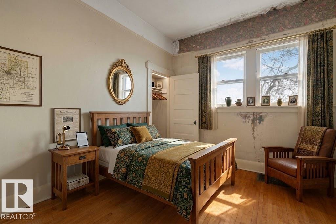
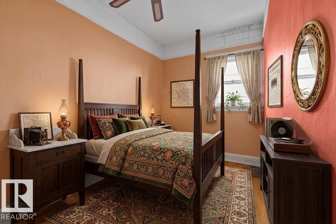
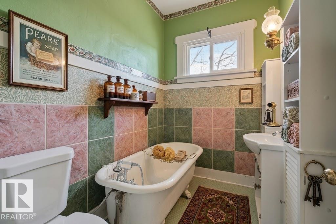
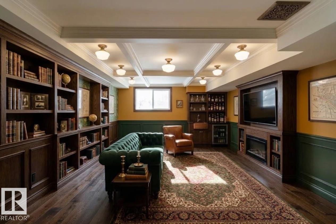
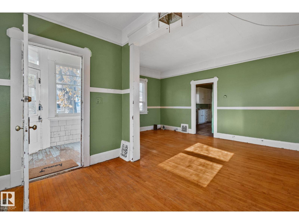
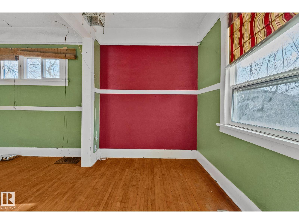
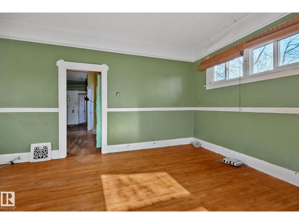
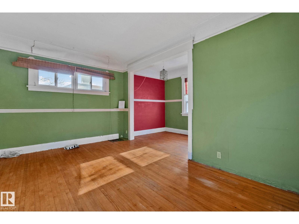
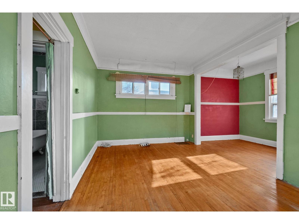
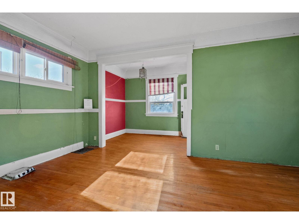
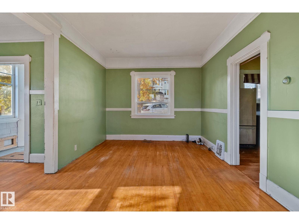
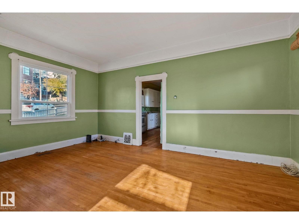
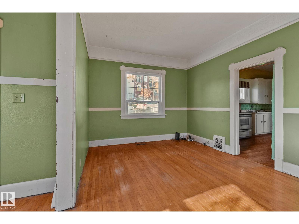
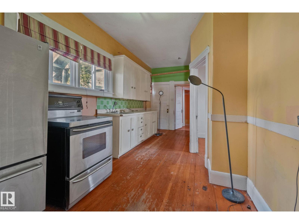
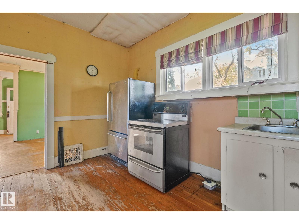
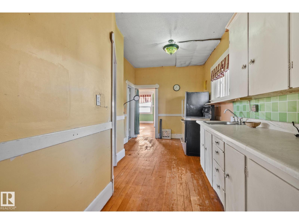
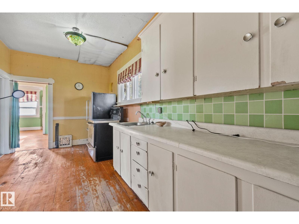
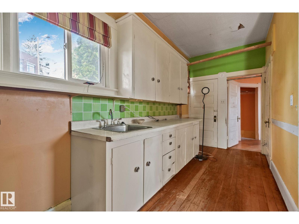
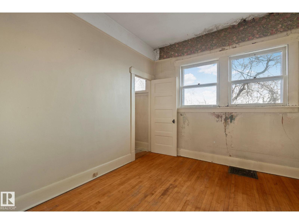
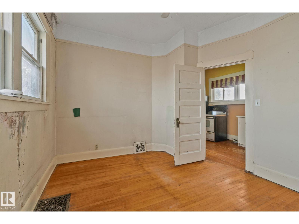
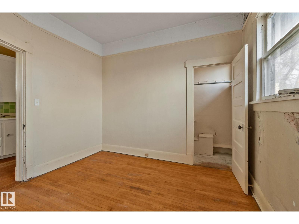
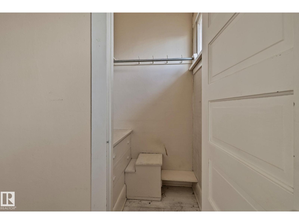
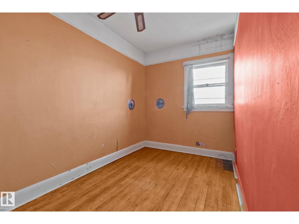
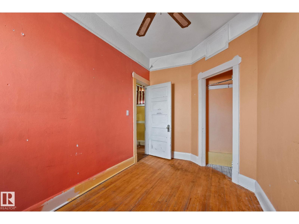
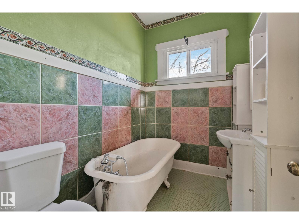
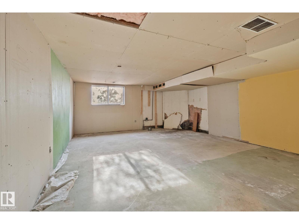
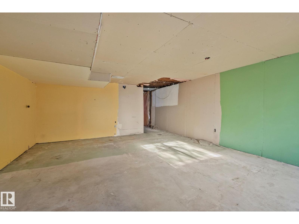
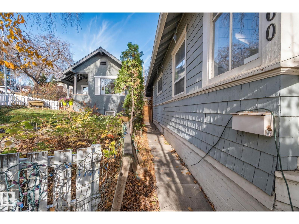
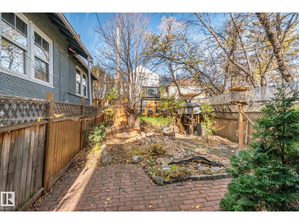
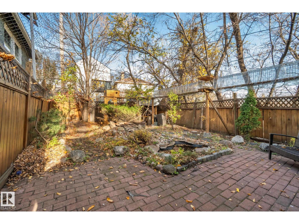
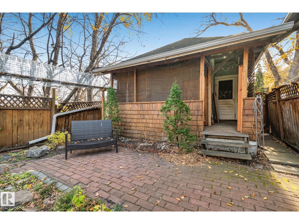
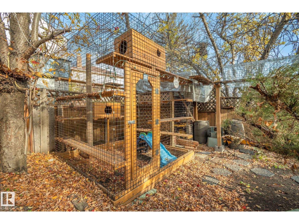
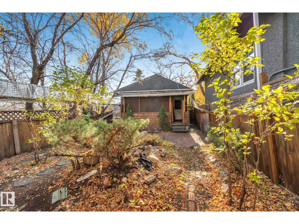
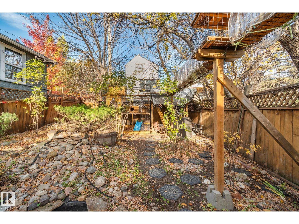
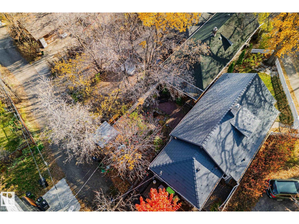
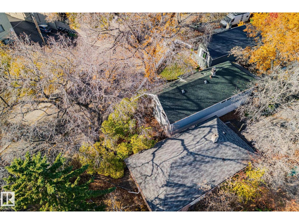
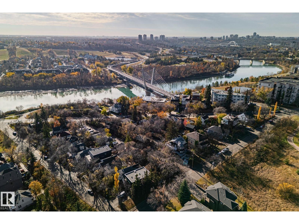
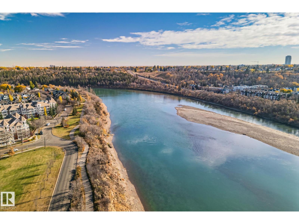
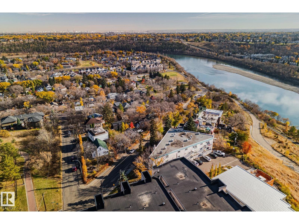

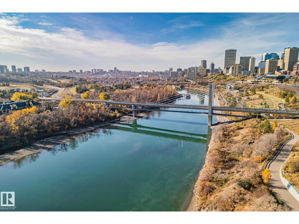
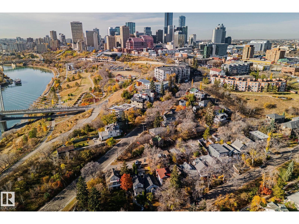

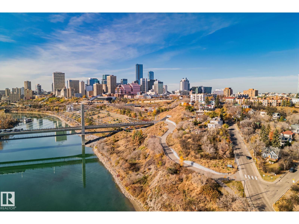
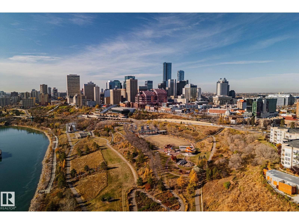
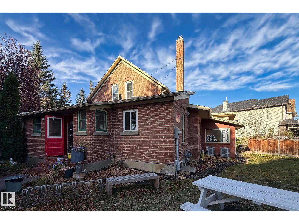
Calling all cat lovers! This 1912 character bungalow in Riverdale has a custom catio your cats will never want to leave, plus a backyard koi pond and a front yard made for little picnic gatherings. Want to live close to downtown? Bike, drive or walk in minutes, then come home to The Little Brick for coffee with friends. The river valley trails, a playground and a hockey rink are just steps from your door, and Riverside Golf Course and Jasper Ave shops and restaurants are close by. Over 1500 of livable space, with high ceilings, two bedrooms and a full basement, it’s a cozy home that lives bigger than it looks, in one of Edmonton’s most sought-after communities. Riverdale is where the neighbours are fantastic and the city’s core is on your doorstep. Weekends on the trails, a skate at the rink, a neighbourhood that feels like home: this is the lifestyle. A home with over a century of history and a location this good rarely comes along. Bring your vision and make it your own. Some photos virtually staged. (id:51989)
Features of 9360 Cameron Av Nw
- MLS® Number E4514319
- Price $389,777
- Bedrooms: 2
- Bathrooms: 1
- Square Footage: 779 sqft
- Property Type: House
- Neigbourhood: Riverdale
- Amenities Near By Playground
- Features Hillside, Treed, See Remarks
Buildings
| Bathroom Total | 1 | Bedrooms Total | 2 |
| Appliances | Dryer, Freezer, Refrigerator, Stove, Washer | Architectural Style | Bungalow |
| Basement Development | Partially Finished | Basement Type | Full (partially Finished) |
| Constructed Date | 1912 | Construction Style Attachment | Detached |
| Heating Type | Forced Air | Stories Total | 1 |
| Size Interior | 779 Sqft | Type | House |
Parking
| See Remarks |
Land
| Acreage | No | Fence Type | Fence |
| Land Amenities | Playground | Size Irregular | 226.05 |
| Size Total | 226.05 M2 | Size Total Text | 226.05 M2 |
Rooms
| Level | Type | Length | Width | Dimensions |
|---|---|---|---|---|
| Main Level | Living Room | 3.23 m | 5.23 m | 3.23 m x 5.23 m |
| Main Level | Kitchen | 6.3 m | 2.69 m | 6.3 m x 2.69 m |
| Main Level | Primary Bedroom | 3.44 m | 3.19 m | 3.44 m x 3.19 m |
| Main Level | Bedroom 2 | 4.17 m | 2.31 m | 4.17 m x 2.31 m |
Agents and Offices
- Erick S. Yip
- Sue Gaudin
- Office: RE/MAX Elite